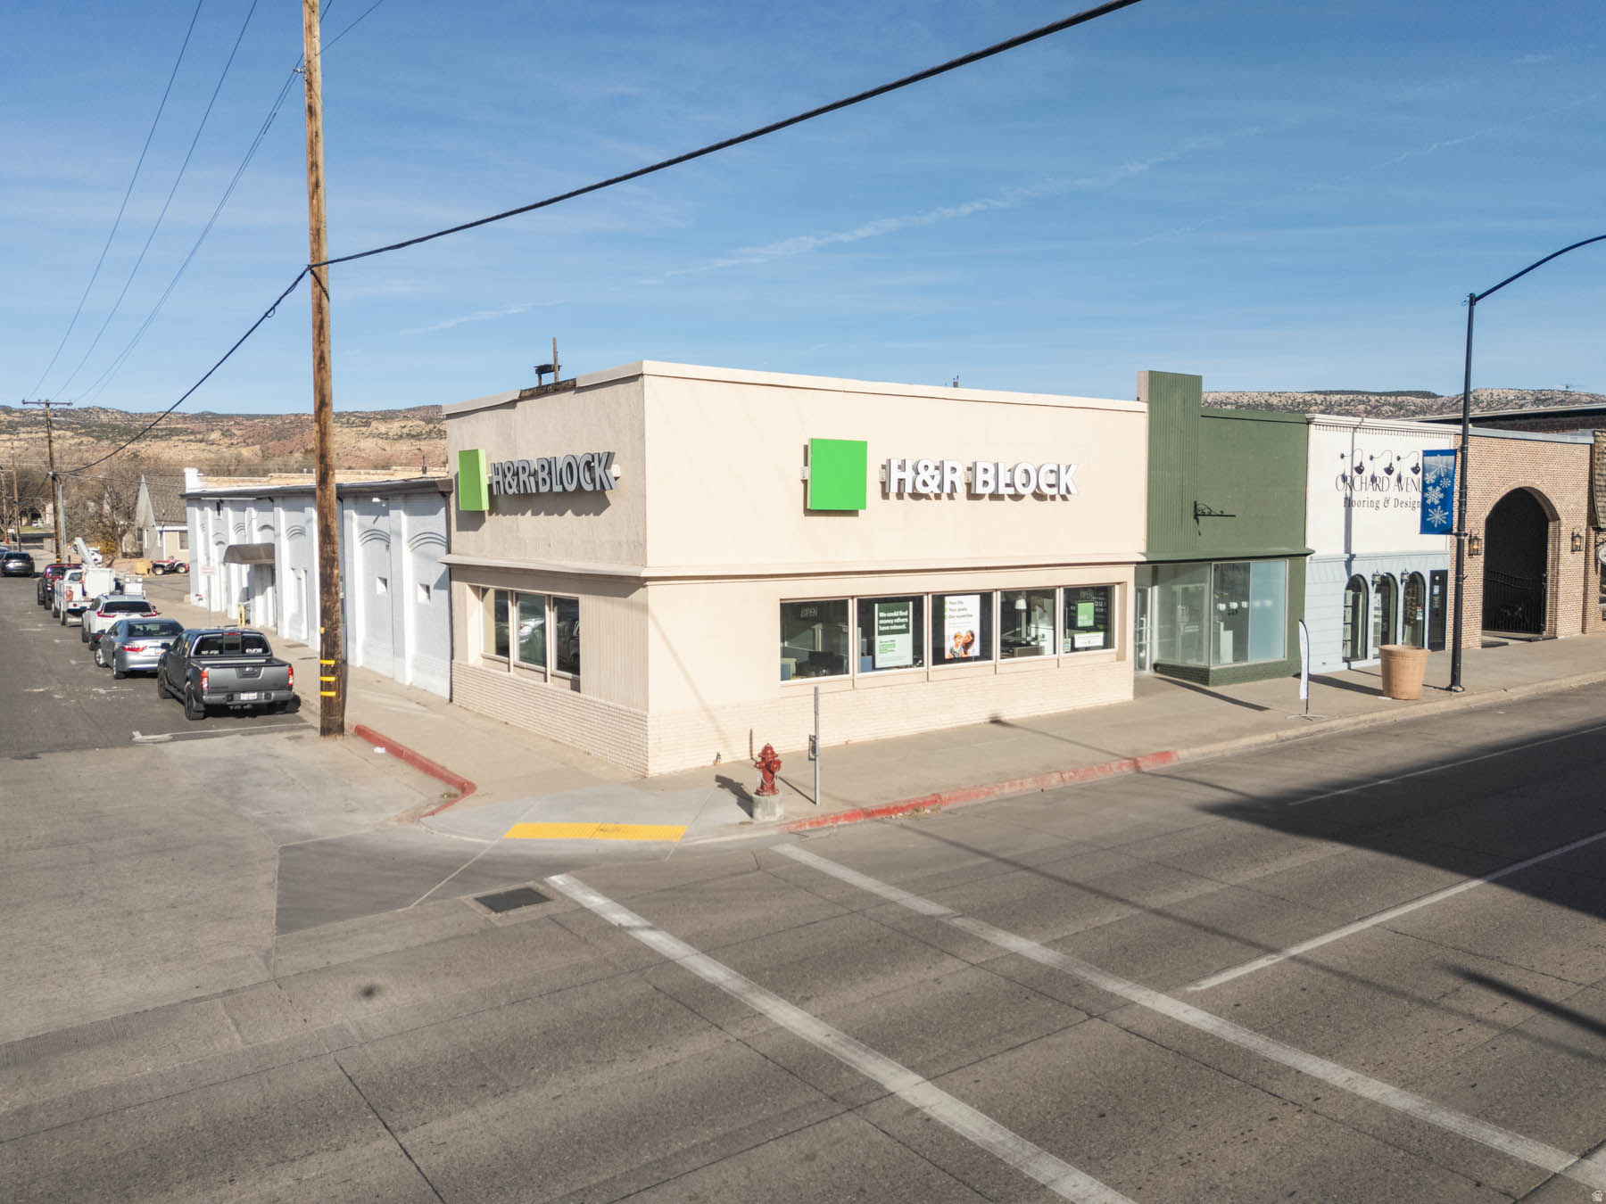
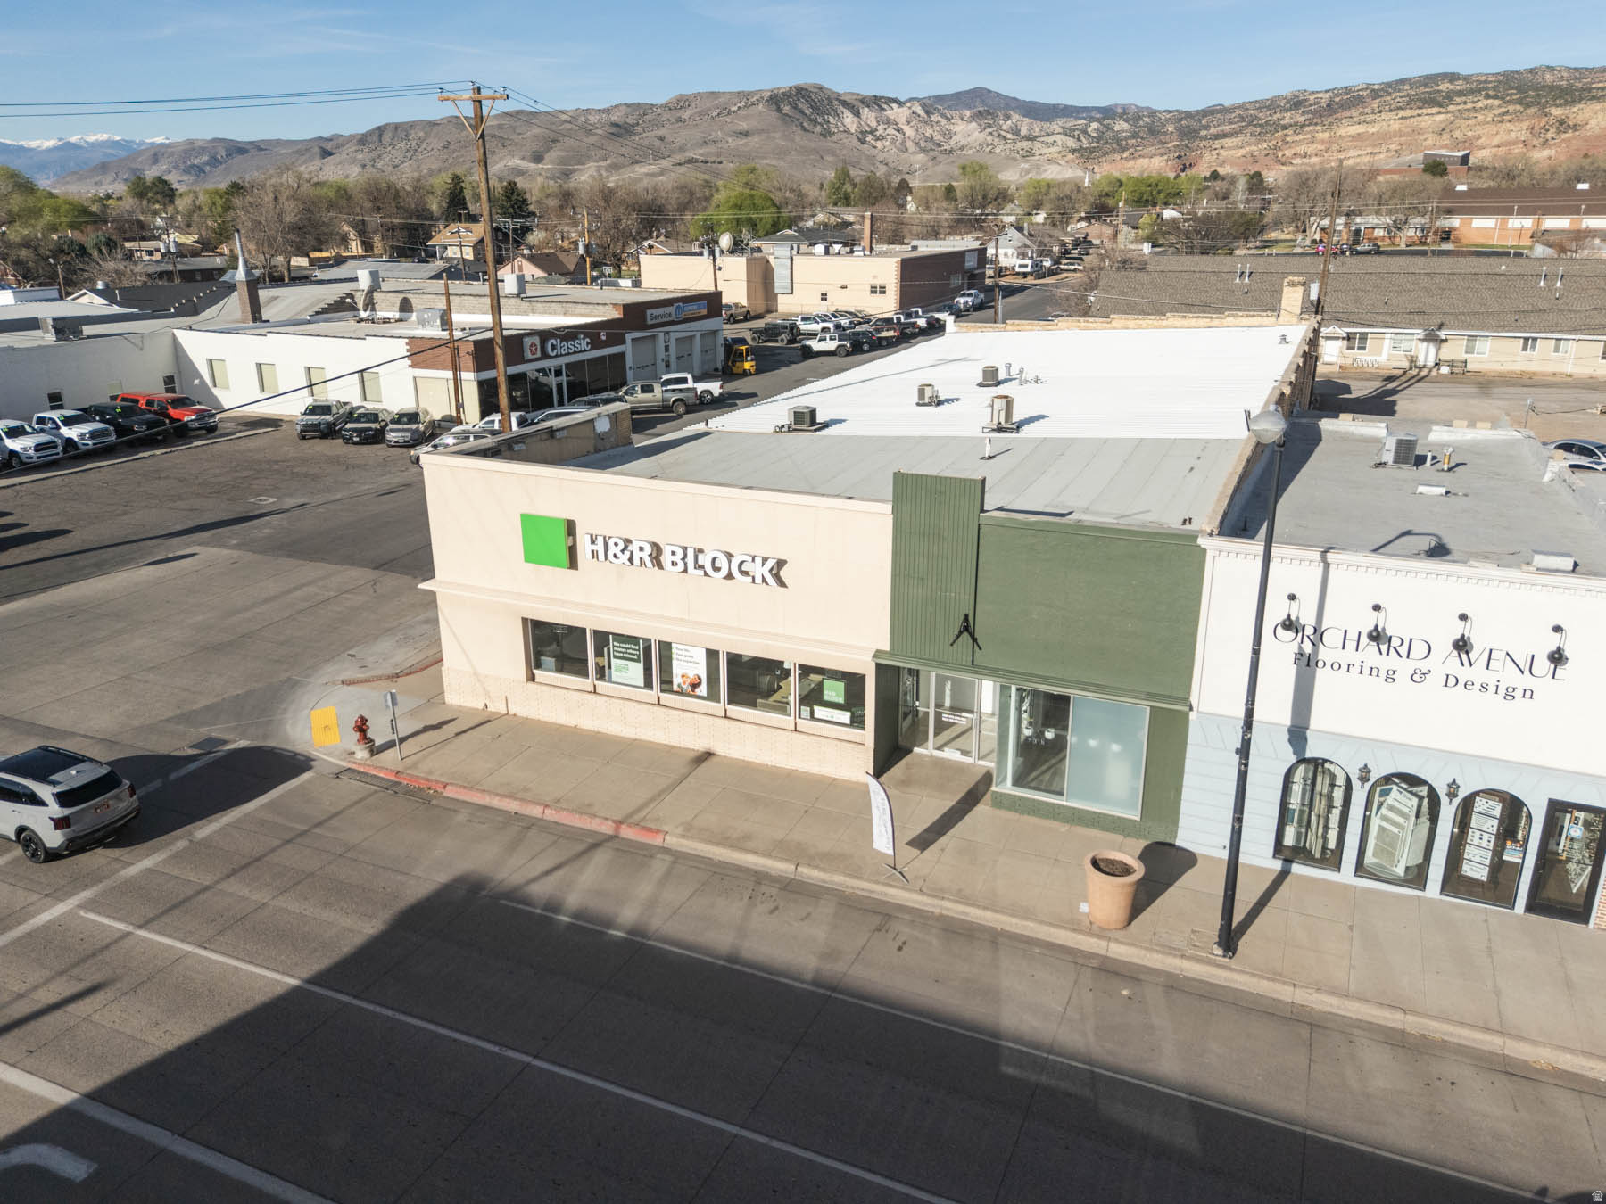
H&R Block storefront on a downtown corner beside Orchard Avenue Flooring & Design.
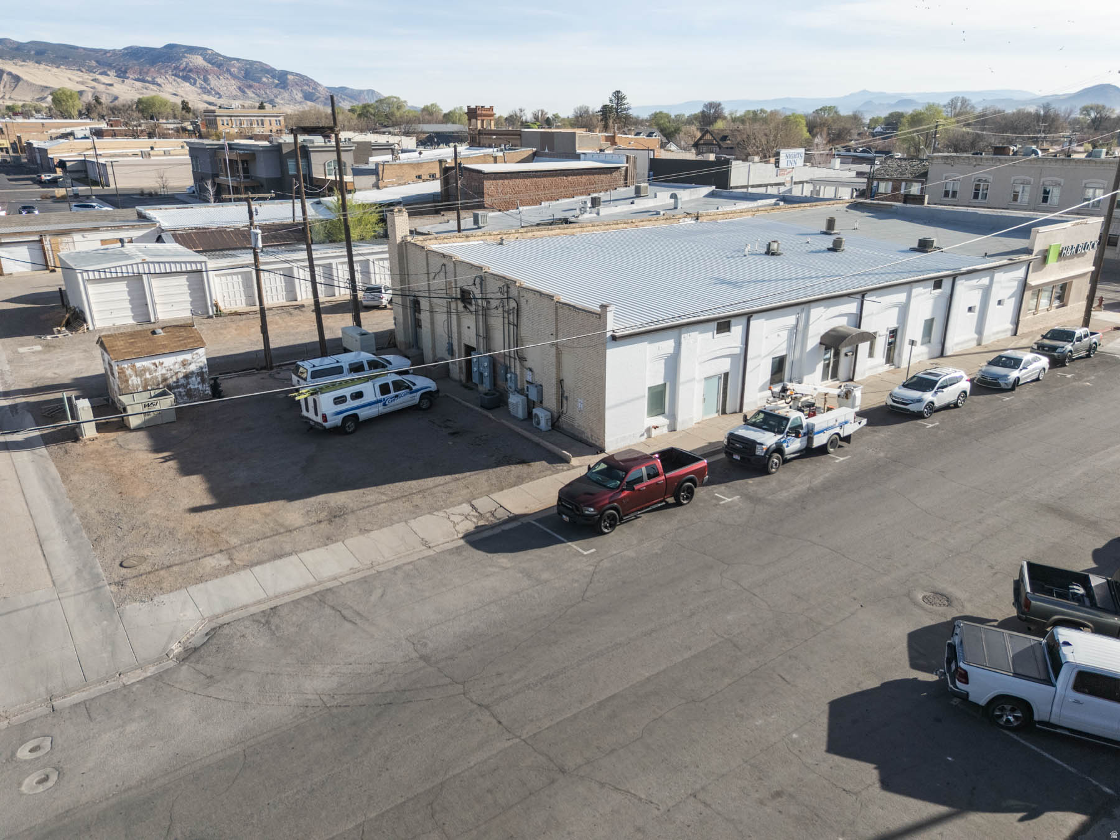
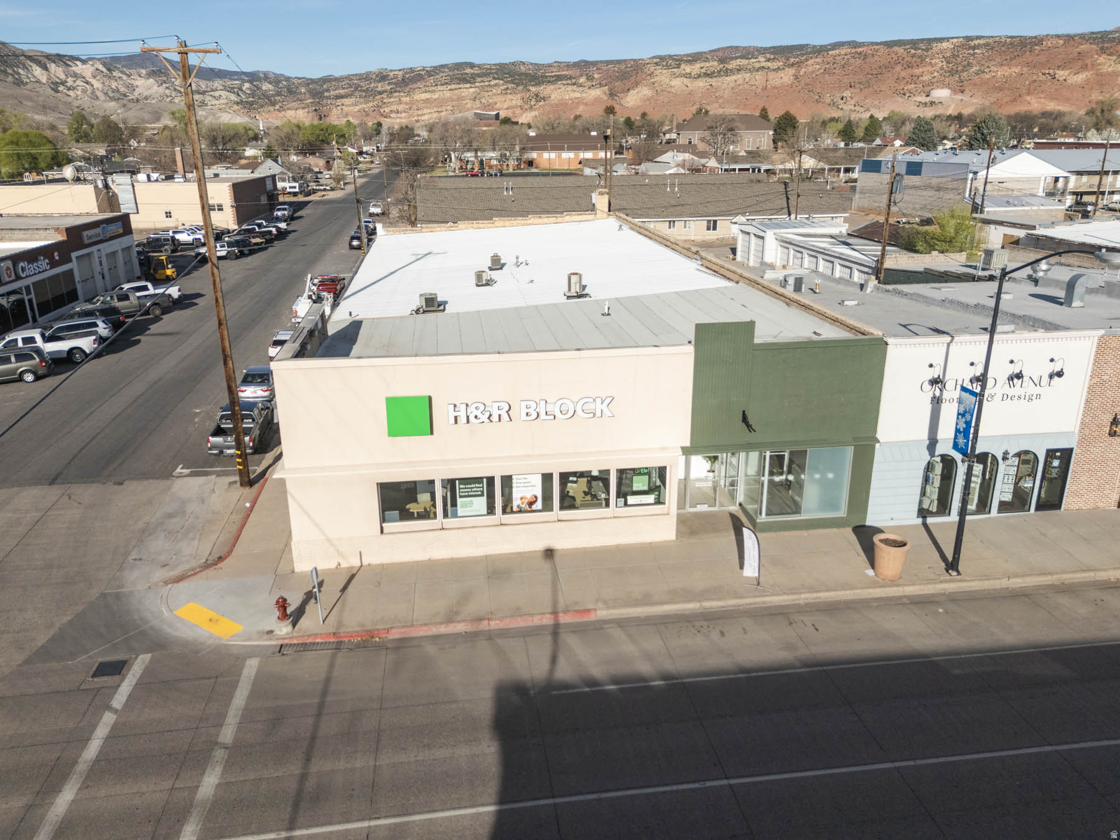
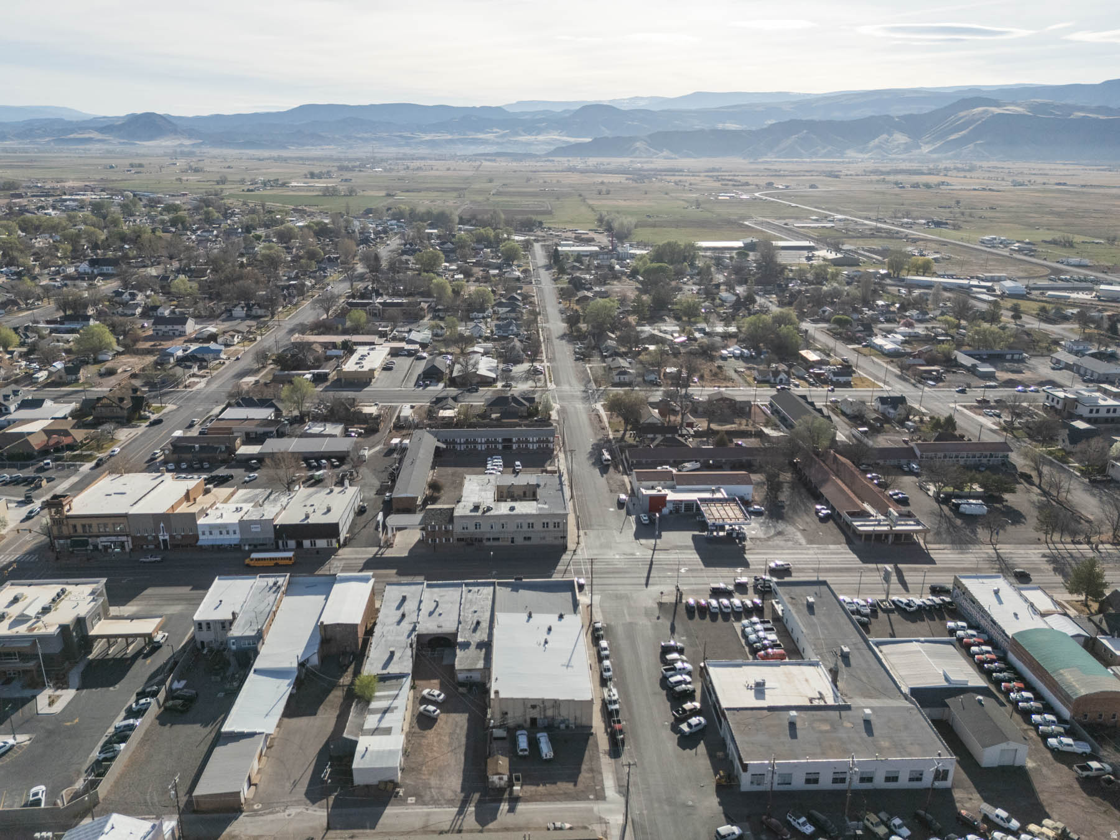
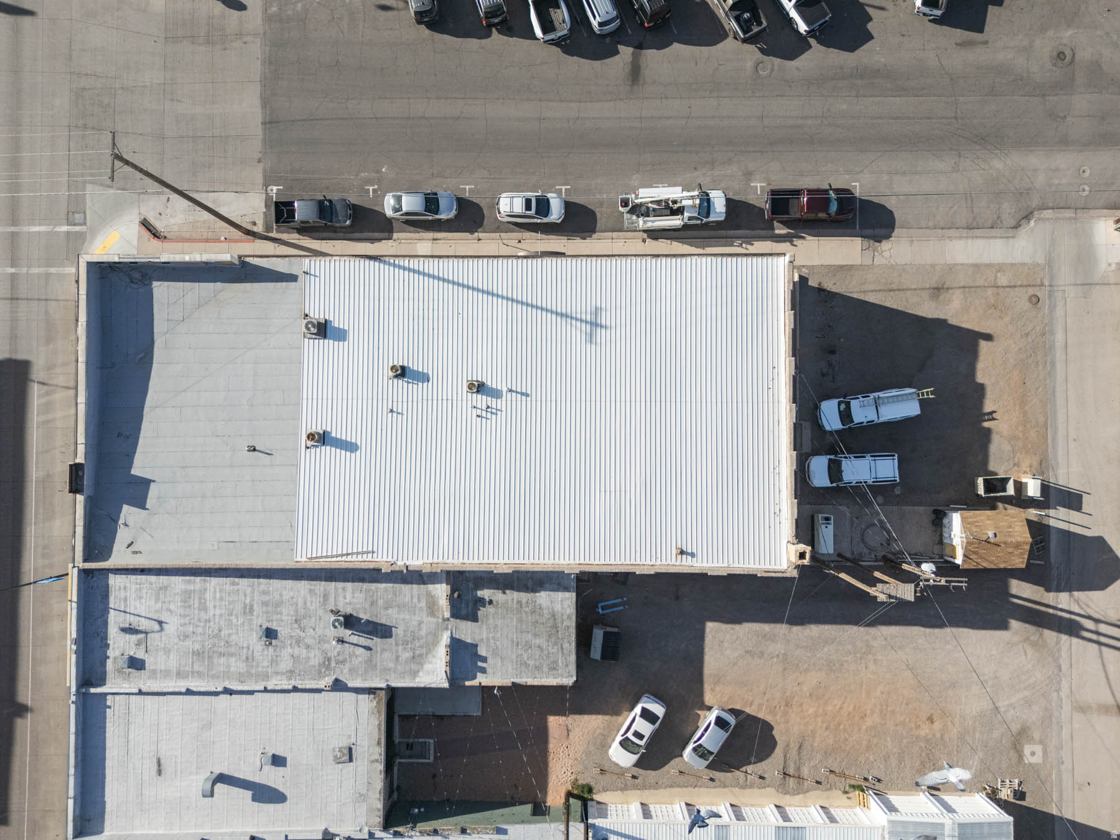
Aerial view of a downtown commercial building with a metal roof, parked vehicles, and mountains in the distance.
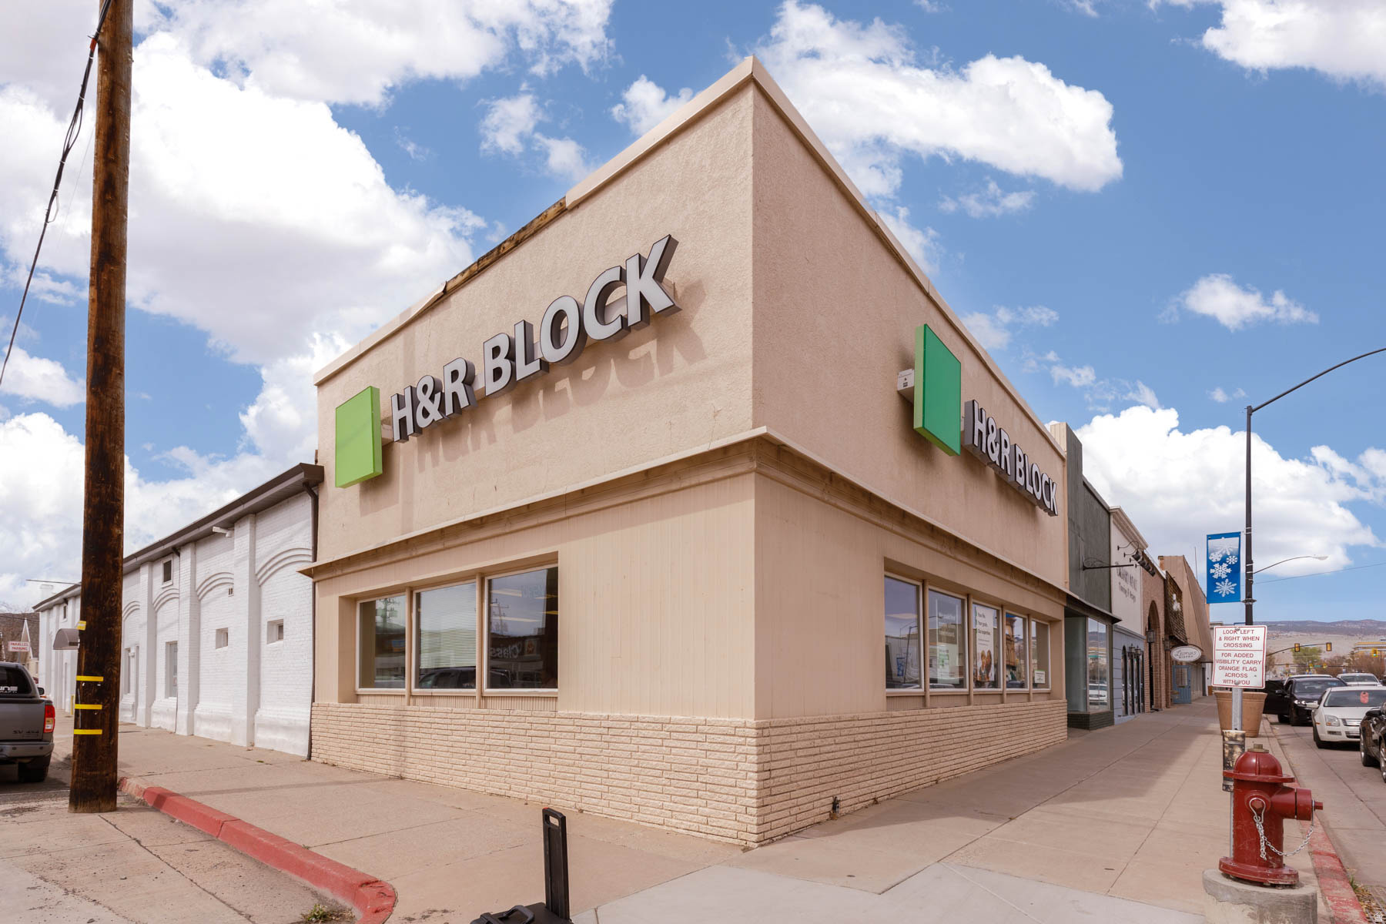
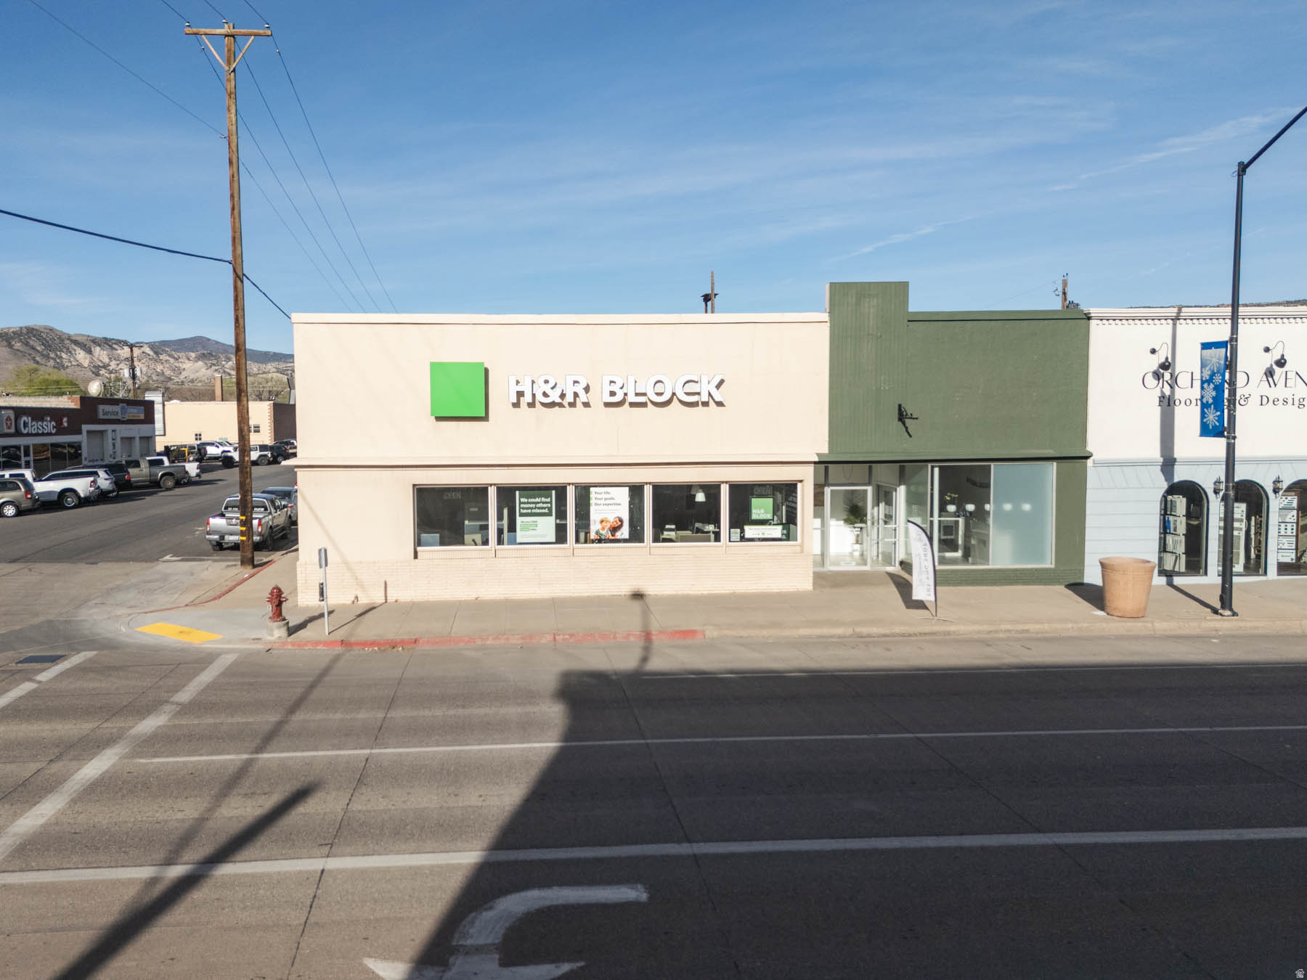
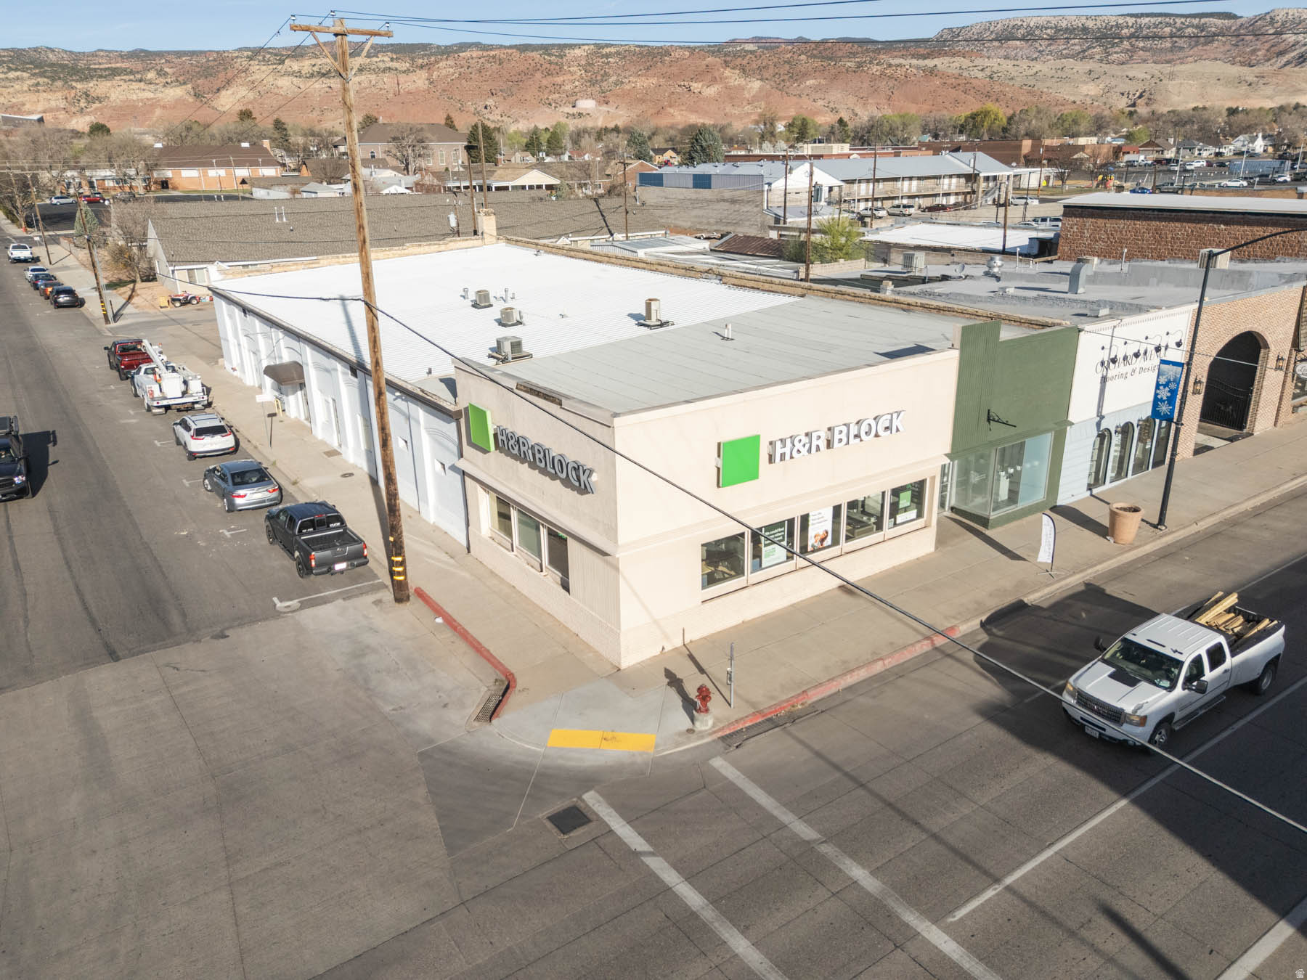
Street-corner commercial storefront with H&R Block signs and large windows.
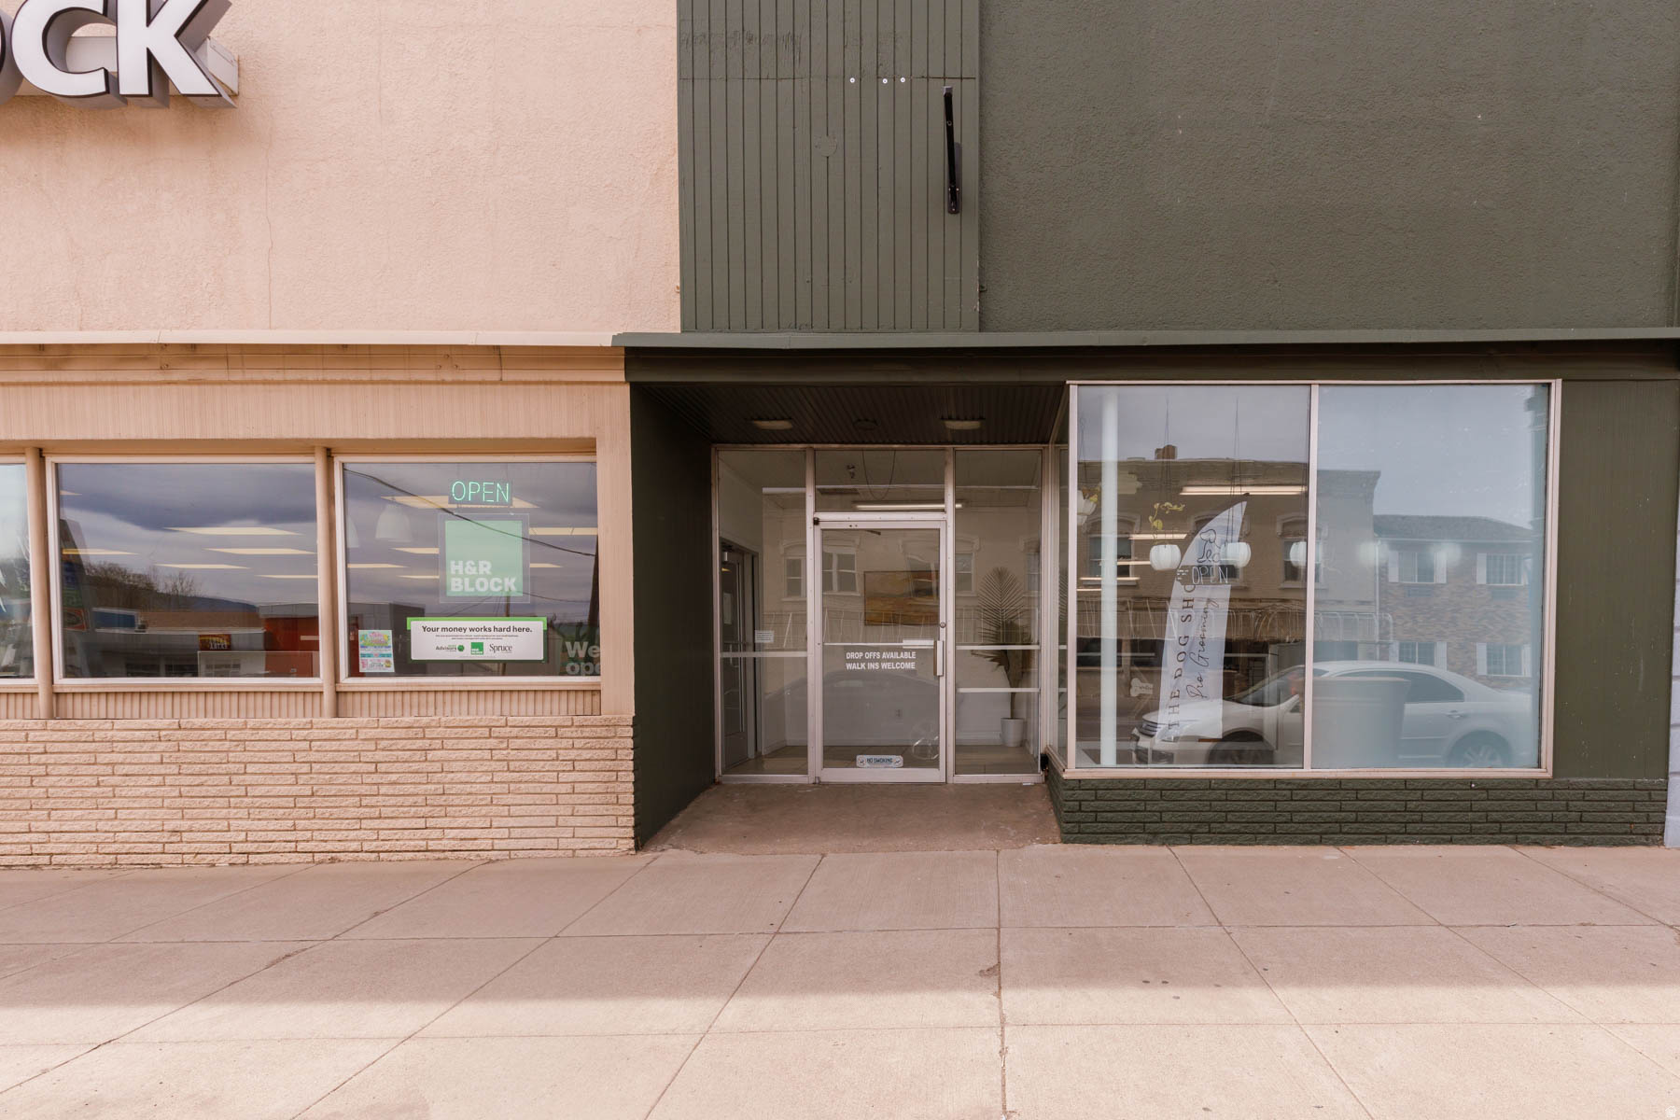
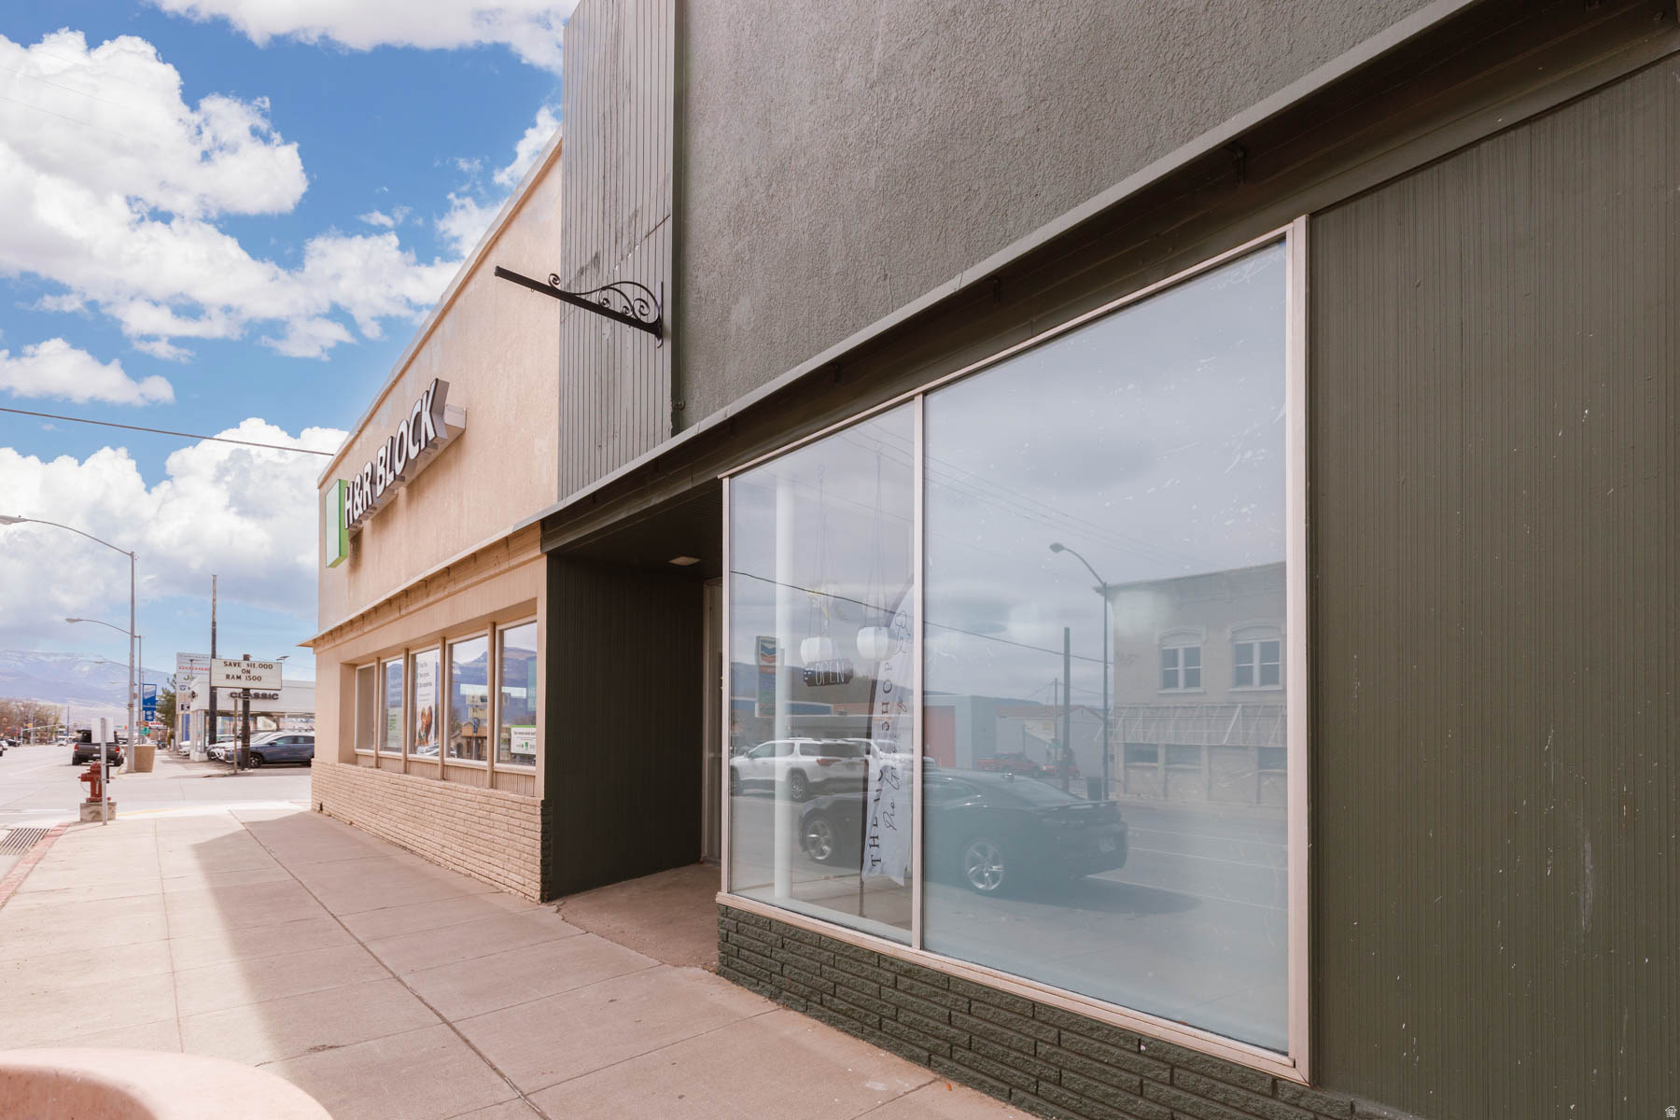
Commercial storefront with a recessed glass entrance, H&R Block signage, and an OPEN sign.
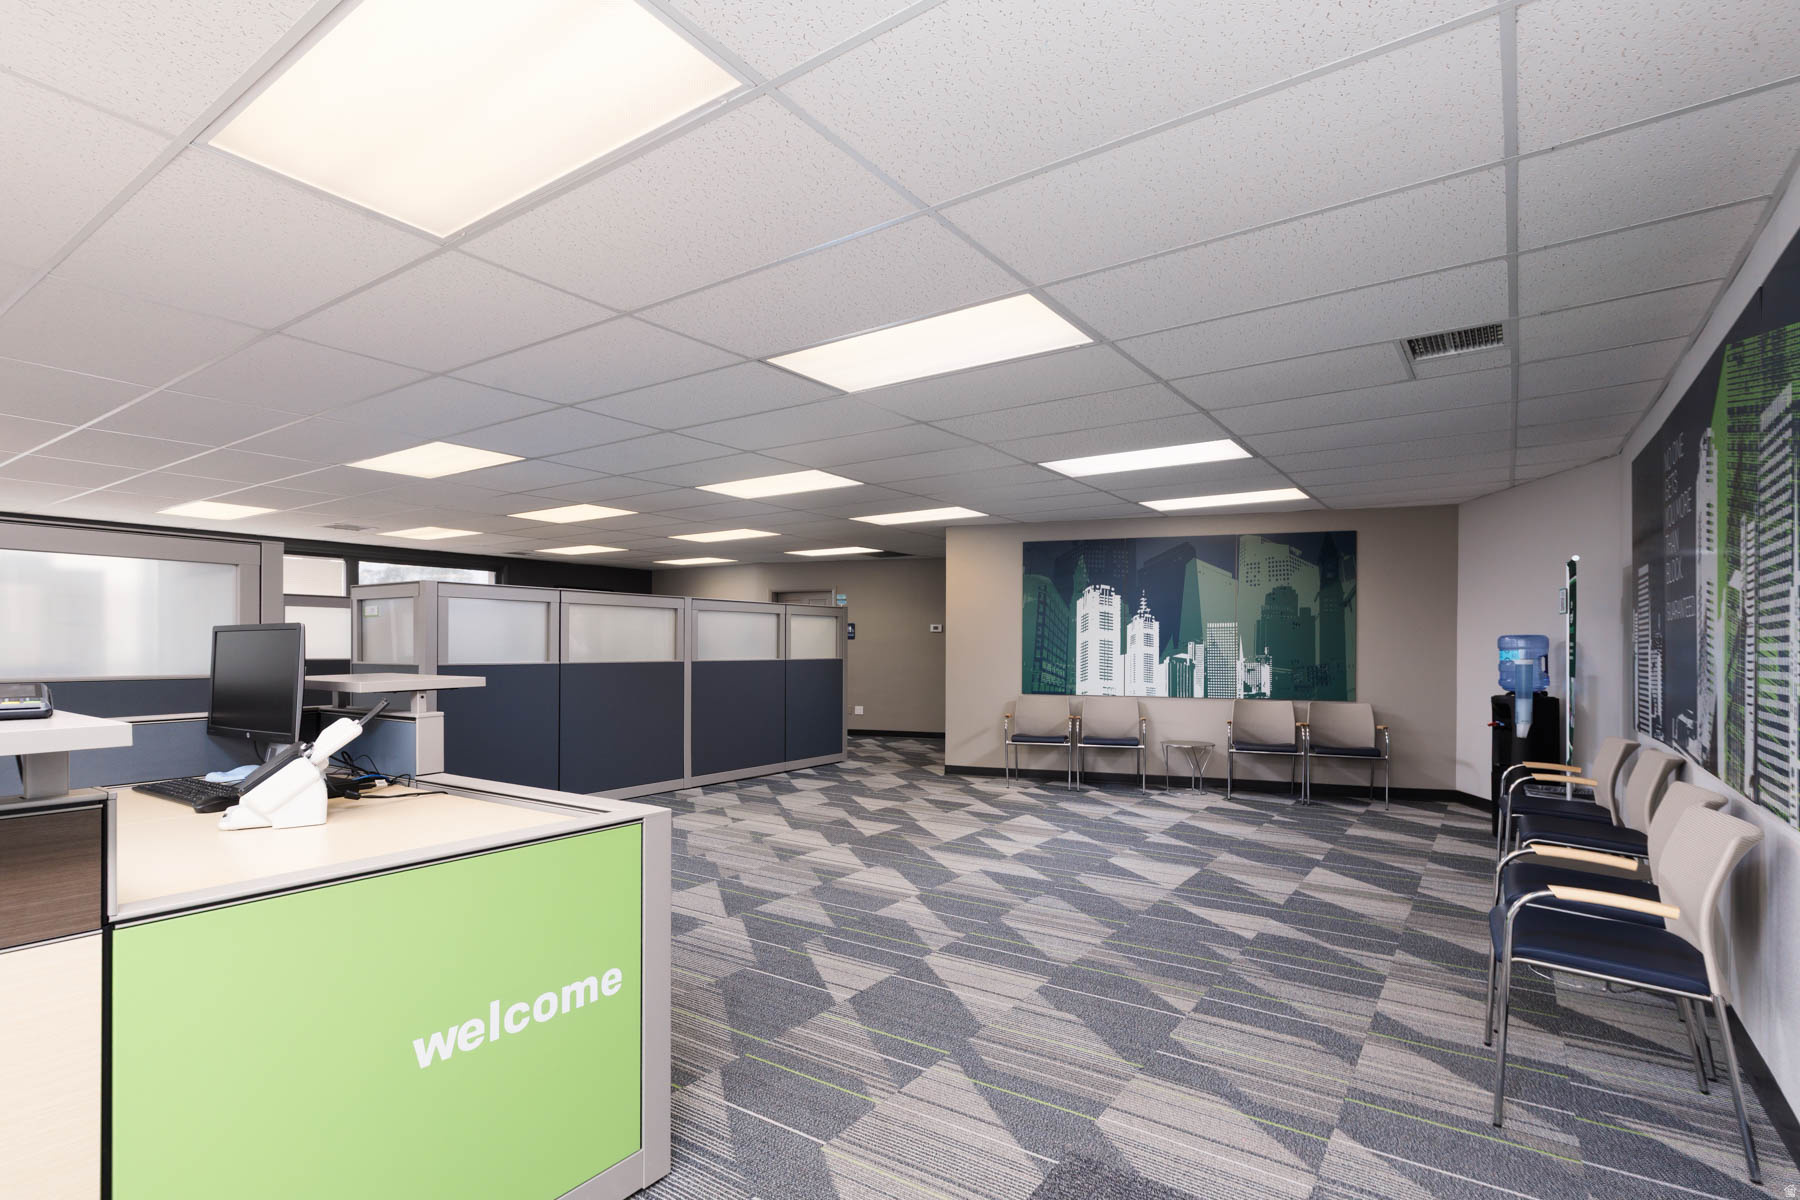
Office reception area with a green welcome desk, partitioned workstations, and waiting chairs.
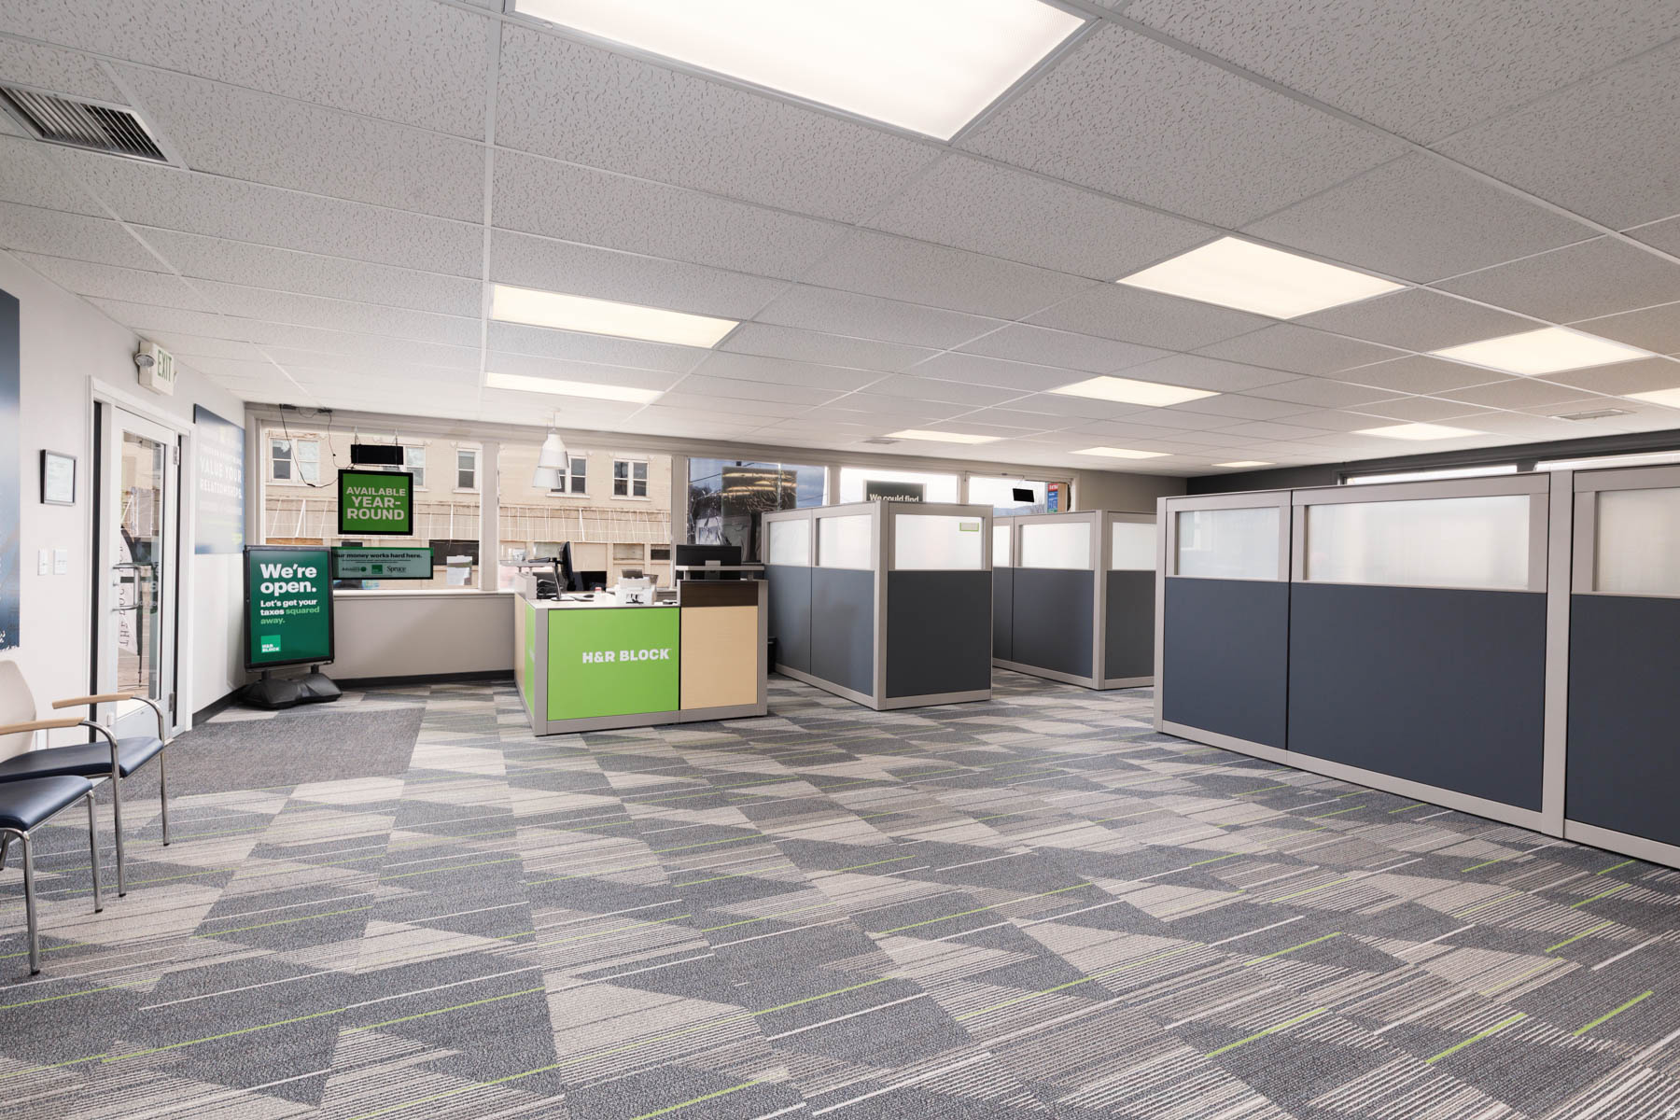
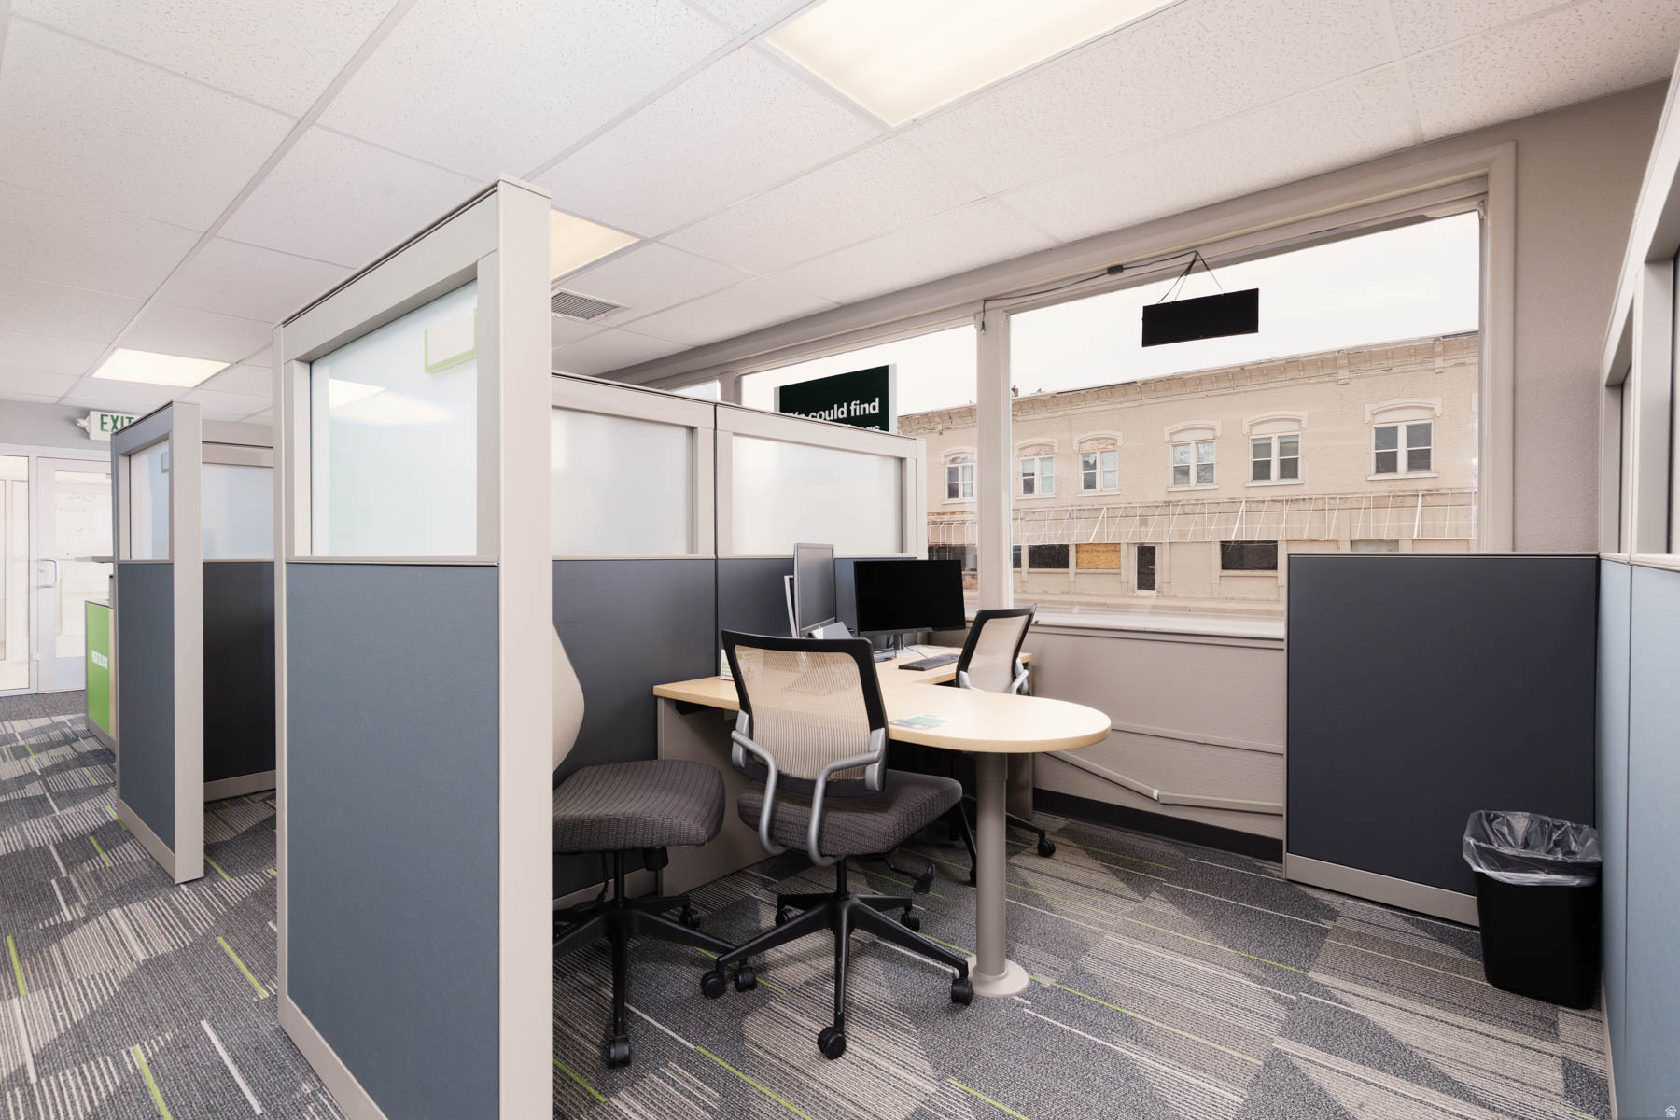
Commercial office with gray cubicles, a green H&R Block reception desk, and patterned carpet.
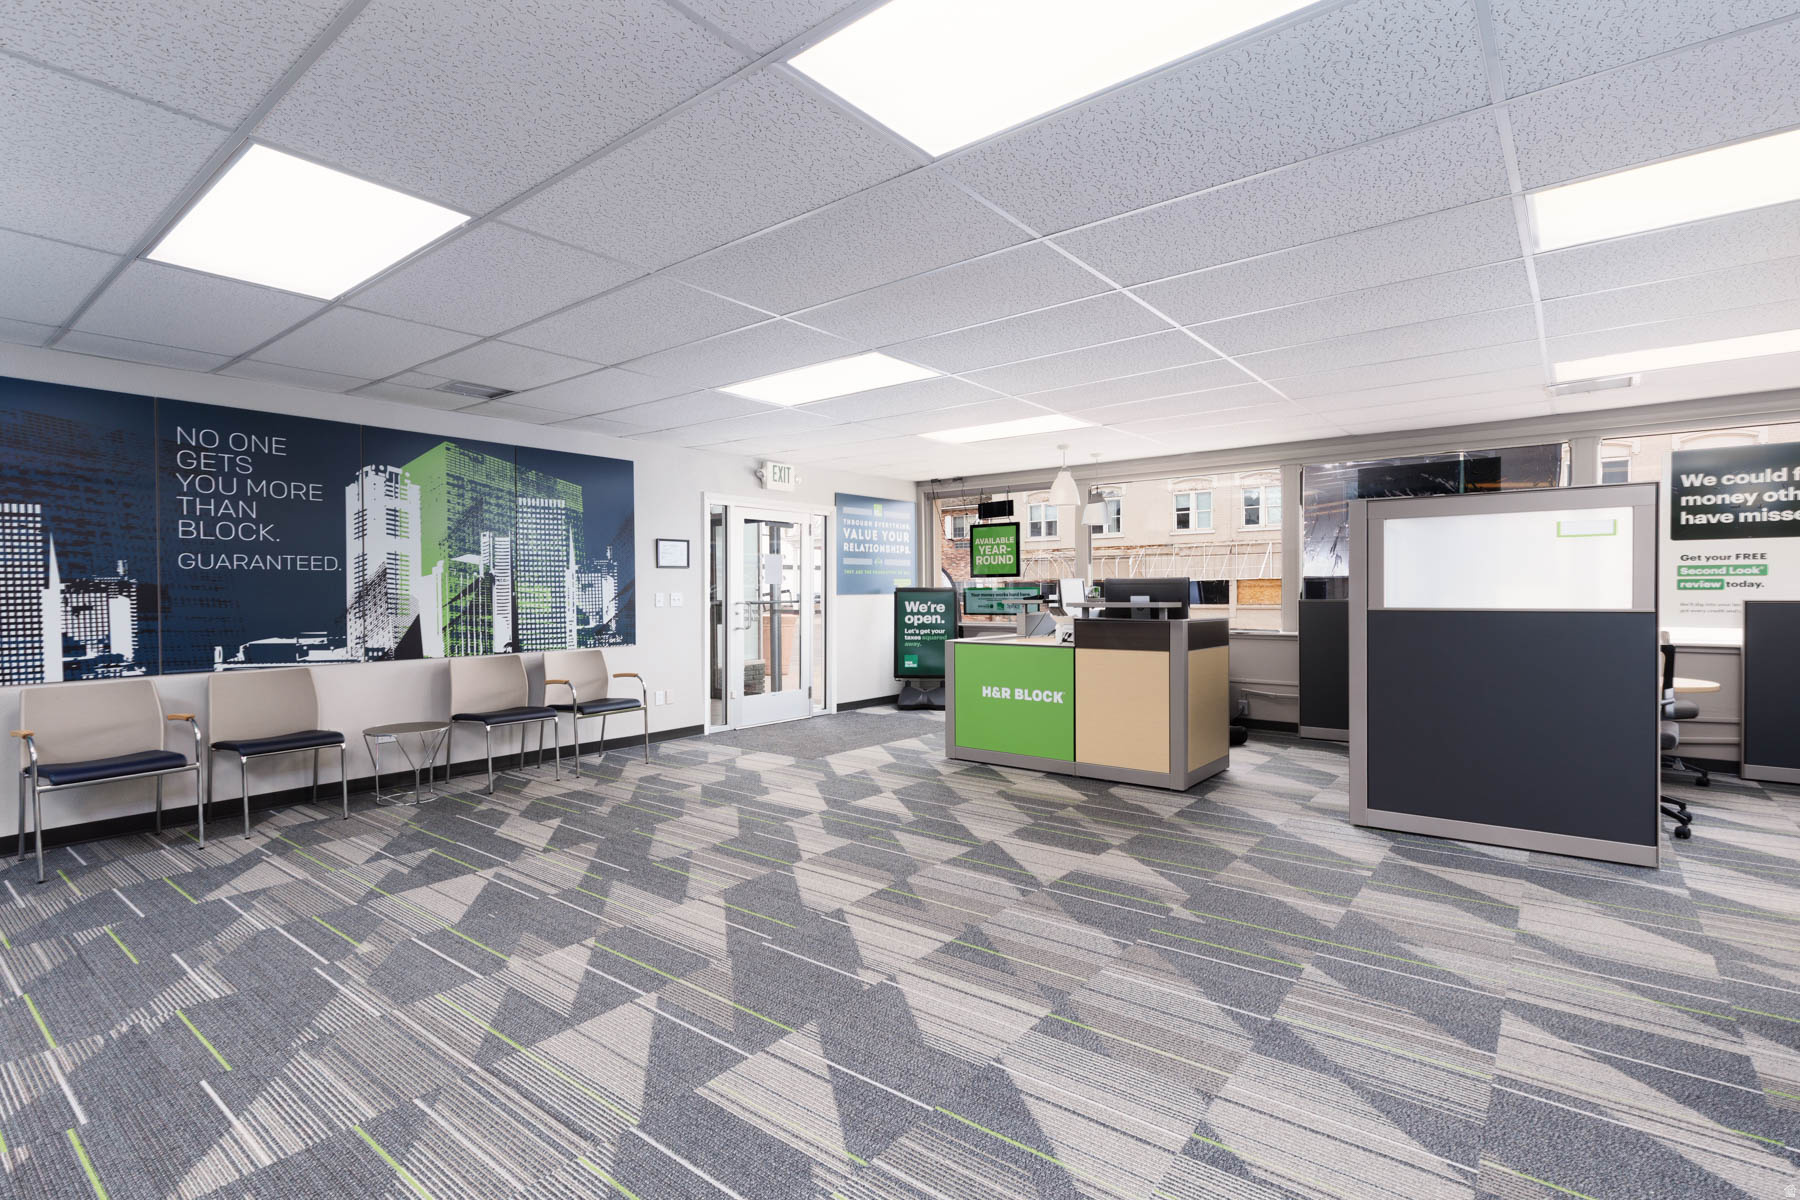
H&R Block office interior with a green reception counter, waiting chairs, and carpeted floor.
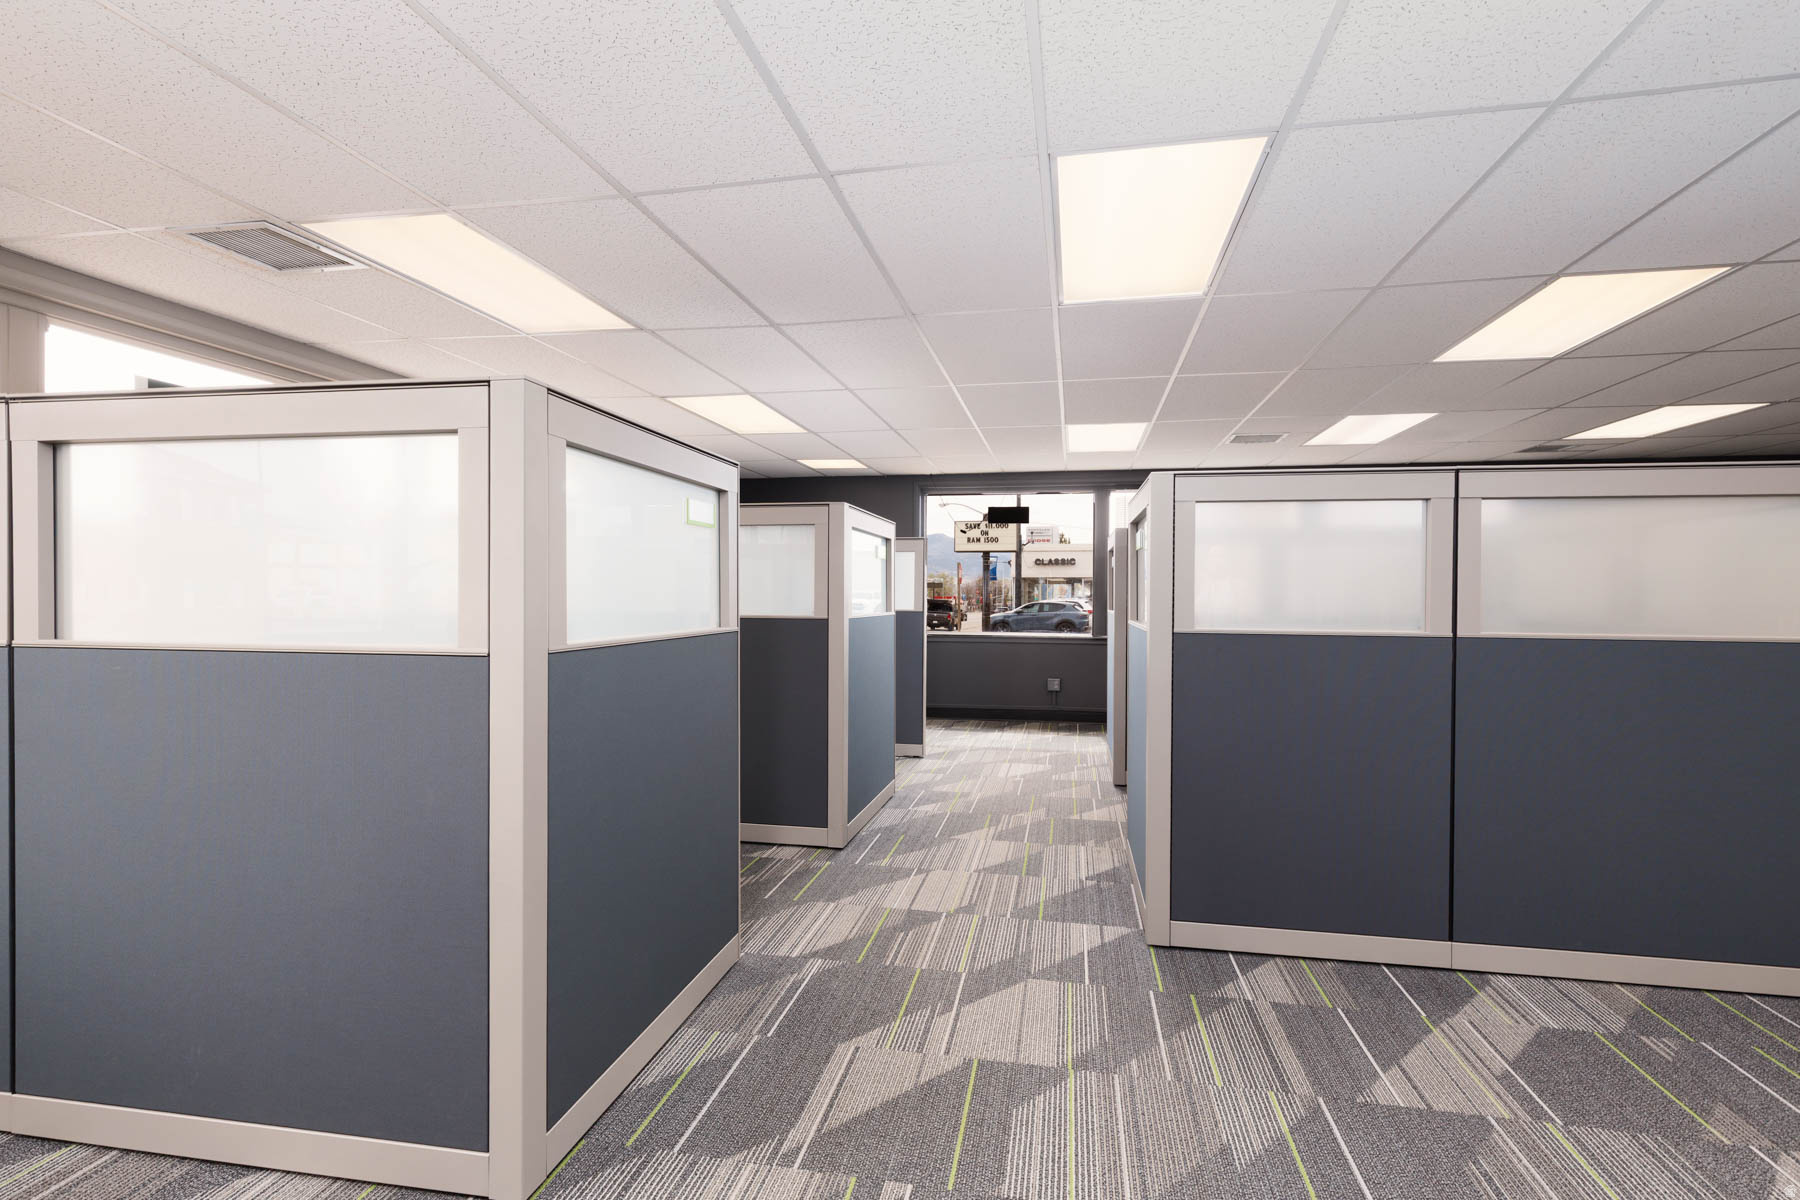
Vacant office with blue-gray cubicles, patterned carpet, and a street-facing window.
Office cubicles with desks and chairs beside large windows overlooking a brick building.
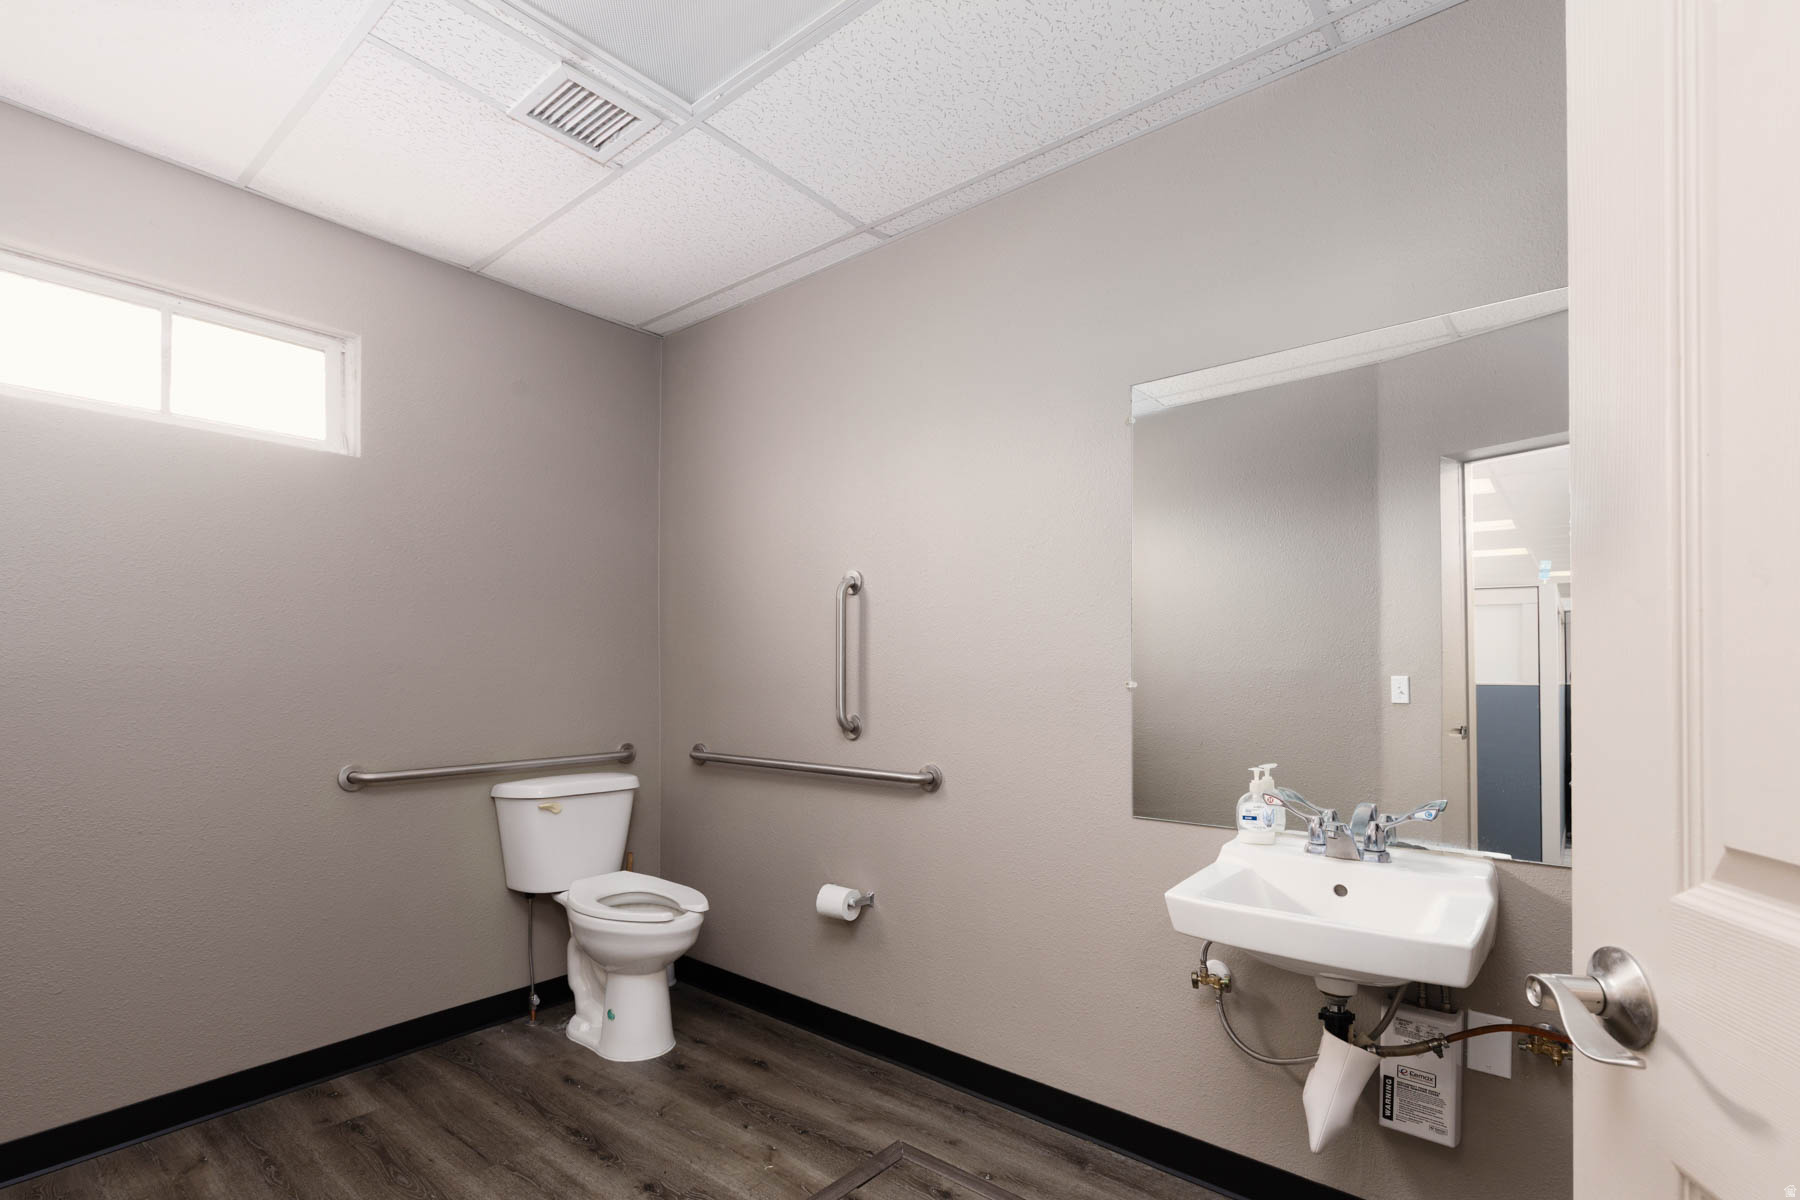
Accessible bathroom with grab bars, a wall-mounted sink, and a high horizontal window.
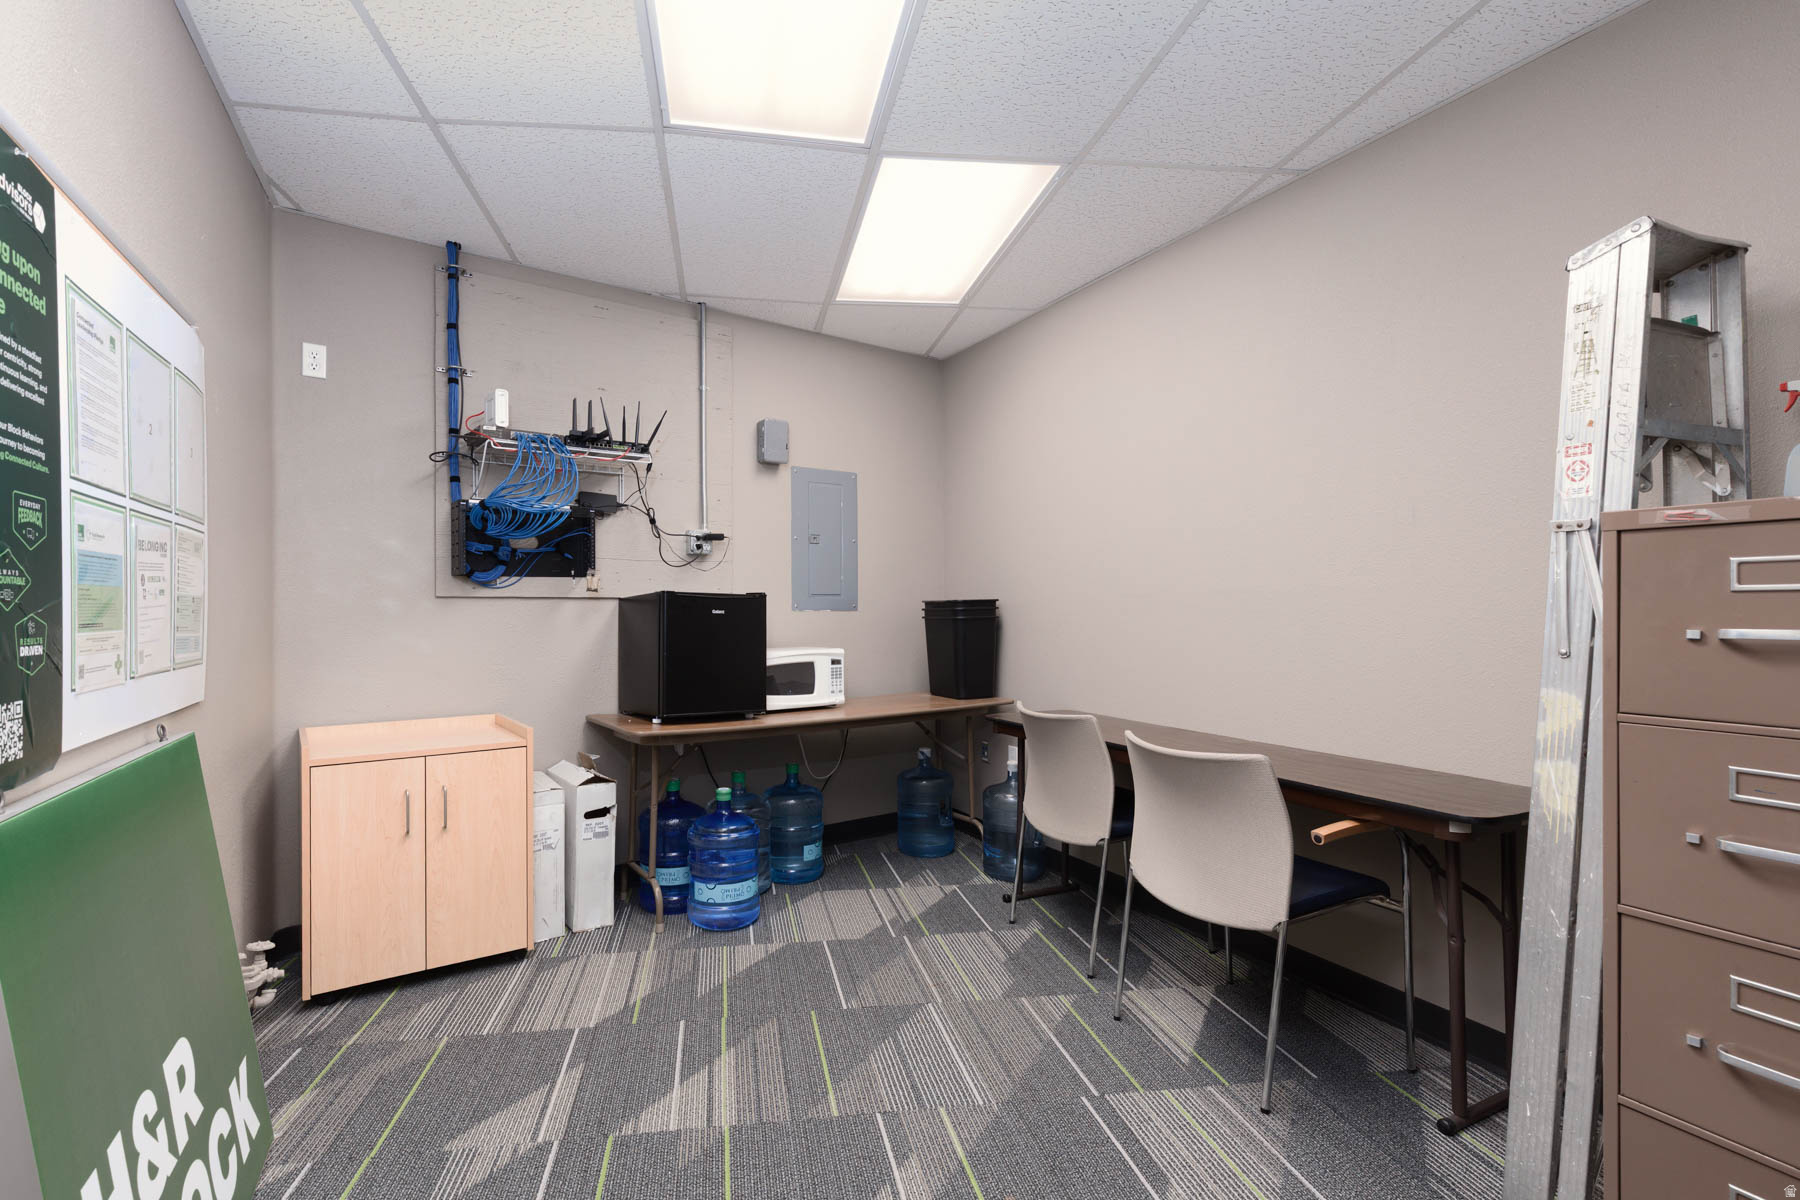
Office room with network equipment and water jugs beneath tables and chairs.
Commercial storefront with large glass display windows and a recessed entrance beside an H&R Block sign.
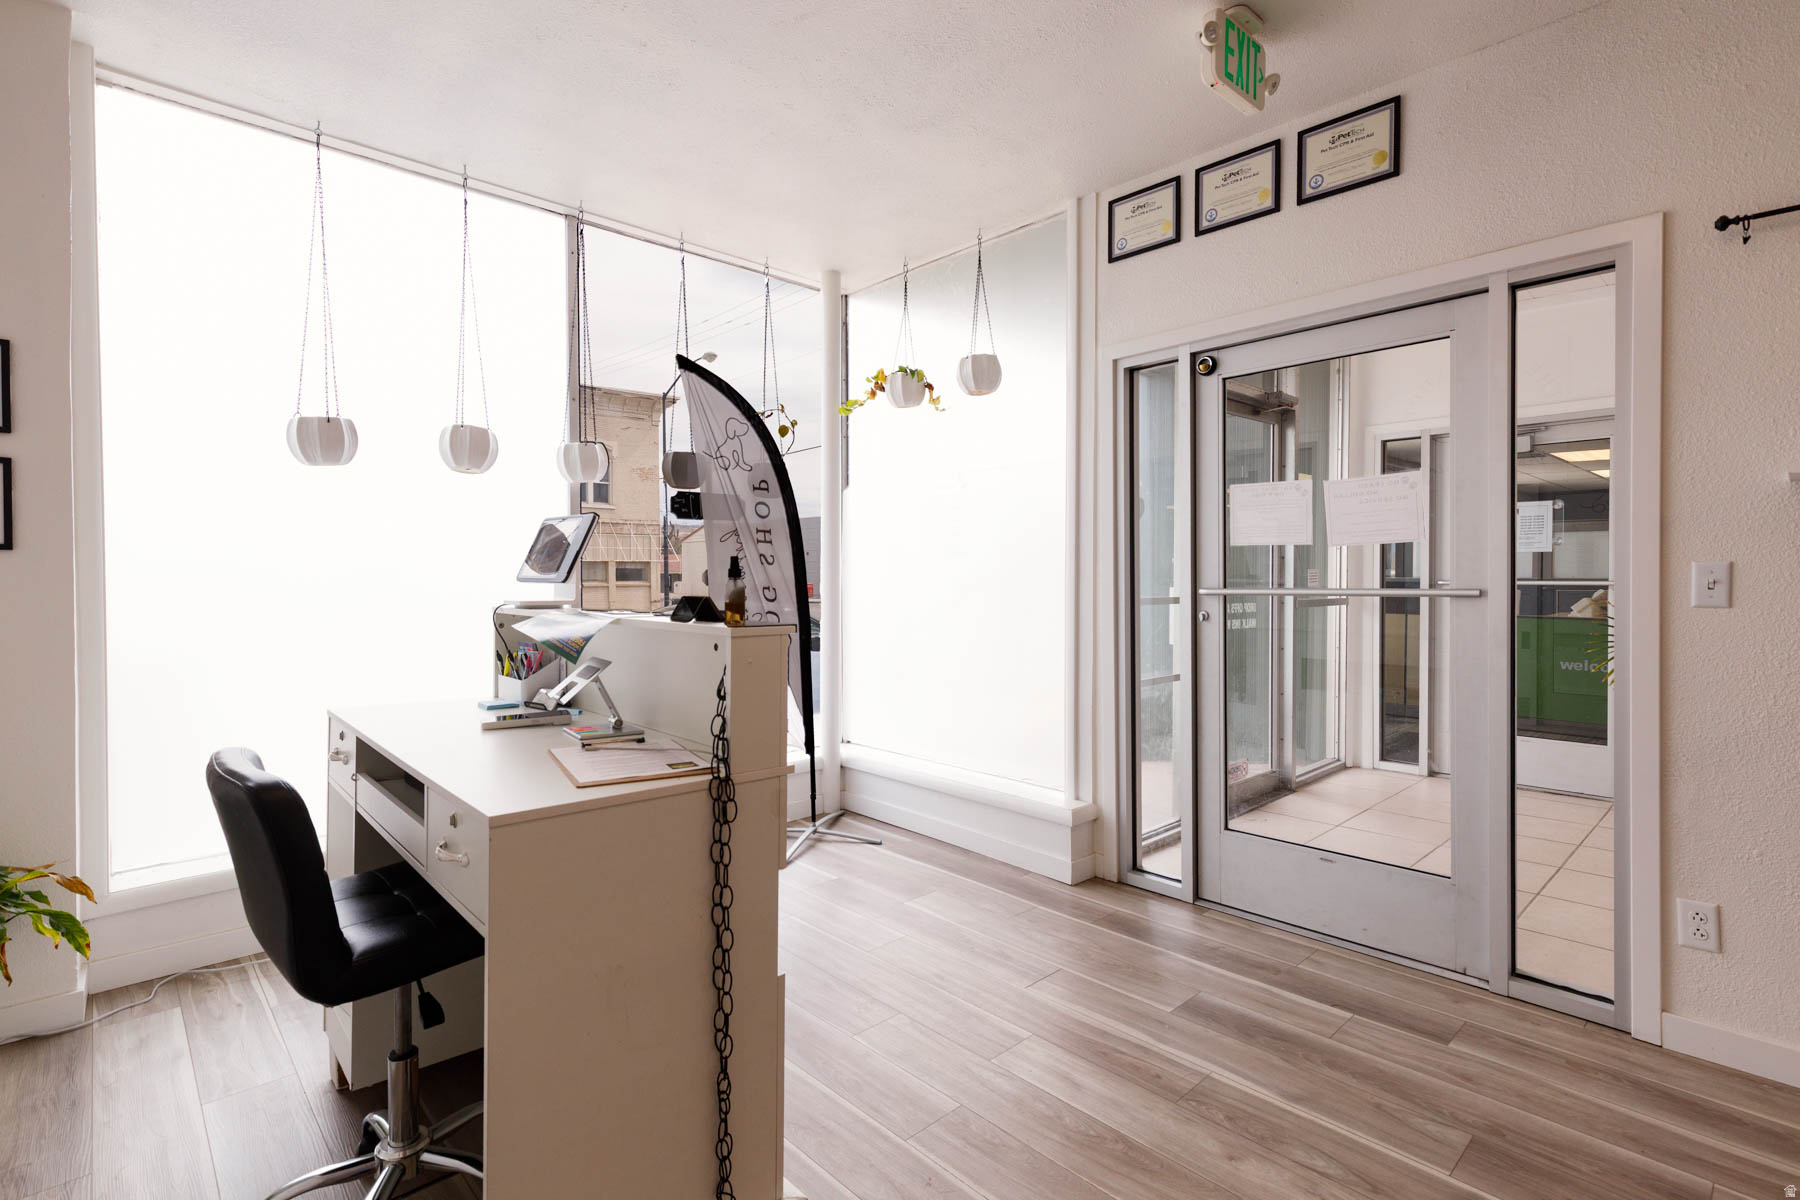
Furnished office reception with a white desk, large windows, and glass entry doors.
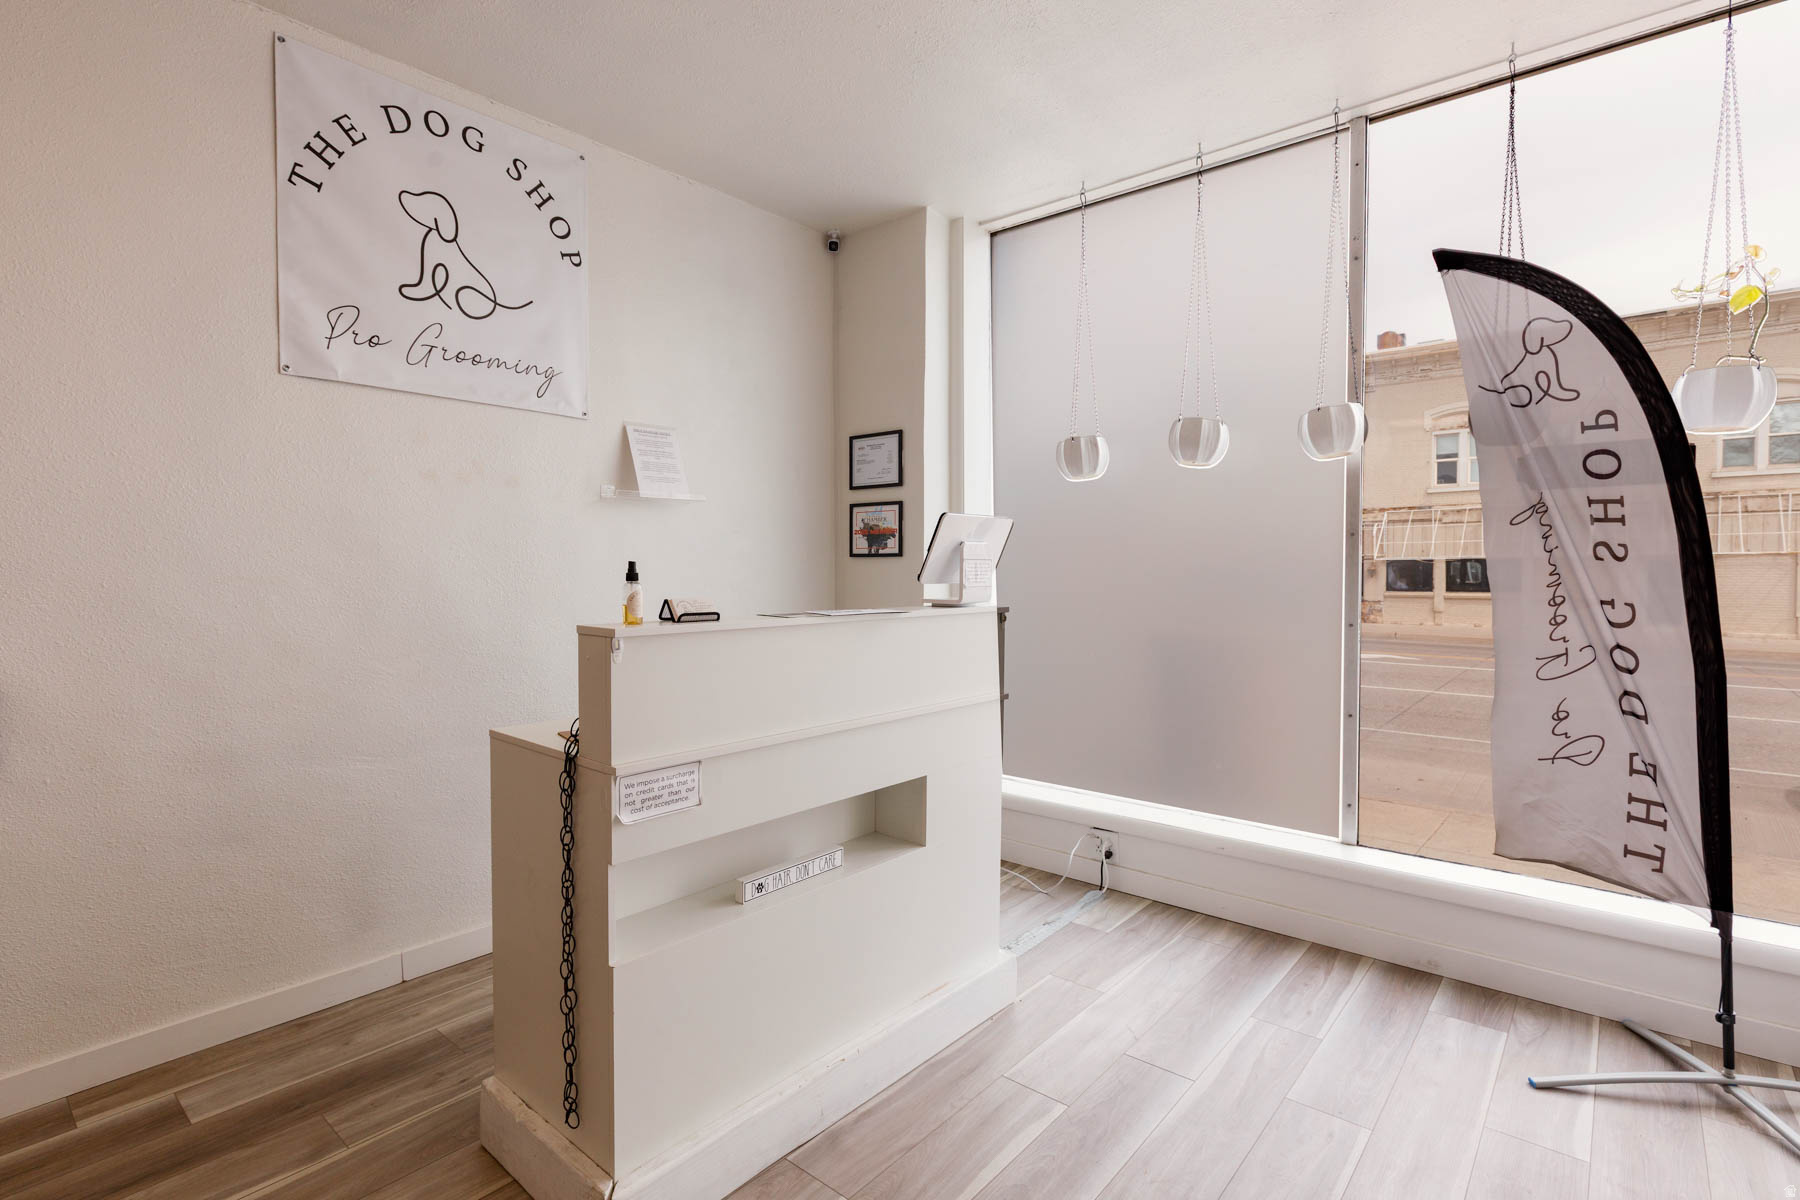
Dog grooming shop reception with a white counter, large storefront windows, and Dog Shop Pro Grooming signs.
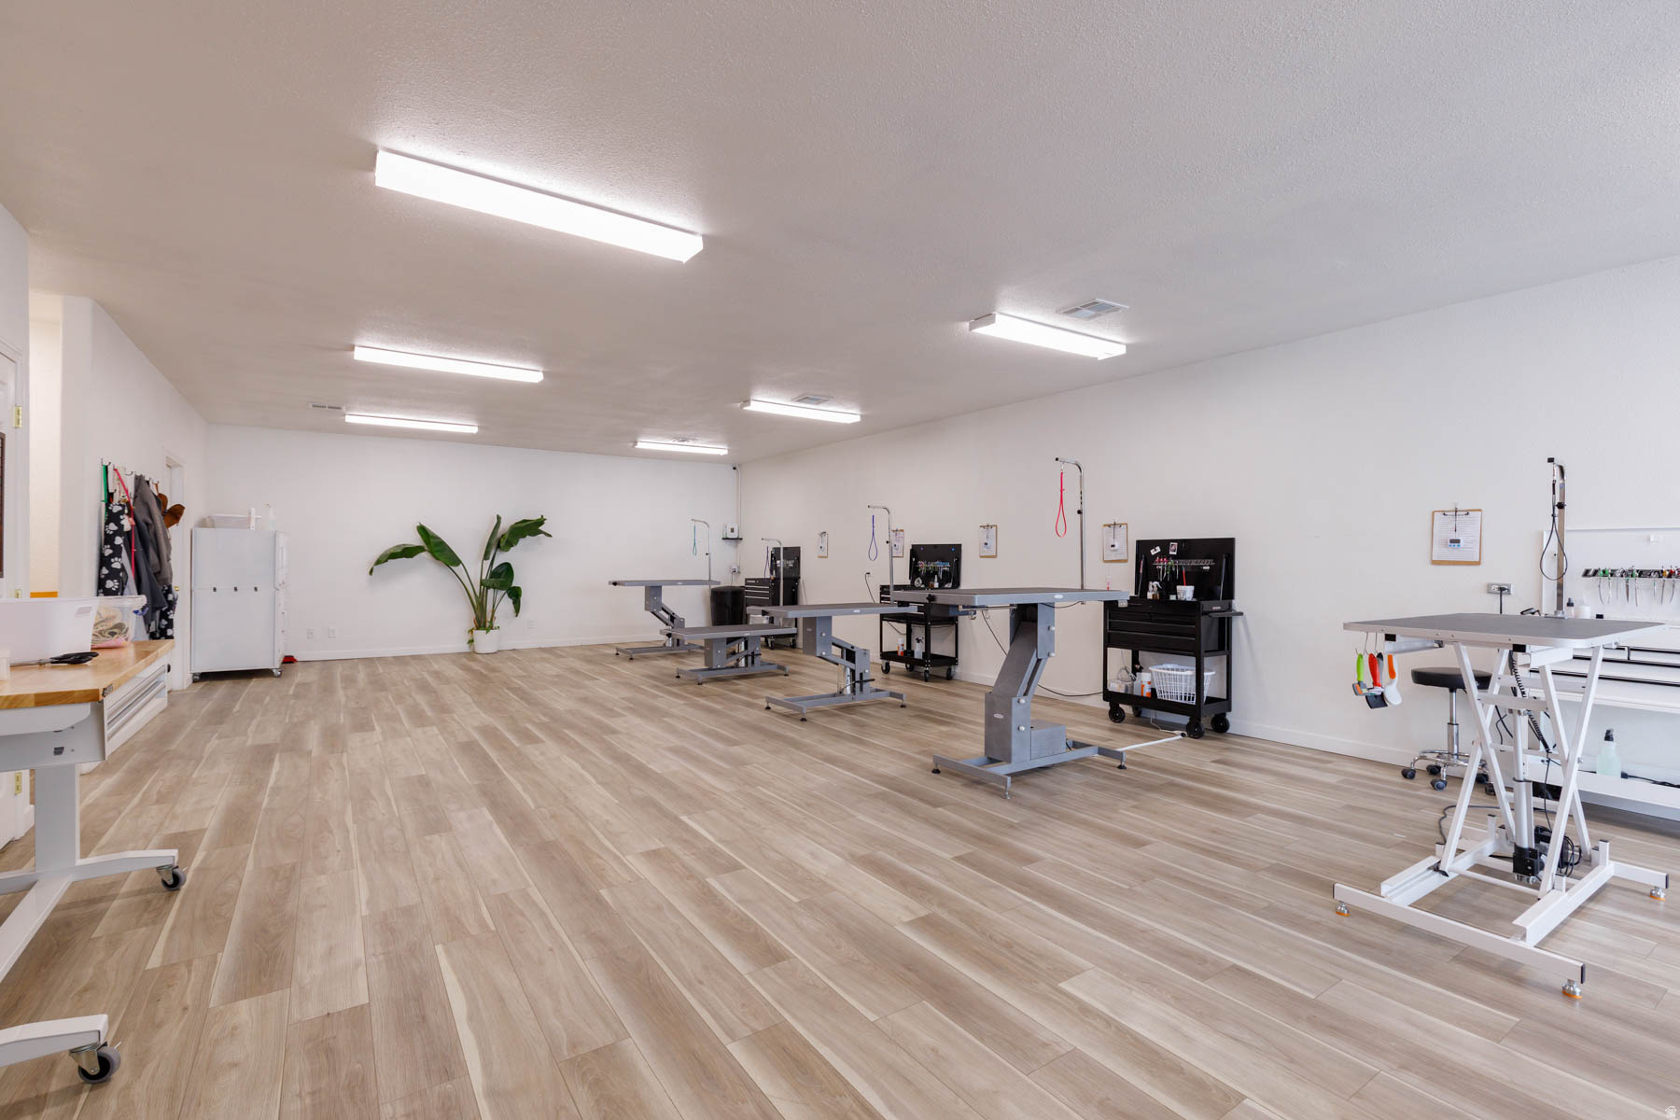
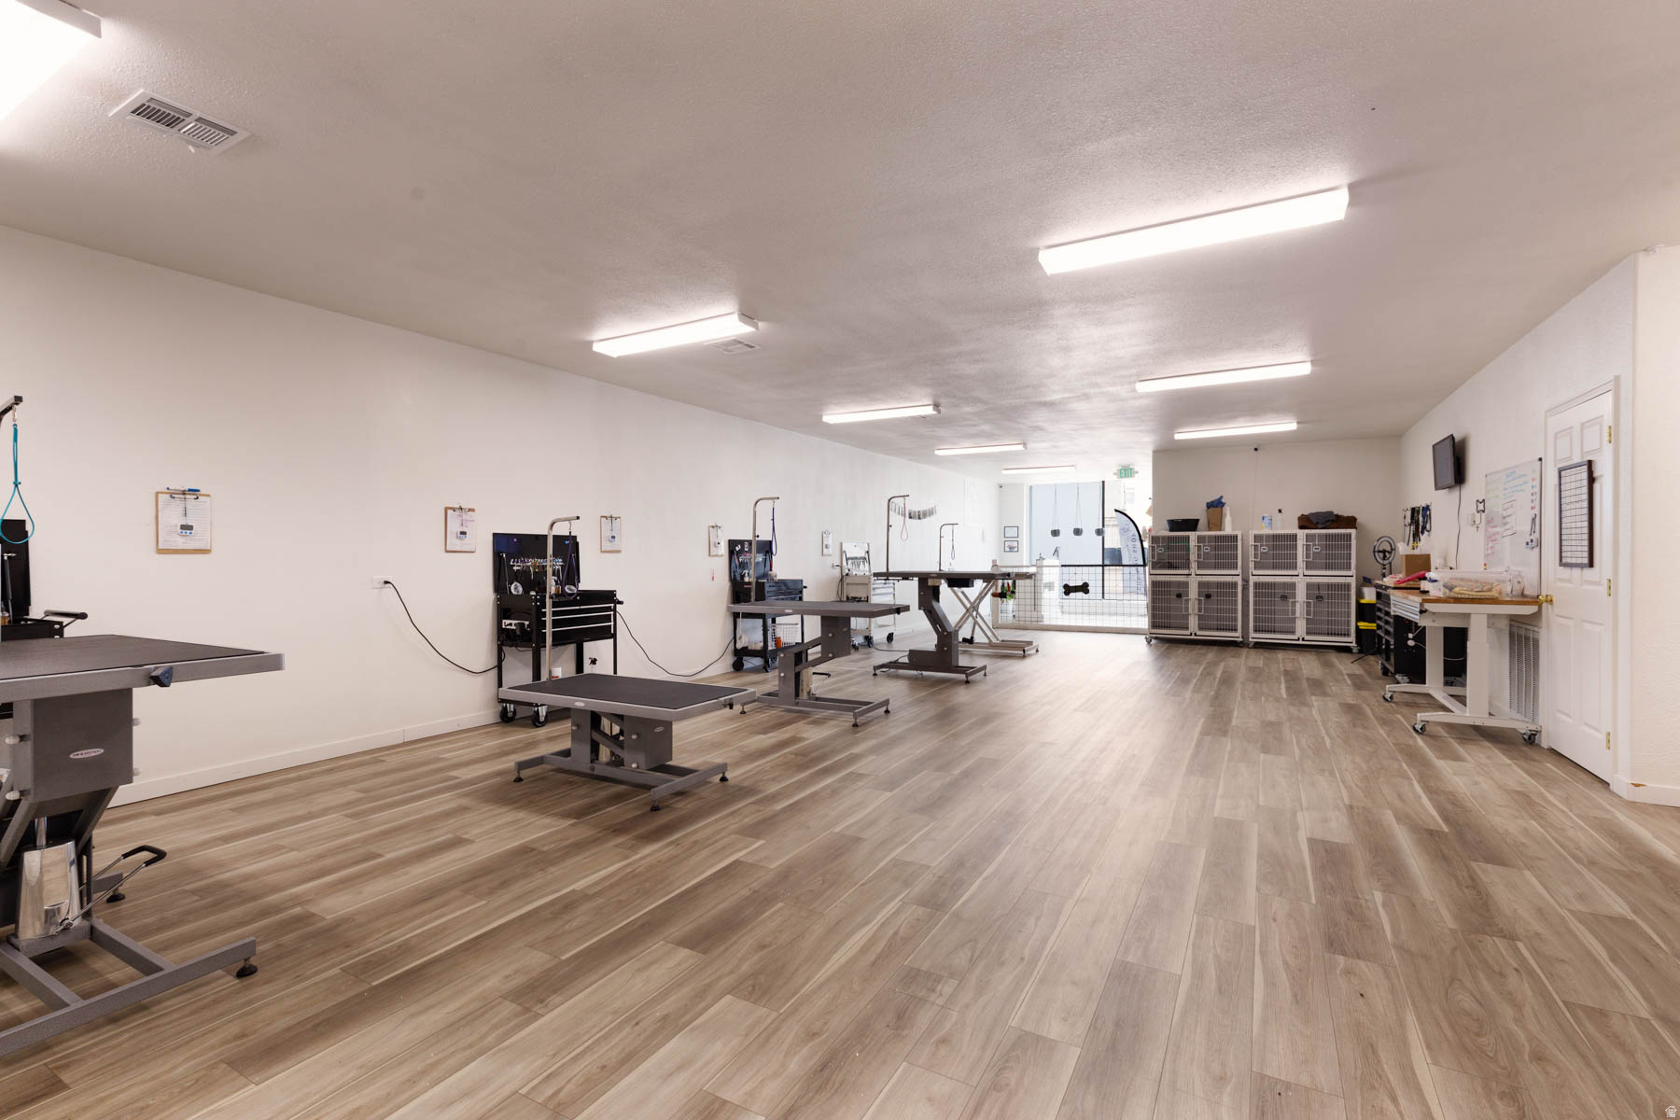
Dog grooming salon with several grooming tables, black storage stations, and light wood-look flooring.
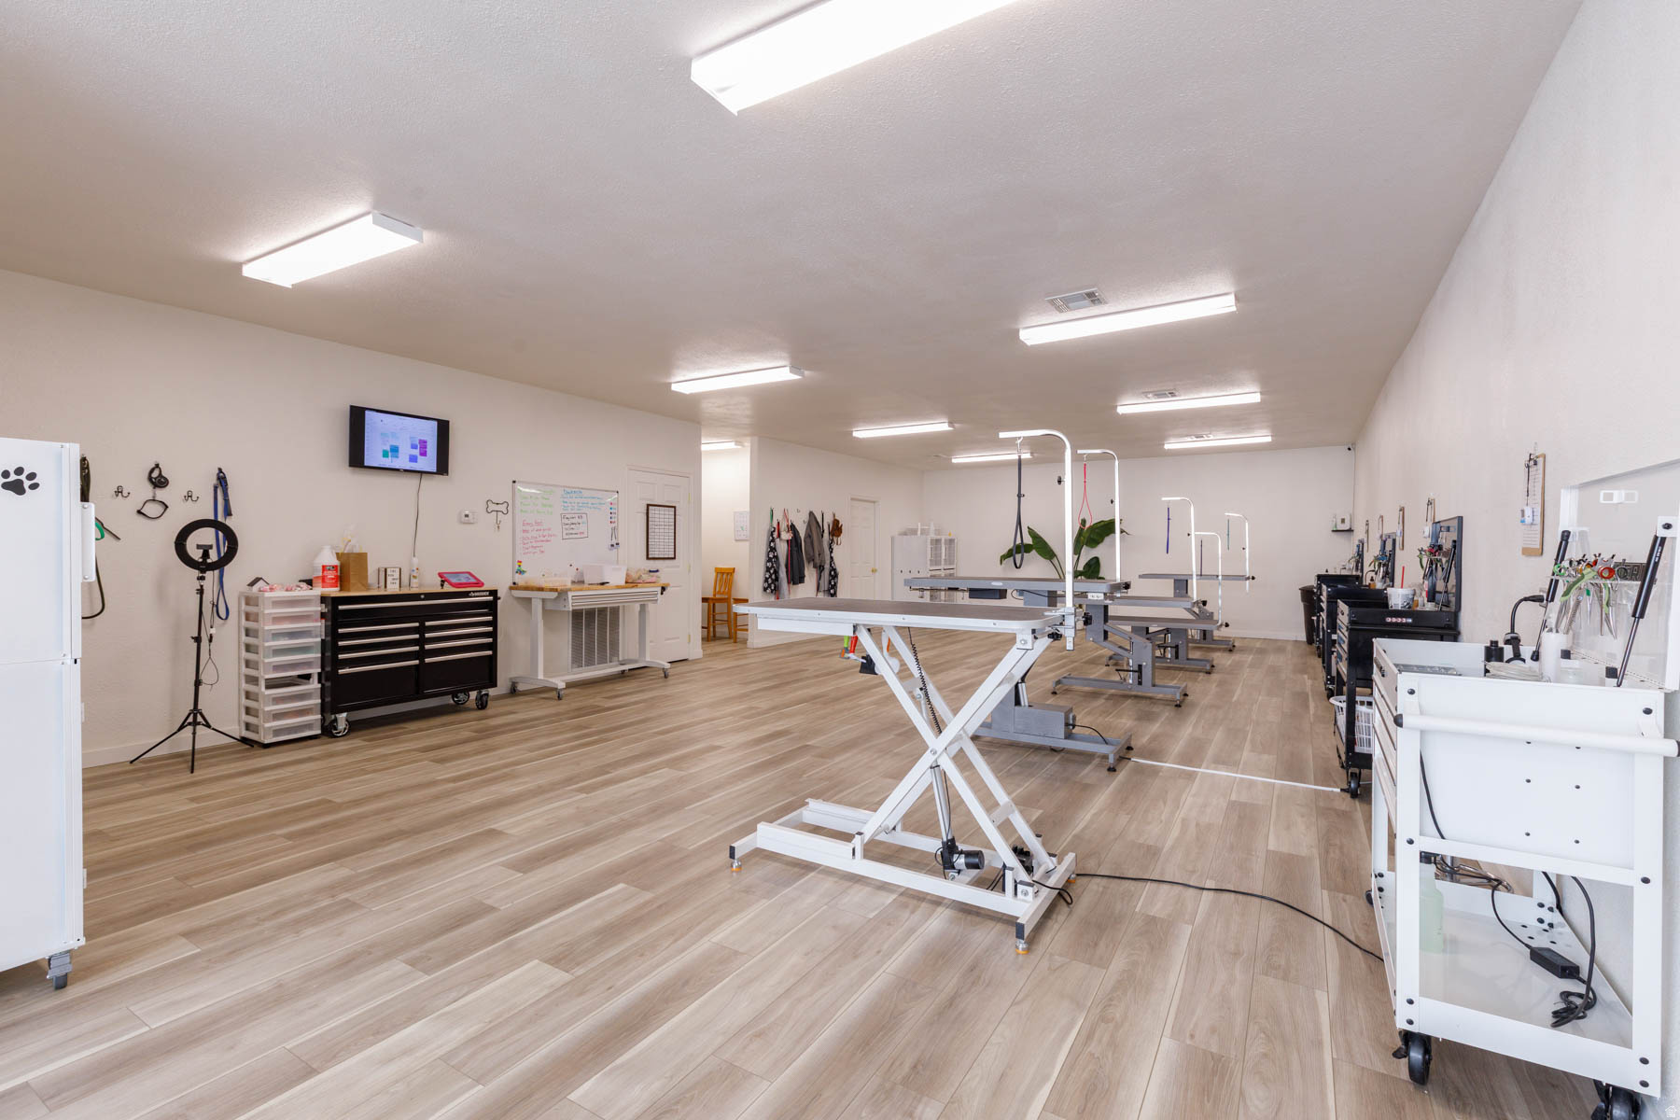
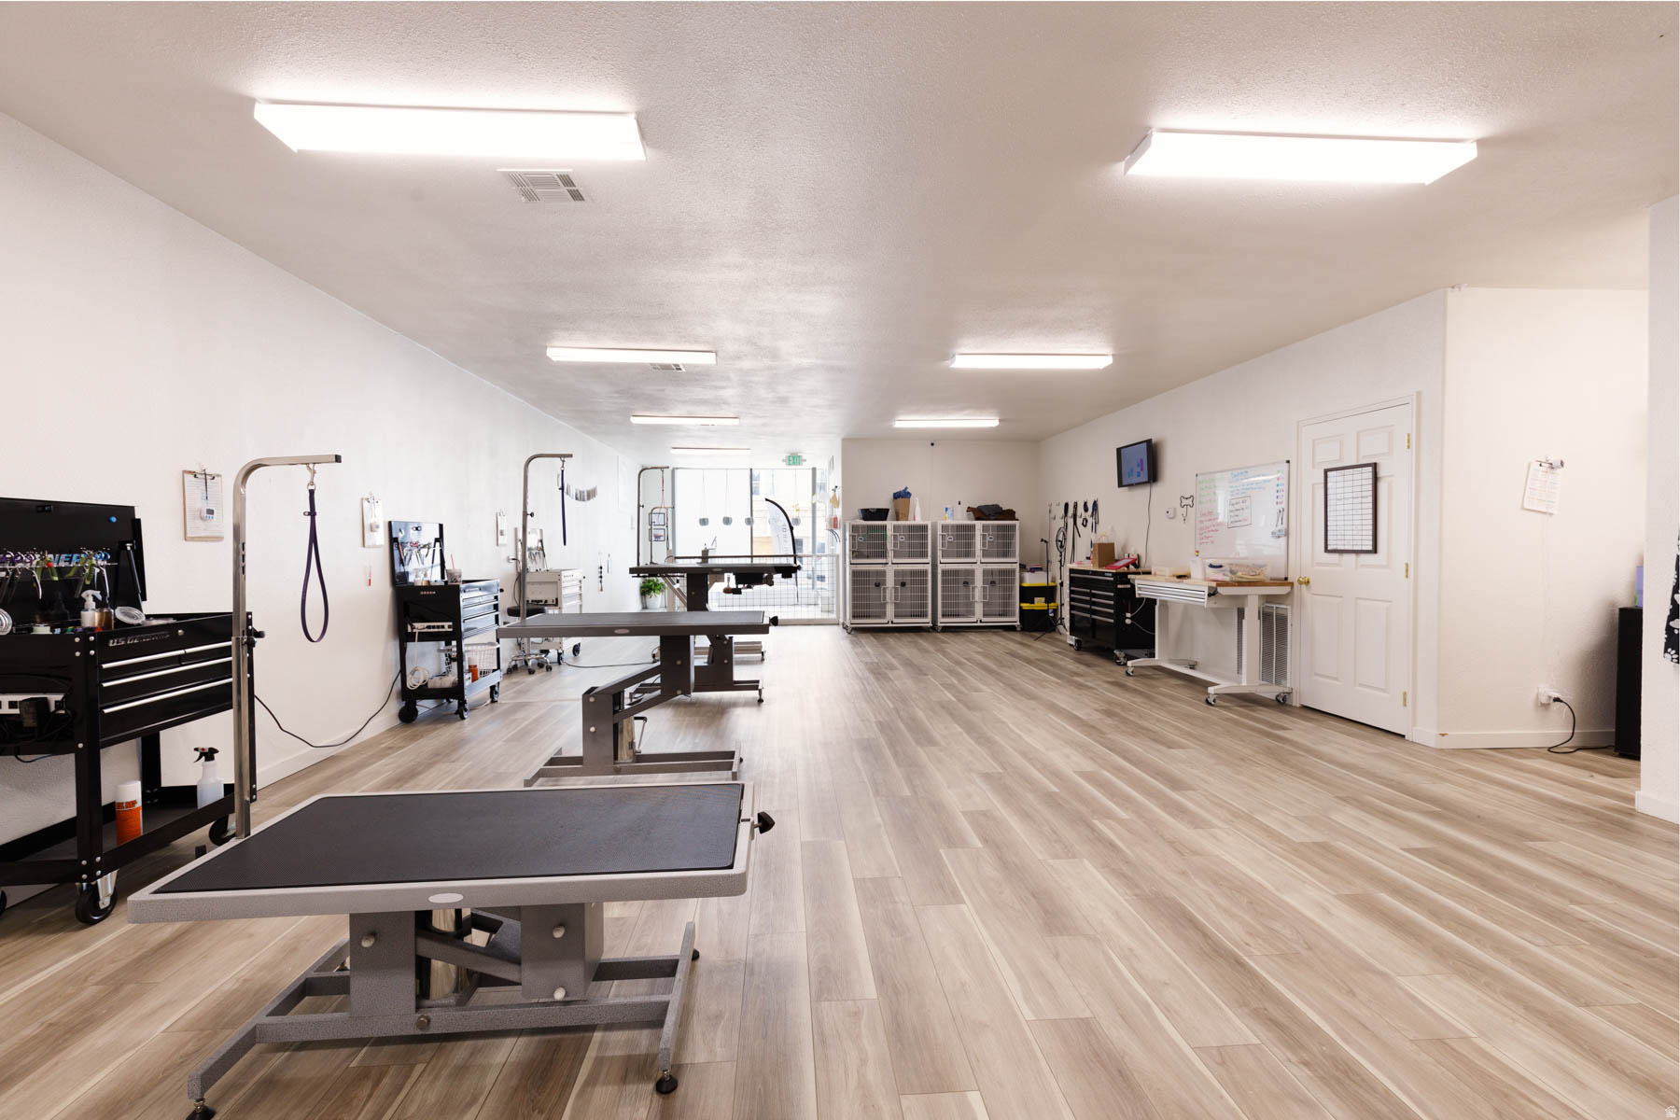
Commercial grooming room with raised tables, grooming equipment, and light wood-look flooring.
Commercial grooming room with multiple tables, kennel enclosures, and wood-look flooring.
Pet grooming workspace with raised grooming tables, kennels, and wood-look flooring.
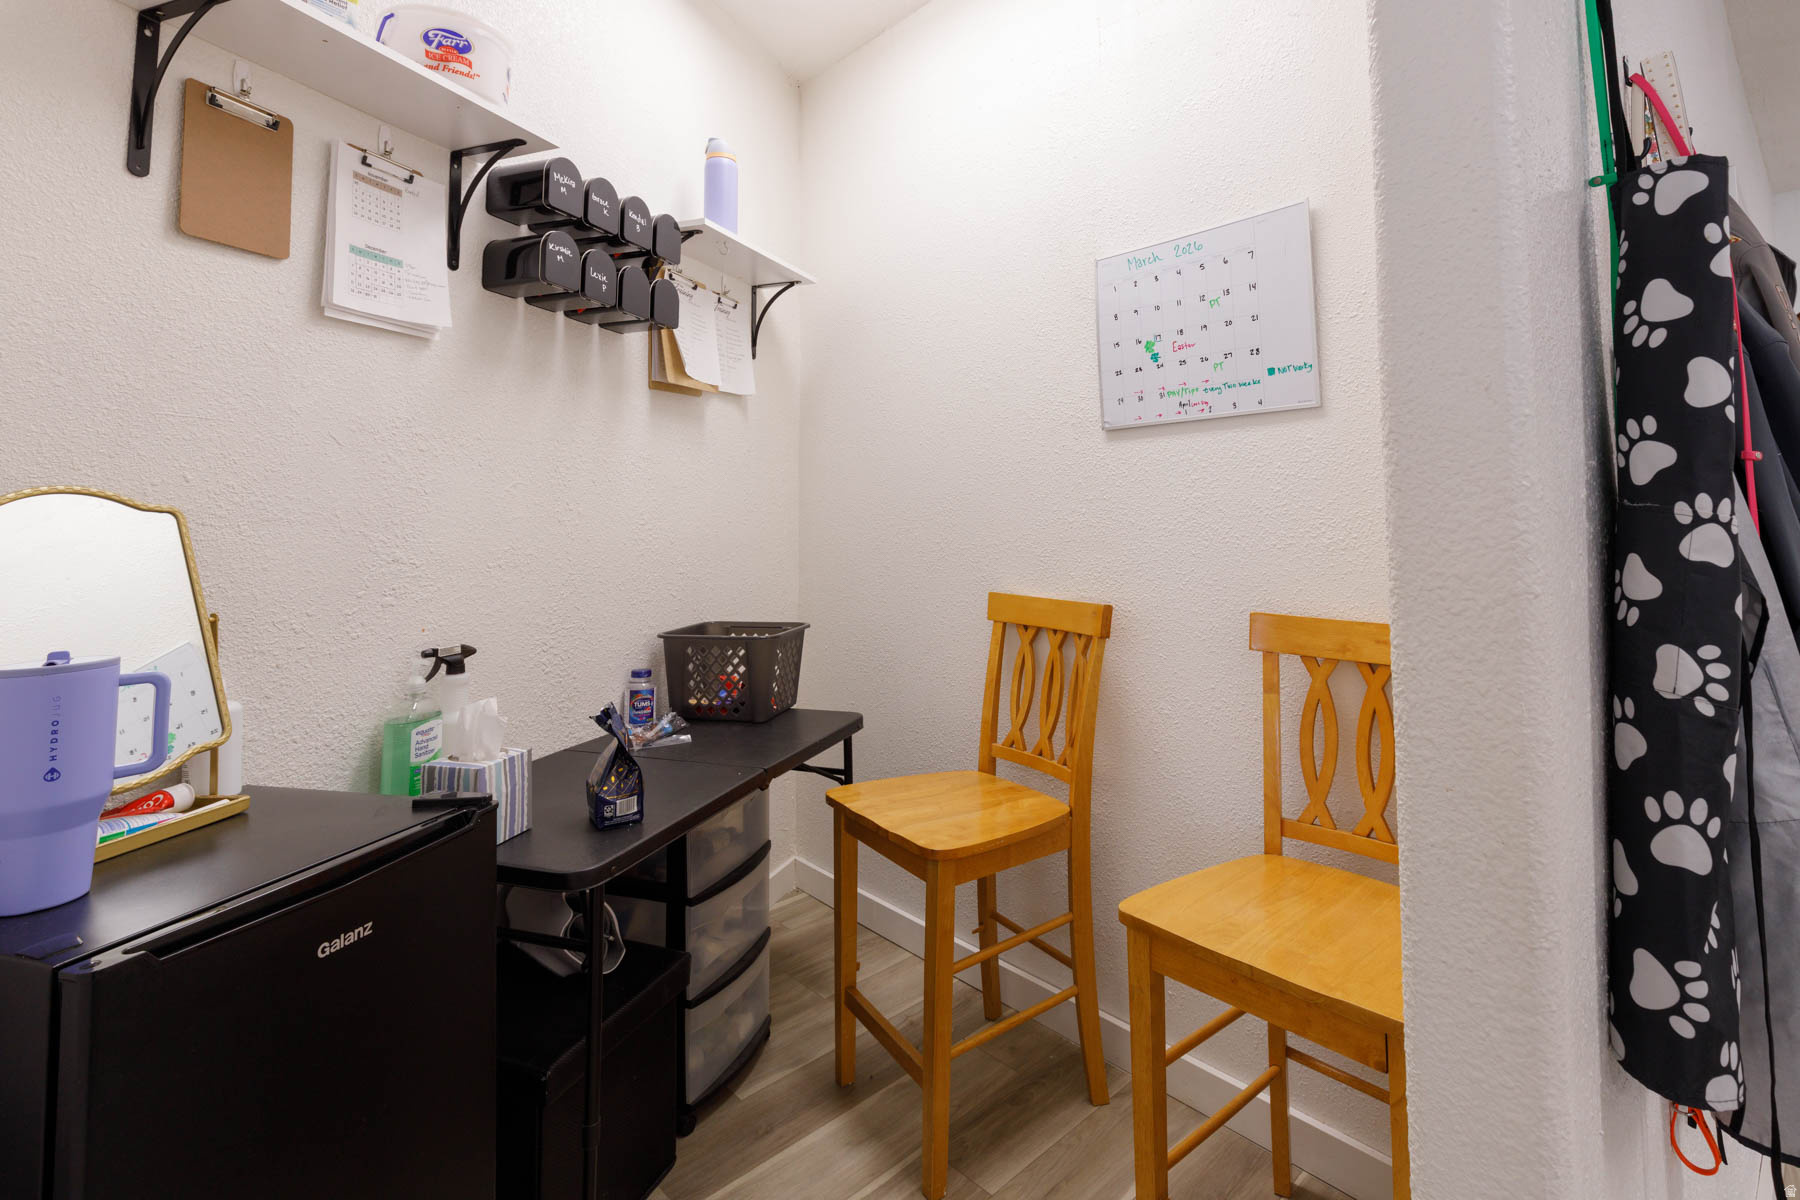
Compact furnished room with wooden chairs, storage drawers, a mini fridge, and wall-mounted mail cubbies.
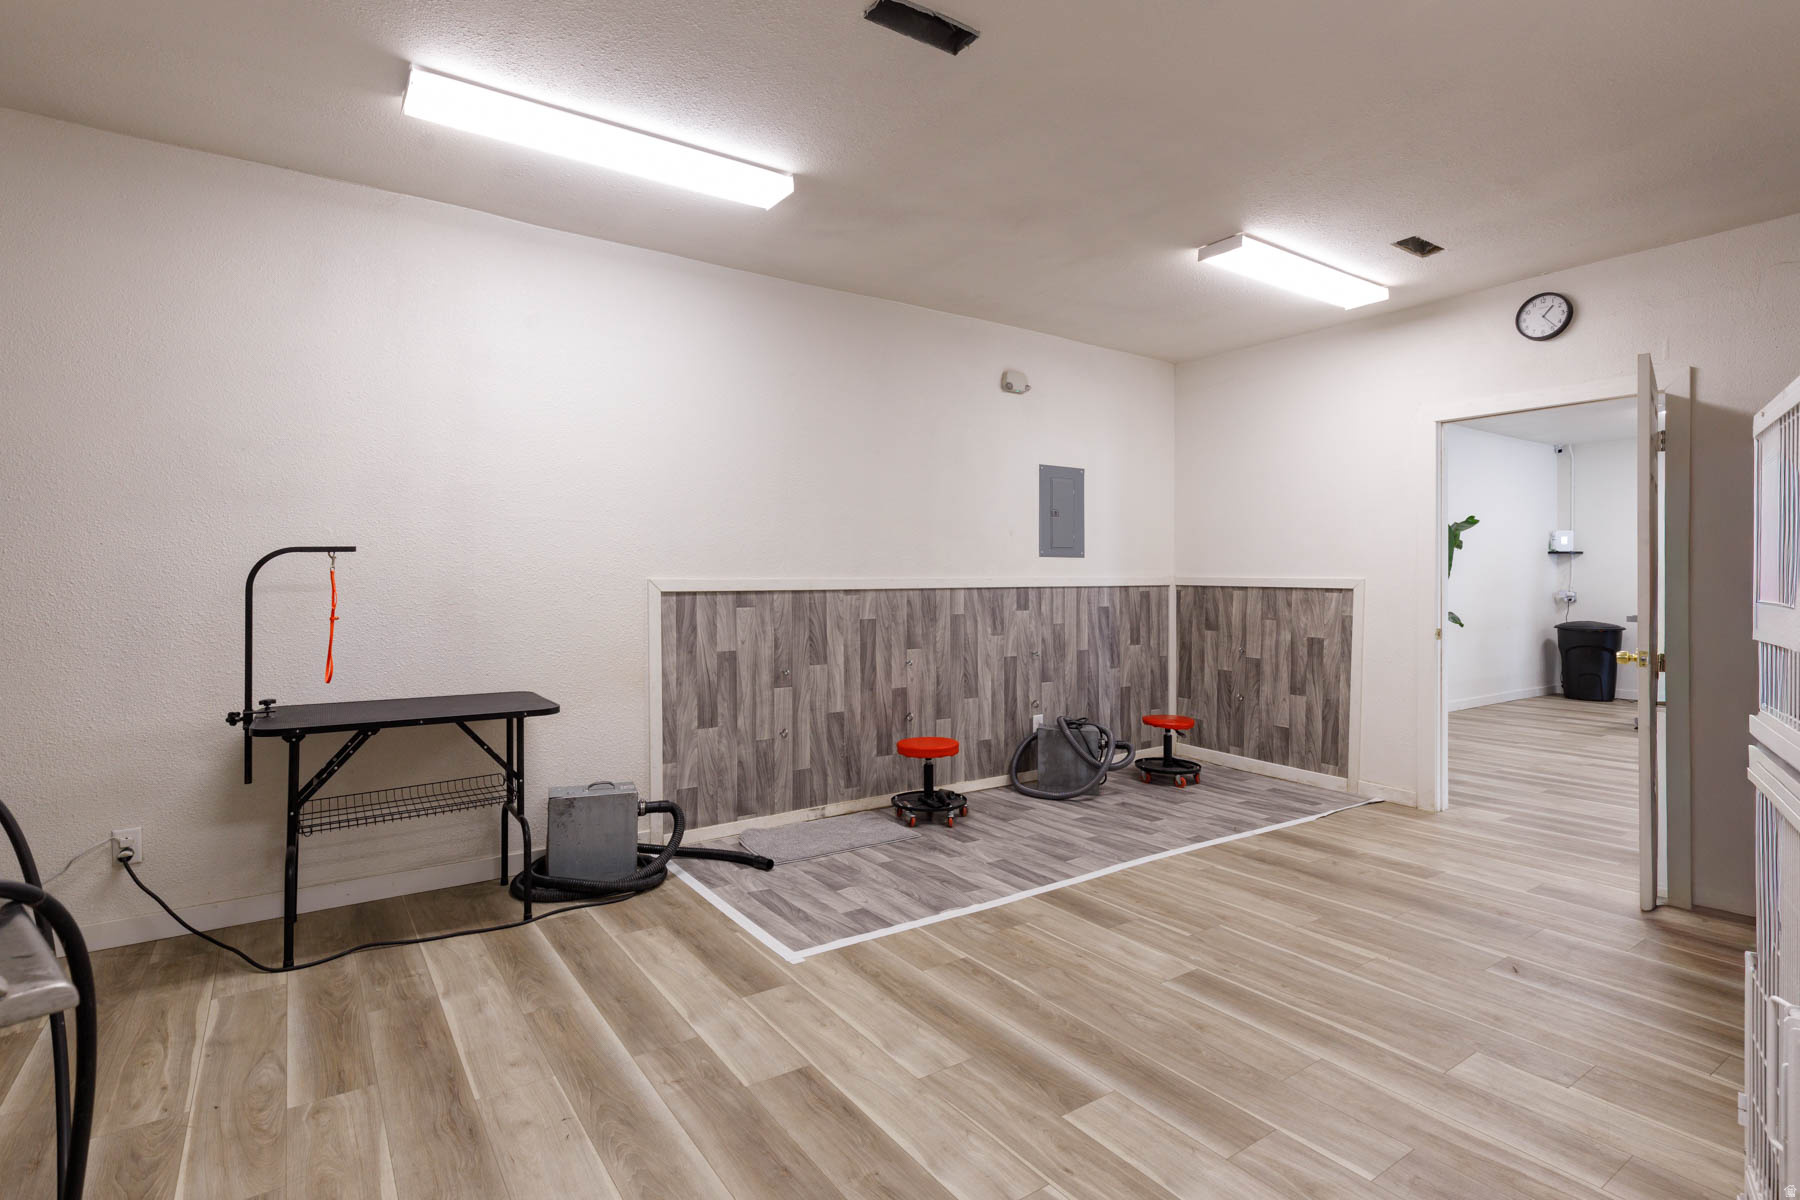
Interior grooming room with a black table, red stools, and wood-look flooring.
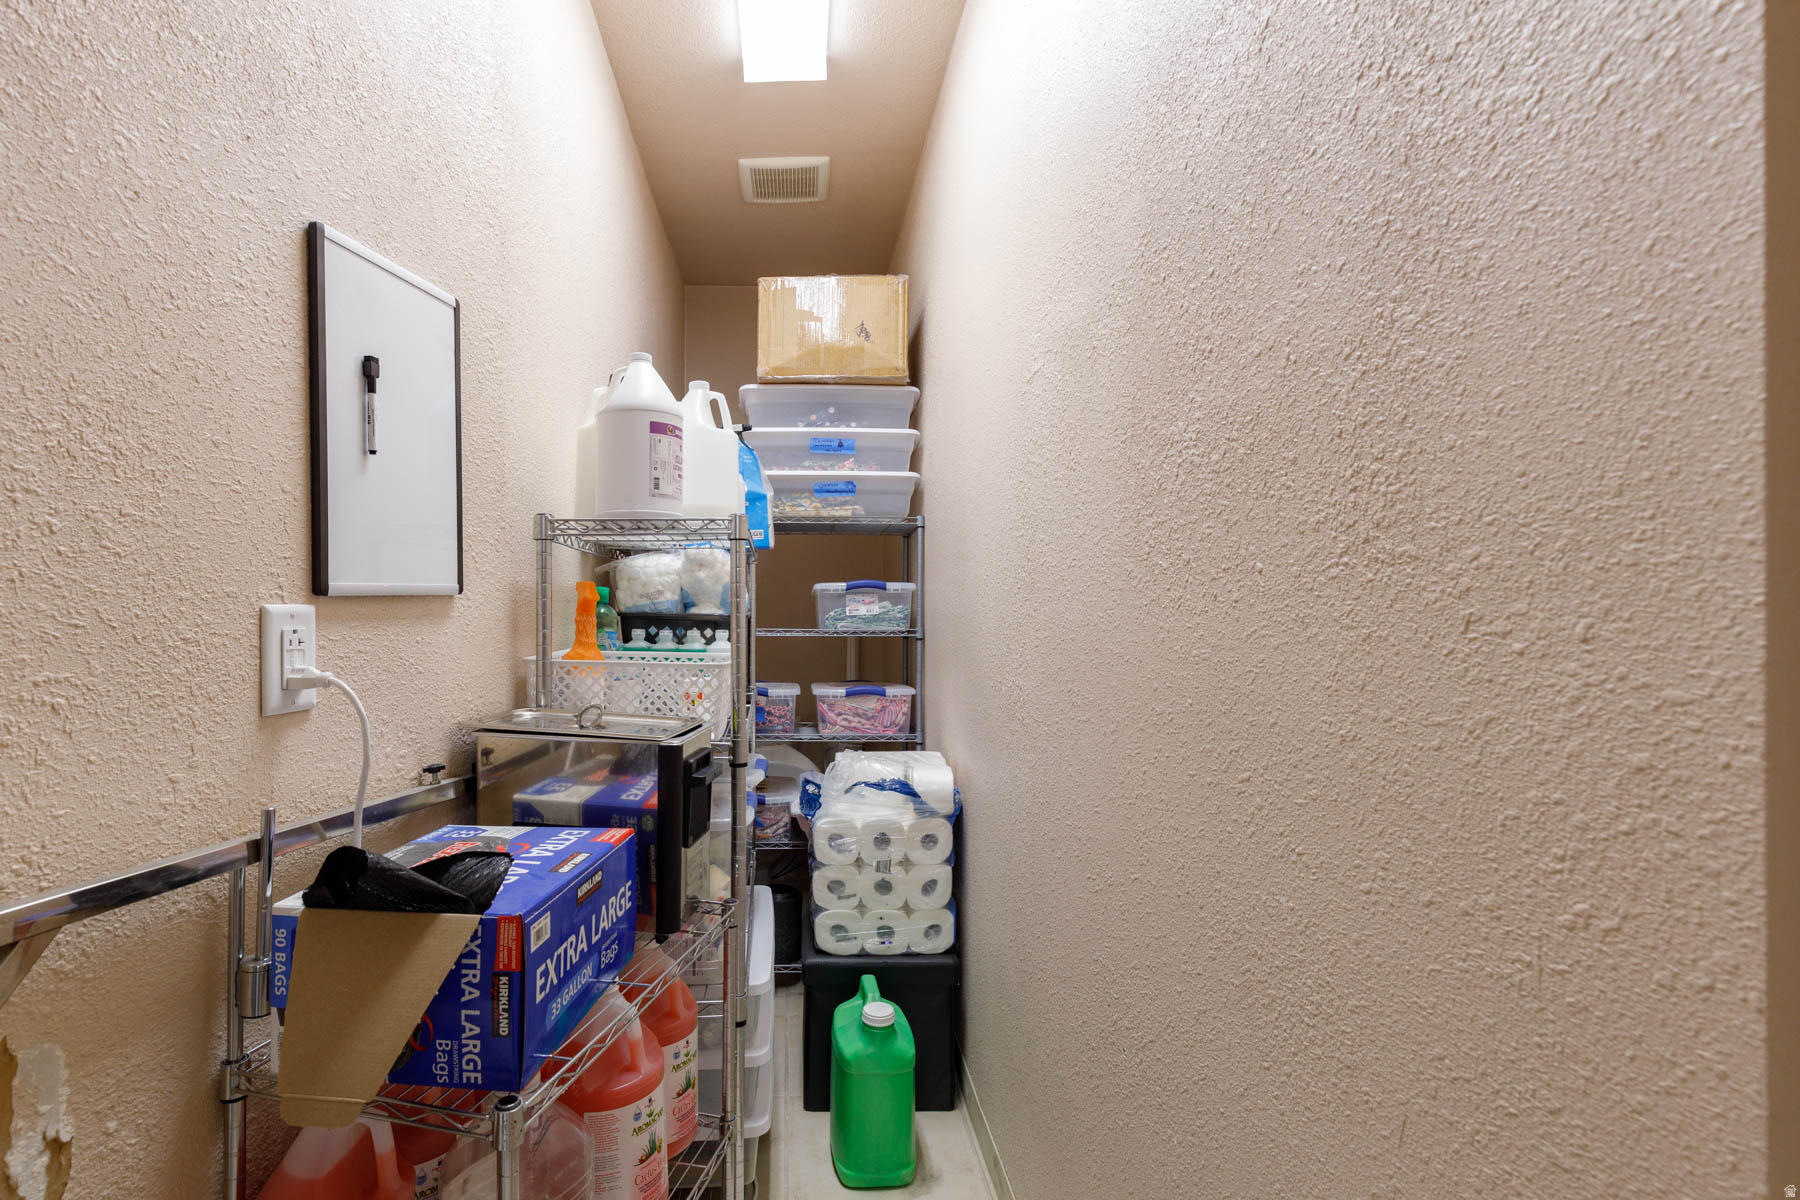
Storage room crowded with metal shelves, cleaning supplies, plastic bins, and paper goods.
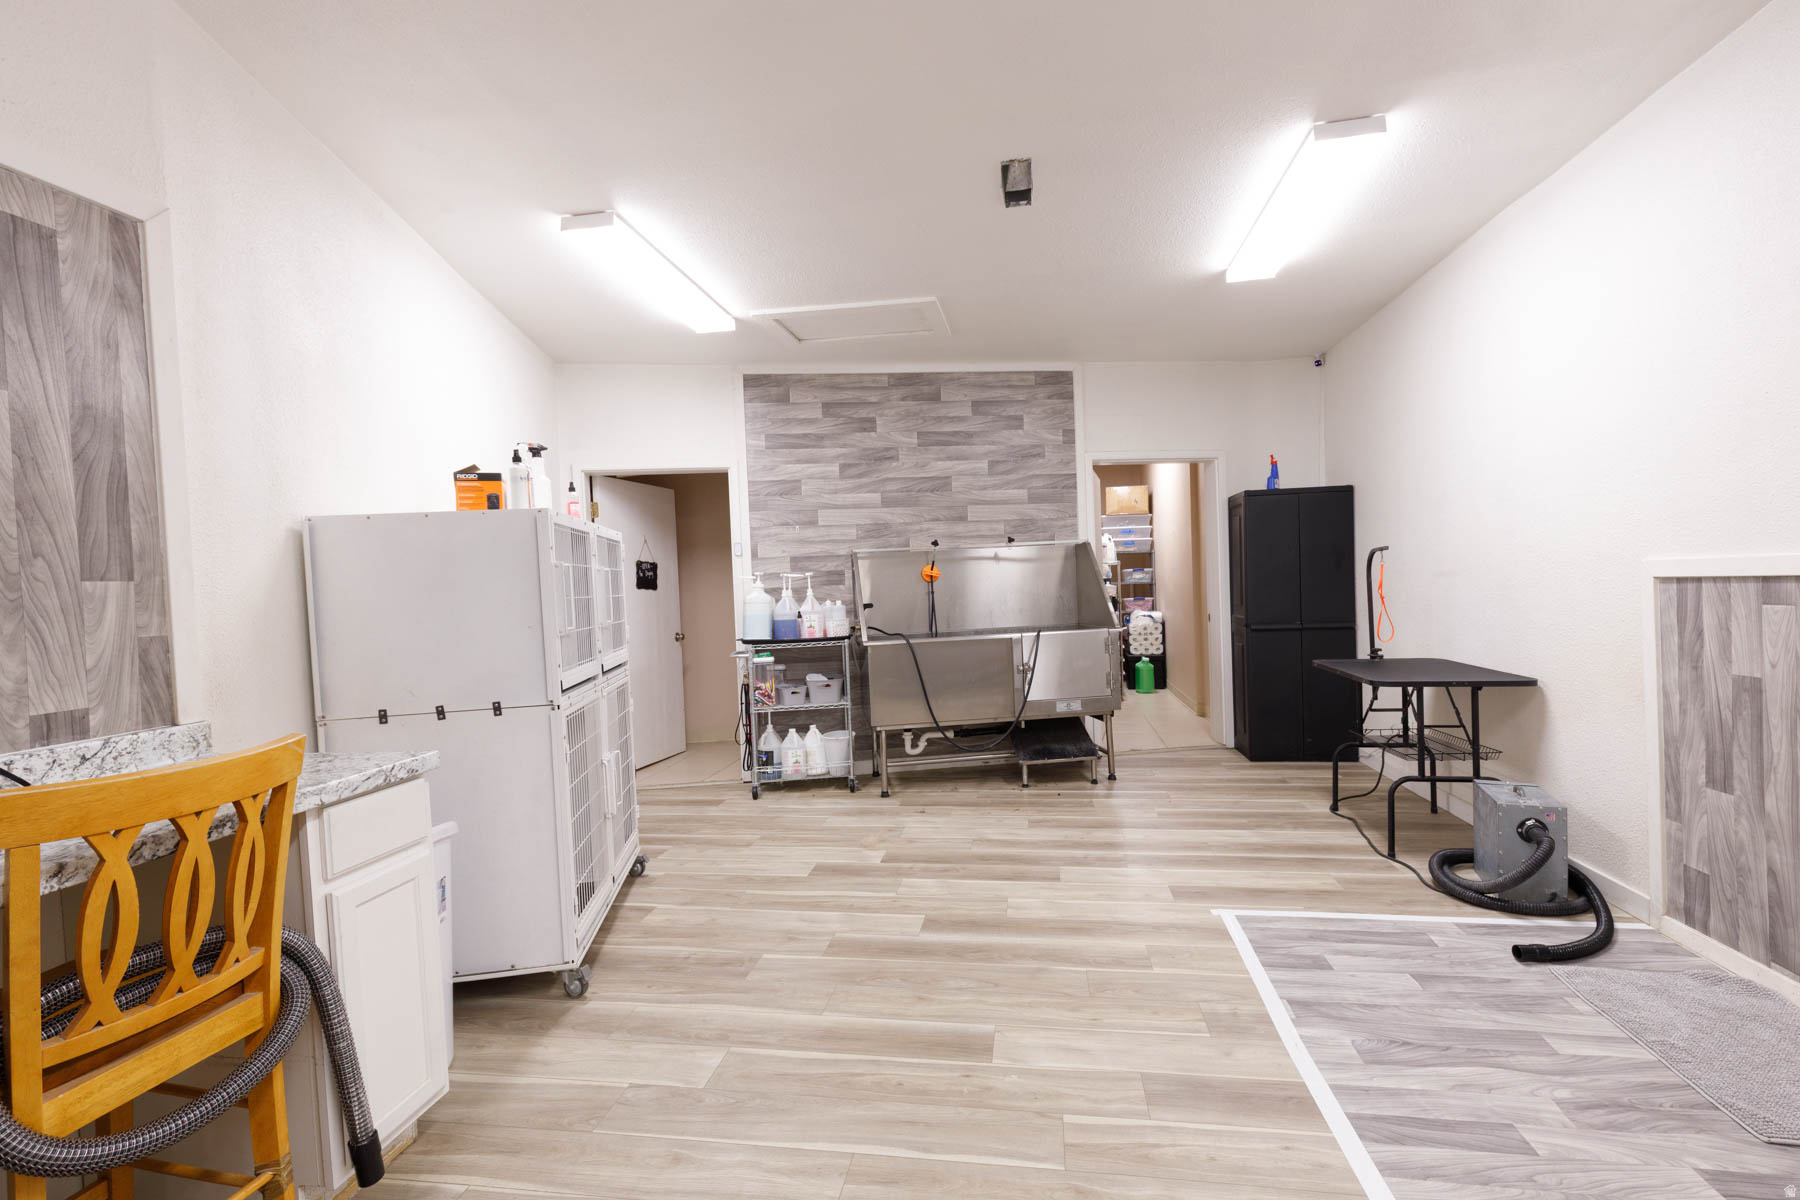
Pet grooming workspace with a stainless-steel wash tub, wire kennels, and tiled floors.
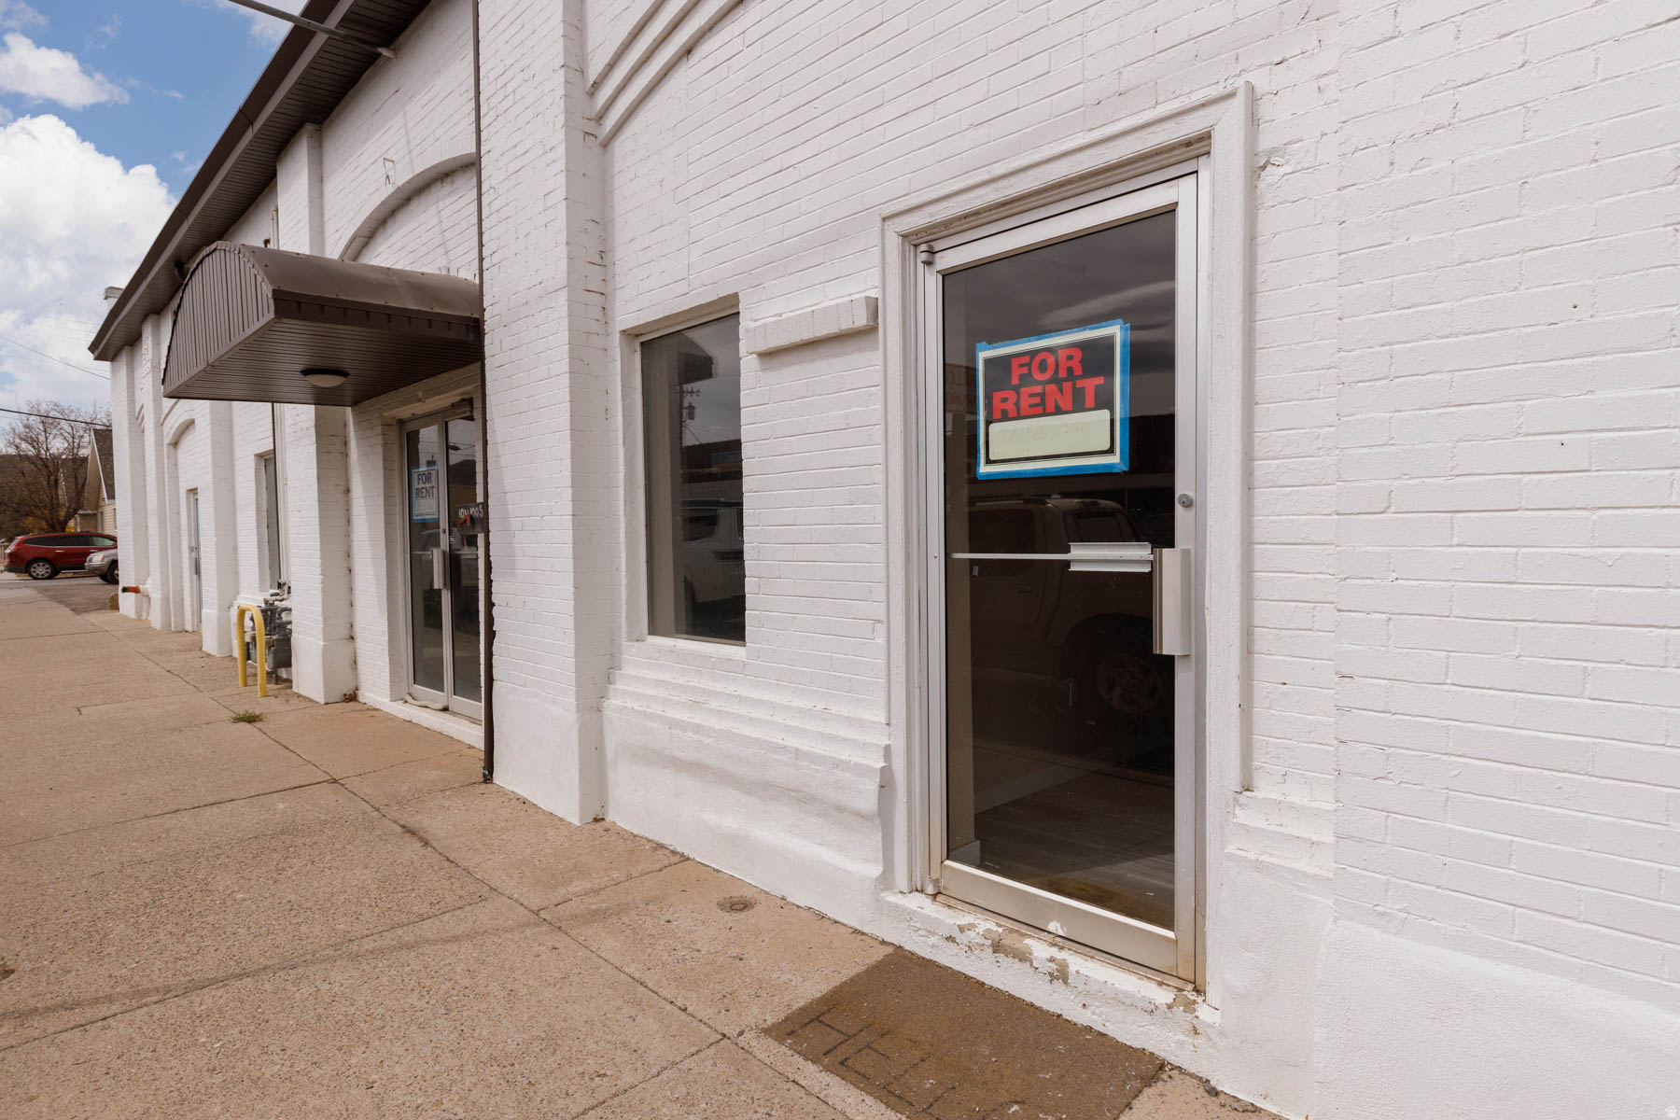
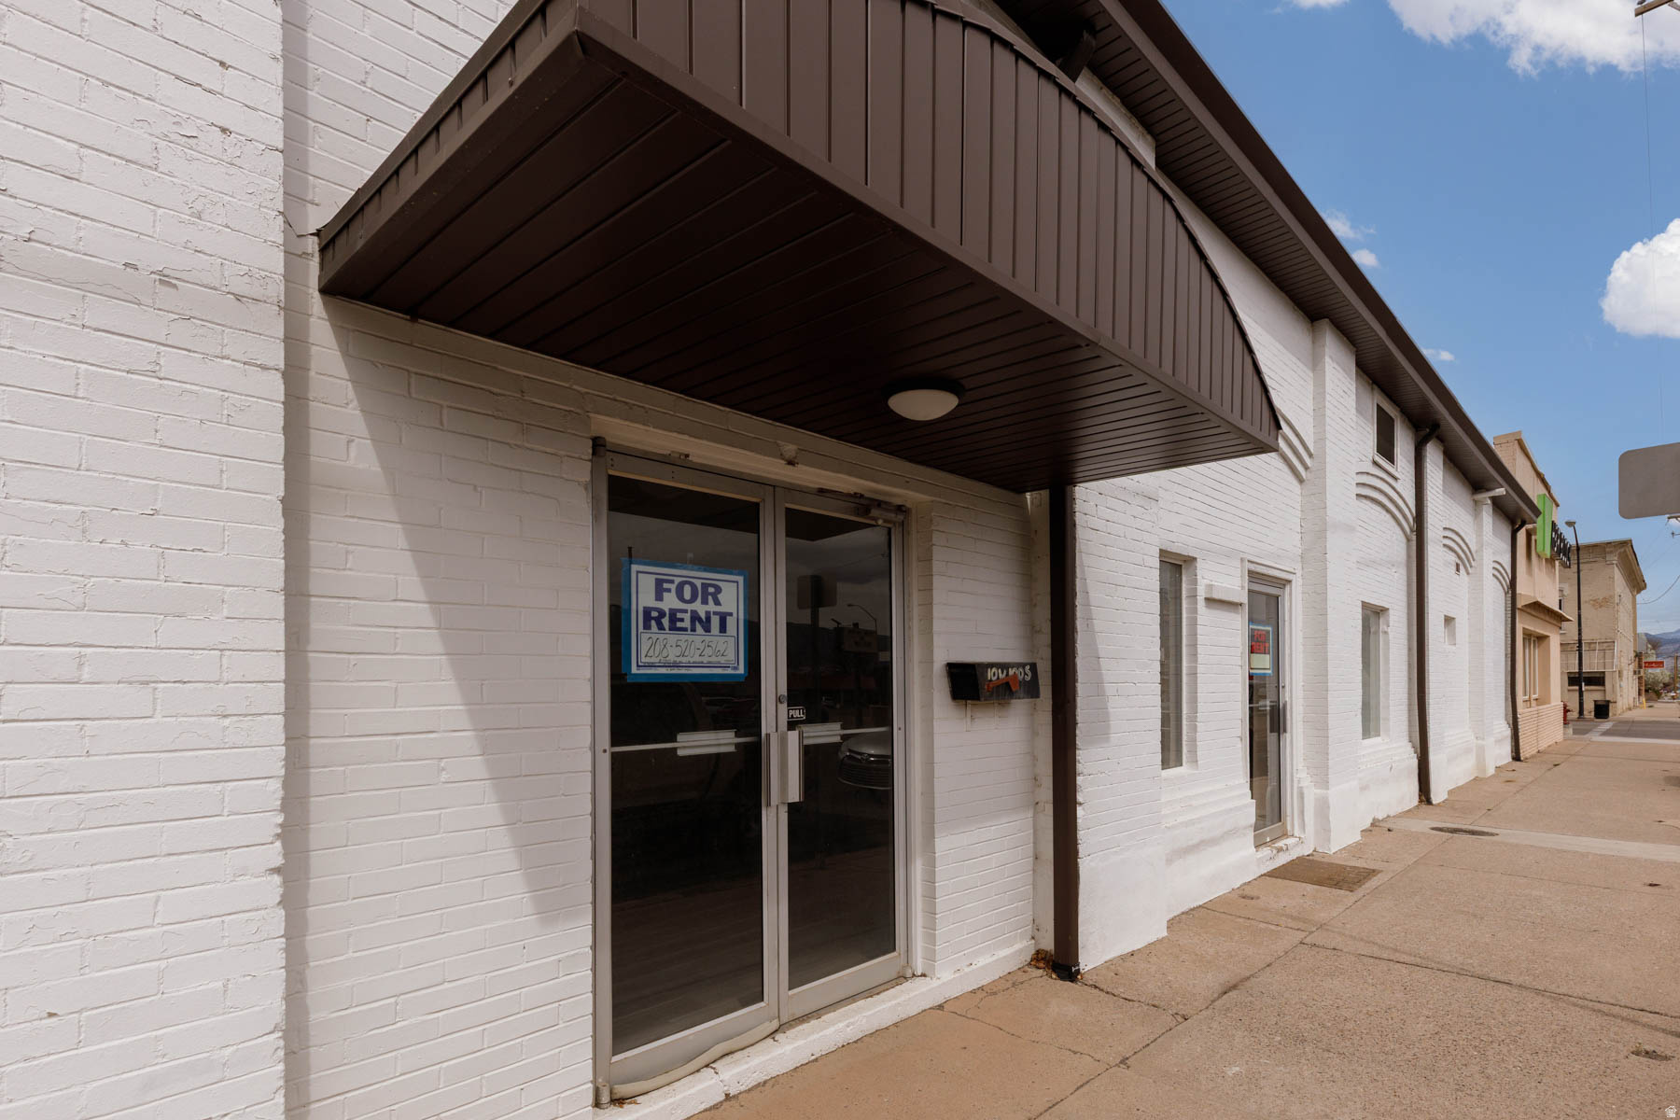
White brick commercial storefront with a prominent FOR RENT sign on its glass door.
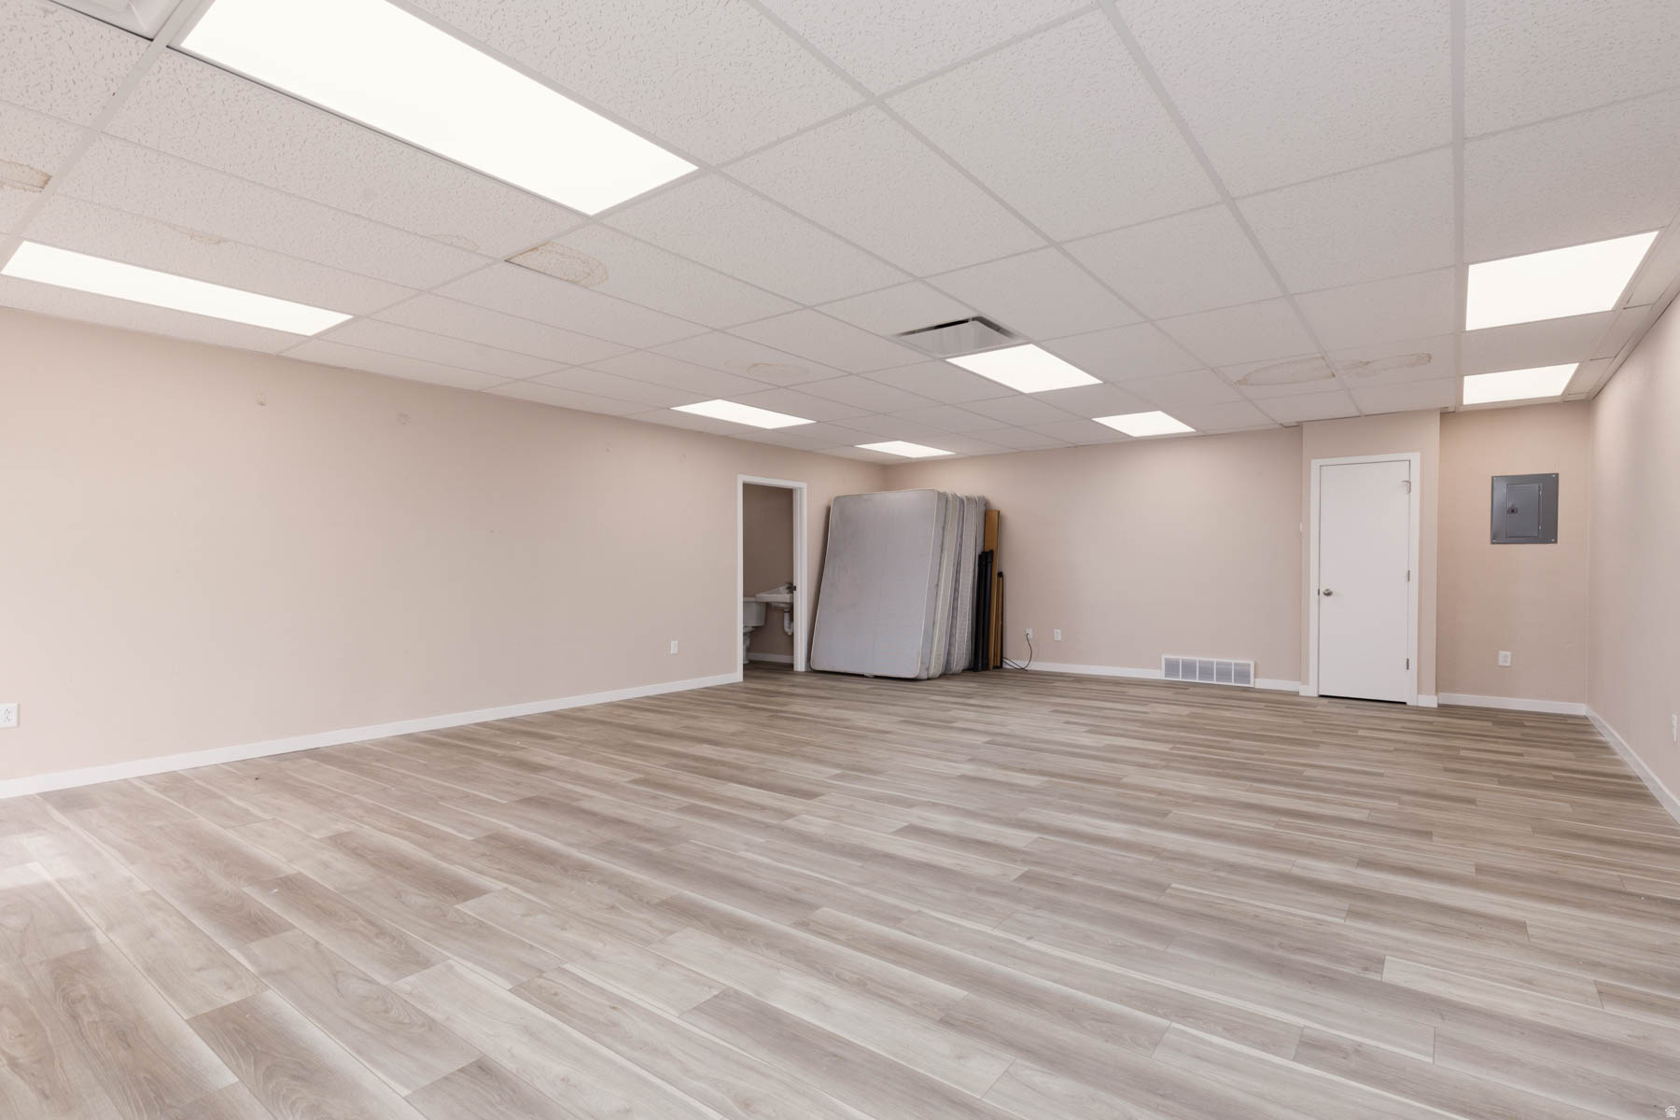
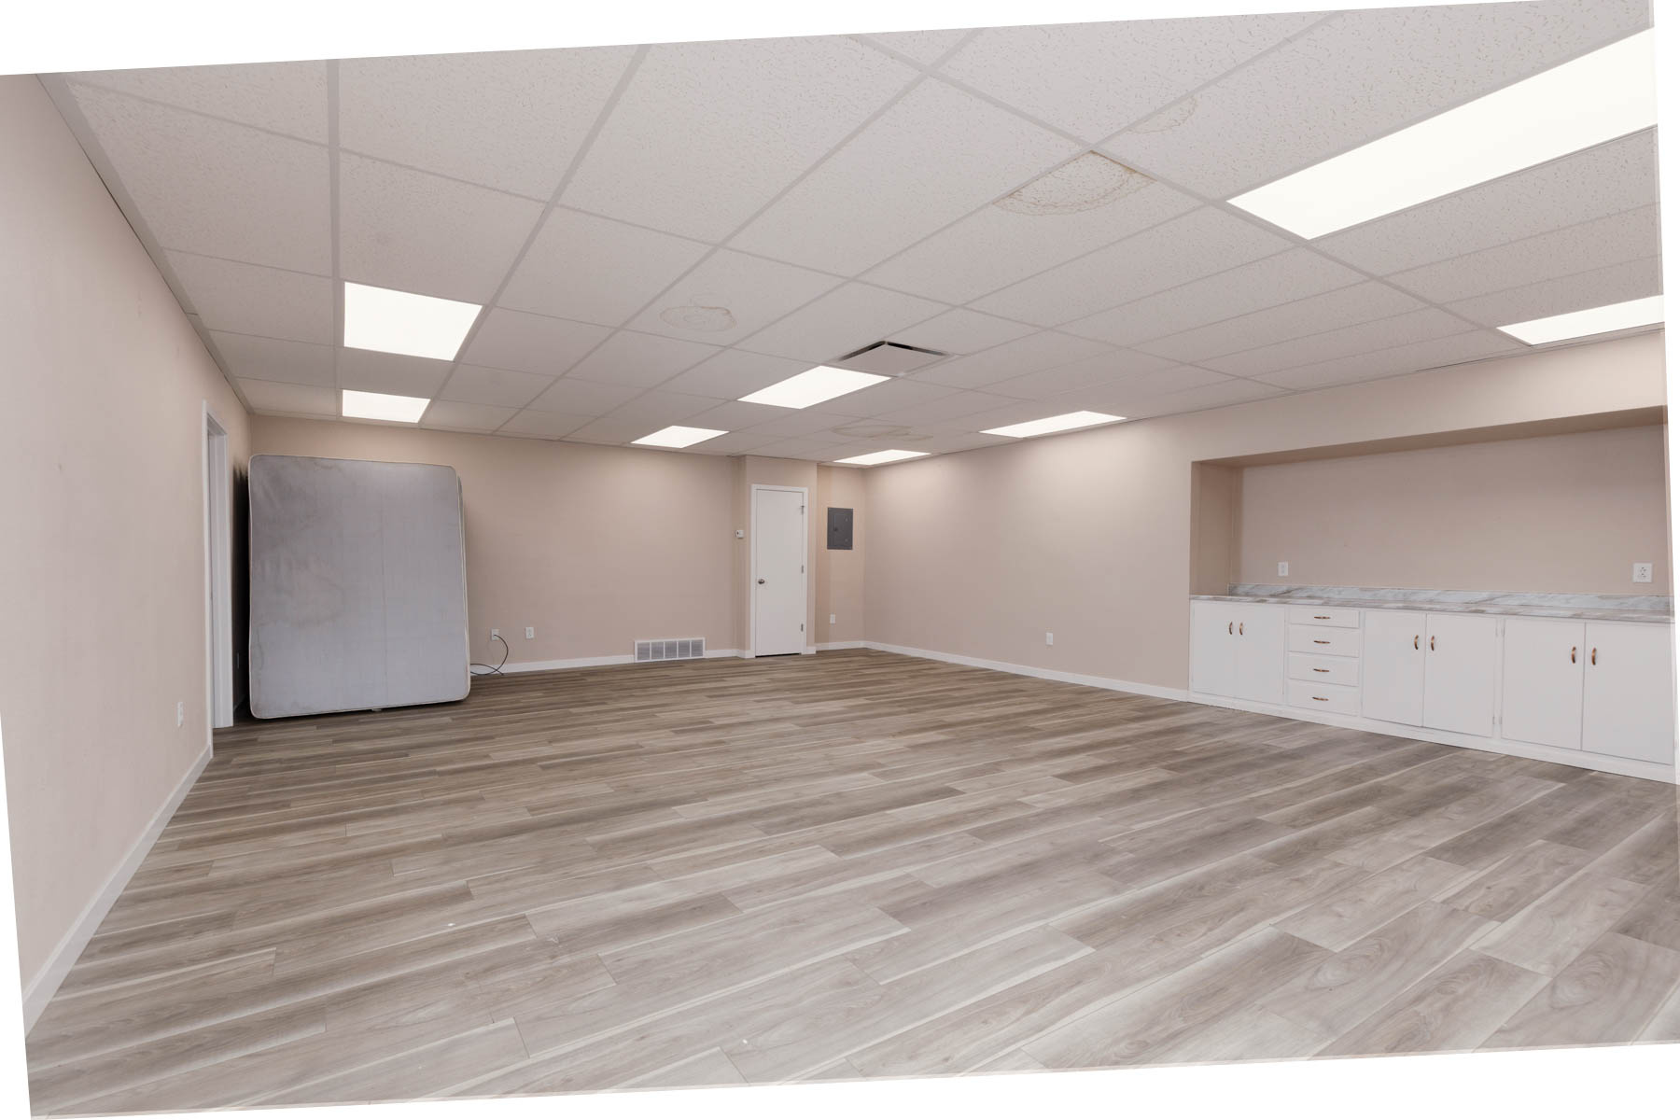
Vacant commercial room with wood-look flooring, fluorescent ceiling lights, and mattresses leaning against the back wall.
Empty commercial room with gray plank flooring and built-in white cabinets.
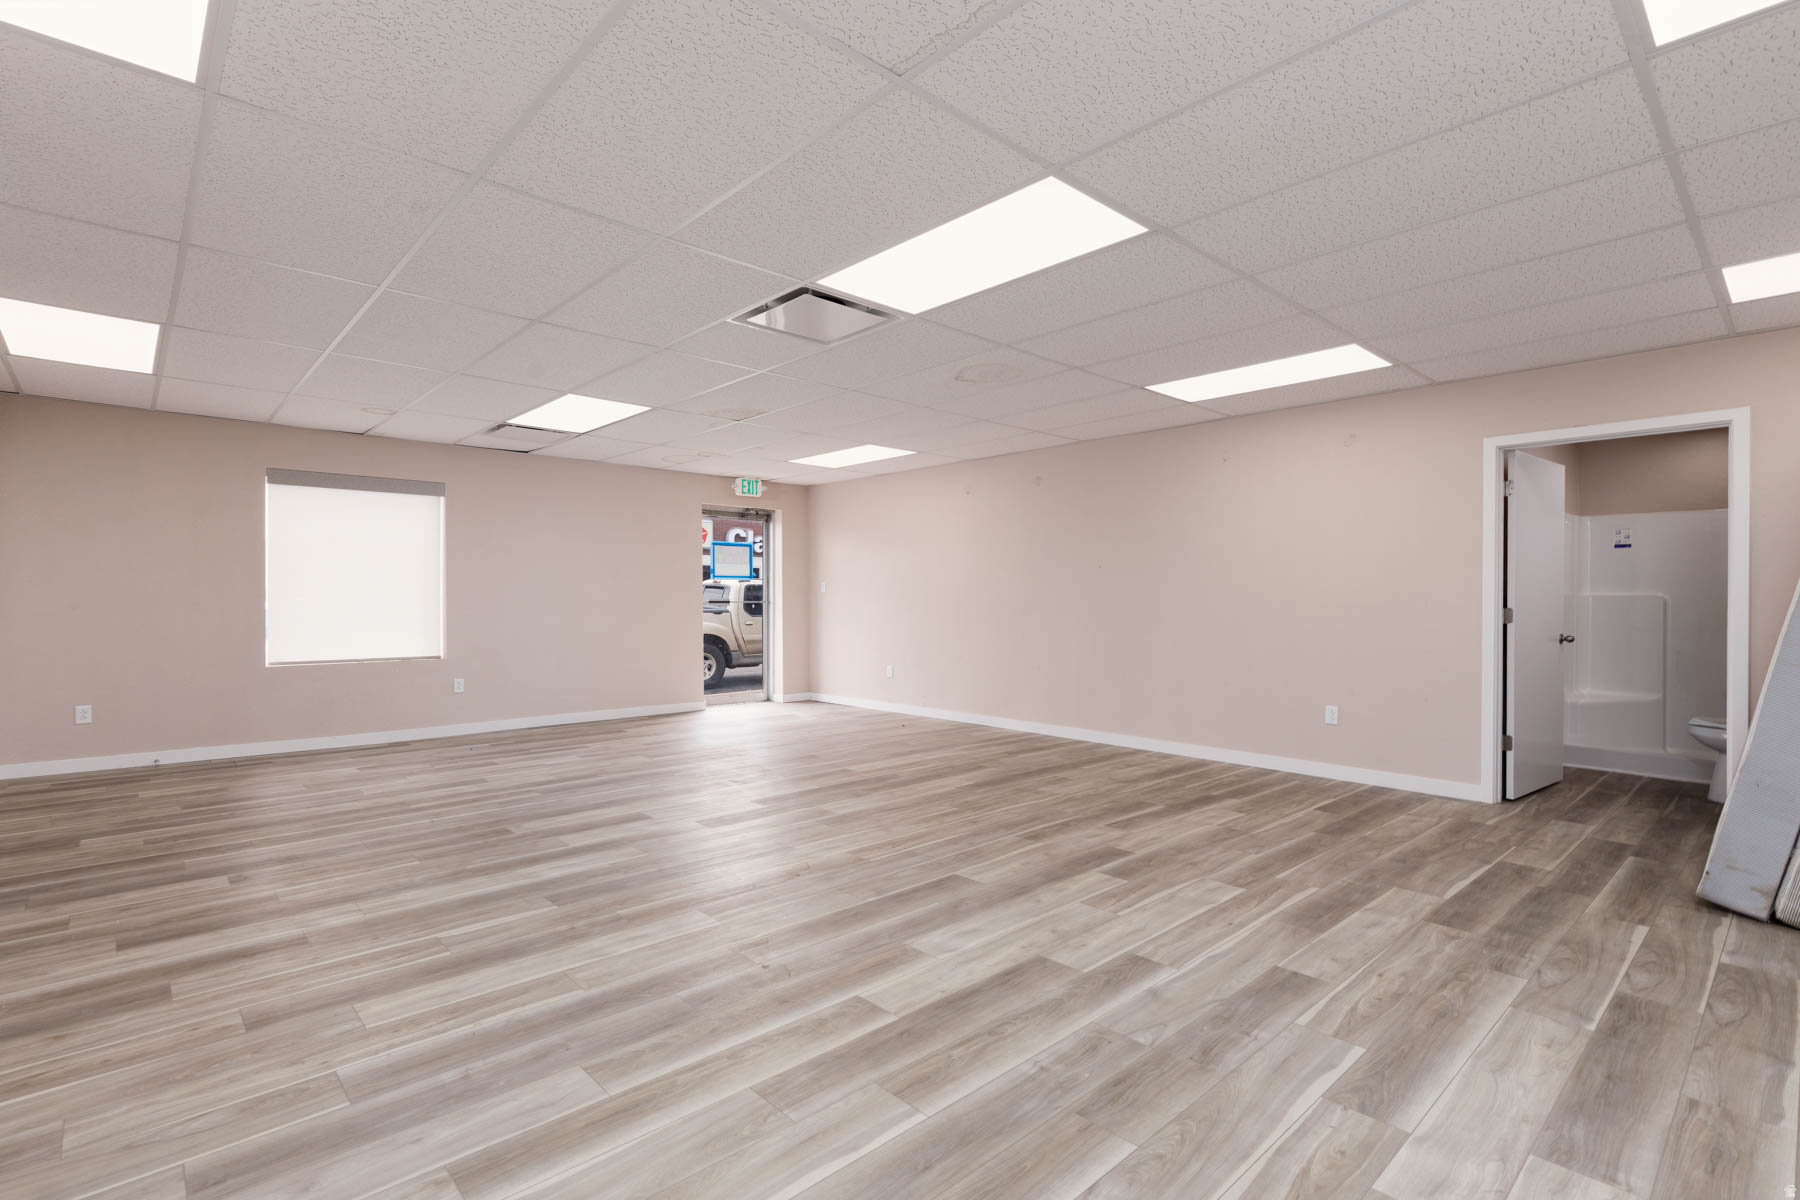
Vacant commercial room with wood-look flooring and an open doorway to a restroom.
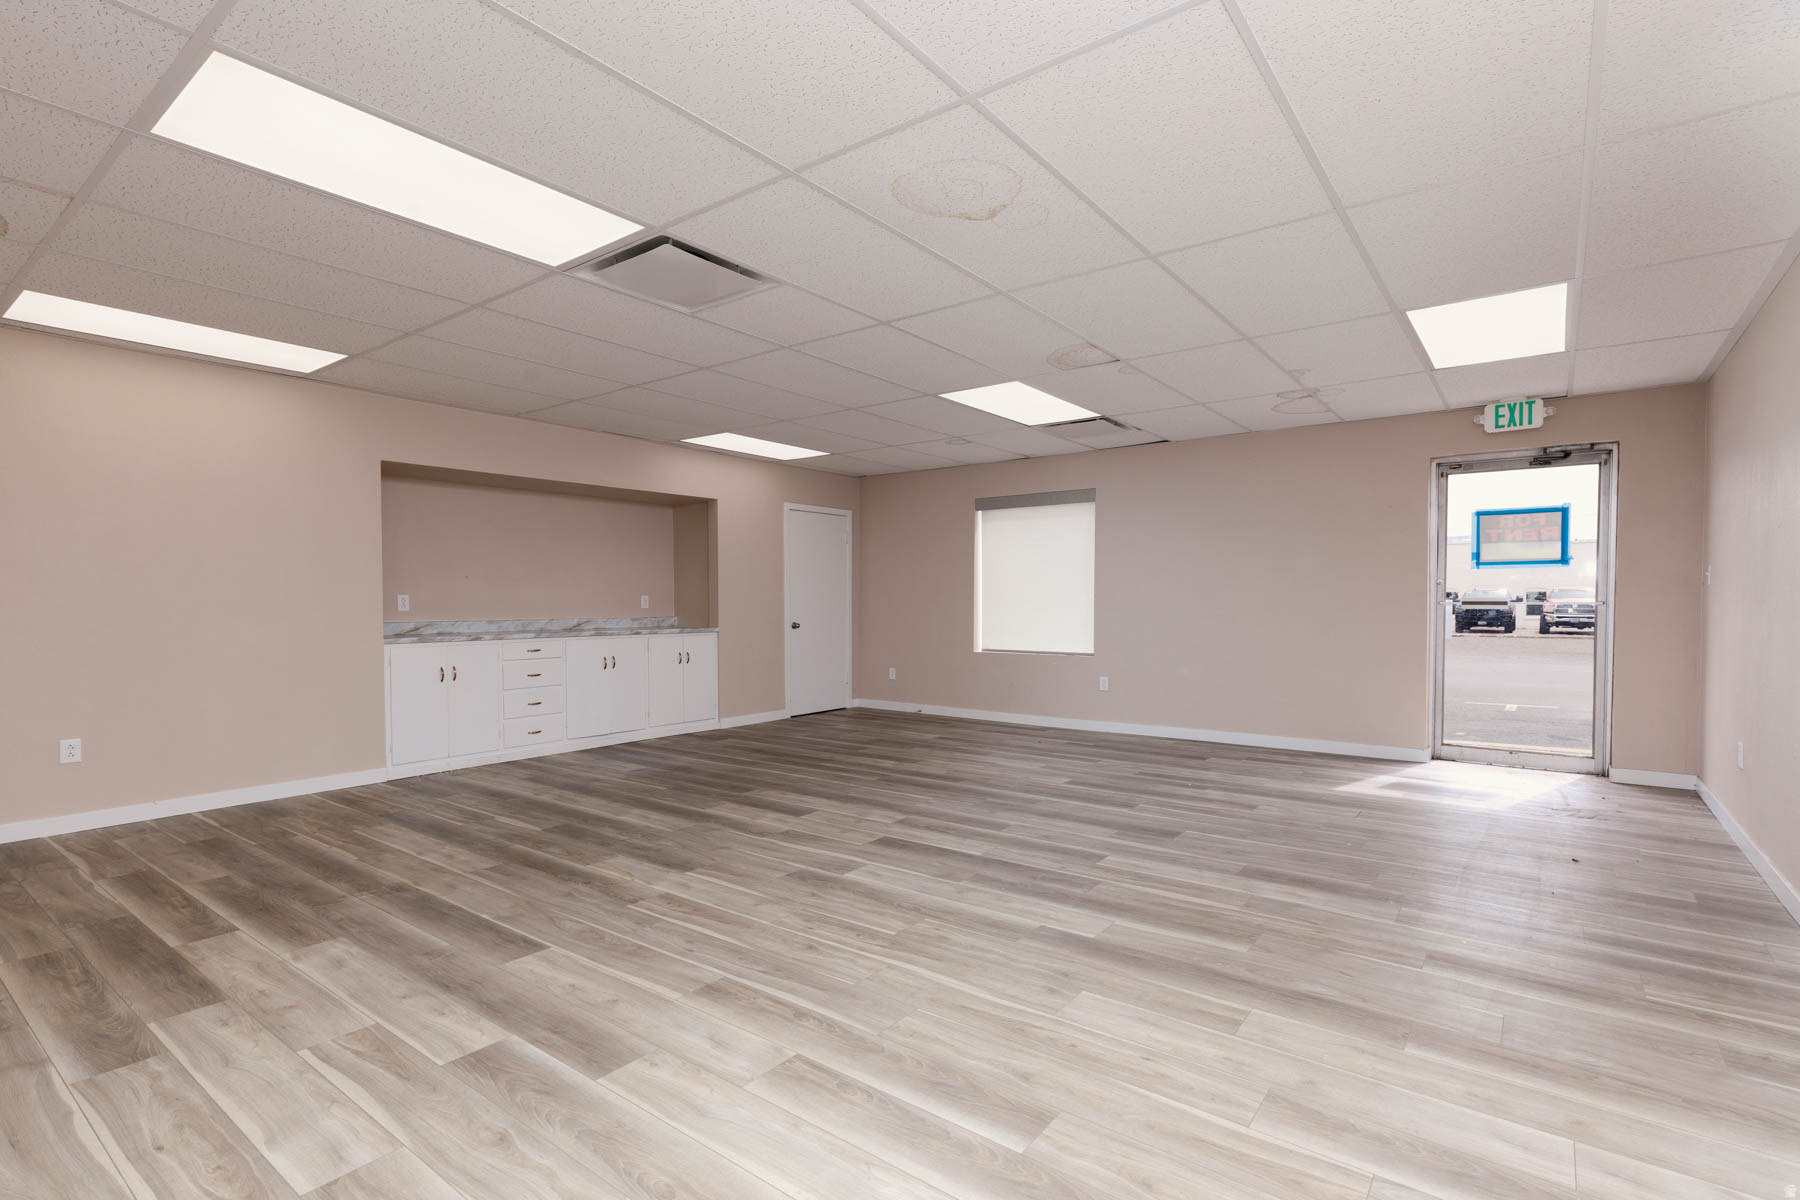
Vacant office interior with wood-look flooring, built-in cabinets, and a glass exit door.
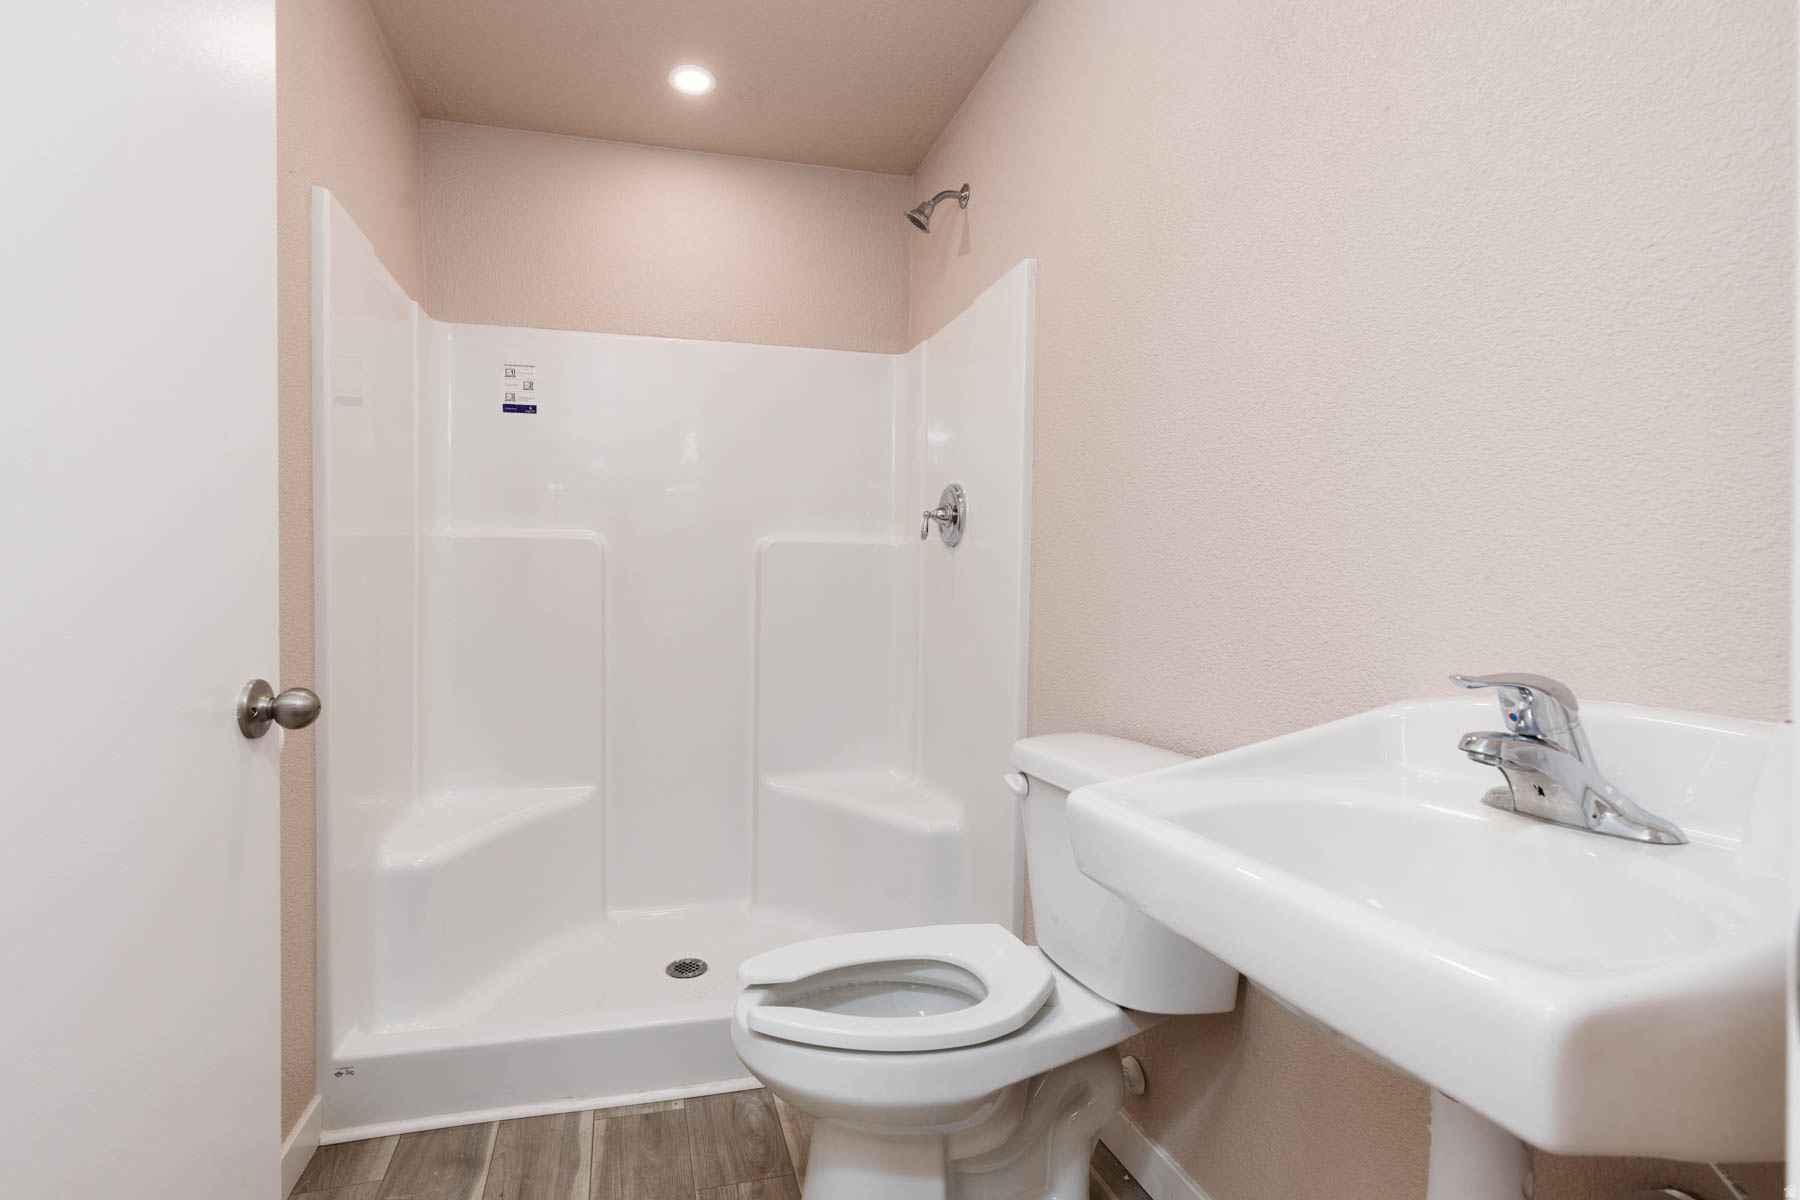
Bathroom with a white walk-in shower, toilet, and pedestal sink.
White brick commercial storefront with a brown awning and For Rent signs in its windows.
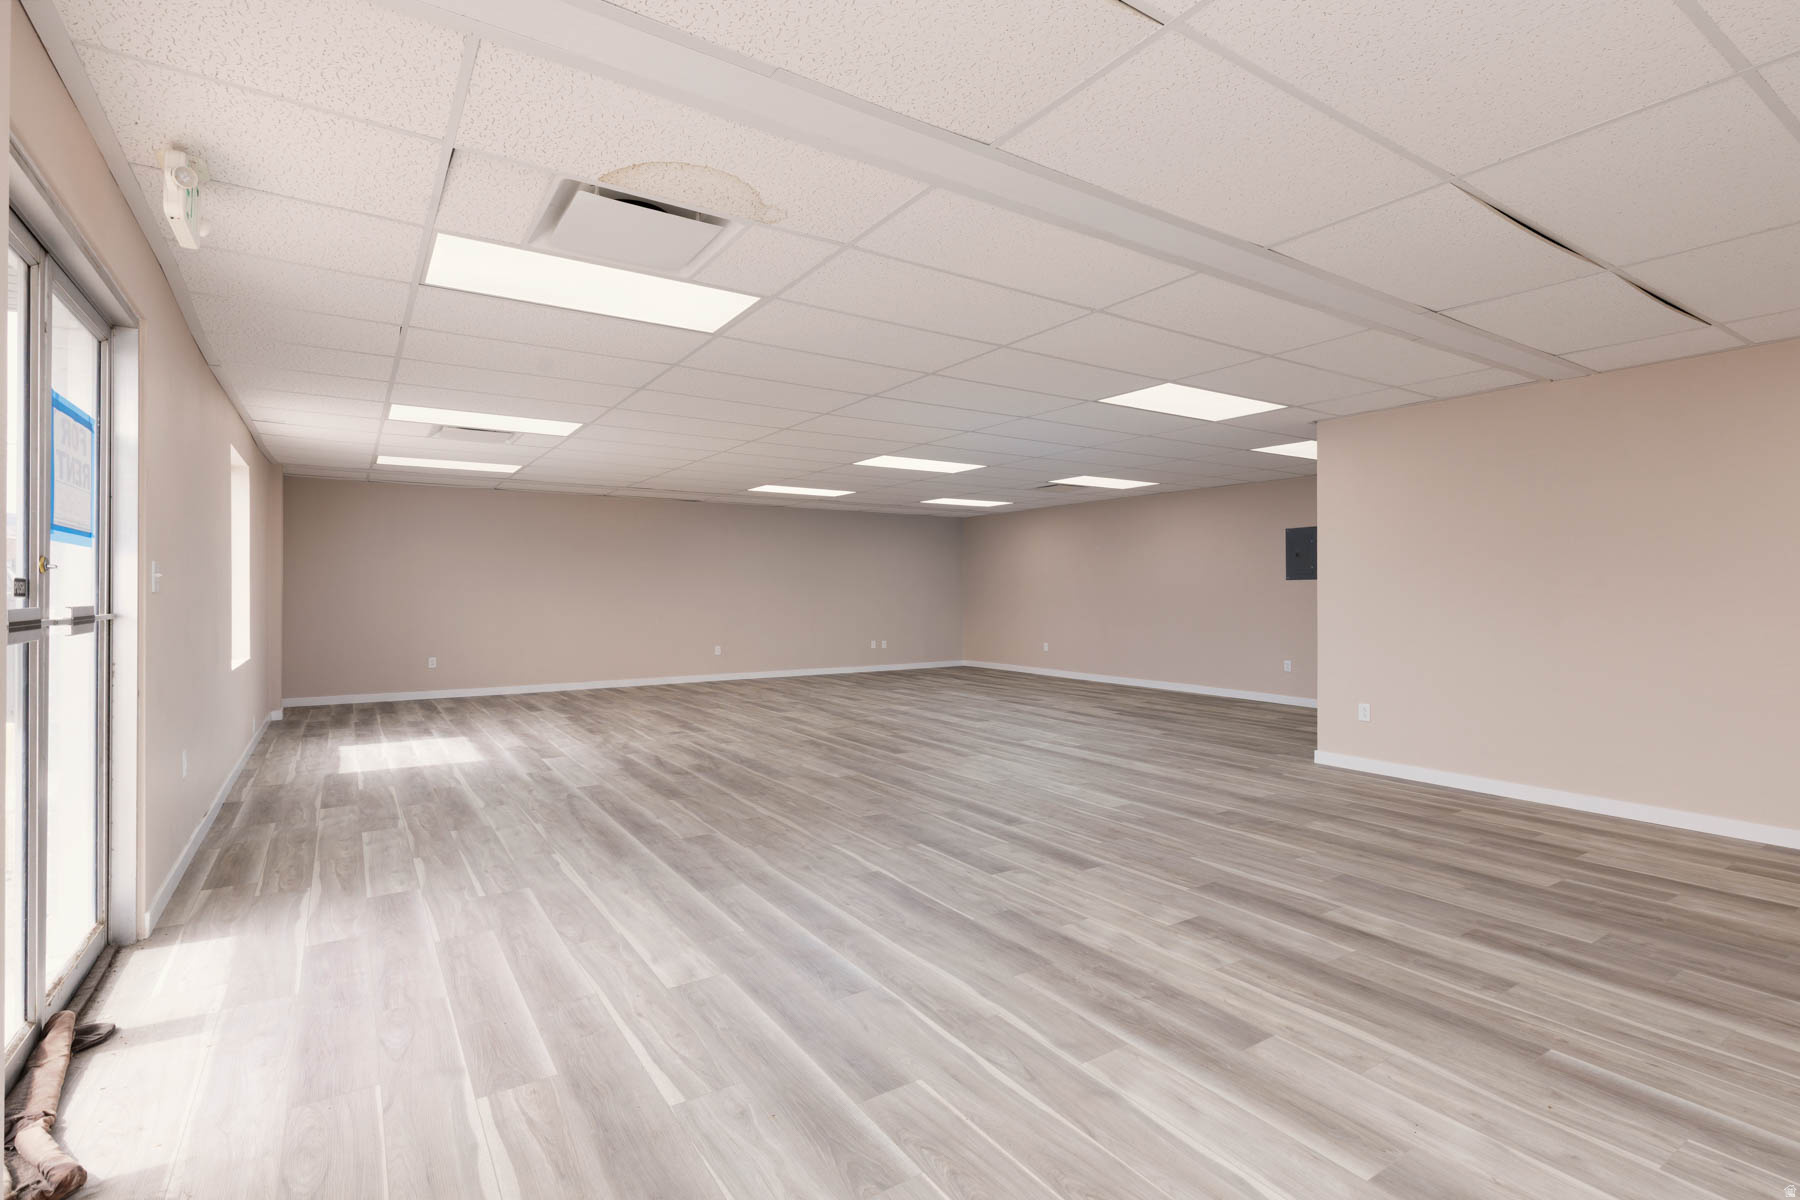
Empty commercial room with gray plank flooring, beige walls, and a suspended ceiling.
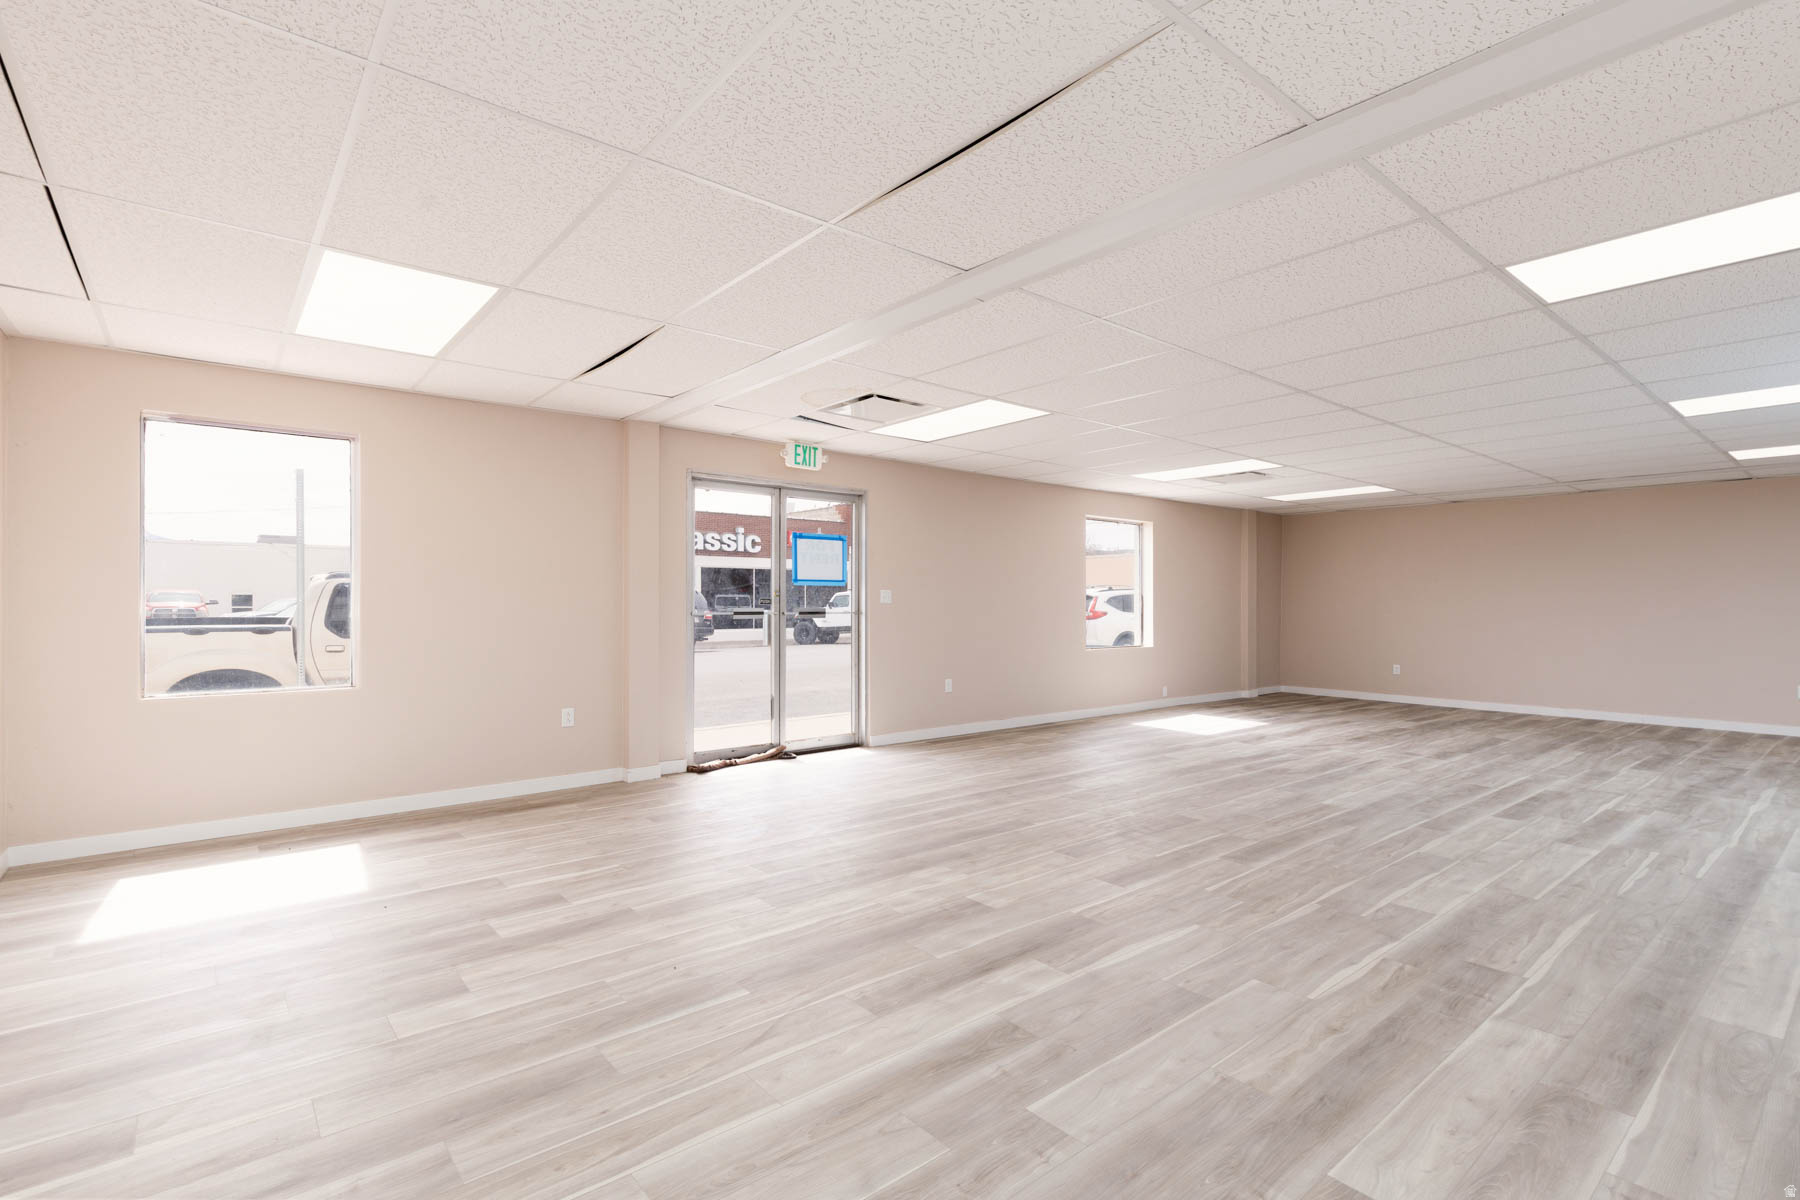
Vacant commercial space with wood-look flooring and a glass storefront entrance.
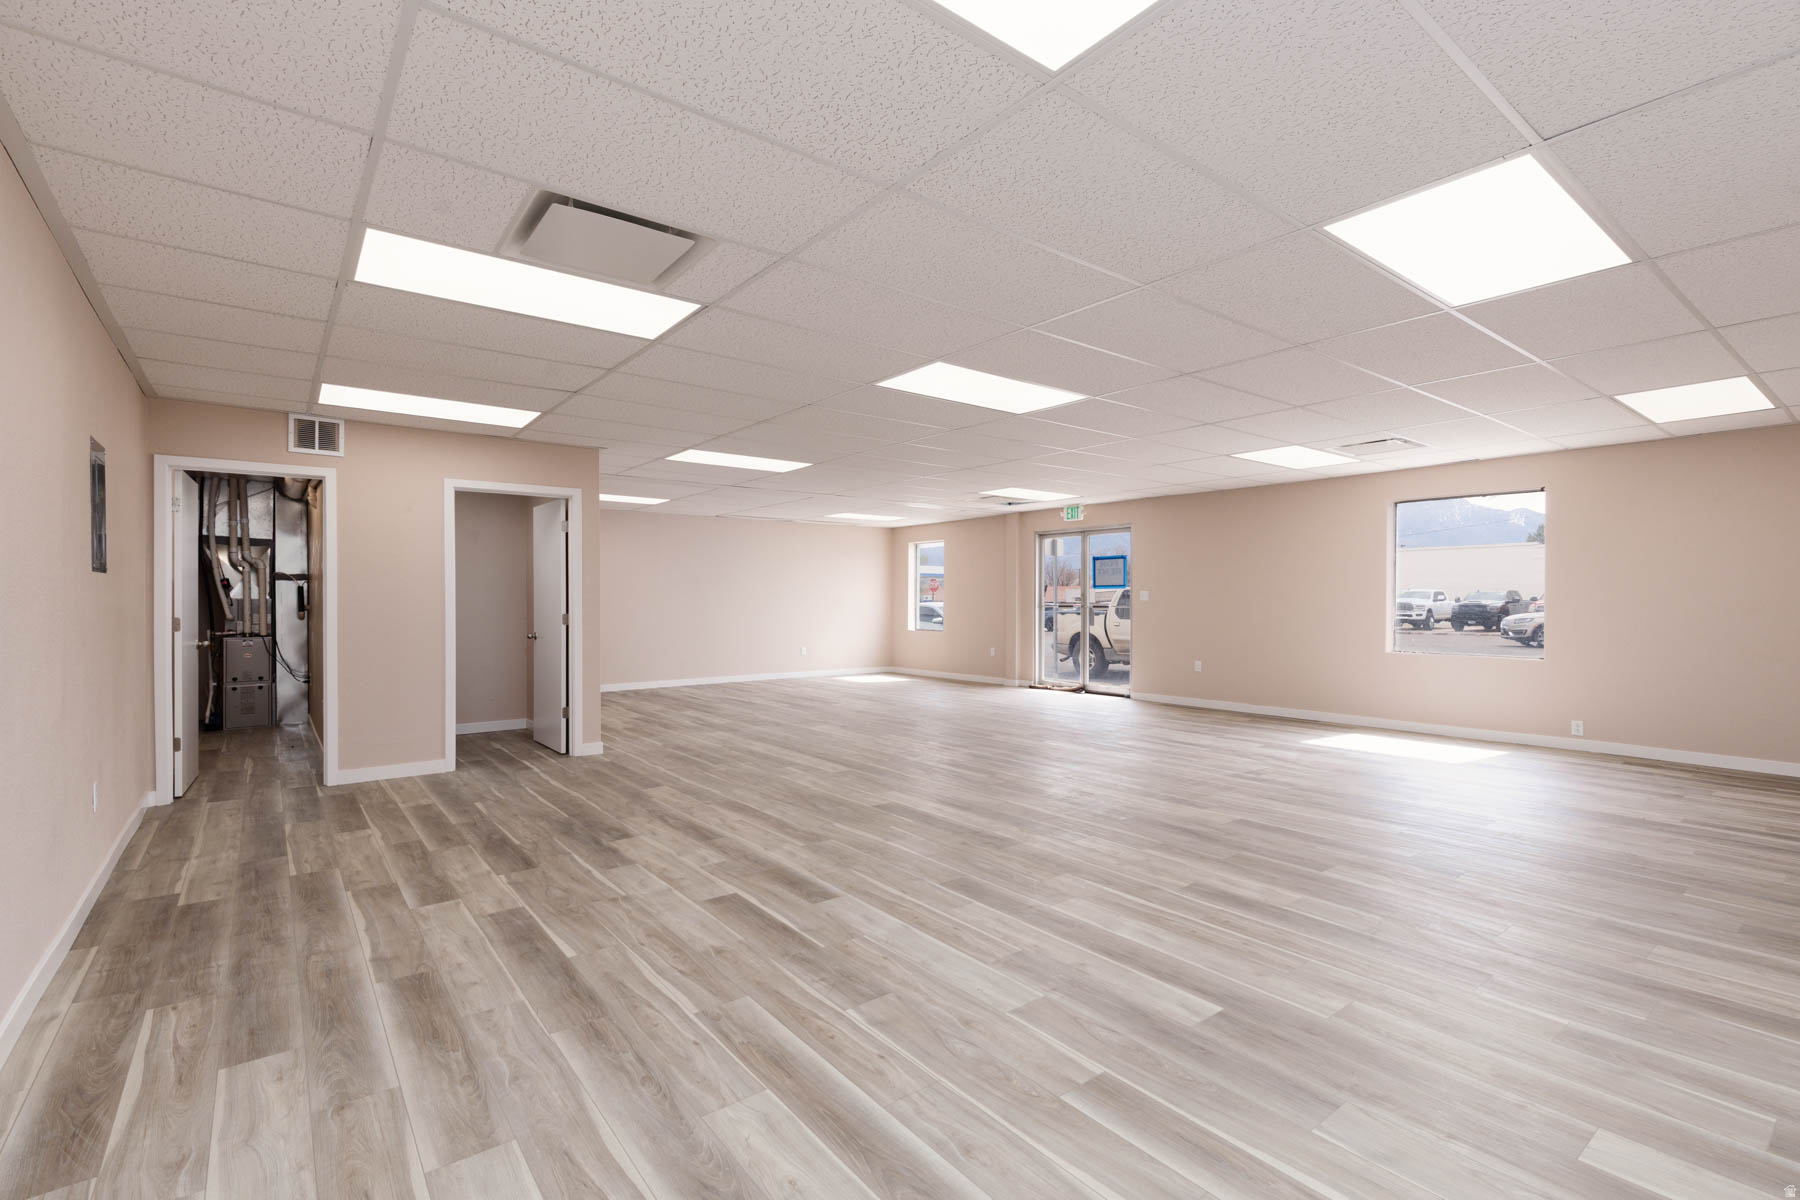
Vacant commercial interior with an open floor plan, gray wood-look flooring, and exposed utility equipment.
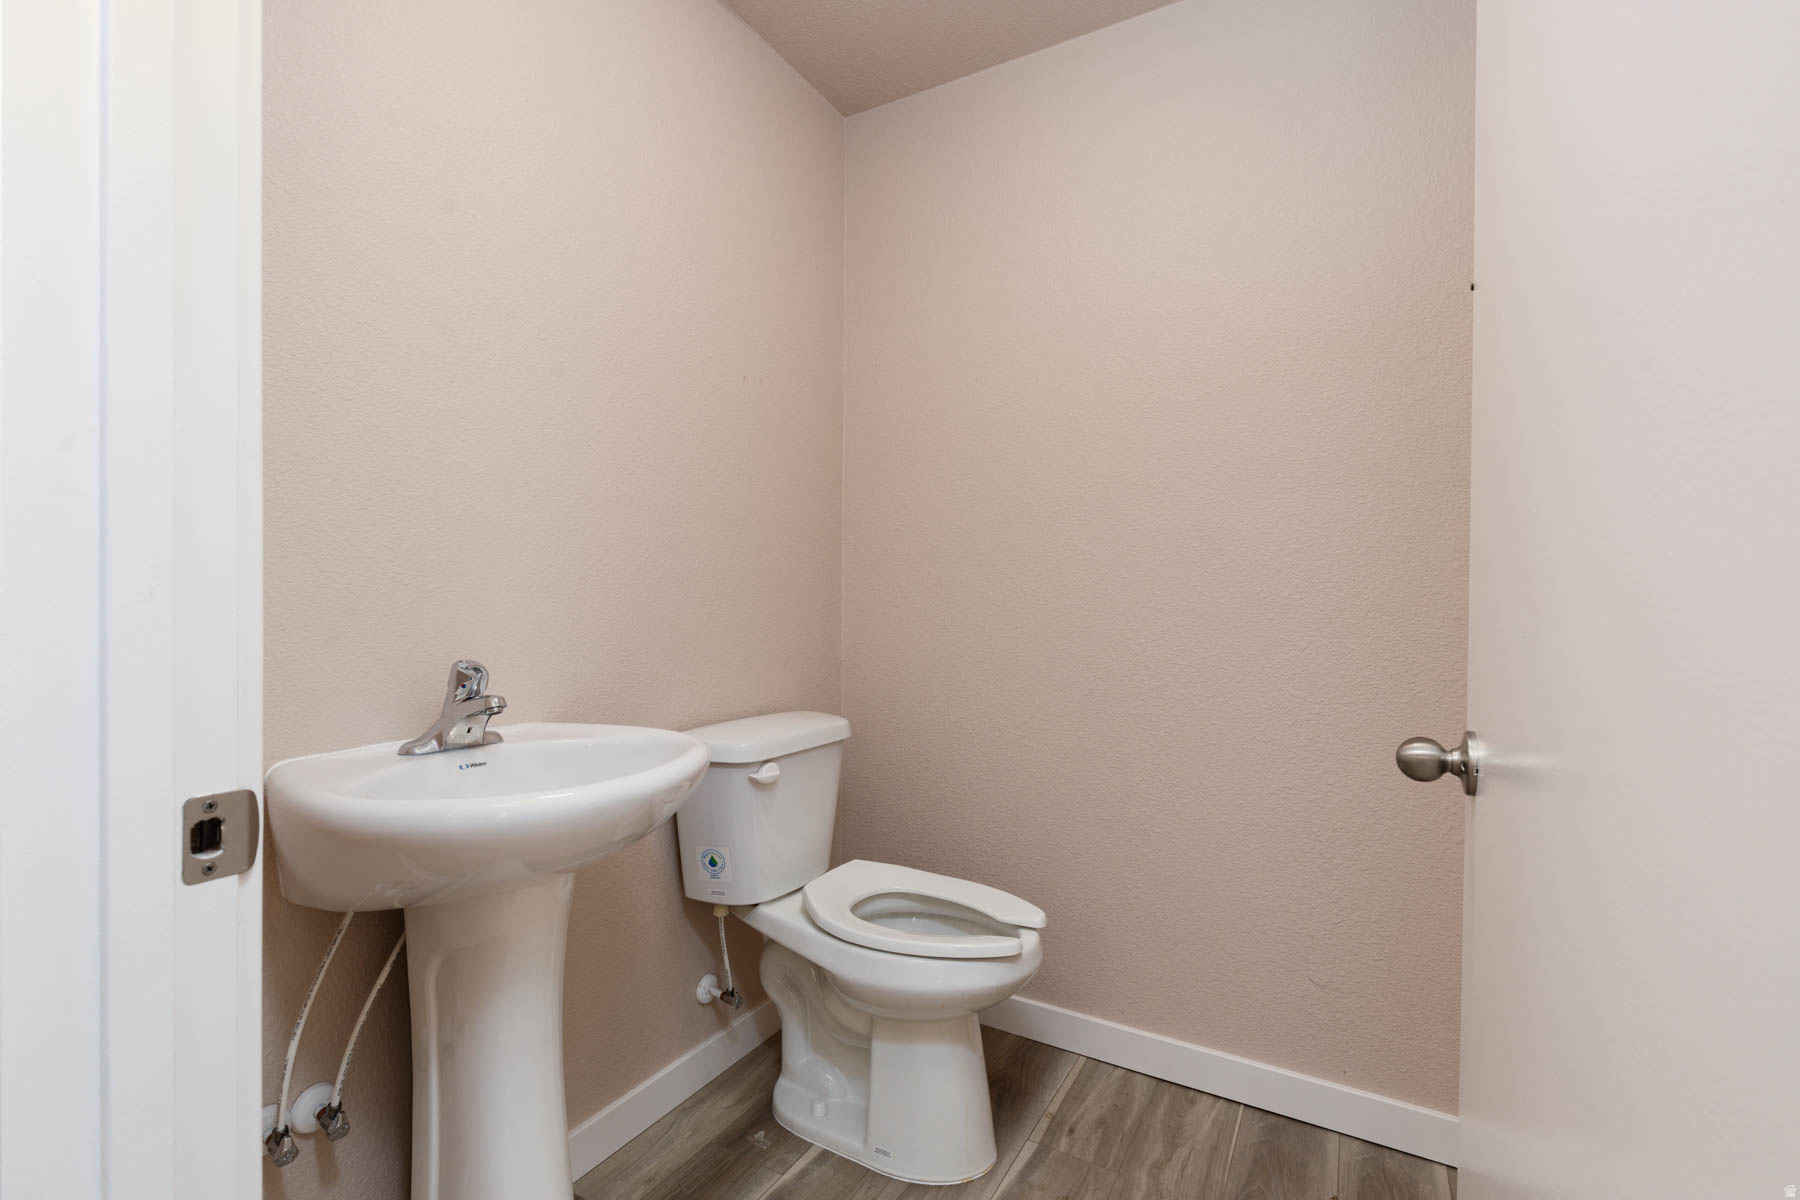
Small bathroom with a pedestal sink, toilet, and wood-look flooring.
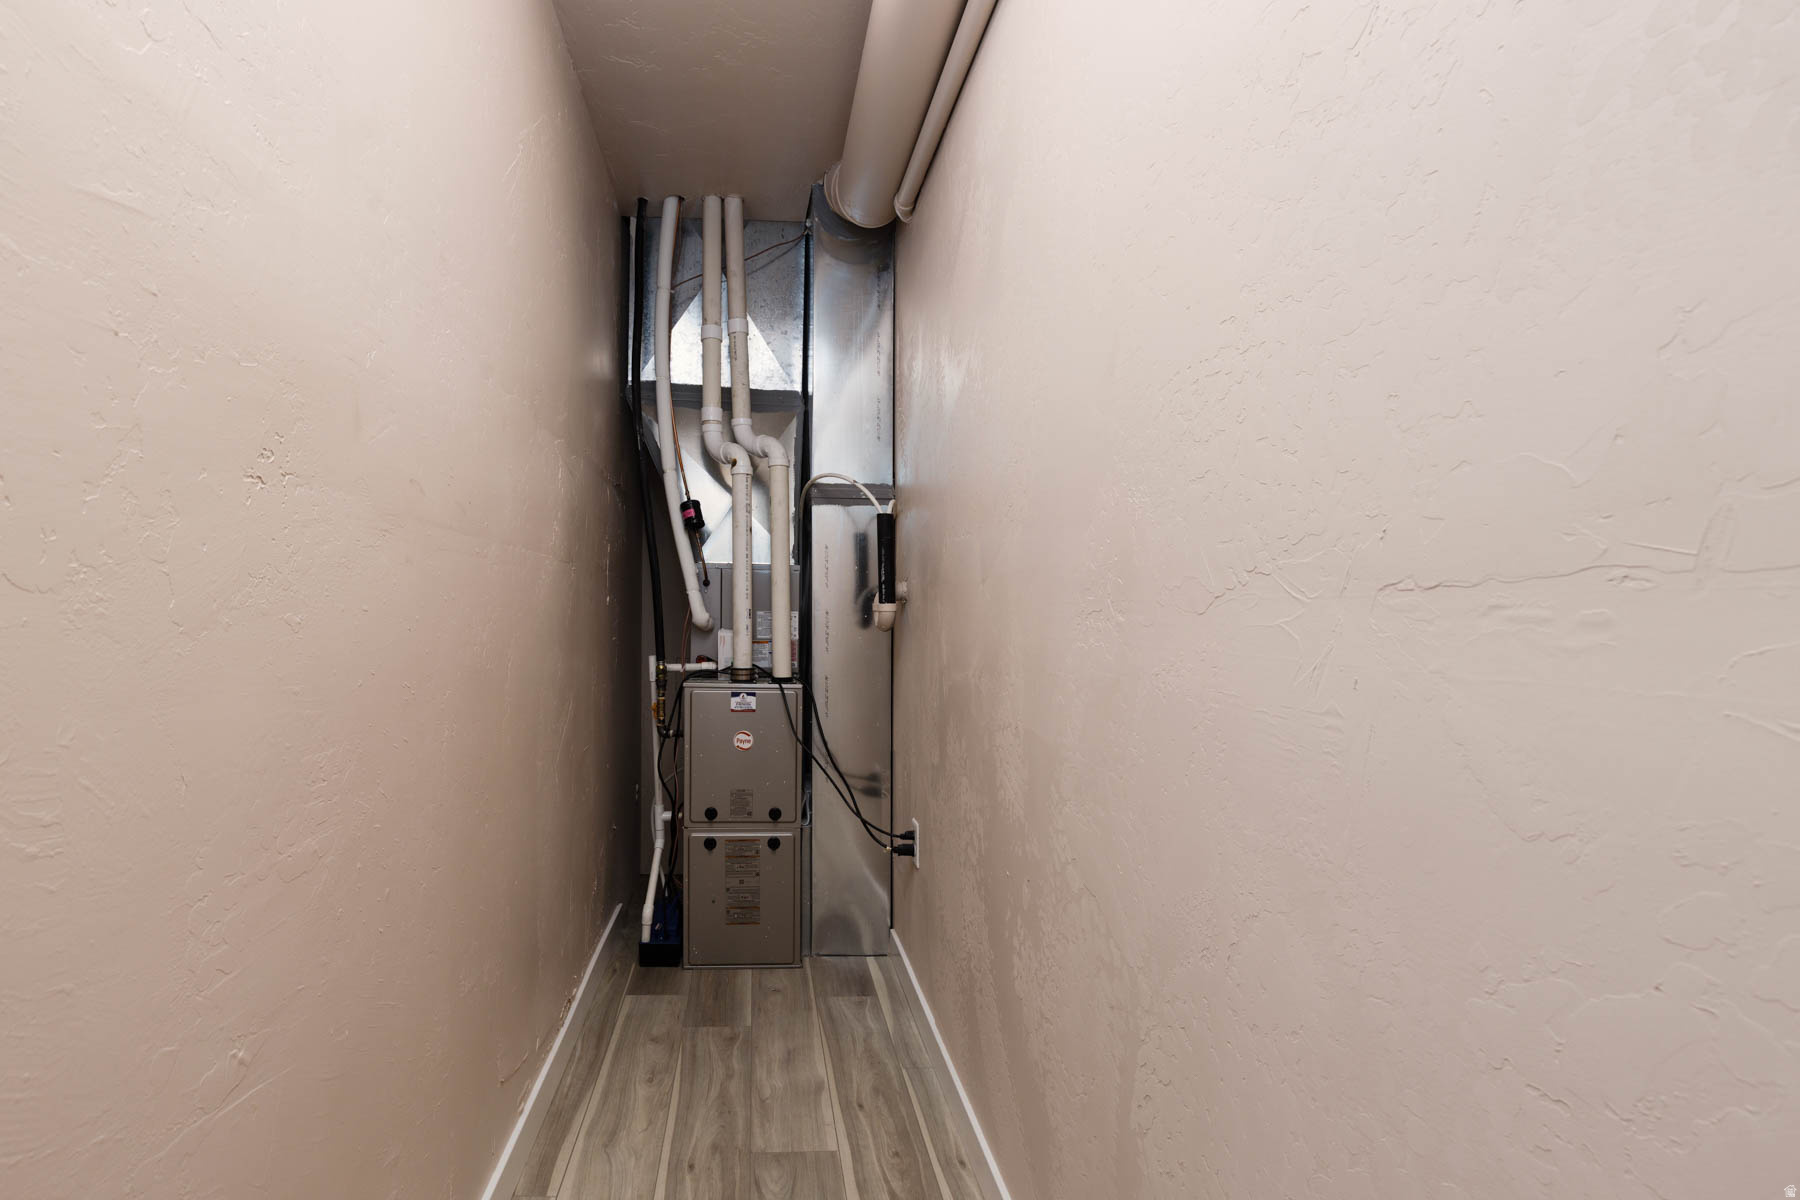
Utility closet with a furnace, exposed pipes, and ductwork.
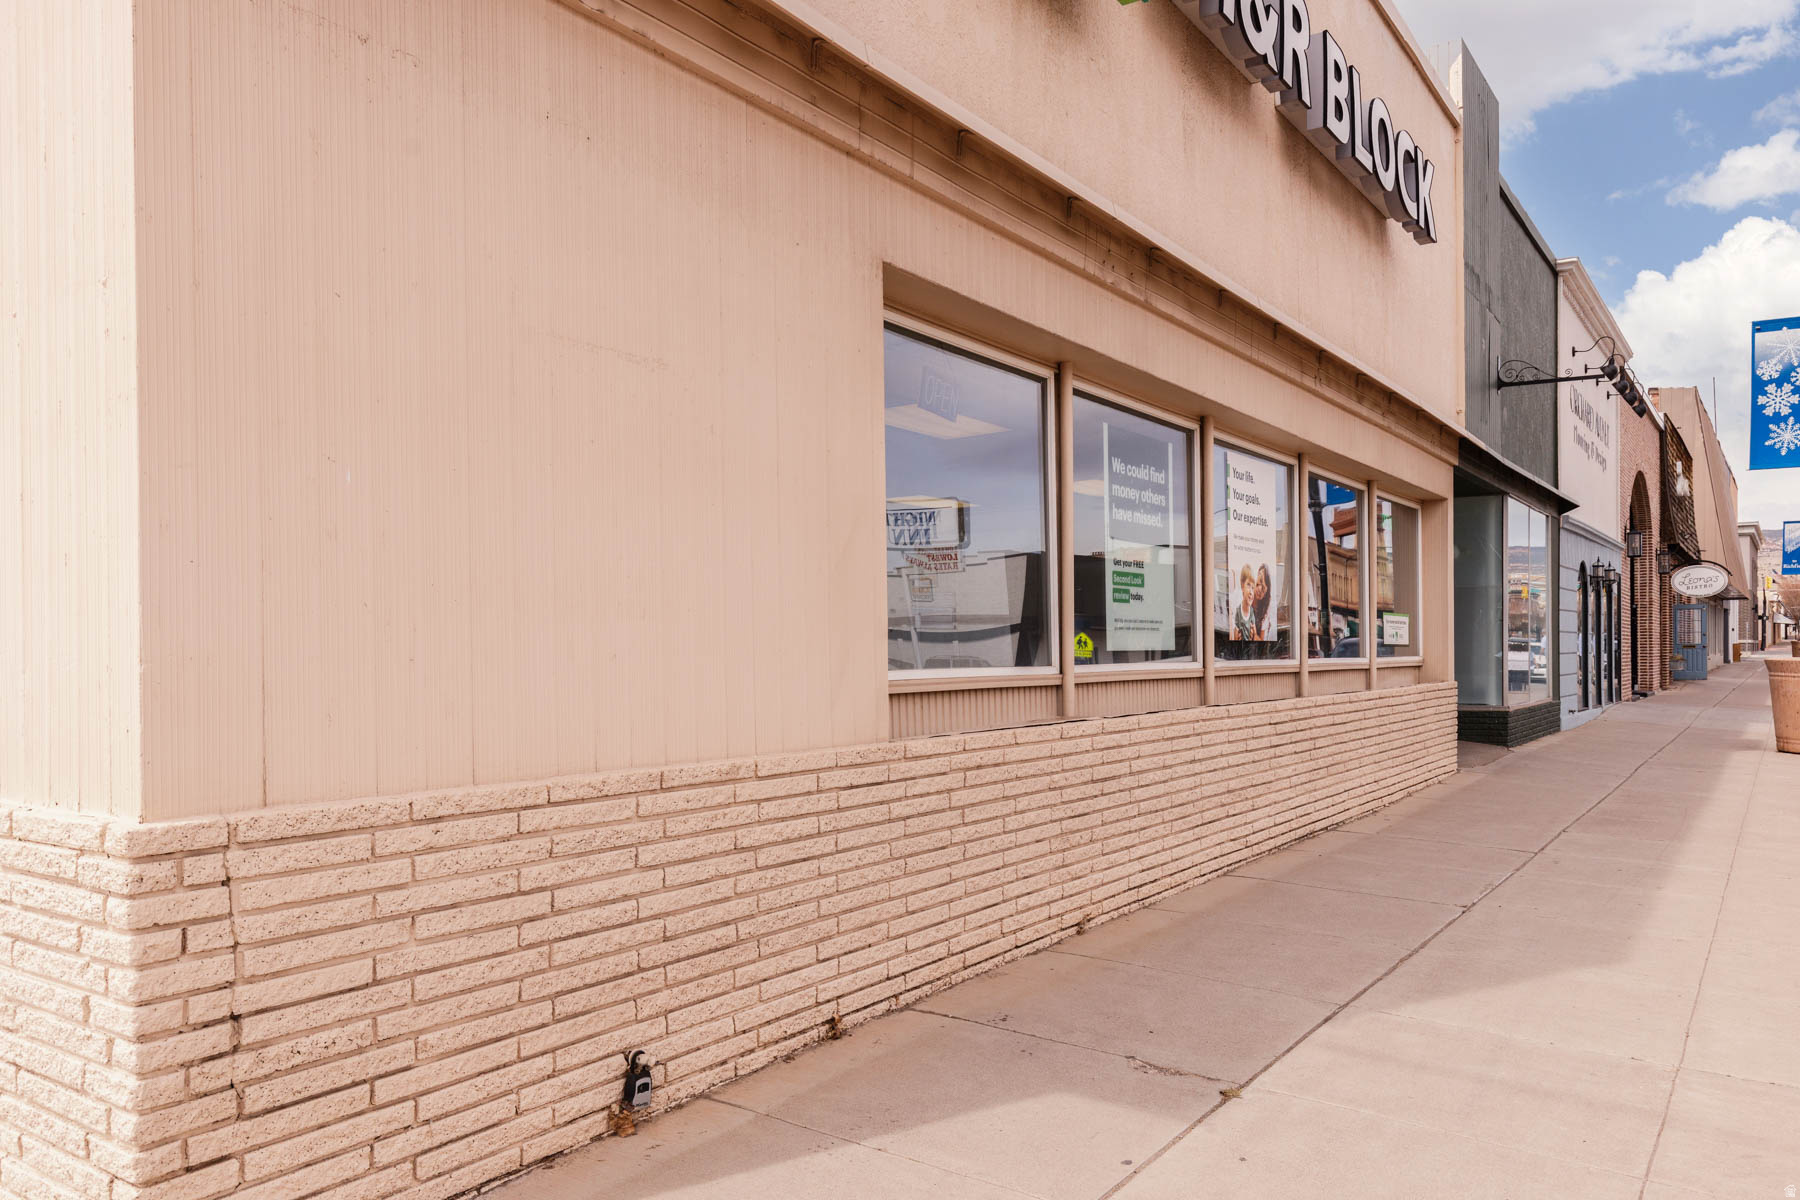
Commercial storefront with a pale pink facade, large display windows, and a brick base.
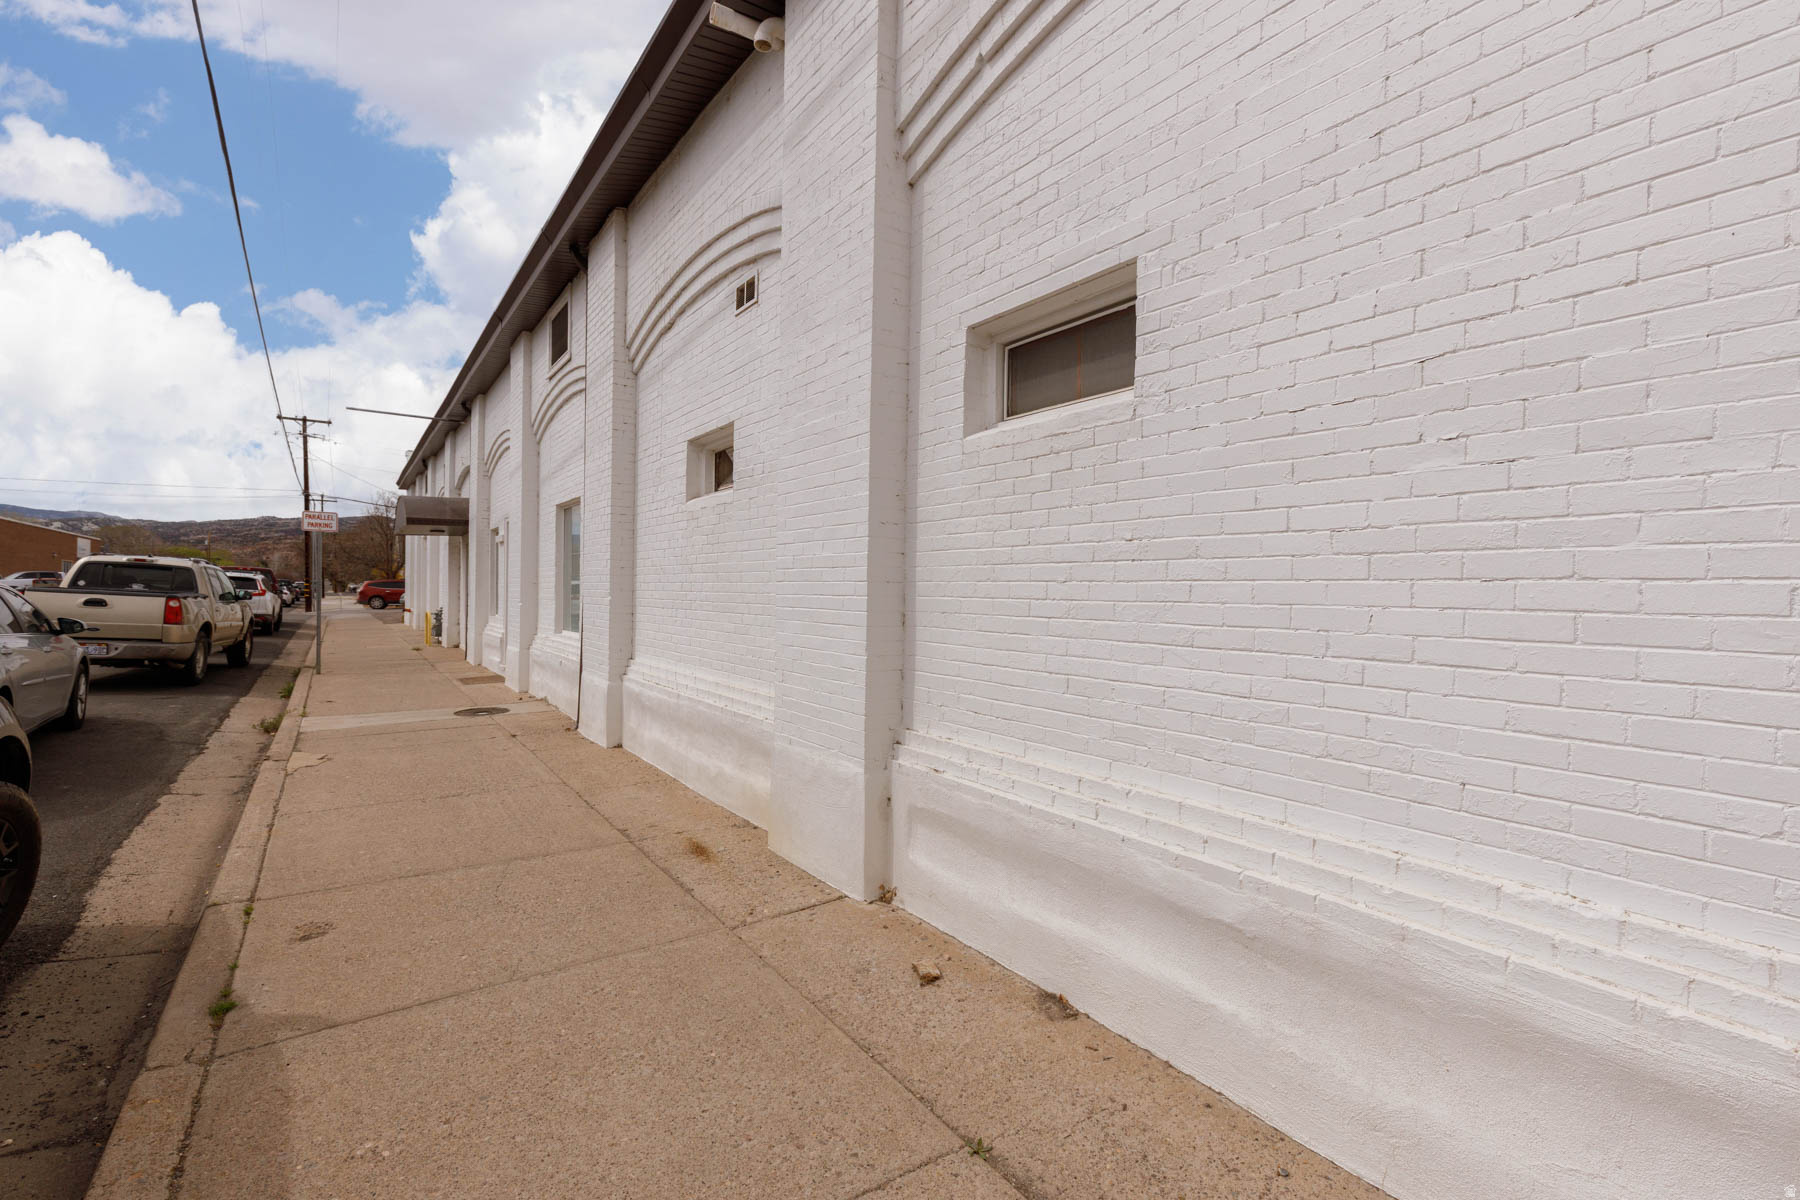
White-painted brick commercial building with arched details beside a downtown sidewalk.
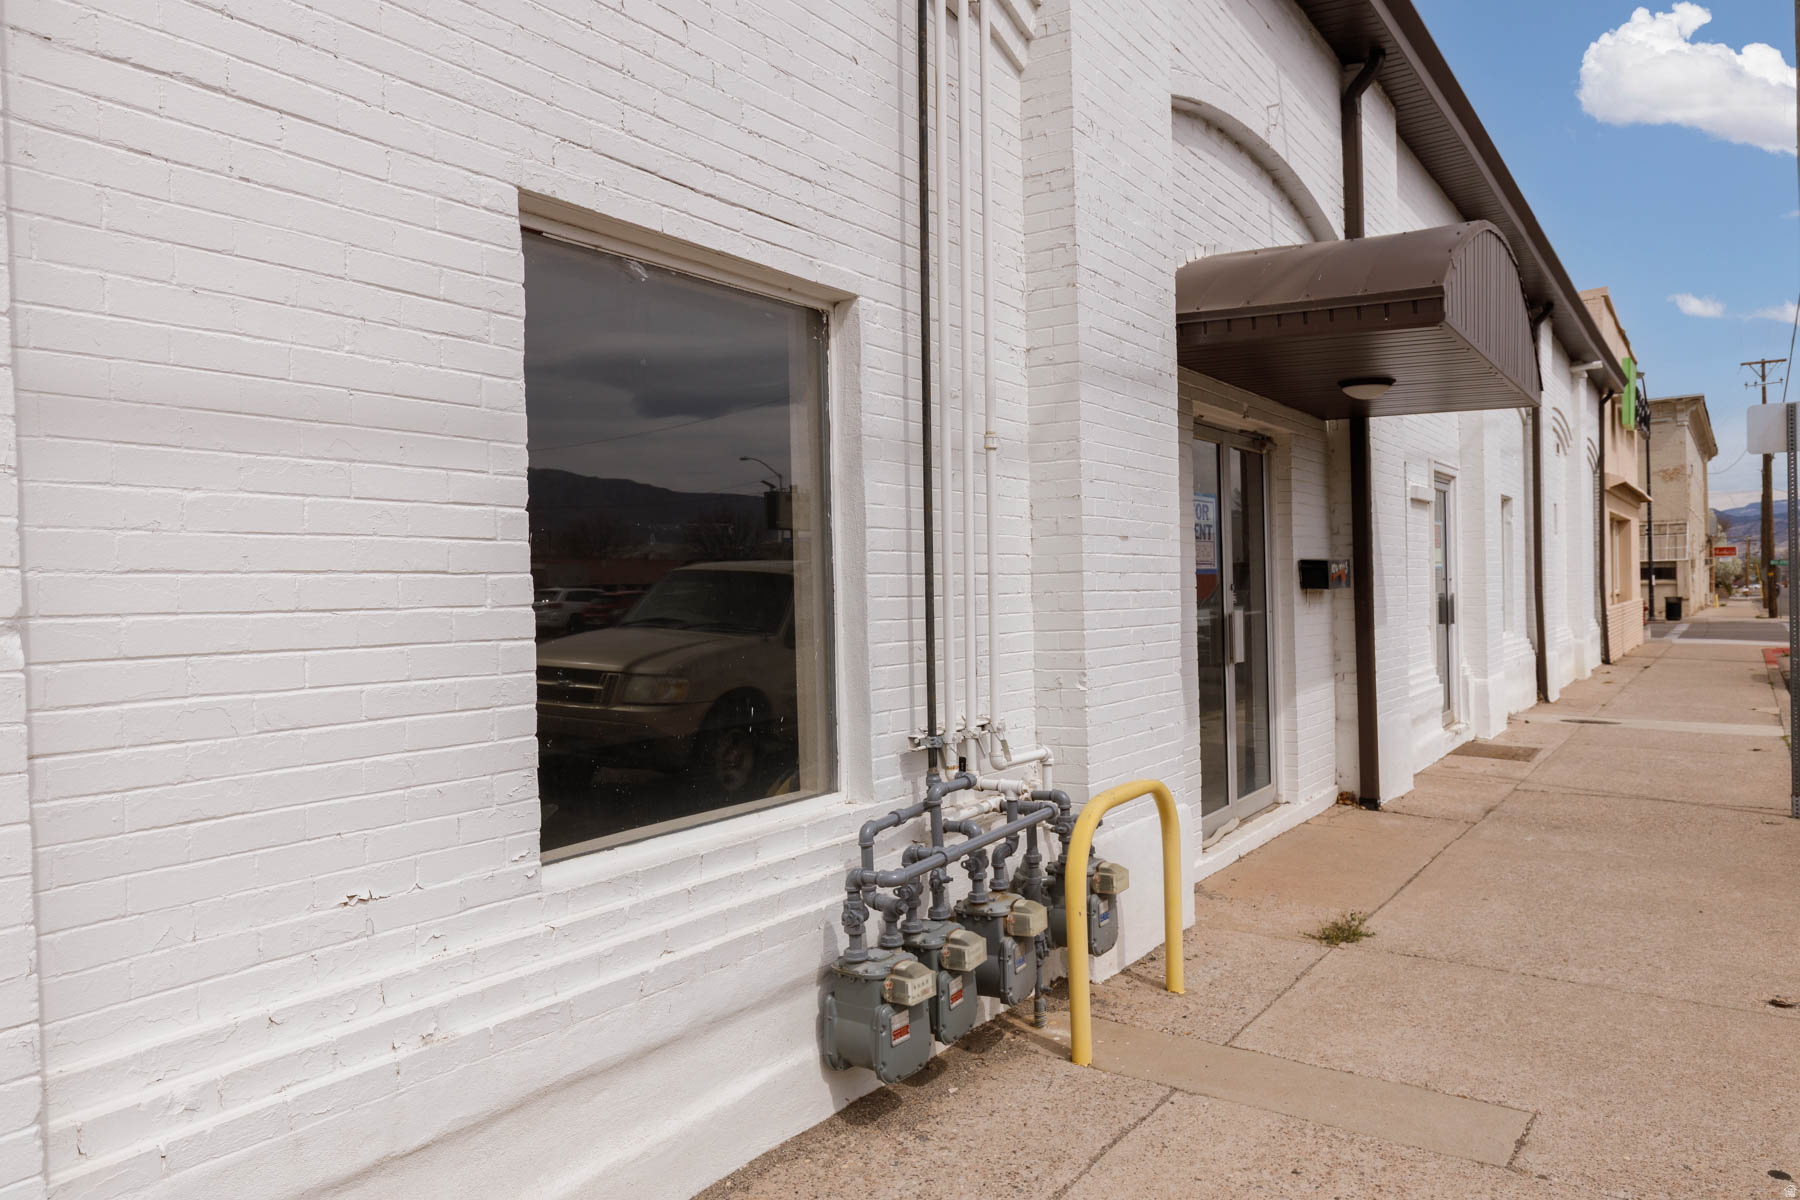
White-brick commercial storefront with a brown entrance awning, large window, and sidewalk utility meters.
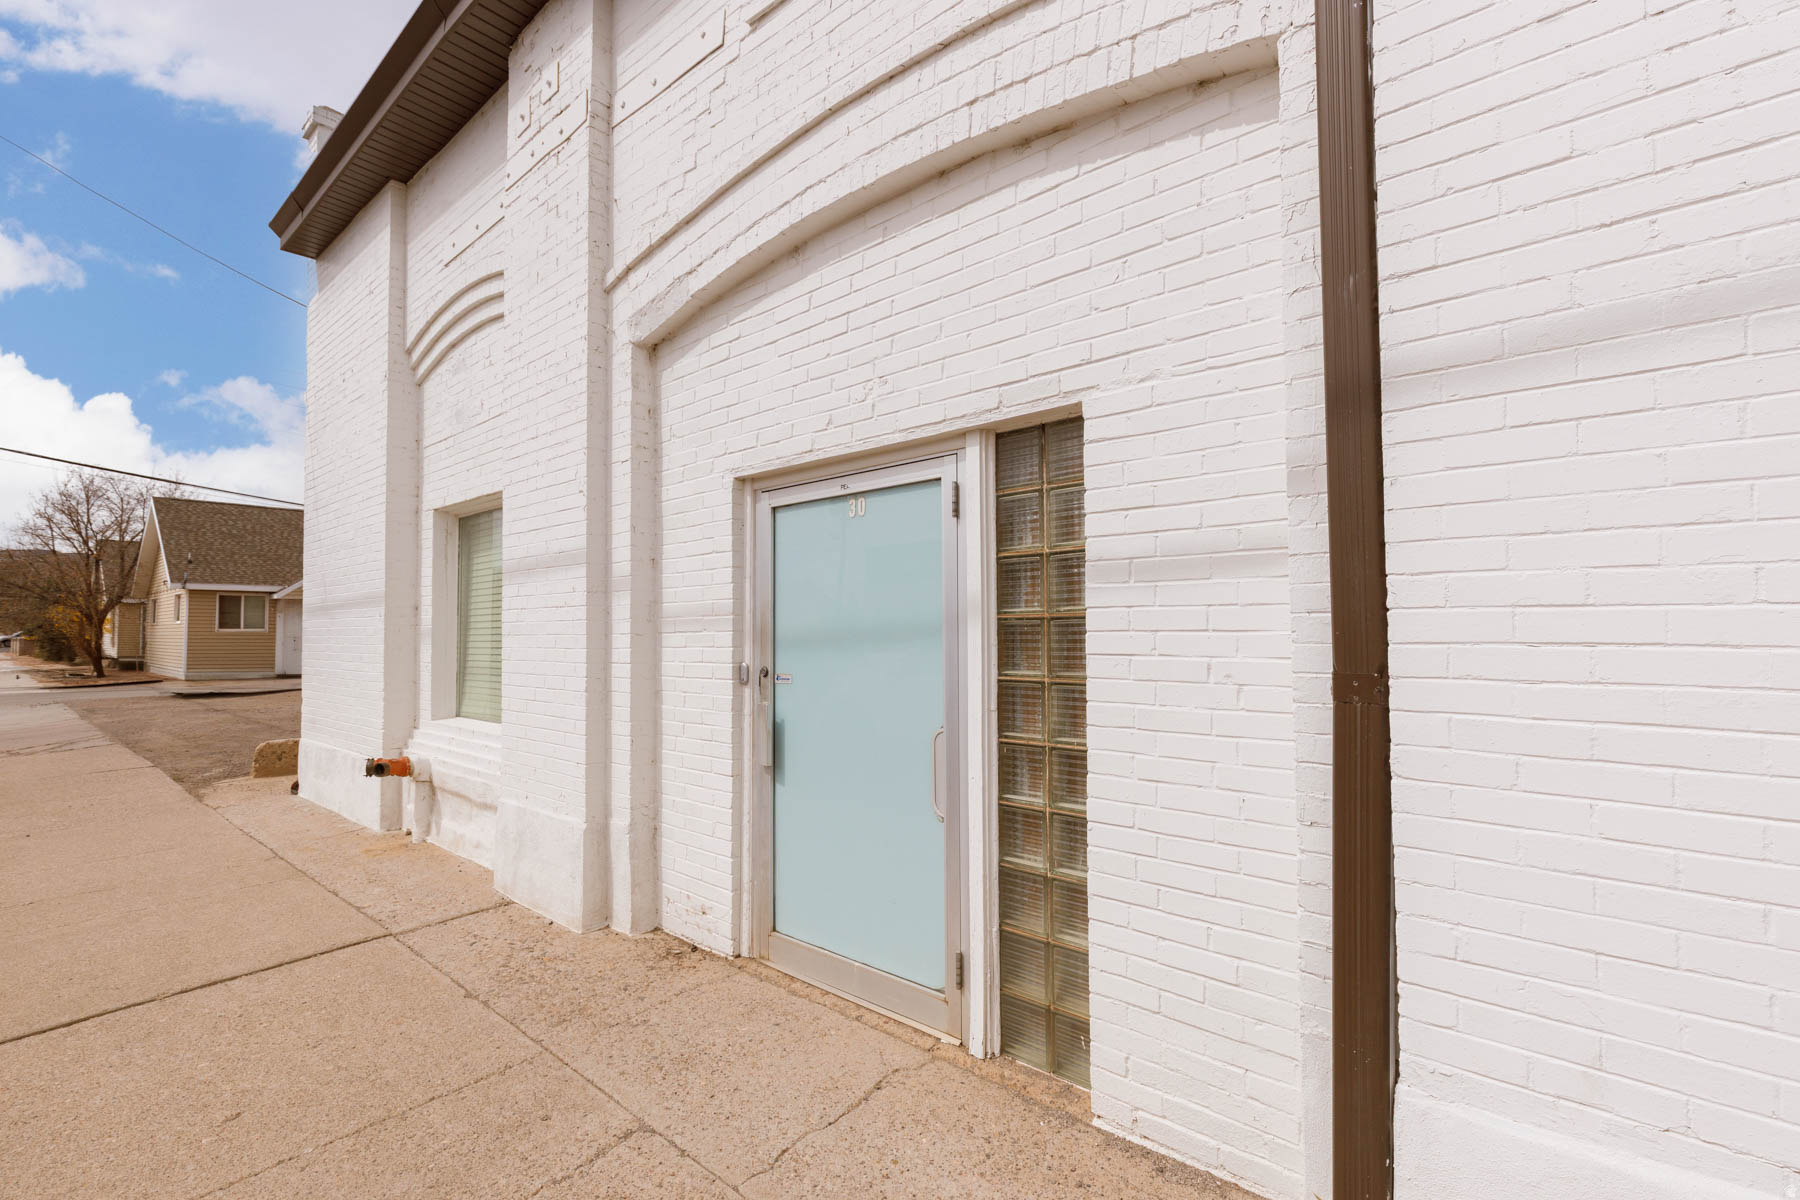
White brick building entrance with a pale blue door, glass-block sidelight, and concrete sidewalk.
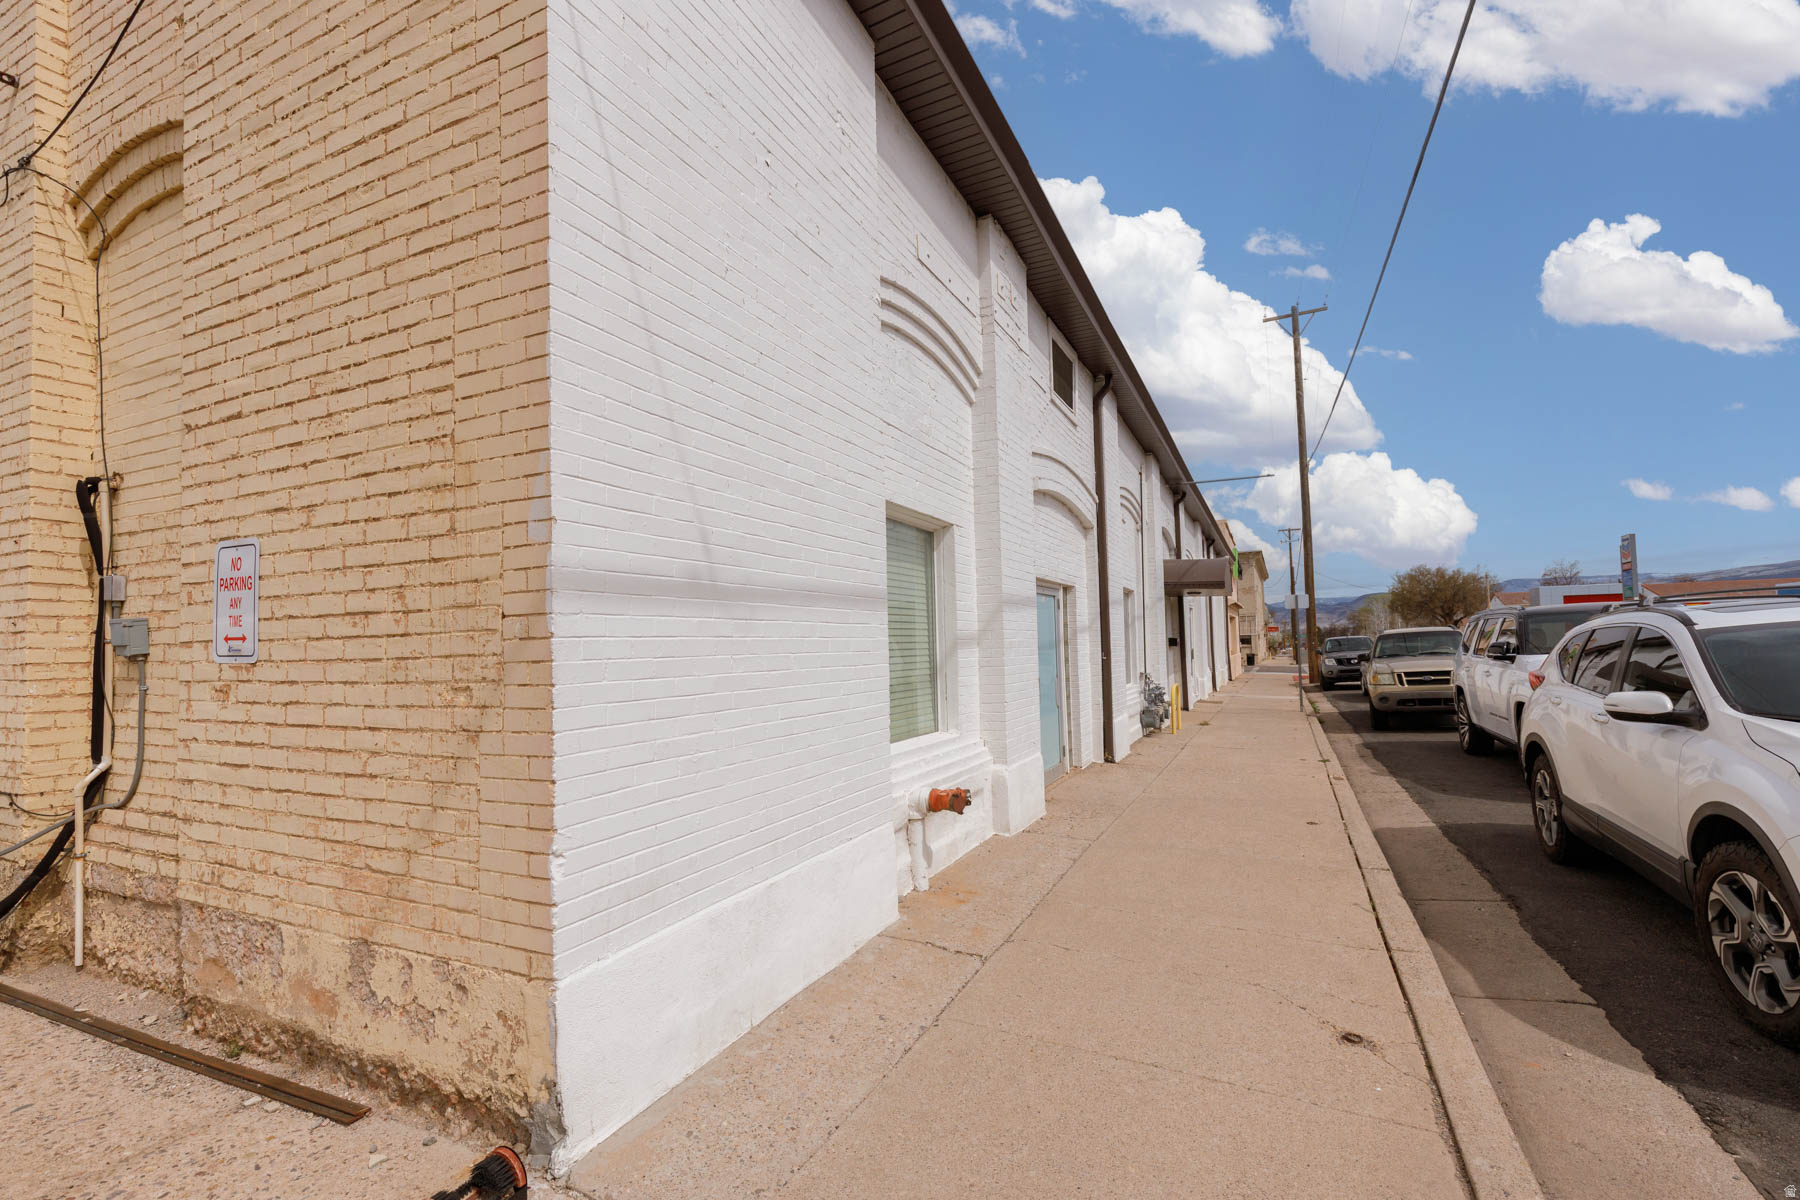
White-painted brick commercial building along a sidewalk with parked cars on Main Street.
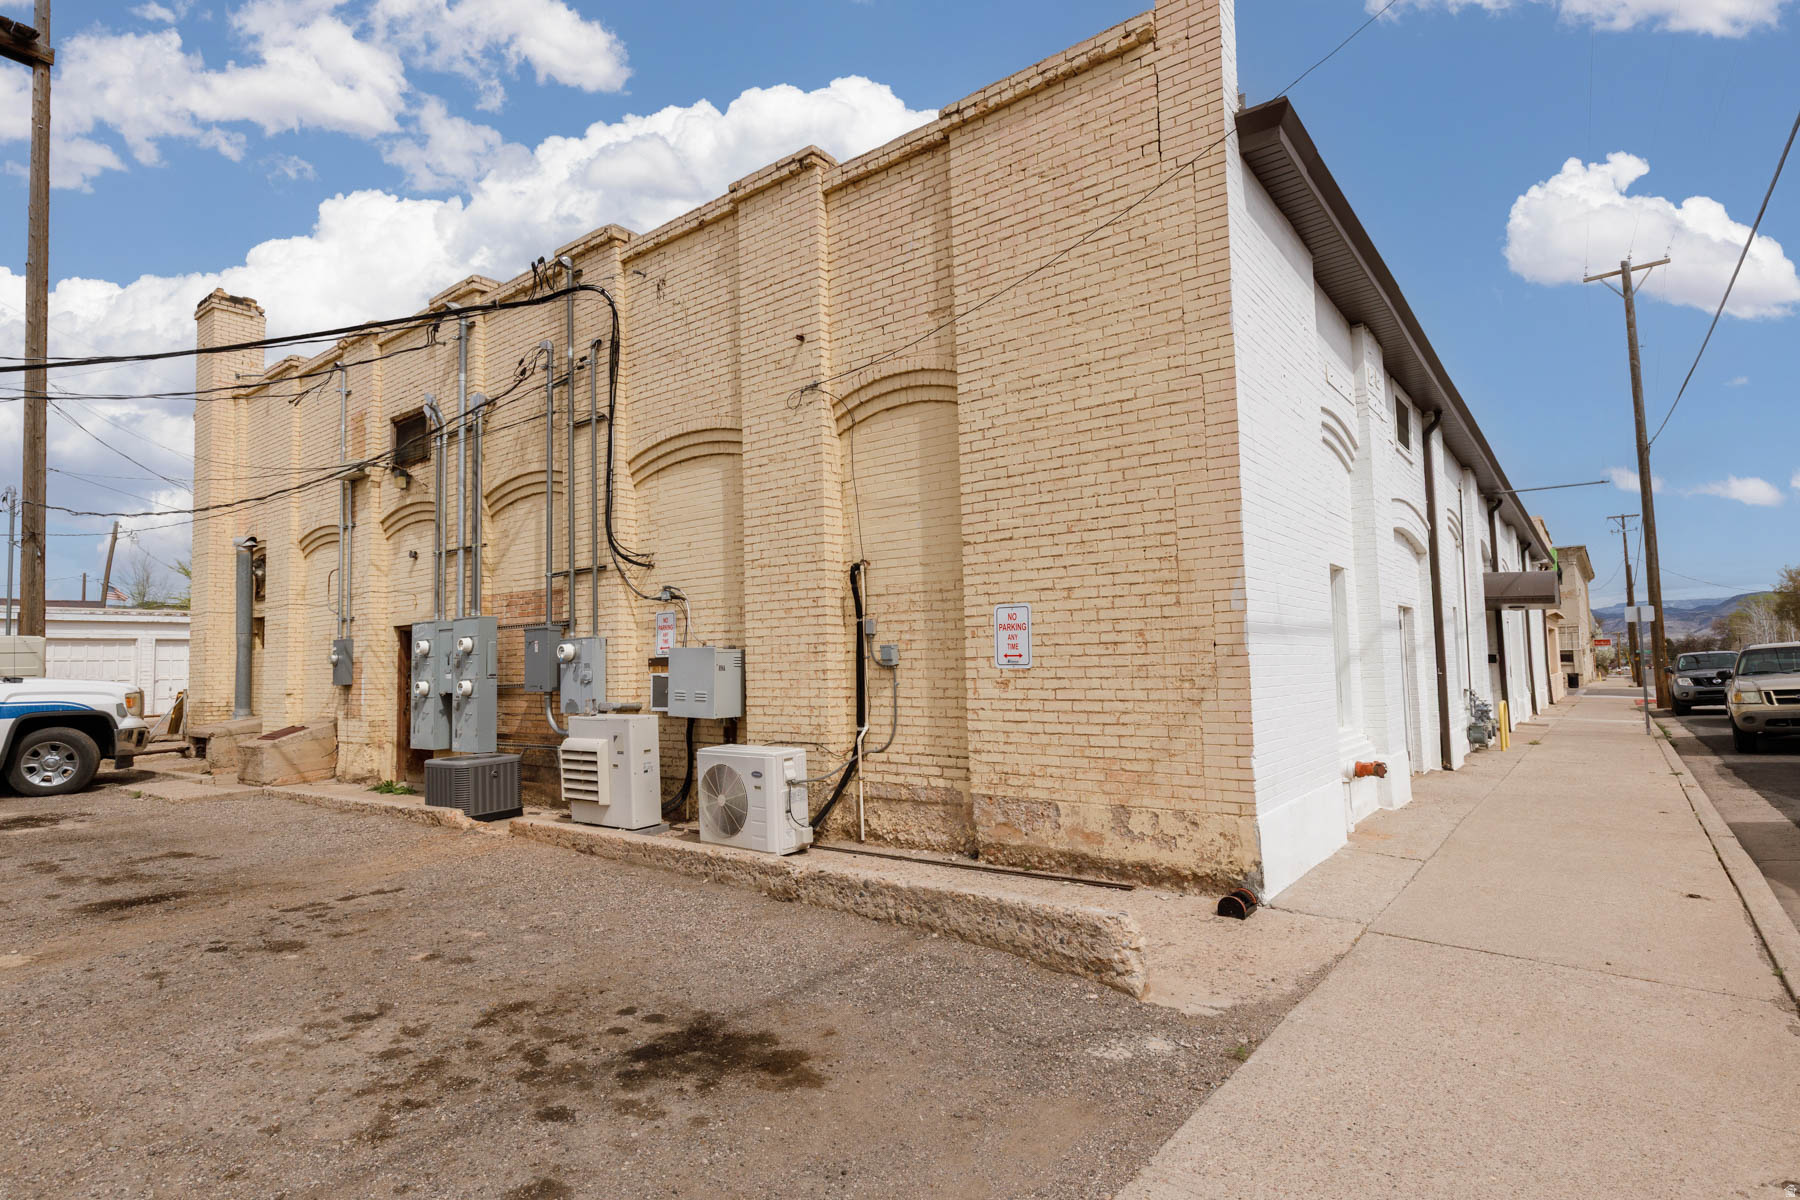
Brick commercial building with utility equipment along its side and a sidewalk beside it.
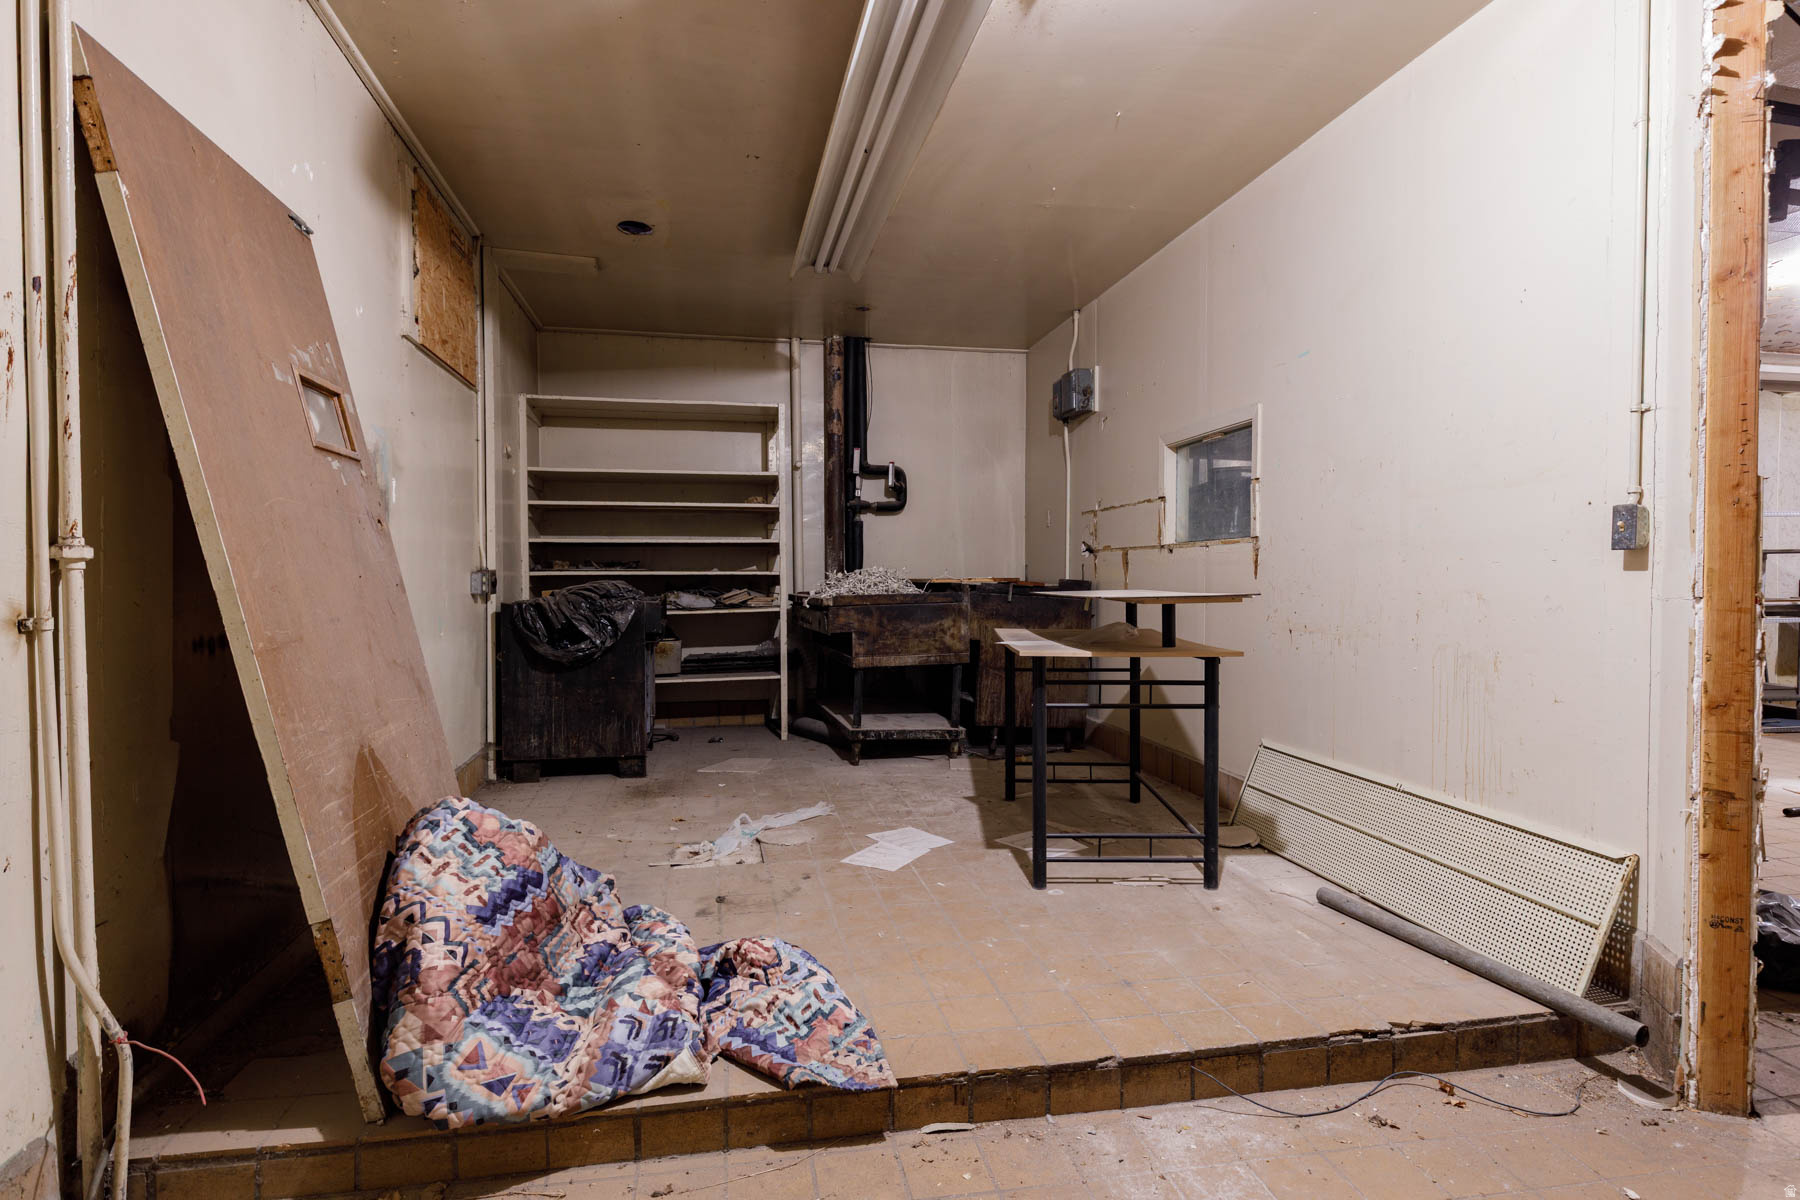
Worn vacant room with empty shelving, old tables, exposed framing, and a quilt on the floor.
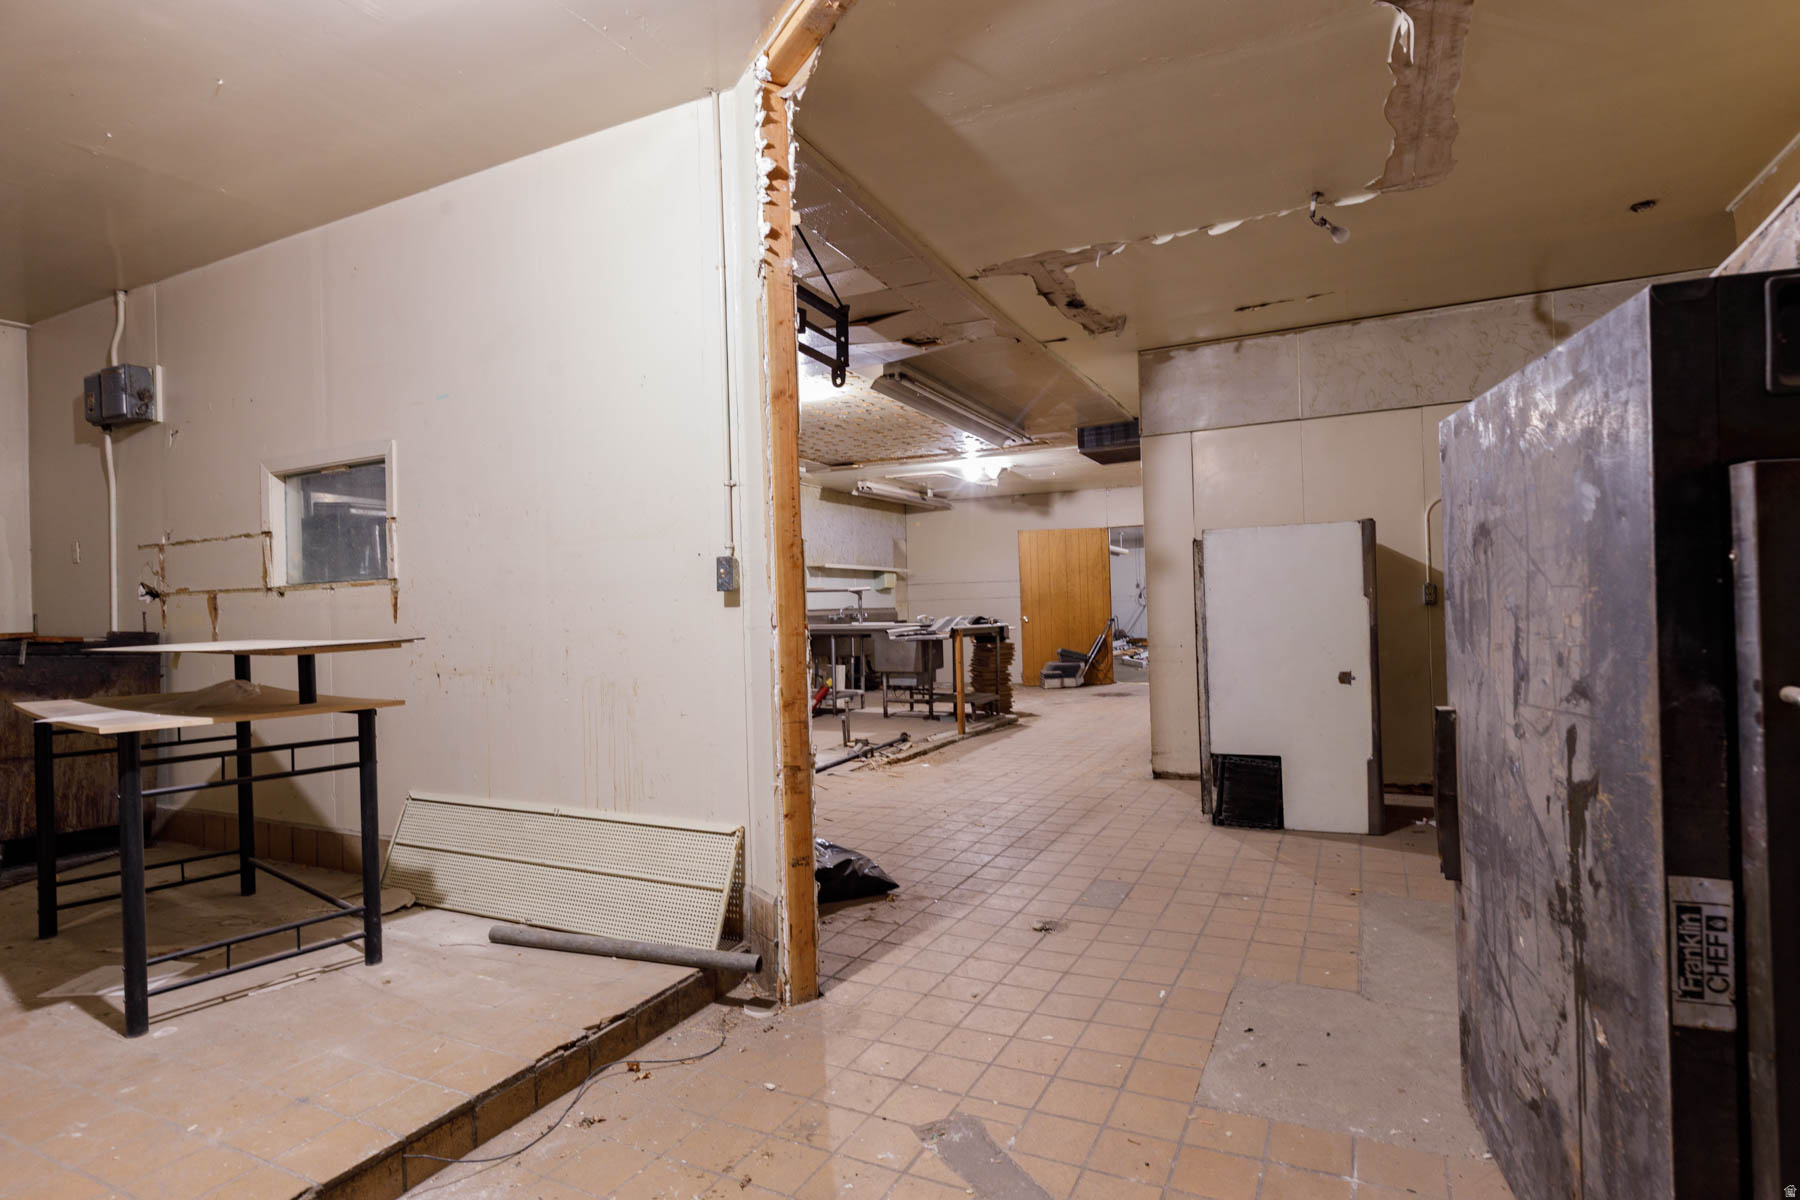
Vacant commercial kitchen with tiled floors, prep tables, and a damaged ceiling.
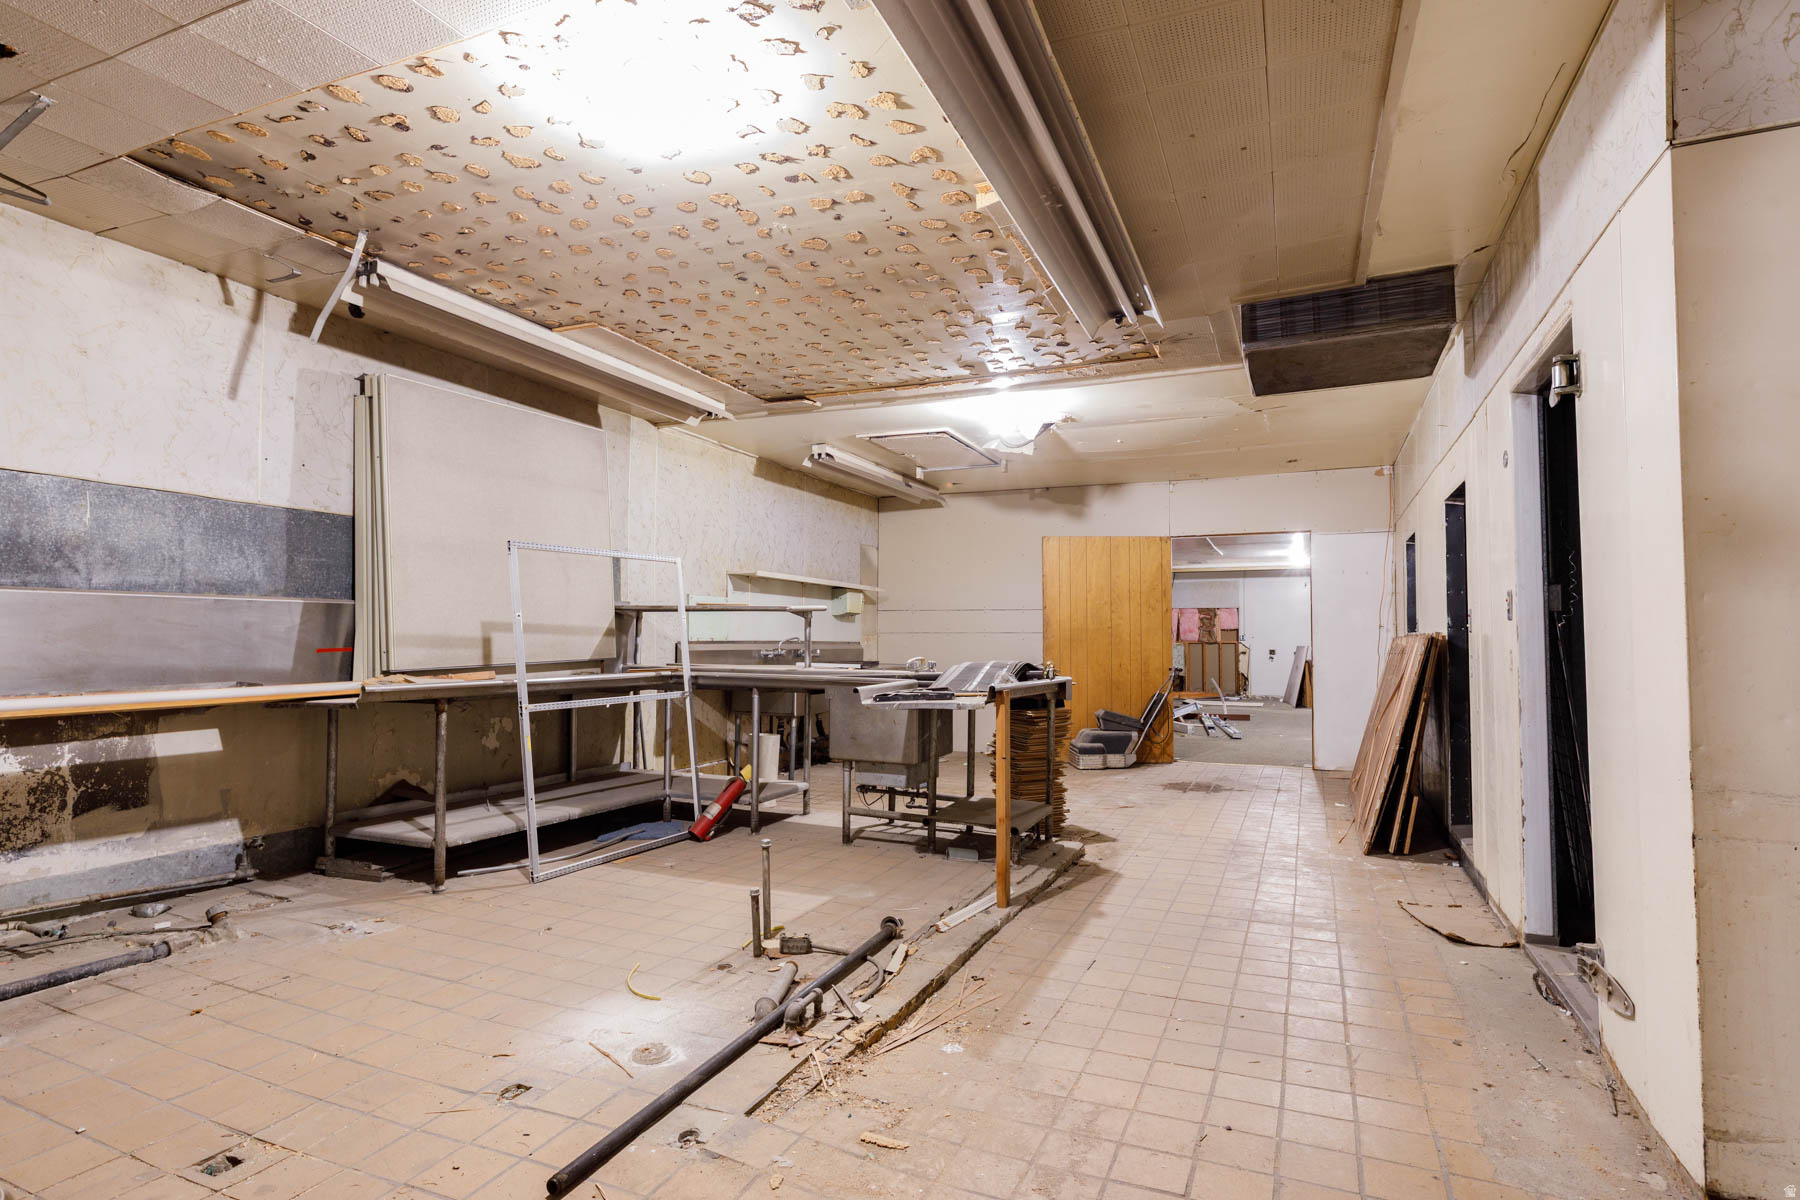
Vacant commercial kitchen with stainless worktables, debris, and a badly damaged ceiling.
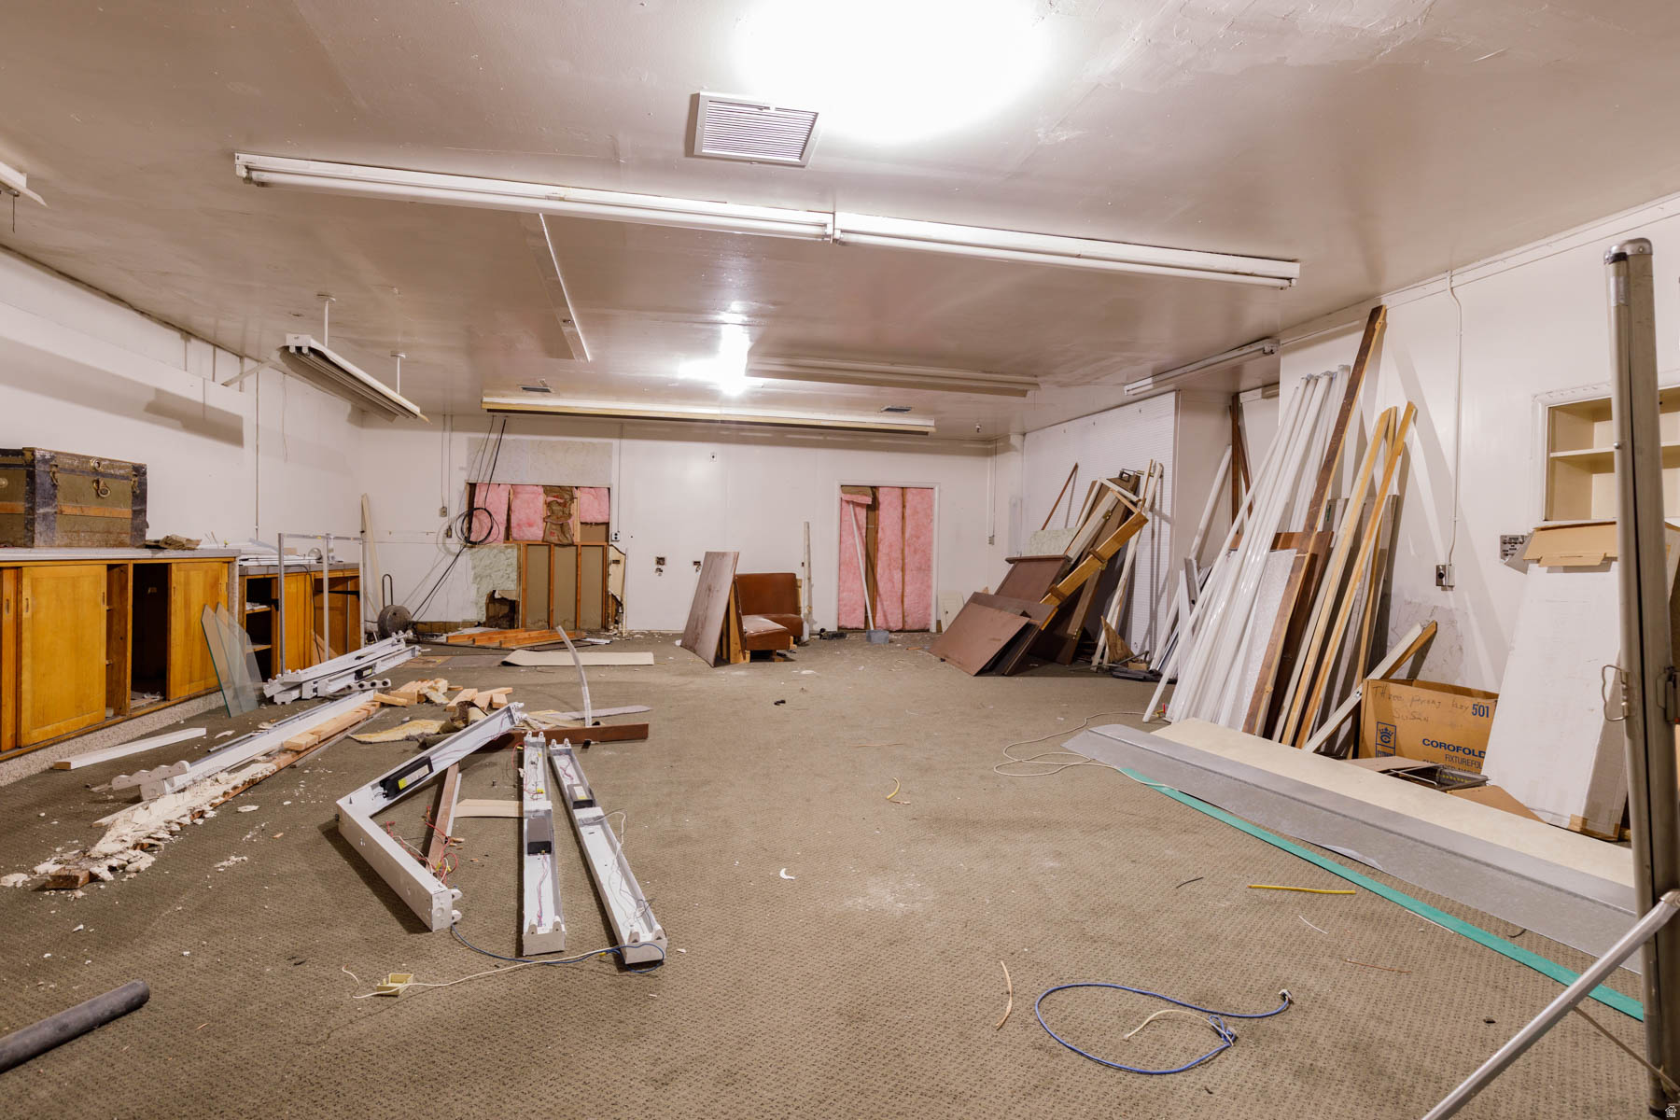
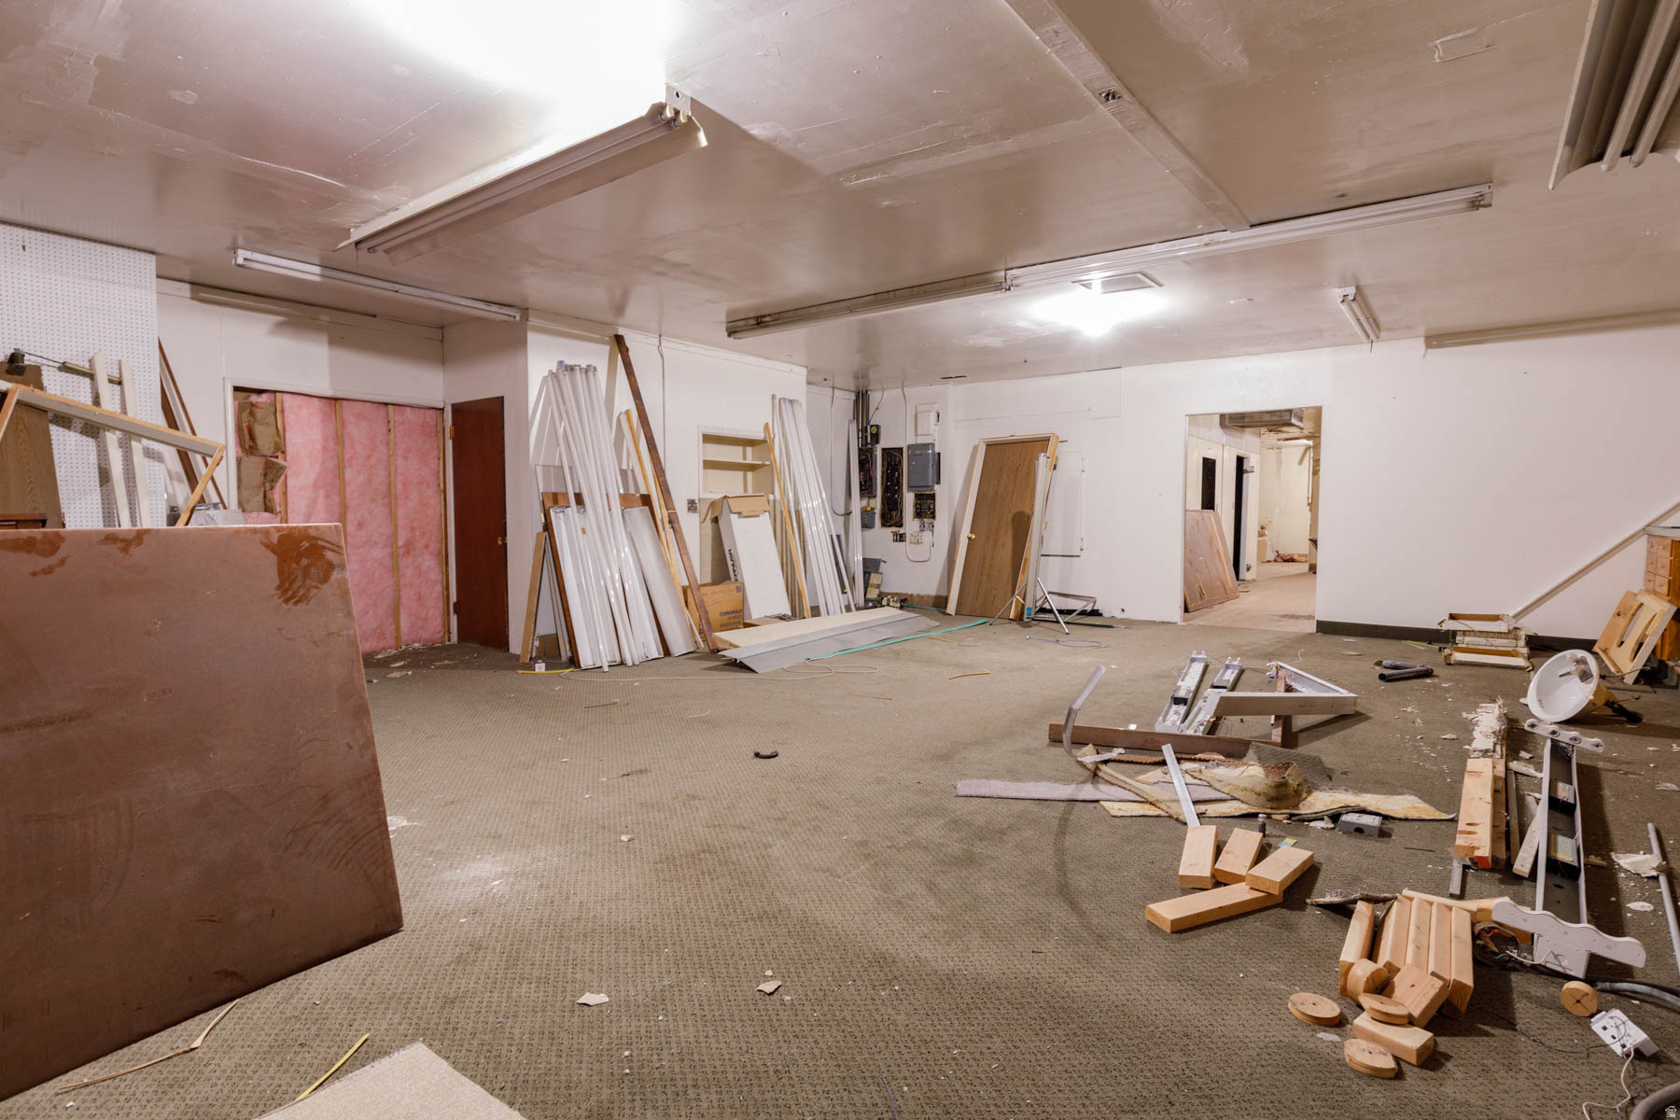
Unfinished commercial interior with dismantled fixtures and construction materials scattered across the floor.
Commercial interior under renovation, with exposed insulation and building materials scattered across the floor.
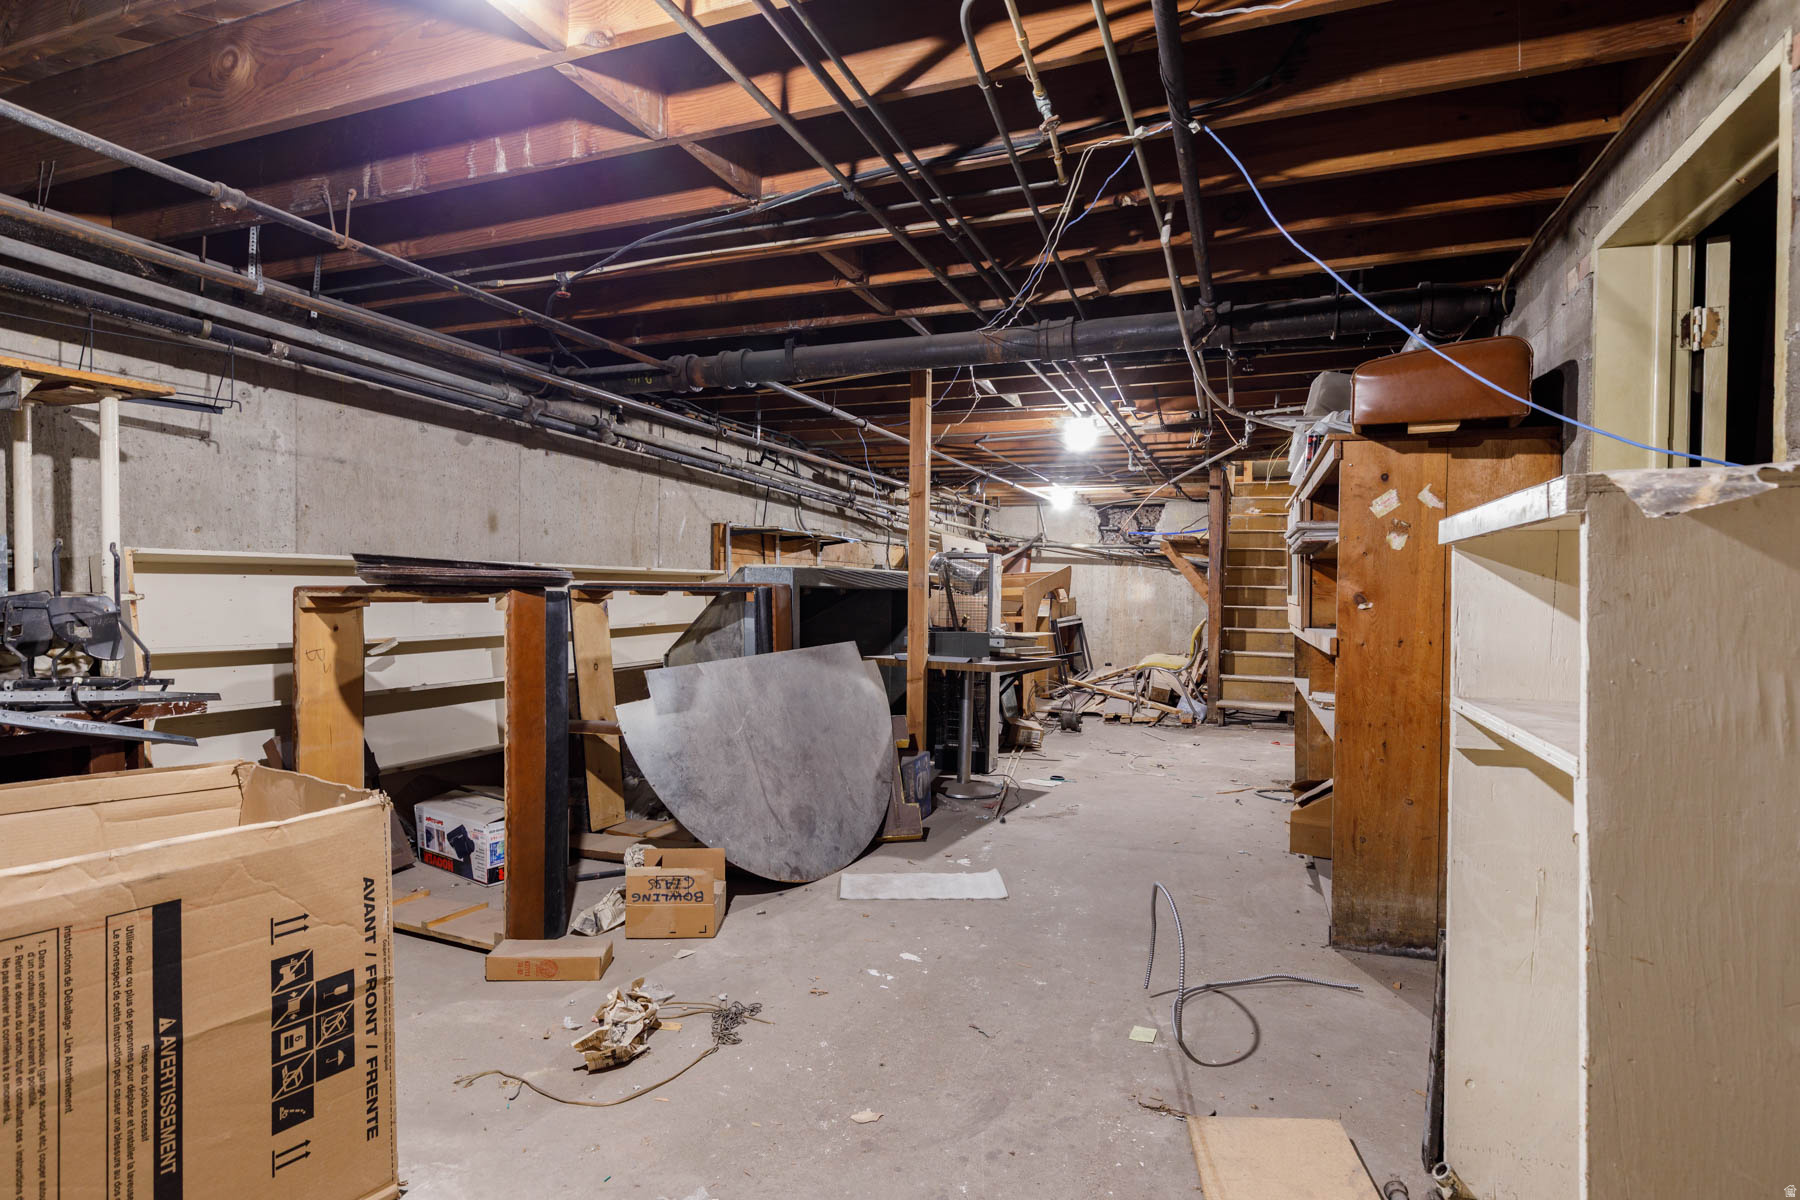
Cluttered basement storage area with exposed ceiling joists, pipes, shelving, boxes, and debris.
Commercial storefront with cream and green facade and prominent H&R Block sign.
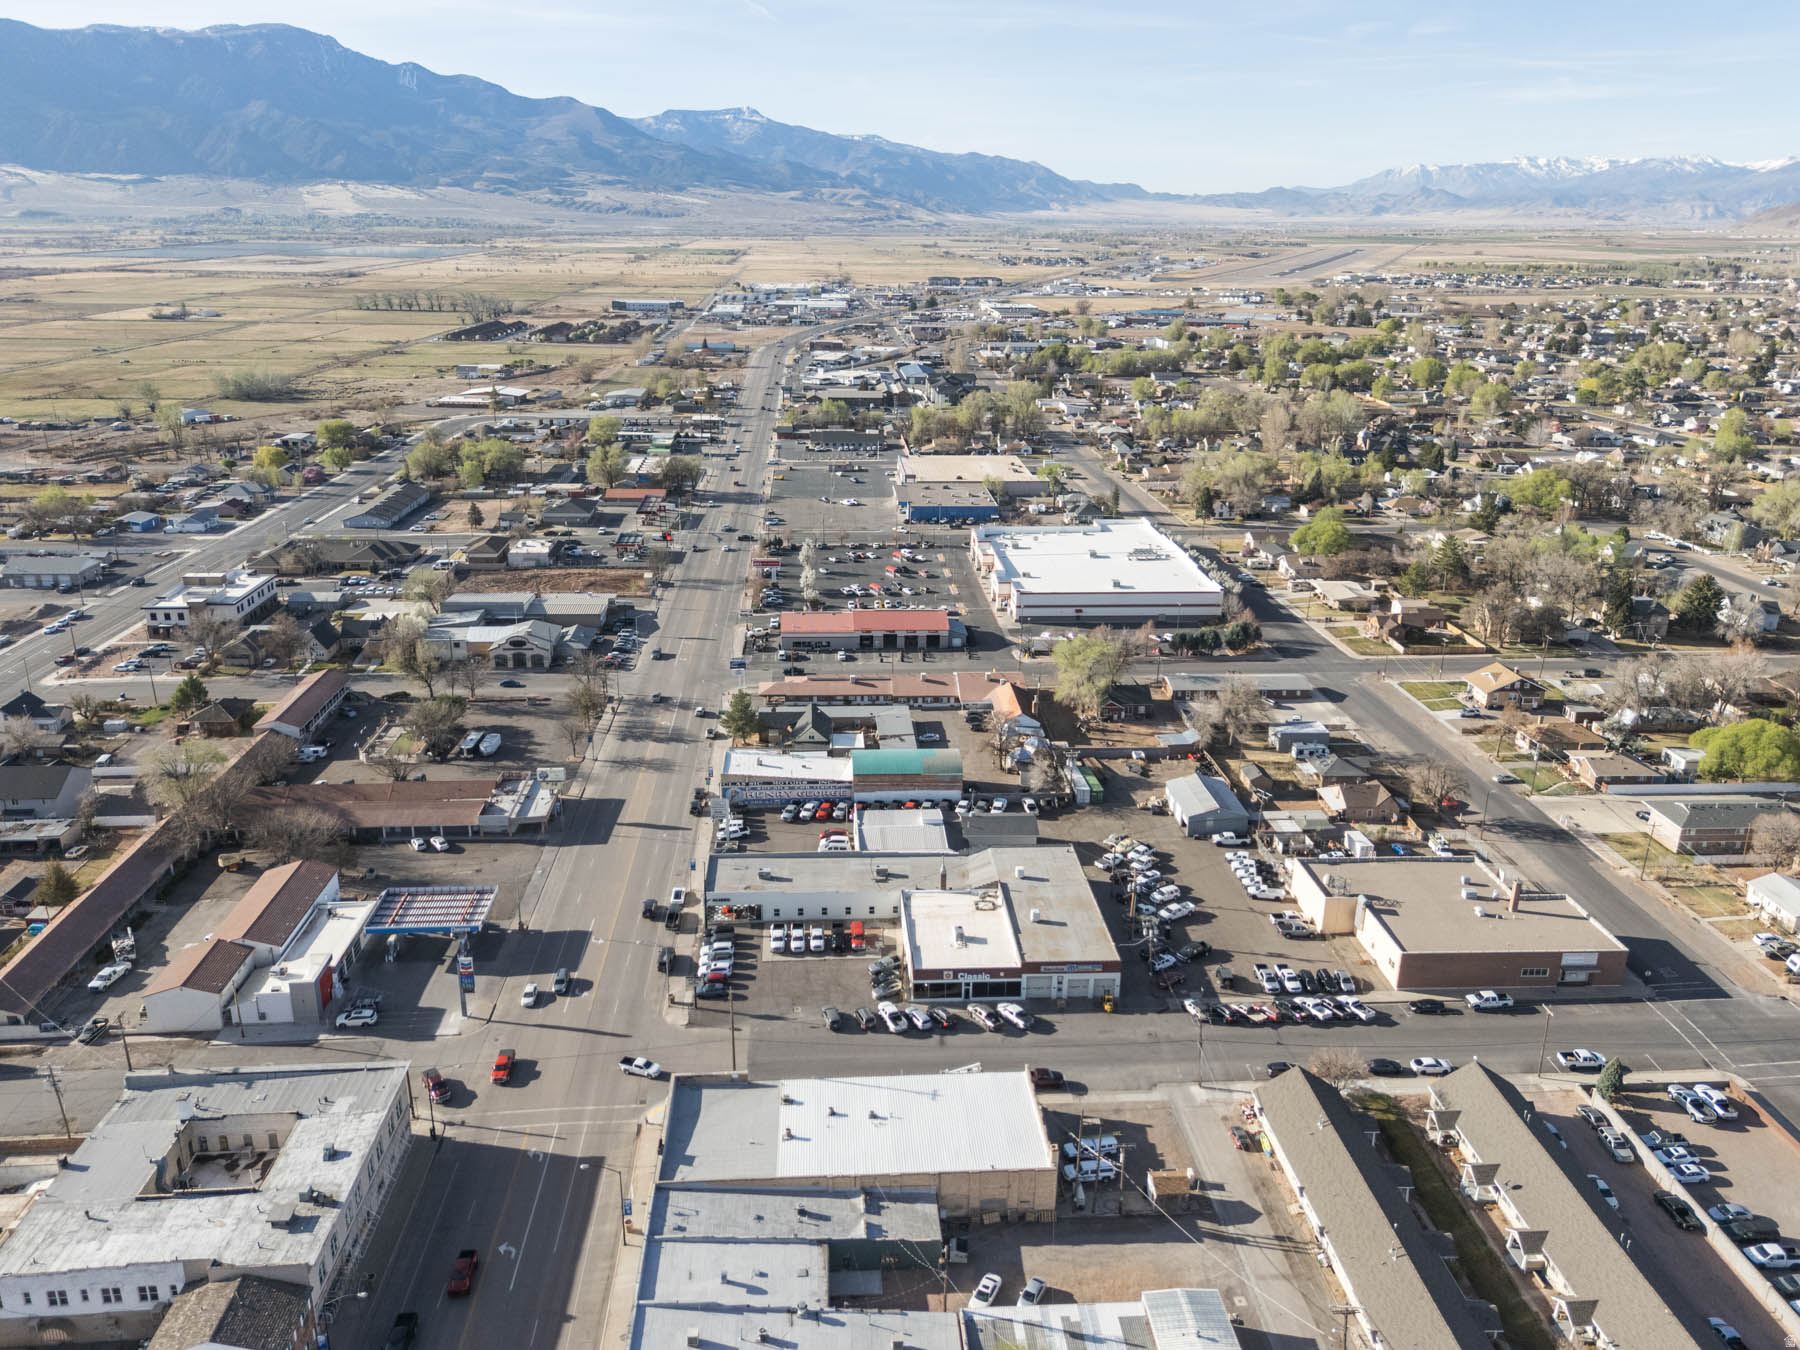
Commercial storefront building with H&R Block and Orchard Avenue signs, viewed from above with hills in the distance.
Commercial storefront with H&R Block and Orchard Avenue signs, with mountains in the distance.
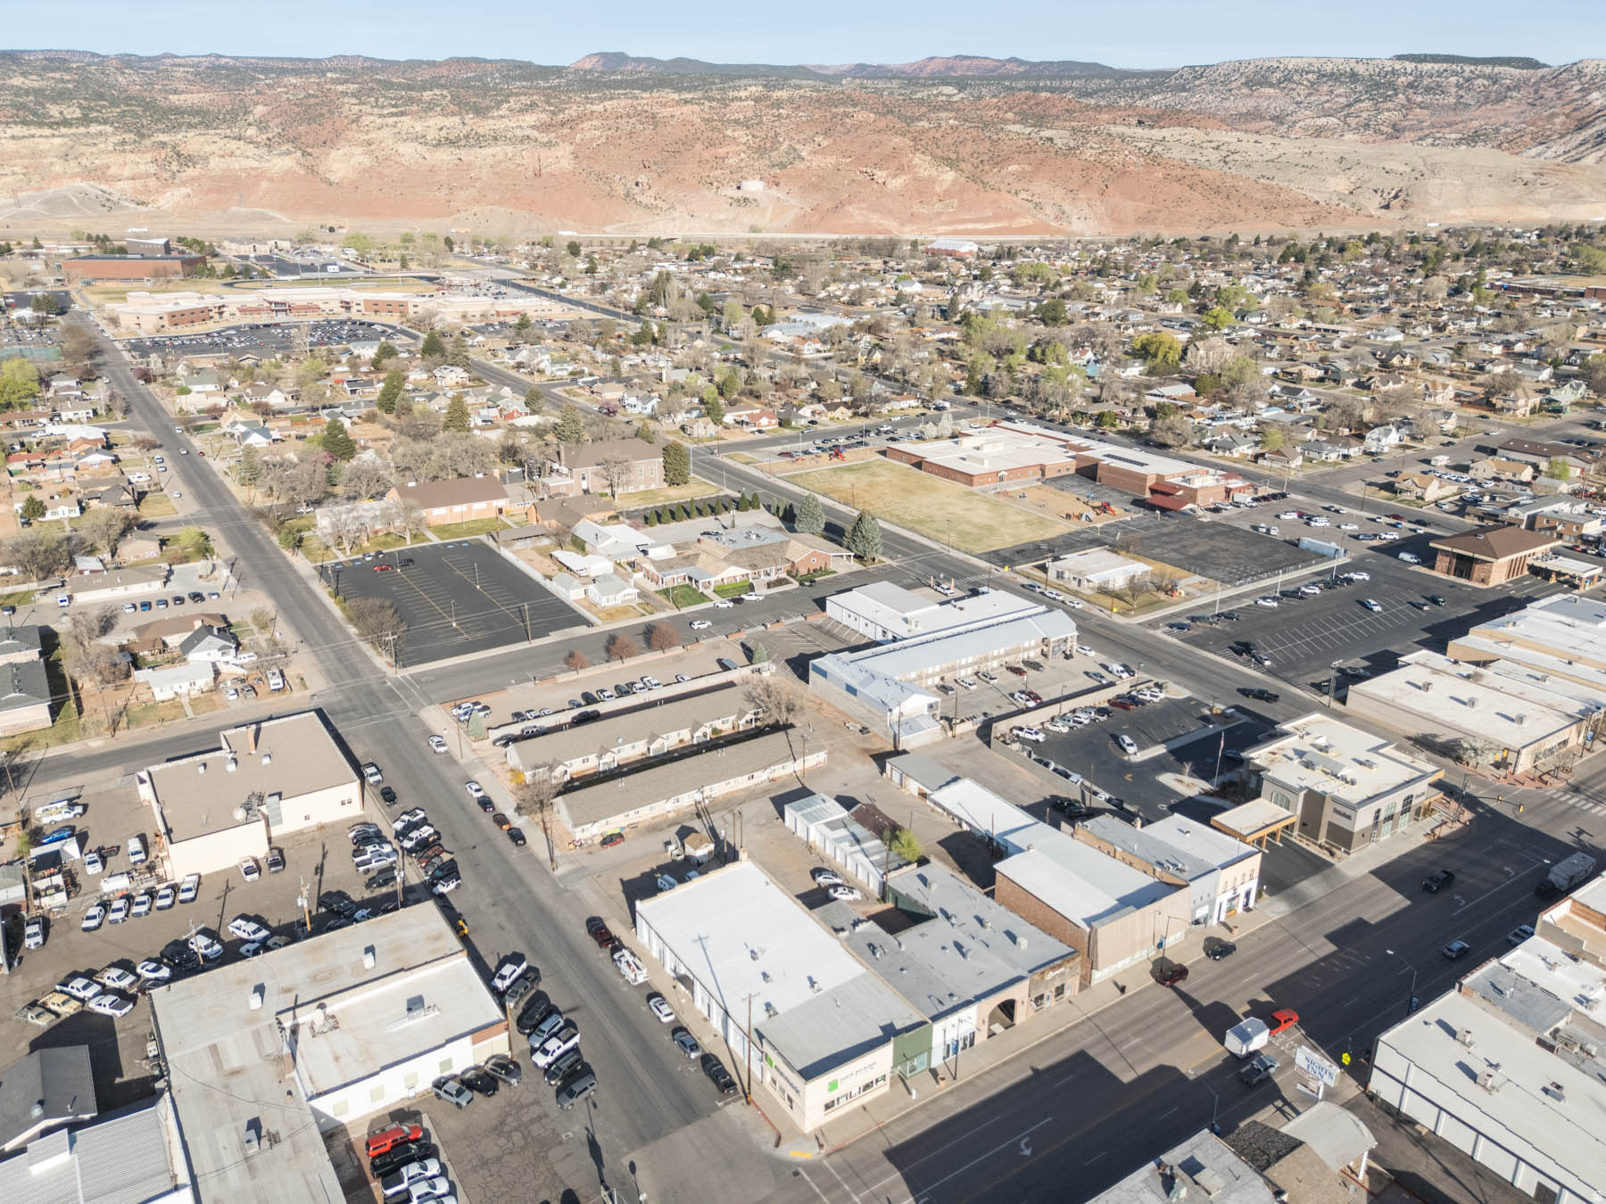
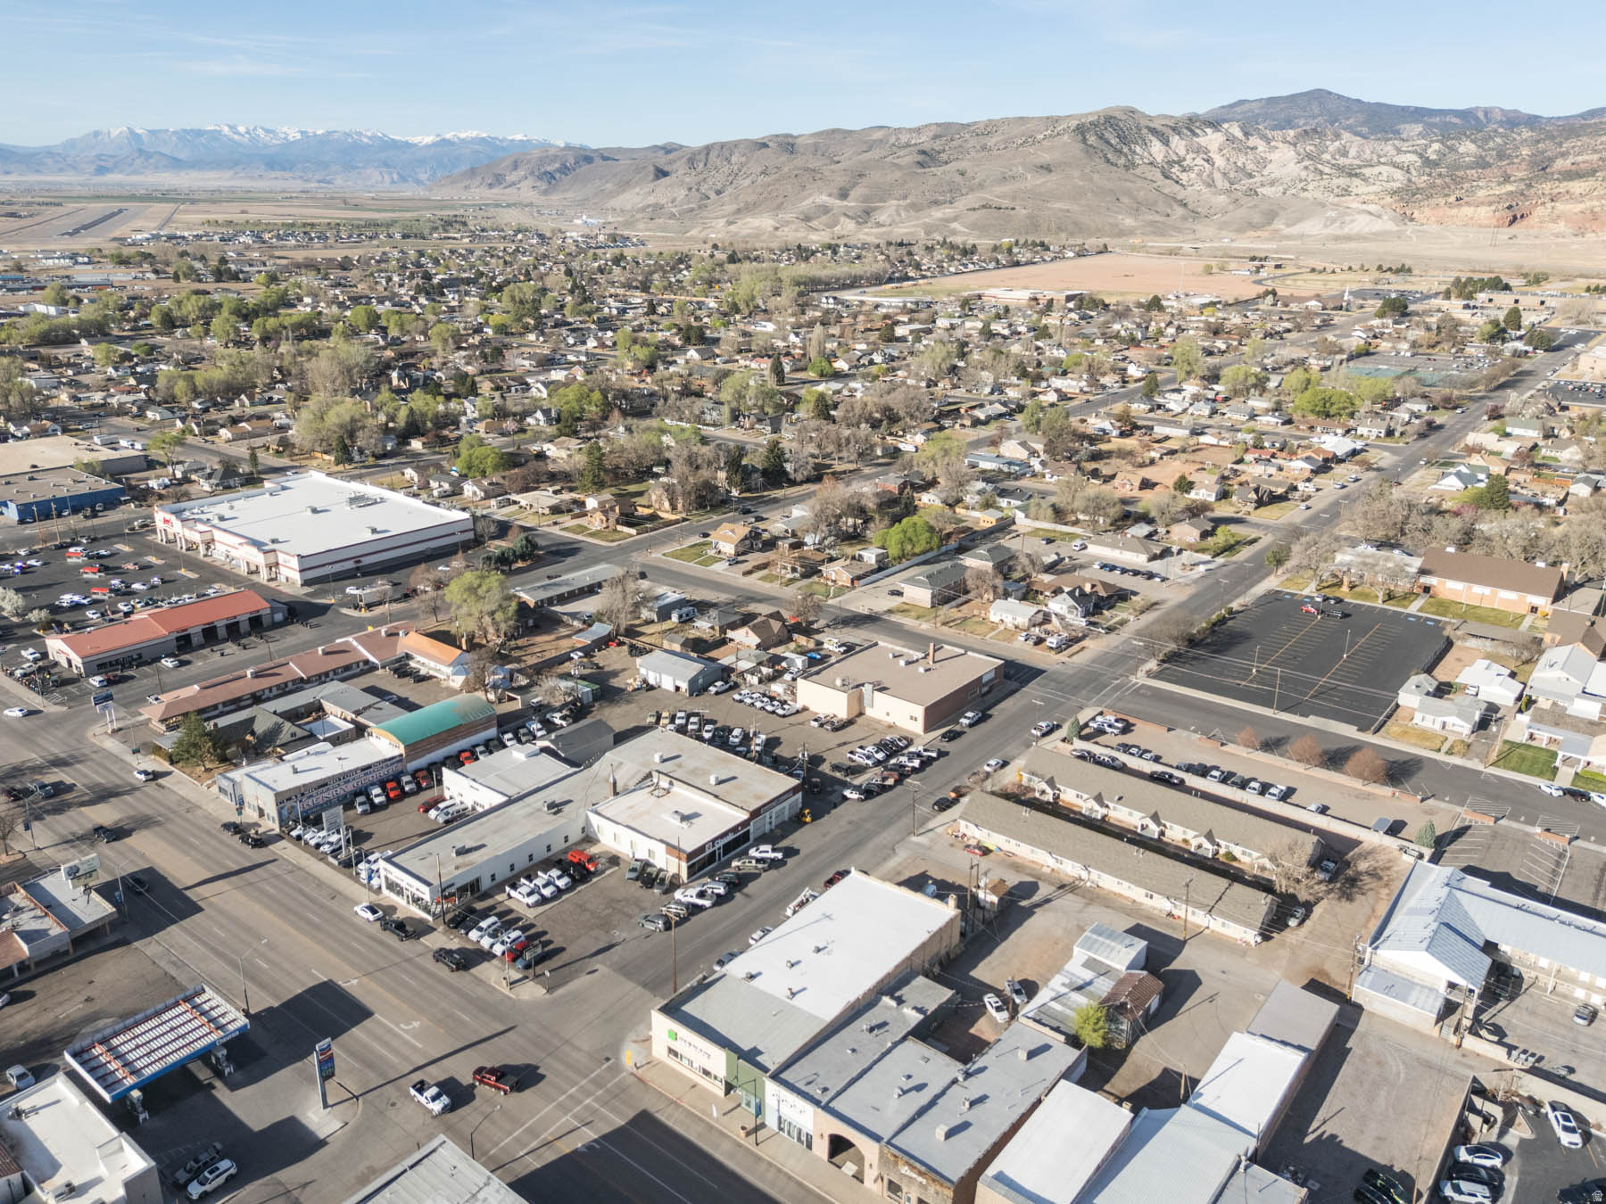
Commercial corner storefront with H&R Block signs, viewed above a Main Street intersection with red-rock hills beyond.
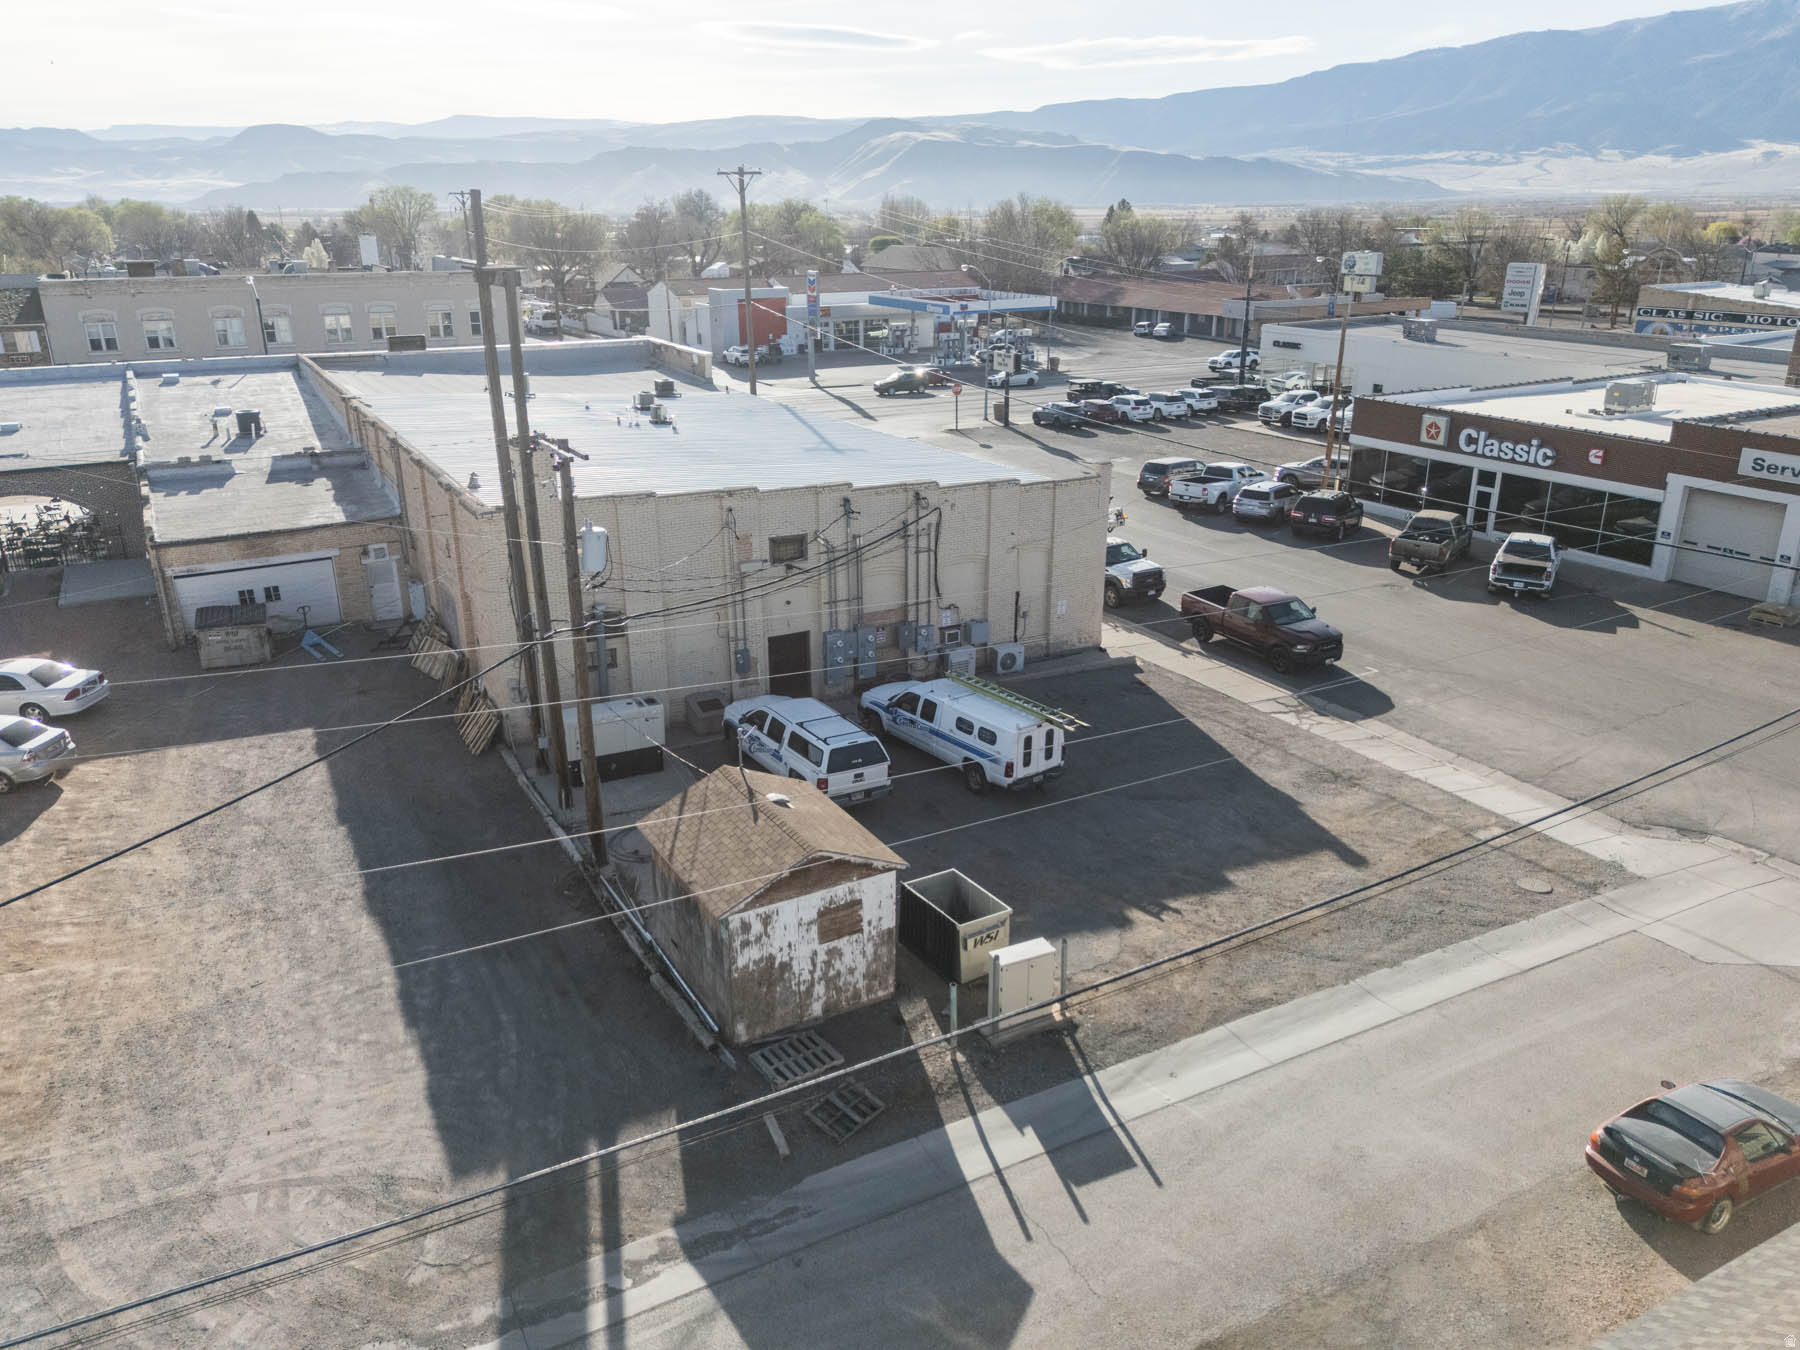
Commercial building and parking area viewed from above, with nearby businesses and mountains beyond.
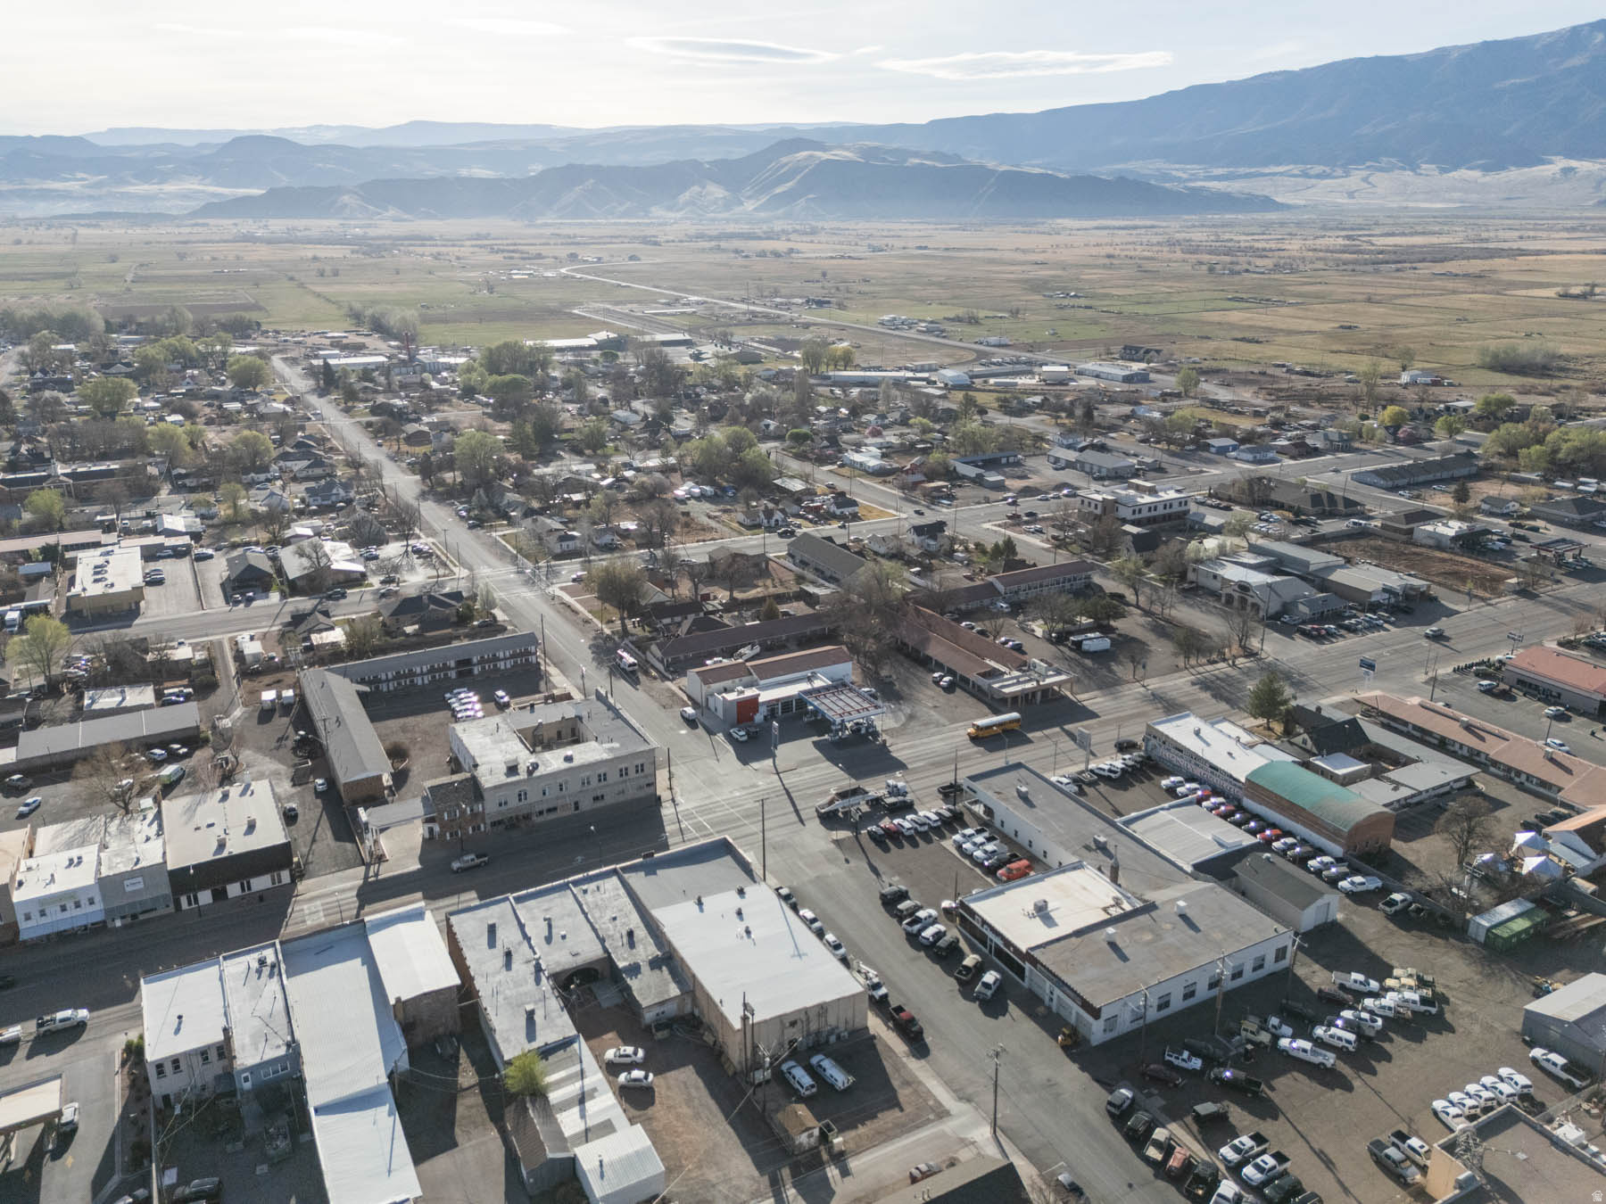
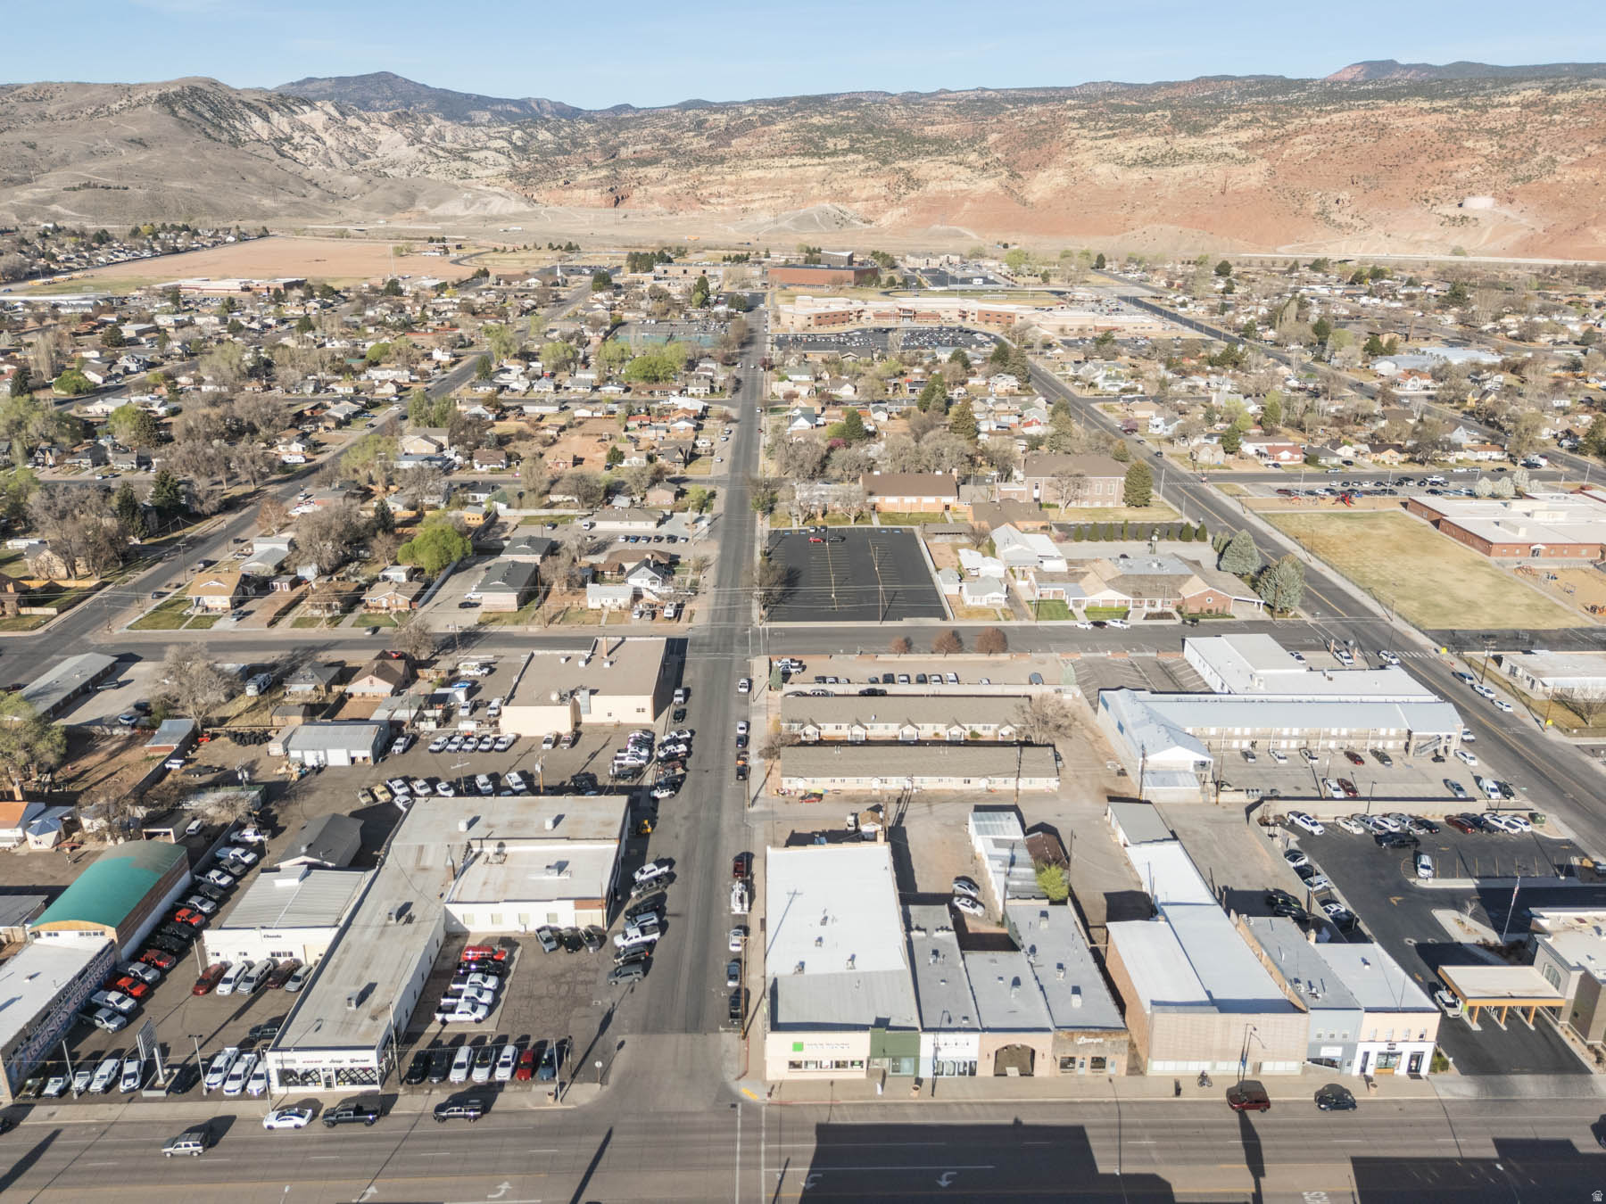
Aerial view of Richfield’s downtown and surrounding valley, with mountains stretching across the horizon.
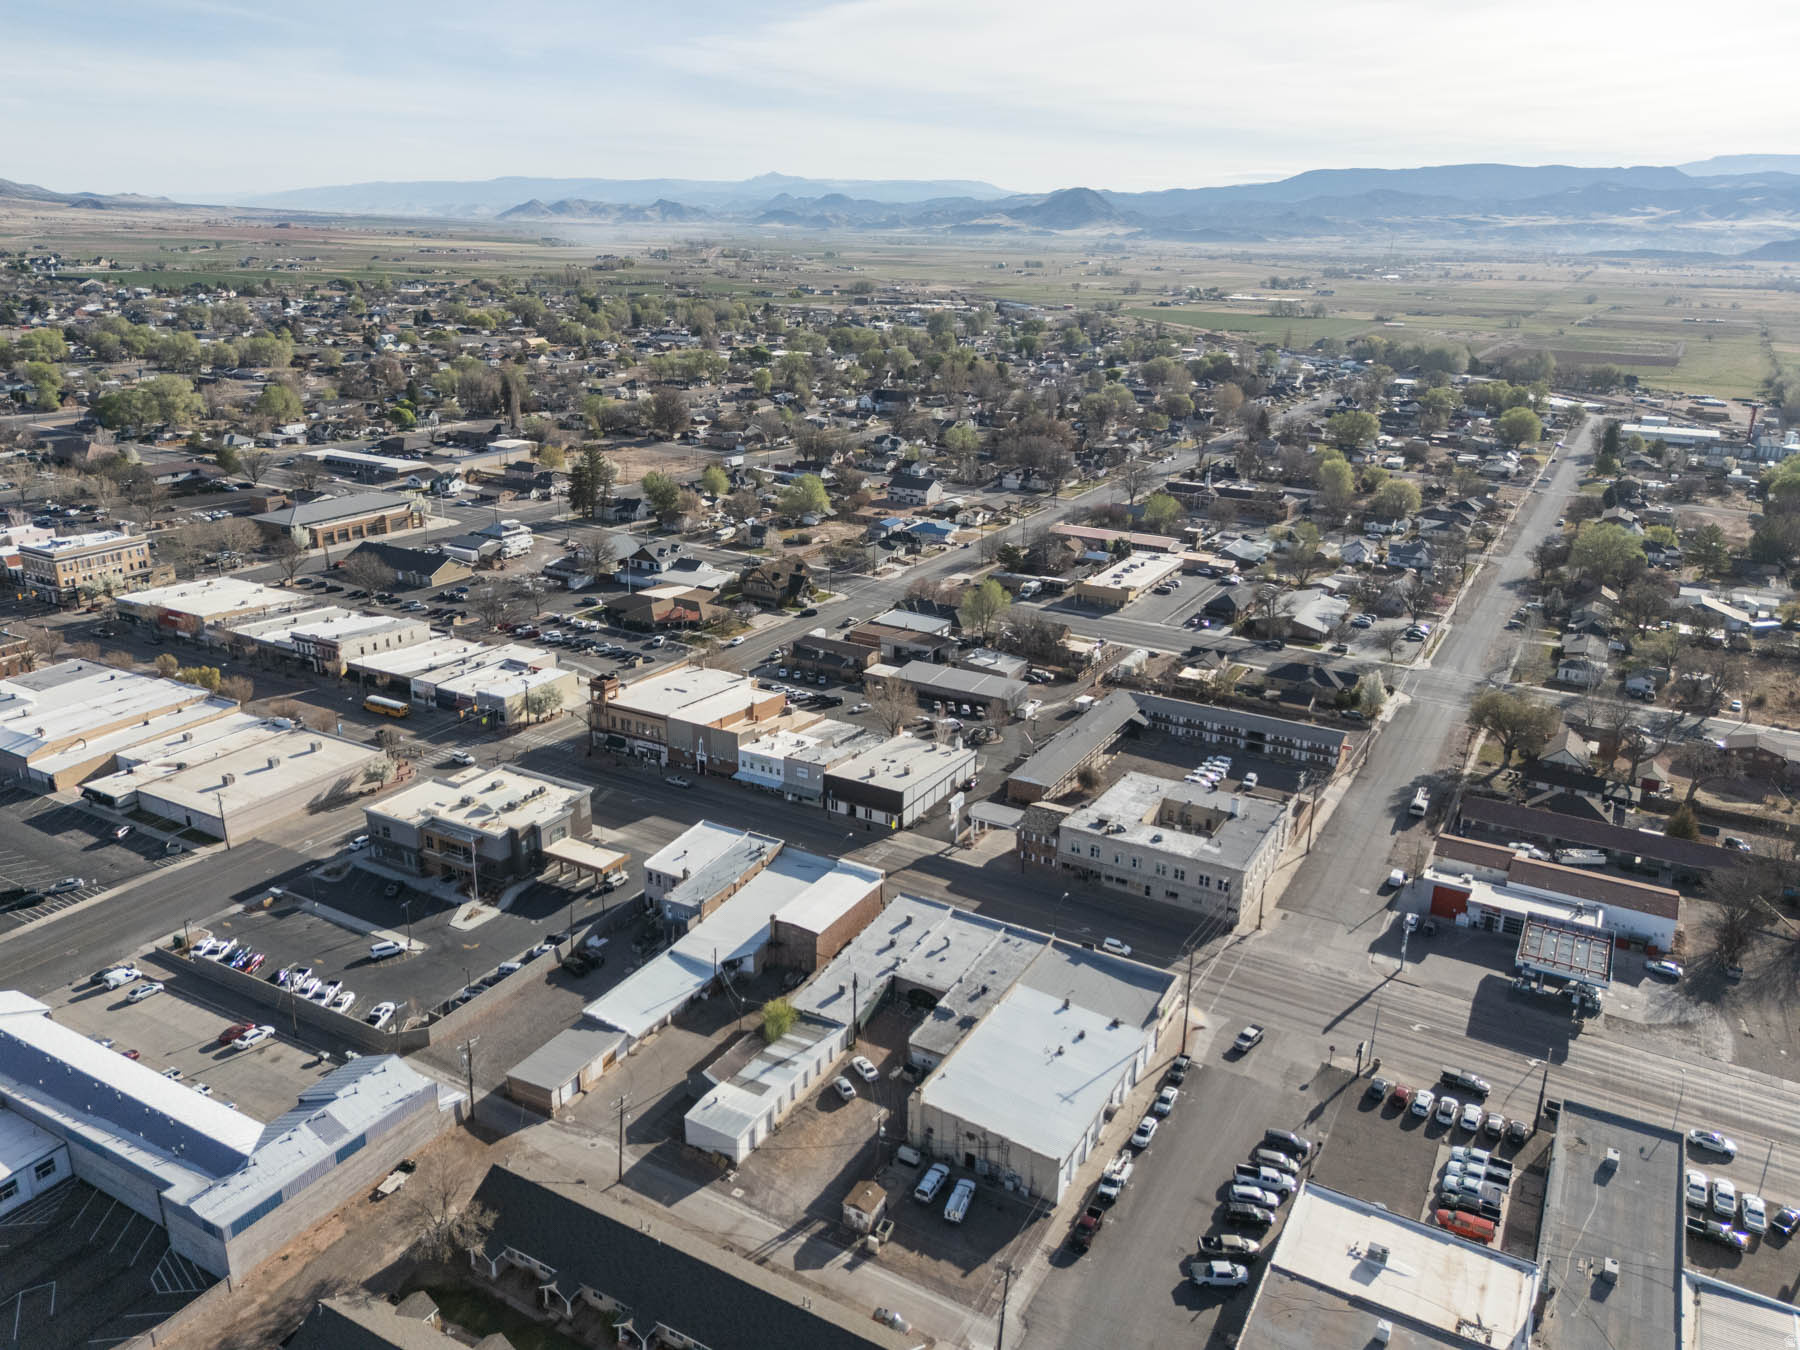
Aerial view of downtown Richfield, with commercial buildings, a broad valley, and mountains in the distance.
Aerial view of Richfield’s downtown buildings and surrounding valley, with mountains on the horizon.
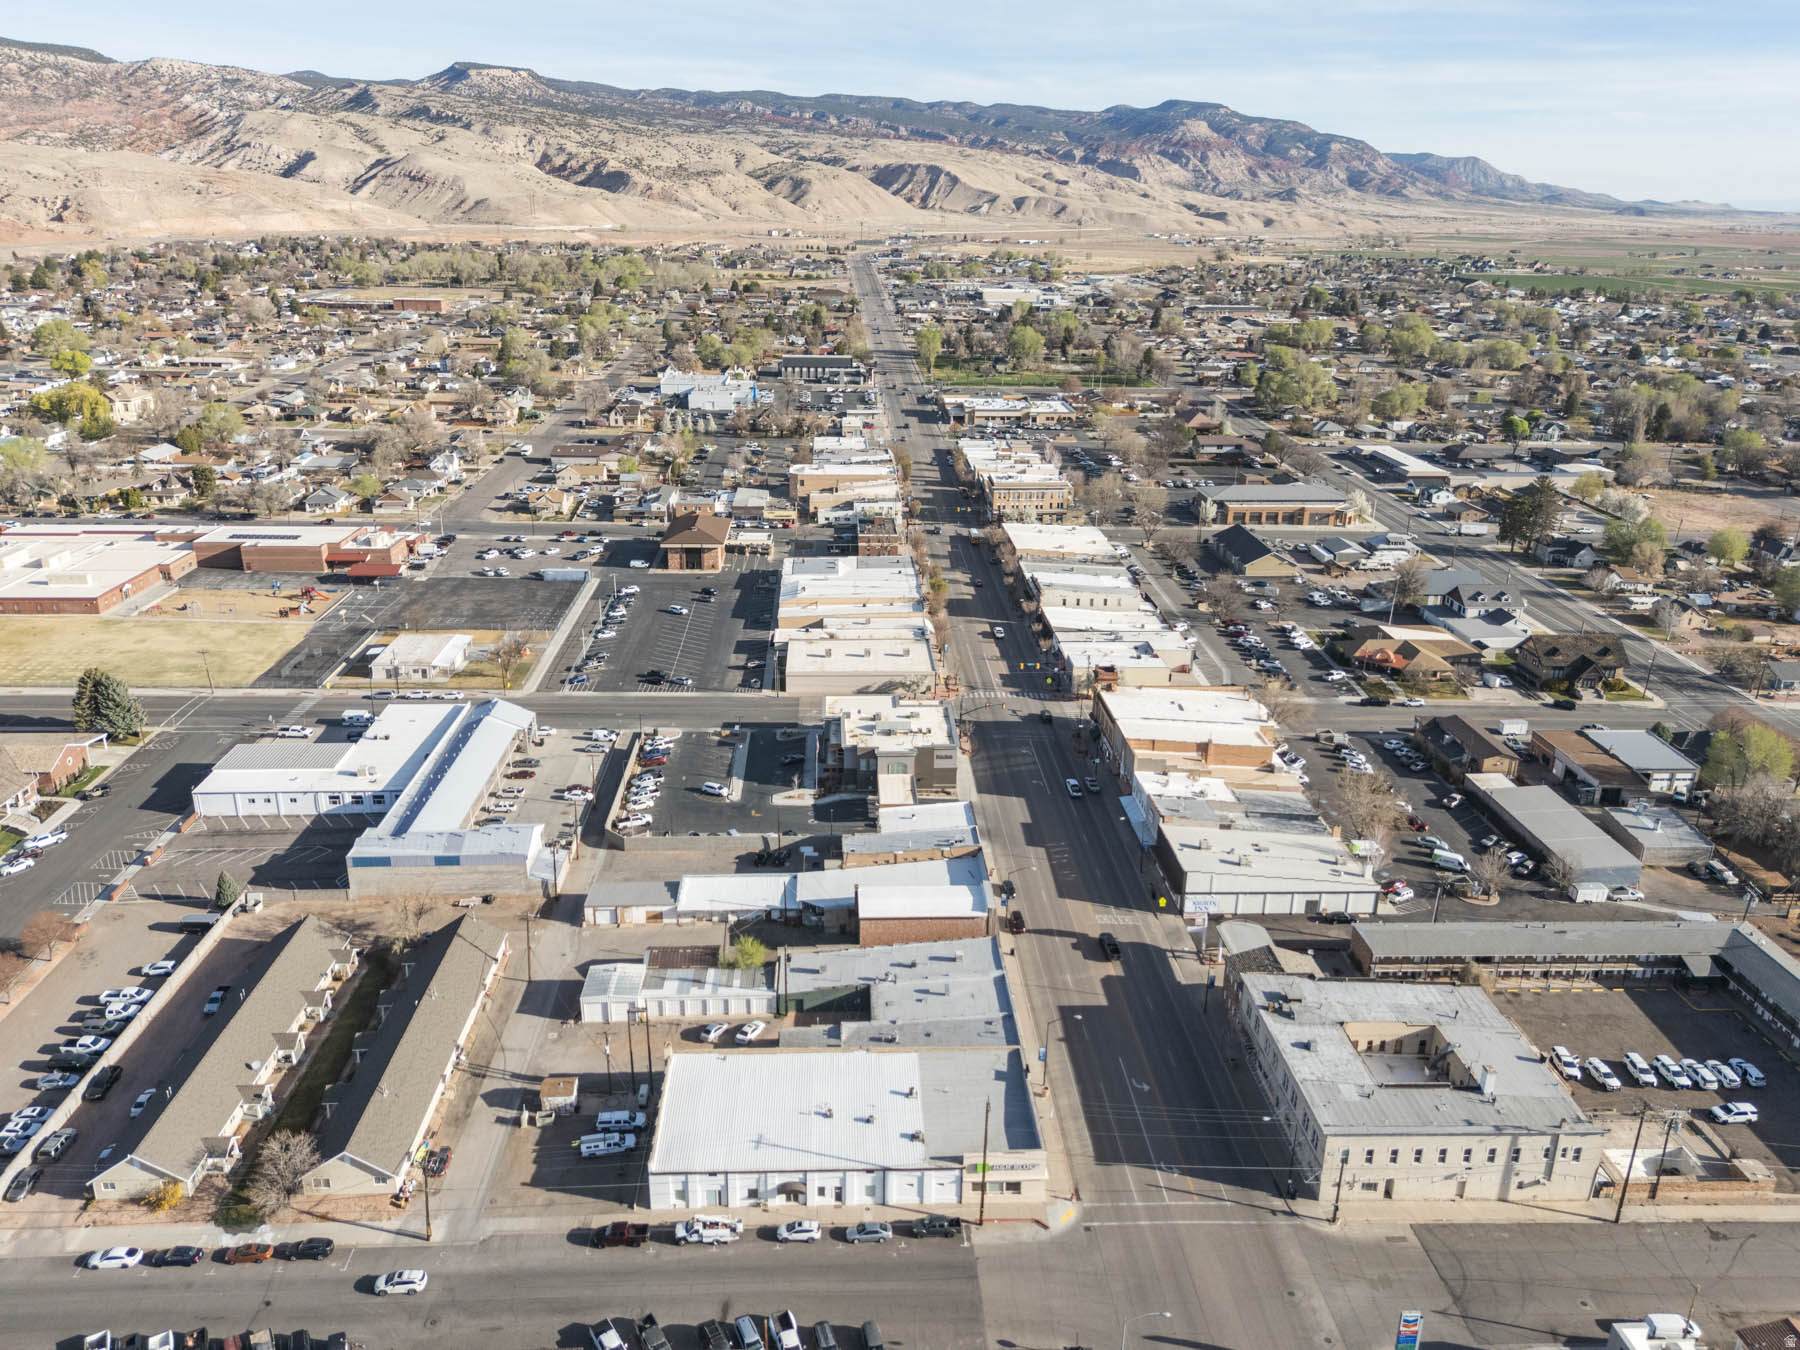
Aerial view of downtown Richfield, with Main Street leading toward rugged mountains.
Aerial view of Richfield’s commercial district and surrounding red-rock hills.
Aerial panorama of Richfield with commercial buildings, neighborhoods, and mountains in the distance.
Aerial view of a commercial district, surrounding neighborhoods, and distant mountain ranges.
Aerial view of Richfield’s commercial center, with surrounding neighborhoods and mountains beyond.
Aerial view of a commercial building with a broad white metal roof and vehicles parked around it.
SEE ALL PHOTOS
H&R Block storefront on a downtown corner beside Orchard Avenue Flooring & Design.
Aerial view of a downtown commercial building with a metal roof, parked vehicles, and mountains in the distance.
Street-corner commercial storefront with H&R Block signs and large windows.
Commercial storefront with a recessed glass entrance, H&R Block signage, and an OPEN sign.
Office reception area with a green welcome desk, partitioned workstations, and waiting chairs.
Commercial office with gray cubicles, a green H&R Block reception desk, and patterned carpet.
H&R Block office interior with a green reception counter, waiting chairs, and carpeted floor.
Vacant office with blue-gray cubicles, patterned carpet, and a street-facing window.
Office cubicles with desks and chairs beside large windows overlooking a brick building.
Accessible bathroom with grab bars, a wall-mounted sink, and a high horizontal window.
Office room with network equipment and water jugs beneath tables and chairs.
Commercial storefront with large glass display windows and a recessed entrance beside an H&R Block sign.
Furnished office reception with a white desk, large windows, and glass entry doors.
Dog grooming shop reception with a white counter, large storefront windows, and Dog Shop Pro Grooming signs.
Dog grooming salon with several grooming tables, black storage stations, and light wood-look flooring.
Commercial grooming room with raised tables, grooming equipment, and light wood-look flooring.
Commercial grooming room with multiple tables, kennel enclosures, and wood-look flooring.
Pet grooming workspace with raised grooming tables, kennels, and wood-look flooring.
Compact furnished room with wooden chairs, storage drawers, a mini fridge, and wall-mounted mail cubbies.
Interior grooming room with a black table, red stools, and wood-look flooring.
Storage room crowded with metal shelves, cleaning supplies, plastic bins, and paper goods.
Pet grooming workspace with a stainless-steel wash tub, wire kennels, and tiled floors.
White brick commercial storefront with a prominent FOR RENT sign on its glass door.
Vacant commercial room with wood-look flooring, fluorescent ceiling lights, and mattresses leaning against the back wall.
Empty commercial room with gray plank flooring and built-in white cabinets.
Vacant commercial room with wood-look flooring and an open doorway to a restroom.
Vacant office interior with wood-look flooring, built-in cabinets, and a glass exit door.
Bathroom with a white walk-in shower, toilet, and pedestal sink.
White brick commercial storefront with a brown awning and For Rent signs in its windows.
Empty commercial room with gray plank flooring, beige walls, and a suspended ceiling.
Vacant commercial space with wood-look flooring and a glass storefront entrance.
Vacant commercial interior with an open floor plan, gray wood-look flooring, and exposed utility equipment.
Small bathroom with a pedestal sink, toilet, and wood-look flooring.
Utility closet with a furnace, exposed pipes, and ductwork.
Commercial storefront with a pale pink facade, large display windows, and a brick base.
White-painted brick commercial building with arched details beside a downtown sidewalk.
White-brick commercial storefront with a brown entrance awning, large window, and sidewalk utility meters.
White brick building entrance with a pale blue door, glass-block sidelight, and concrete sidewalk.
White-painted brick commercial building along a sidewalk with parked cars on Main Street.
Brick commercial building with utility equipment along its side and a sidewalk beside it.
Worn vacant room with empty shelving, old tables, exposed framing, and a quilt on the floor.
Vacant commercial kitchen with tiled floors, prep tables, and a damaged ceiling.
Vacant commercial kitchen with stainless worktables, debris, and a badly damaged ceiling.
Unfinished commercial interior with dismantled fixtures and construction materials scattered across the floor.
Commercial interior under renovation, with exposed insulation and building materials scattered across the floor.
Cluttered basement storage area with exposed ceiling joists, pipes, shelving, boxes, and debris.
Commercial storefront with cream and green facade and prominent H&R Block sign.
Commercial storefront building with H&R Block and Orchard Avenue signs, viewed from above with hills in the distance.
Commercial storefront with H&R Block and Orchard Avenue signs, with mountains in the distance.
Commercial corner storefront with H&R Block signs, viewed above a Main Street intersection with red-rock hills beyond.
Commercial building and parking area viewed from above, with nearby businesses and mountains beyond.
Aerial view of Richfield’s downtown and surrounding valley, with mountains stretching across the horizon.
Aerial view of downtown Richfield, with commercial buildings, a broad valley, and mountains in the distance.
Aerial view of Richfield’s downtown buildings and surrounding valley, with mountains on the horizon.
Aerial view of downtown Richfield, with Main Street leading toward rugged mountains.
Aerial view of Richfield’s commercial district and surrounding red-rock hills.
Aerial panorama of Richfield with commercial buildings, neighborhoods, and mountains in the distance.
Aerial view of a commercial district, surrounding neighborhoods, and distant mountain ranges.
Aerial view of Richfield’s commercial center, with surrounding neighborhoods and mountains beyond.
Aerial view of a commercial building with a broad white metal roof and vehicles parked around it.
For Sale

92 S MAIN ST

92 S MAIN ST, Richfield, UT 84701

$895,000
Commercial Investment Property Richfield Main Street Positioned on Richfield's Main Street, this commercial building offers immediate income with clear upside potential. The property contains 5,891 sq. ft. of above-grade commercial space and an additional 1,240 sq. ft. of unfinished basement area, providing future expansion or storage opportunities (buyer to verify permitted use). The building is divided into five commercial units, with three currently occupied by stable, long-term tenants, creating in-place cash flow. Two vacant units allow a new owner to implement a lease-up strategy and increase overall rental income. With prominent Main Street frontage, the property benefits from high visibility, steady downtown traffic, and consistent demand for small commercial spaces. 1240 Sq ft in the back part of building plus unfinished basement represents further value-add potential. This asset is well suited for an investor seeking to improve returns through increased occupancy, potential reconfiguration of space, and operational efficiencies.

8,540 Sq.Ft. LIVING AREA

0.27 Acres lot

Dana Coates

Dana Coates

Viv Sorensen

Viv Sorensen

Features & Amenities

Interior

  • Flooring Laminate
  • APPLIANCES Real Estate
  • other interior Features Basement

Area & Lot

  • Status For Sale
  • Living Area8,540 Sq.Ft.
  • Total Area8,540 Sq.Ft.
  • Lot Area0.27 Acres
  • MLS® ID2145723
  • TypeCommercial
  • YEAR BUILT1918

Exterior

  • utilitiesGas: Natural, Separate Meter: Gas, Separate Meter: Elec
  • roofAsphalt, Pitched
  • HEAT TYPENatural Gas
  • AIR CONDITIONINGCentral Air
  • Disability FeaturesGround Level, Single Level
  • other exterior FeaturesPaved Parking

Financial

  • Sales Price$895,000
  • Real Estate Tax $4,575/yr
  • Zoning Commercial
Aerial view of a downtown commercial building with a metal roof, parked vehicles, and mountains in the distance.

Request a Showing

Want to see this property in person? Choose a preferred date and time. We’ll contact you to confirm availability and the appointment—your request is not a confirmed showing yet.

Schedule a Showing

Share your contact information and any questions about the property. We’ll follow up to confirm the showing details and help you plan your visit.

Thank you for your interest in 92 S MAIN ST, Richfield, UT 84701. We are reviewing your request and will be in touch shortly!

Mortgage Calculator

Estimate your monthly mortgage payment, including the principal and interest, property taxes, and HOA. Adjust the values to generate a more accurate rate.

All estimates are provided for informational purposes only. Actual amounts may vary.
$0,000 Your Payment 20 15 65
$0,000 Your Payment

Have Questions About This Property?

Dana and Viv can help you understand the listing, arrange a showing, and explore your next steps. Tell us what caught your eye—or what you’re still looking for in Central Utah.

Follow Us on Instagram