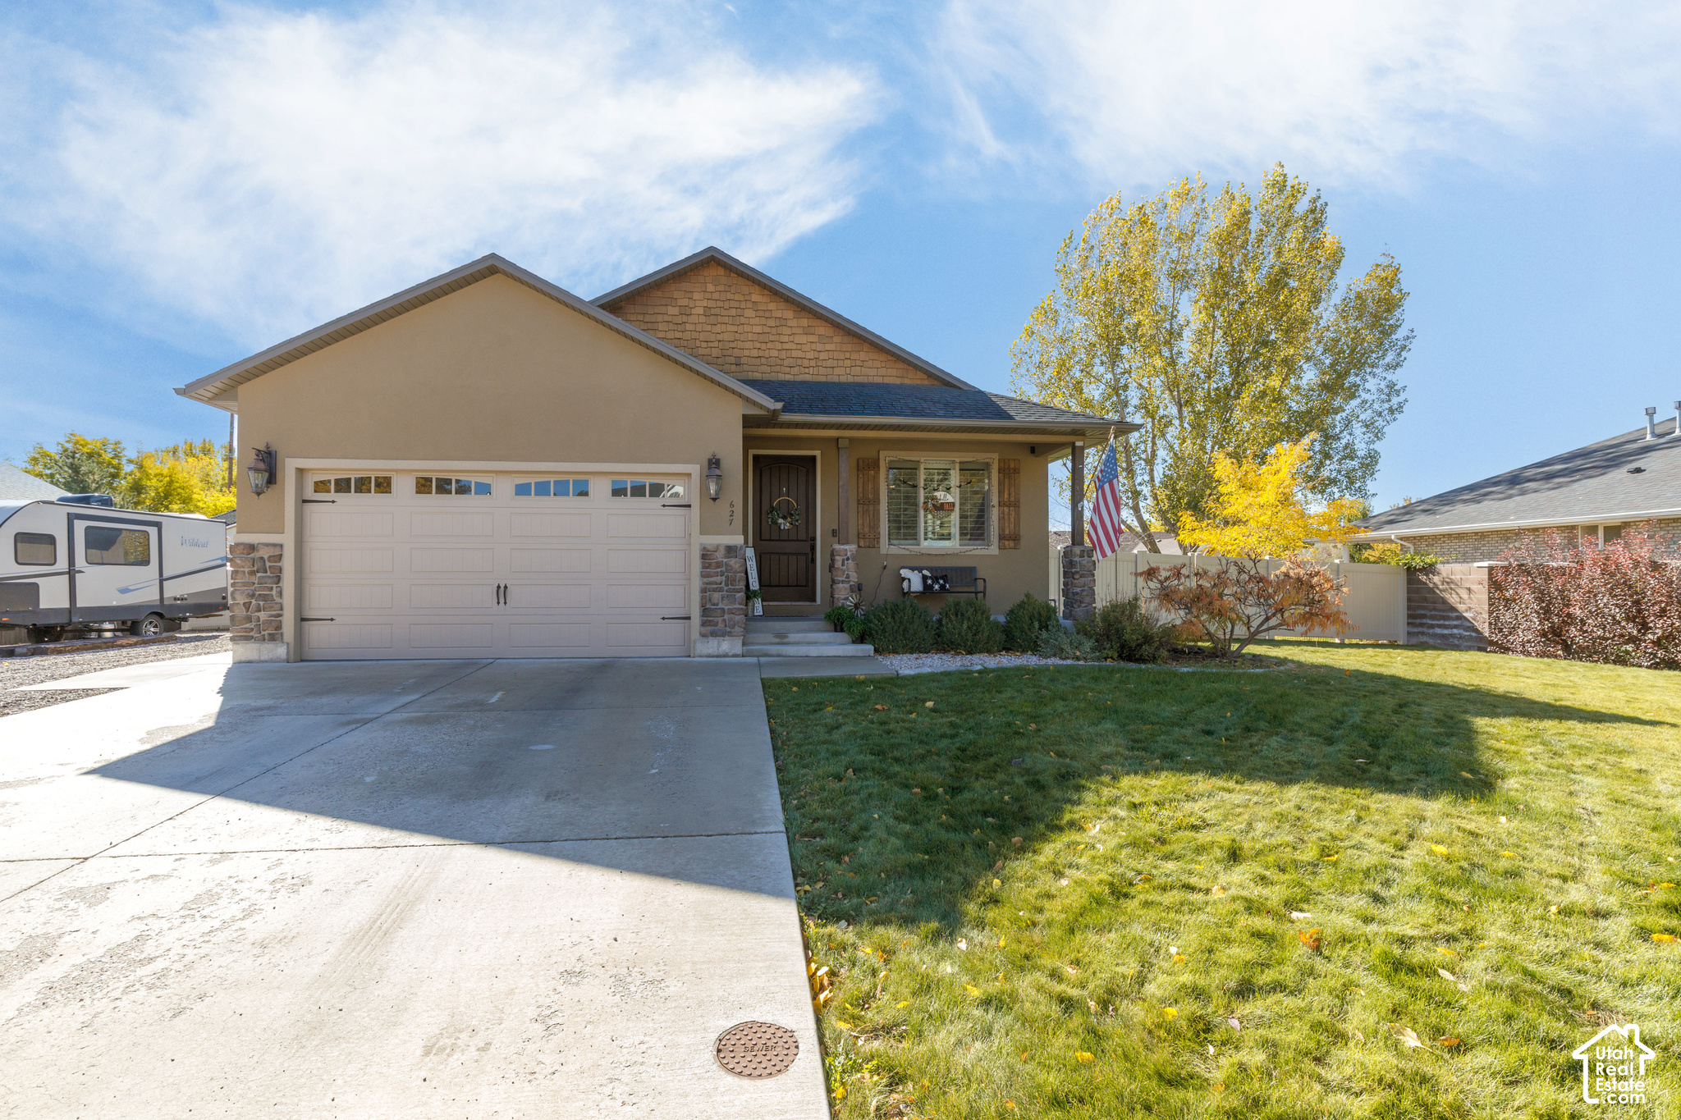
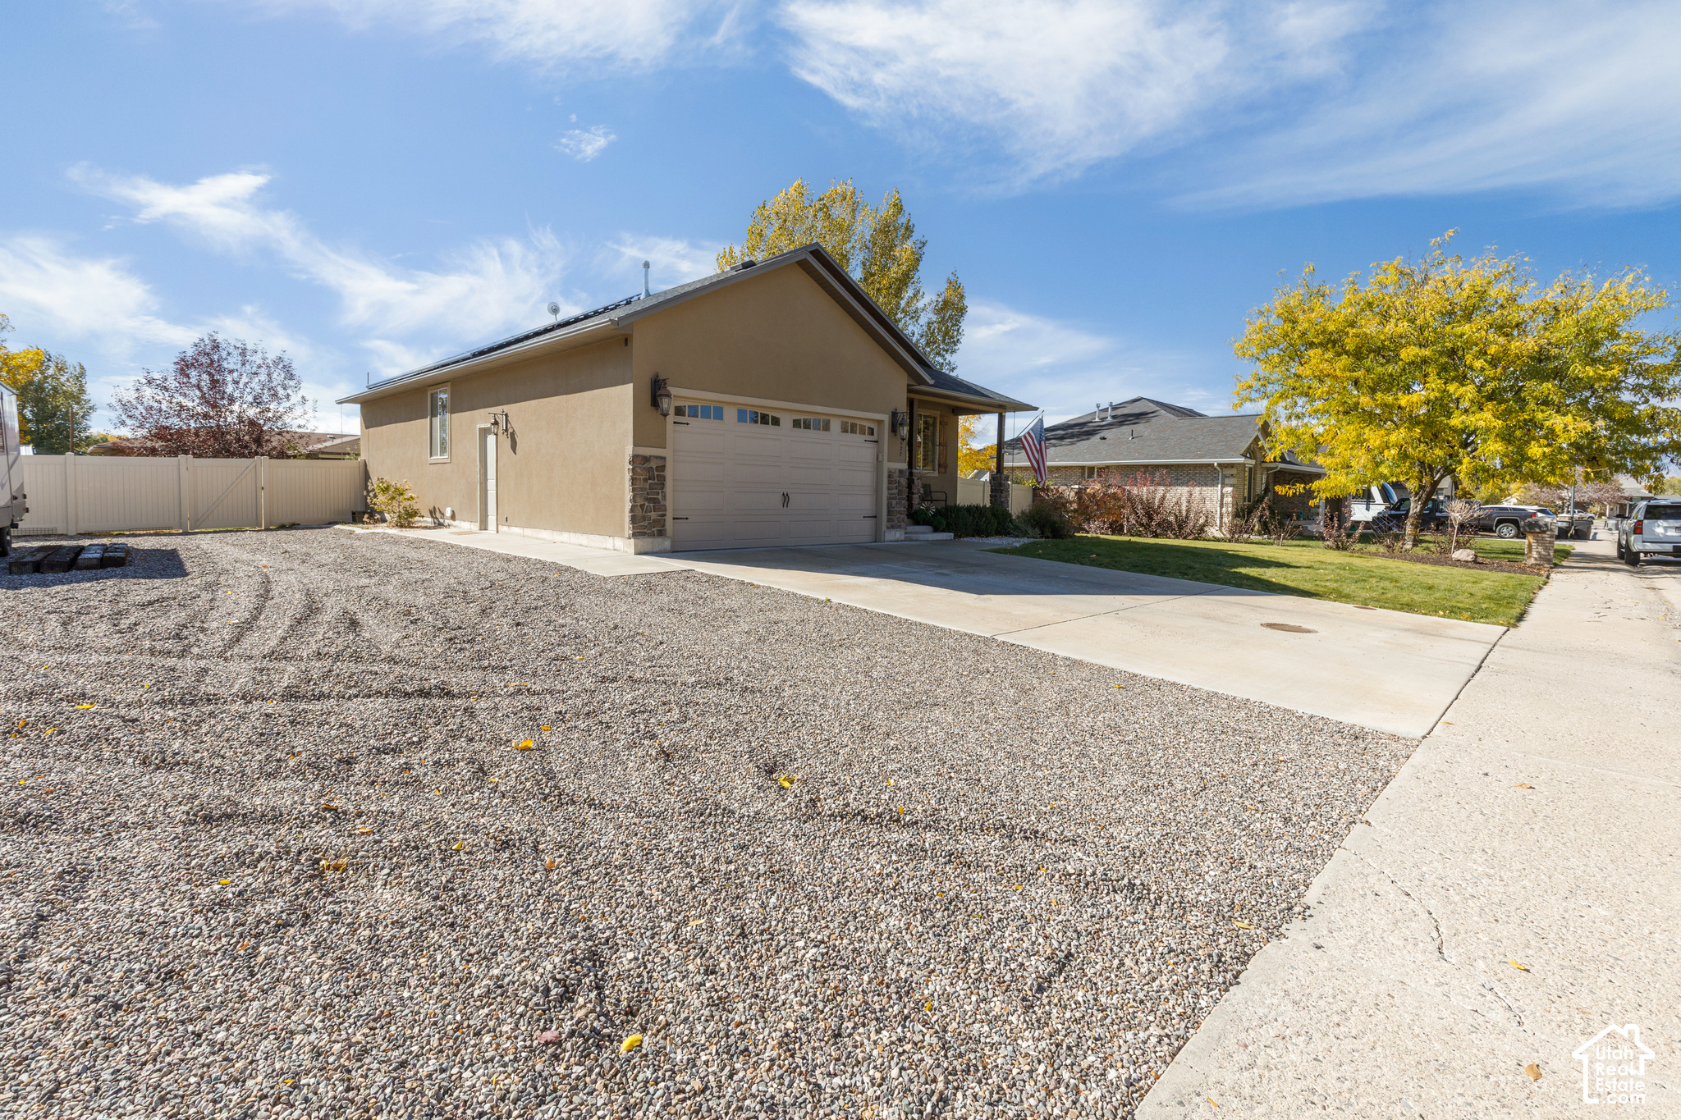
Tan single-story home with a double garage, stone accents, autumn trees, and a front lawn.
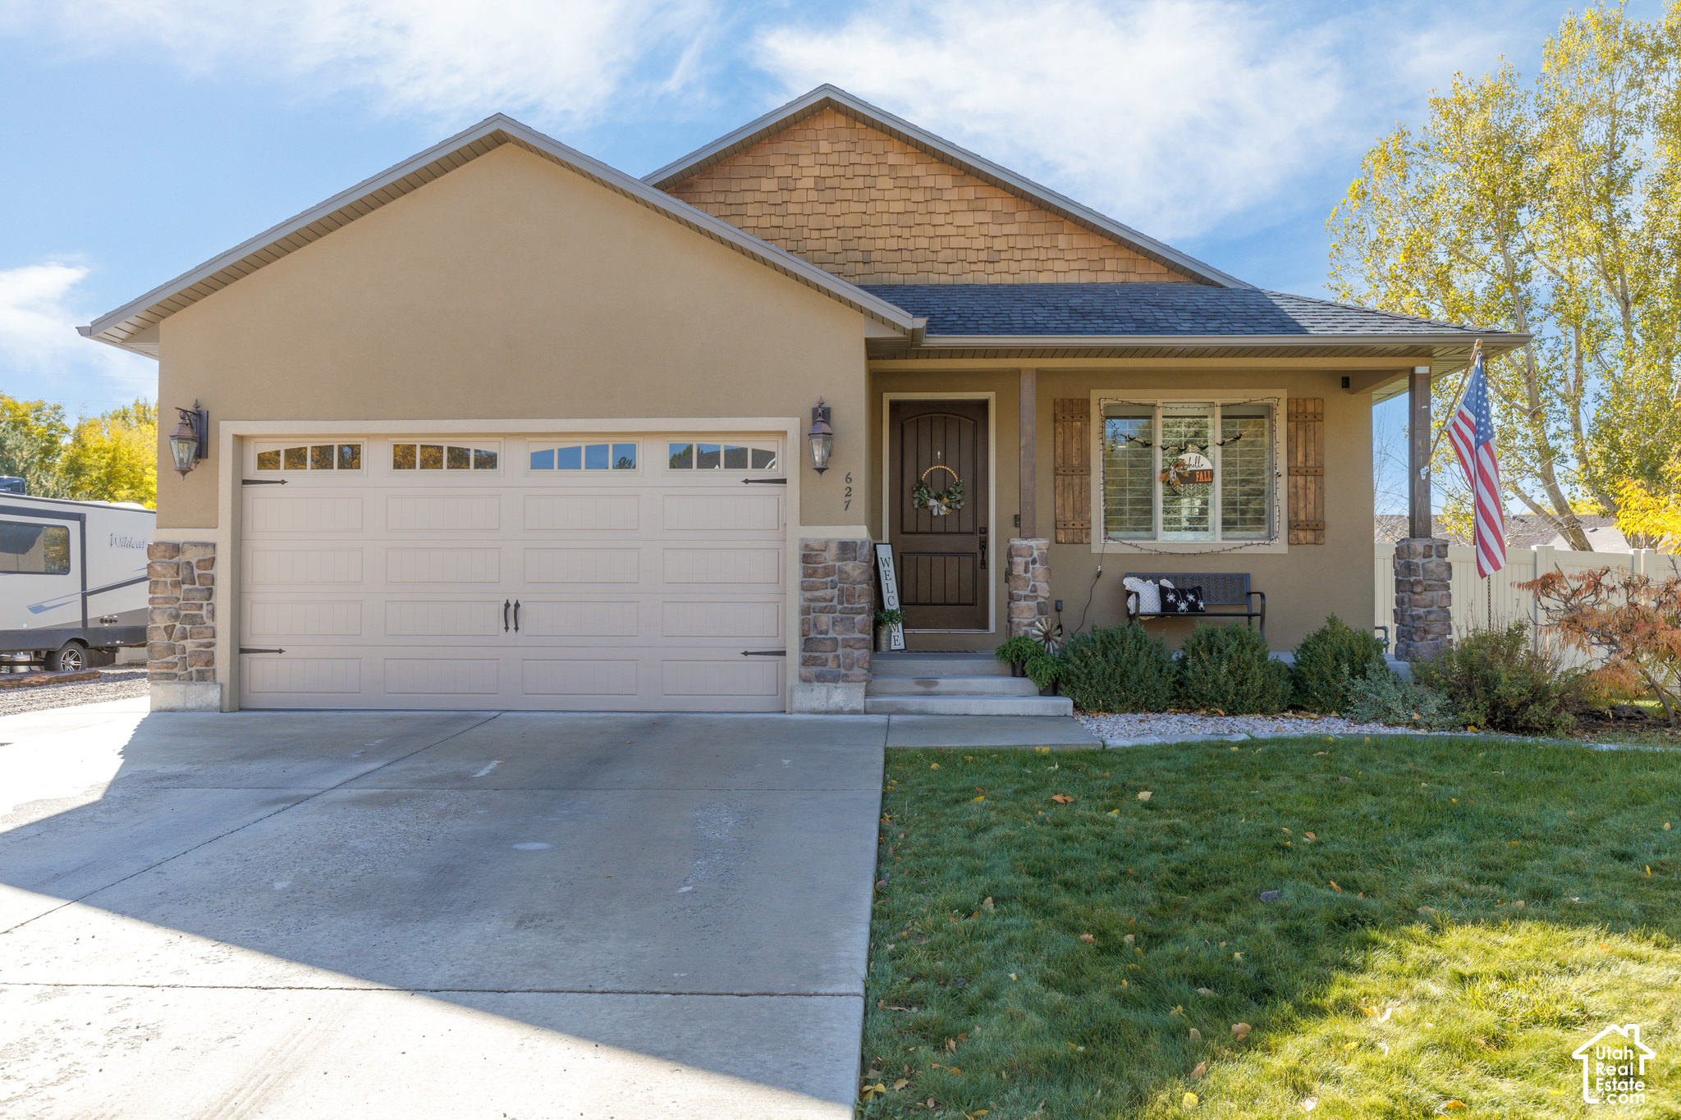
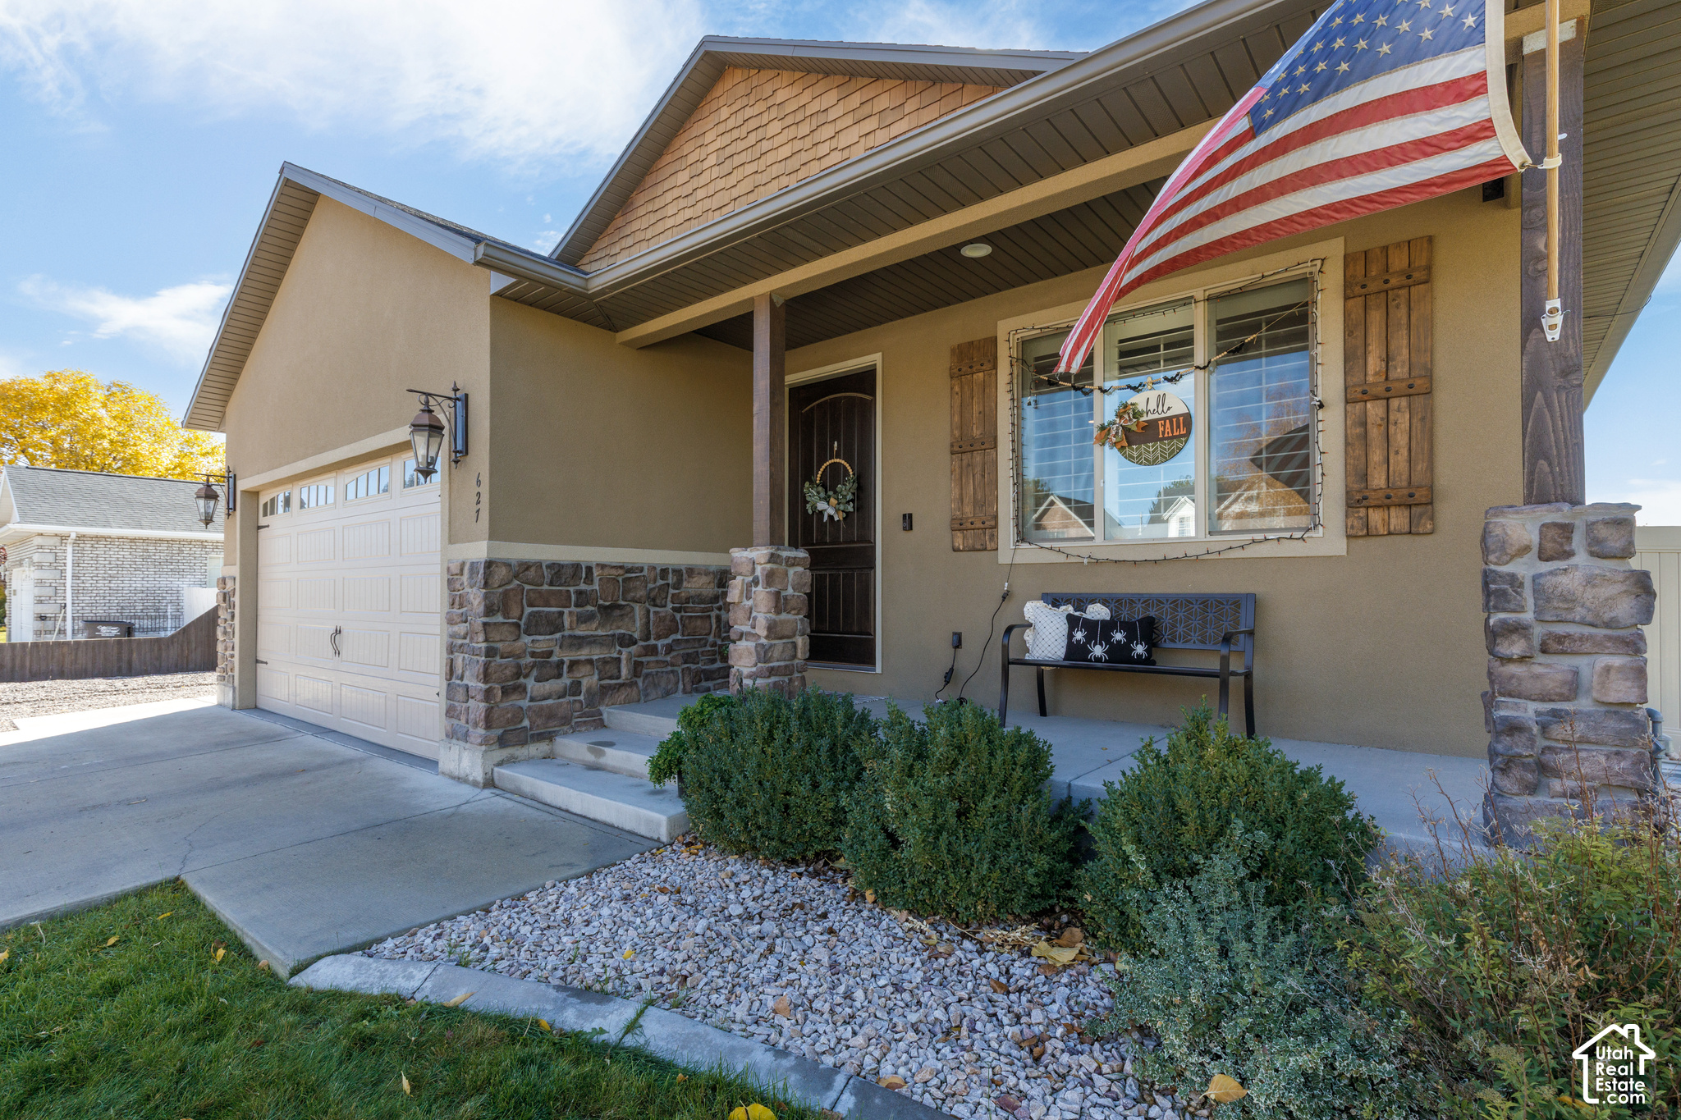
Front exterior of a tan house with a two-car garage, stone accents, and an American flag.
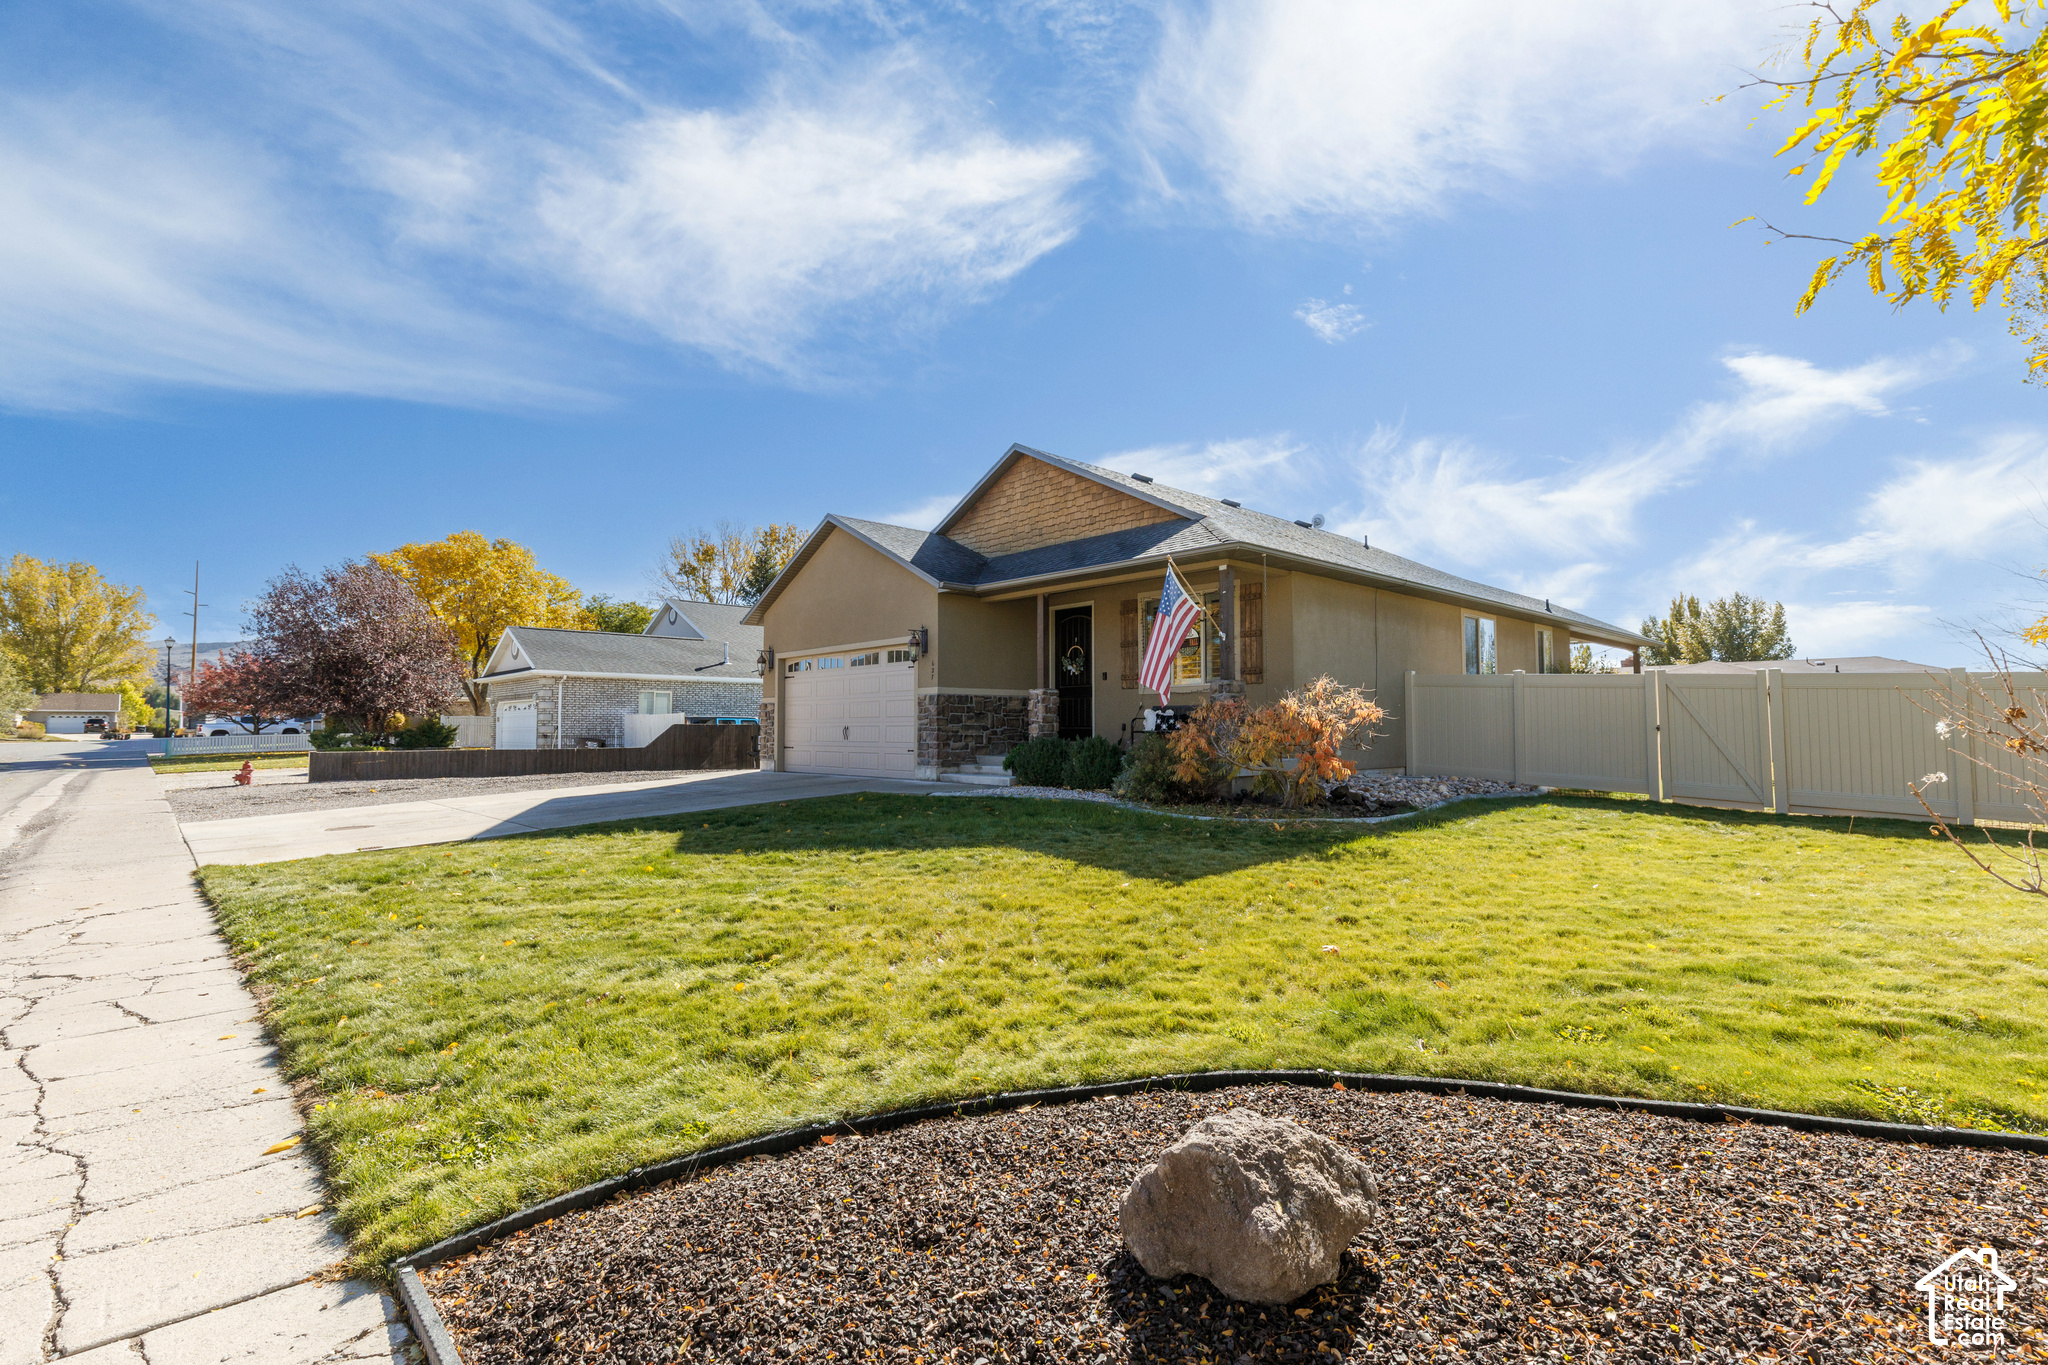
Single-story home with an attached garage, front lawn, and fenced side yard.
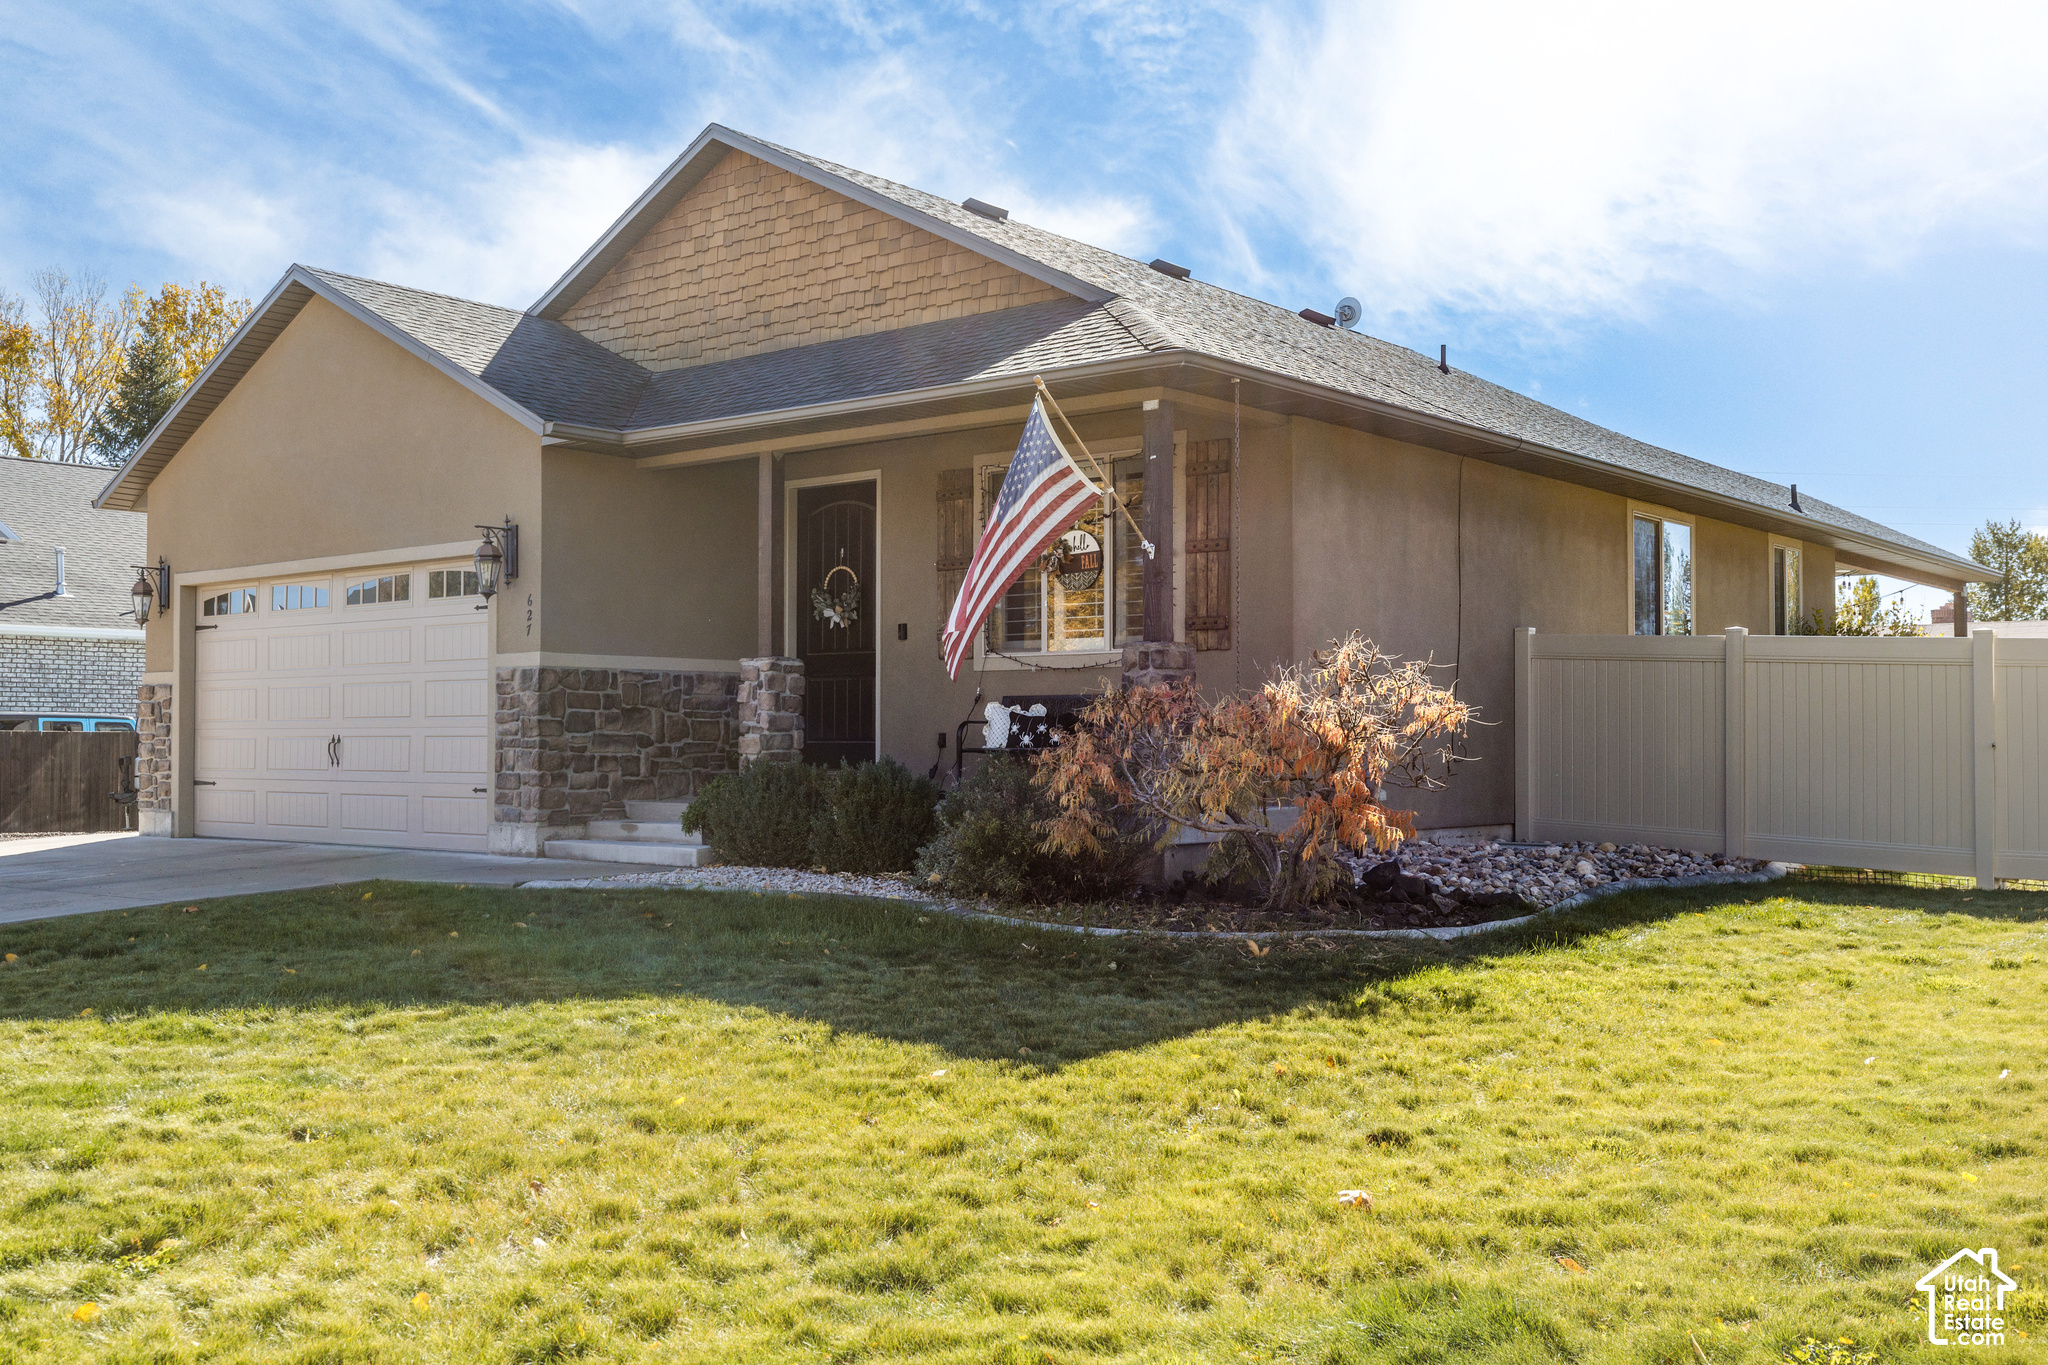
Home exterior with stone accents, attached garage, covered entry, and an American flag.
Home entrance with stone porch supports, a garage, and an American flag.
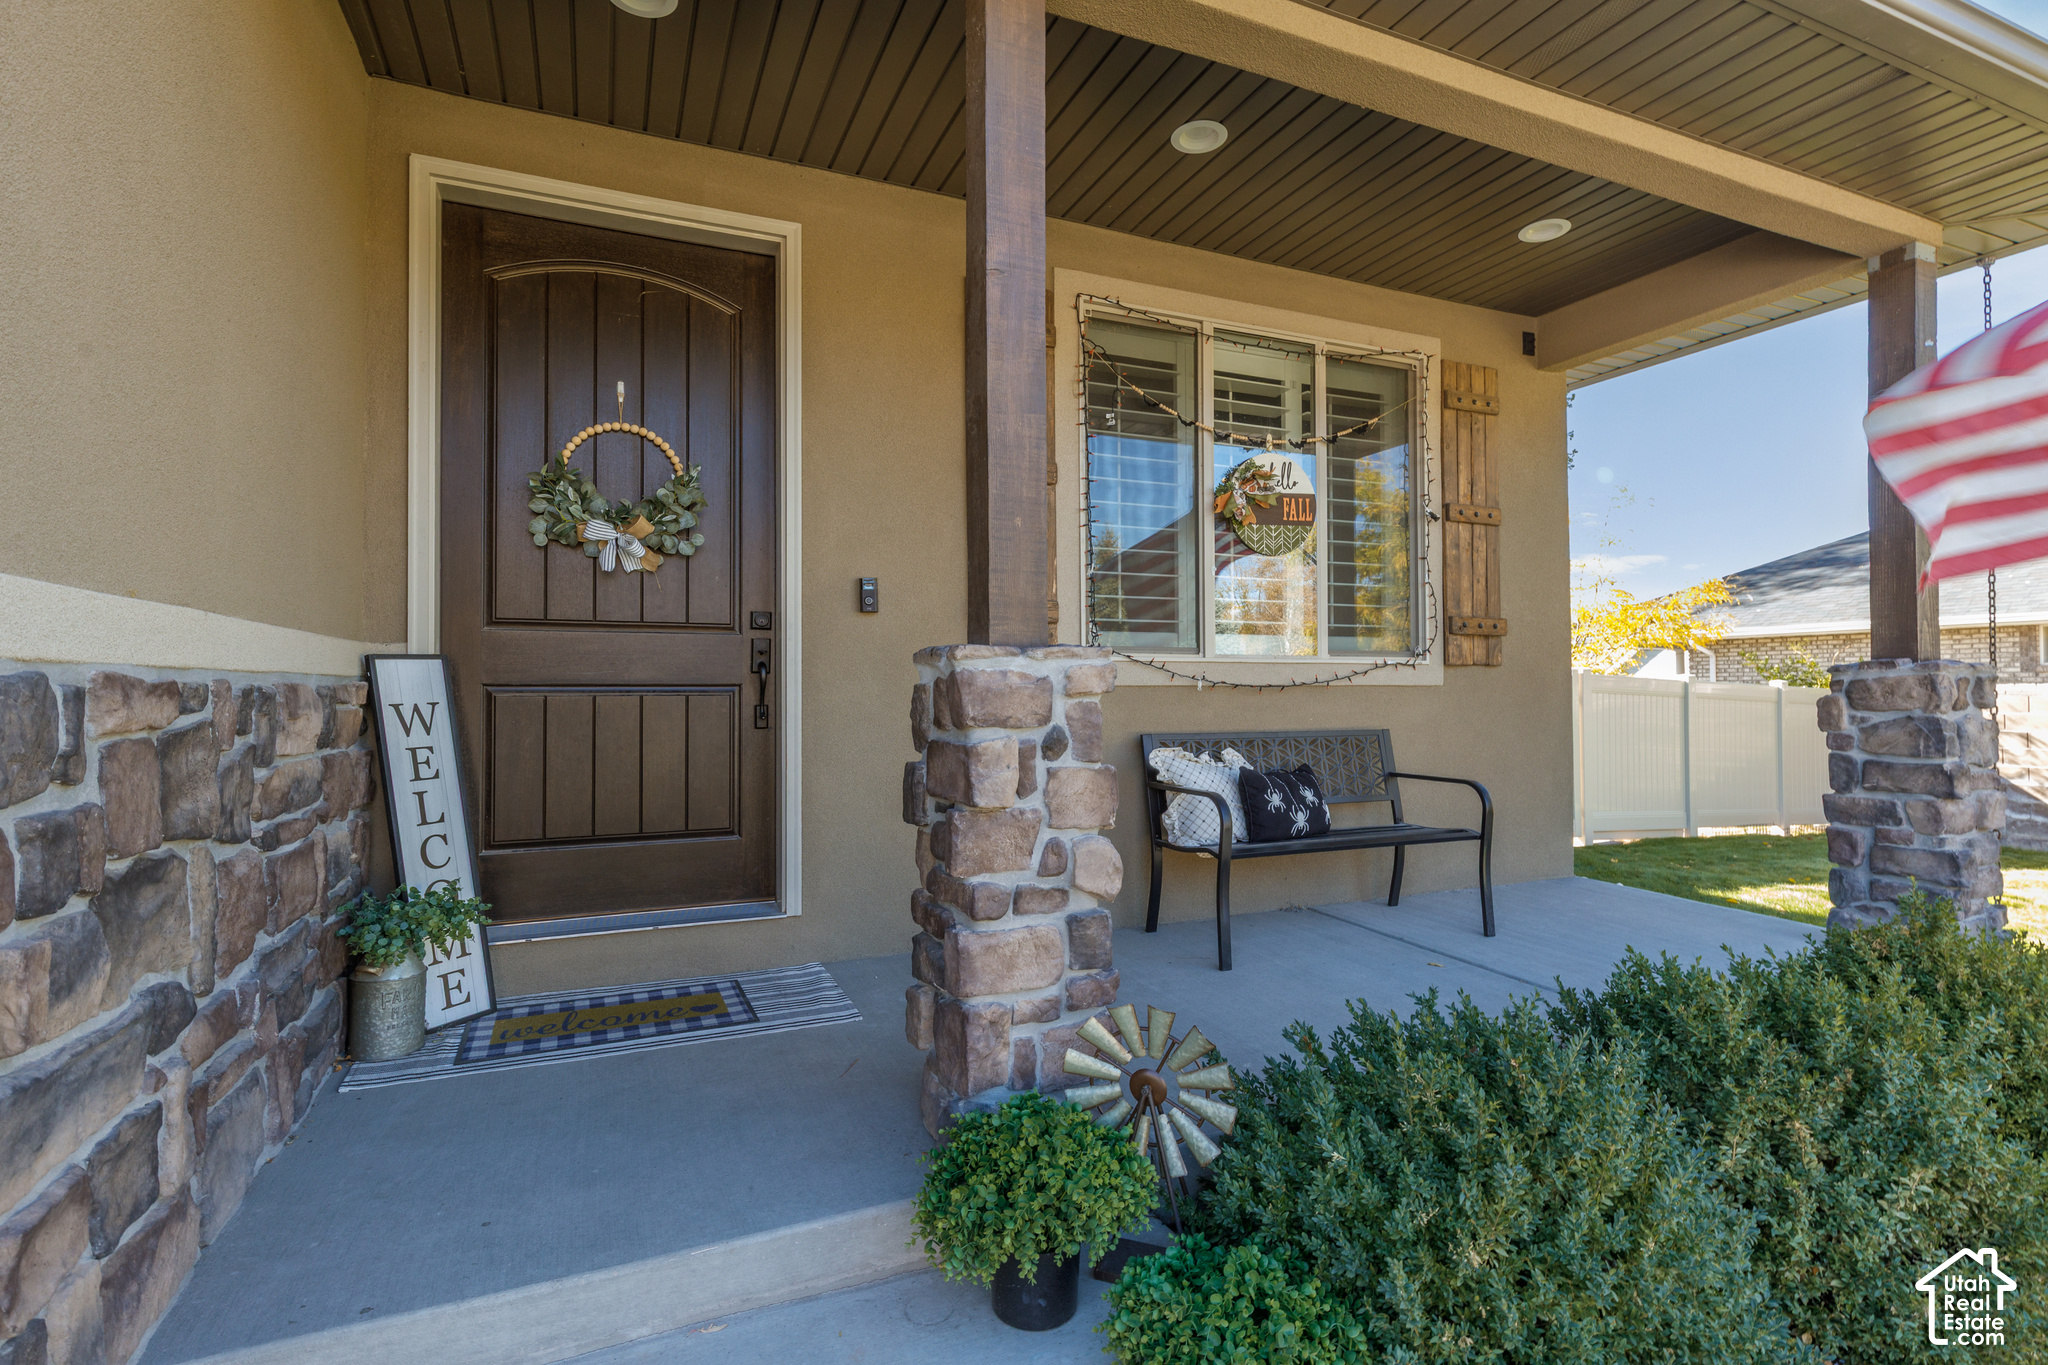
Covered front porch with a dark wood door, stone columns, and a bench beside the window.
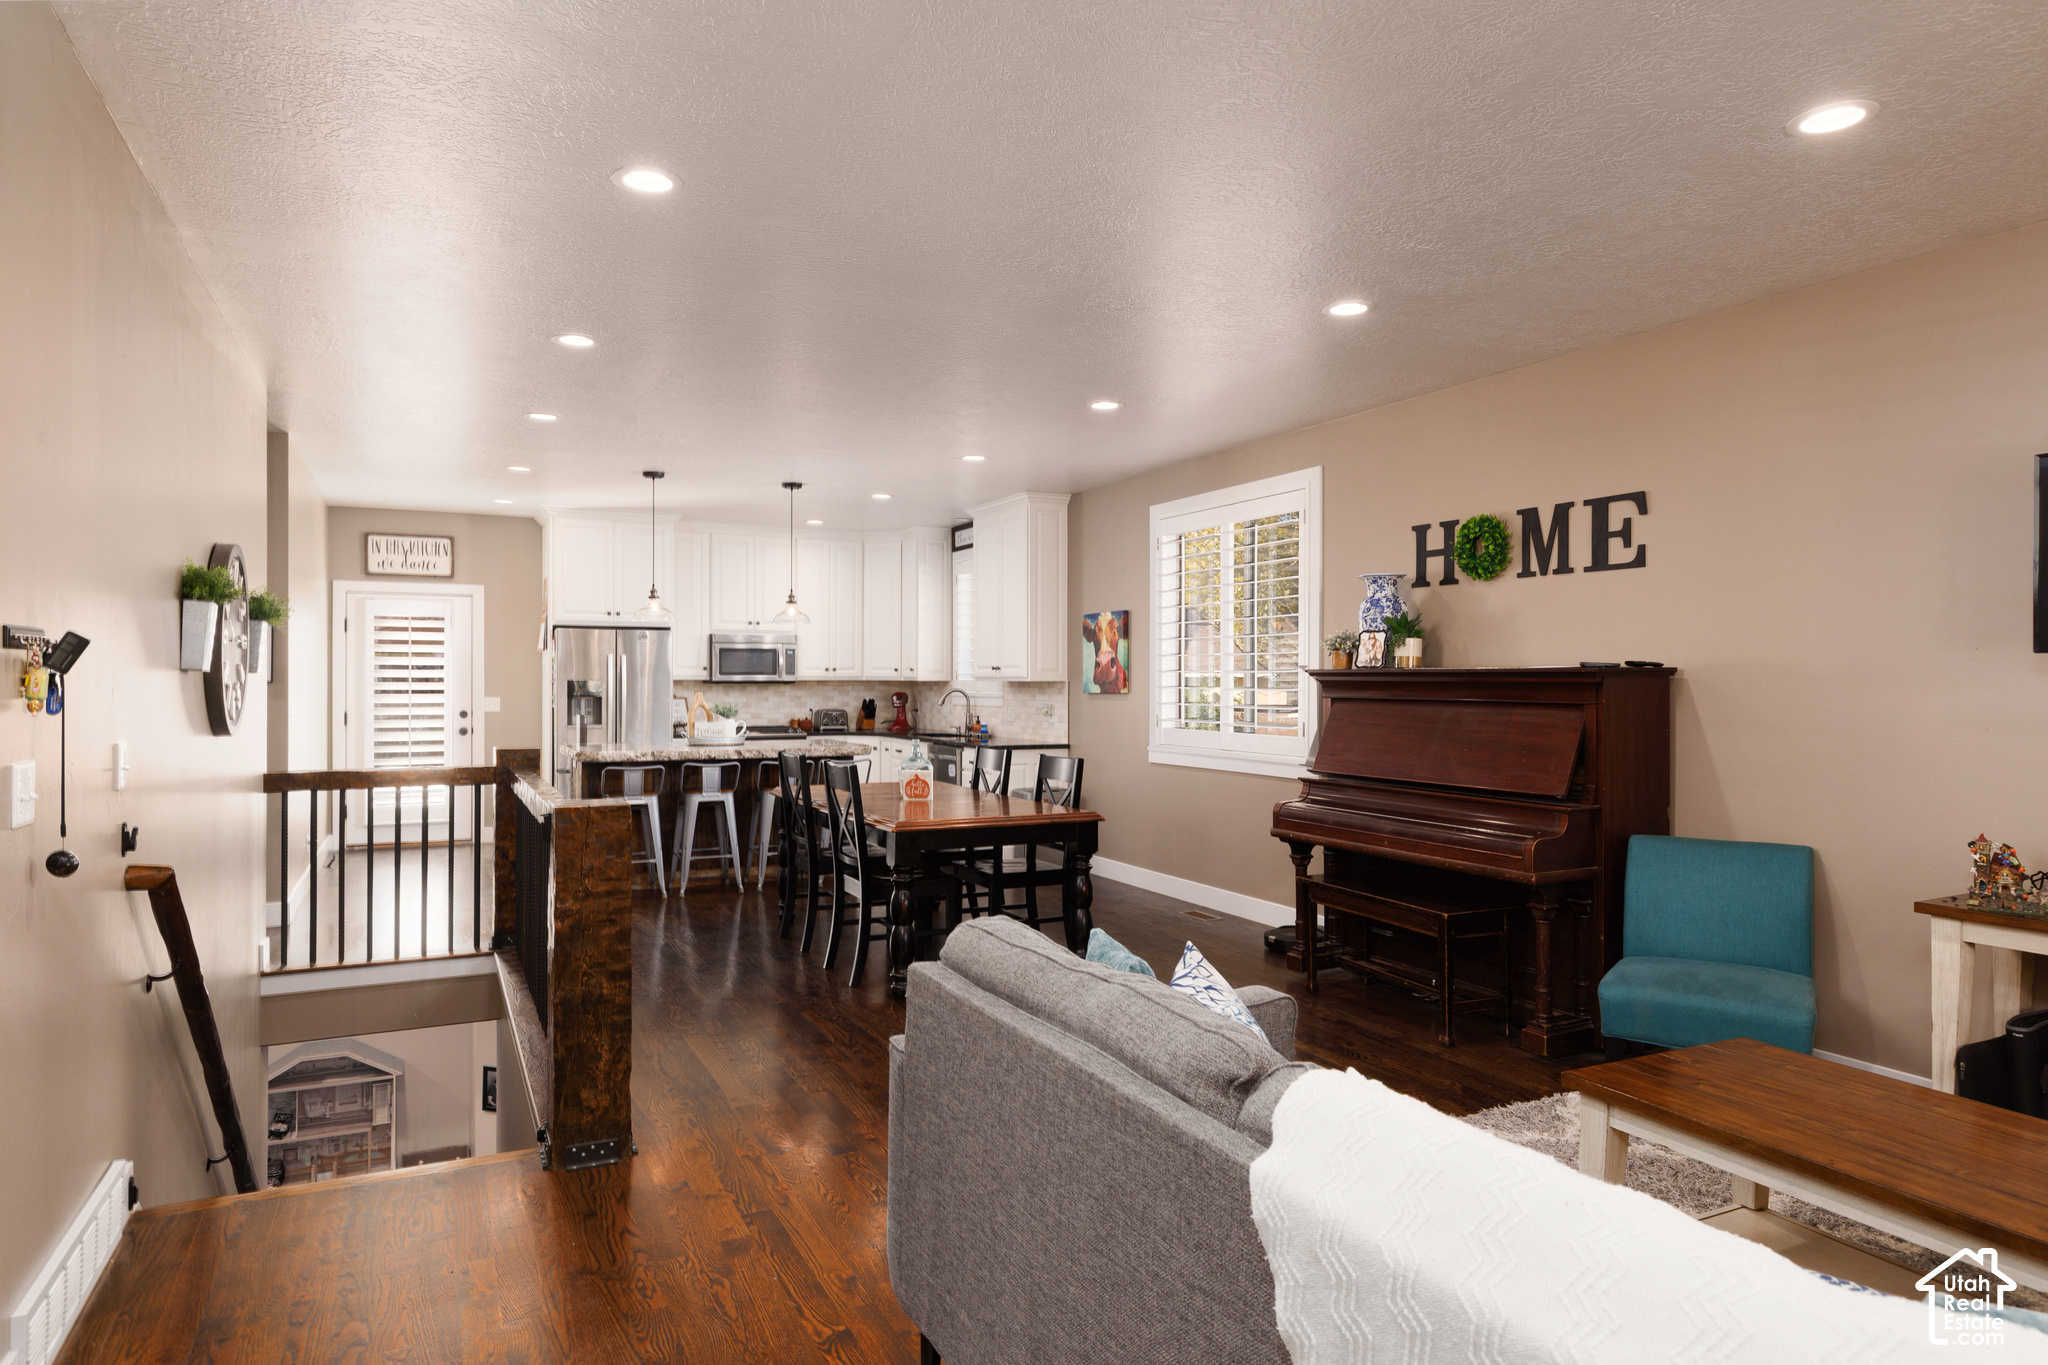
Open living and dining area with a white kitchen, dark wood floors, and an upright piano.
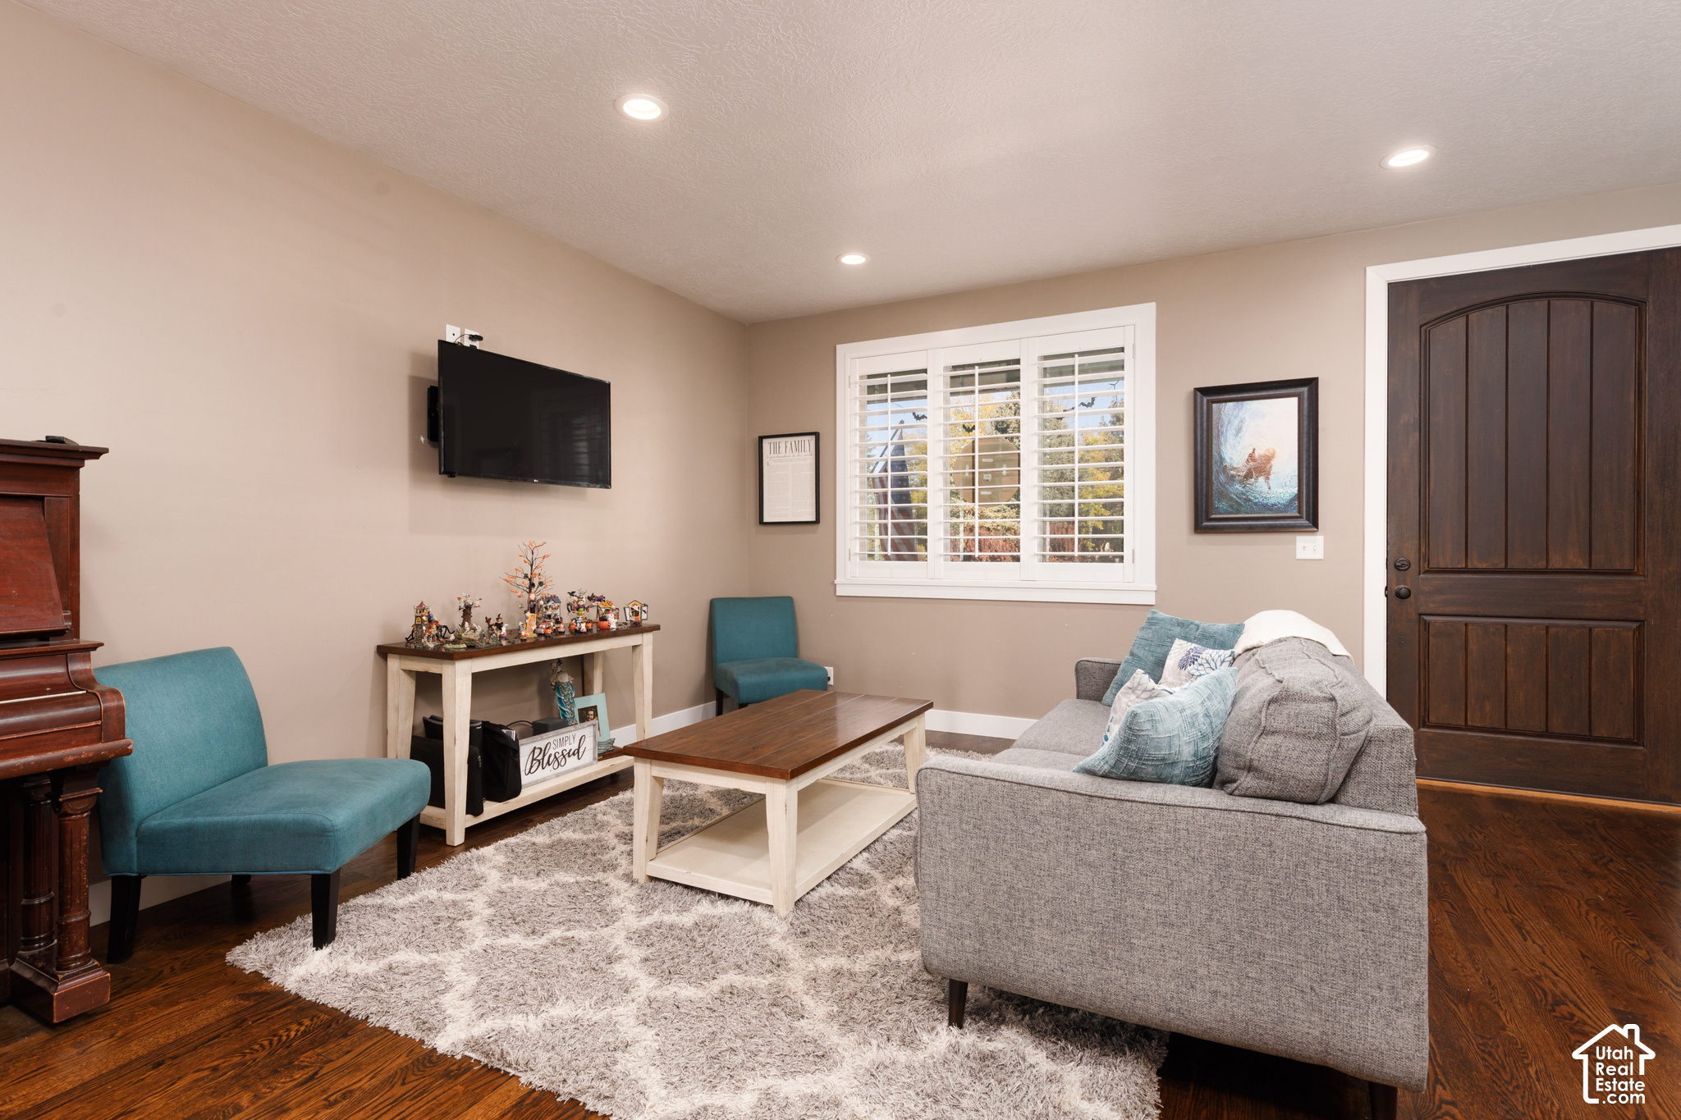
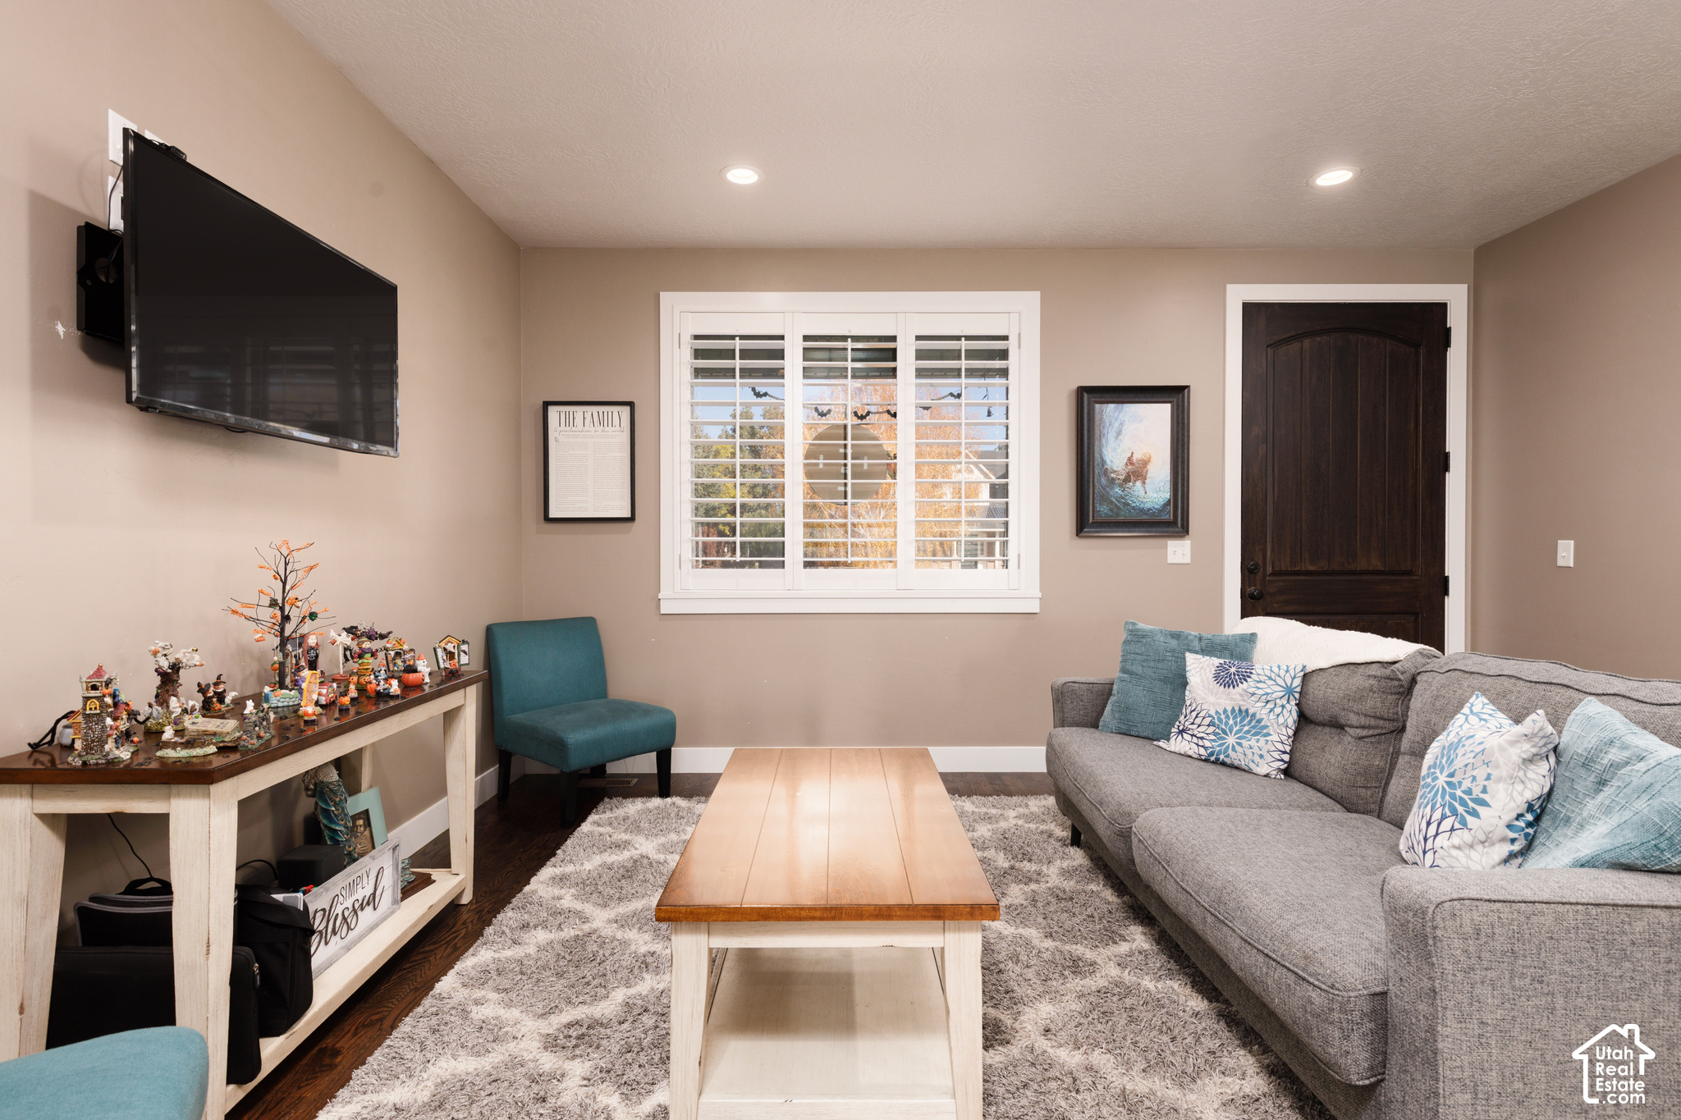
Furnished living room with gray sofa, teal chairs, dark wood floors, and a large shuttered window.
Furnished living room with gray sofa, wood coffee table, and a large window with white shutters.
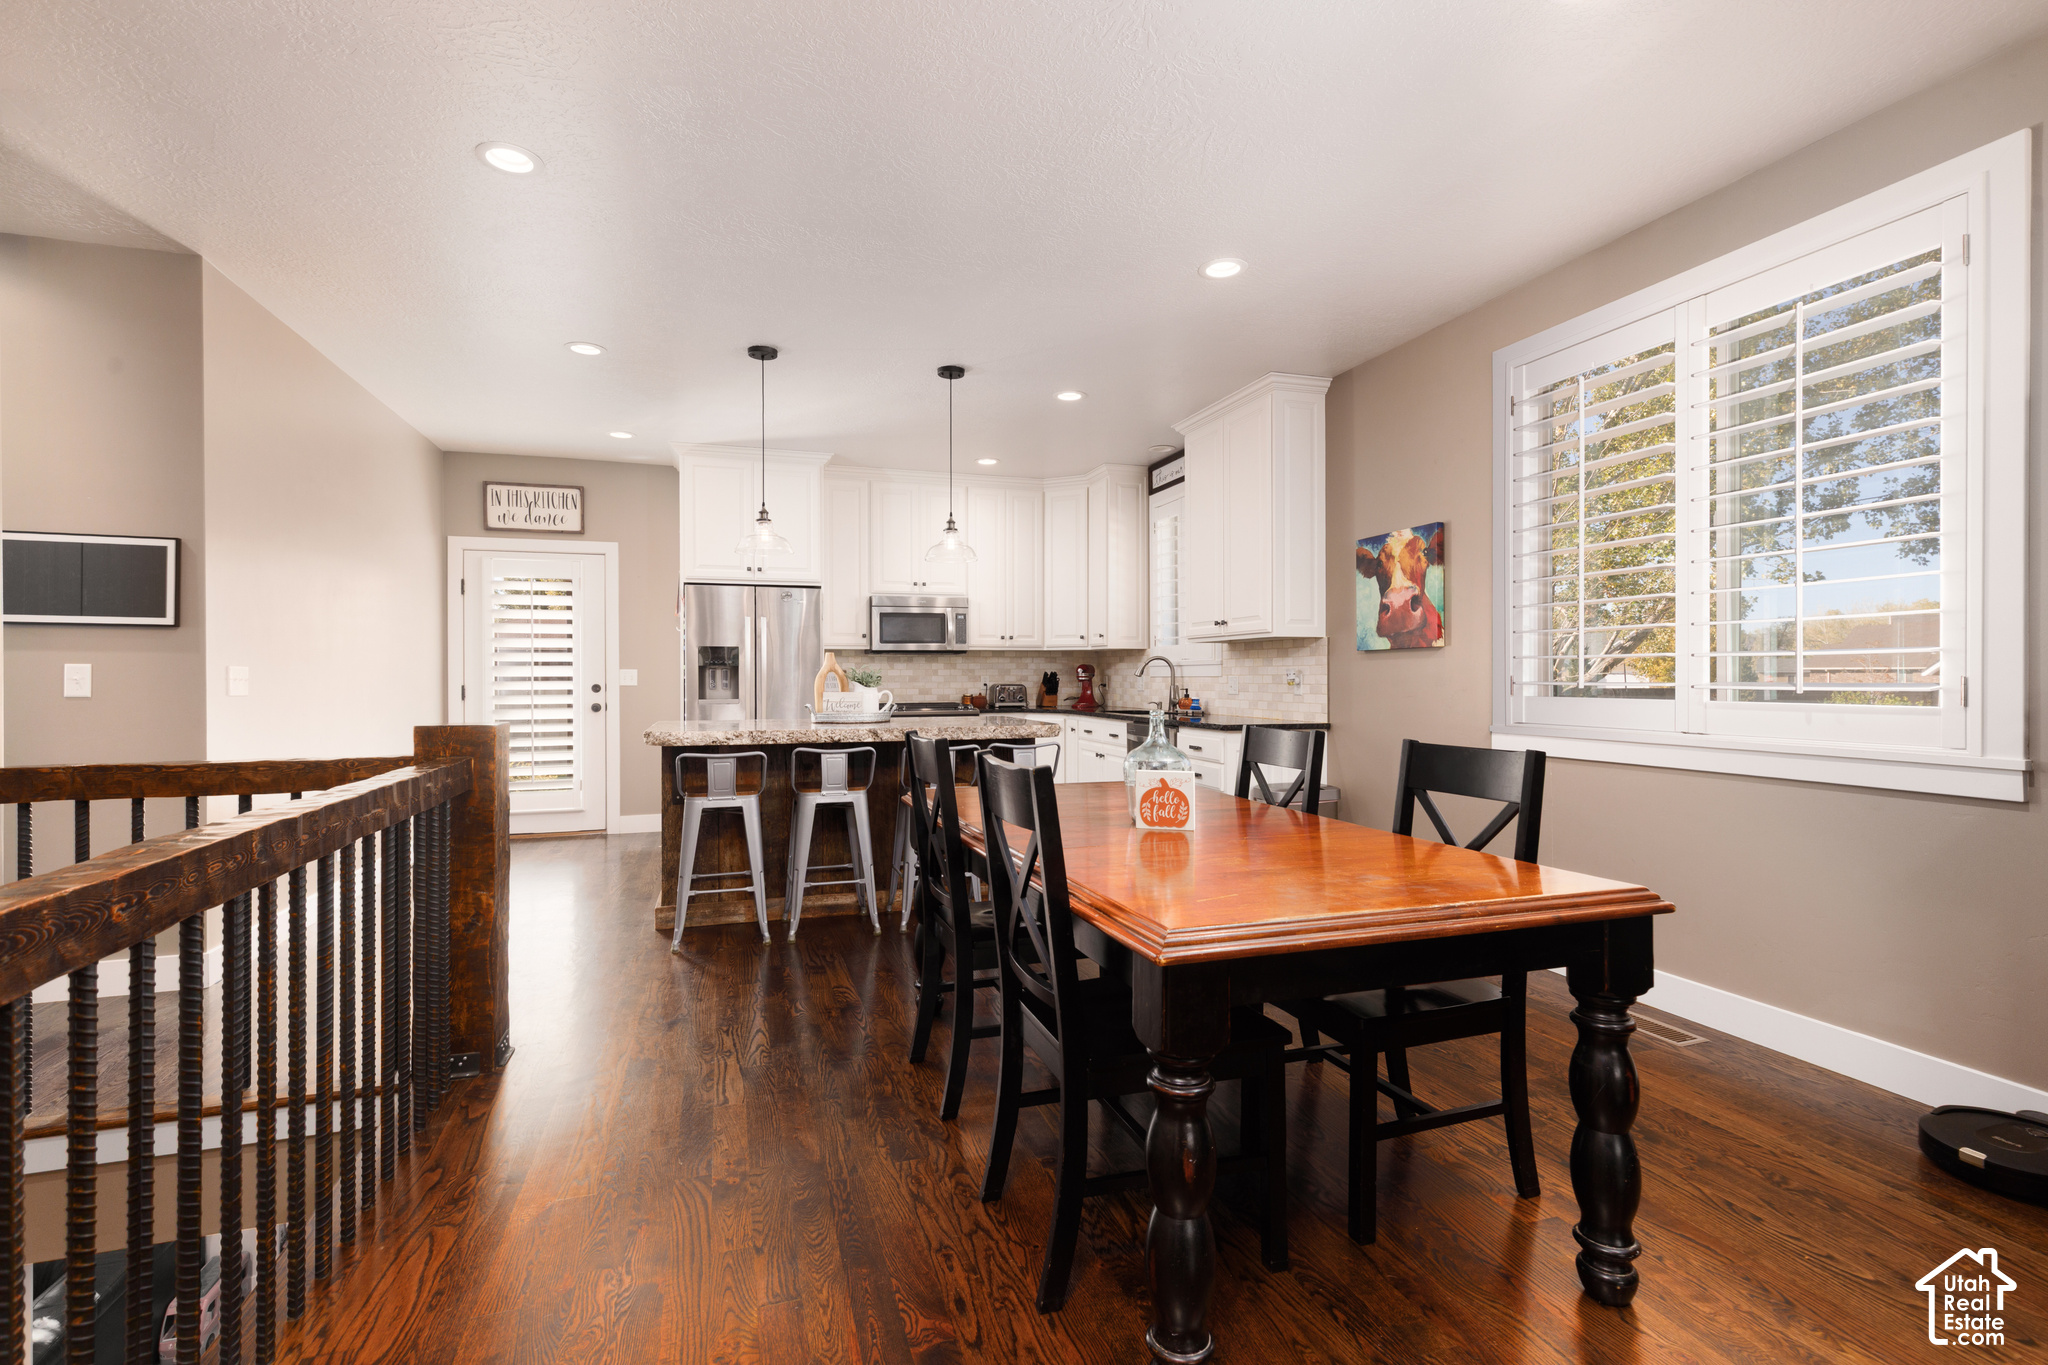
Kitchen and dining area with white cabinets, a wood dining table, and large shuttered windows.
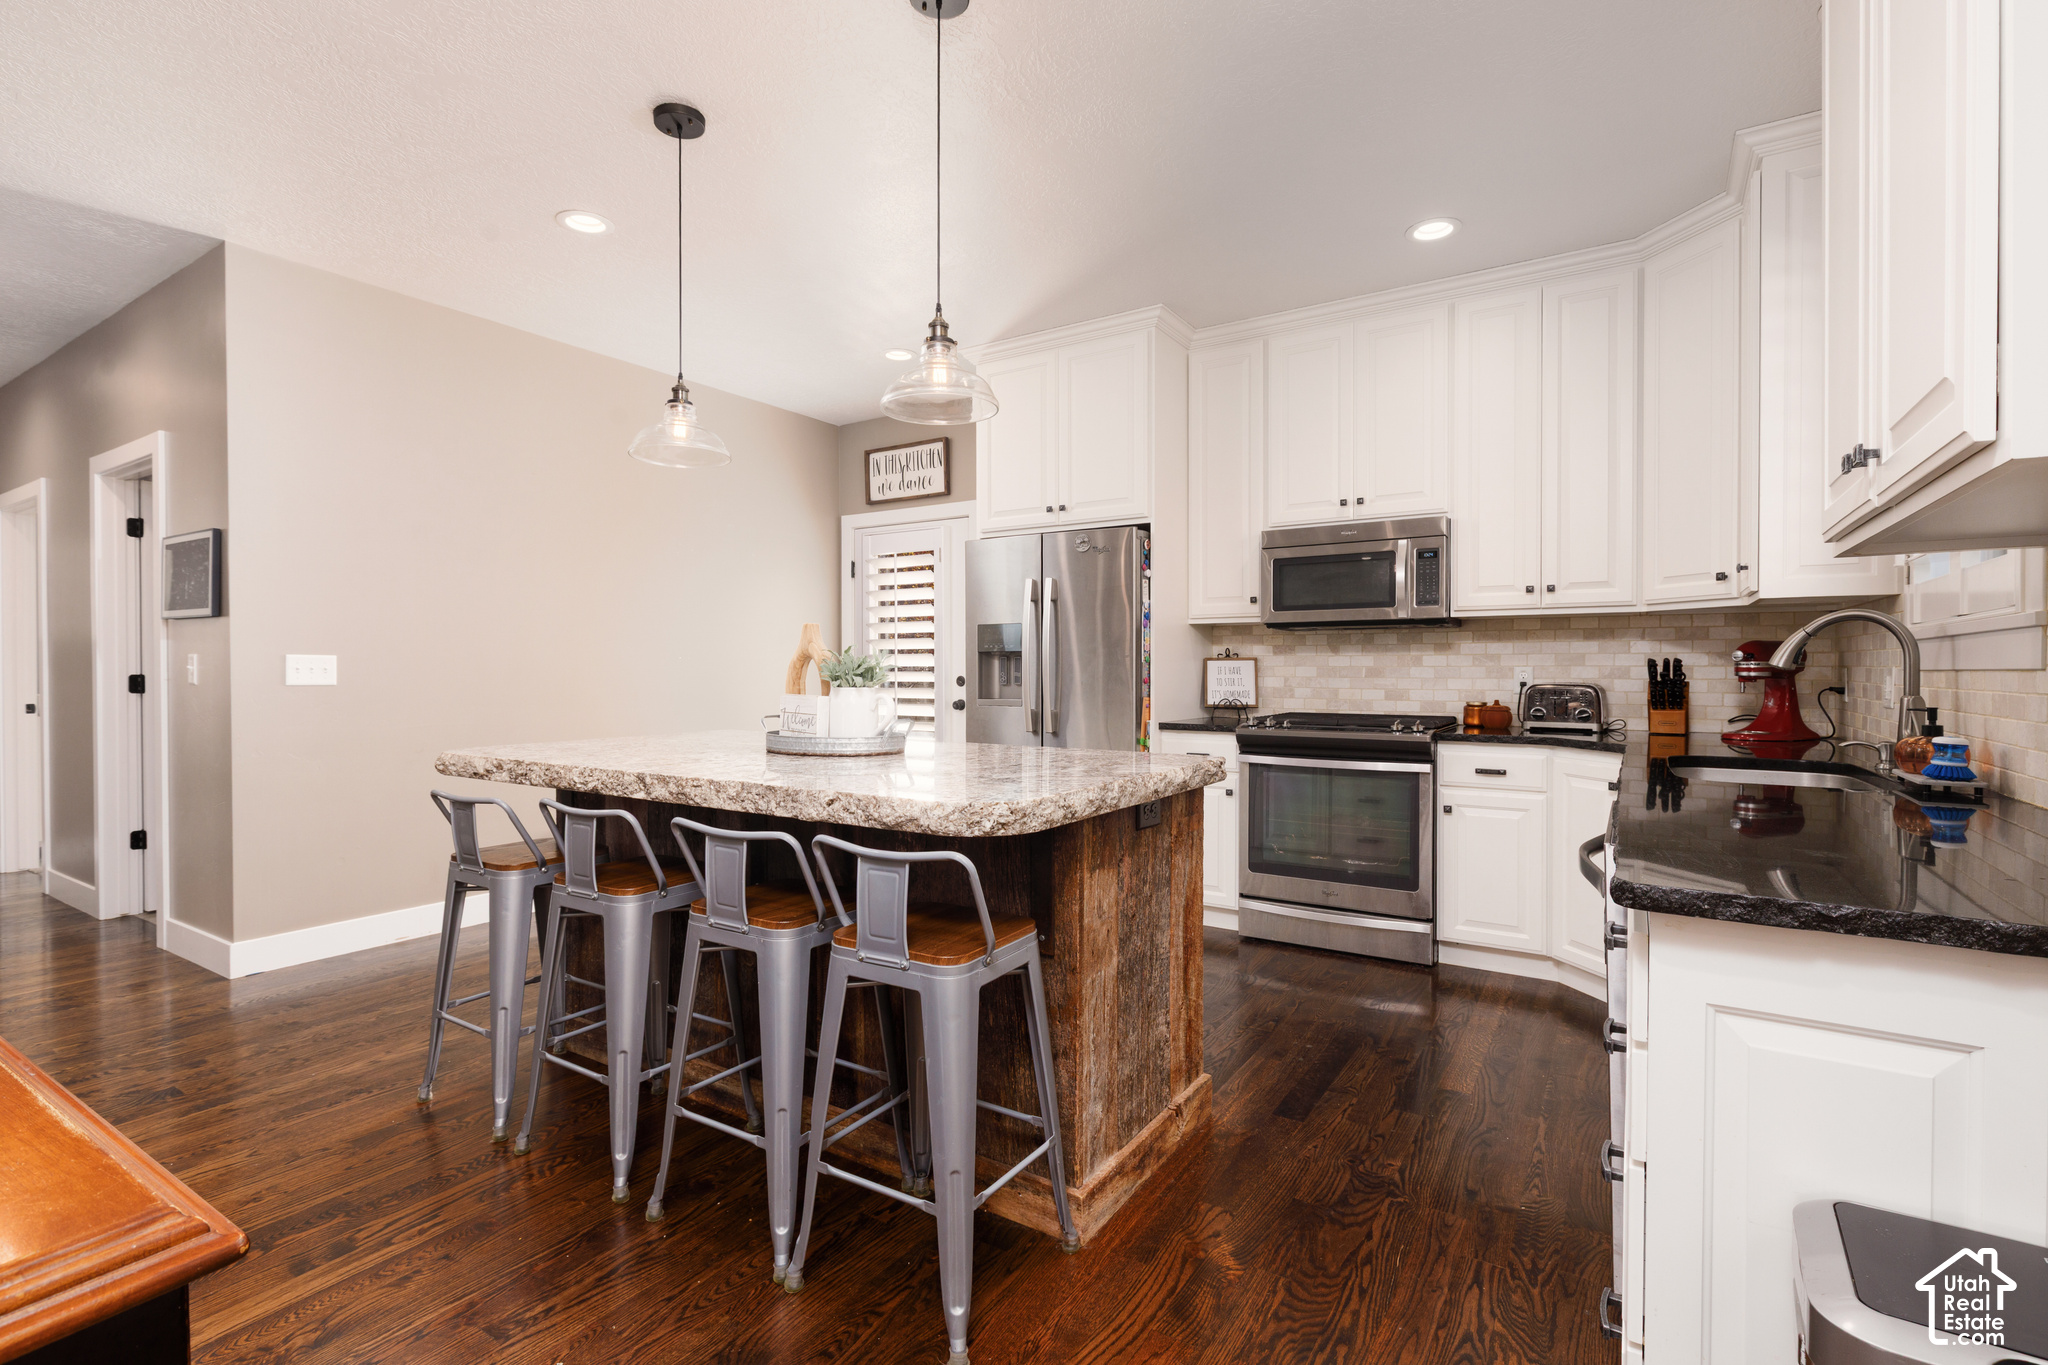
Bright kitchen with white cabinets, stainless steel appliances, and a large island with four bar stools.
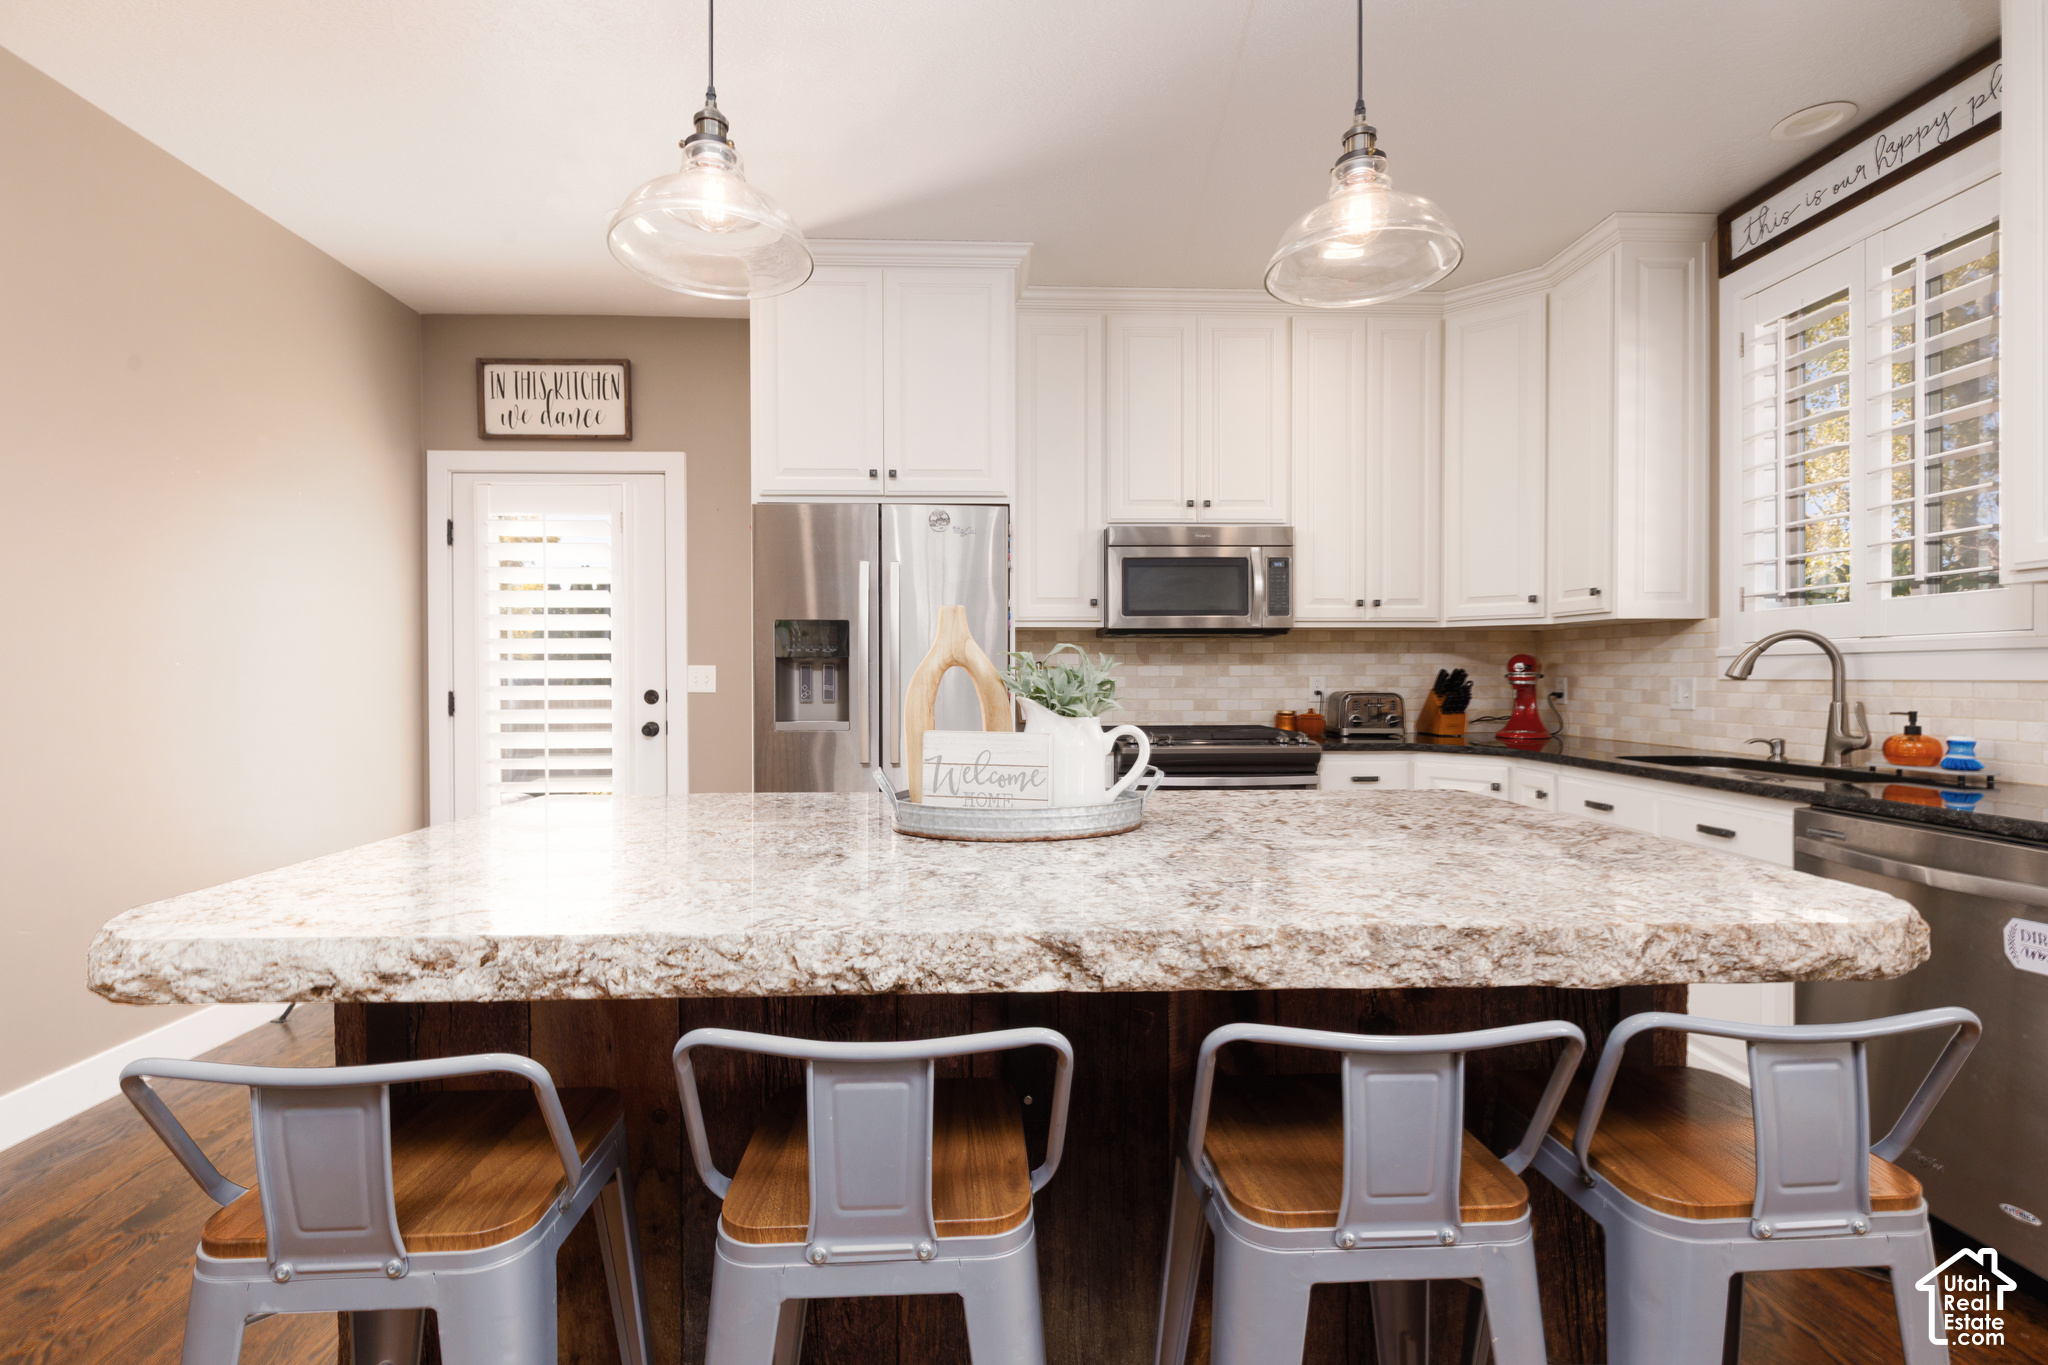
Kitchen with white cabinets, a large stone island, stainless steel appliances, and metal bar stools.
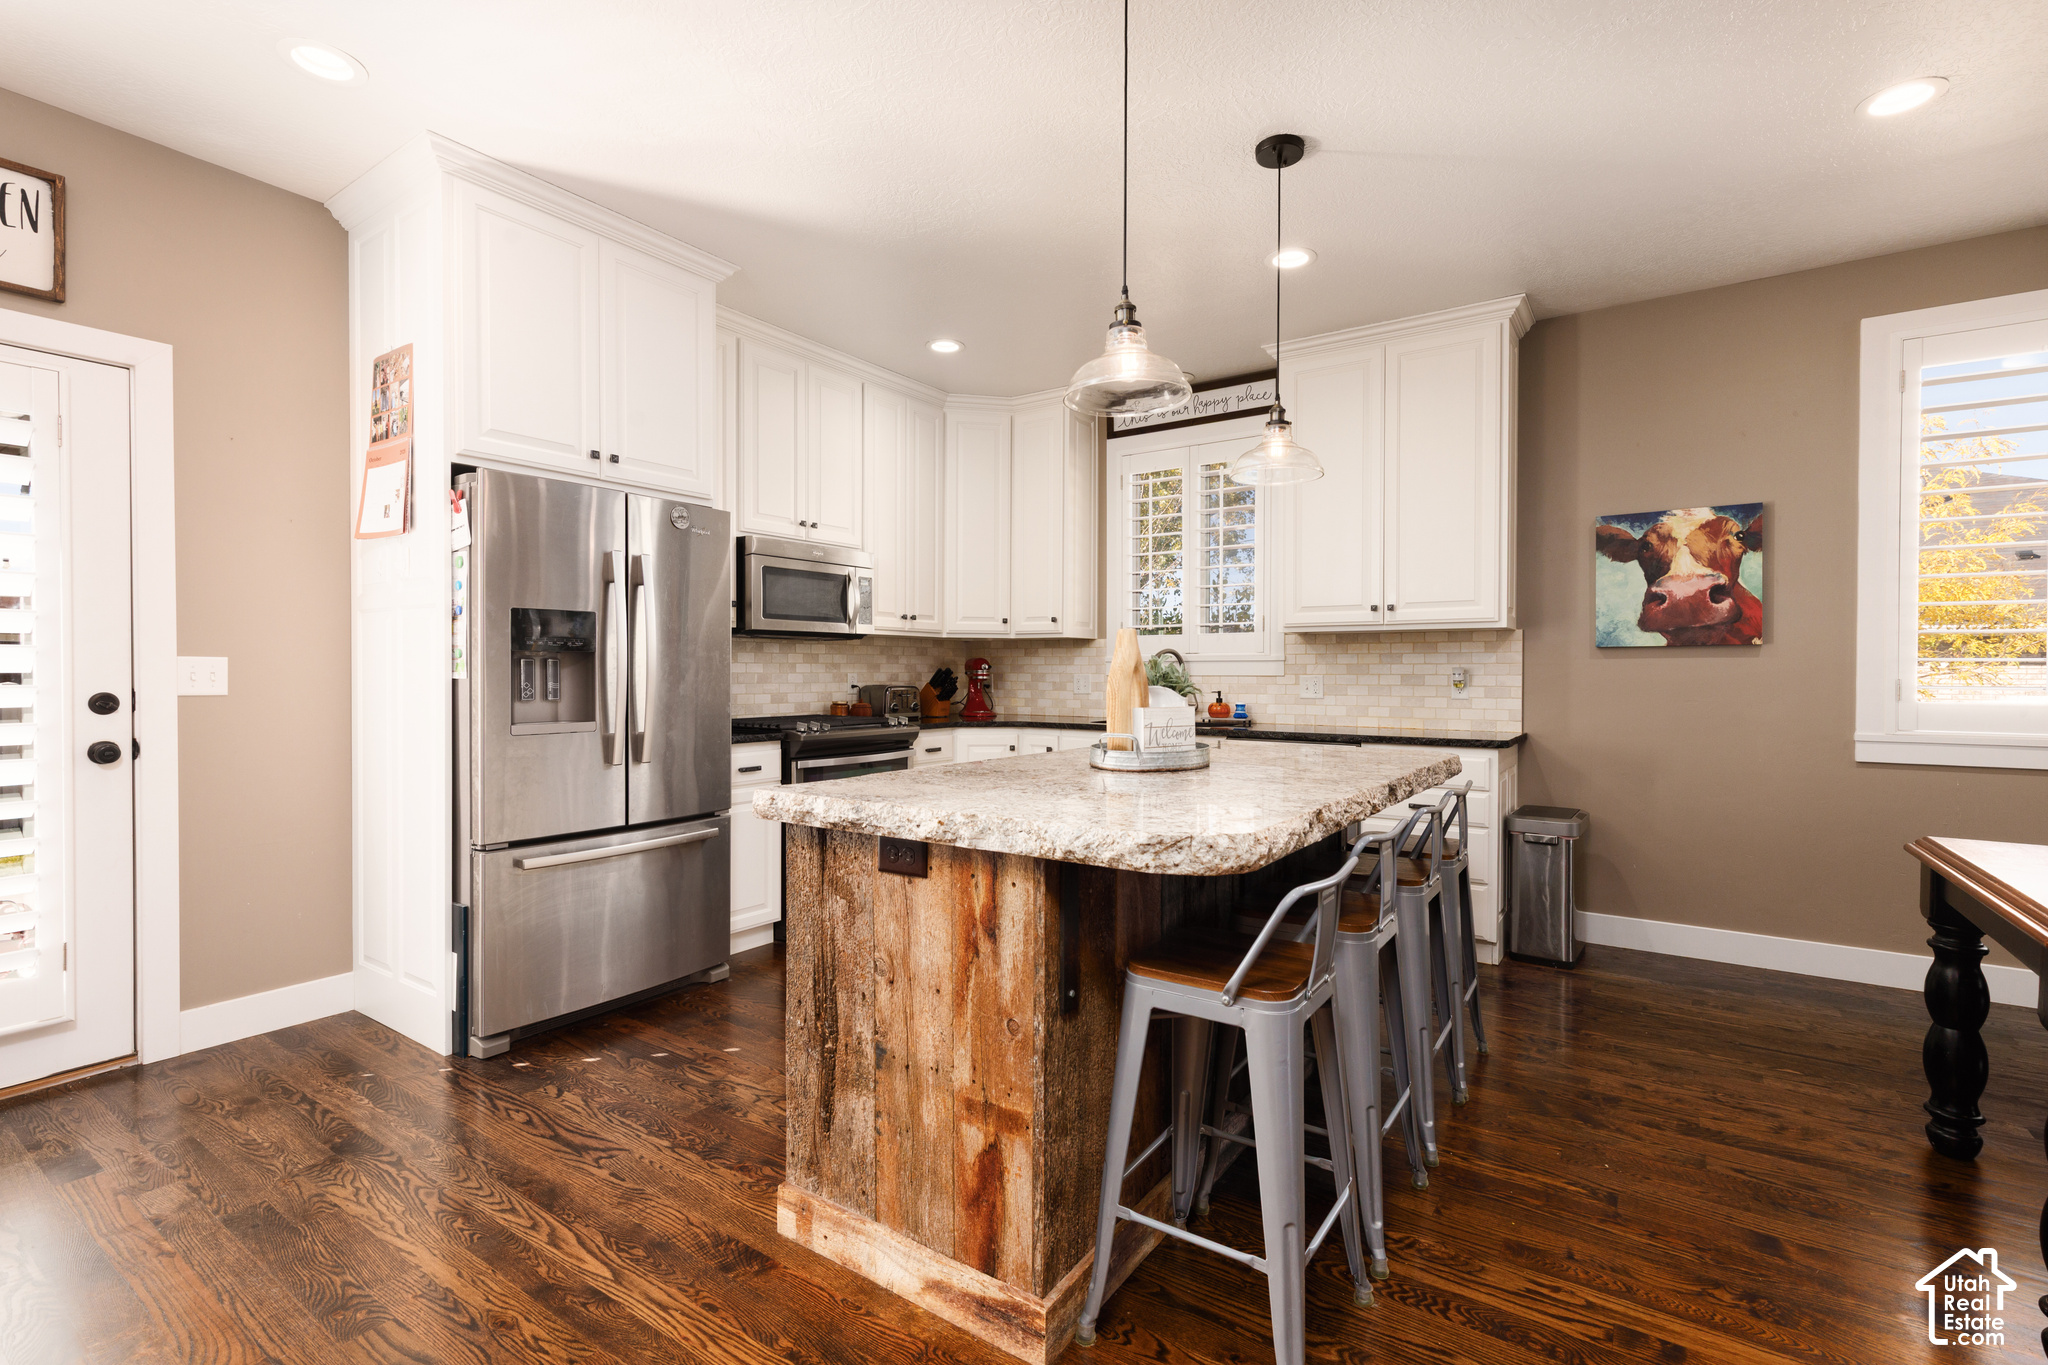
Kitchen with white cabinets, stainless steel appliances, and a rustic wood island with bar stools.
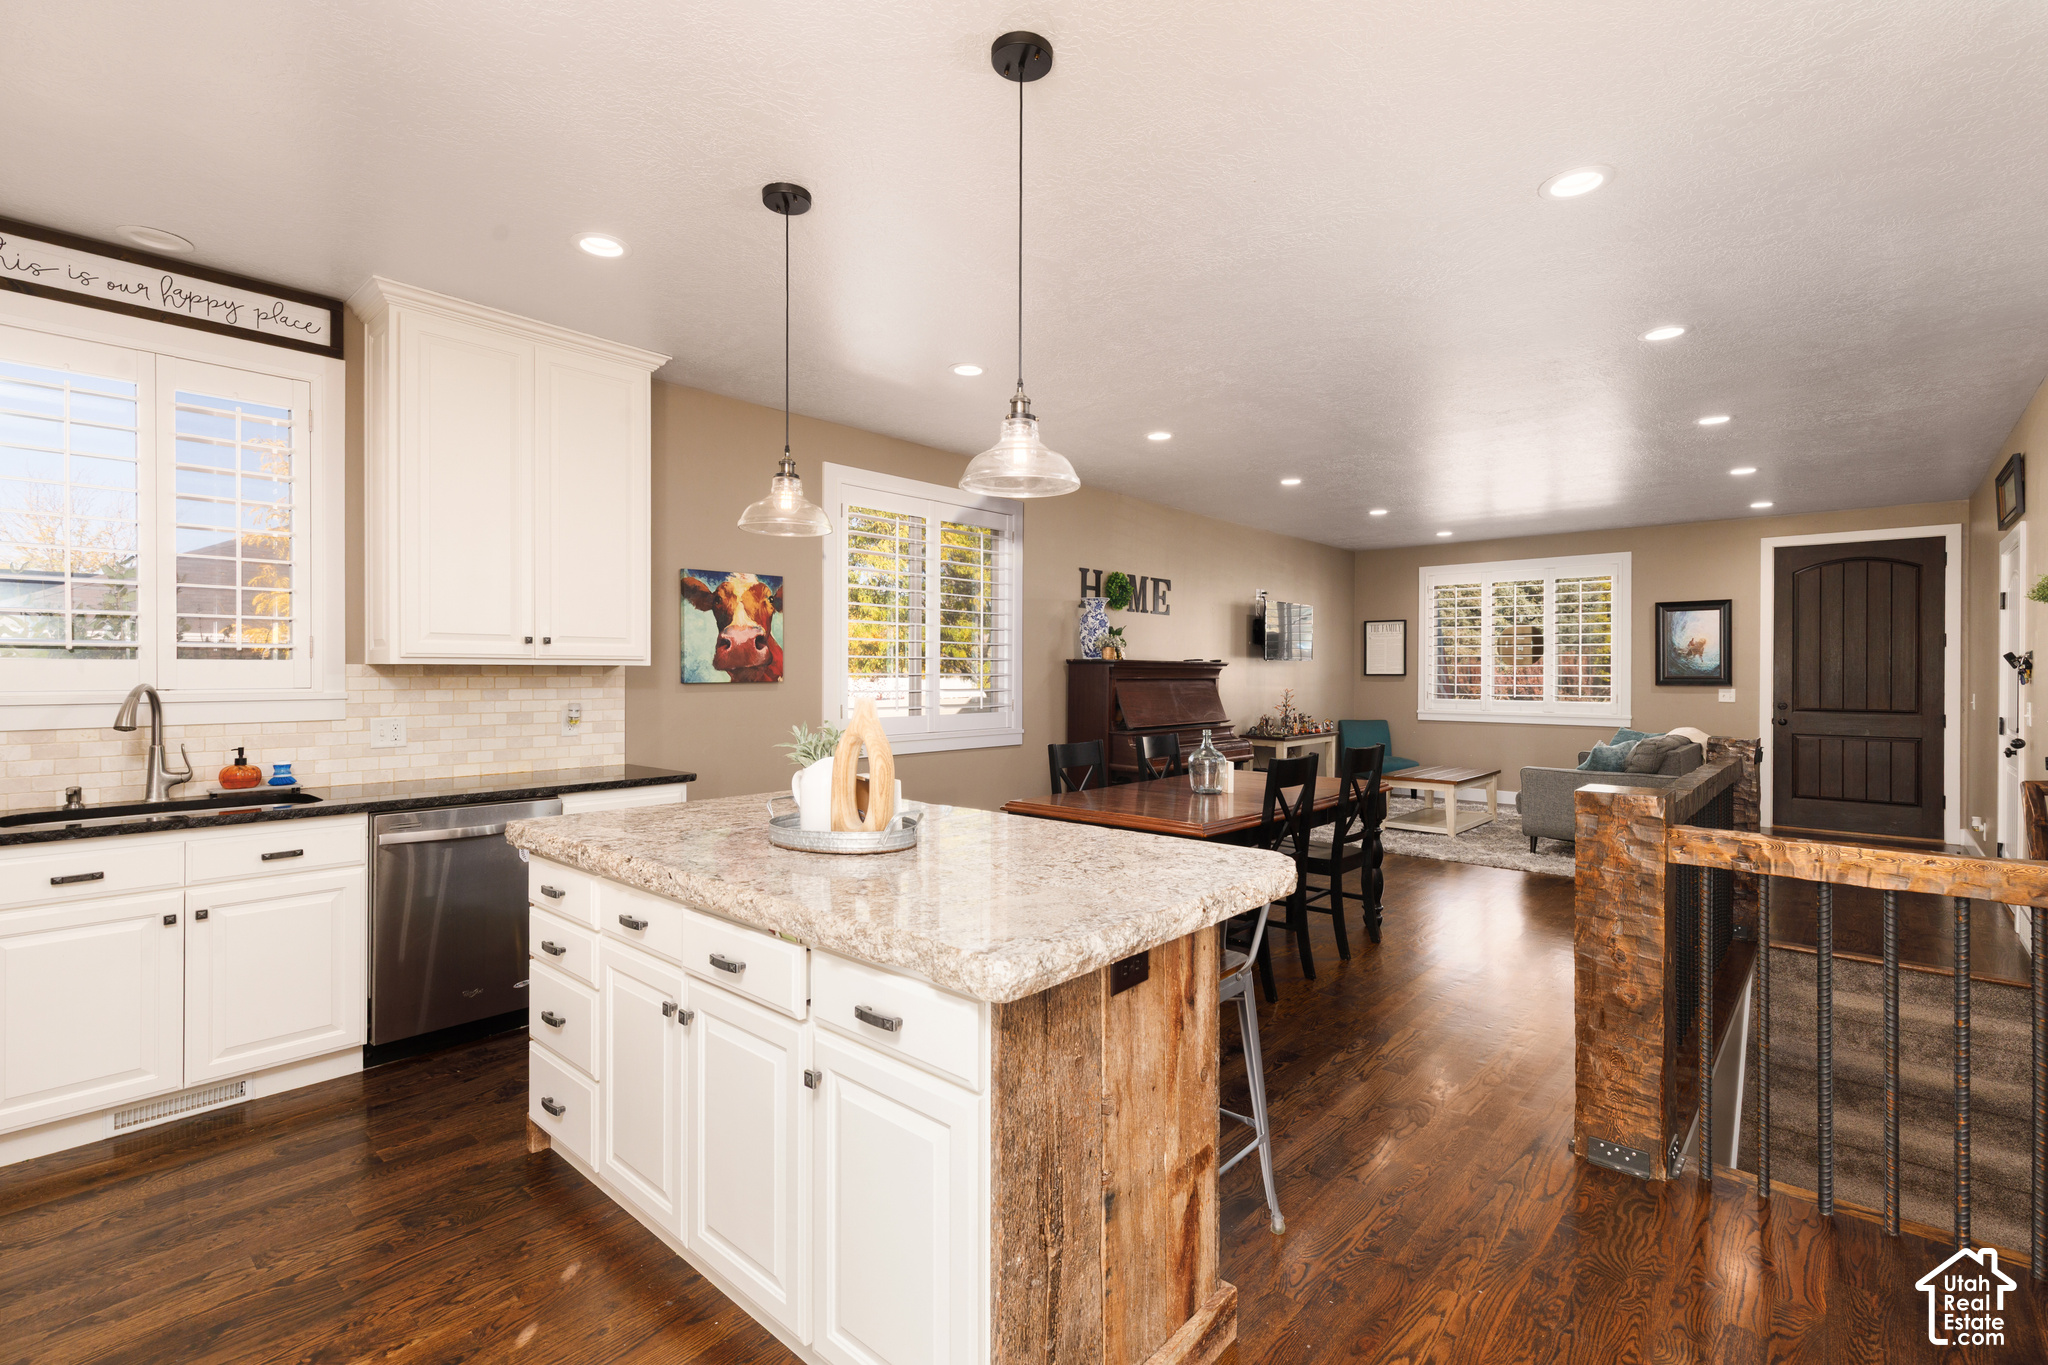
Open-plan kitchen and living area with a large stone island and dark wood floors.
Bright kitchen with white cabinets, stainless steel appliances, dark wood floors, and a granite island.
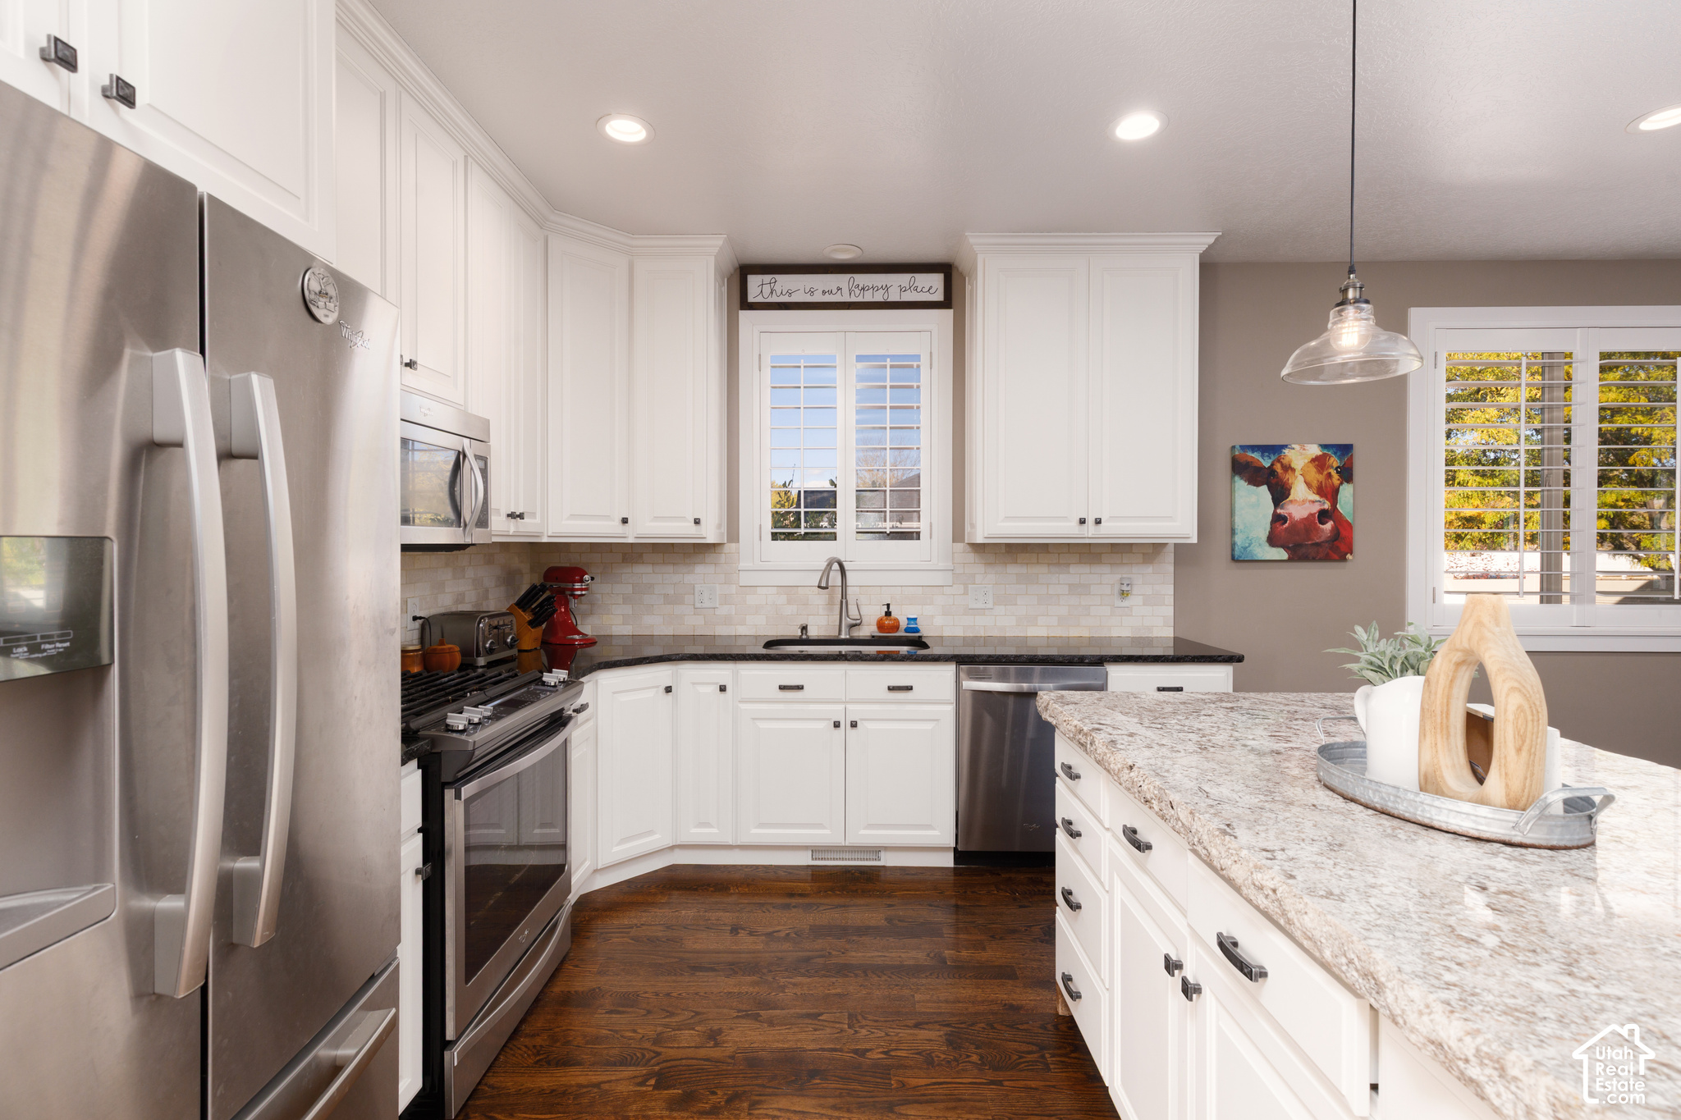
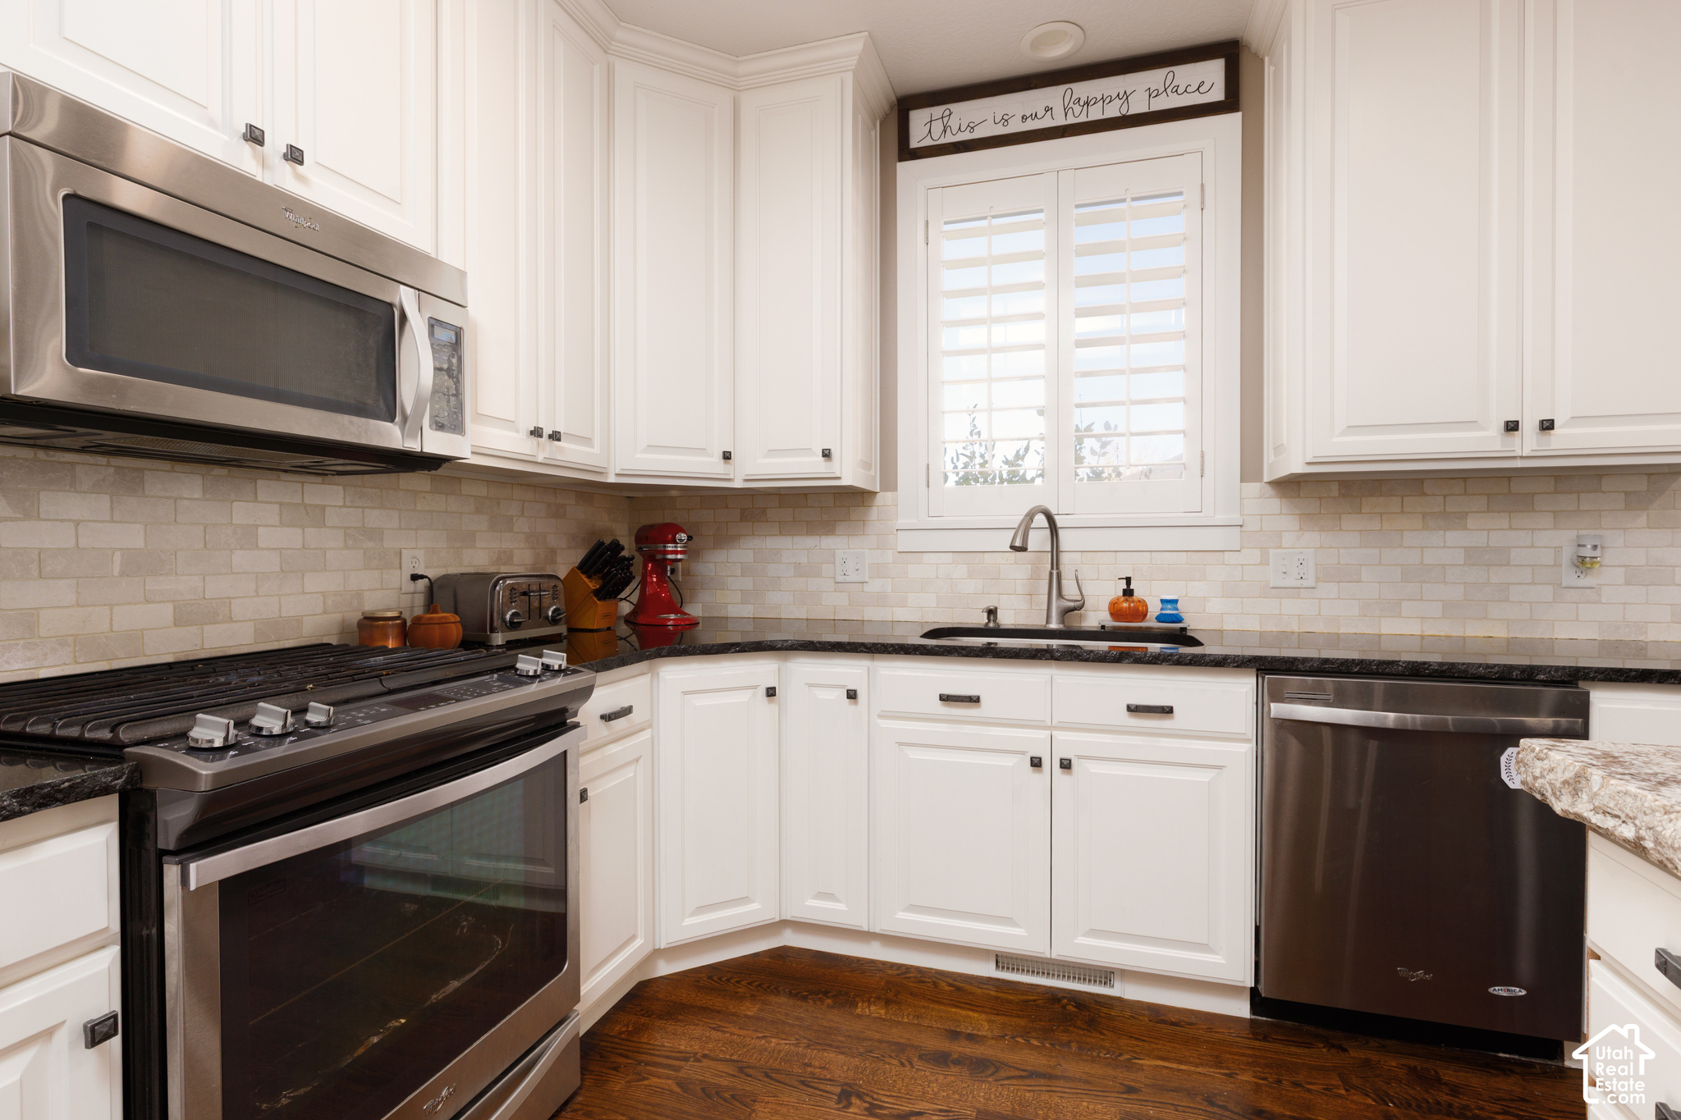
Bright kitchen with white cabinets, stainless steel appliances, dark counters, and a shuttered window.
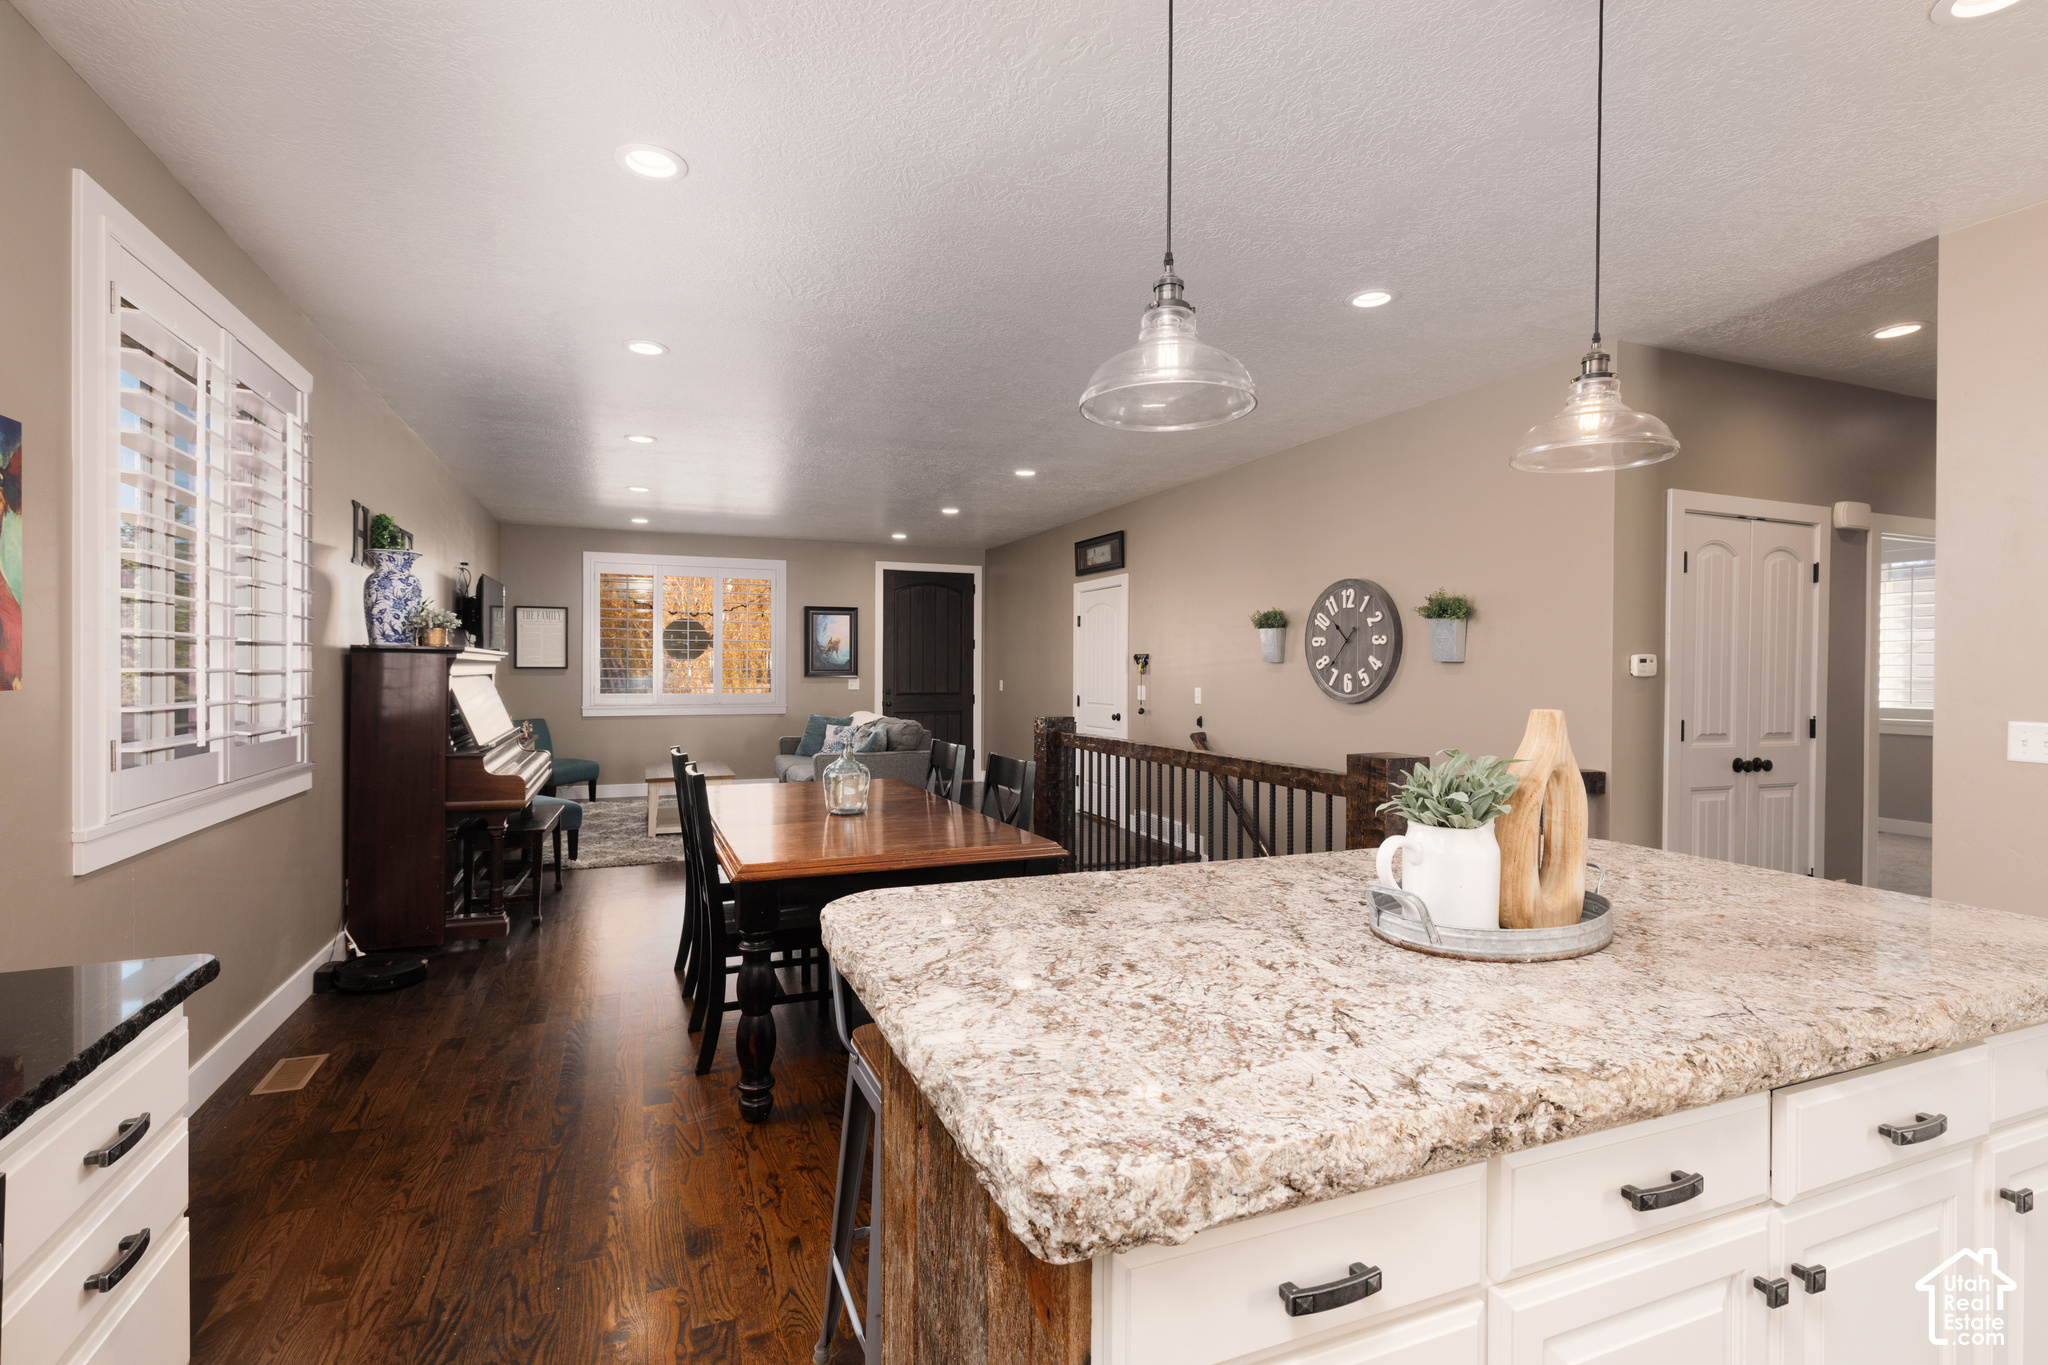
Open kitchen and dining area with a granite island, dark wood floors, and an upright piano.
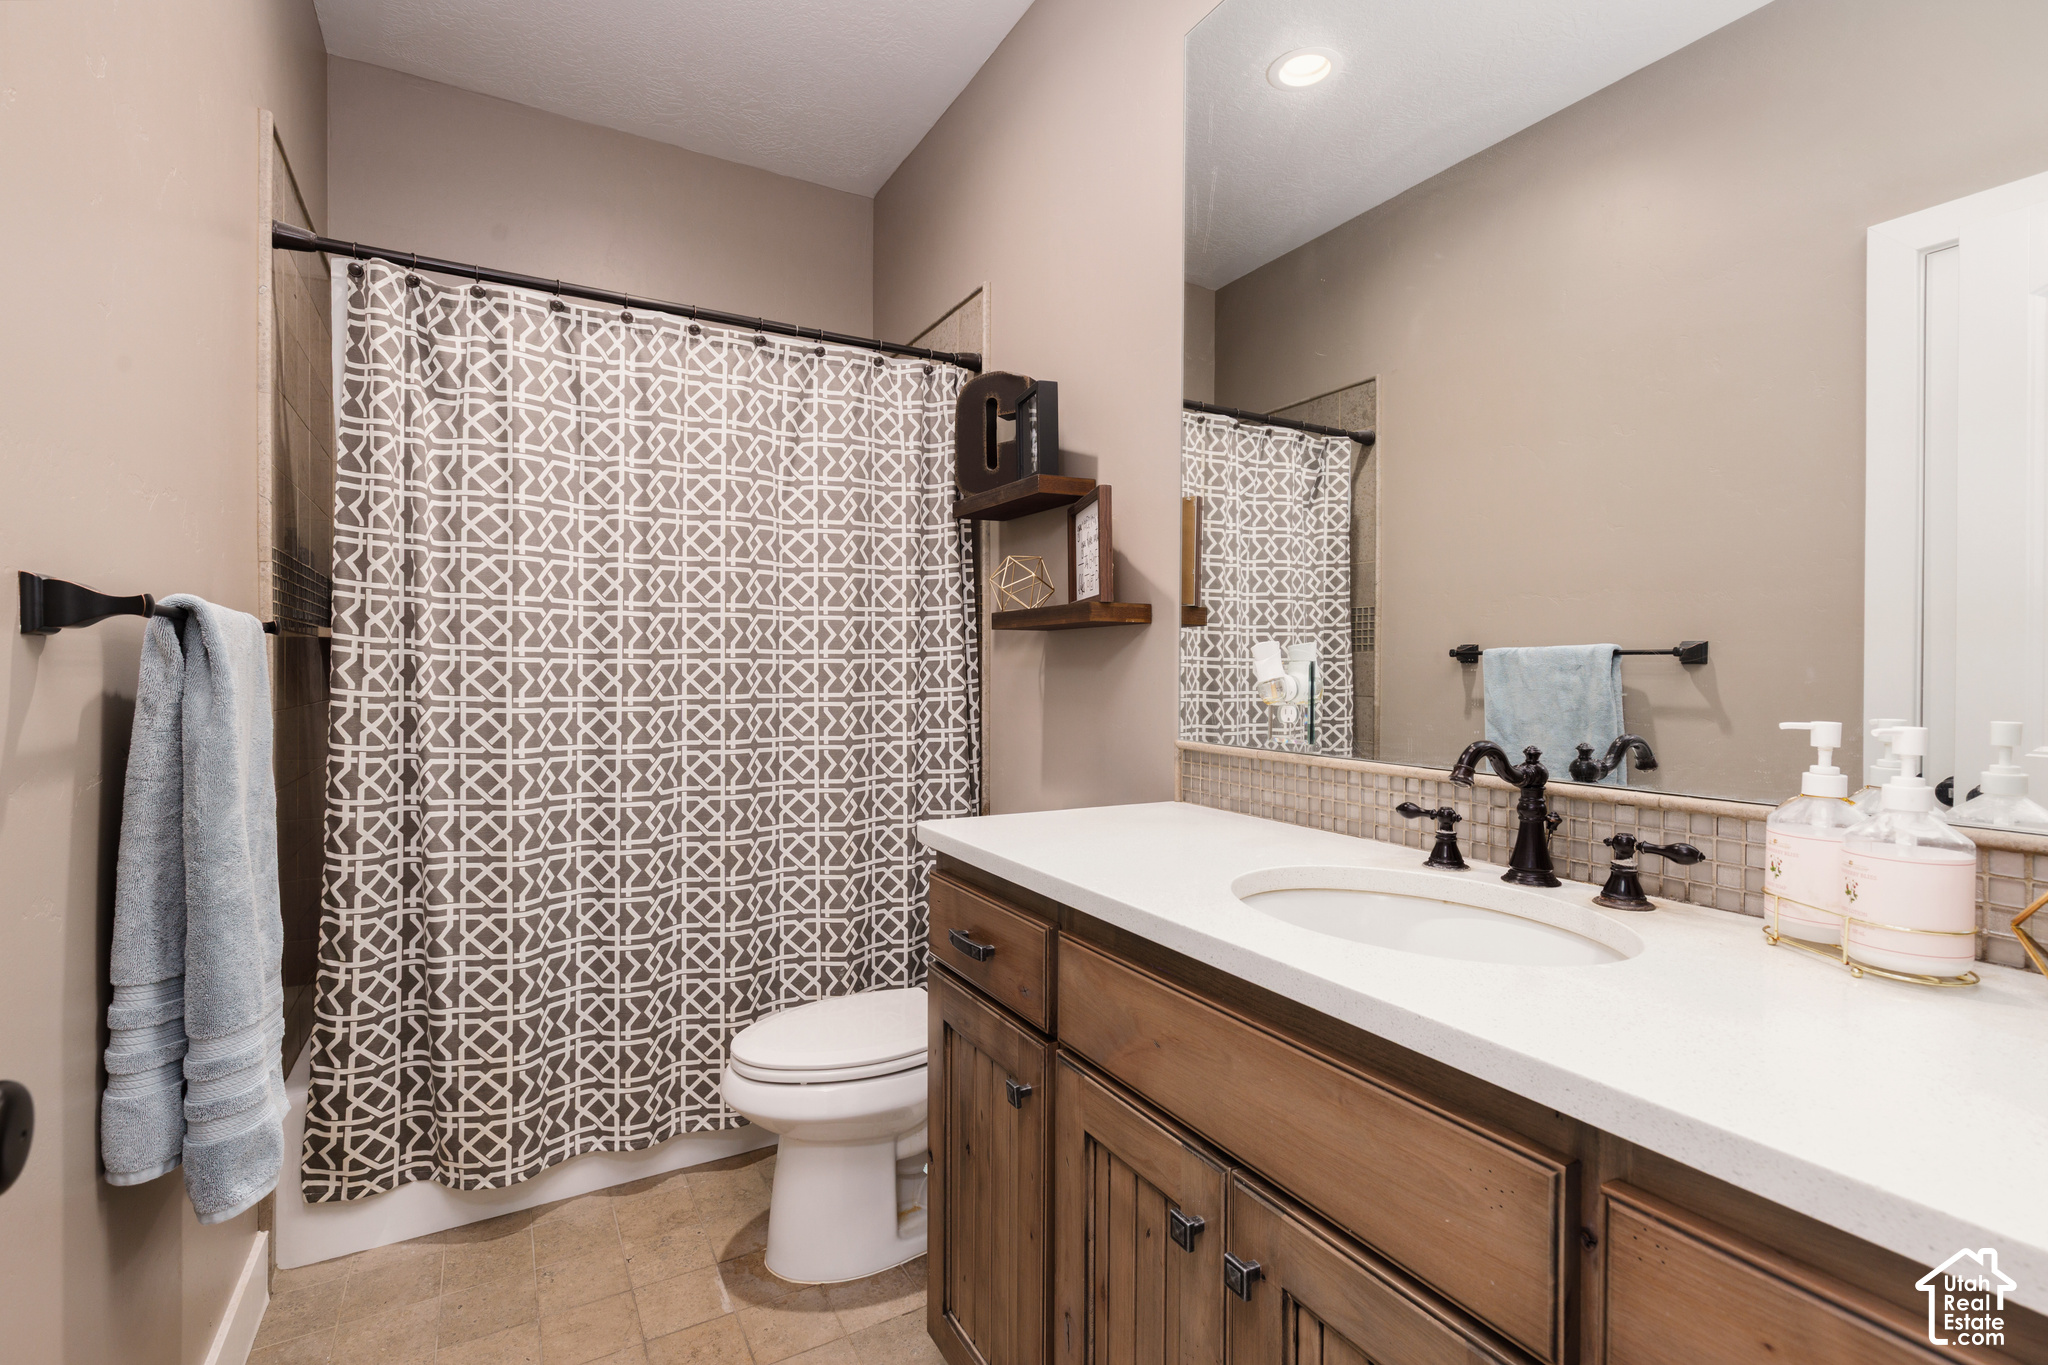
Bathroom with a dark wood vanity, white countertop, and geometric-patterned shower curtain.
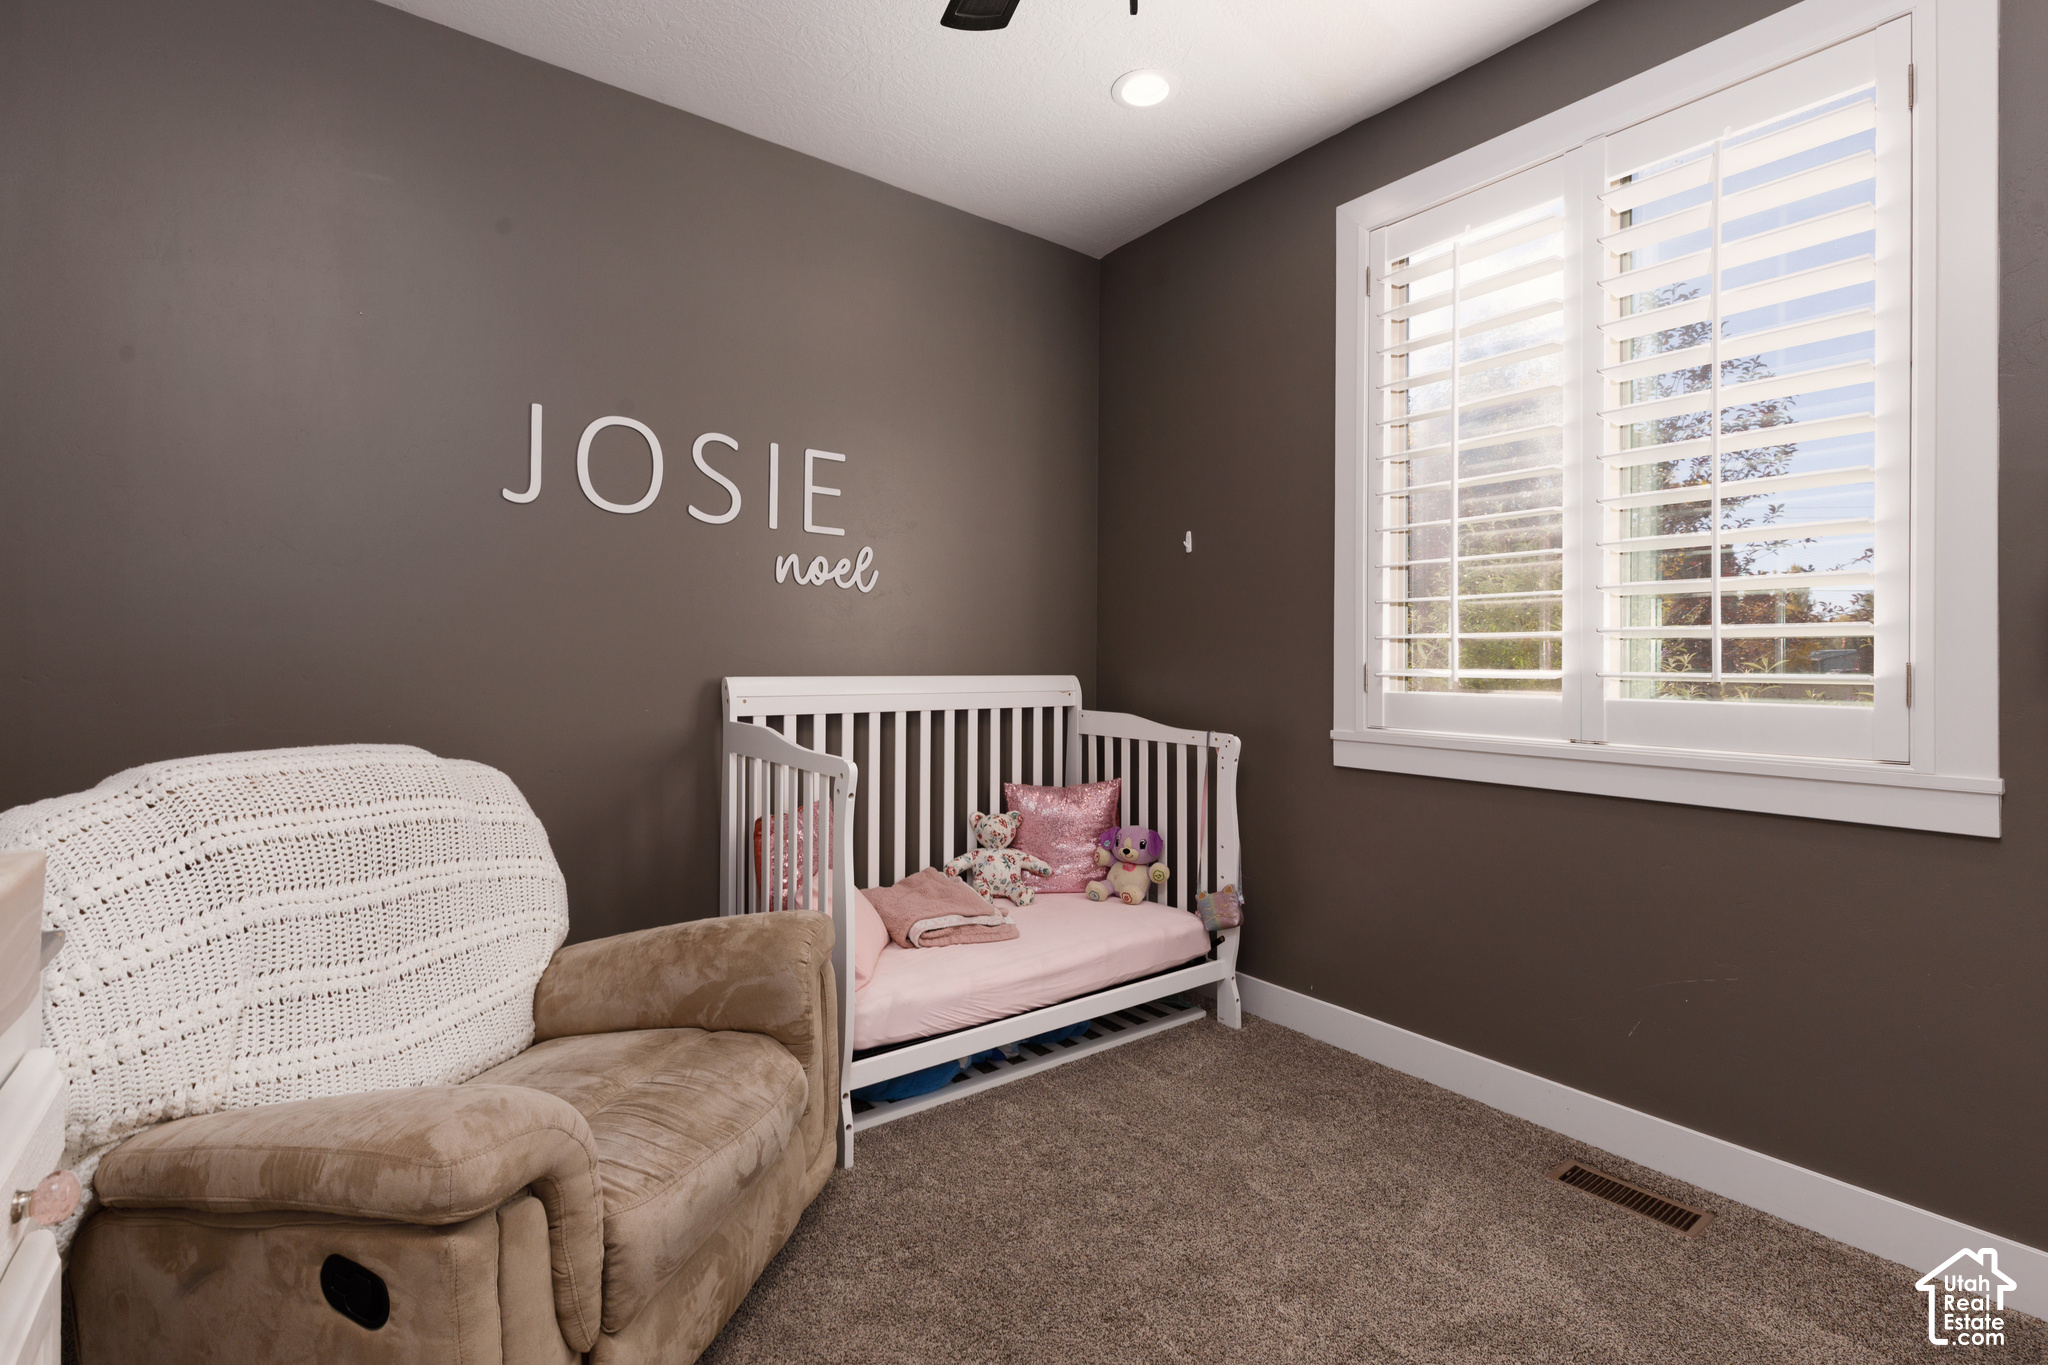
Nursery with a white crib, beige recliner, and large shuttered window.
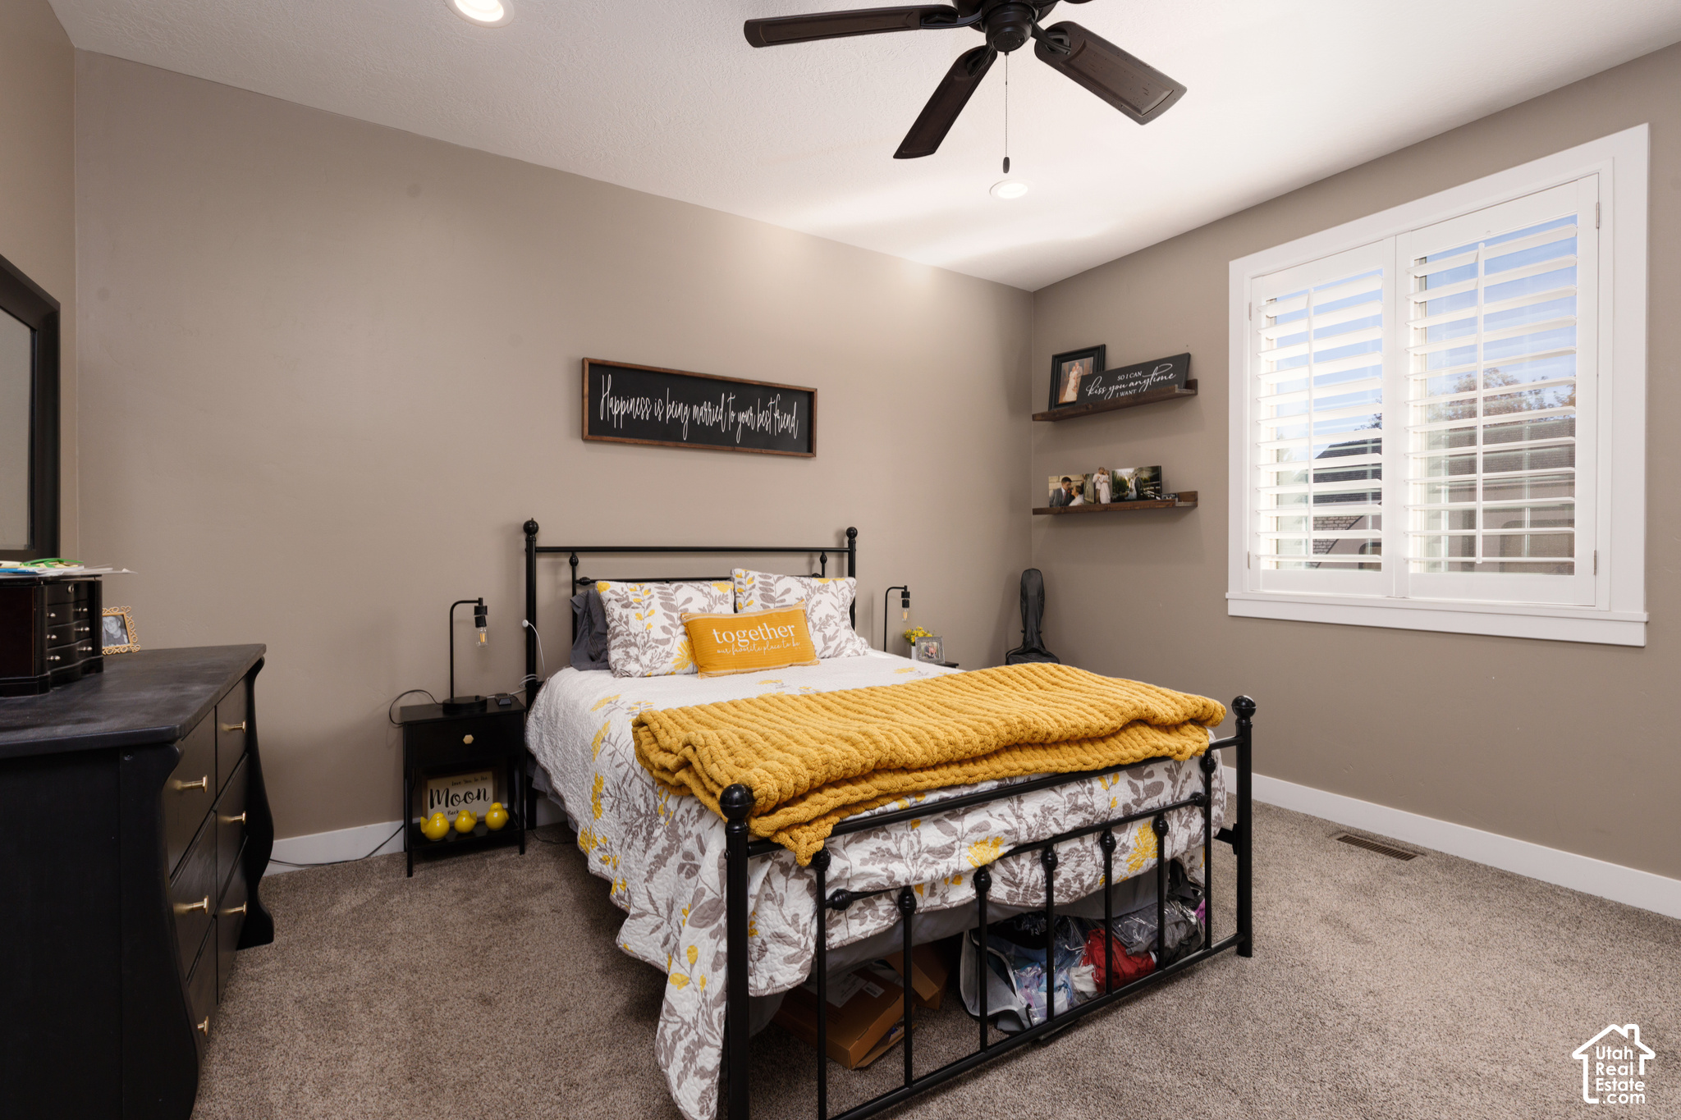
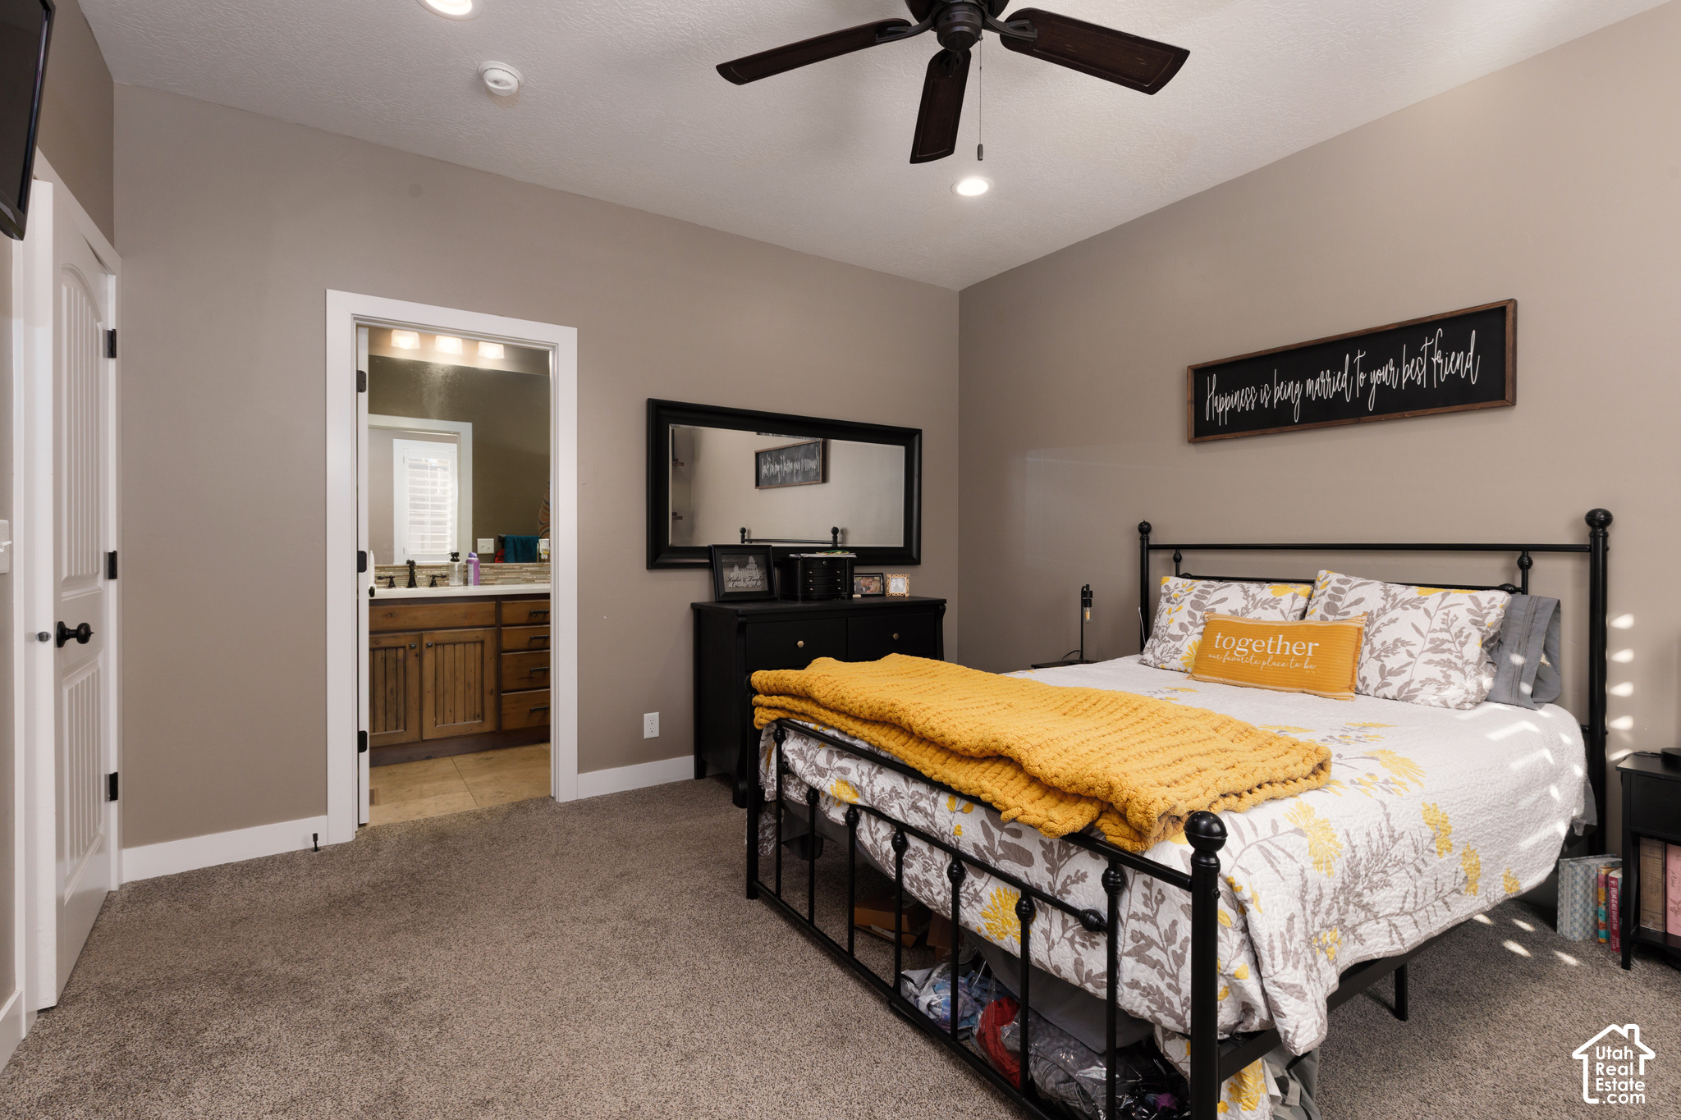
Bedroom with a black metal bed, mustard-yellow throw, and white plantation shutters.
Furnished bedroom with a black metal bed, mustard-yellow throw, and ensuite bathroom doorway.
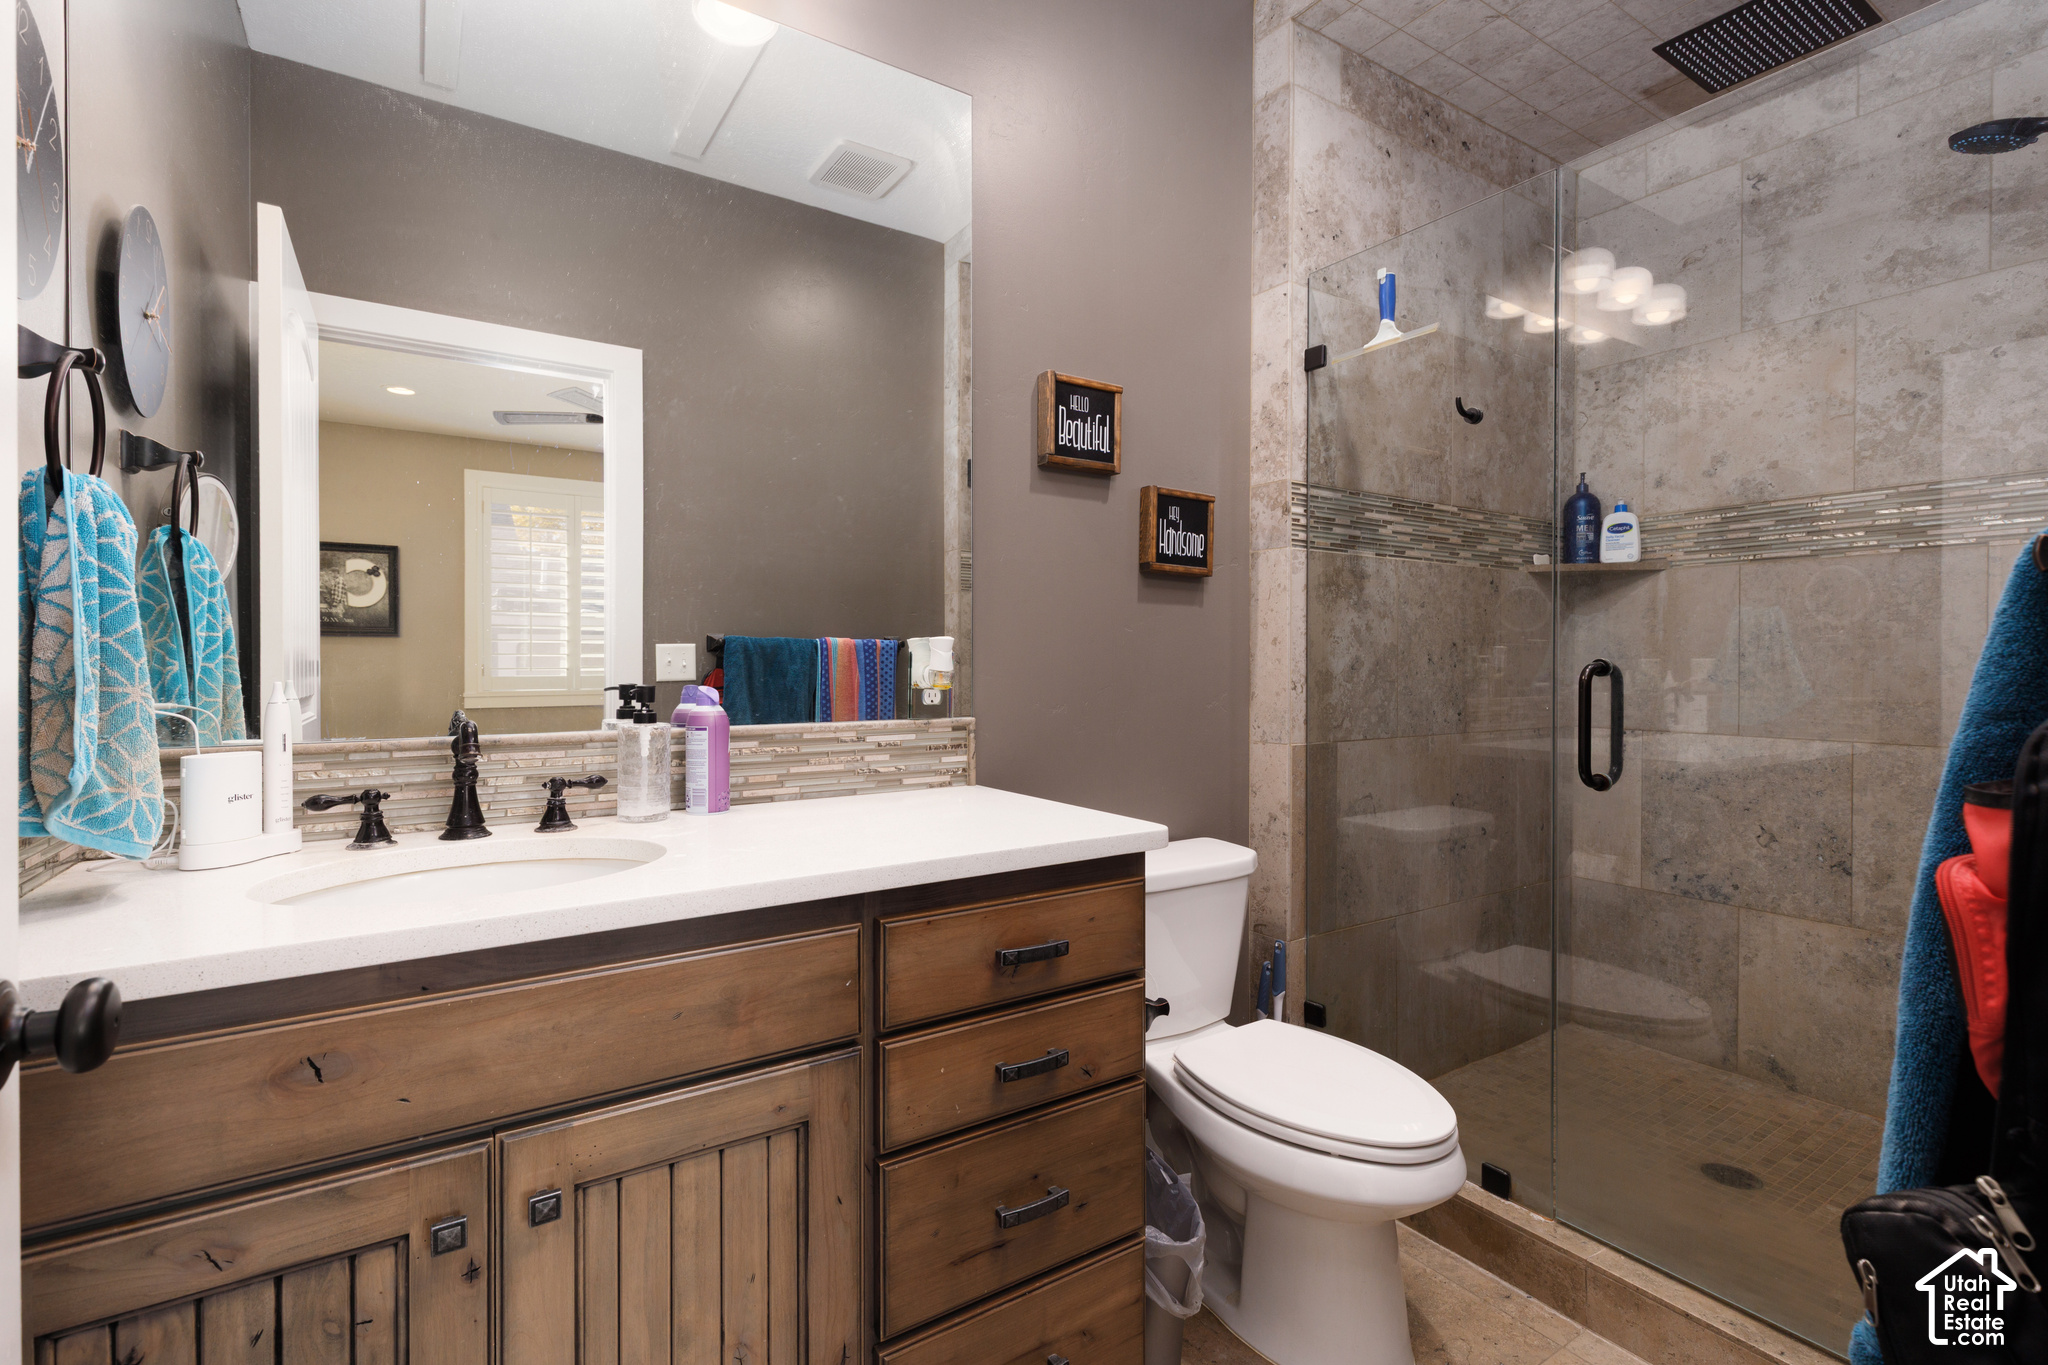
Bathroom with a wood vanity, white countertop, and glass-enclosed tiled shower.
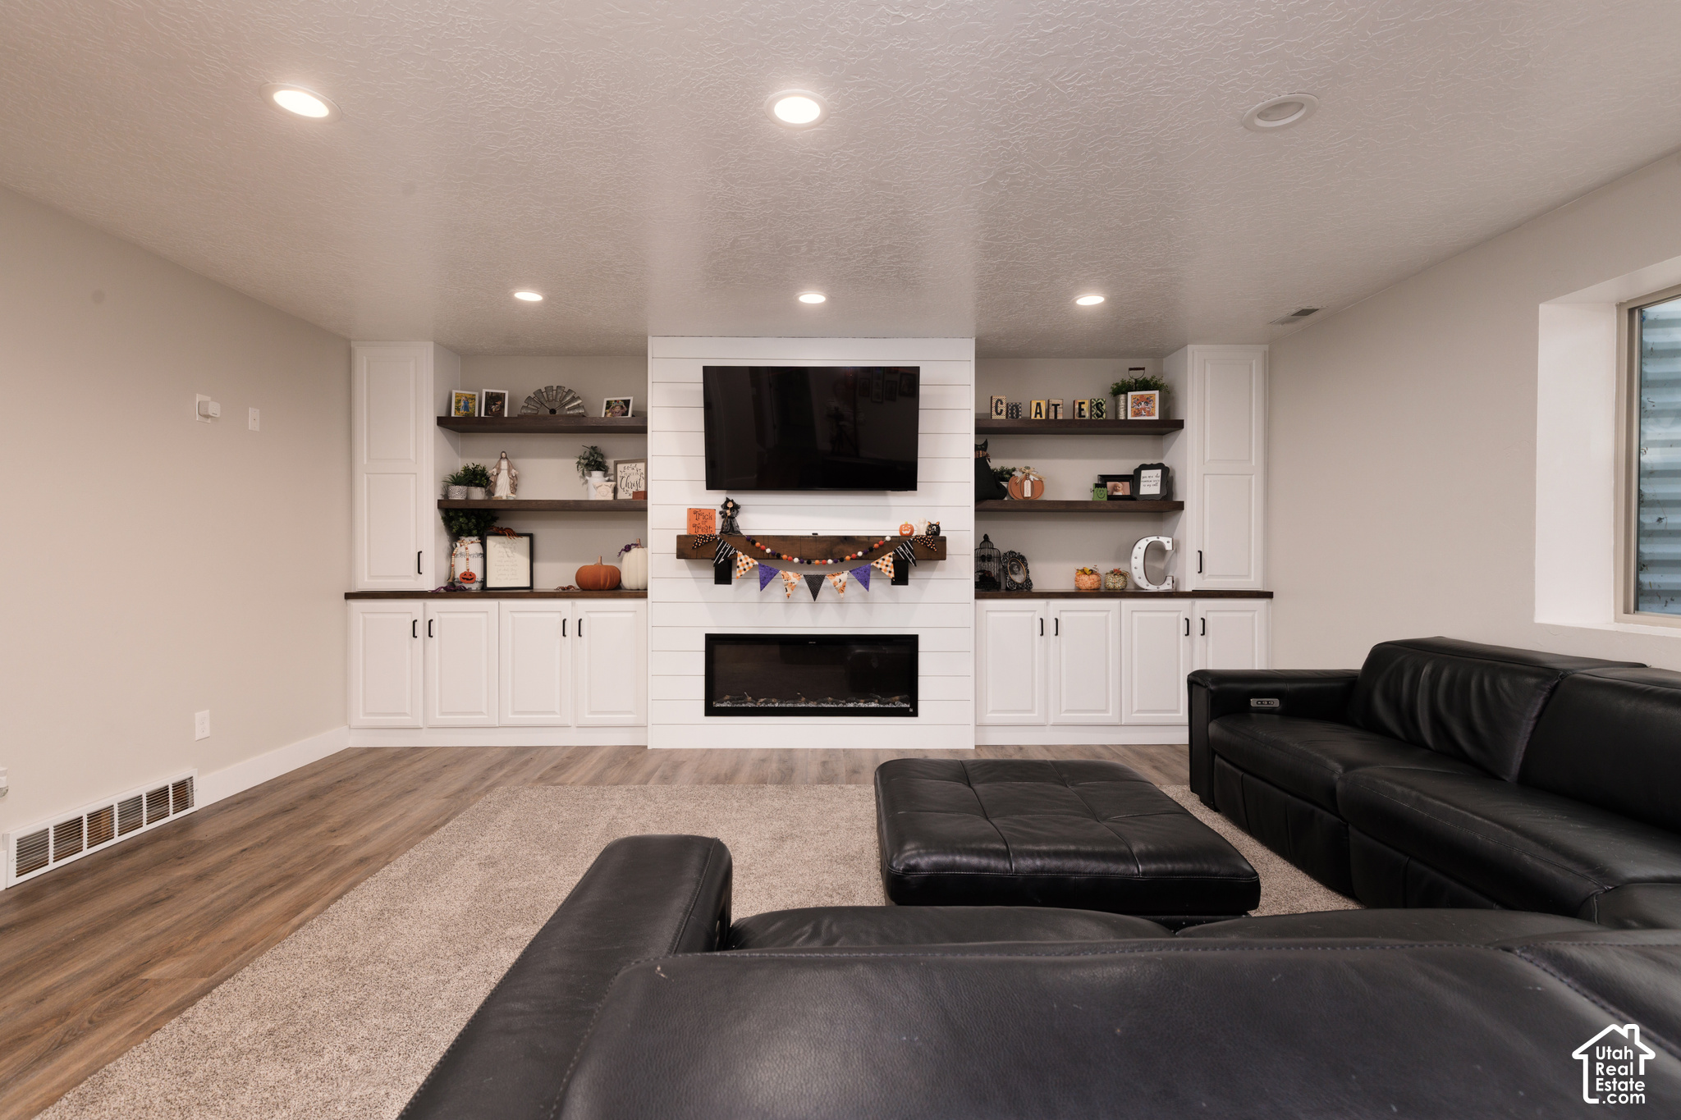
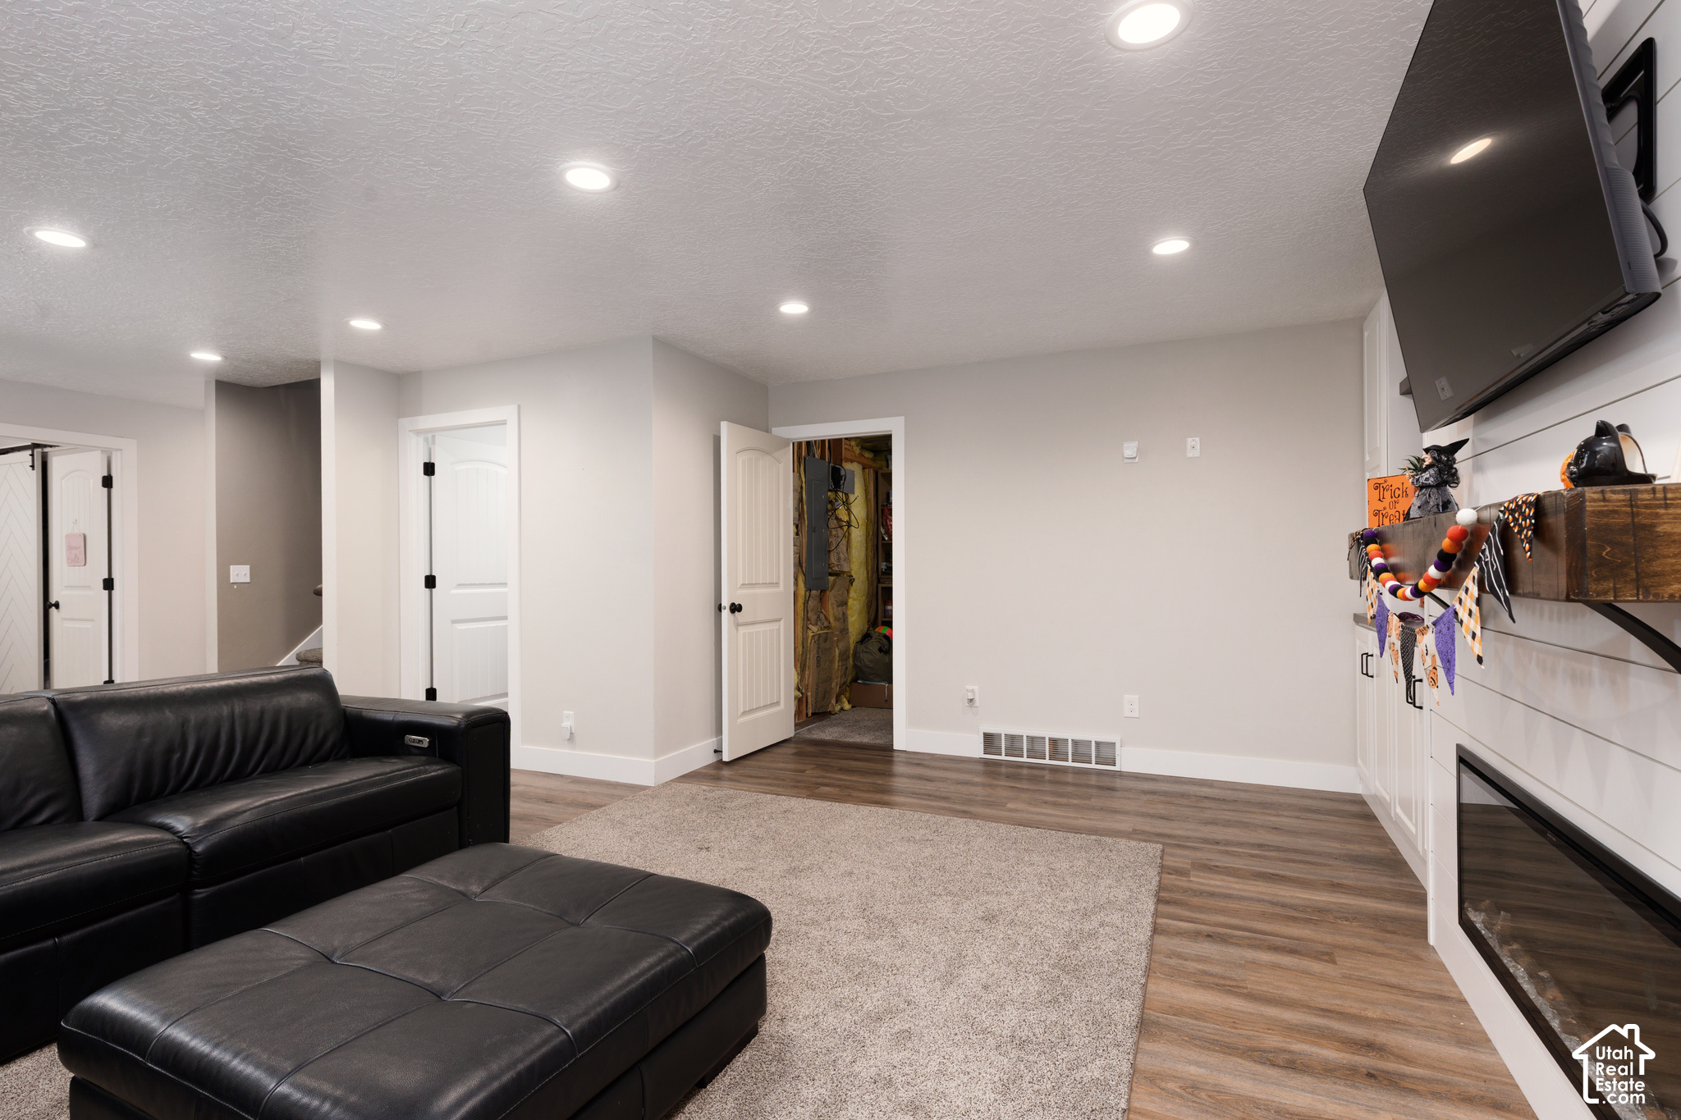
Living room with black leather seating, built-in white cabinets, and a TV above a fireplace.
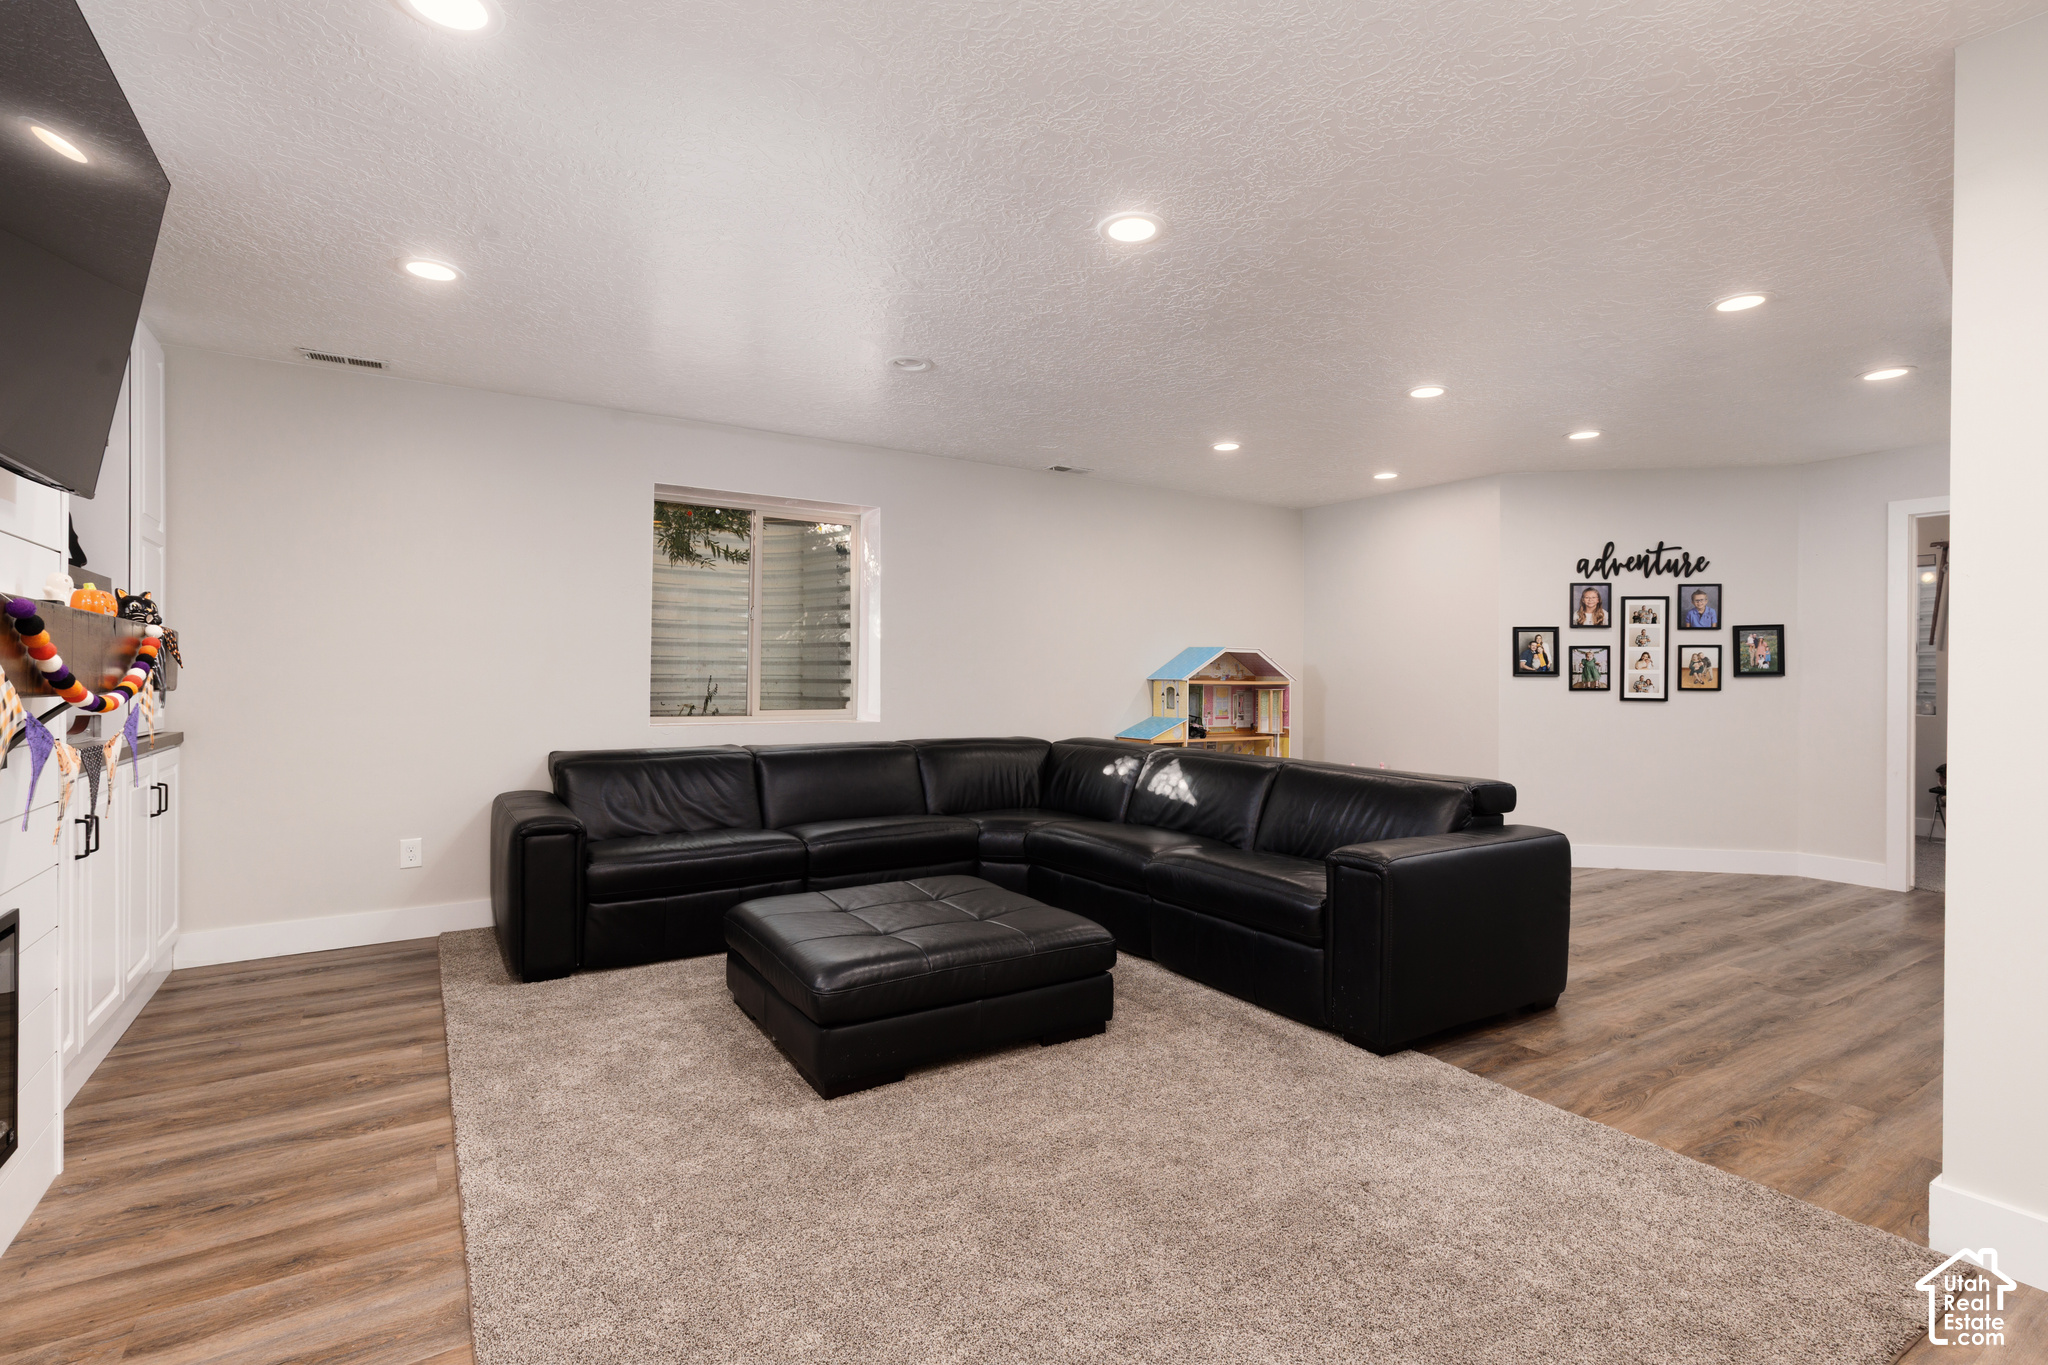
Furnished living room with a black sectional, matching ottoman, and wood-look flooring.
Furnished living room with black leather sectional, wall-mounted TV, and fireplace.
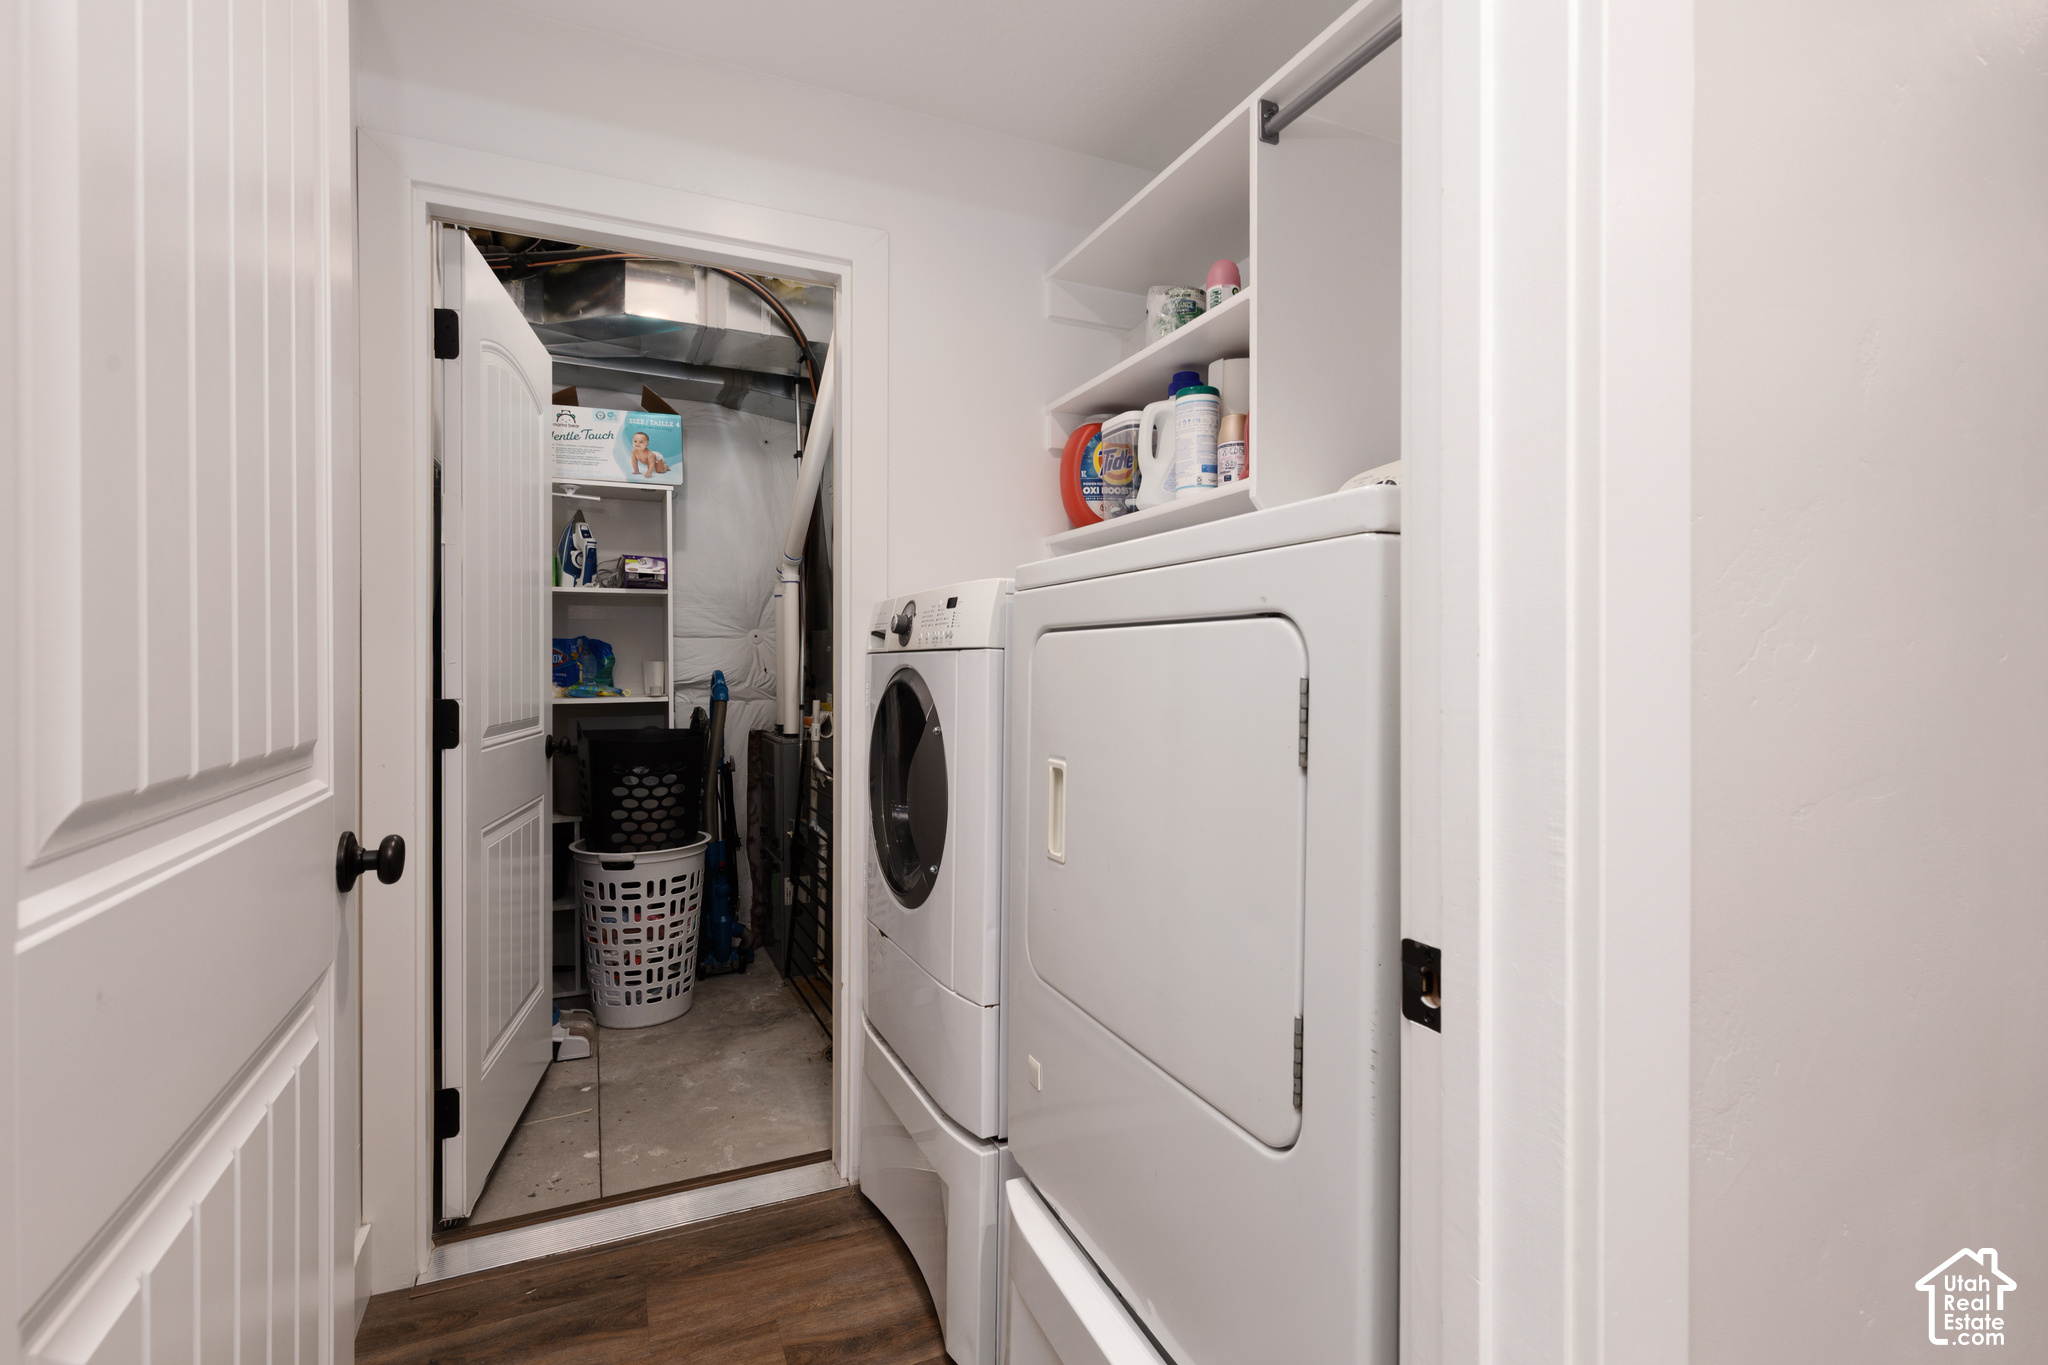
Laundry room with white washer and dryer beside an open storage area and supply shelves.
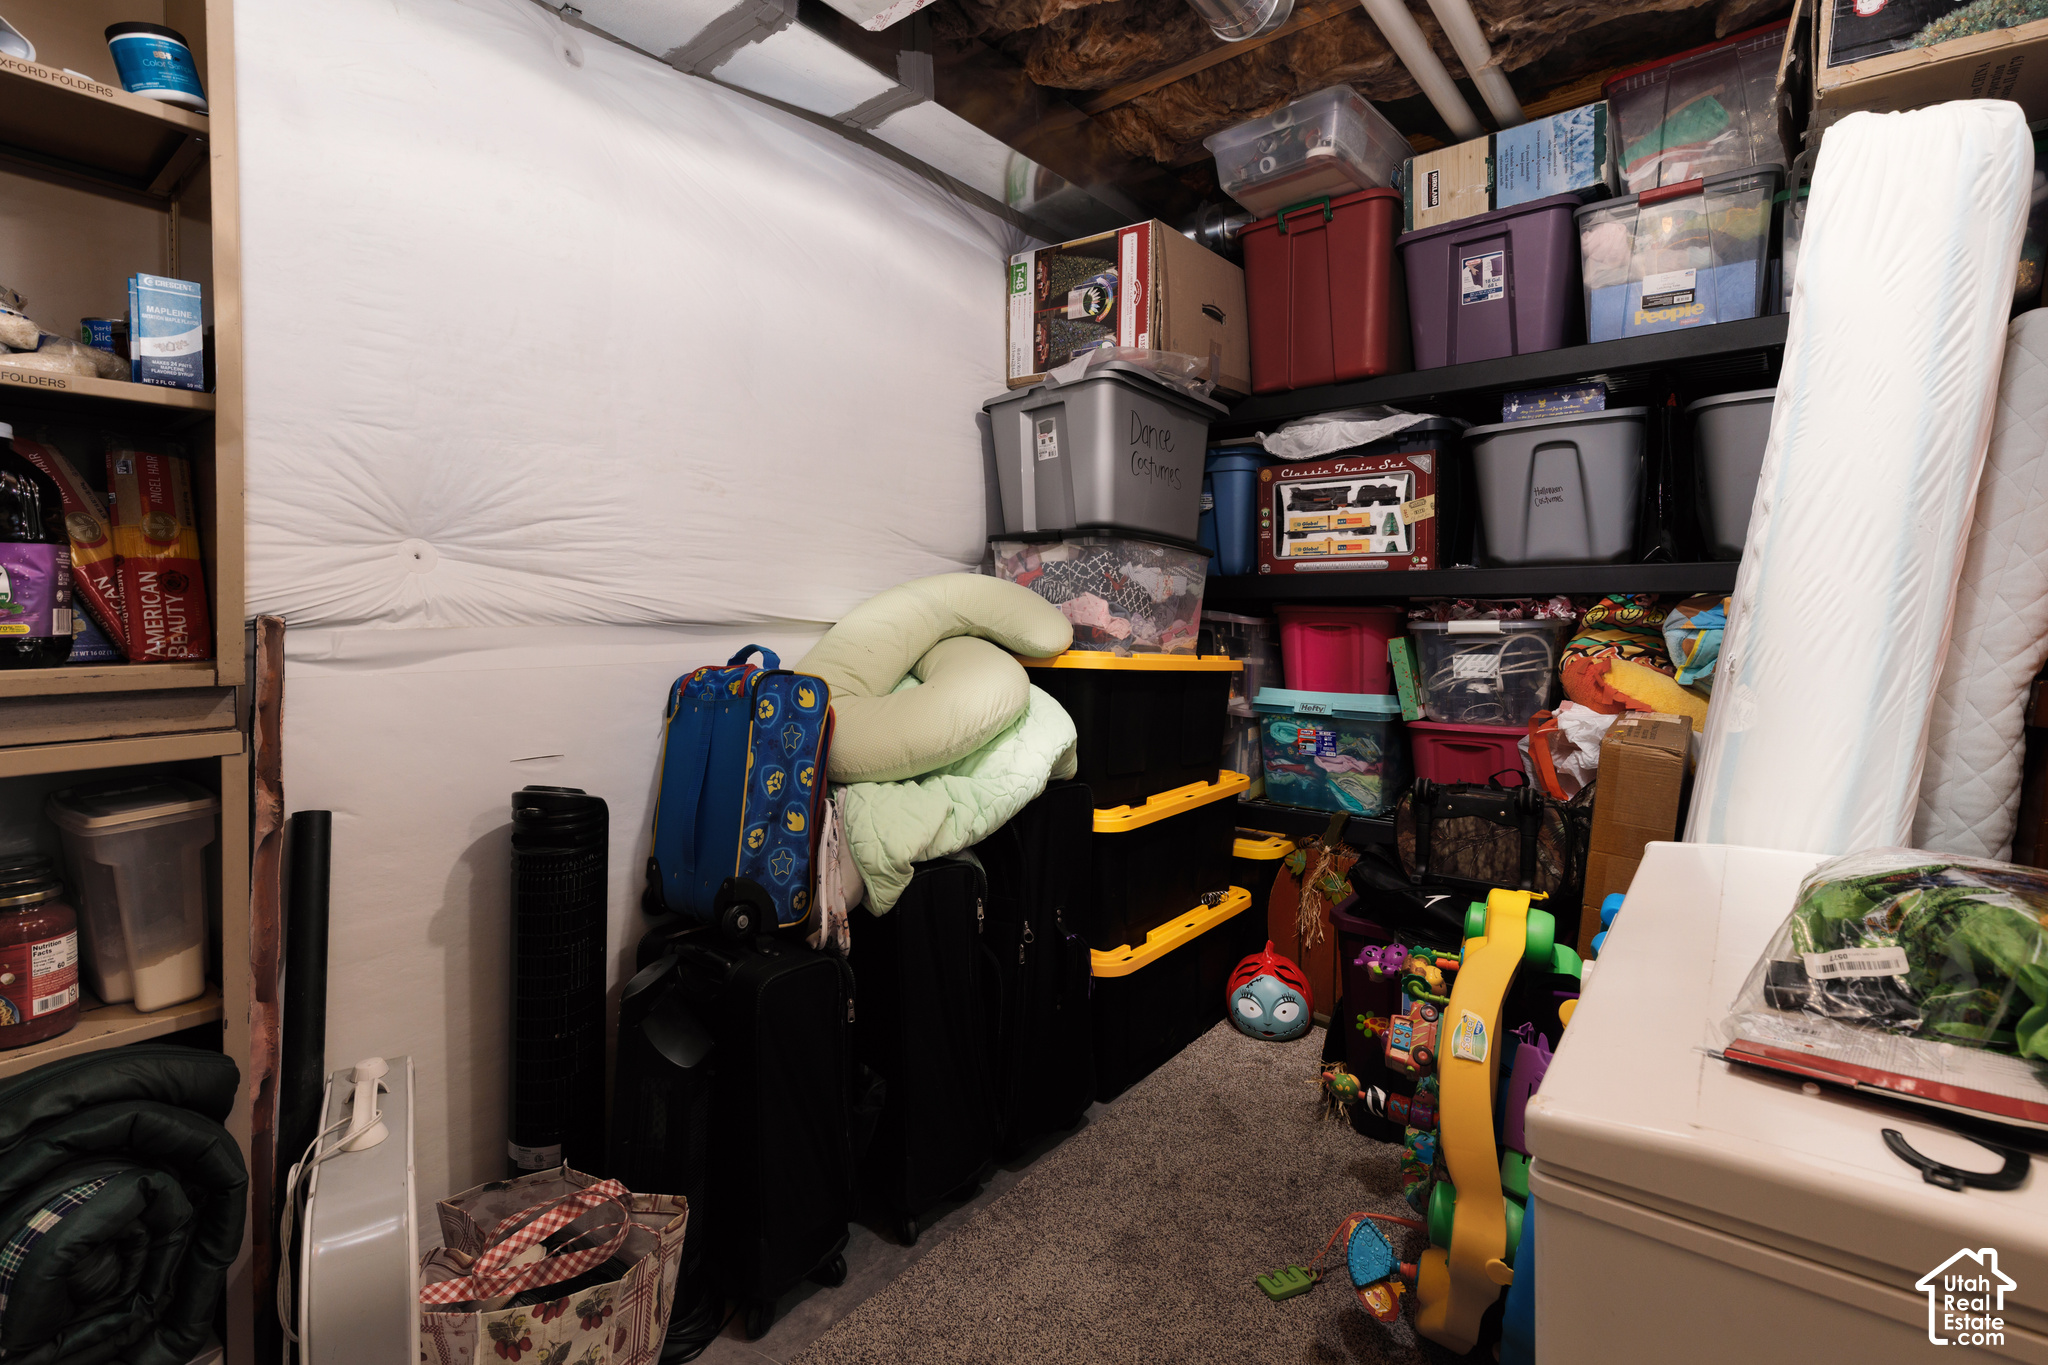
Storage room packed with plastic bins, luggage, bedding, toys, and a spare mattress.
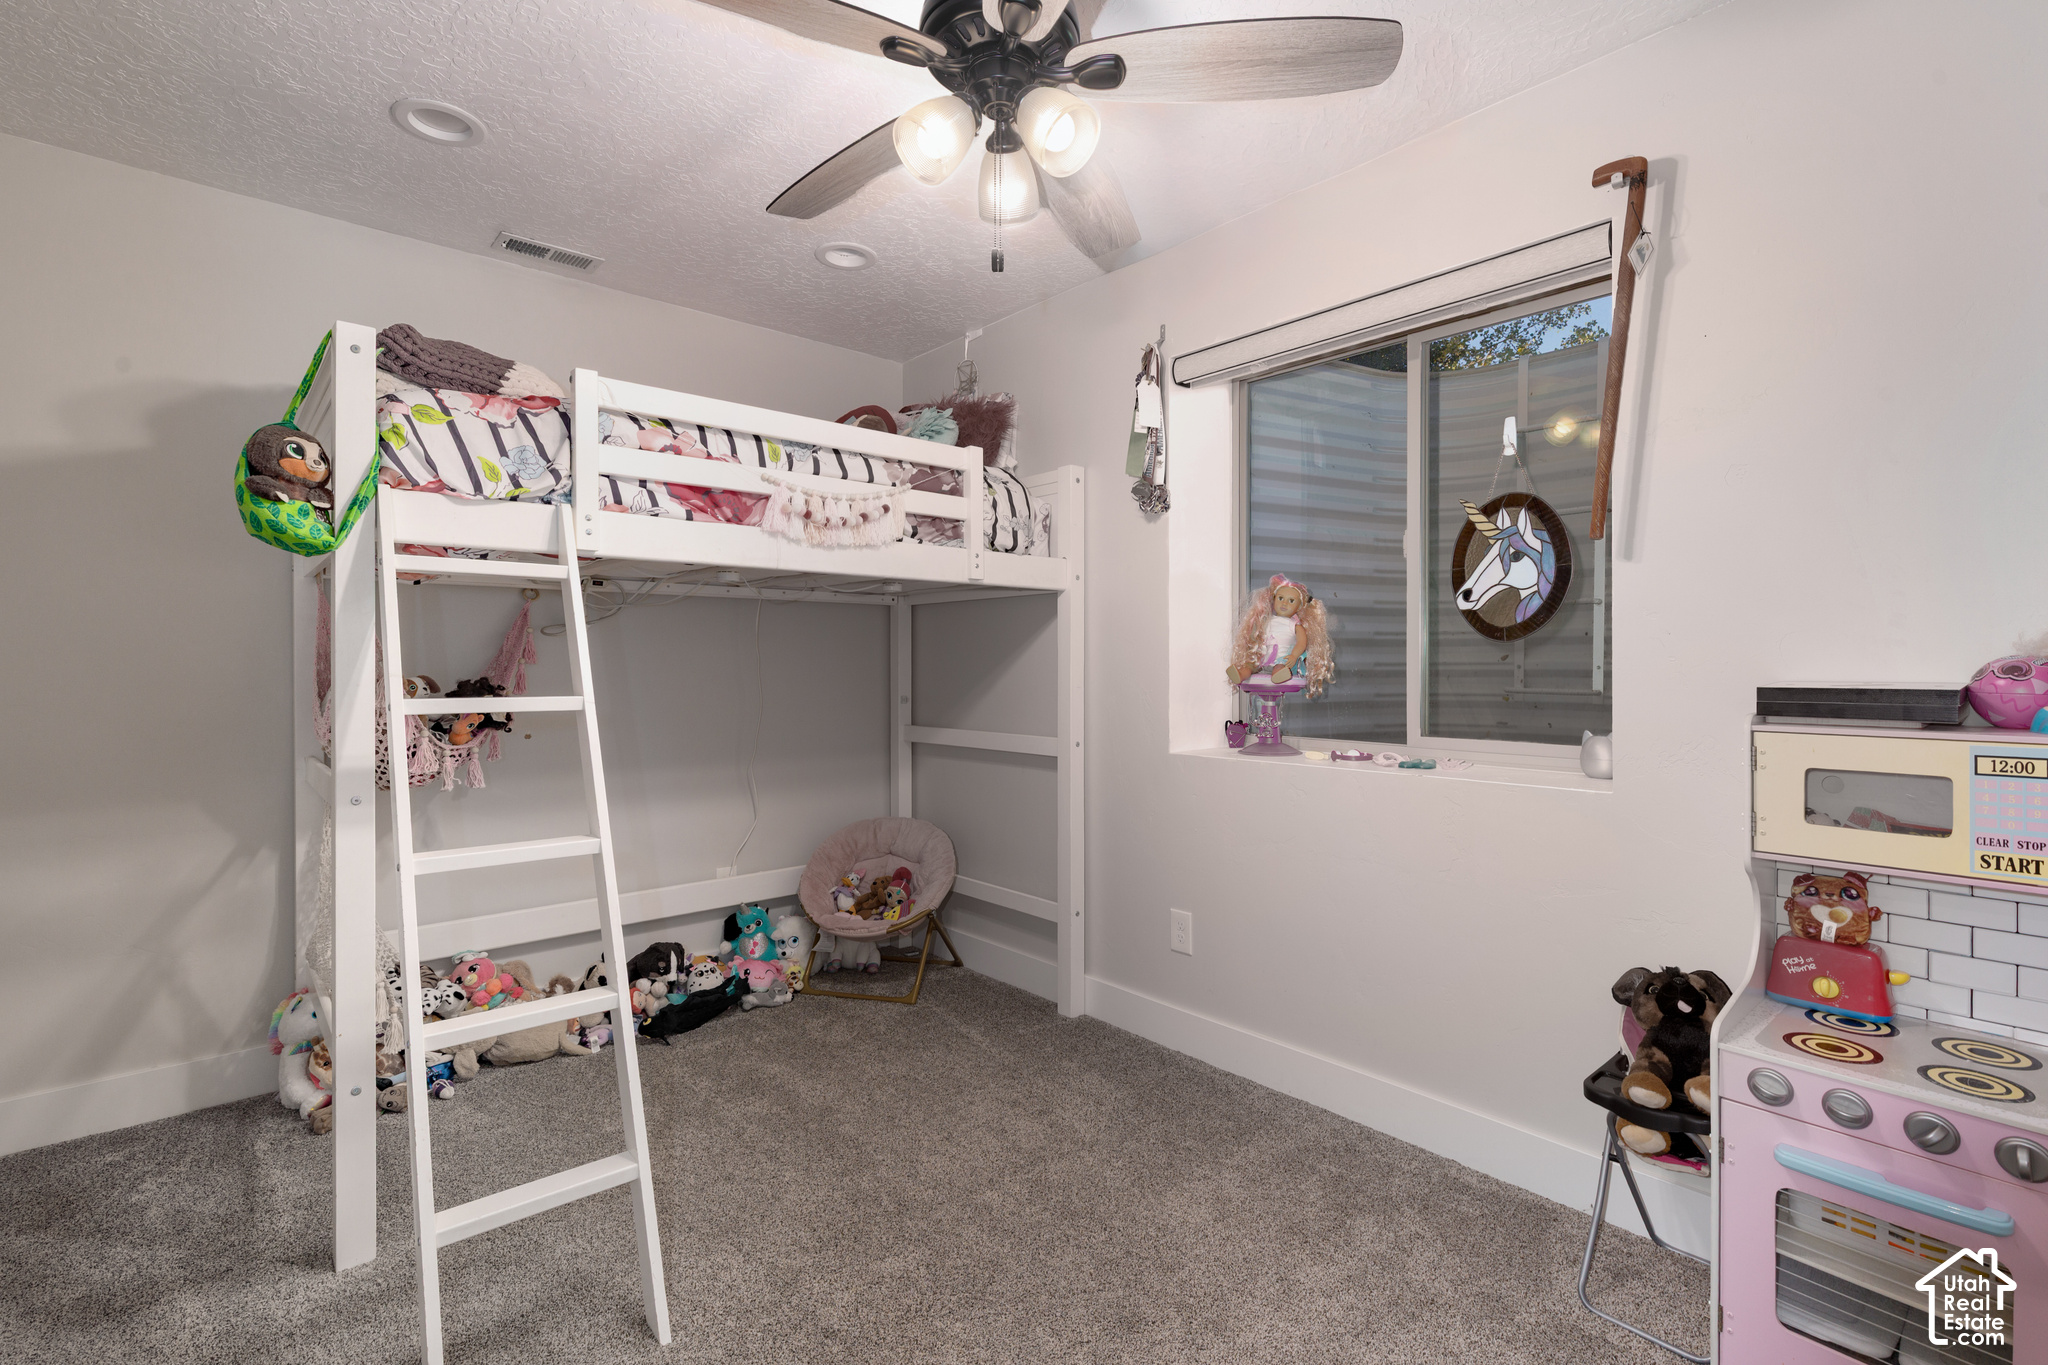
Children’s bedroom with a white loft bed, plush toys, and a pink play kitchen.
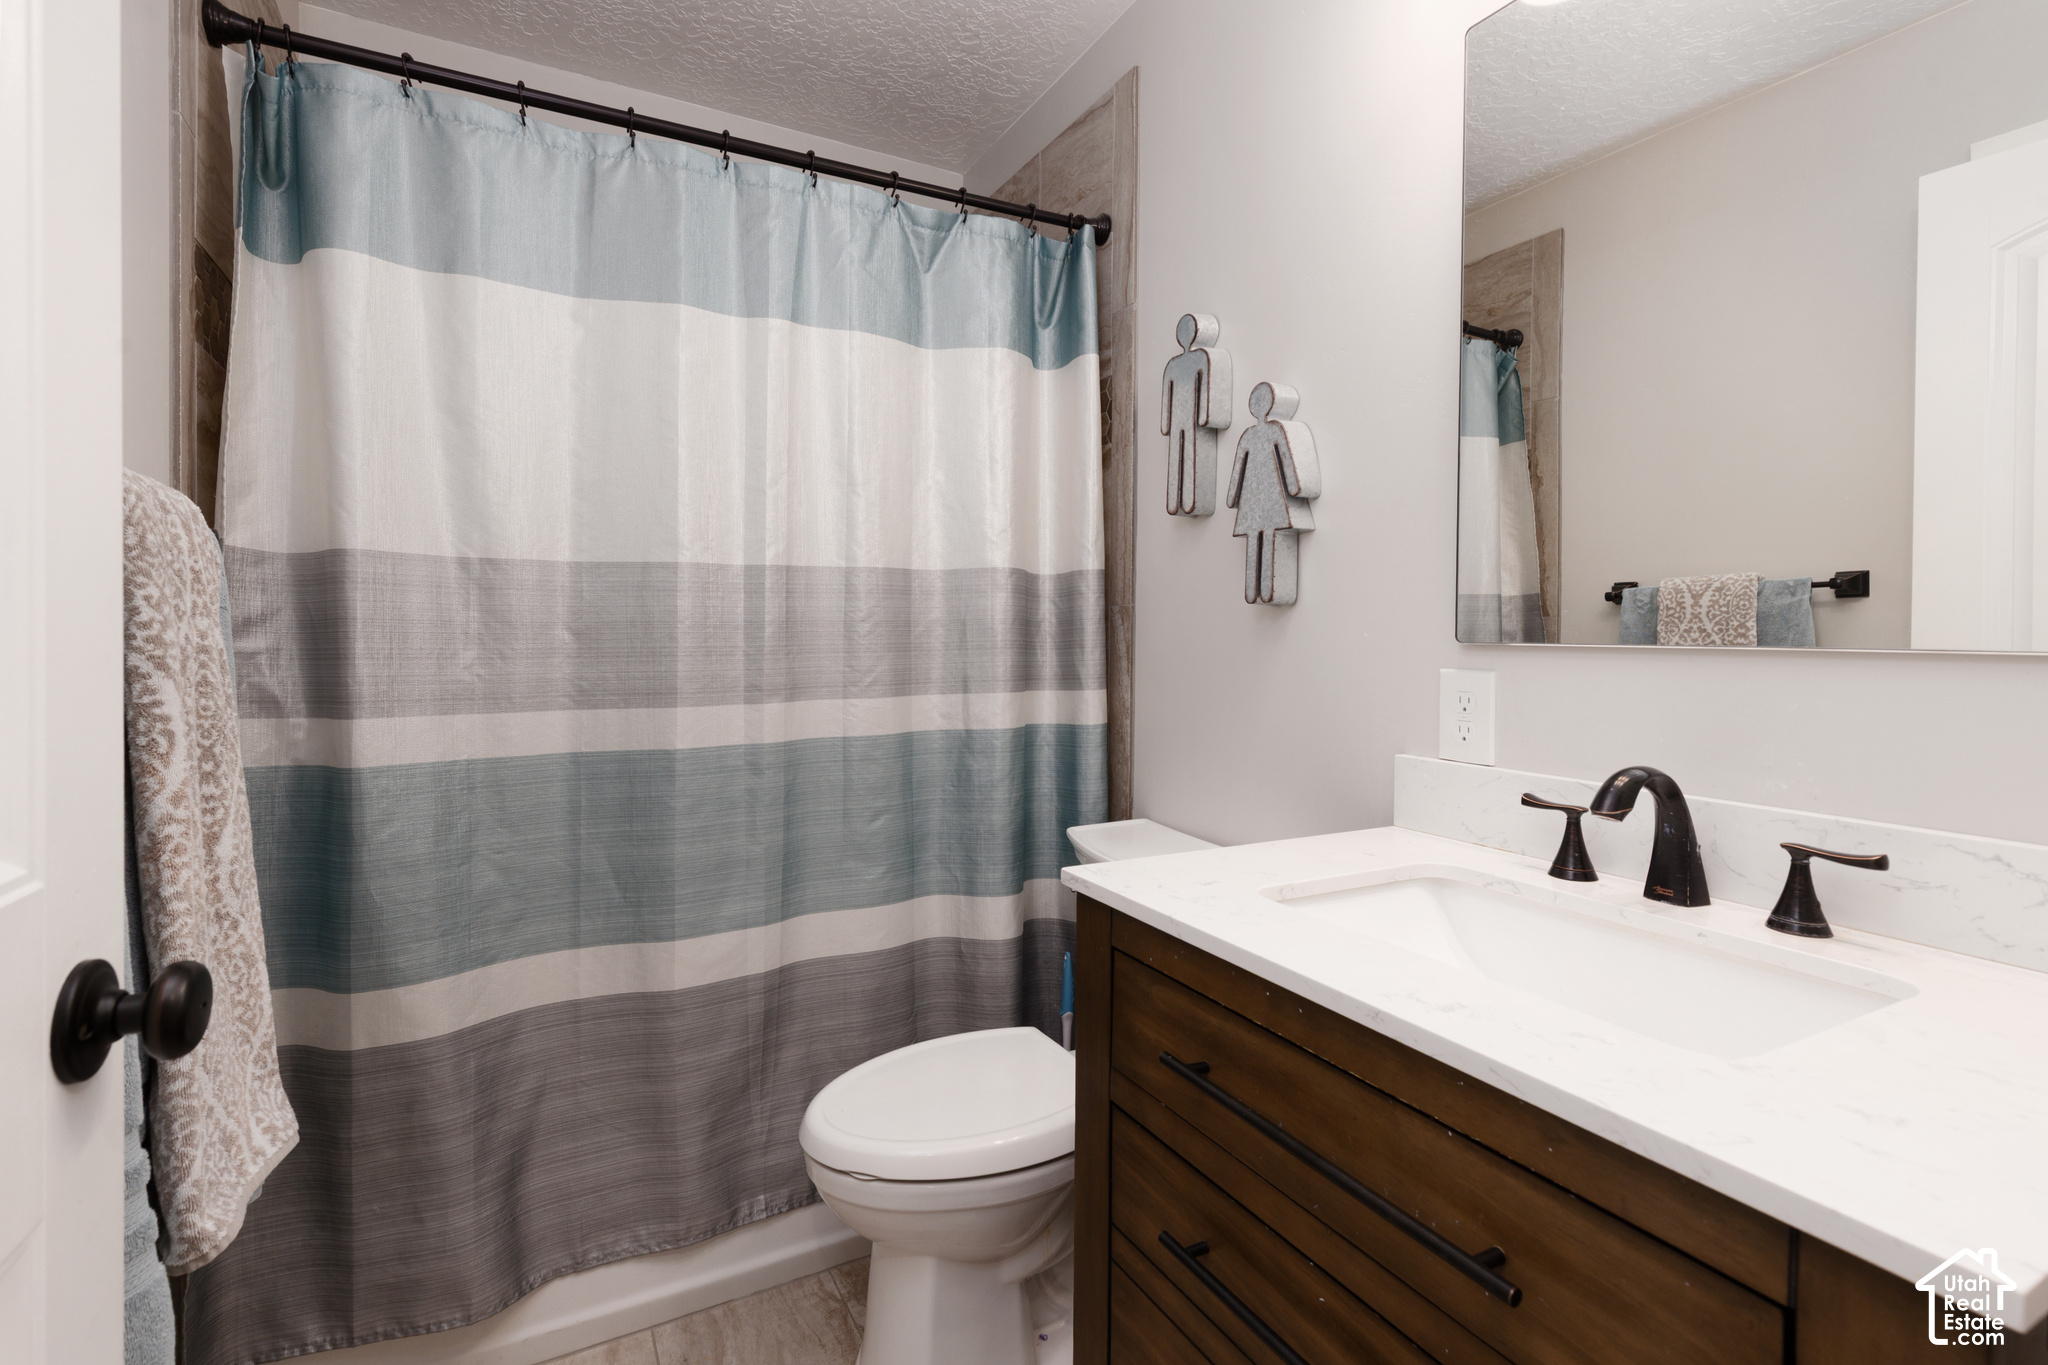
Bathroom with a striped shower curtain, dark wood vanity, and white countertop.
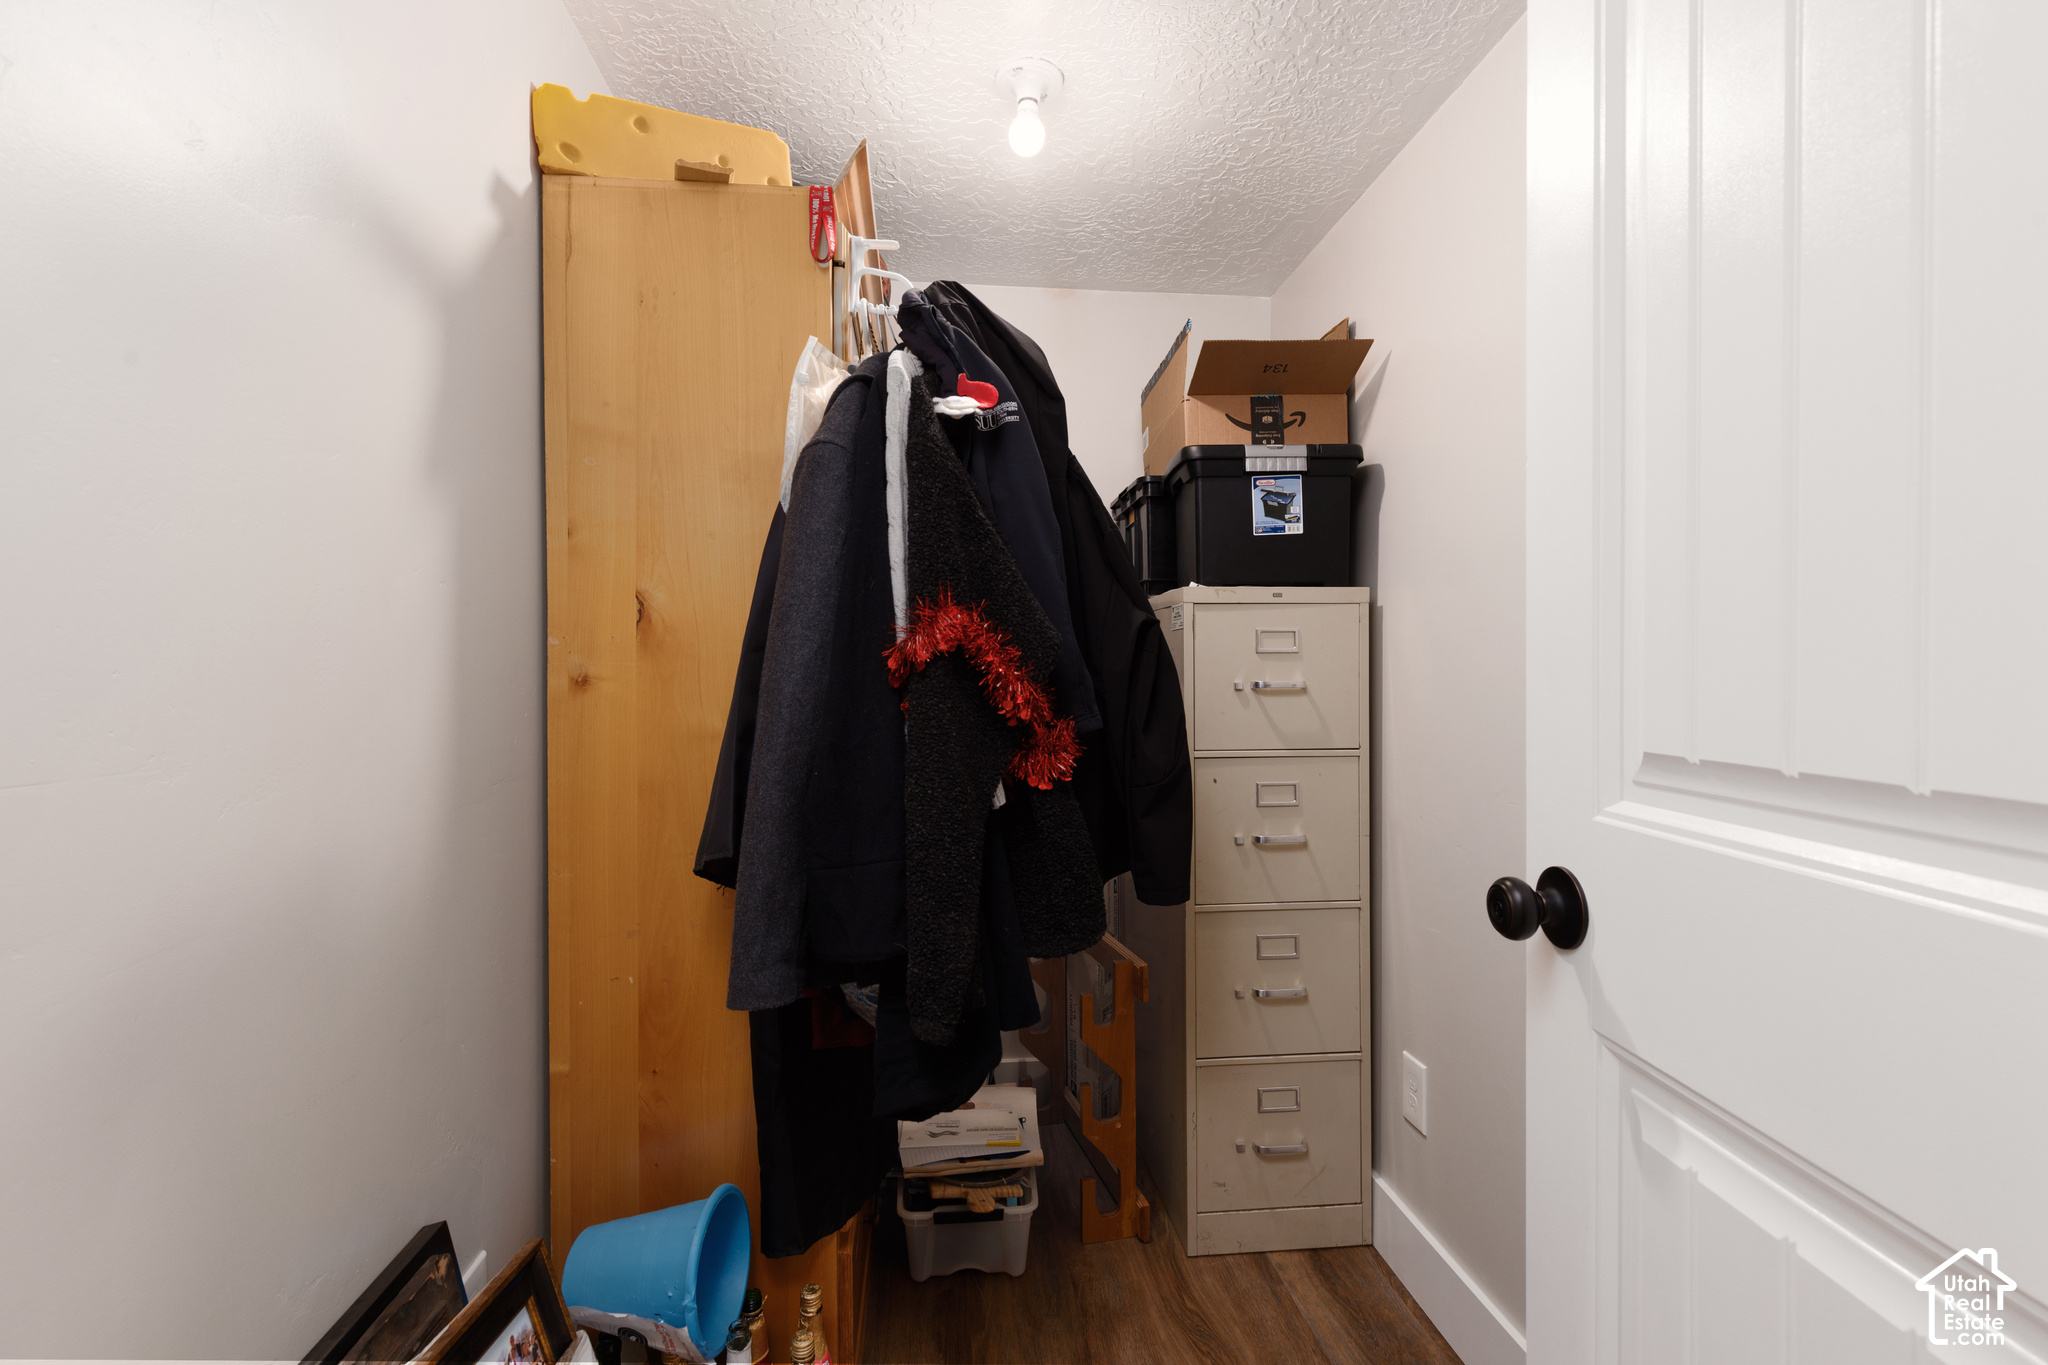
Storage closet with hanging coats, a filing cabinet, and stacked boxes.
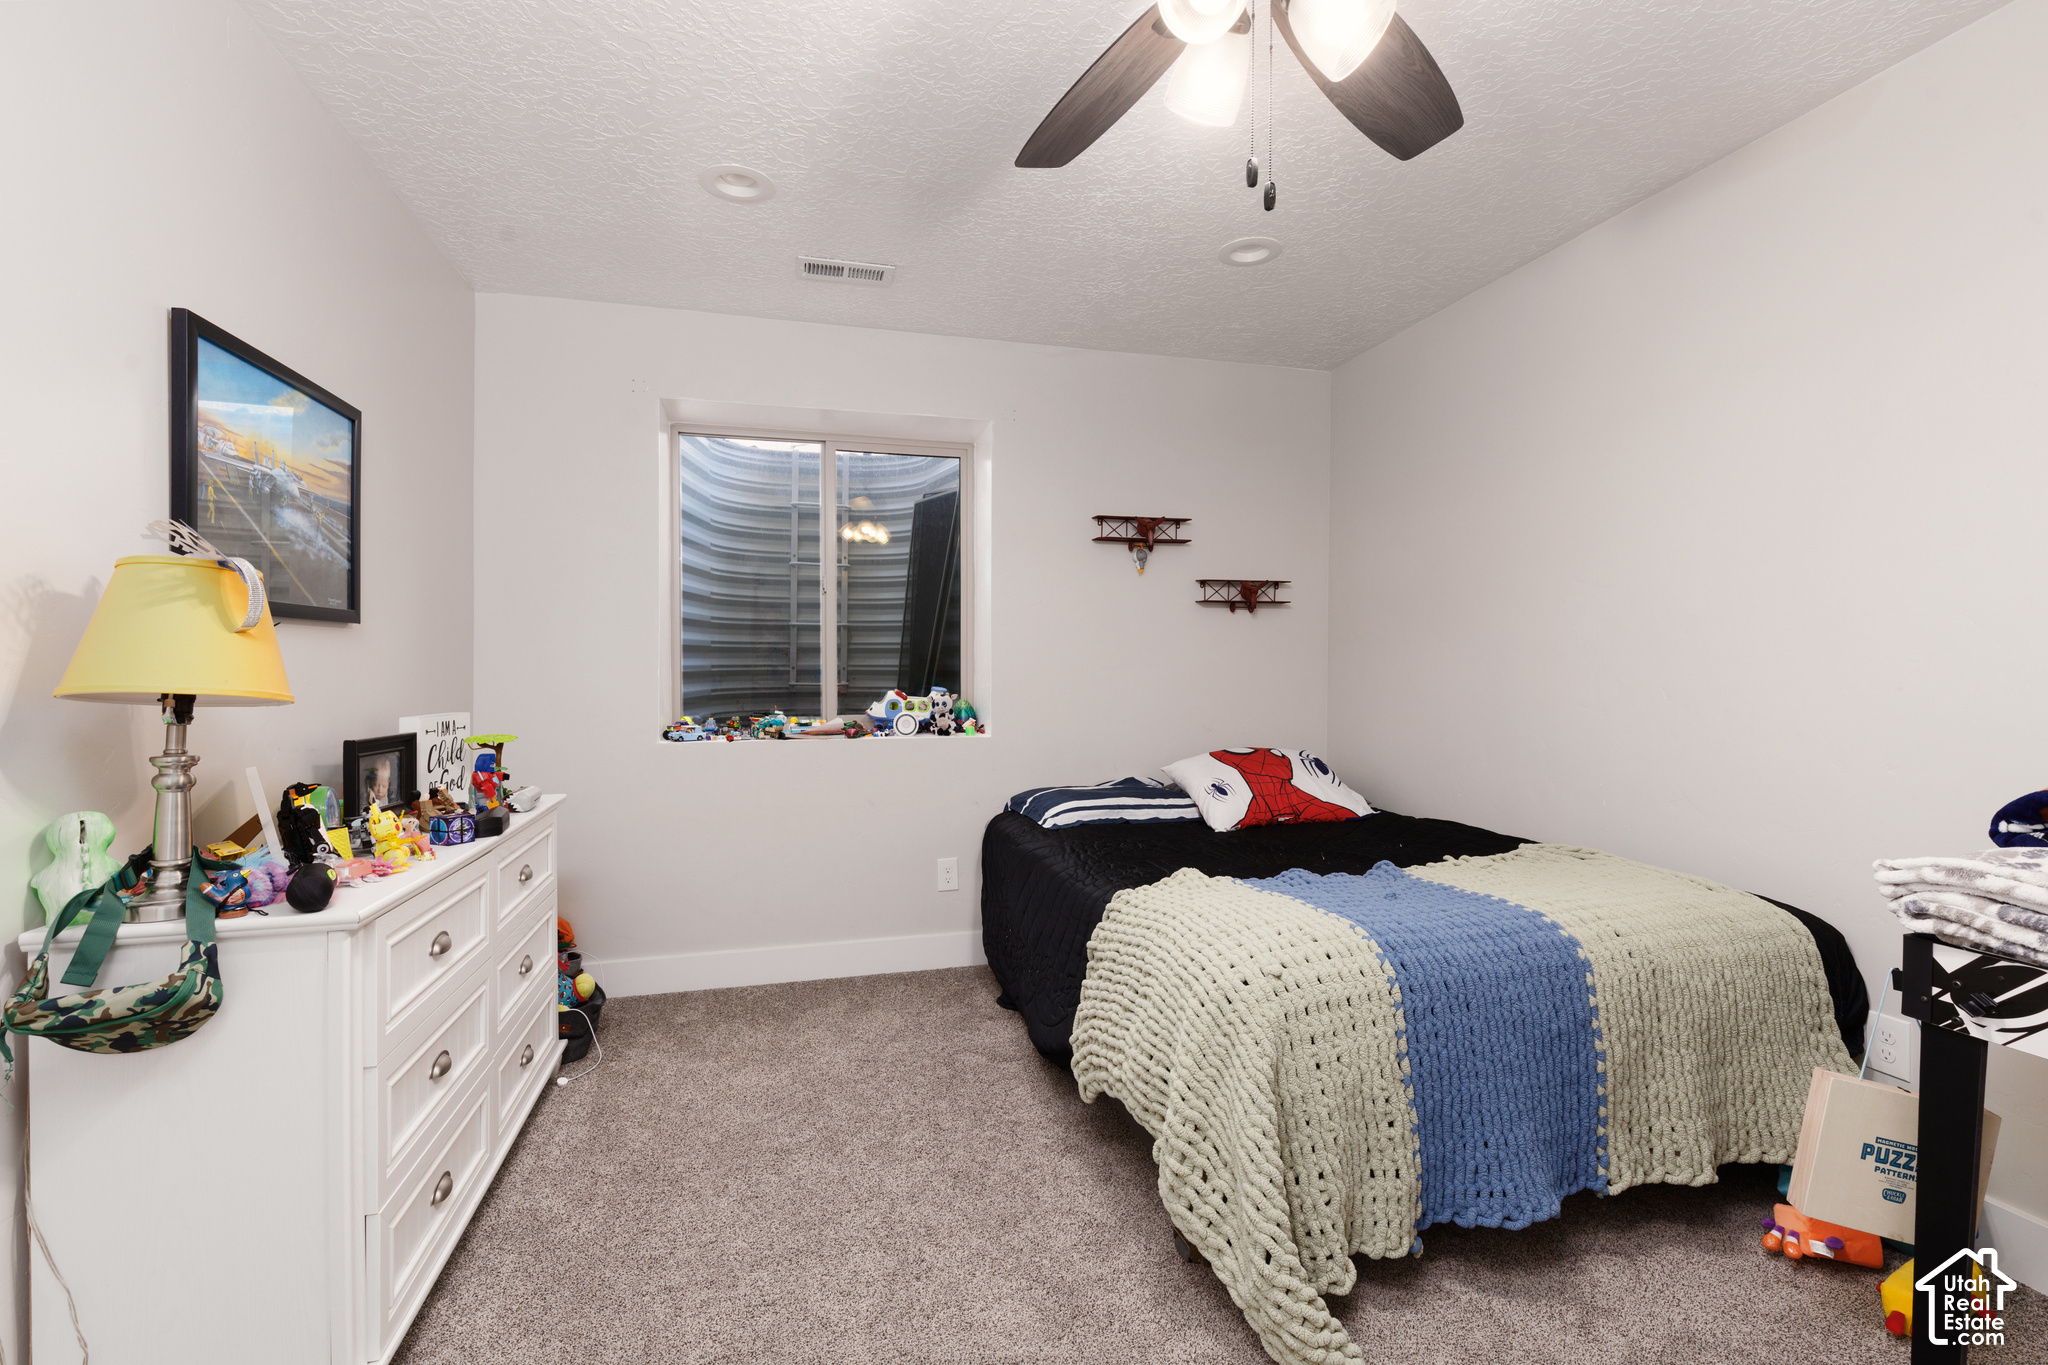
Bedroom with a black bed, colorful toys, and a white dresser.
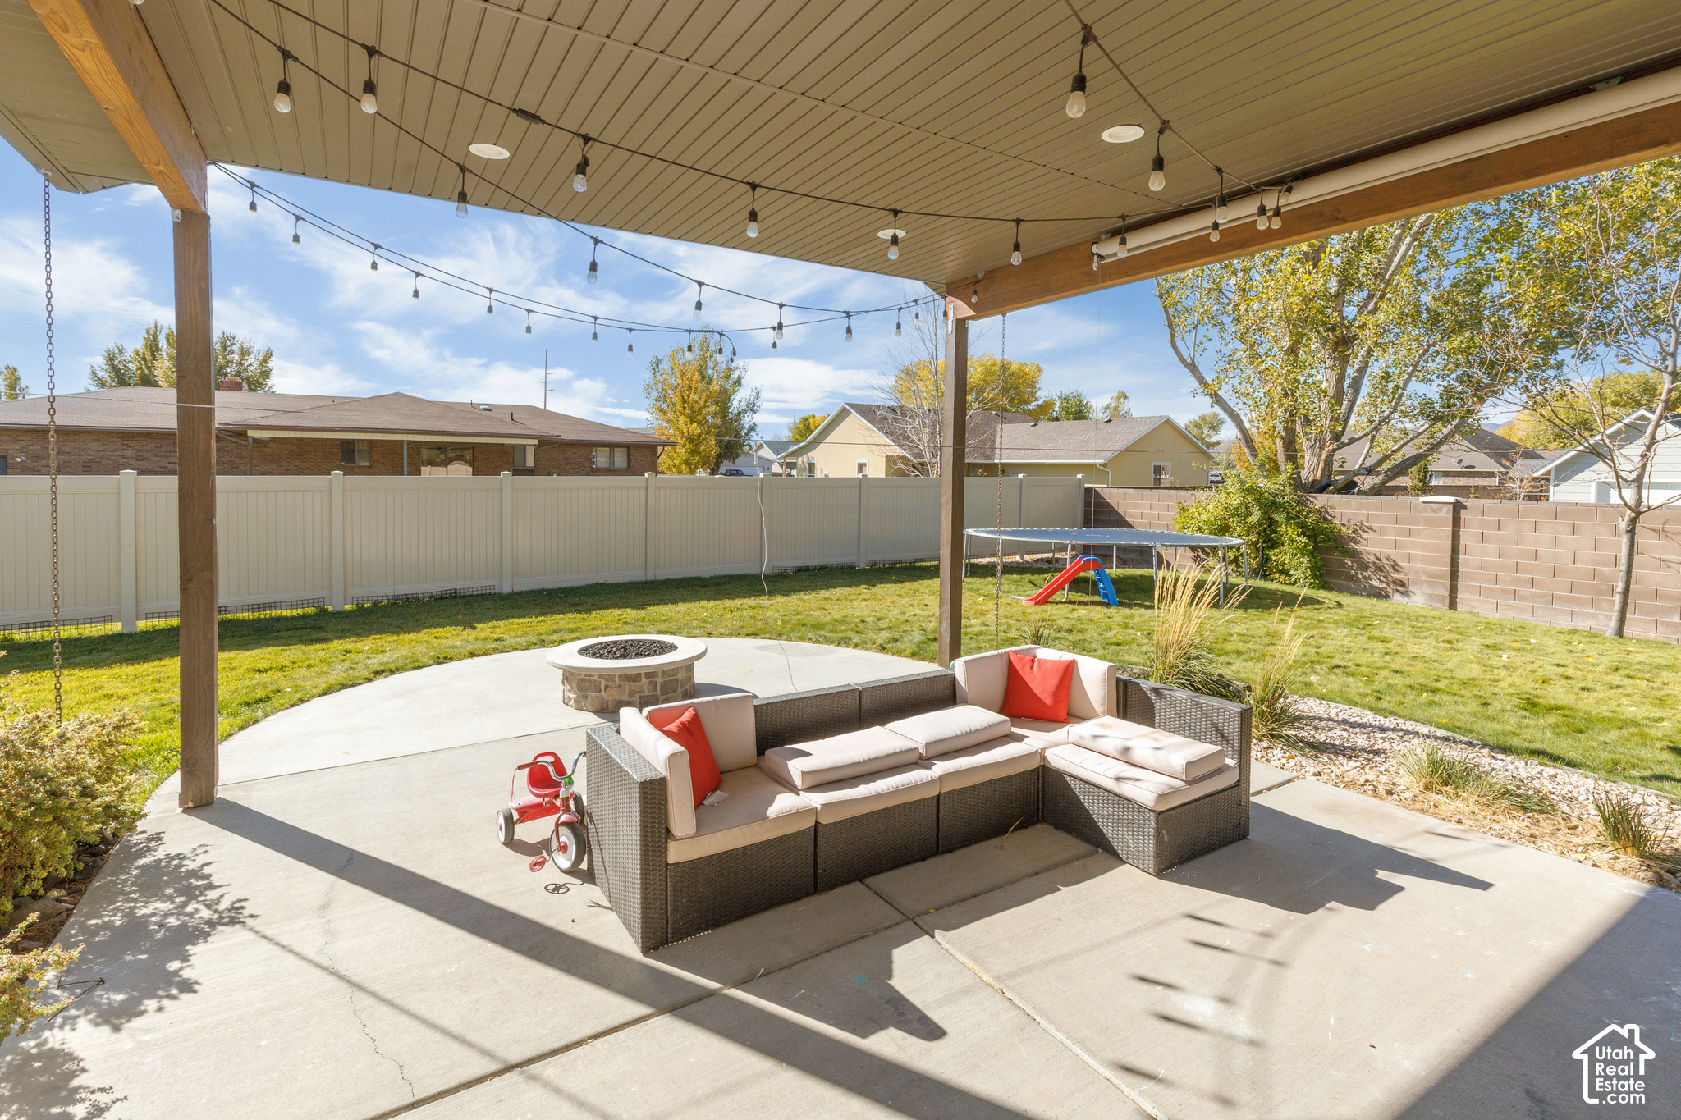
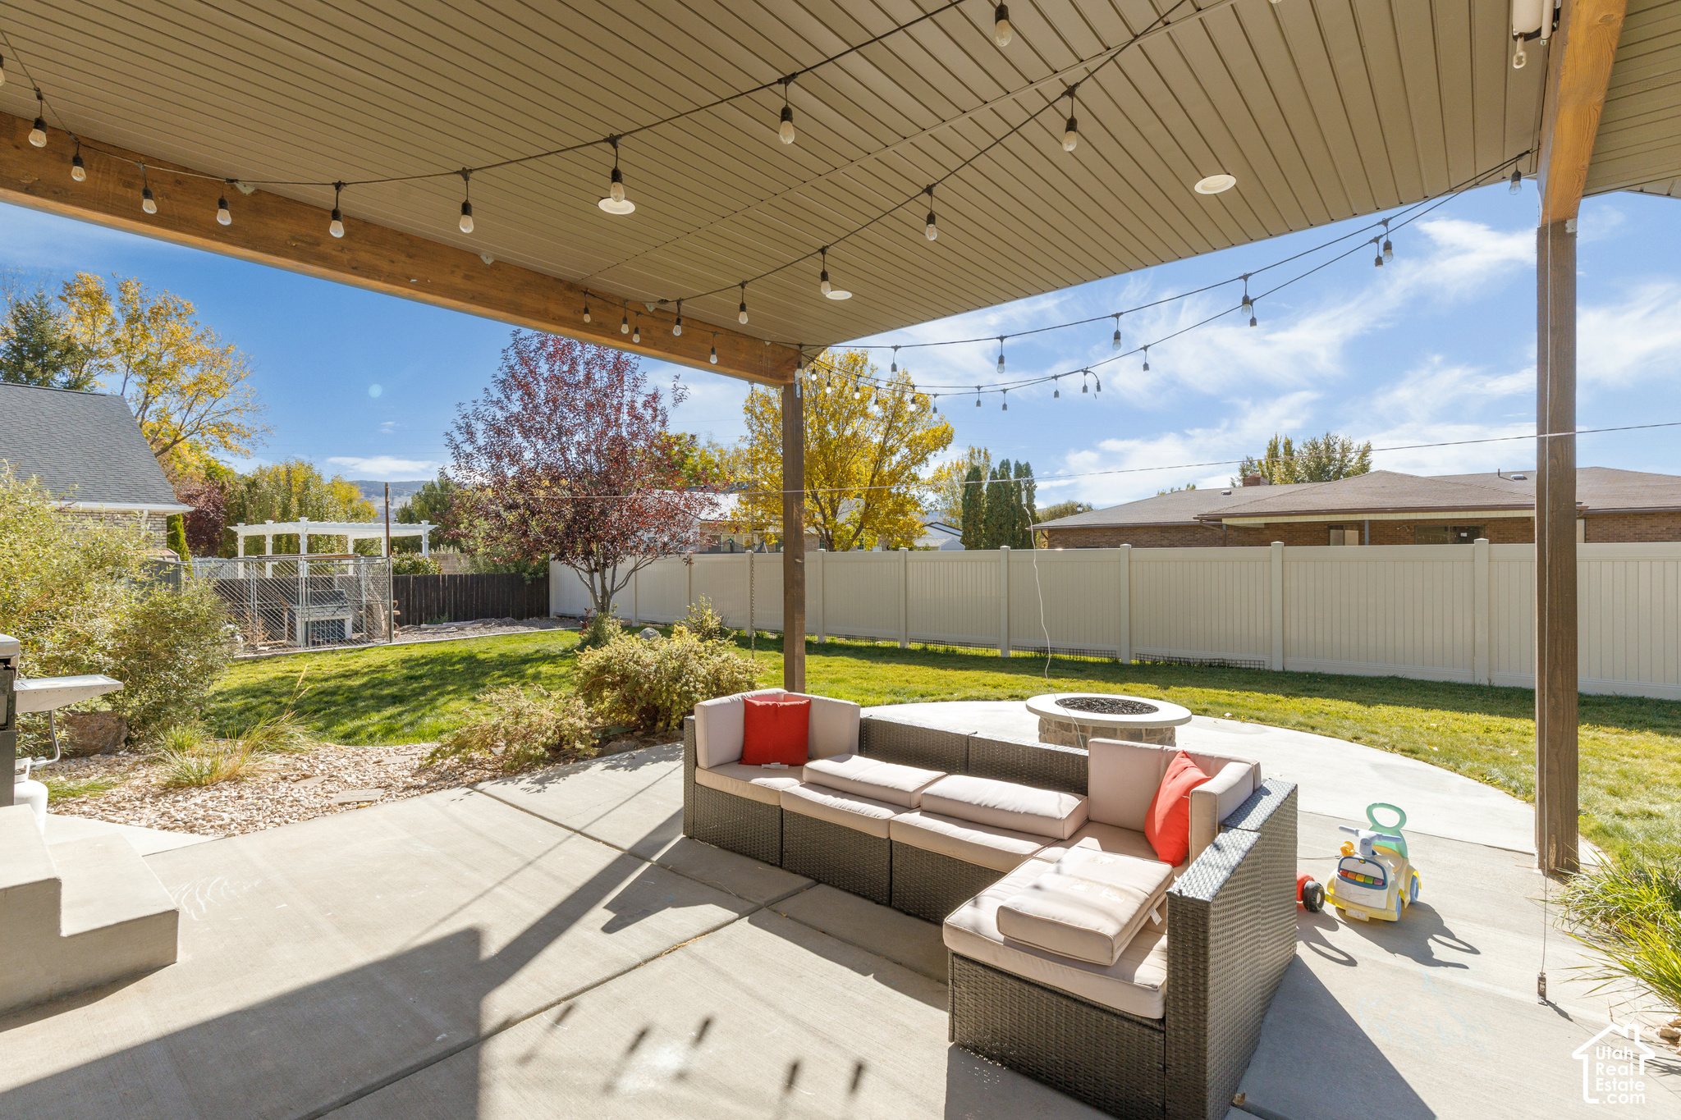
Covered backyard patio with sectional seating, string lights, fire pit, and children’s playset.
Covered backyard patio with cushioned sectional seating, string lights, and a round fire pit.
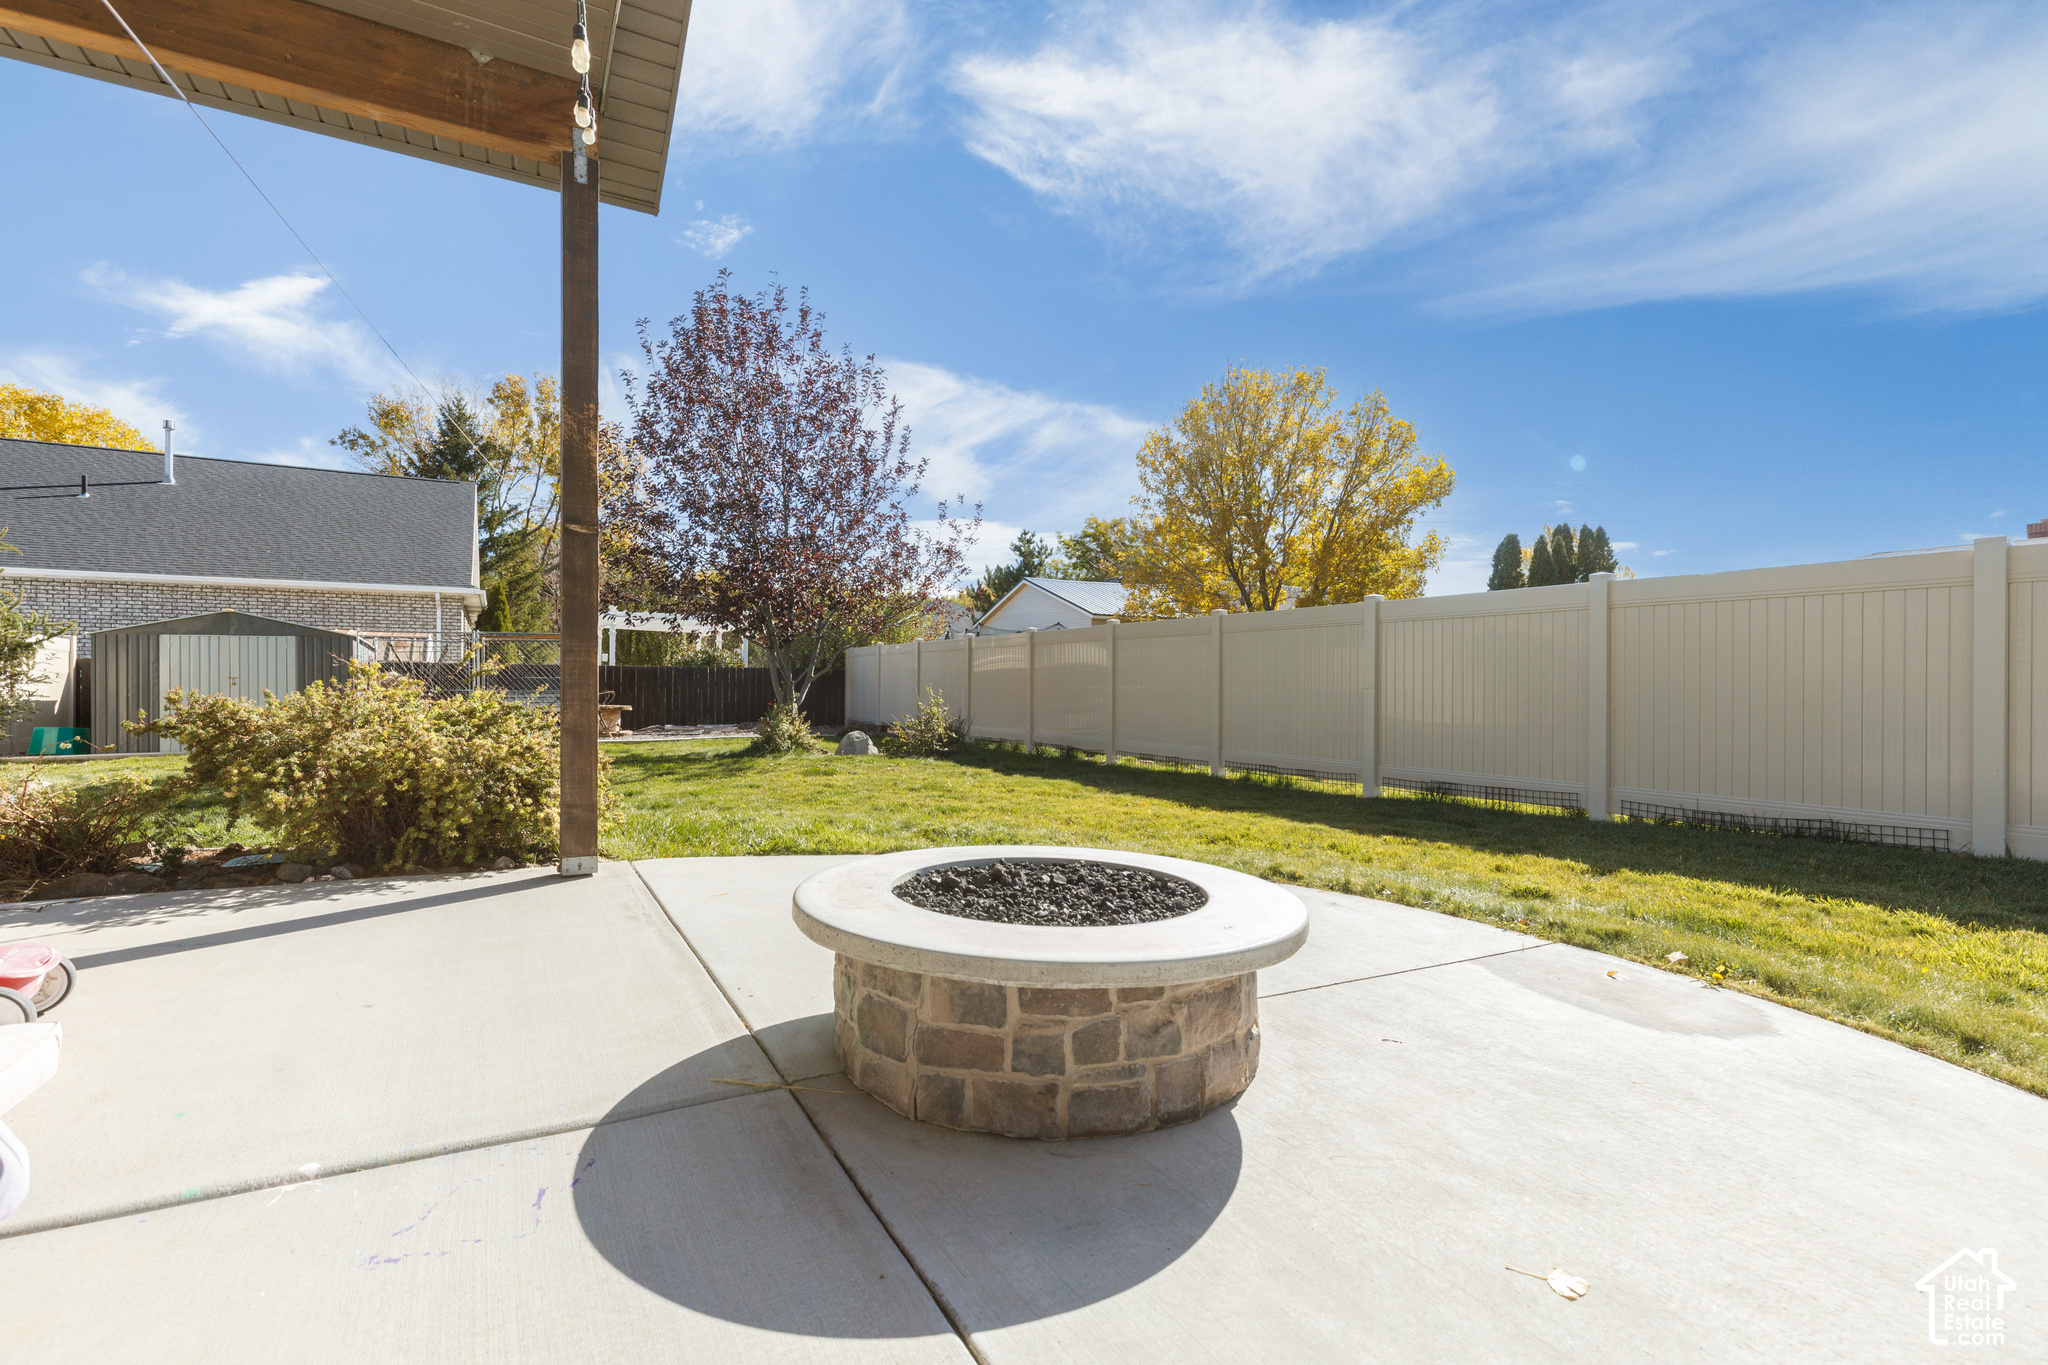
Backyard patio with a round stone fire pit, lawn, and privacy fence.
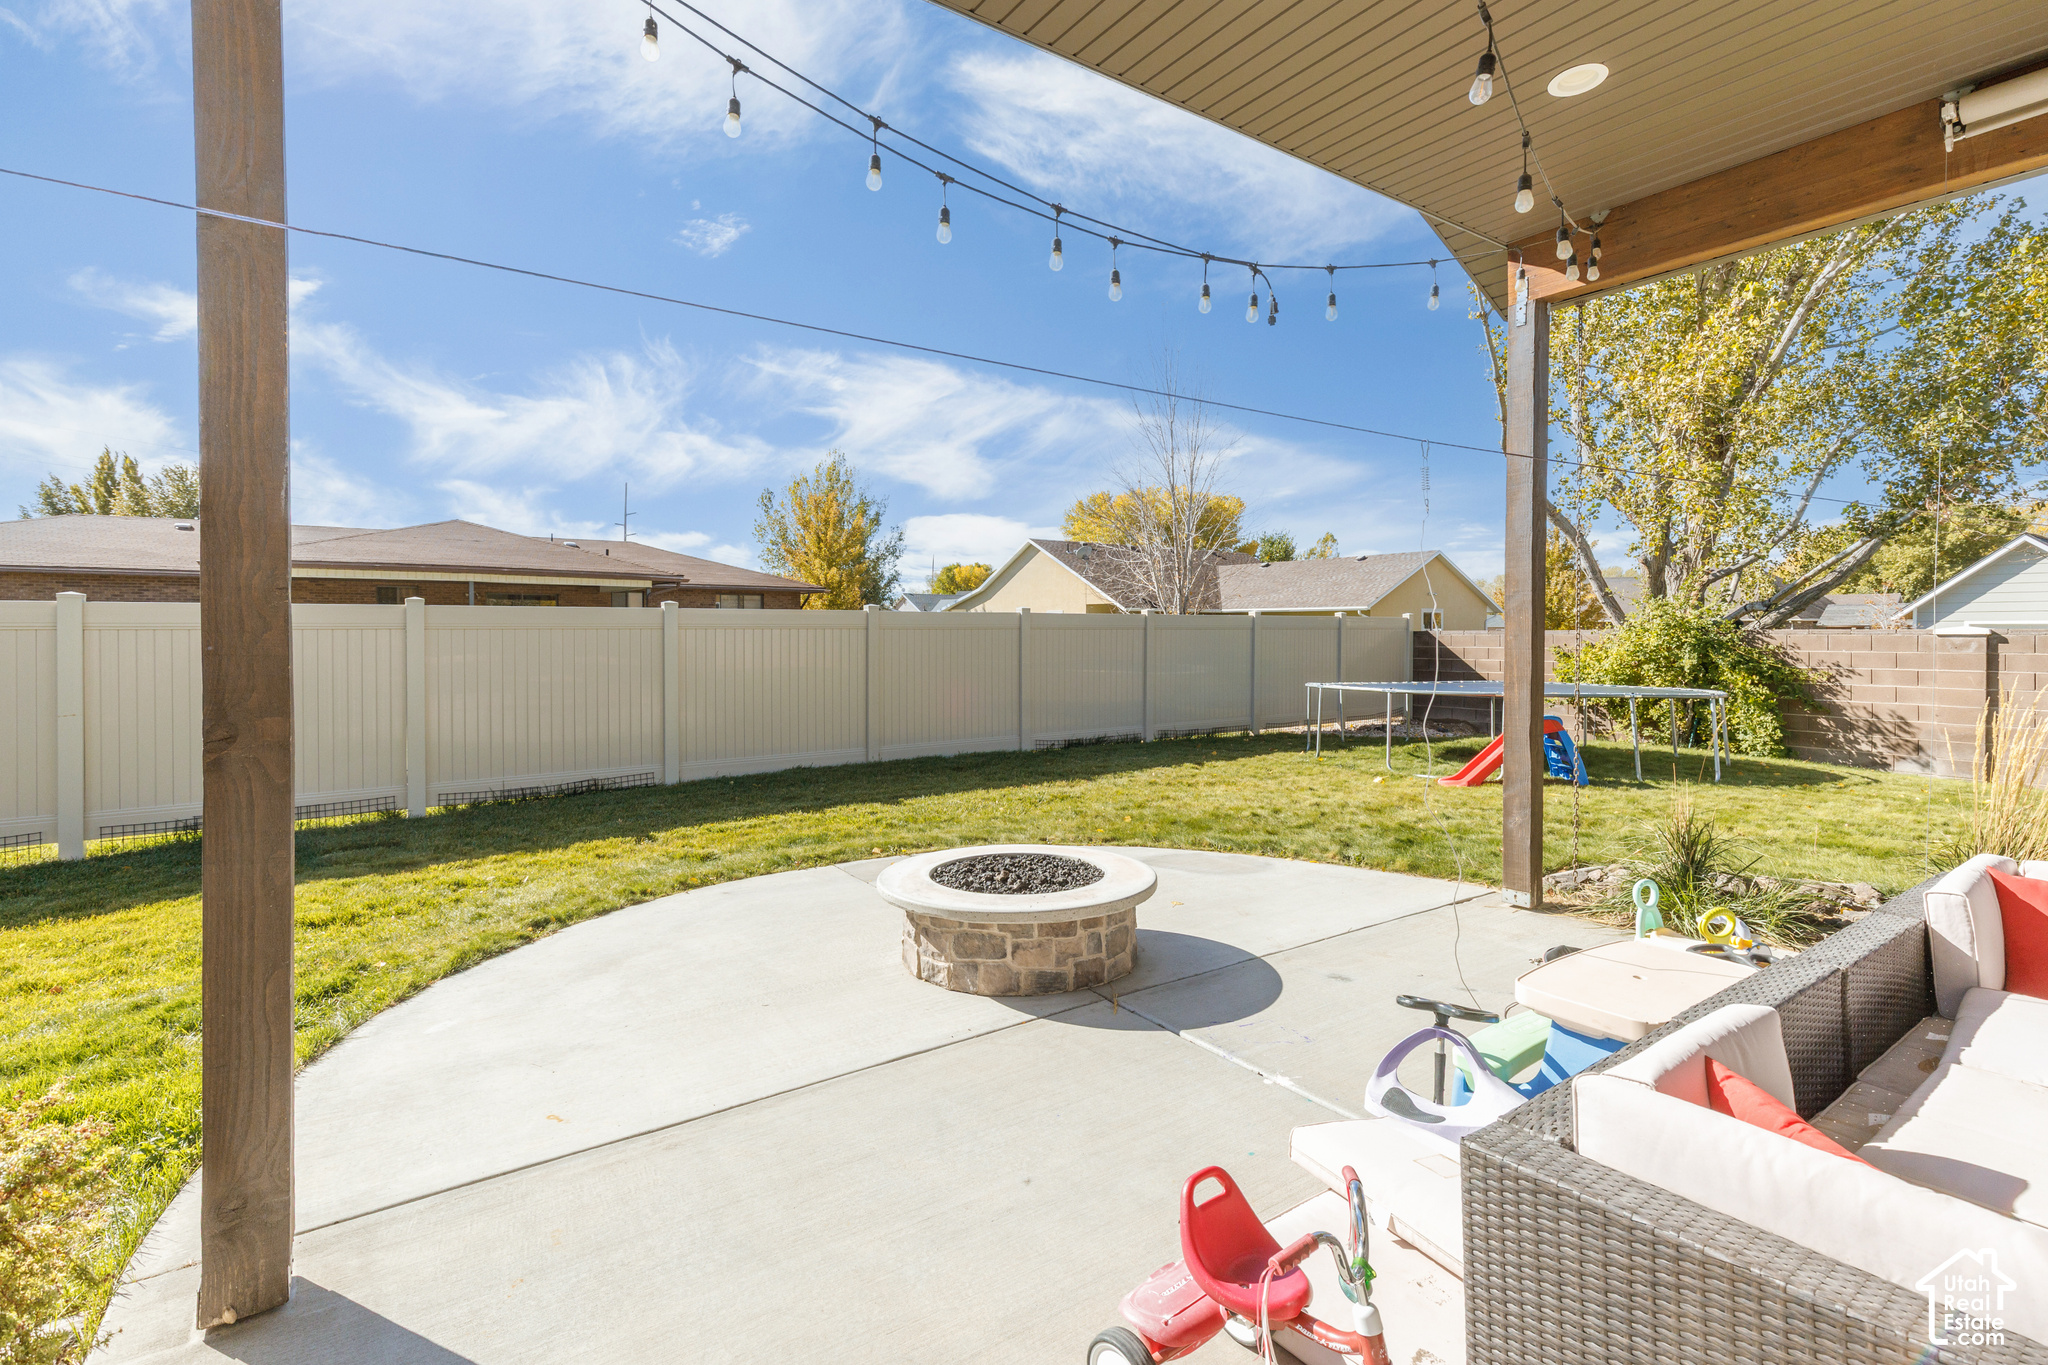
Covered backyard patio with a stone fire pit, string lights, lawn, and outdoor seating.
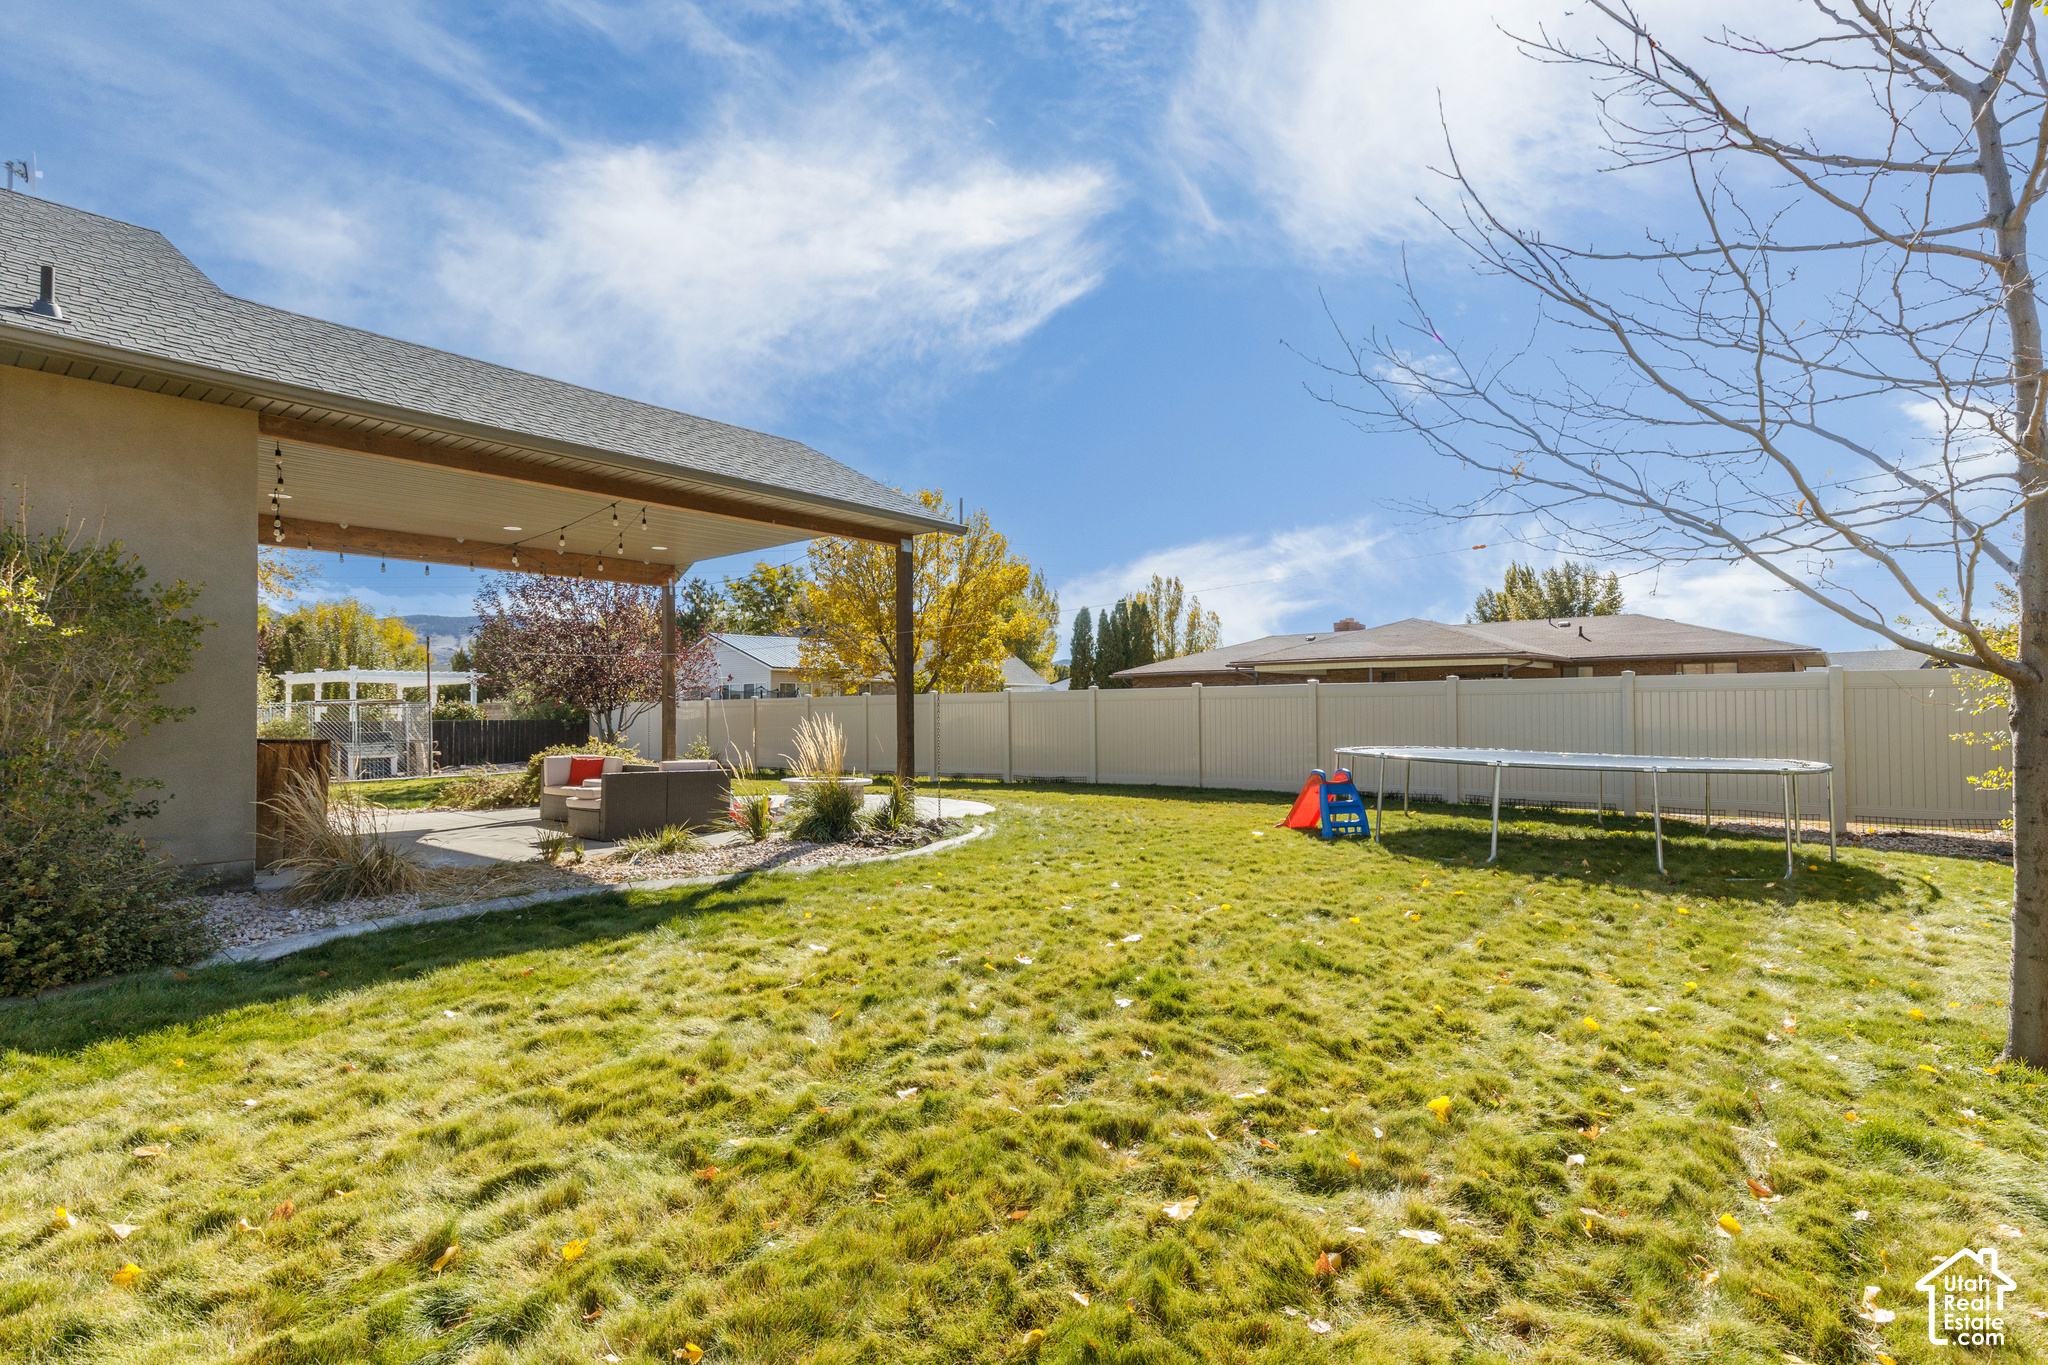
Fenced backyard with a covered patio, outdoor seating, and a trampoline.
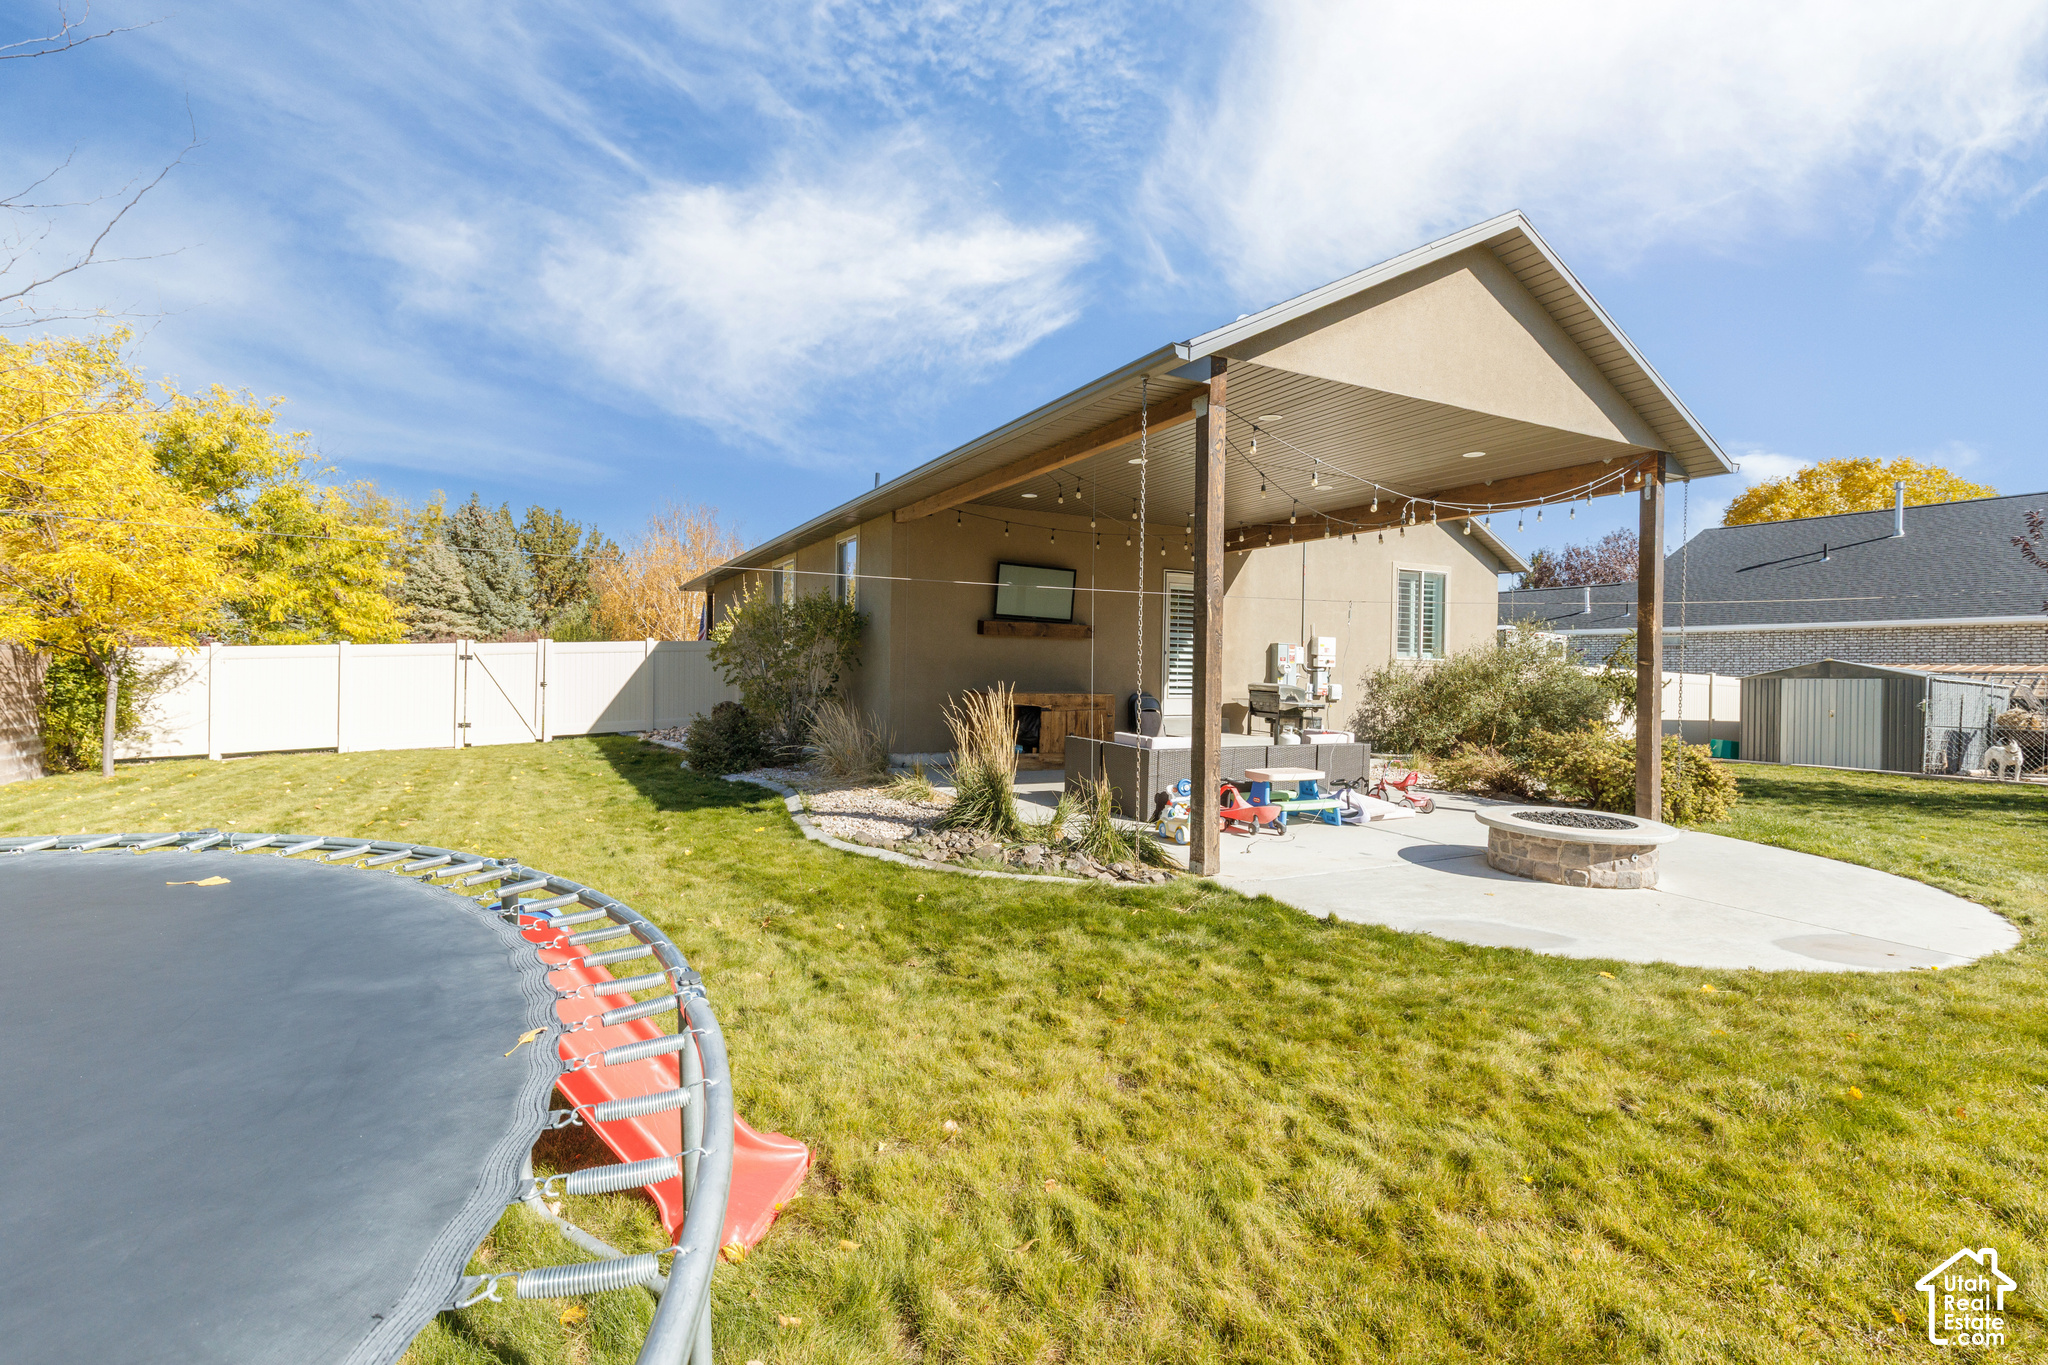
Backyard patio beneath a covered pergola, with a fire pit, lawn, and trampoline.
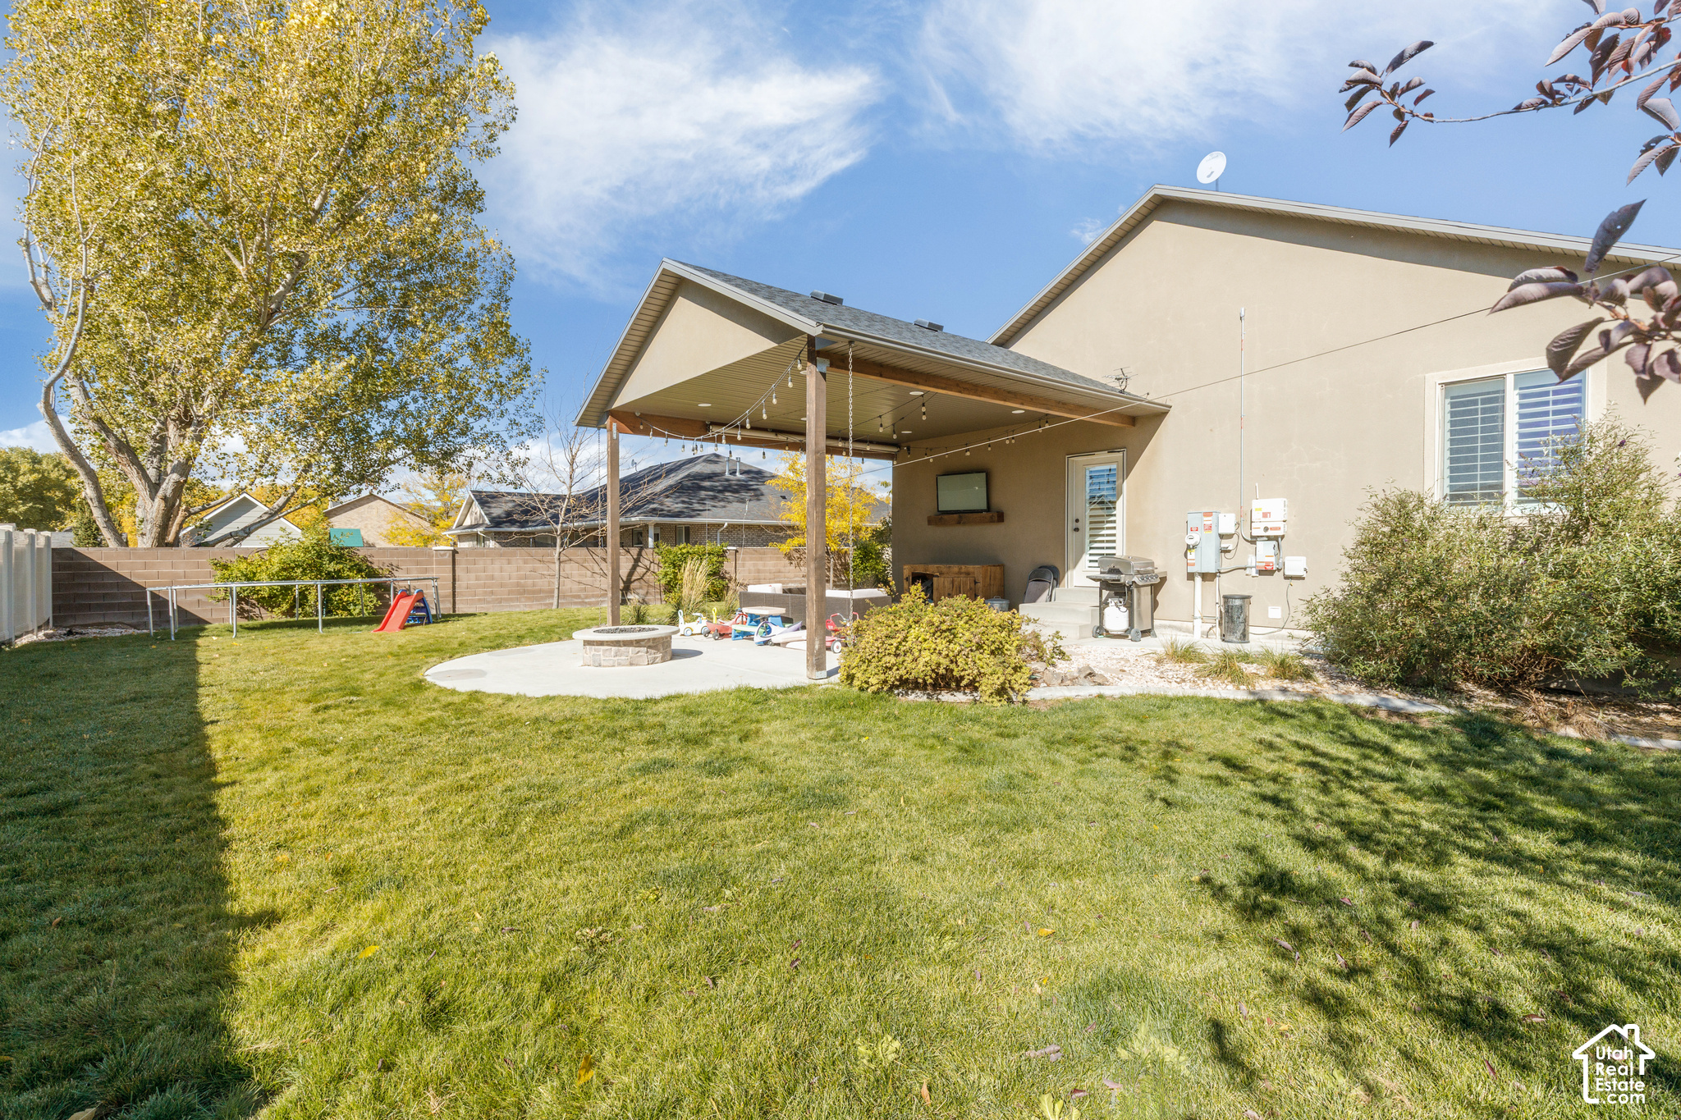
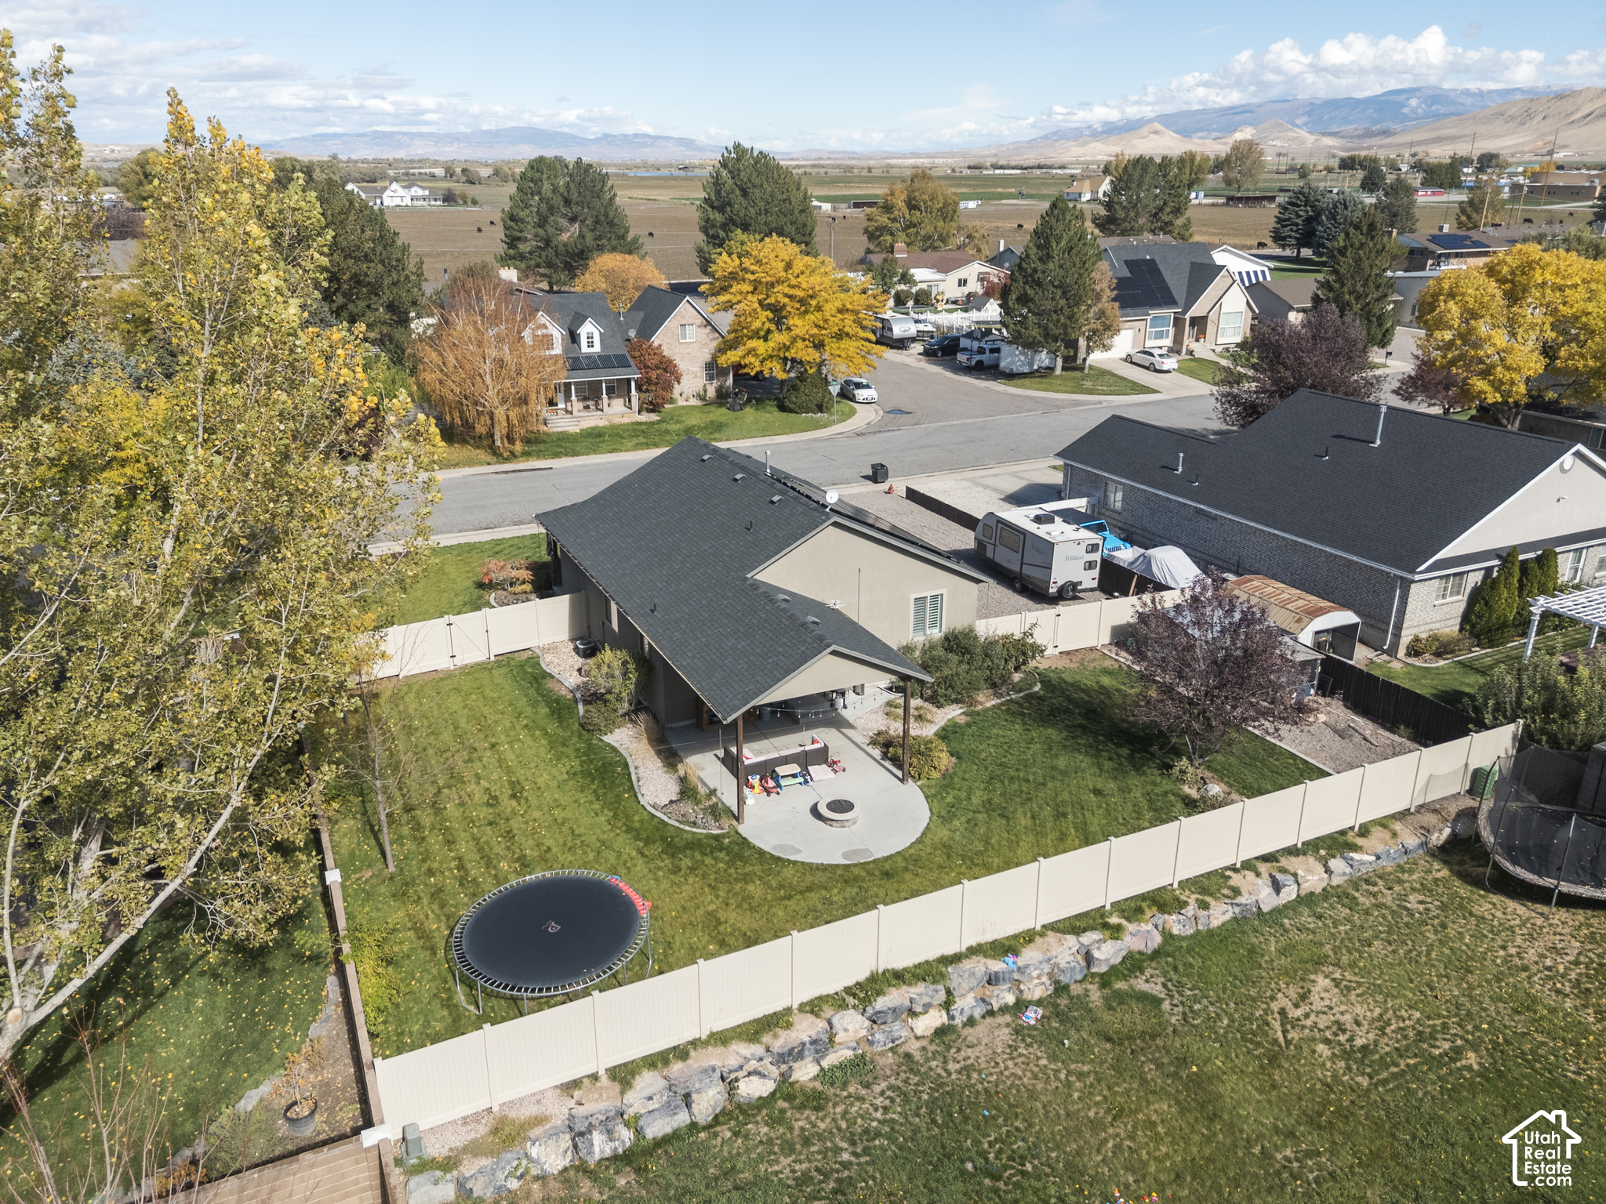
Backyard with a covered patio, fire pit, broad lawn, and children’s play equipment.
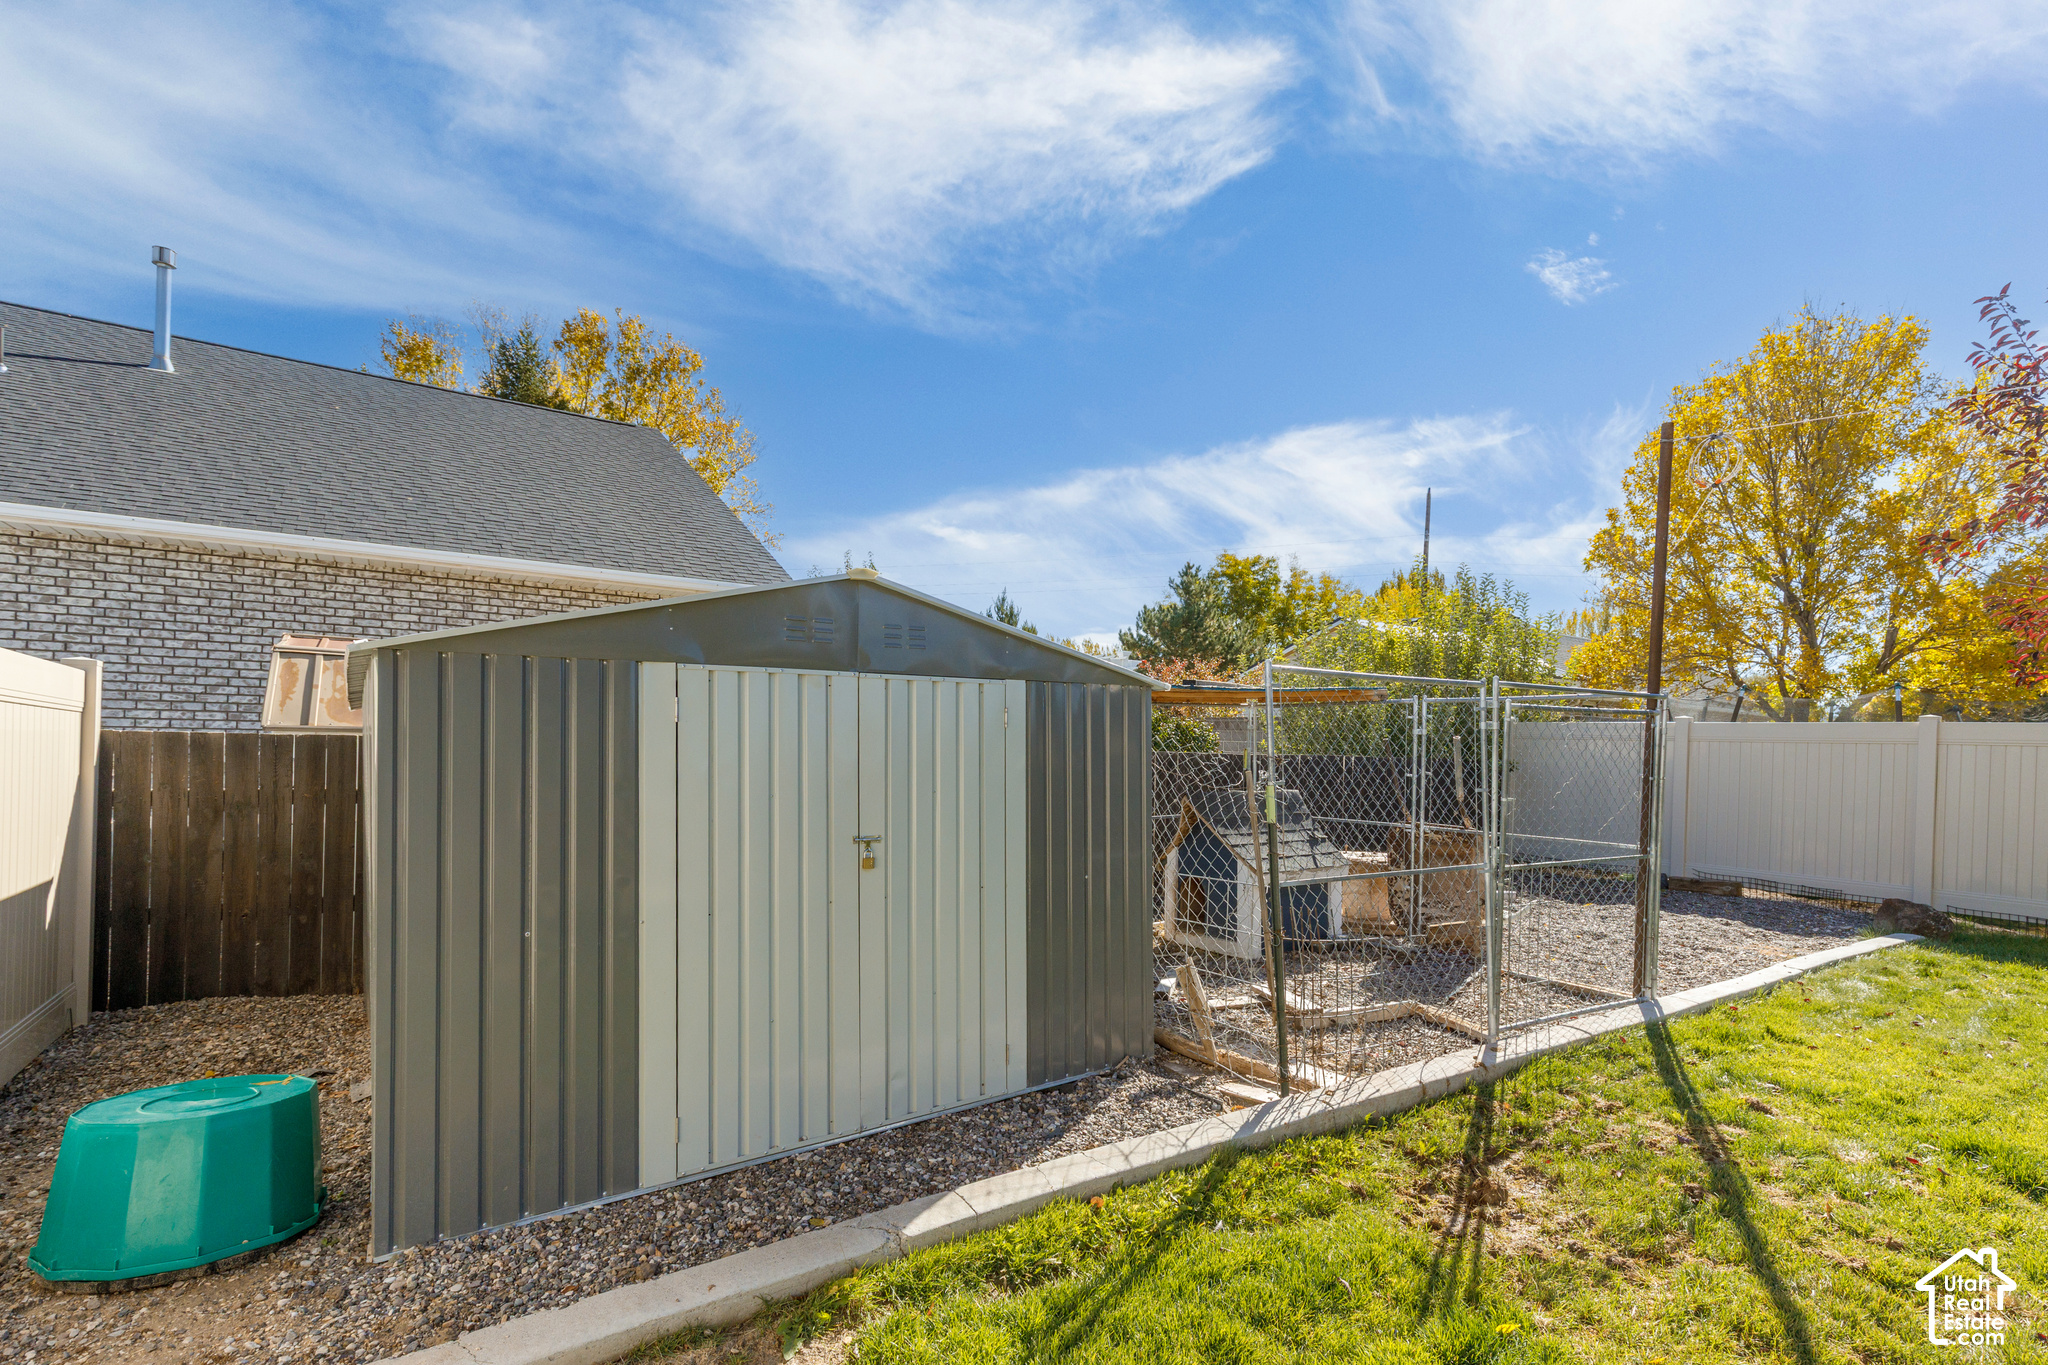
Backyard with a large metal storage shed, fenced gravel enclosure, and green lawn.
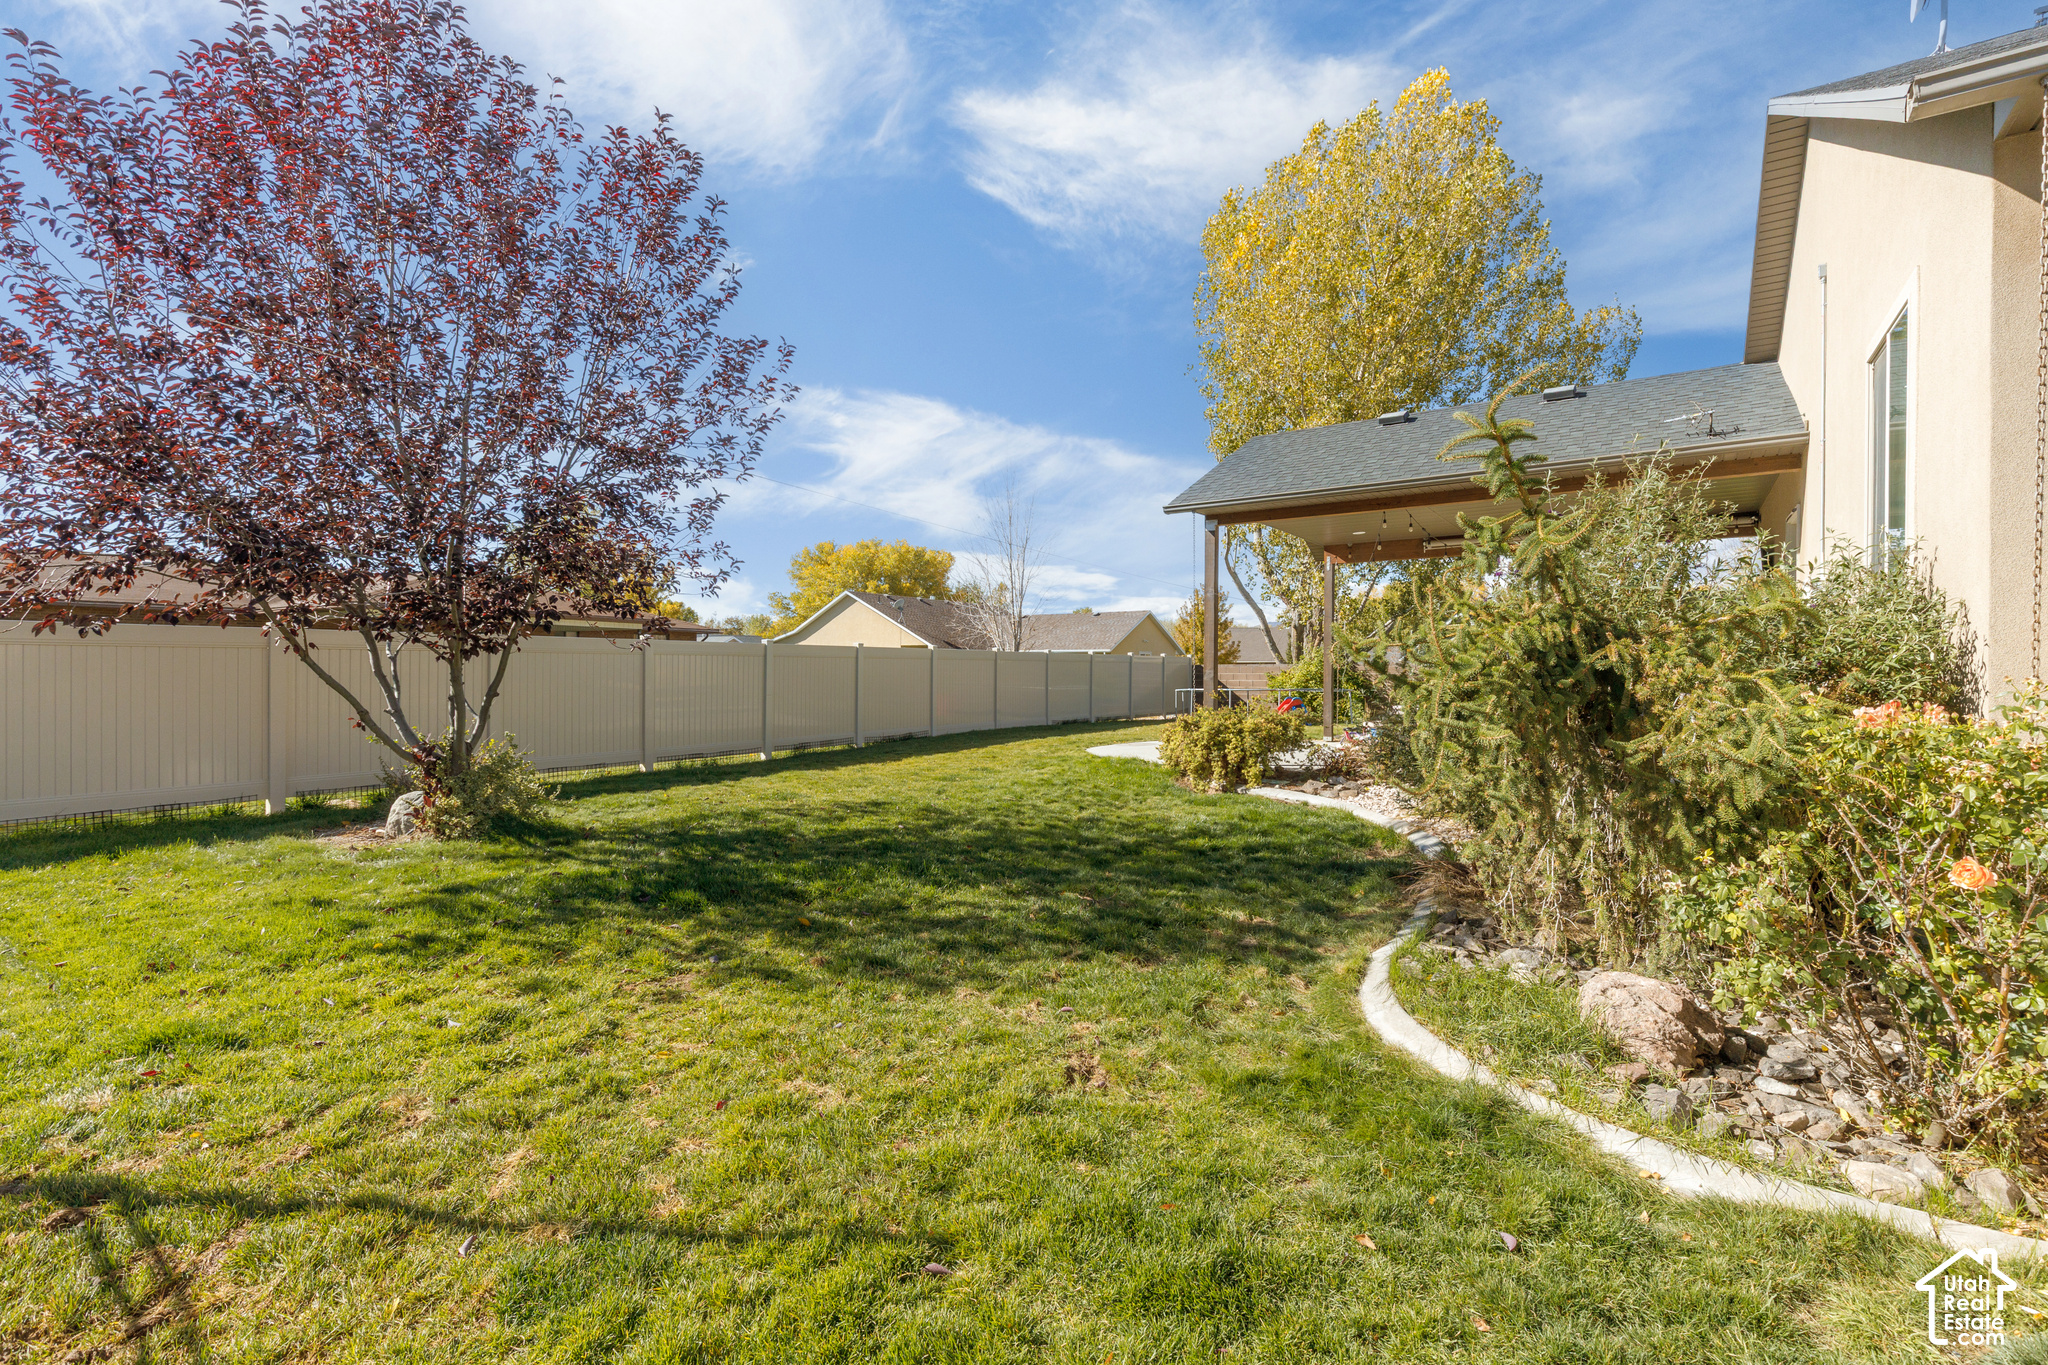
Backyard with a broad lawn, fenced perimeter, covered patio, and mature autumn trees.
House exterior with a two-car garage, broad gravel yard, and concrete driveway.
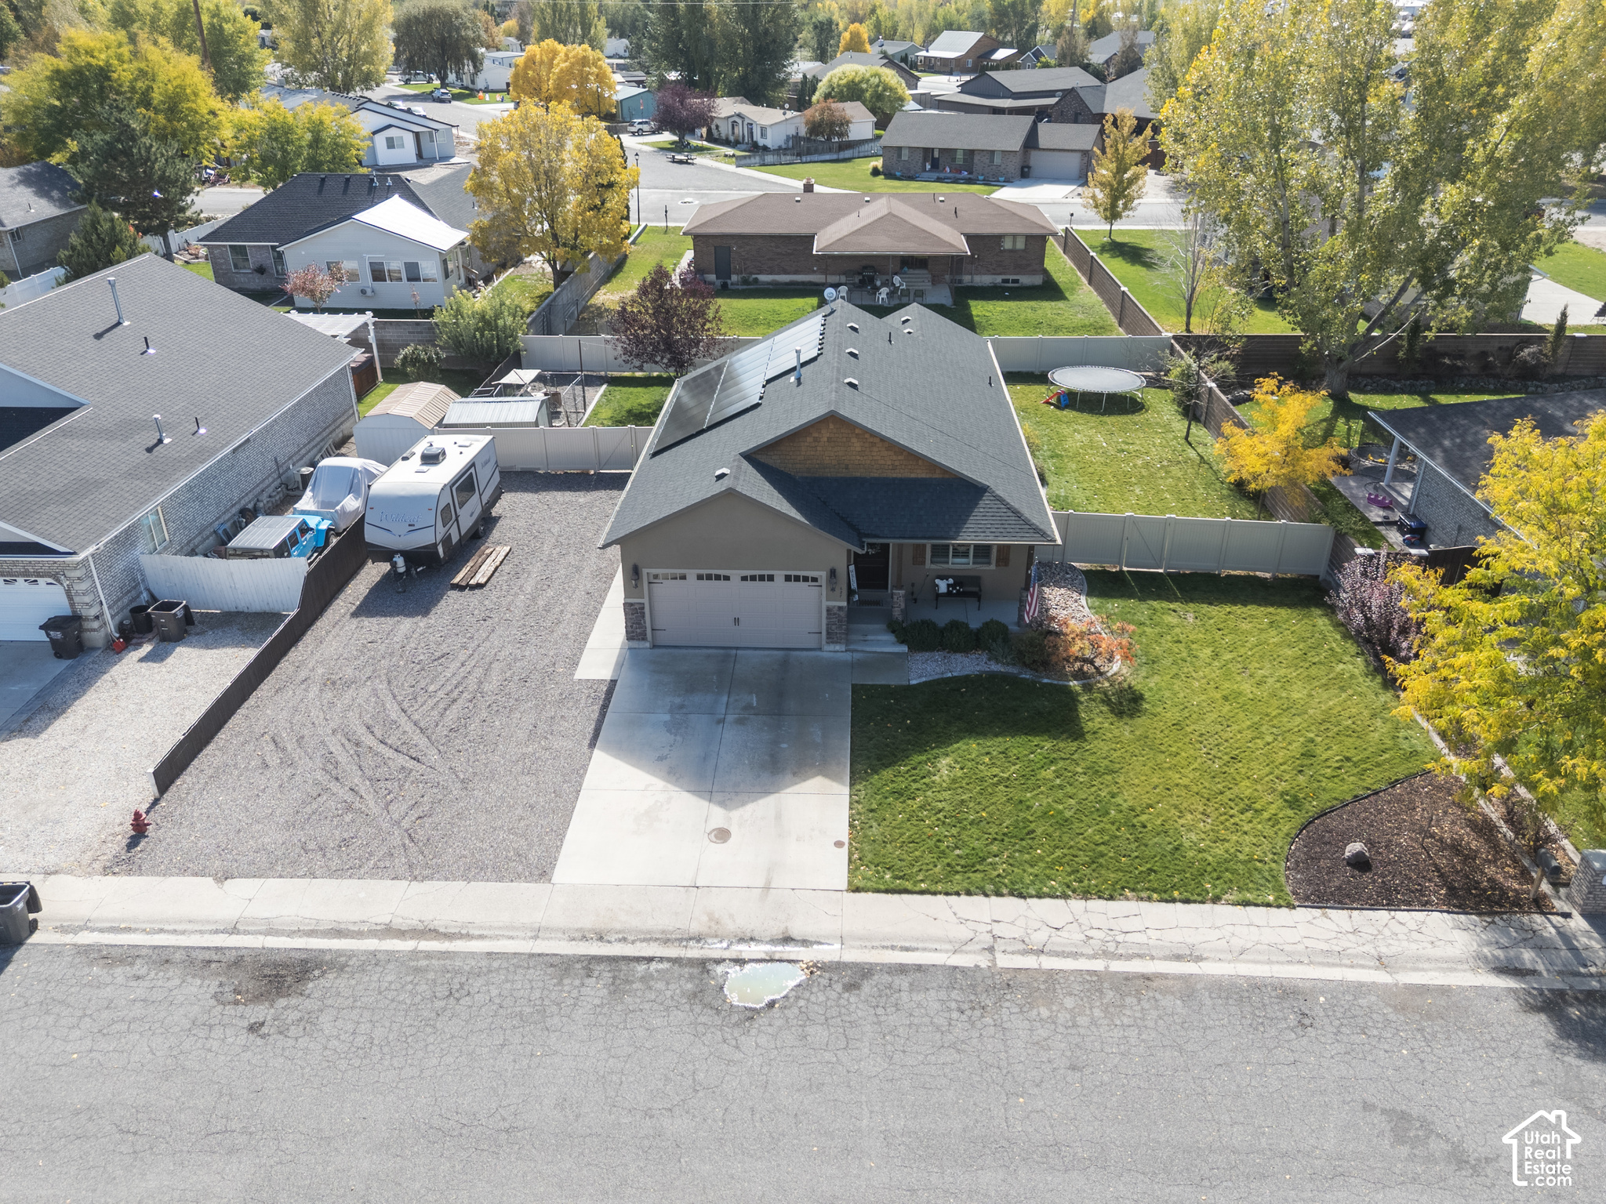
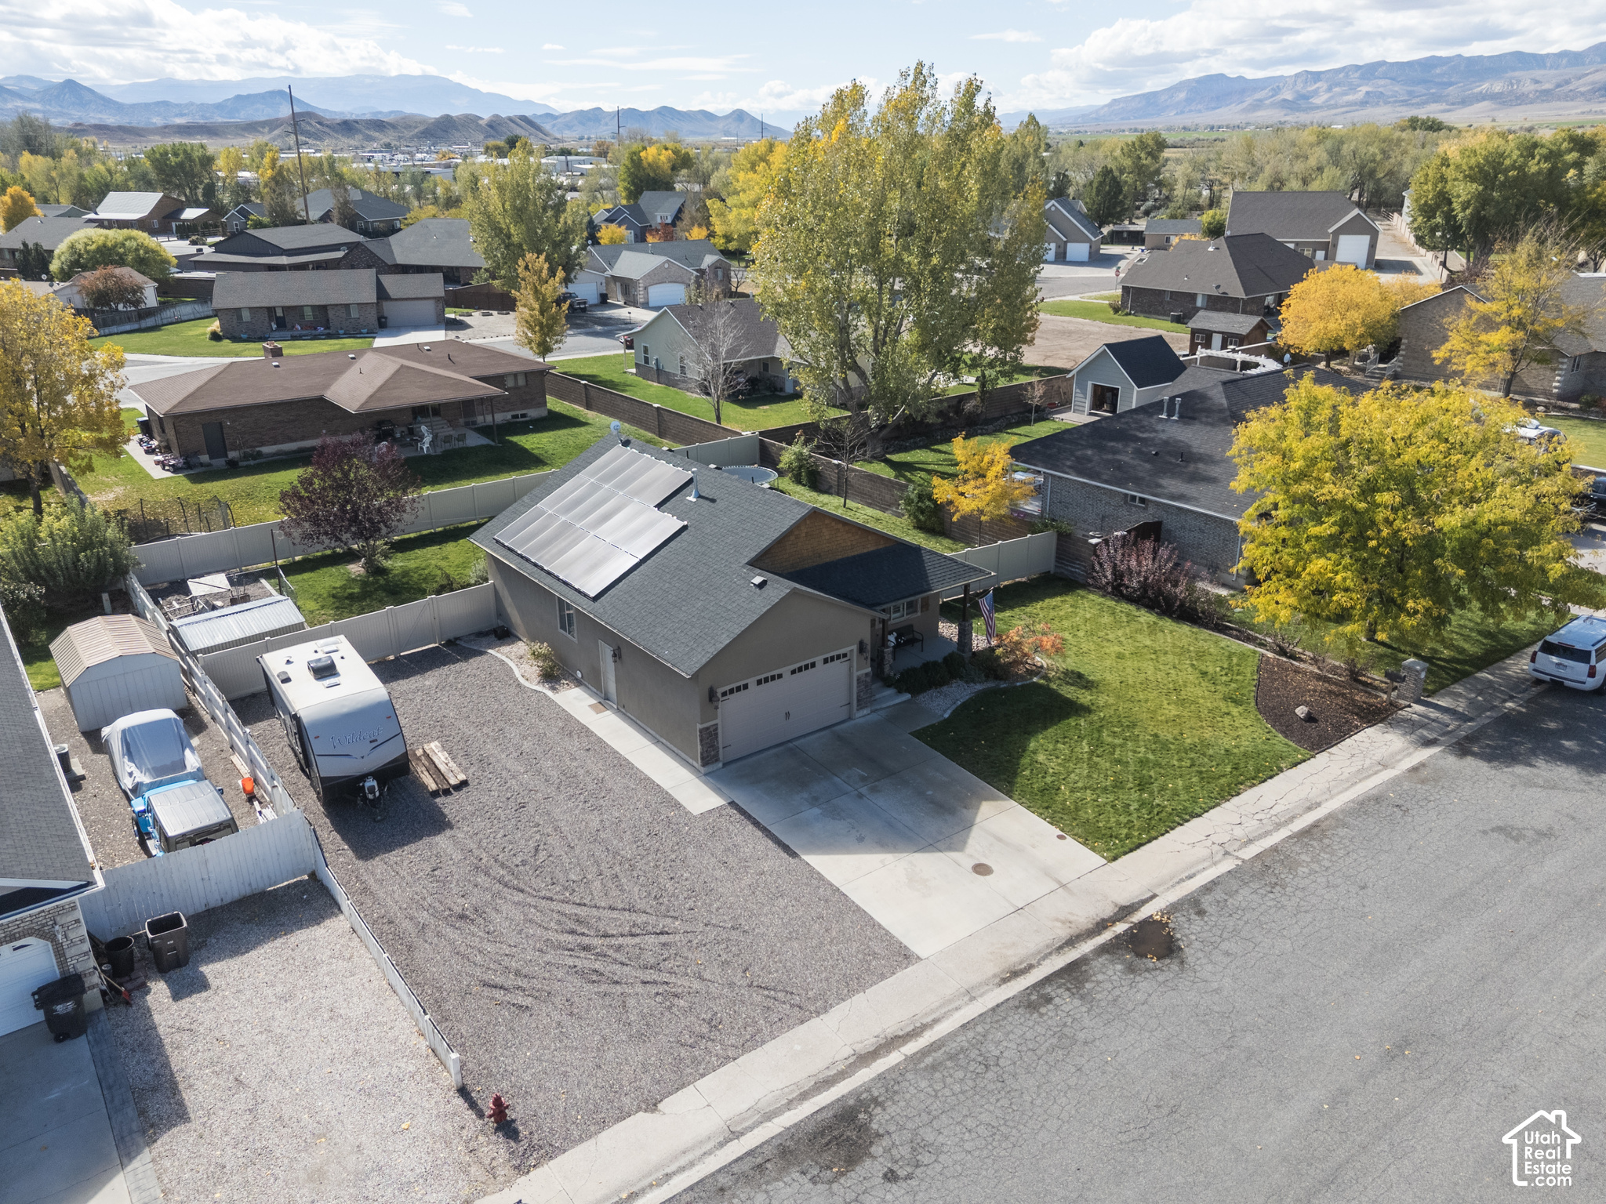
Aerial view of a house with a two-car garage, fenced lawn, and gravel driveway.
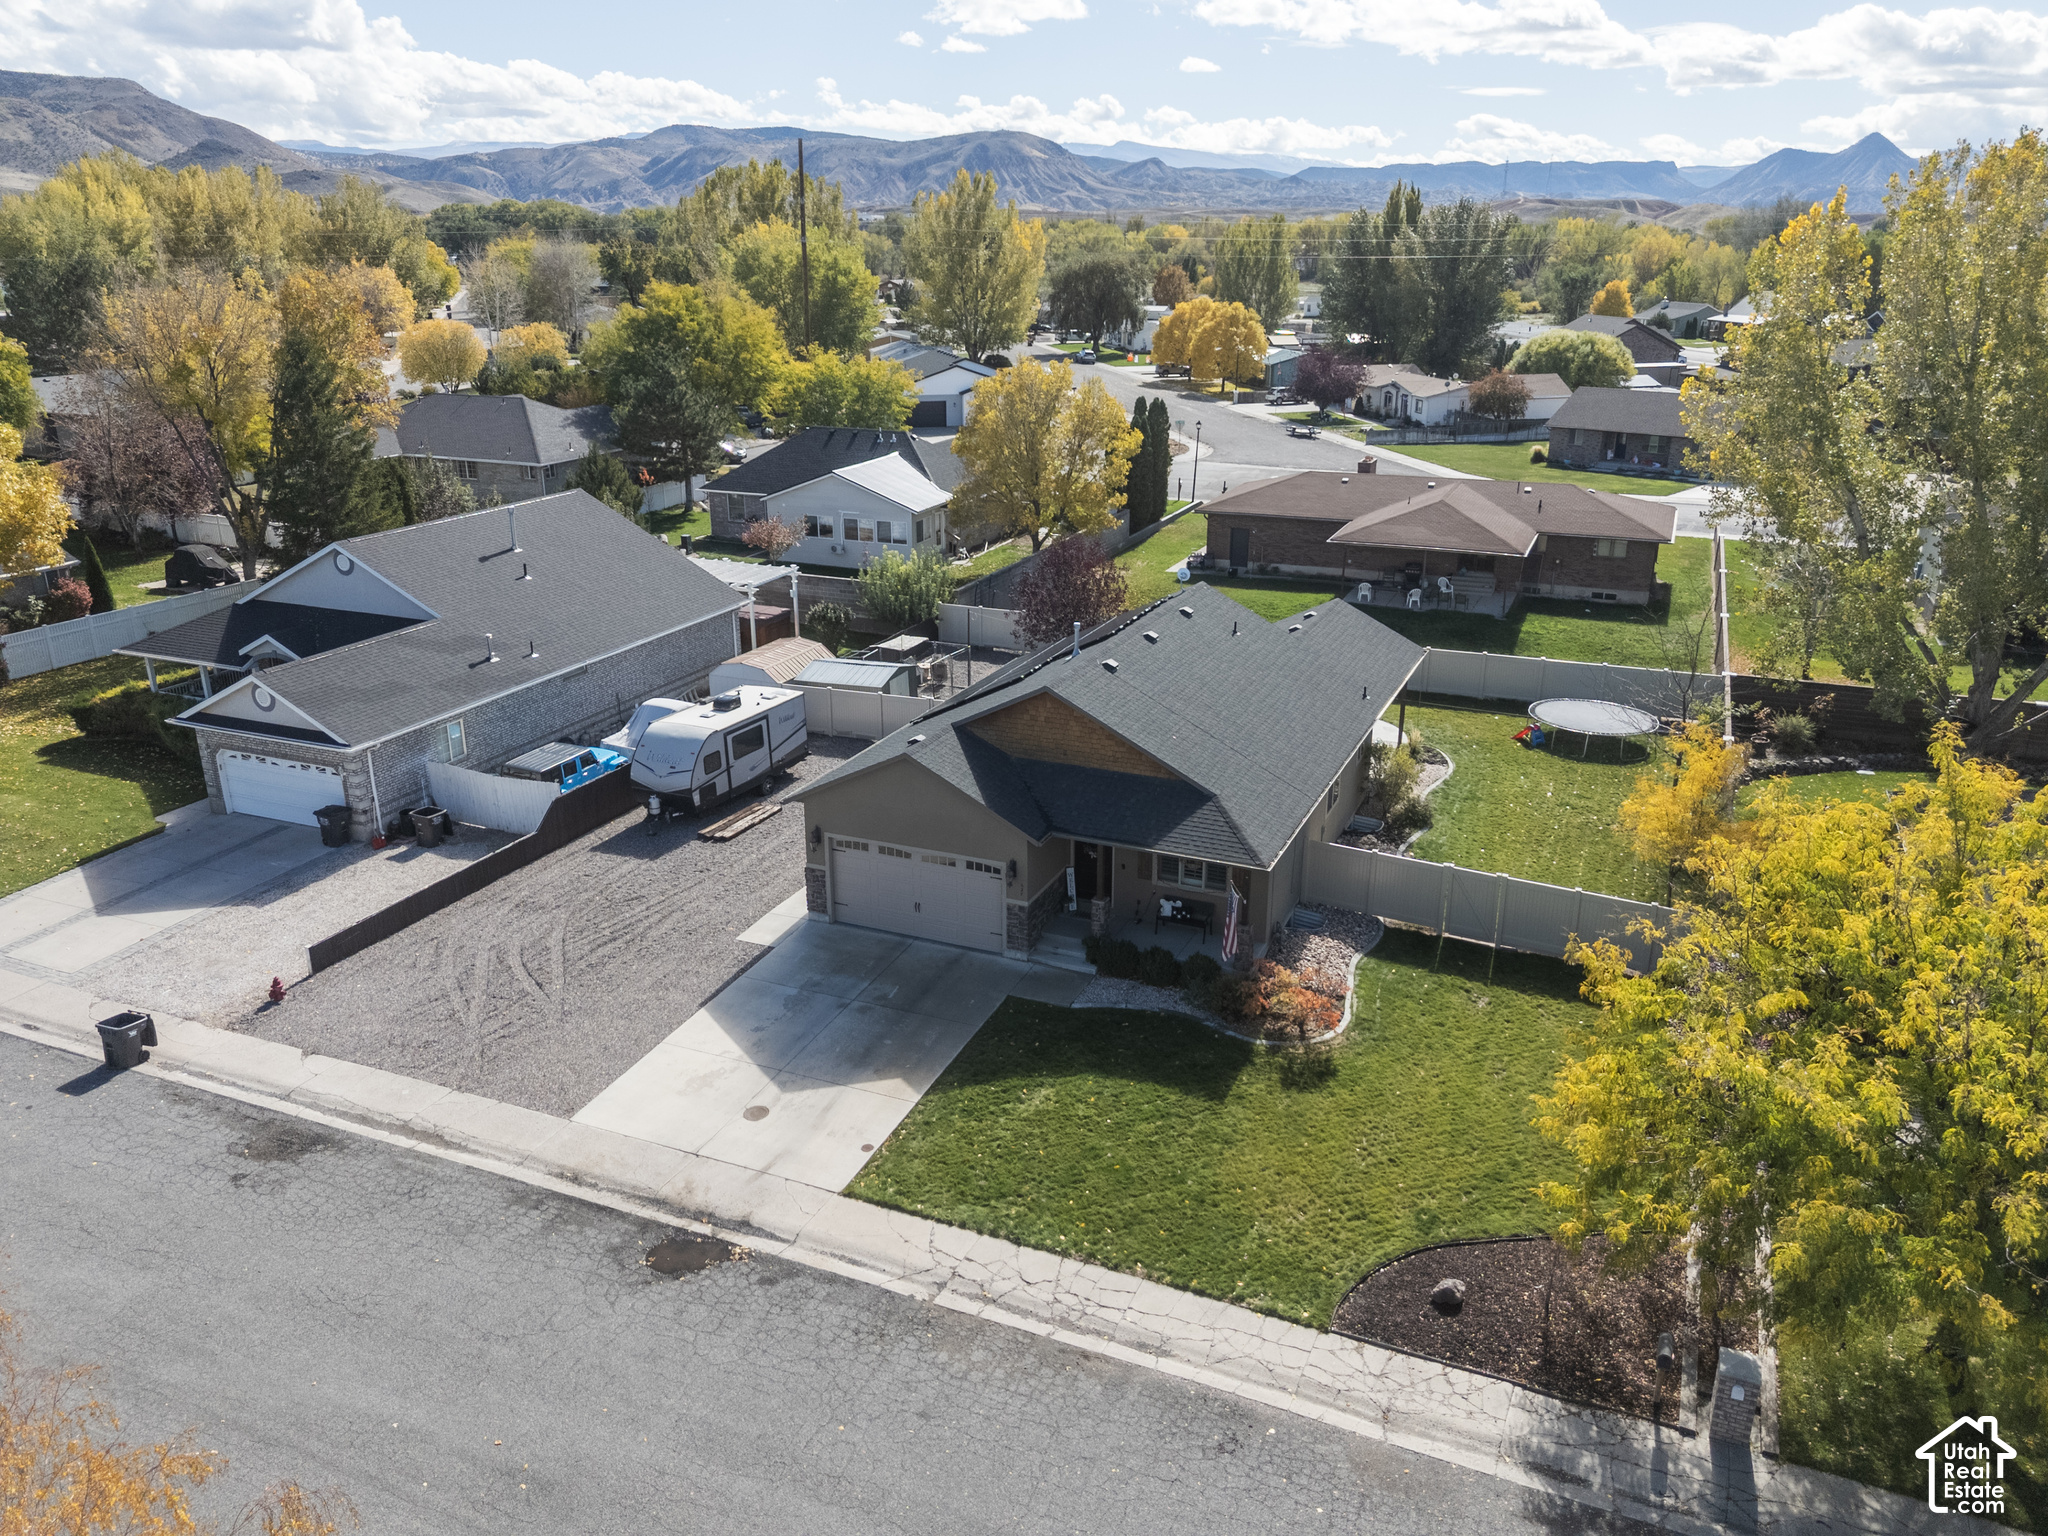
Aerial view of a gray-roofed home with a fenced lawn and mountains beyond.
Aerial view of a home with a fenced yard, gravel driveway, and mountains beyond the neighborhood.
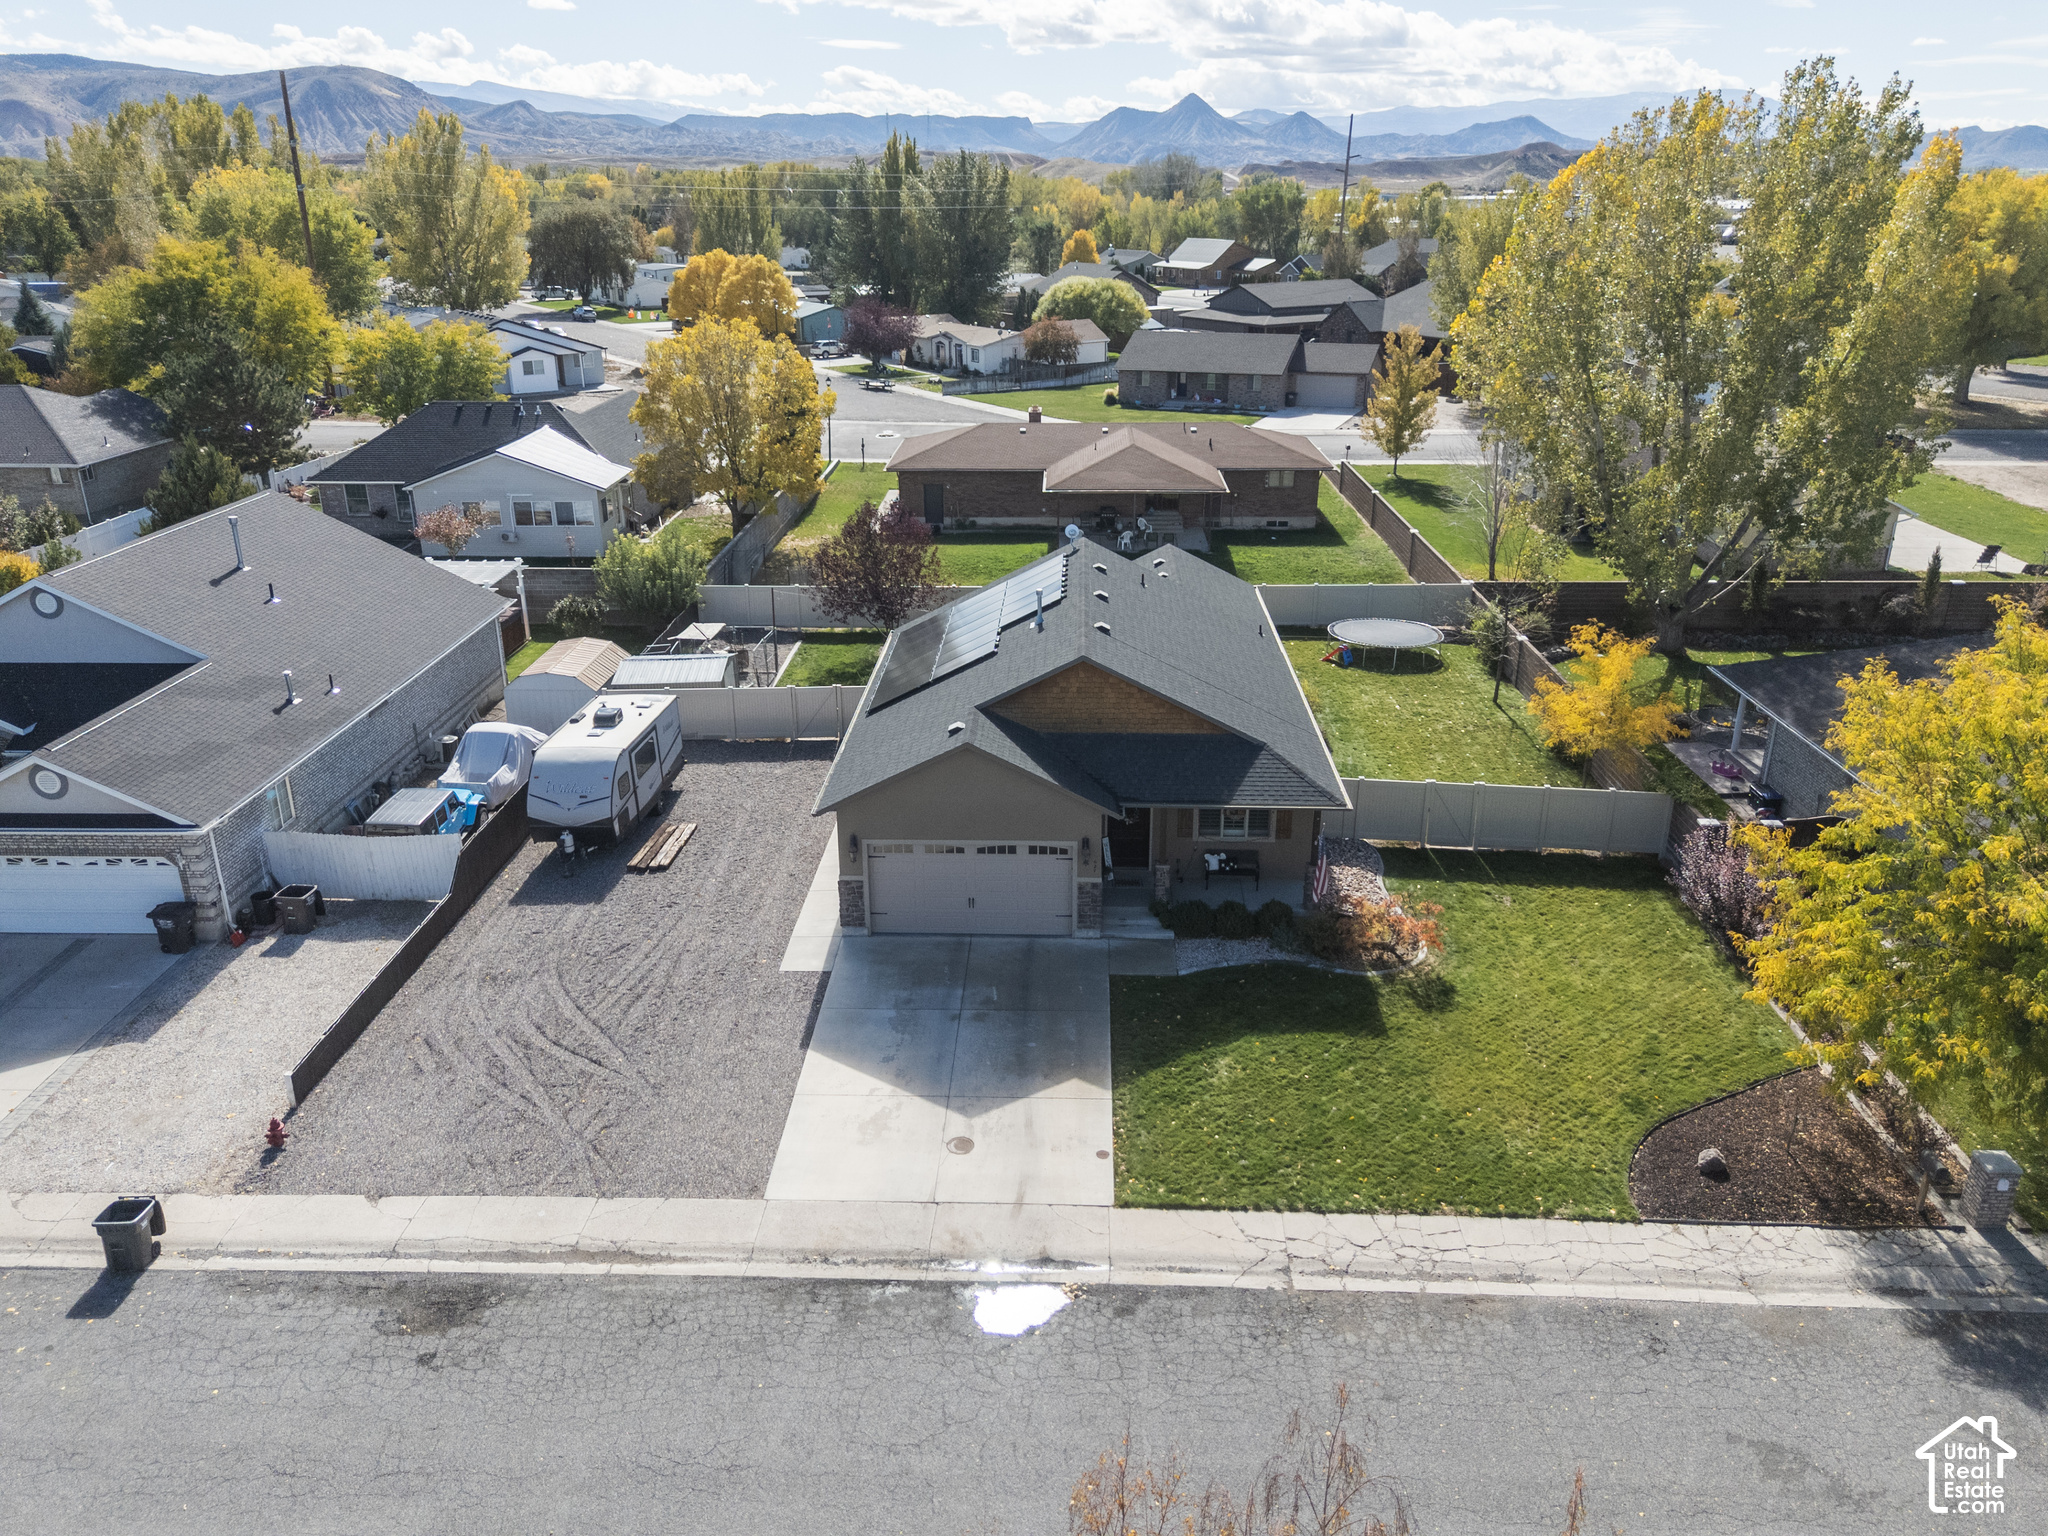
Aerial view of a home with rooftop solar panels, a fenced yard, and mountains beyond the neighborhood.
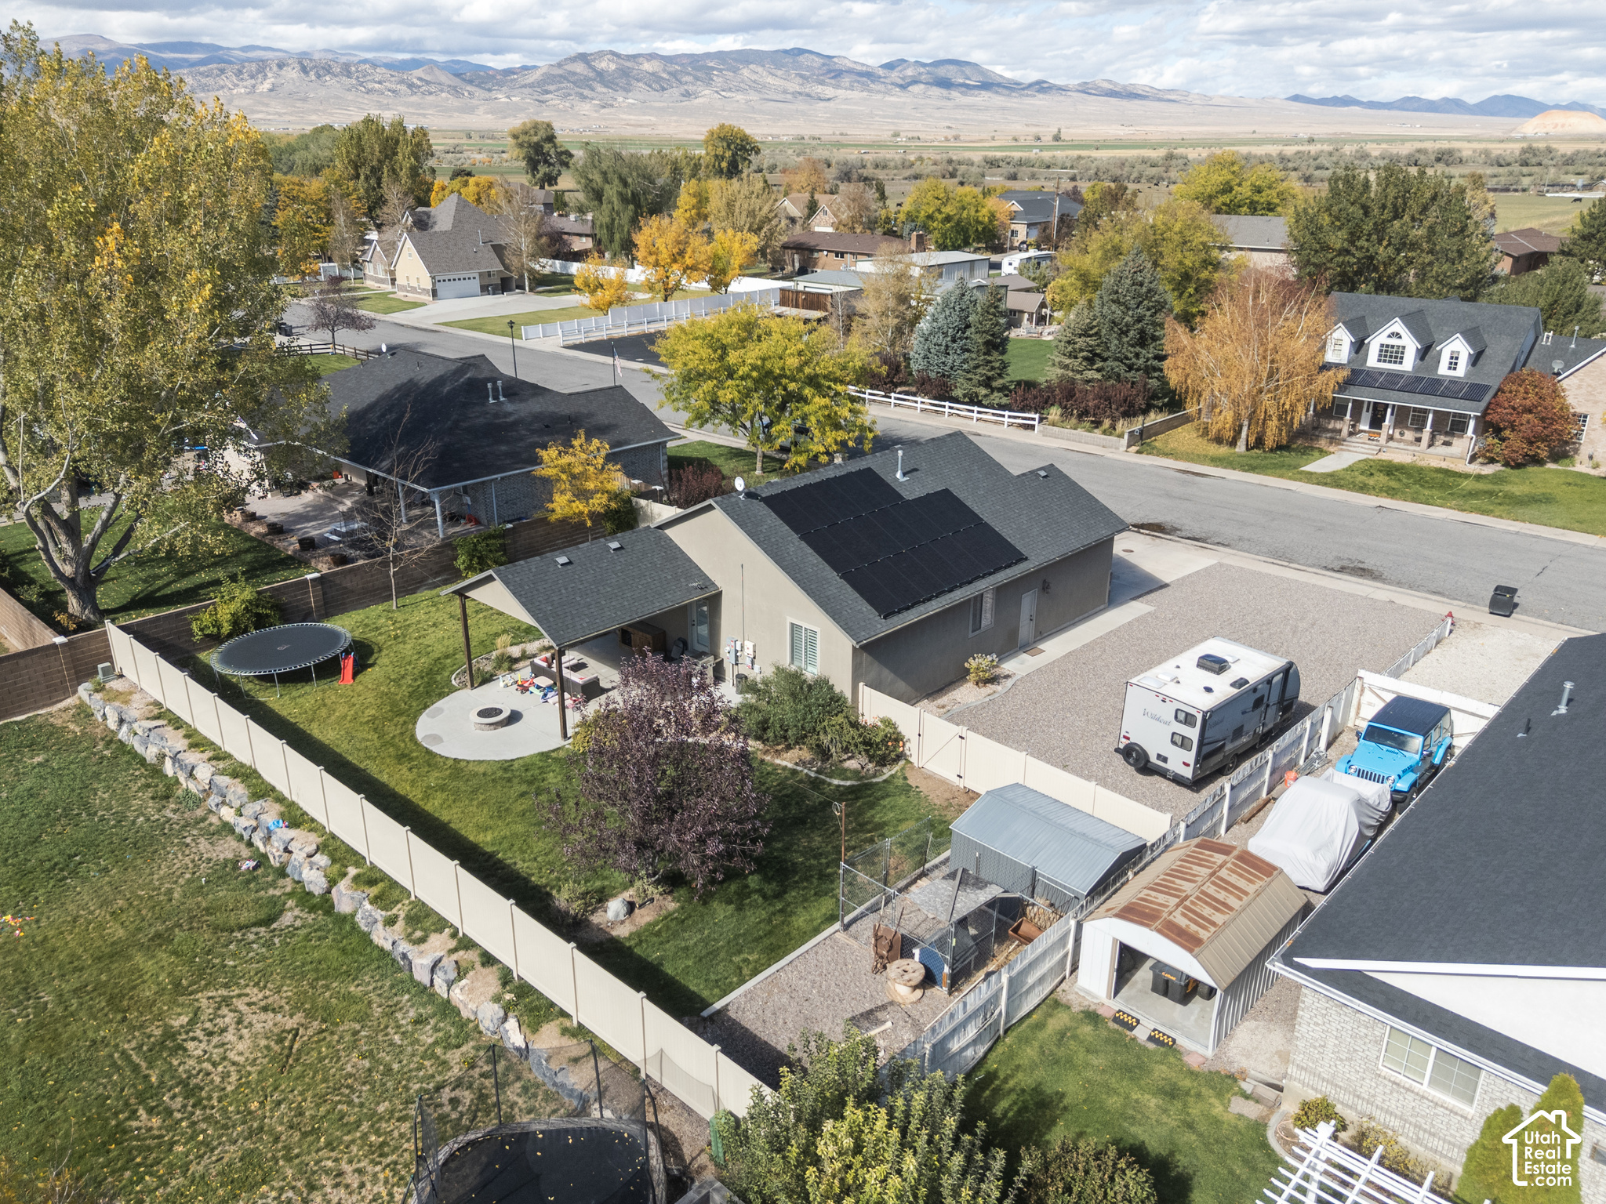
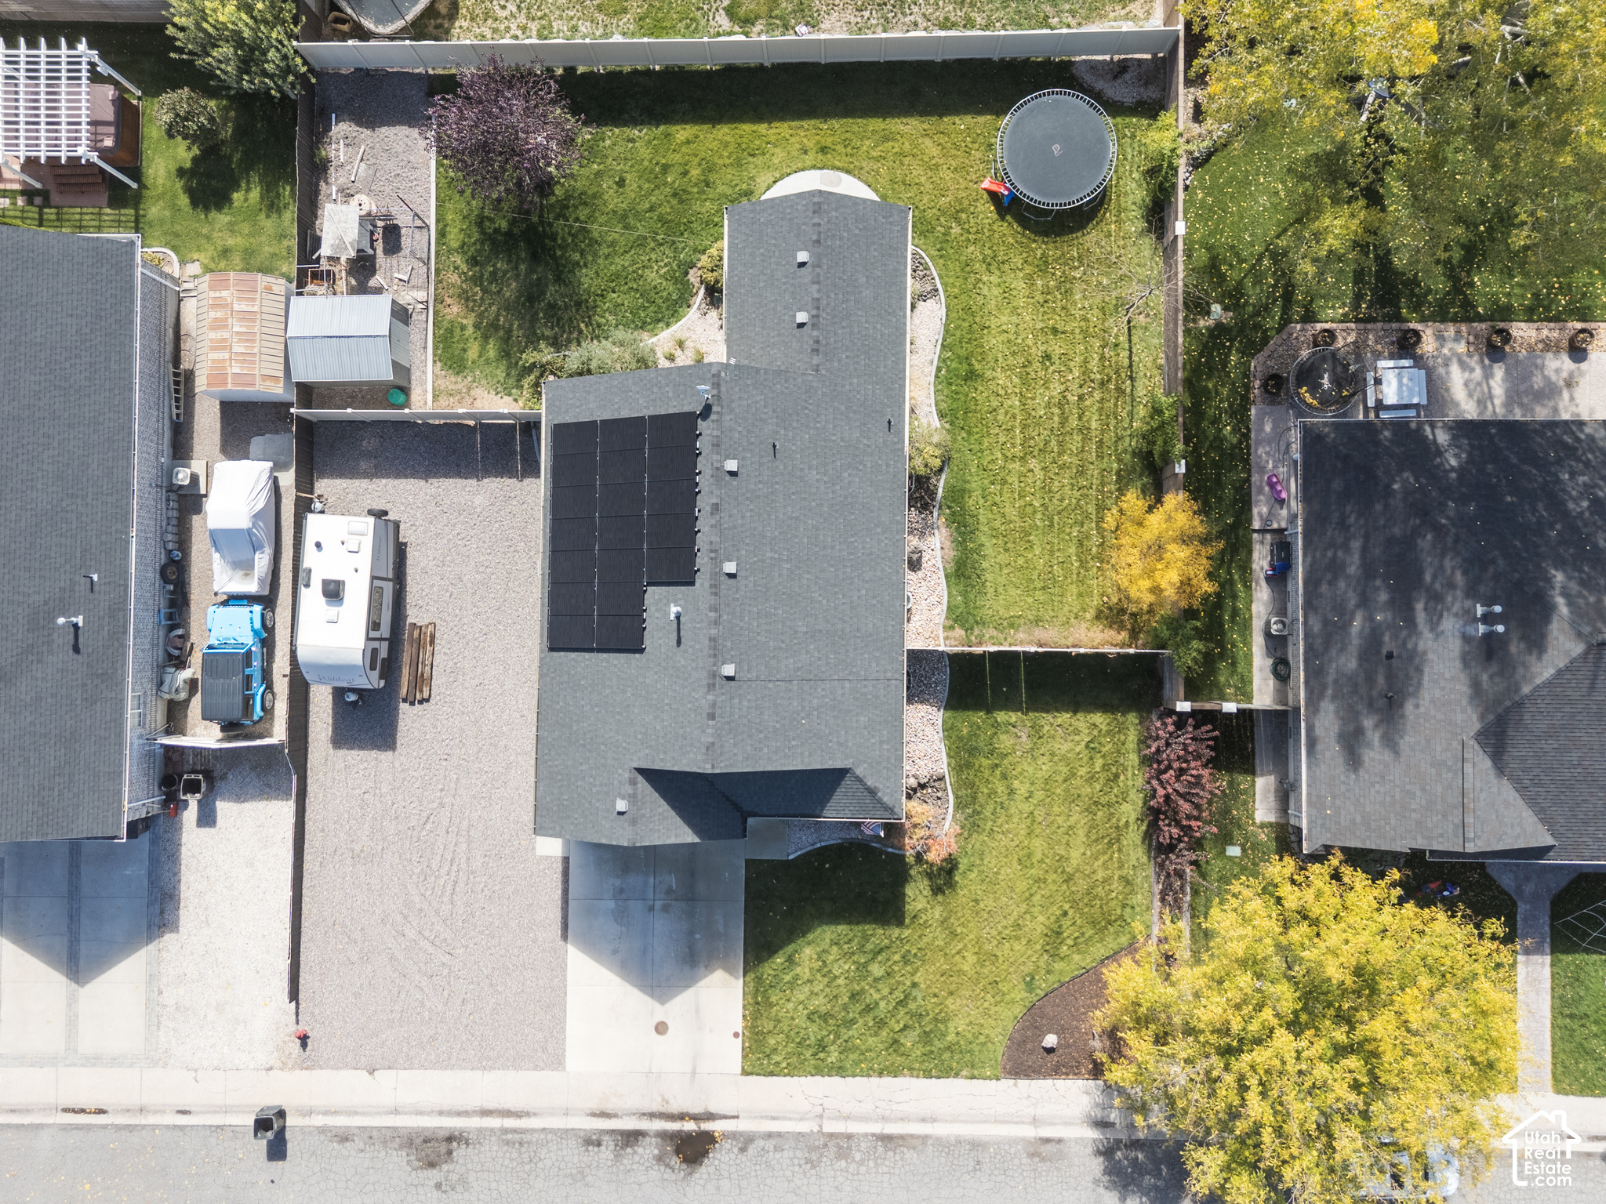
Aerial view of a home with rooftop solar panels, fenced yard, trampoline, and mountain backdrop.
Aerial view of a fenced home and backyard with a covered patio and trampoline, backed by mountain views.
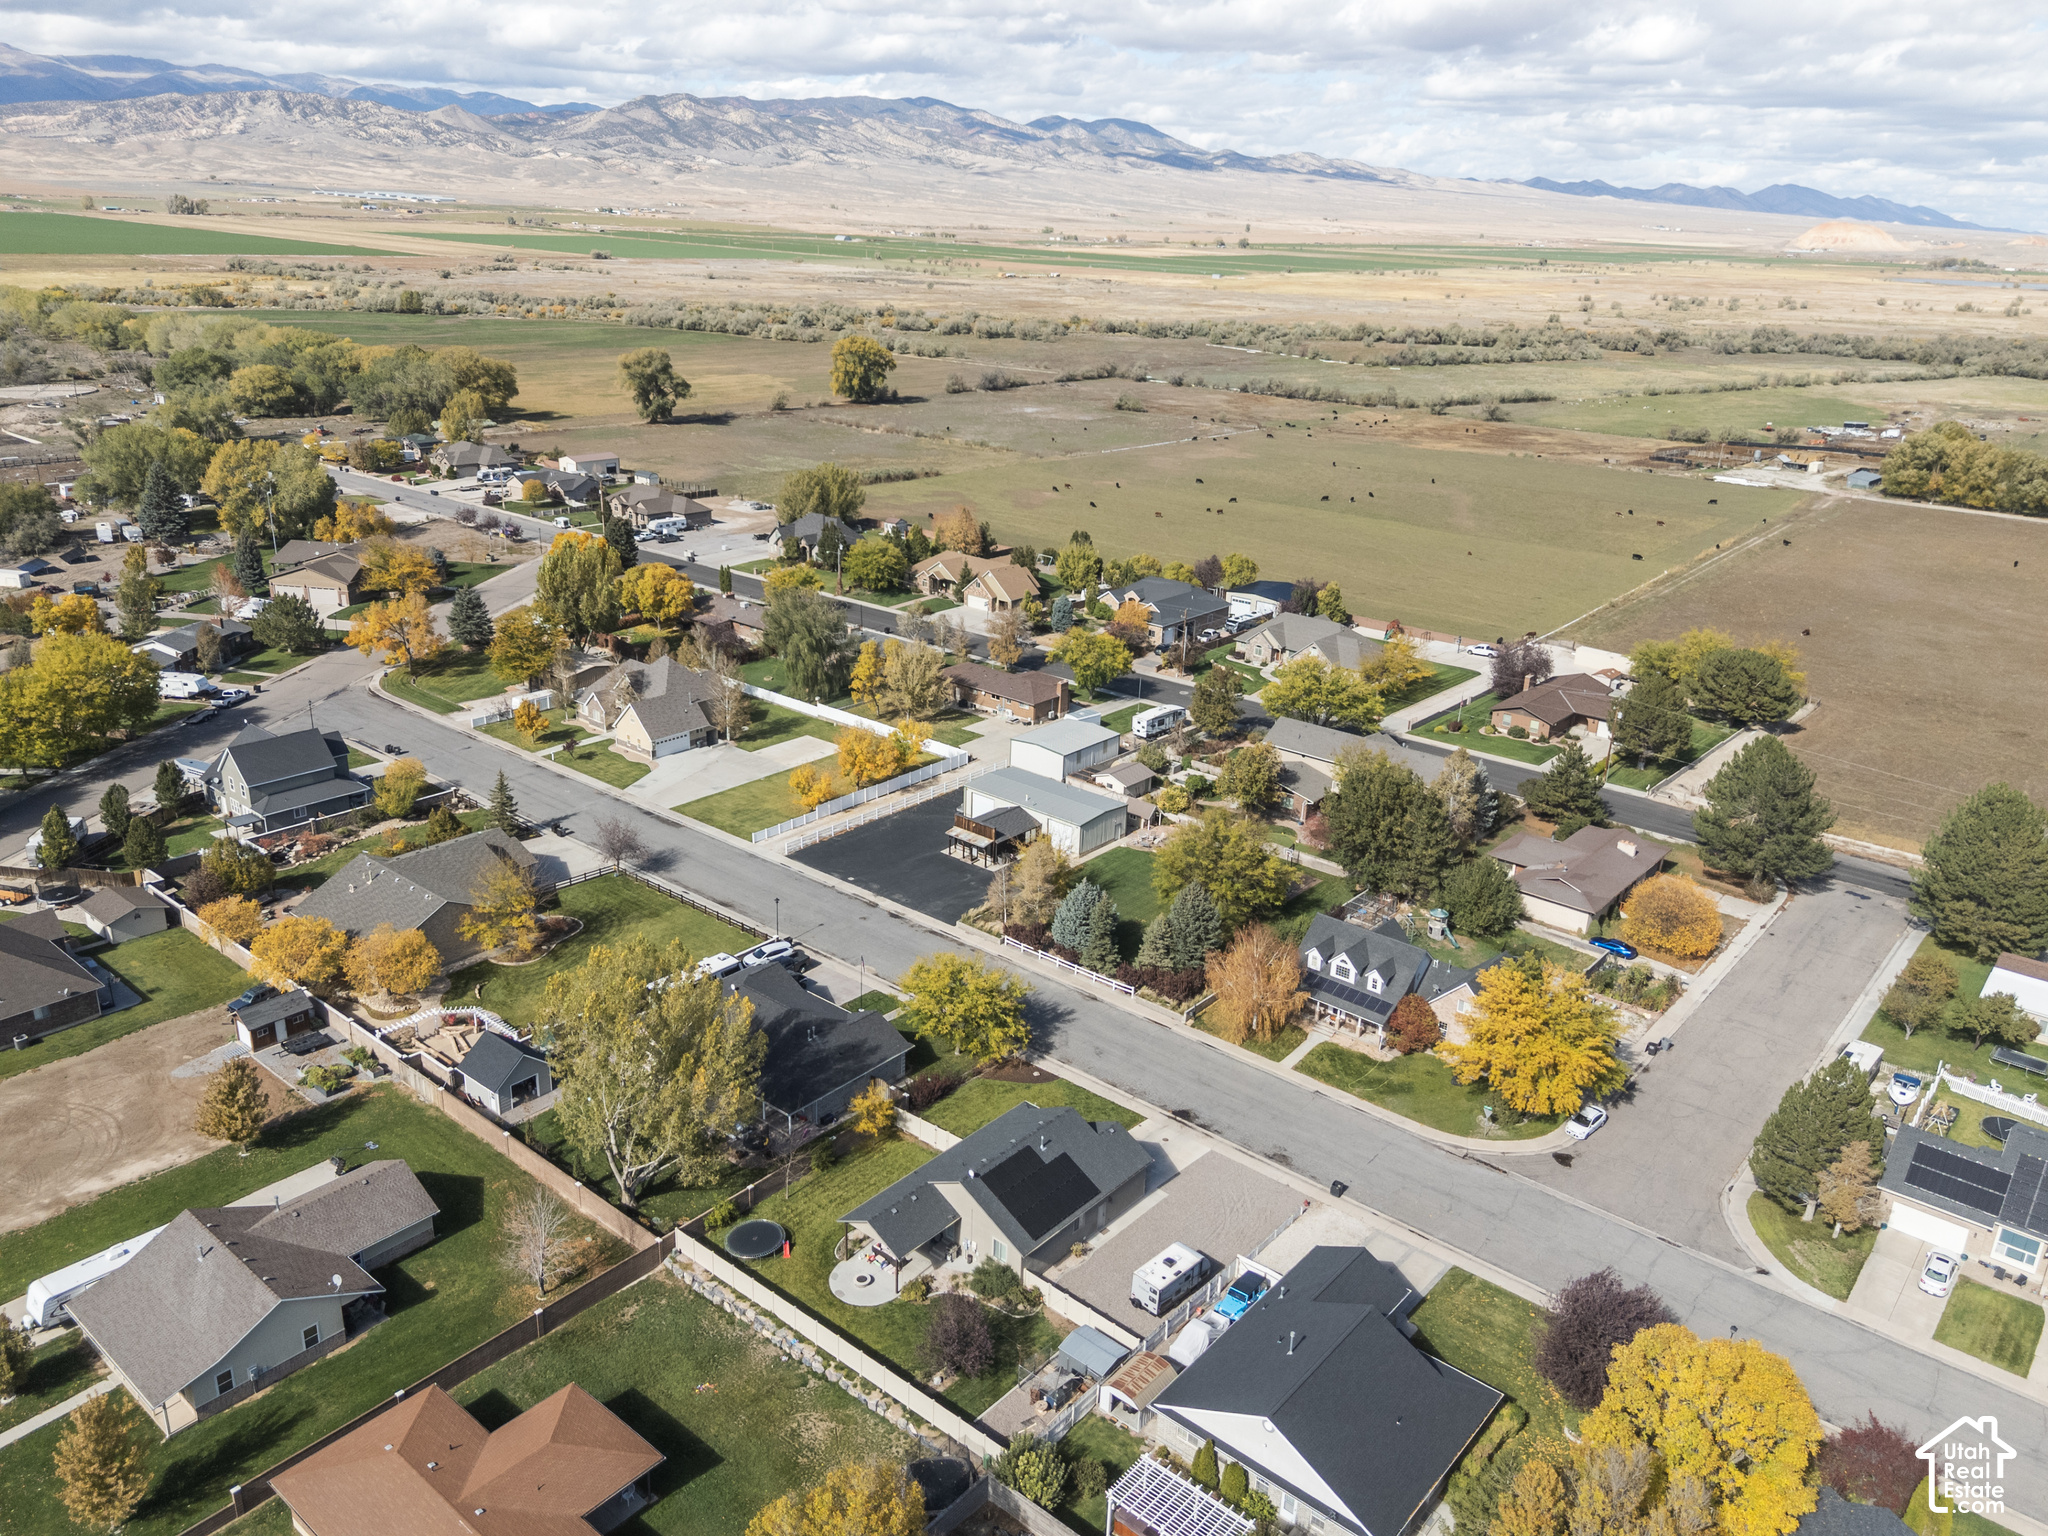
Aerial view of homes beside a large open field, with farms and mountains beyond.
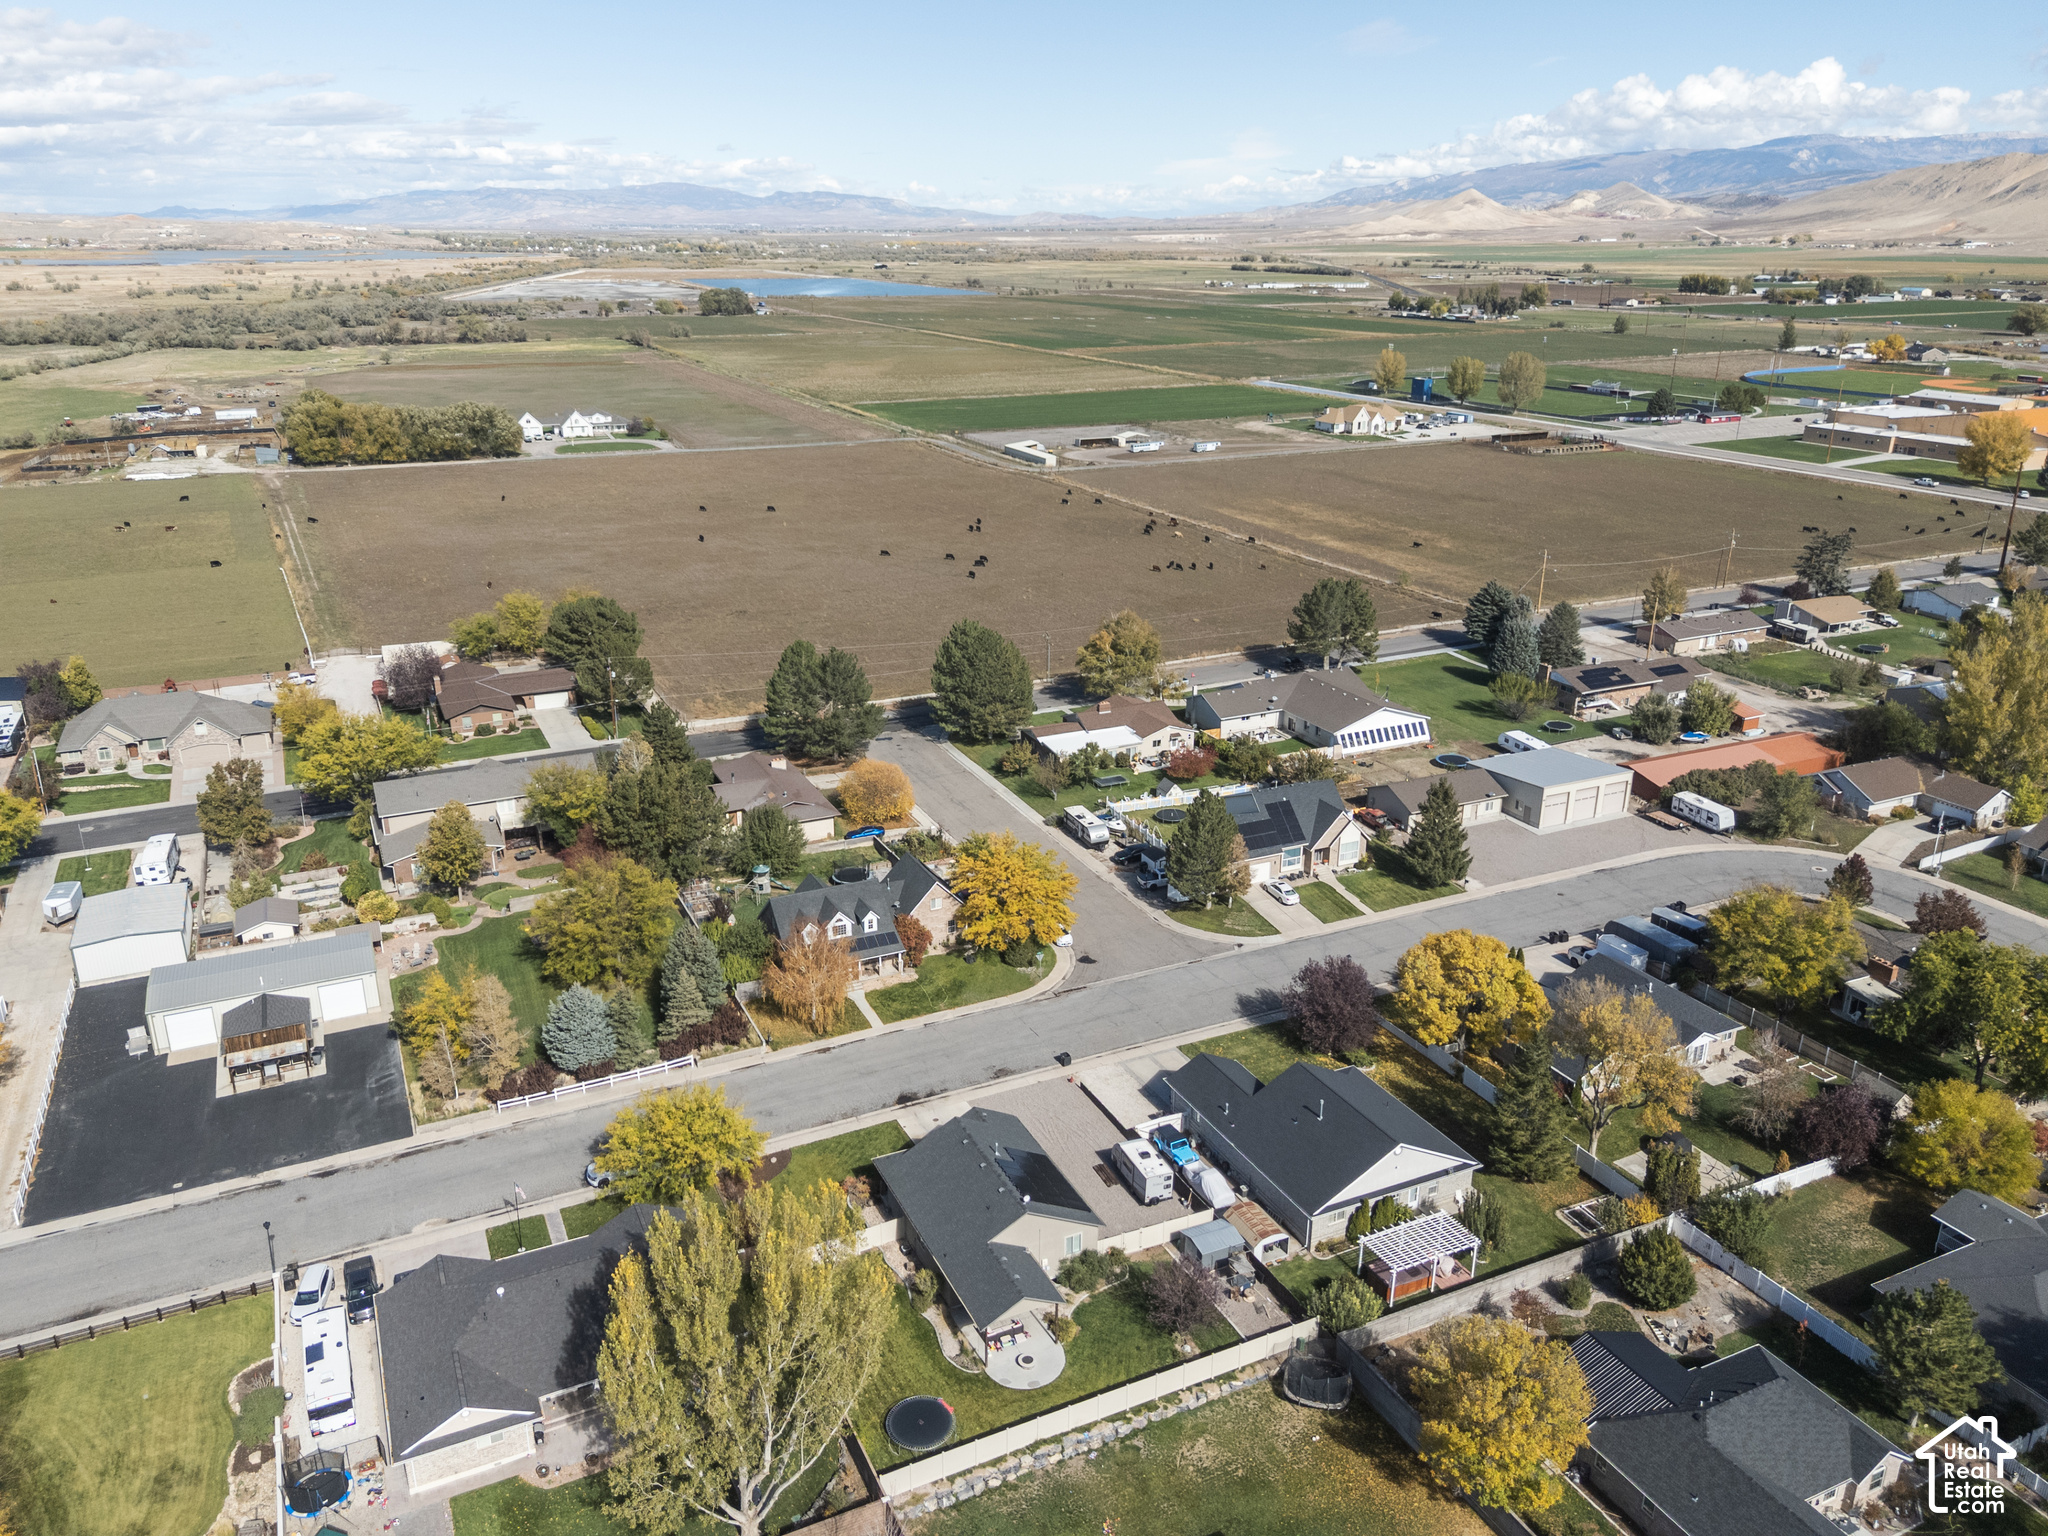
Aerial view of a residential neighborhood bordered by open fields, with mountains in the distance.
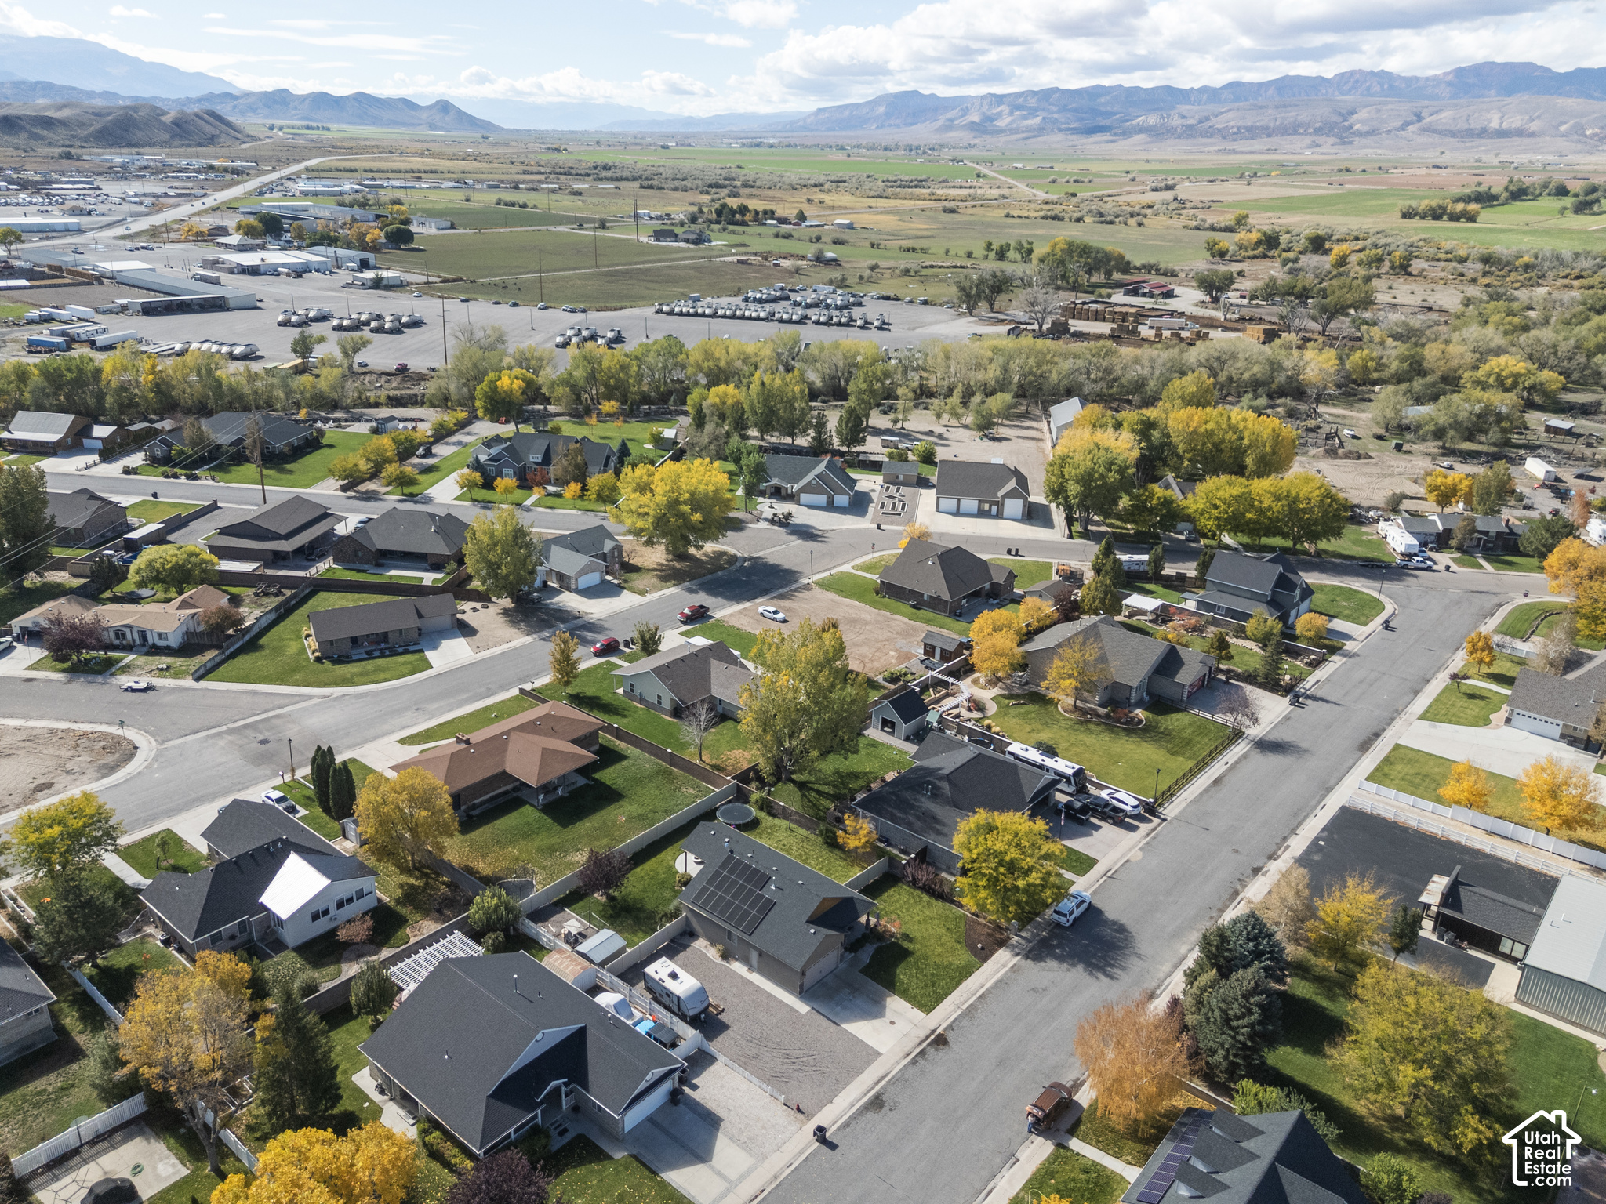
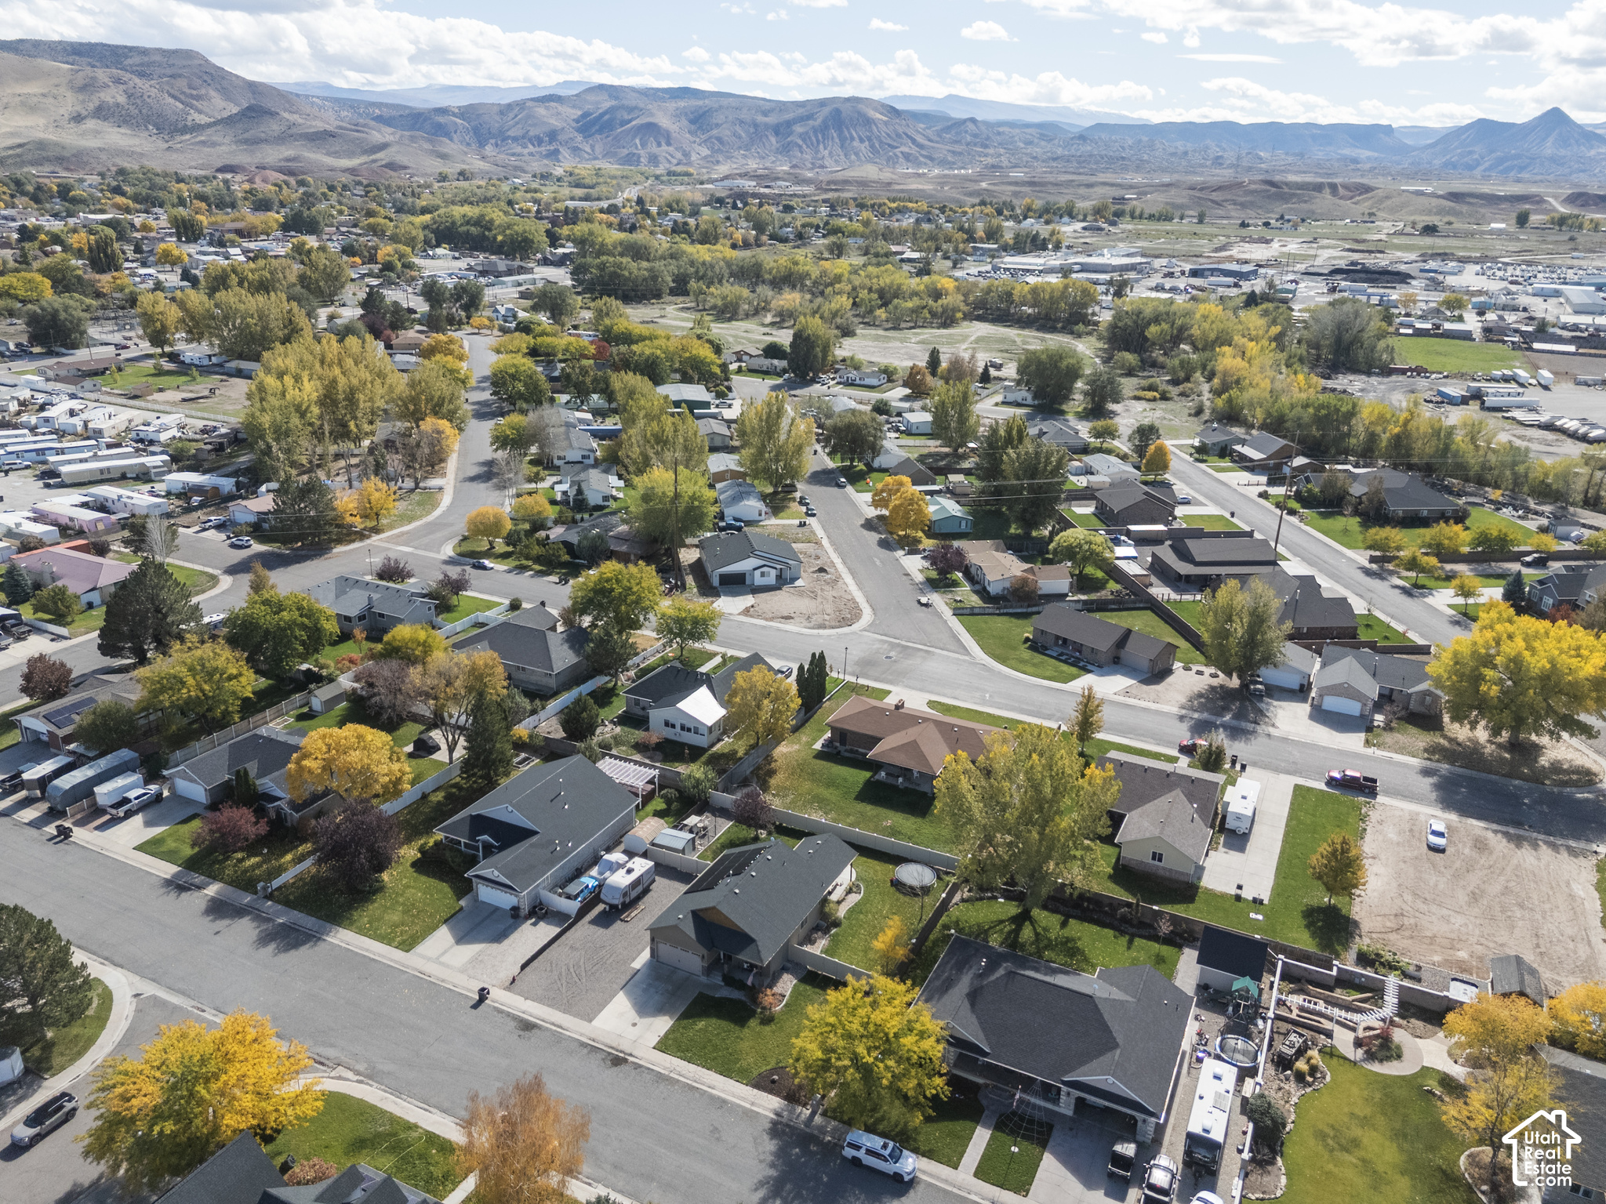
Aerial view of a residential neighborhood with autumn trees, farmland, and mountains beyond.
Aerial view of a residential neighborhood with autumn trees and mountains beyond.
Aerial view of the home and landscaped lot, with rooftop solar panels and a backyard trampoline.
SEE ALL PHOTOS
Tan single-story home with a double garage, stone accents, autumn trees, and a front lawn.
Front exterior of a tan house with a two-car garage, stone accents, and an American flag.
Single-story home with an attached garage, front lawn, and fenced side yard.
Home exterior with stone accents, attached garage, covered entry, and an American flag.
Home entrance with stone porch supports, a garage, and an American flag.
Covered front porch with a dark wood door, stone columns, and a bench beside the window.
Open living and dining area with a white kitchen, dark wood floors, and an upright piano.
Furnished living room with gray sofa, teal chairs, dark wood floors, and a large shuttered window.
Furnished living room with gray sofa, wood coffee table, and a large window with white shutters.
Kitchen and dining area with white cabinets, a wood dining table, and large shuttered windows.
Bright kitchen with white cabinets, stainless steel appliances, and a large island with four bar stools.
Kitchen with white cabinets, a large stone island, stainless steel appliances, and metal bar stools.
Kitchen with white cabinets, stainless steel appliances, and a rustic wood island with bar stools.
Open-plan kitchen and living area with a large stone island and dark wood floors.
Bright kitchen with white cabinets, stainless steel appliances, dark wood floors, and a granite island.
Bright kitchen with white cabinets, stainless steel appliances, dark counters, and a shuttered window.
Open kitchen and dining area with a granite island, dark wood floors, and an upright piano.
Bathroom with a dark wood vanity, white countertop, and geometric-patterned shower curtain.
Nursery with a white crib, beige recliner, and large shuttered window.
Bedroom with a black metal bed, mustard-yellow throw, and white plantation shutters.
Furnished bedroom with a black metal bed, mustard-yellow throw, and ensuite bathroom doorway.
Bathroom with a wood vanity, white countertop, and glass-enclosed tiled shower.
Living room with black leather seating, built-in white cabinets, and a TV above a fireplace.
Furnished living room with a black sectional, matching ottoman, and wood-look flooring.
Furnished living room with black leather sectional, wall-mounted TV, and fireplace.
Laundry room with white washer and dryer beside an open storage area and supply shelves.
Storage room packed with plastic bins, luggage, bedding, toys, and a spare mattress.
Children’s bedroom with a white loft bed, plush toys, and a pink play kitchen.
Bathroom with a striped shower curtain, dark wood vanity, and white countertop.
Storage closet with hanging coats, a filing cabinet, and stacked boxes.
Bedroom with a black bed, colorful toys, and a white dresser.
Covered backyard patio with sectional seating, string lights, fire pit, and children’s playset.
Covered backyard patio with cushioned sectional seating, string lights, and a round fire pit.
Backyard patio with a round stone fire pit, lawn, and privacy fence.
Covered backyard patio with a stone fire pit, string lights, lawn, and outdoor seating.
Fenced backyard with a covered patio, outdoor seating, and a trampoline.
Backyard patio beneath a covered pergola, with a fire pit, lawn, and trampoline.
Backyard with a covered patio, fire pit, broad lawn, and children’s play equipment.
Backyard with a large metal storage shed, fenced gravel enclosure, and green lawn.
Backyard with a broad lawn, fenced perimeter, covered patio, and mature autumn trees.
House exterior with a two-car garage, broad gravel yard, and concrete driveway.
Aerial view of a house with a two-car garage, fenced lawn, and gravel driveway.
Aerial view of a gray-roofed home with a fenced lawn and mountains beyond.
Aerial view of a home with a fenced yard, gravel driveway, and mountains beyond the neighborhood.
Aerial view of a home with rooftop solar panels, a fenced yard, and mountains beyond the neighborhood.
Aerial view of a home with rooftop solar panels, fenced yard, trampoline, and mountain backdrop.
Aerial view of a fenced home and backyard with a covered patio and trampoline, backed by mountain views.
Aerial view of homes beside a large open field, with farms and mountains beyond.
Aerial view of a residential neighborhood bordered by open fields, with mountains in the distance.
Aerial view of a residential neighborhood with autumn trees, farmland, and mountains beyond.
Aerial view of a residential neighborhood with autumn trees and mountains beyond.
Aerial view of the home and landscaped lot, with rooftop solar panels and a backyard trampoline.
For Sale

627 W 350 N

627 W 350 N, Salina, UT 84654

$450,000
Welcome to this inviting 4-bedroom, 3-bathroom home featuring an open floor plan, beautiful hardwood flooring, and granite countertops. The finished basement offers additional living space. Outside, enjoy the fenced yard, relaxing covered patio, welcoming porch, and gas firepit-perfect for gathering with family and friends. You'll also appreciate the garage and RV parking, providing plenty of room for your vehicles, recreational toys, and extra storage. Located in a great neighborhood close to schools, this home offers comfort, convenience, and space to enjoy life both indoors and out! Don't miss the opportunity to make this wonderful home your own.

4
beds

3
baths

2,446 Sq.Ft. LIVING AREA

0.28 Acres lot

Dana Coates

Dana Coates

Viv Sorensen

Viv Sorensen

Features & Amenities

Interior

  • total bedrooms4
  • Total bathrooms3
  • full bathrooms3
  • Laundry room Electric Dryer Hookup, Gas Dryer Hookup
  • Flooring Carpet, Hardwood, Tile
  • Fireplace Insert
  • APPLIANCES Ceiling Fan, Dryer, Microwave, Refrigerator, Washer
  • other interior Features Bath: Primary, Closet: Walk-In, Disposal, Great Room, Range: Gas, Range/Oven: Free Stdng, Granite Countertops, Video Door Bell(s)

Area & Lot

  • Status For Sale
  • Living Area2,446 Sq.Ft.
  • Total Area2,446 Sq.Ft.
  • Lot Area0.28 Acres
  • MLS® ID2193140
  • TypeResidential
  • YEAR BUILT2014
  • NeighborhoodSevier County
  • Architecture StylesRambler/Ranch
  • View DescriptionMountain(s)
  • Elementary SchoolSalina
  • Middle SchoolNorth Sevier
  • High SchoolNorth Sevier
  • School DistrictSevier

Exterior

  • STORIES2
  • Garage Space2.0
  • water SourceCulinary, Irrigation: Pressure
  • utilitiesNatural Gas Connected, Electricity Connected, Sewer Connected, Water Connected
  • roofAsphalt
  • lot featuresCurb Gutter, Fenced: Full, Road: Paved, Secluded, Sidewalks, Sprinkler: Auto-Full, View: Mountain
  • parkingCovered, Parking: Uncovered, Rv Parking, Attached, Opener
  • HEAT TYPEForced Air, Gas: Central
  • sewerSewer: Connected
  • Green featuresSolar
  • other exterior FeaturesOut Buildings, Lighting, Patio: Covered, Porch: Open

Financial

  • Sales Price$450,000
  • Real Estate Tax $2,136/yr
  • Zoning Single-Family
View Virtual Tour
Front exterior of a tan house with a two-car garage, stone accents, and an American flag.

Request a Showing

Want to see this property in person? Choose a preferred date and time. We’ll contact you to confirm availability and the appointment—your request is not a confirmed showing yet.

Schedule a Showing

Share your contact information and any questions about the property. We’ll follow up to confirm the showing details and help you plan your visit.

Thank you for your interest in 627 W 350 N, Salina, UT 84654. We are reviewing your request and will be in touch shortly!

Mortgage Calculator

Estimate your monthly mortgage payment, including the principal and interest, property taxes, and HOA. Adjust the values to generate a more accurate rate.

All estimates are provided for informational purposes only. Actual amounts may vary.
$0,000 Your Payment 20 15 65
$0,000 Your Payment

Sevier County

Richfield, Salina, Monroe, and surrounding Sevier County communities—find your next move with Soldby2Girls.

Explore

Have Questions About This Property?

Dana and Viv can help you understand the listing, arrange a showing, and explore your next steps. Tell us what caught your eye—or what you’re still looking for in Central Utah.

Follow Us on Instagram