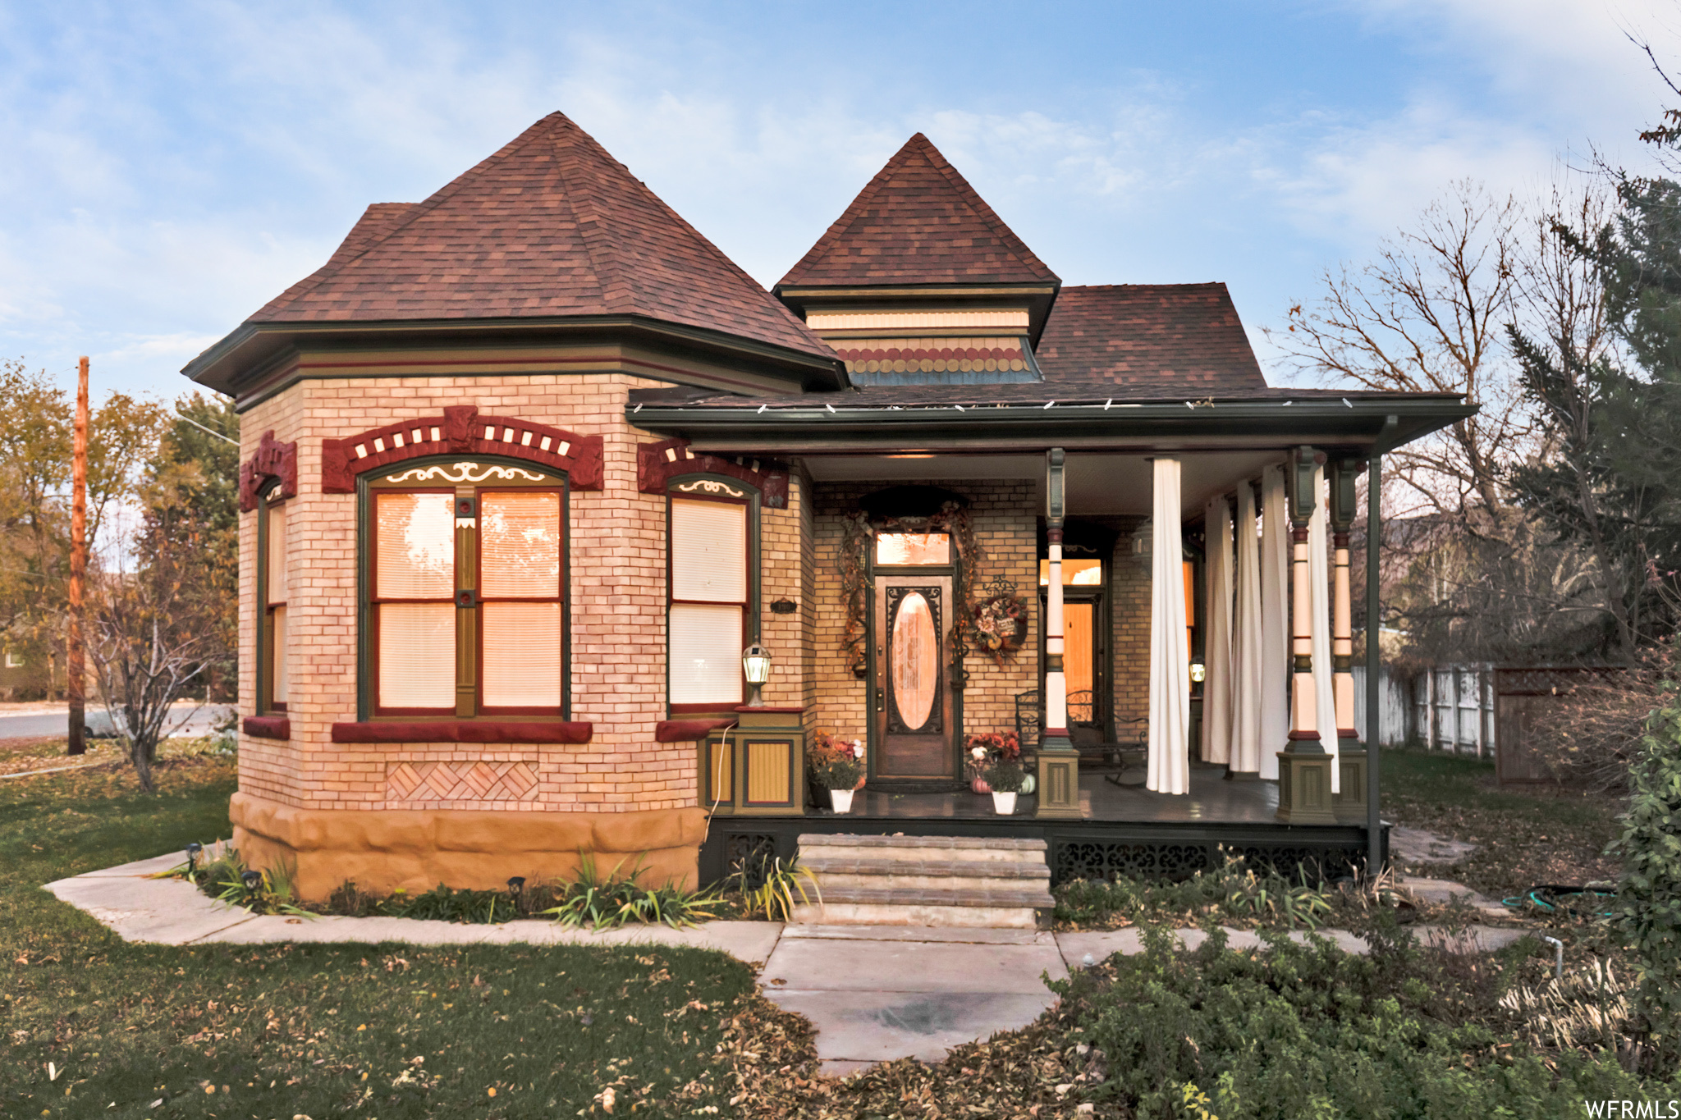
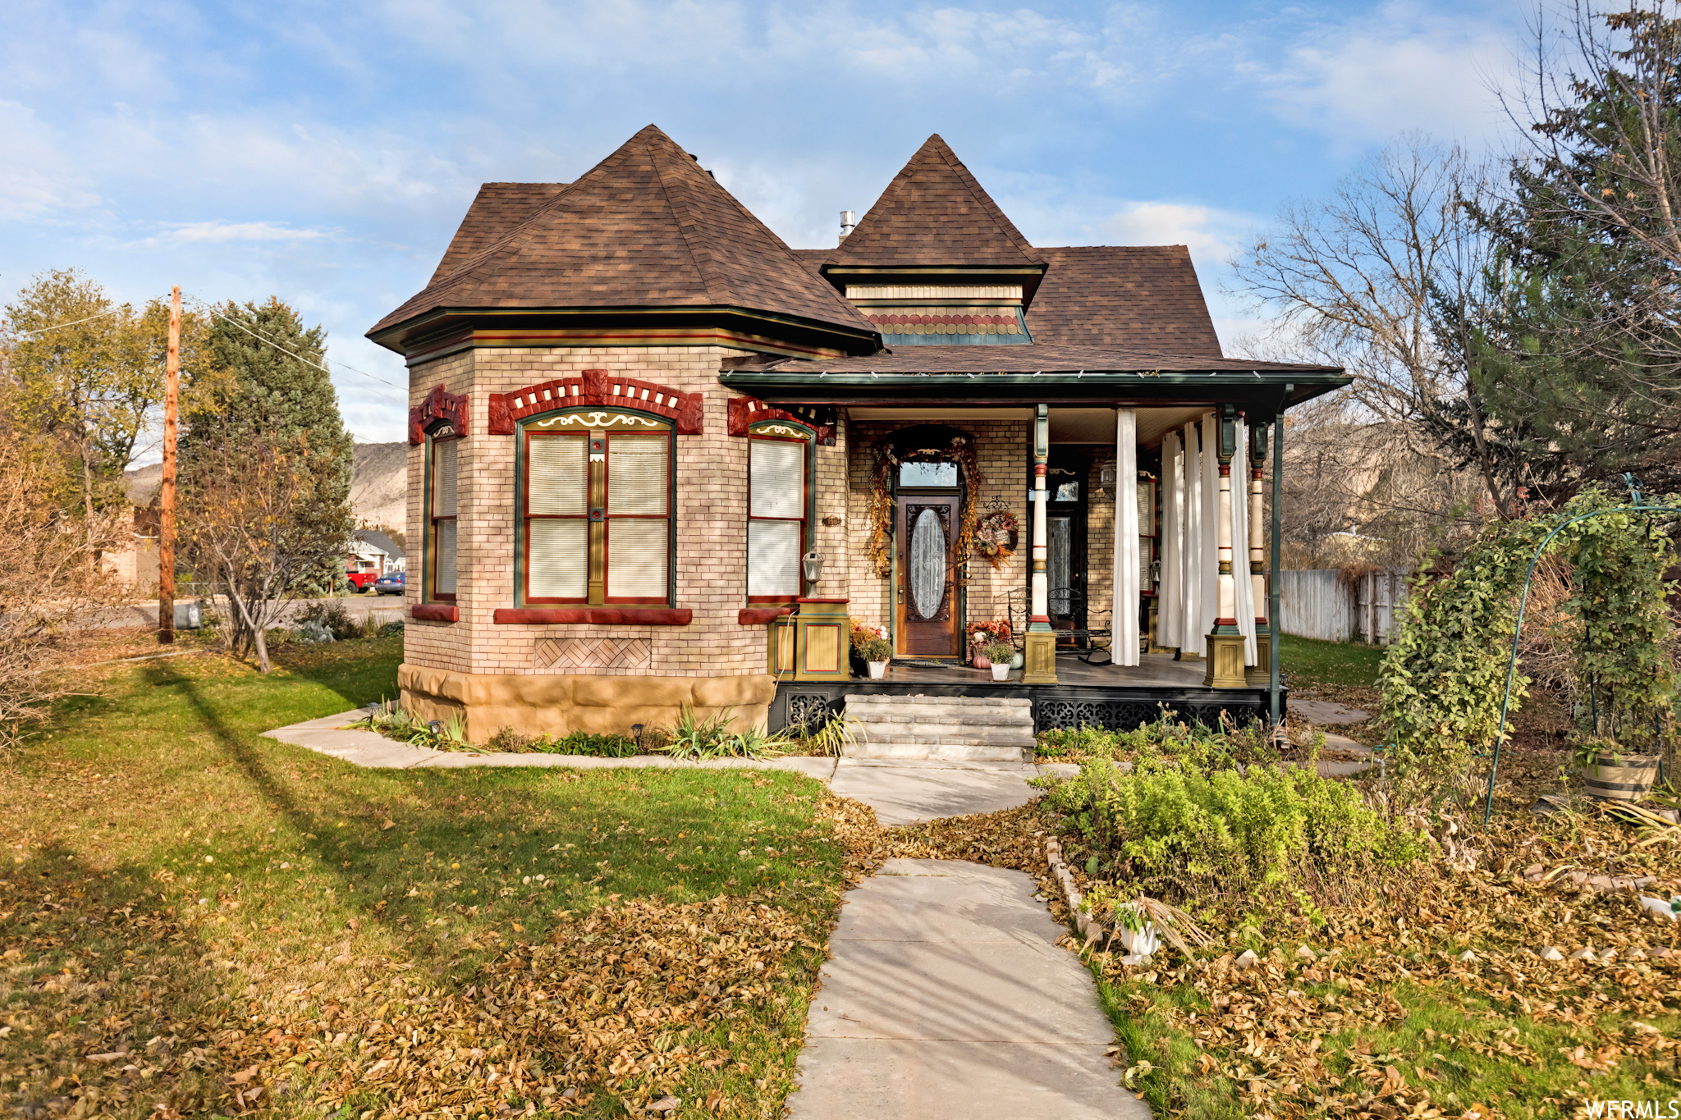
Brick house with peaked turret roofs, burgundy trim, and a columned covered porch.
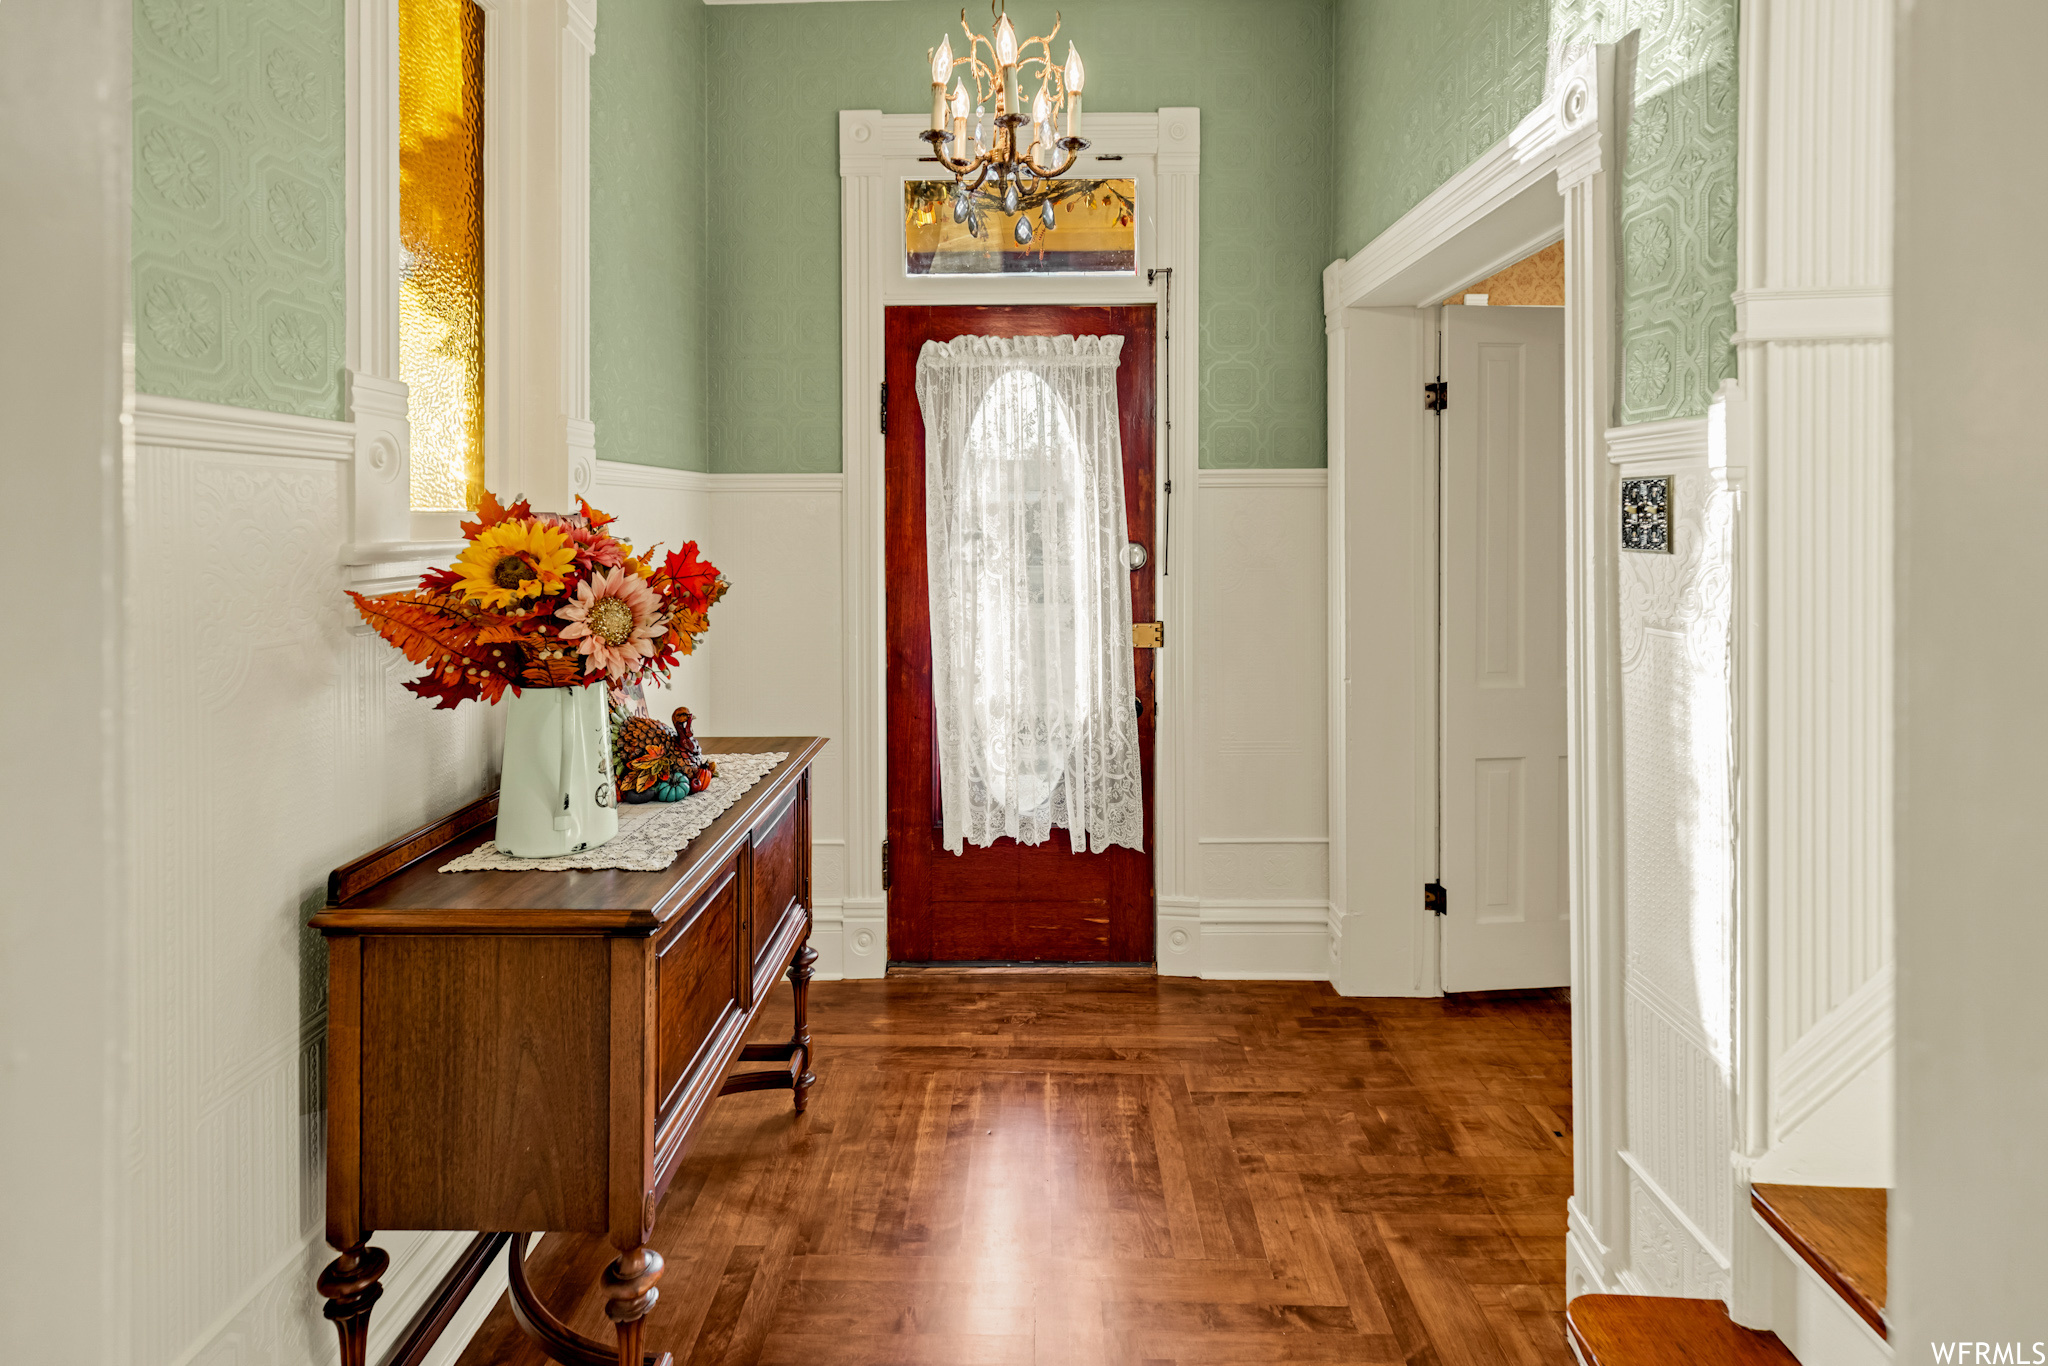
Entry hall with ornate white trim, a lace-curtained red wood door, and a floral arrangement on a console.
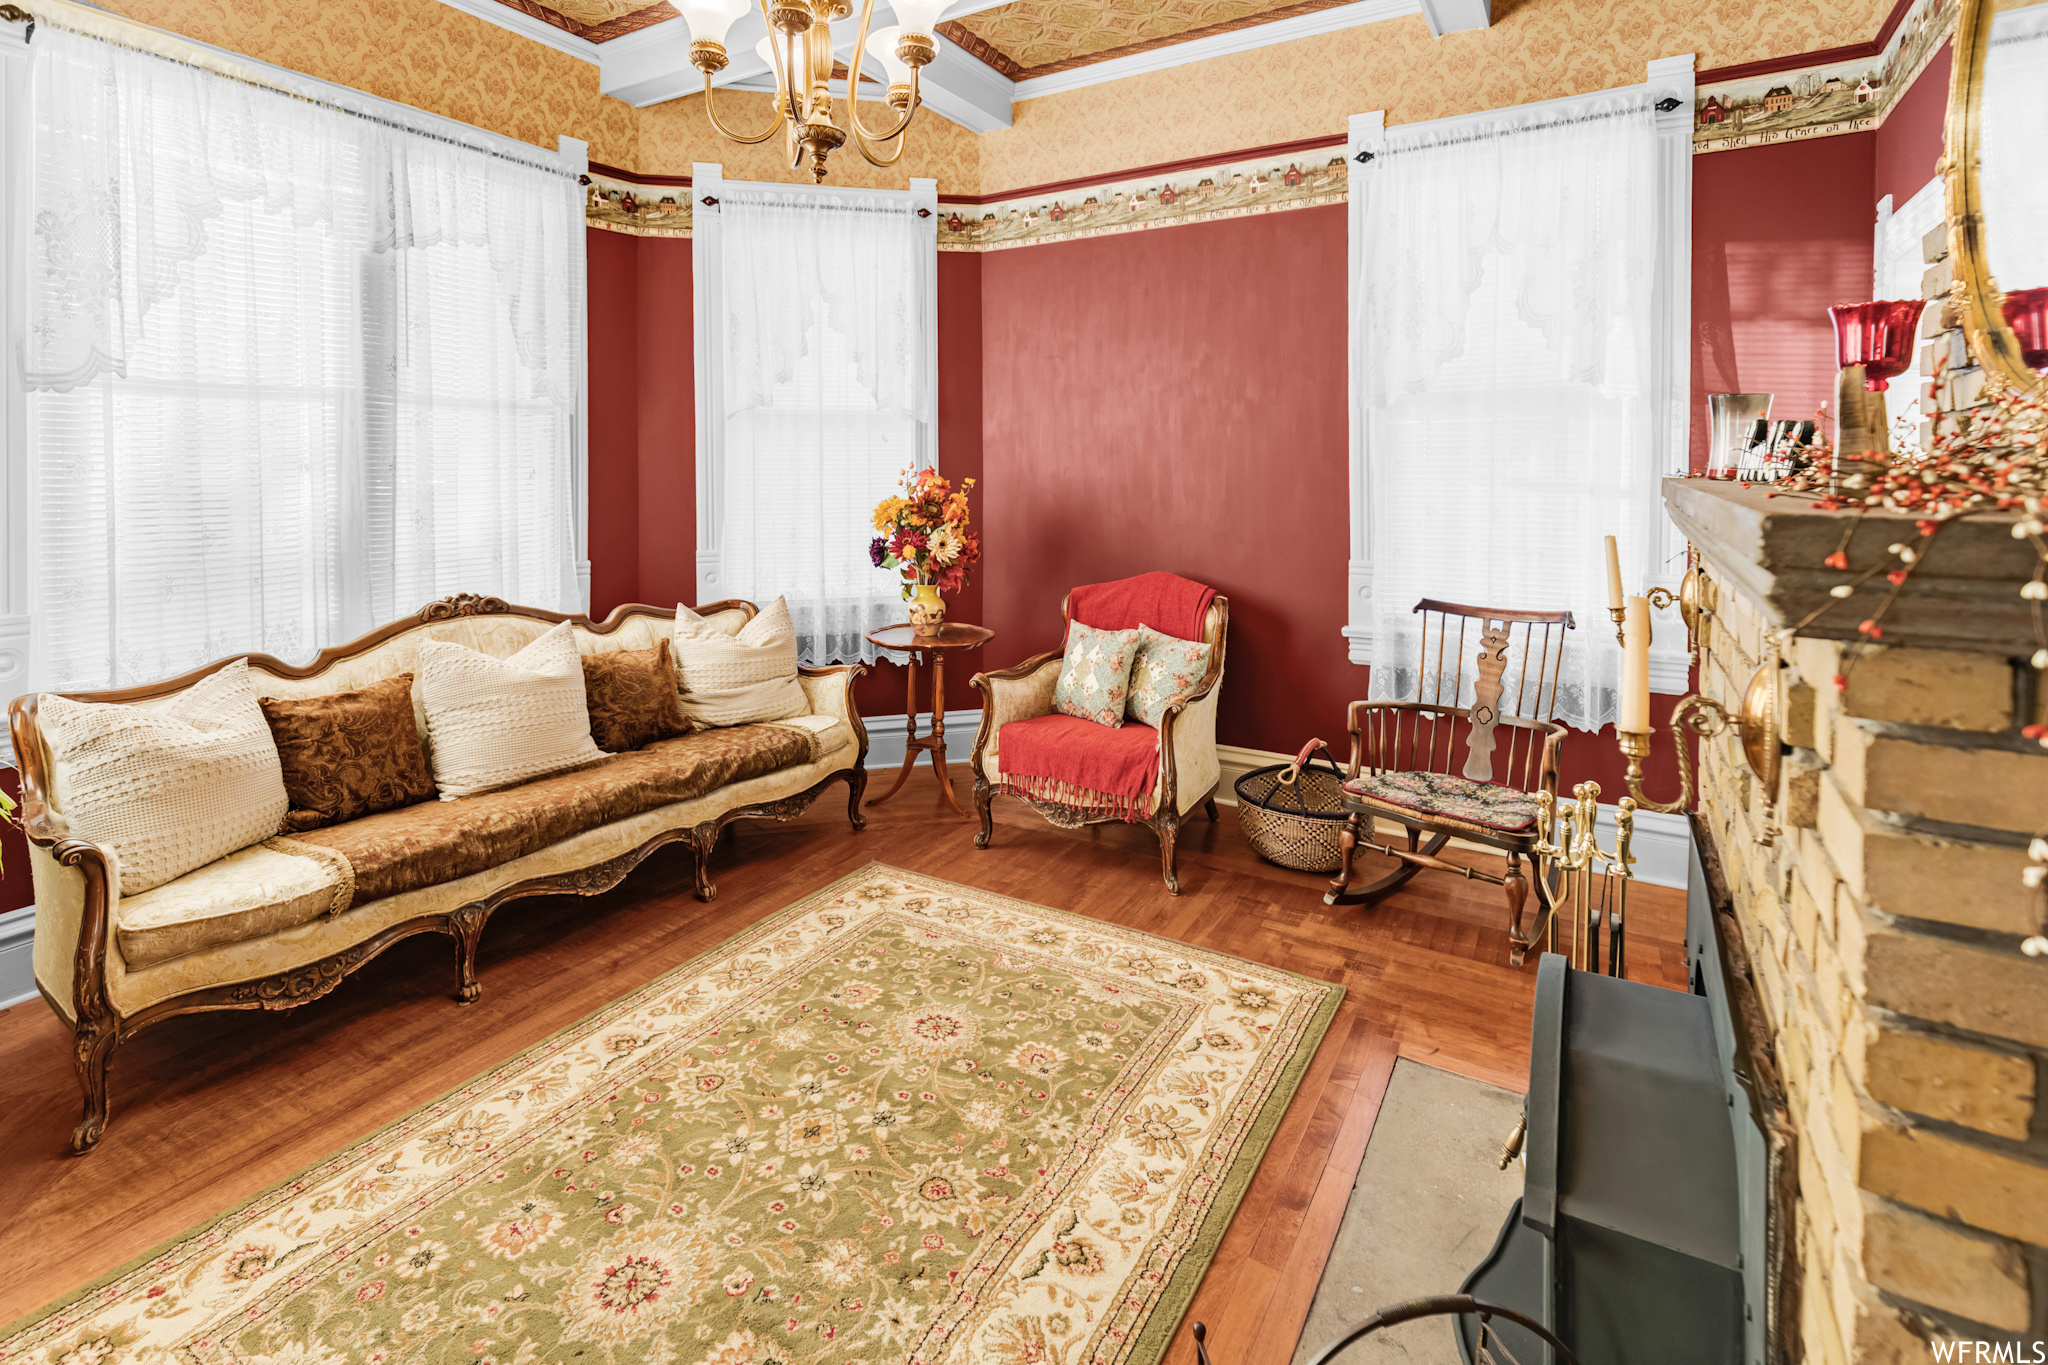
Living room with ornate vintage seating, deep red walls, floral rug, and a stone fireplace.
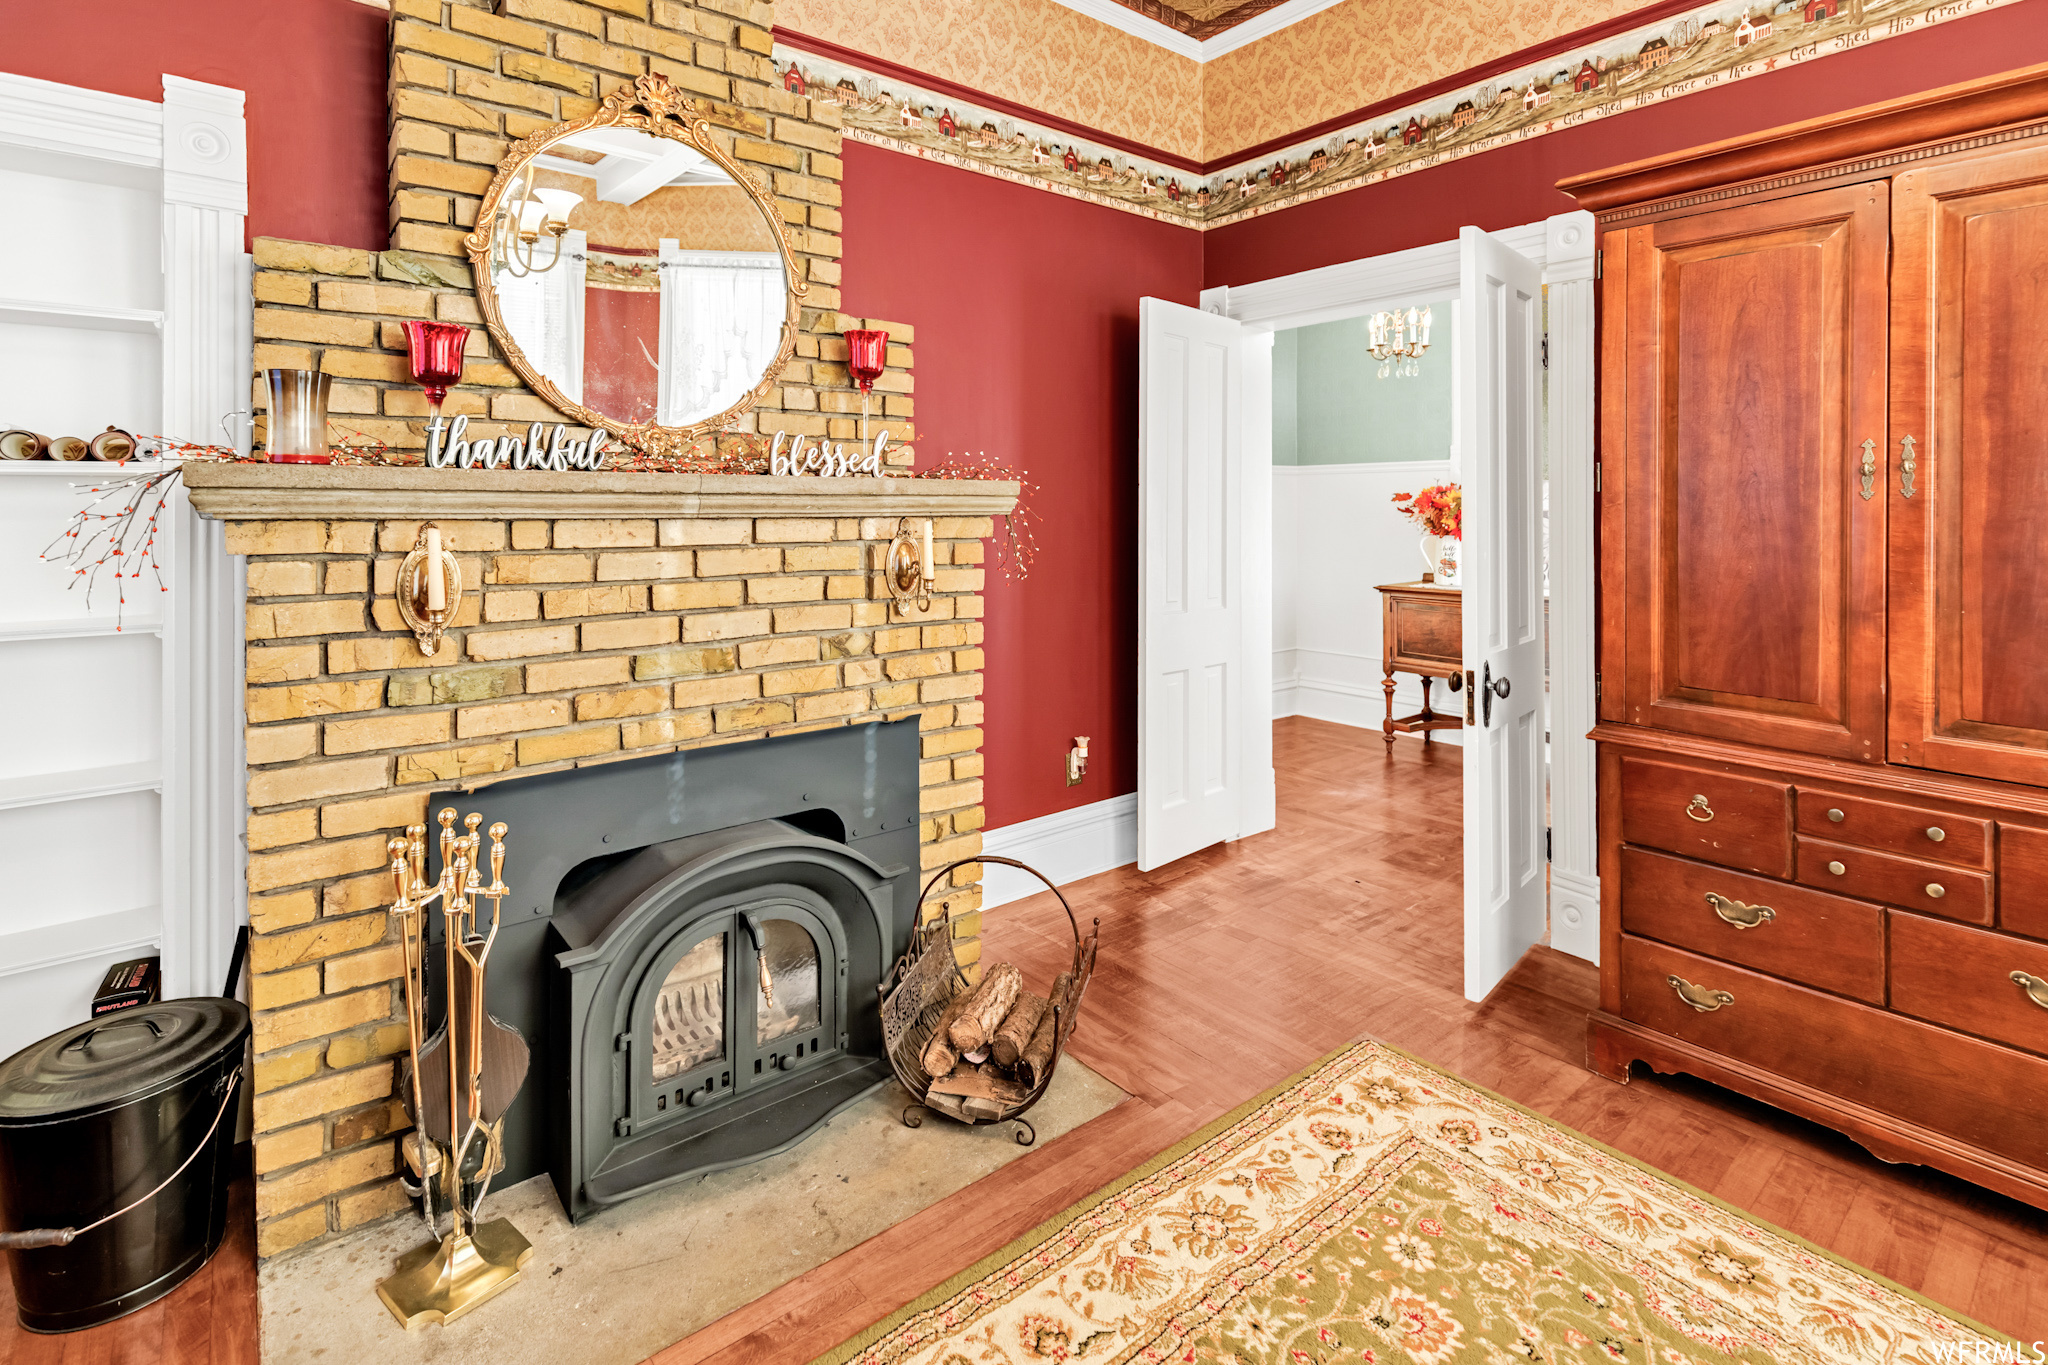
Brick fireplace with a black wood stove, brass tools, and a mantel decorated with “thankful” and “blessed” signs.
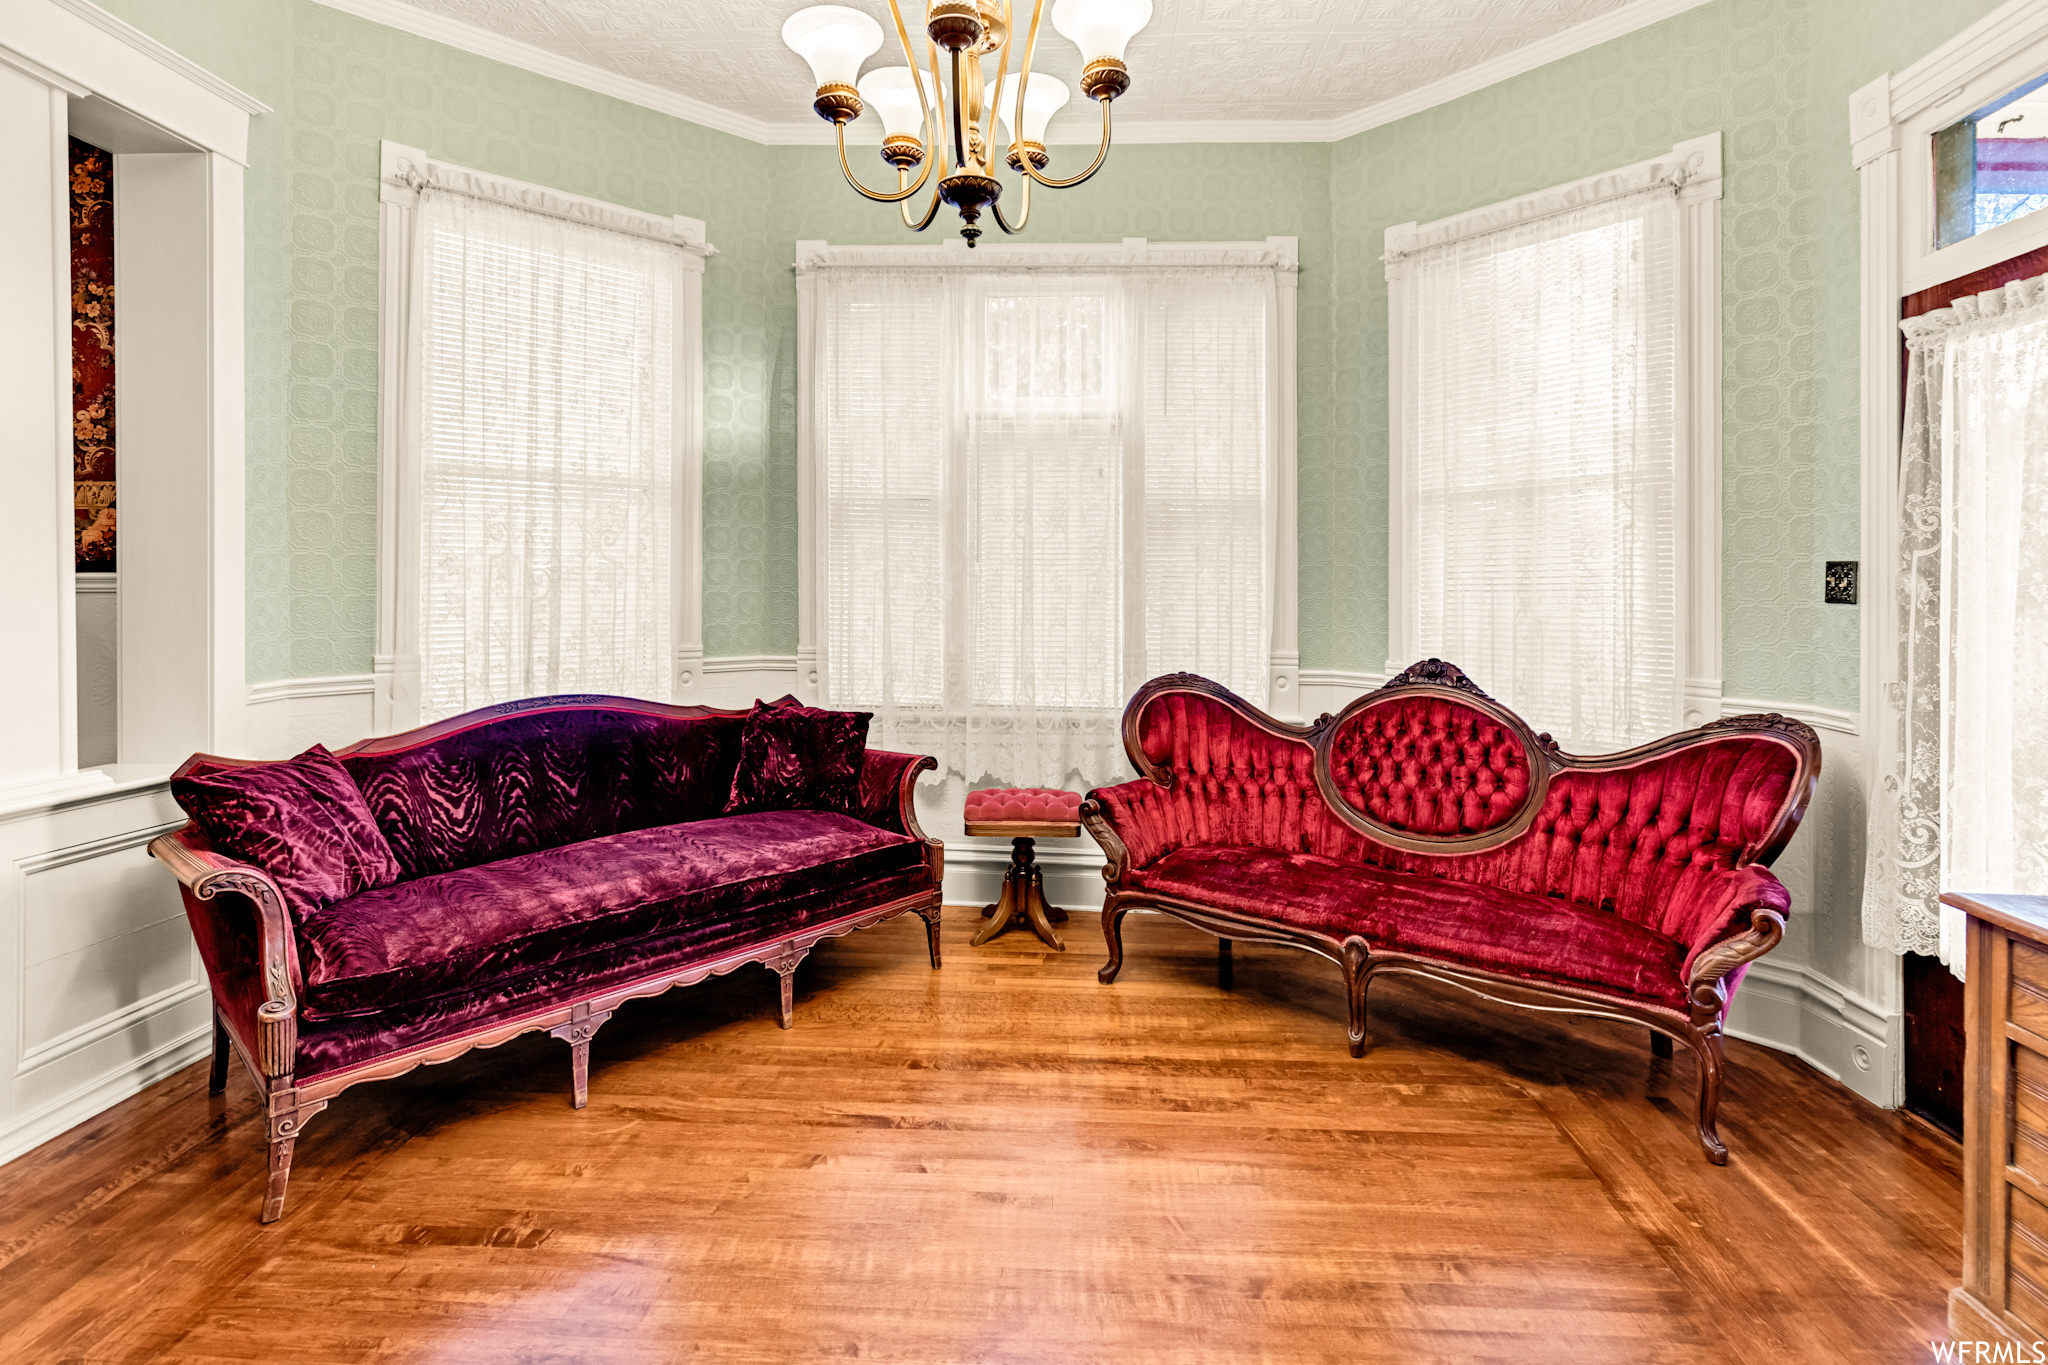
Living room with ornate red and purple velvet sofas, hardwood floors, and tall lace-curtained windows.
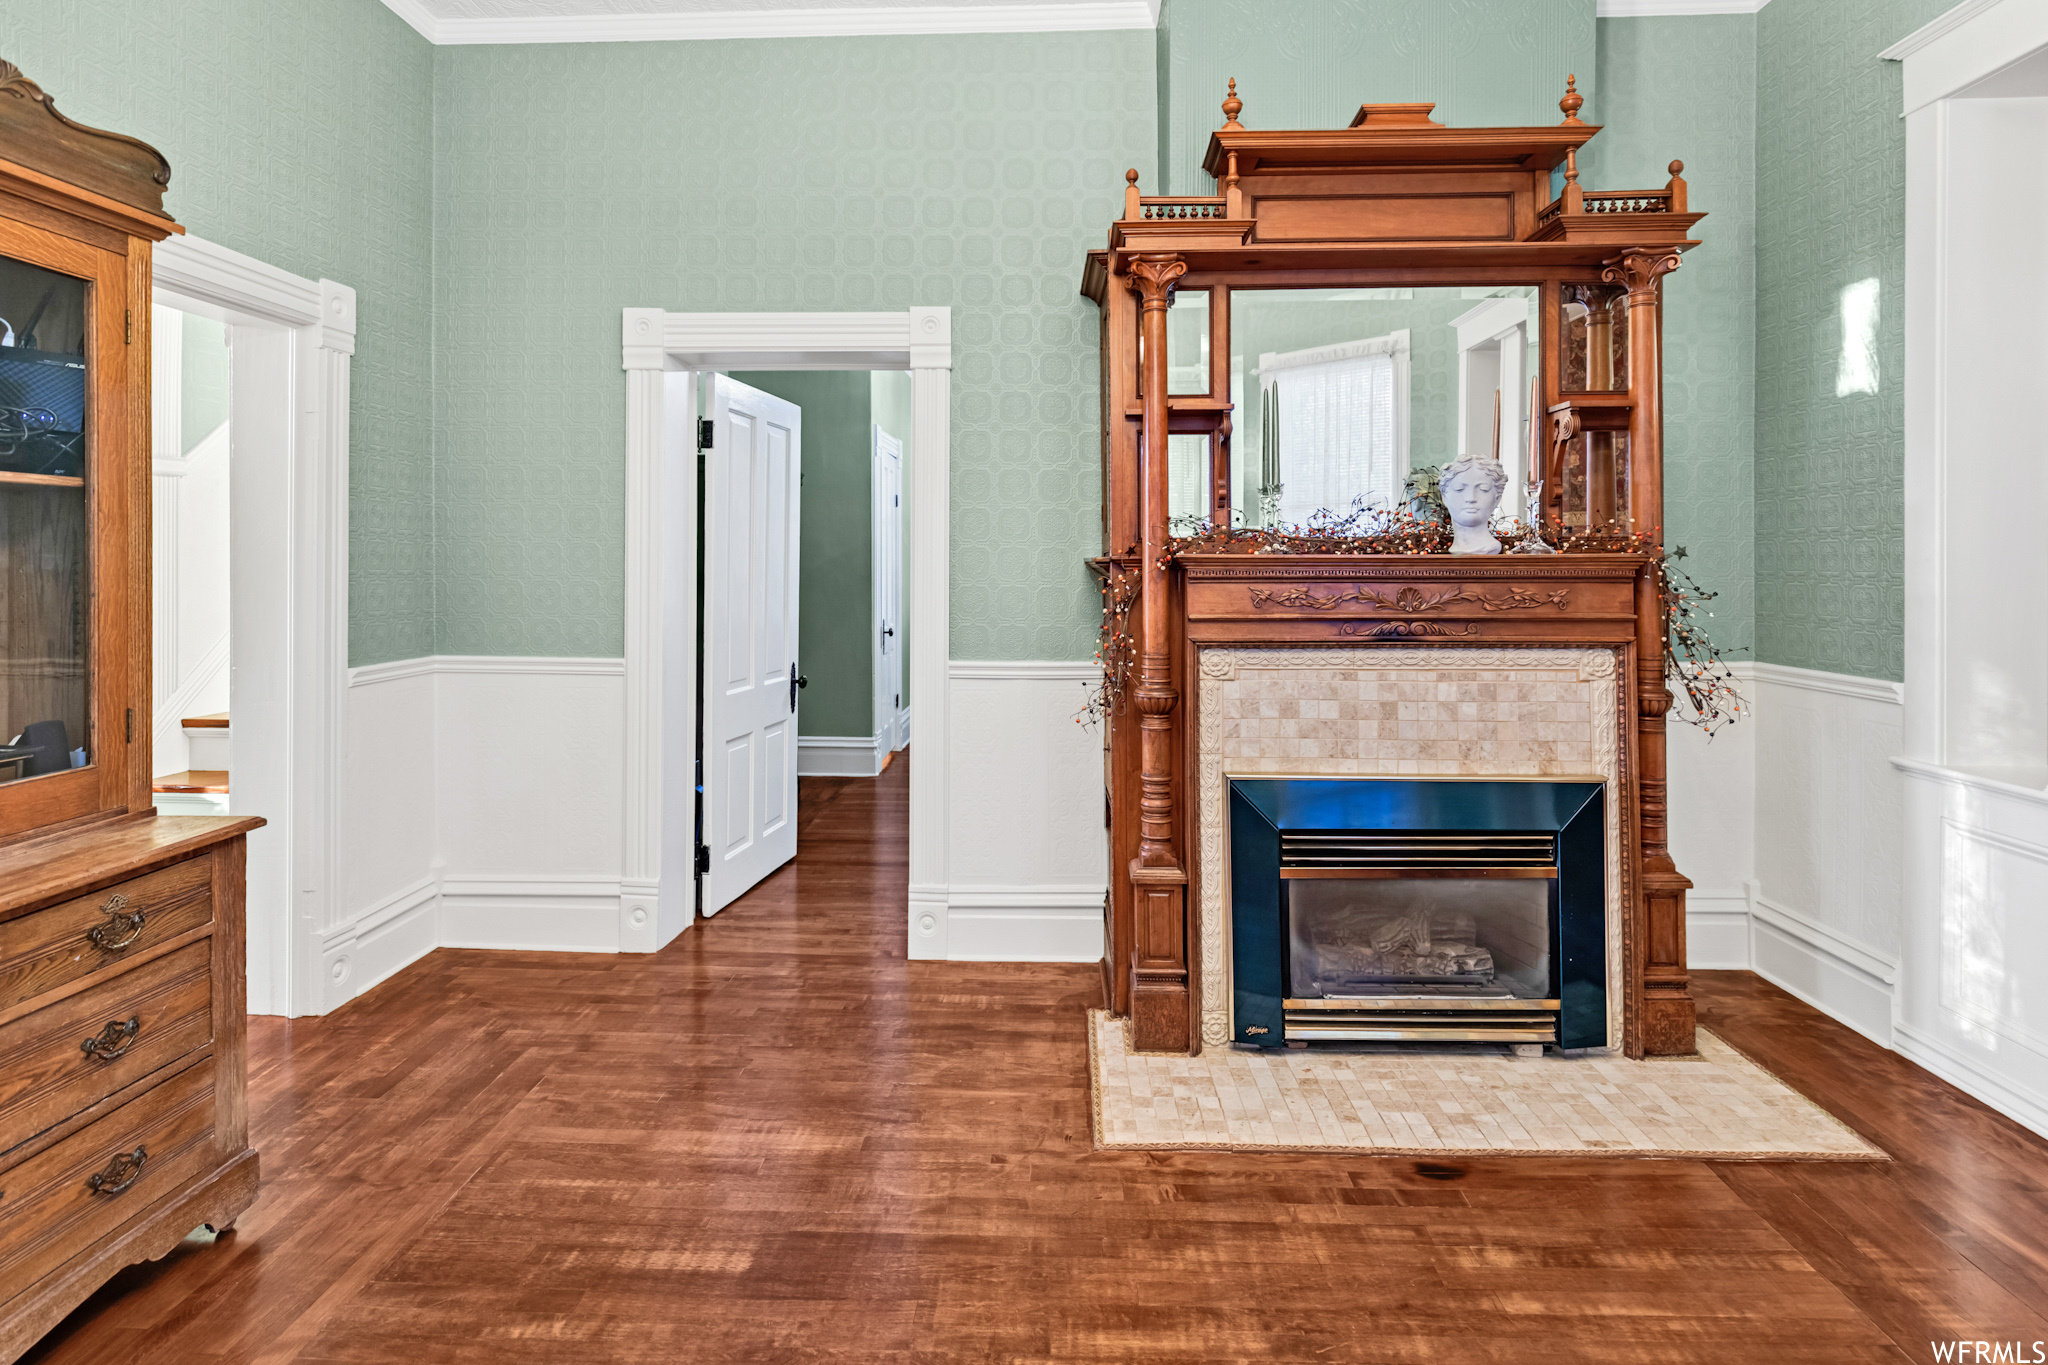
Interior room with an ornate carved wood fireplace, tiled hearth, and hardwood floors.
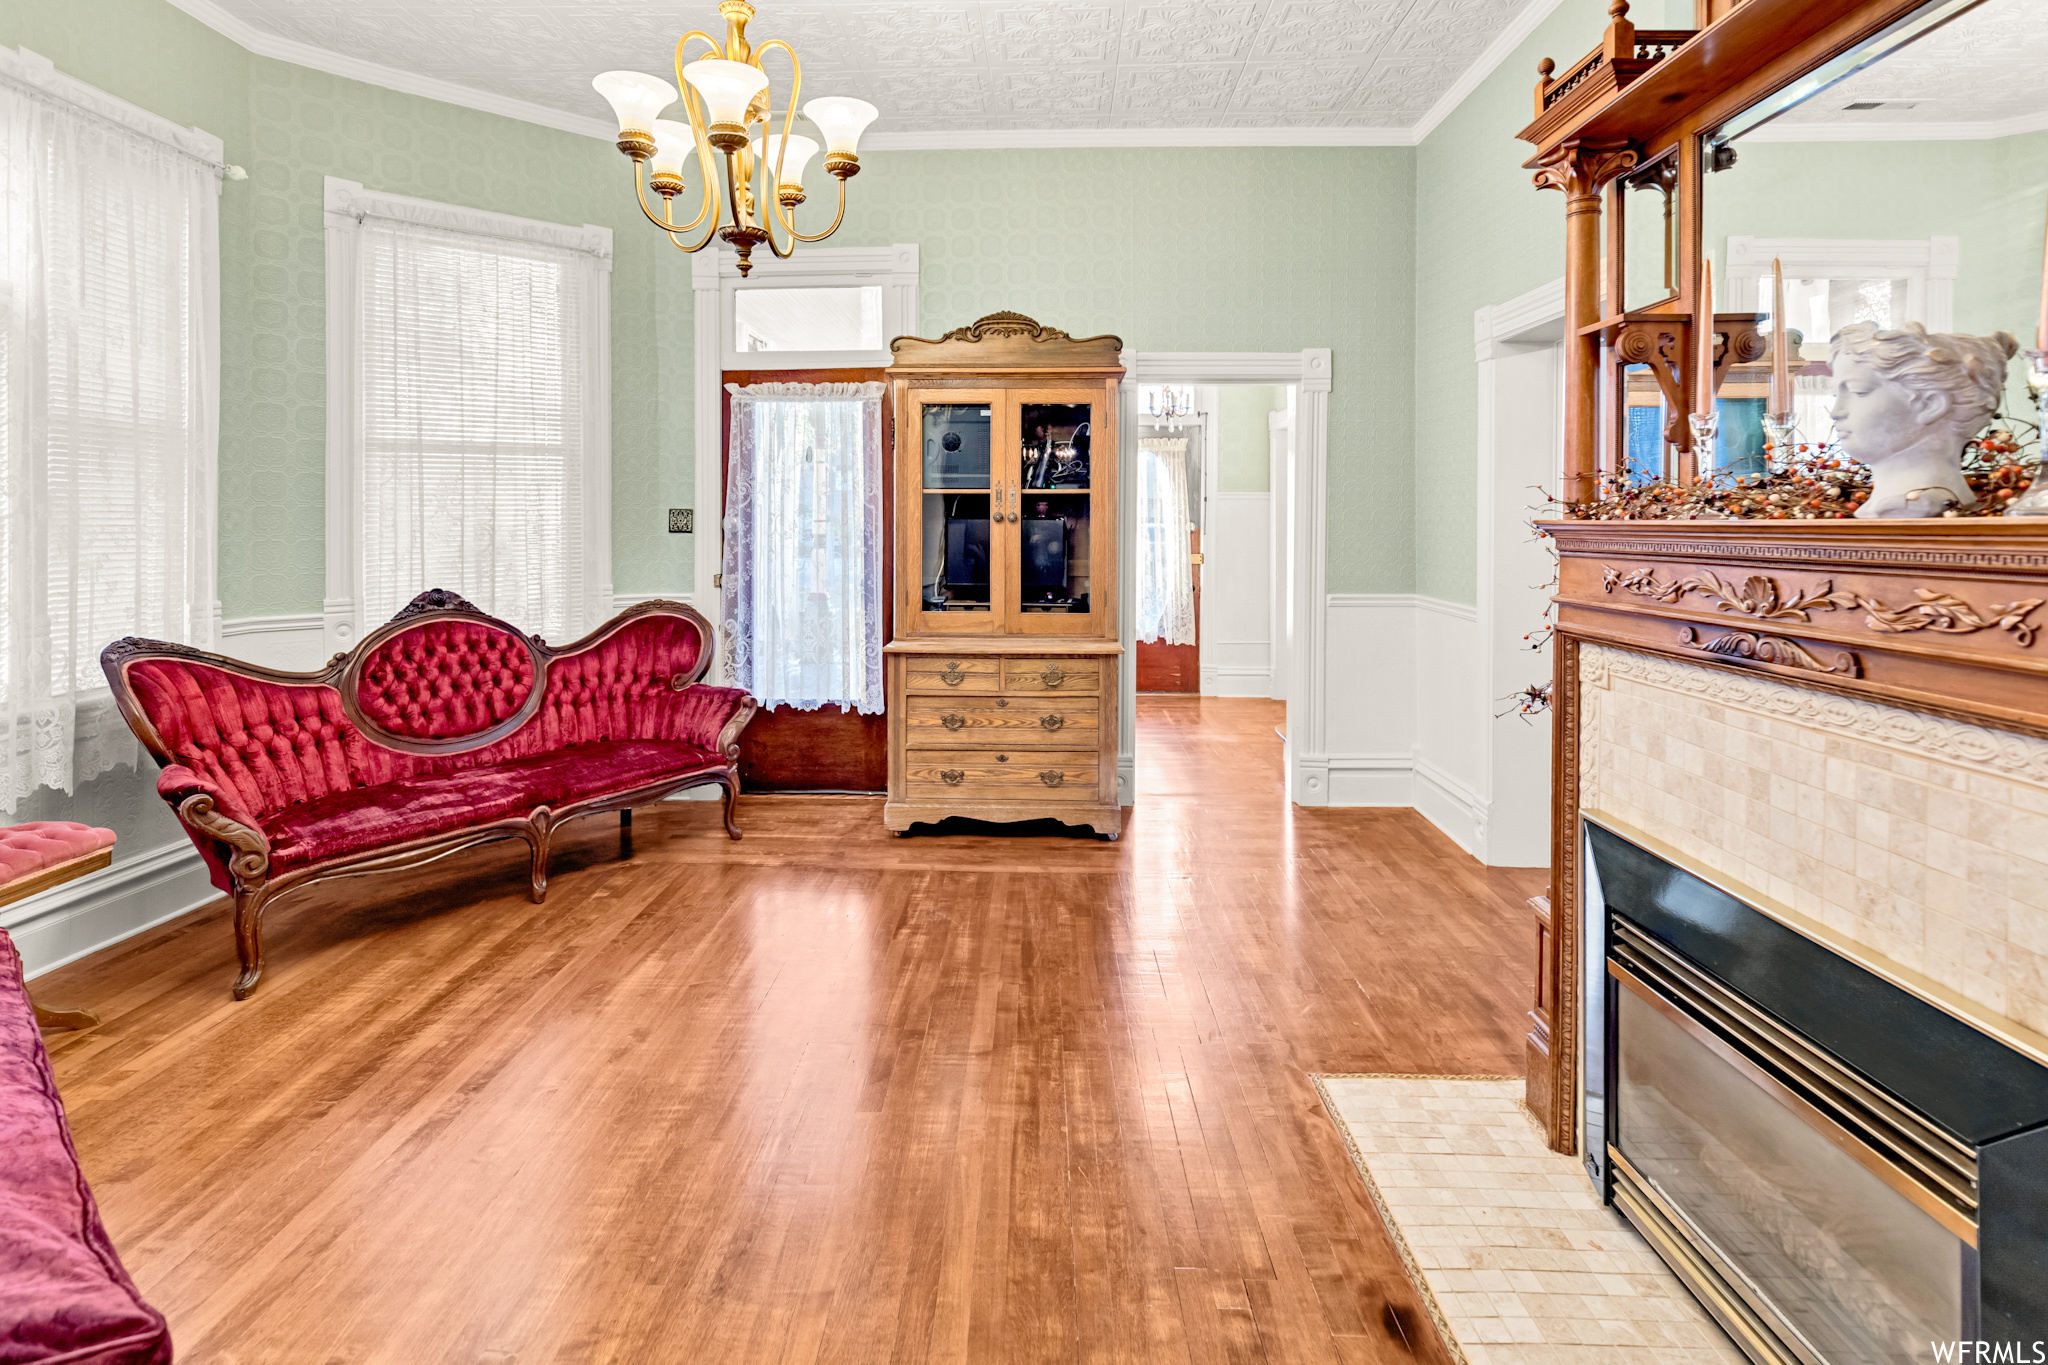
Living room with a red velvet settee, ornate fireplace, and polished hardwood floors.
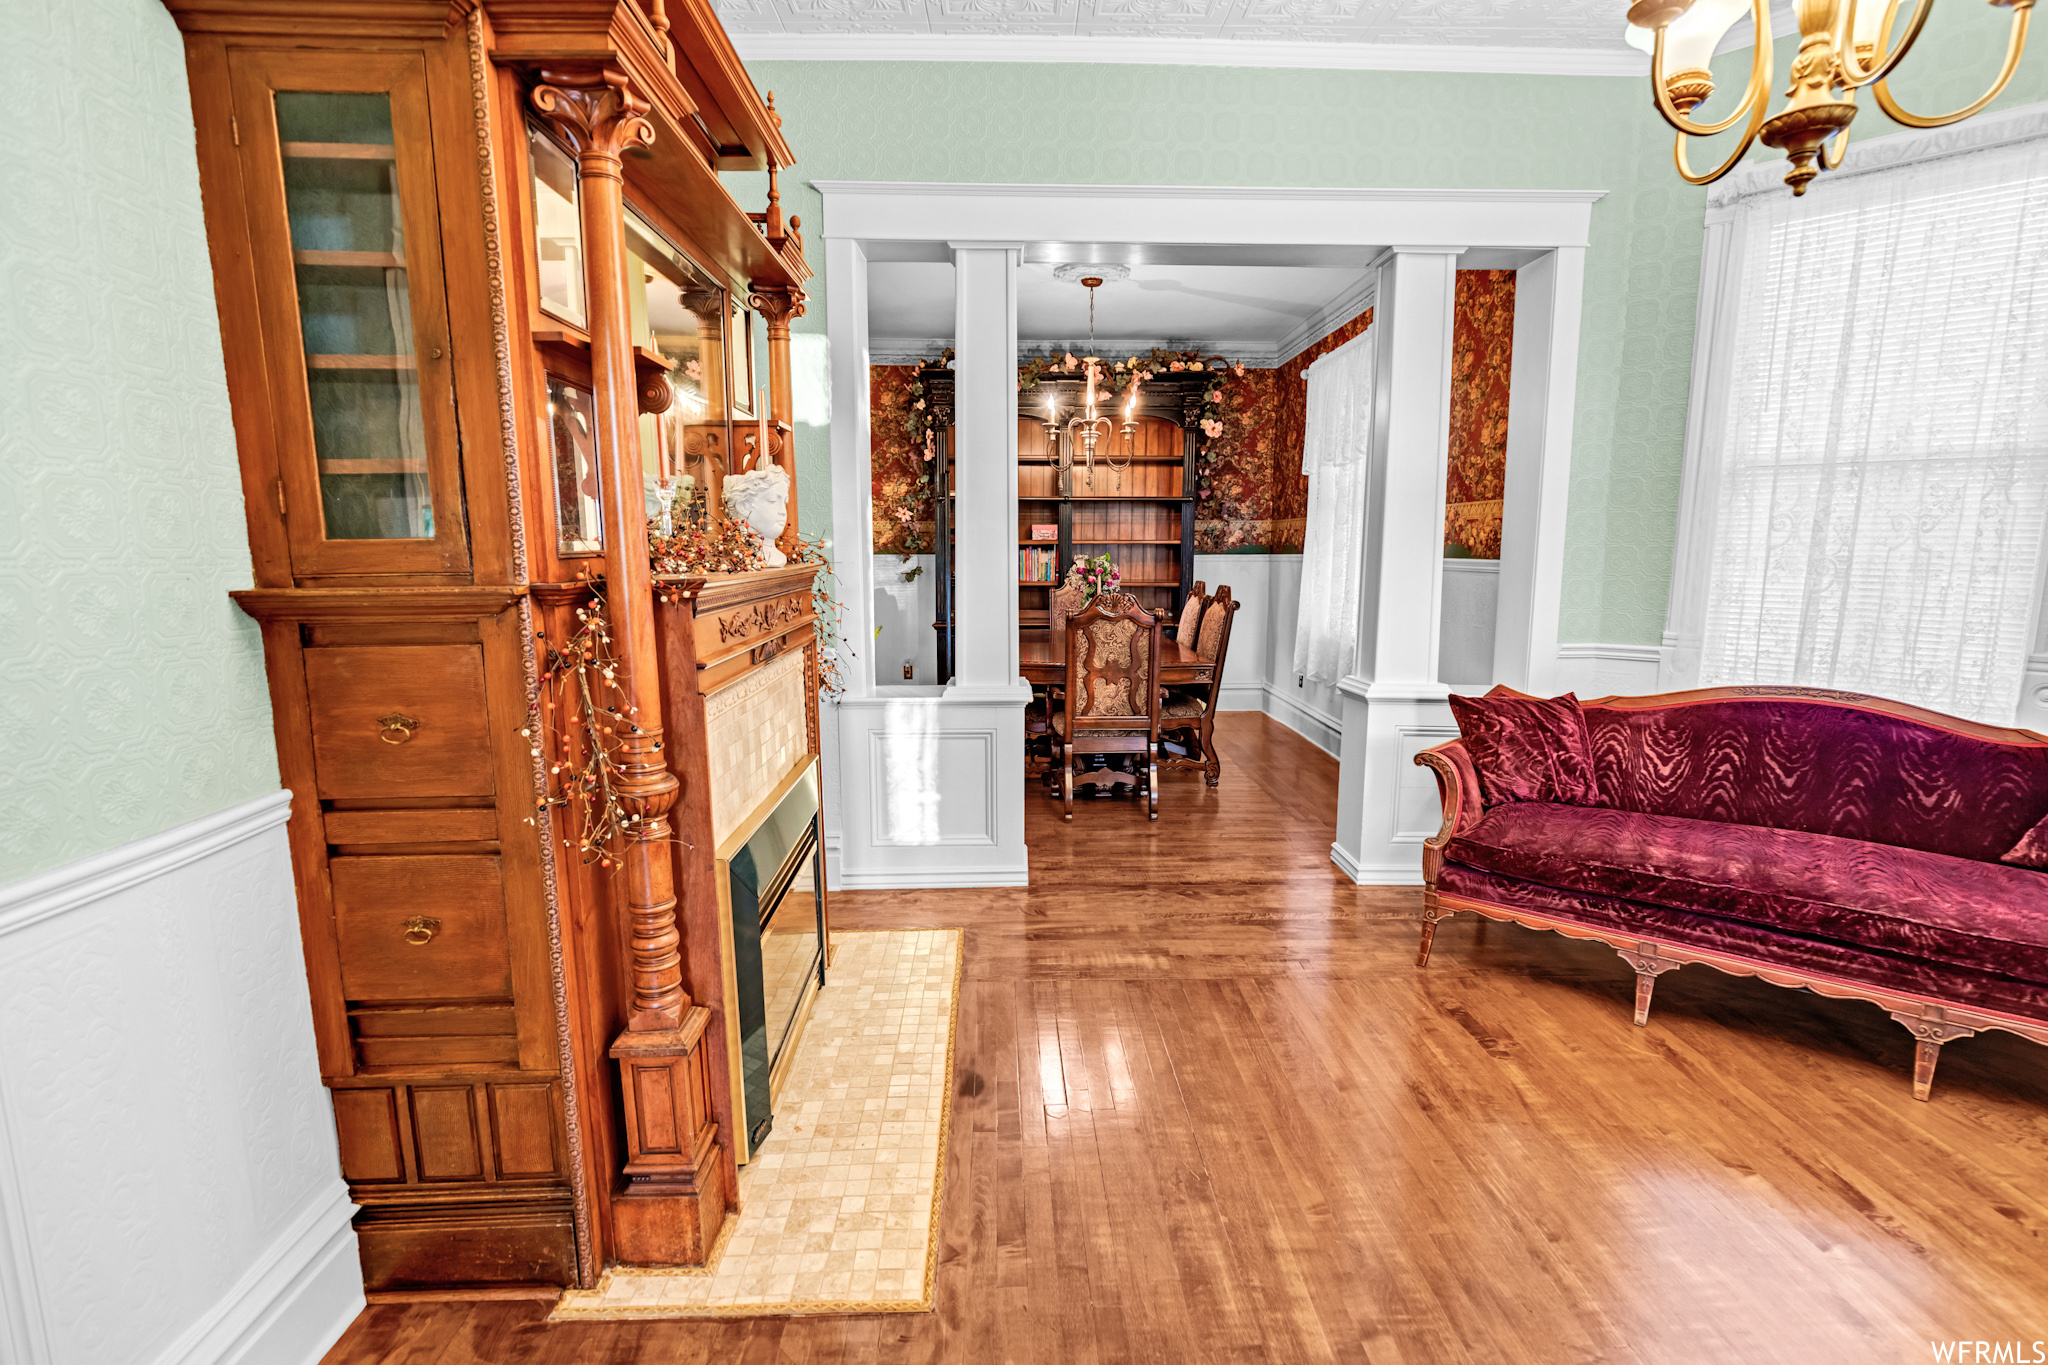
Living room with a carved wooden fireplace, hardwood floors, and a burgundy velvet sofa.
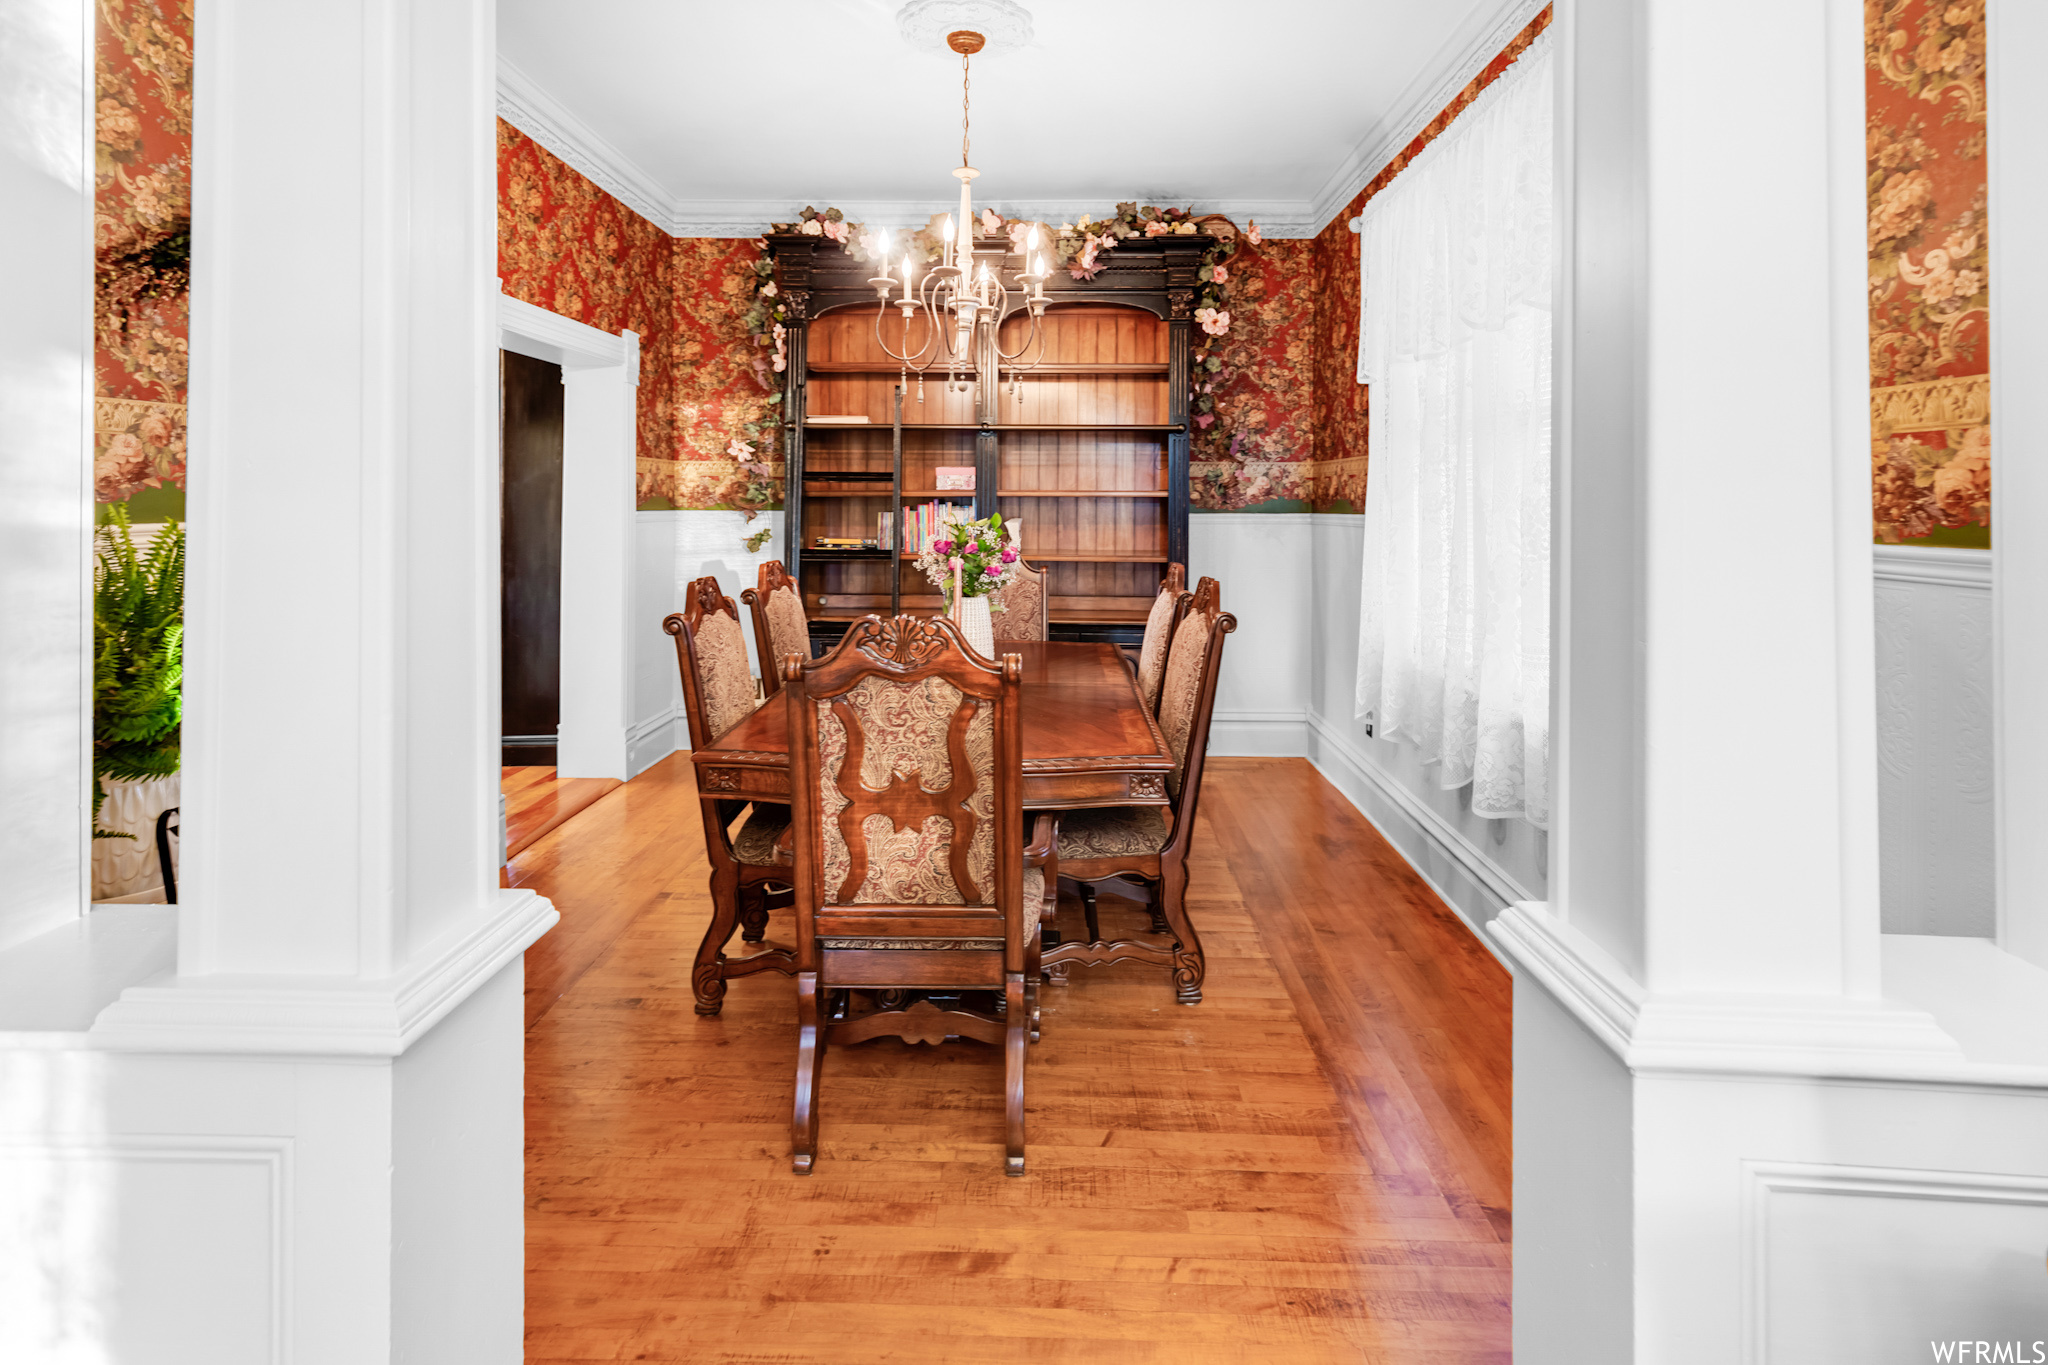
Dining room with ornate wood furniture, floral wallpaper, built-in bookshelves, and hardwood floors.
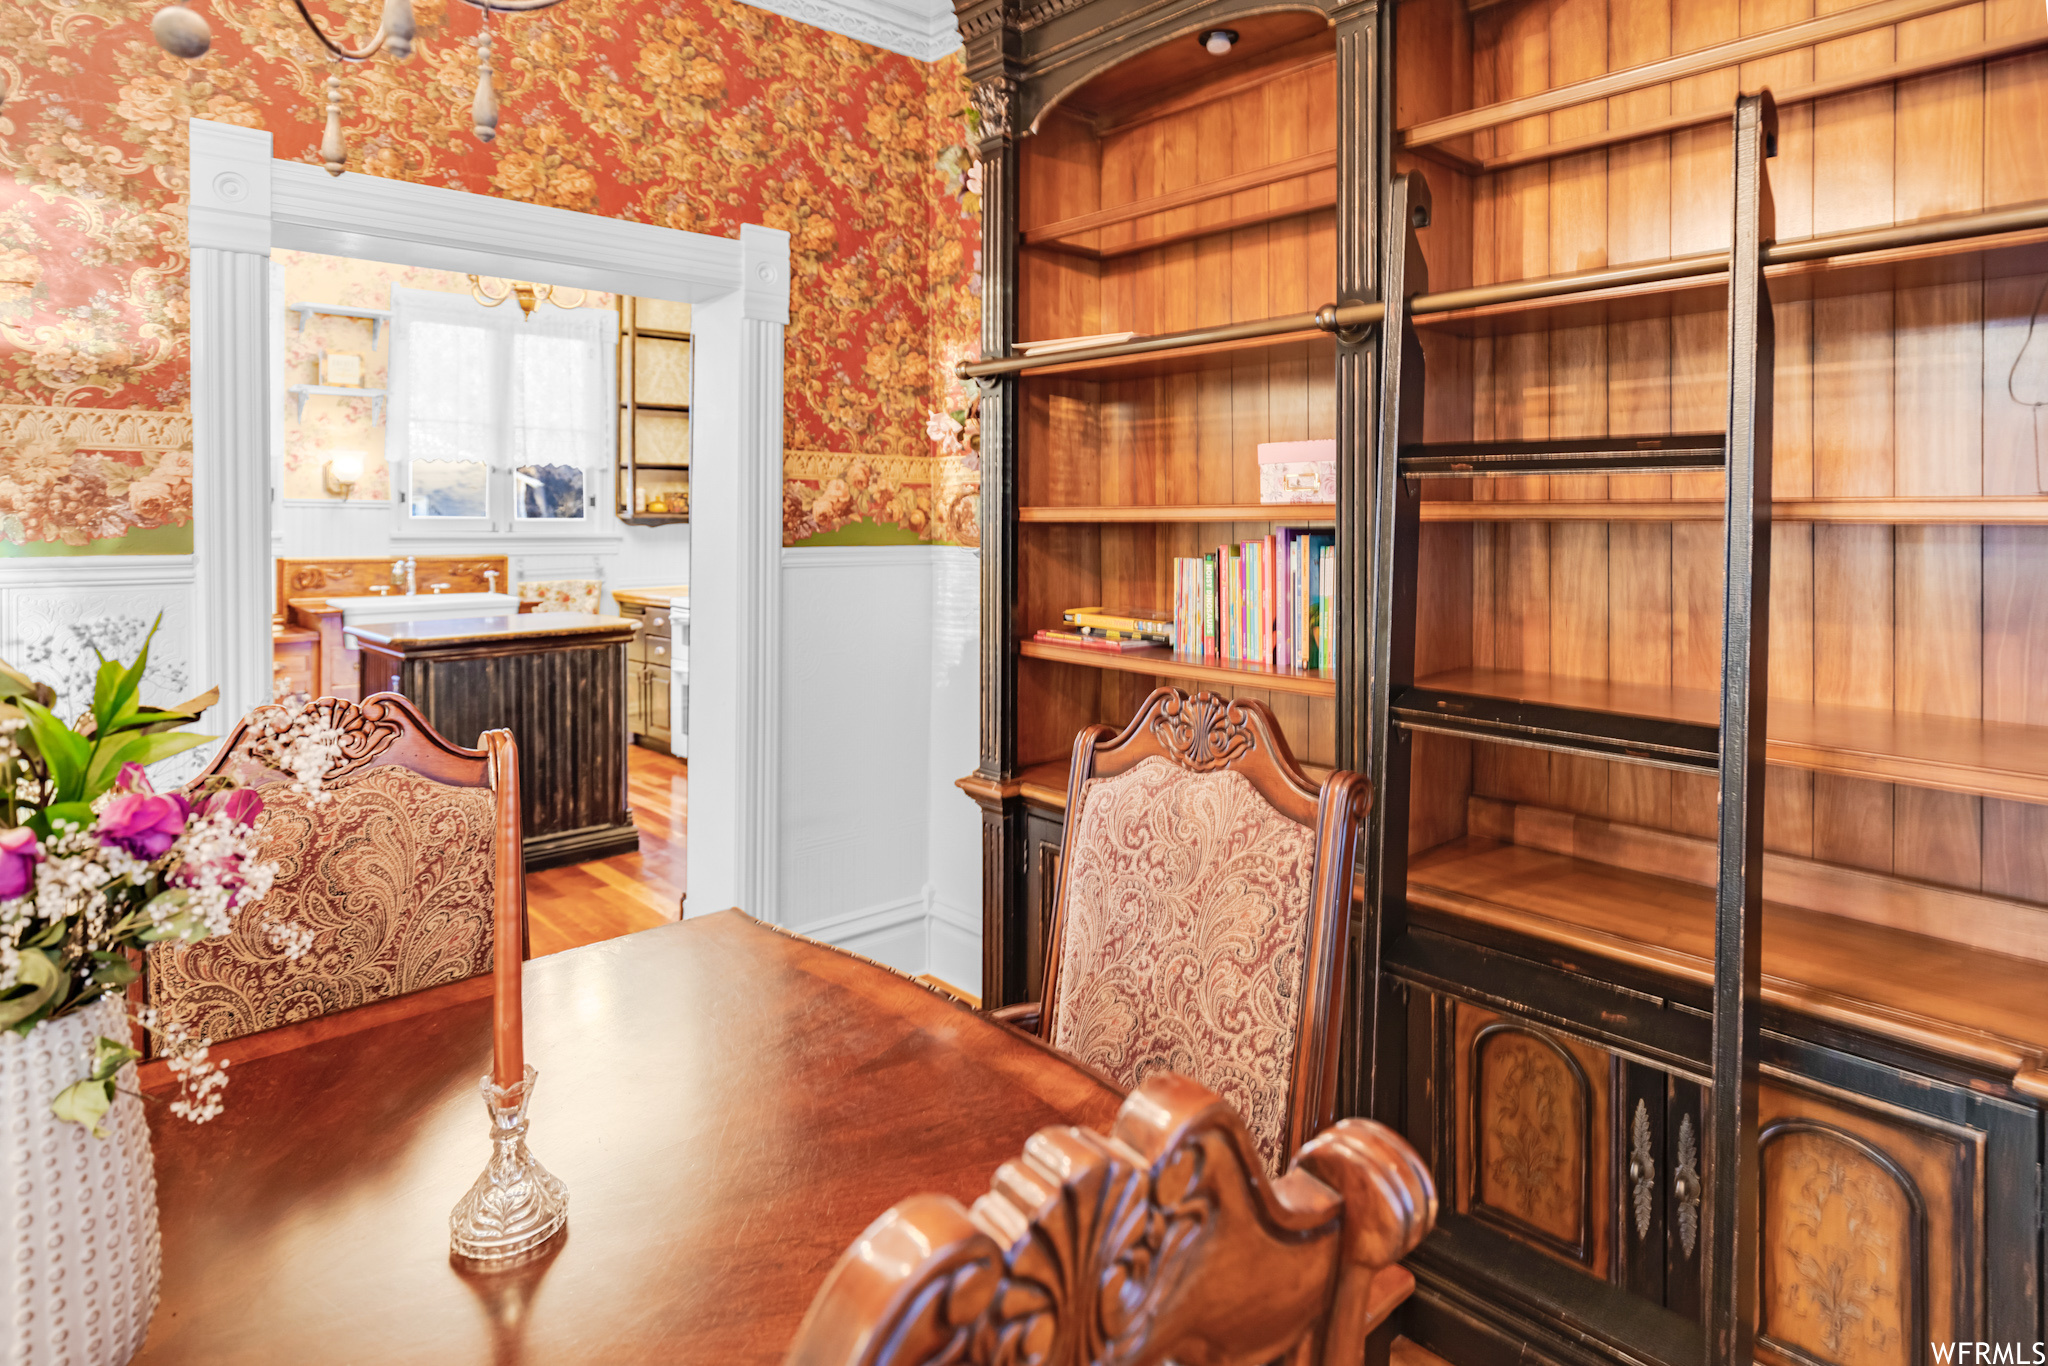
Dining room with a built-in wooden bookcase, carved chairs, and a doorway to the kitchen.
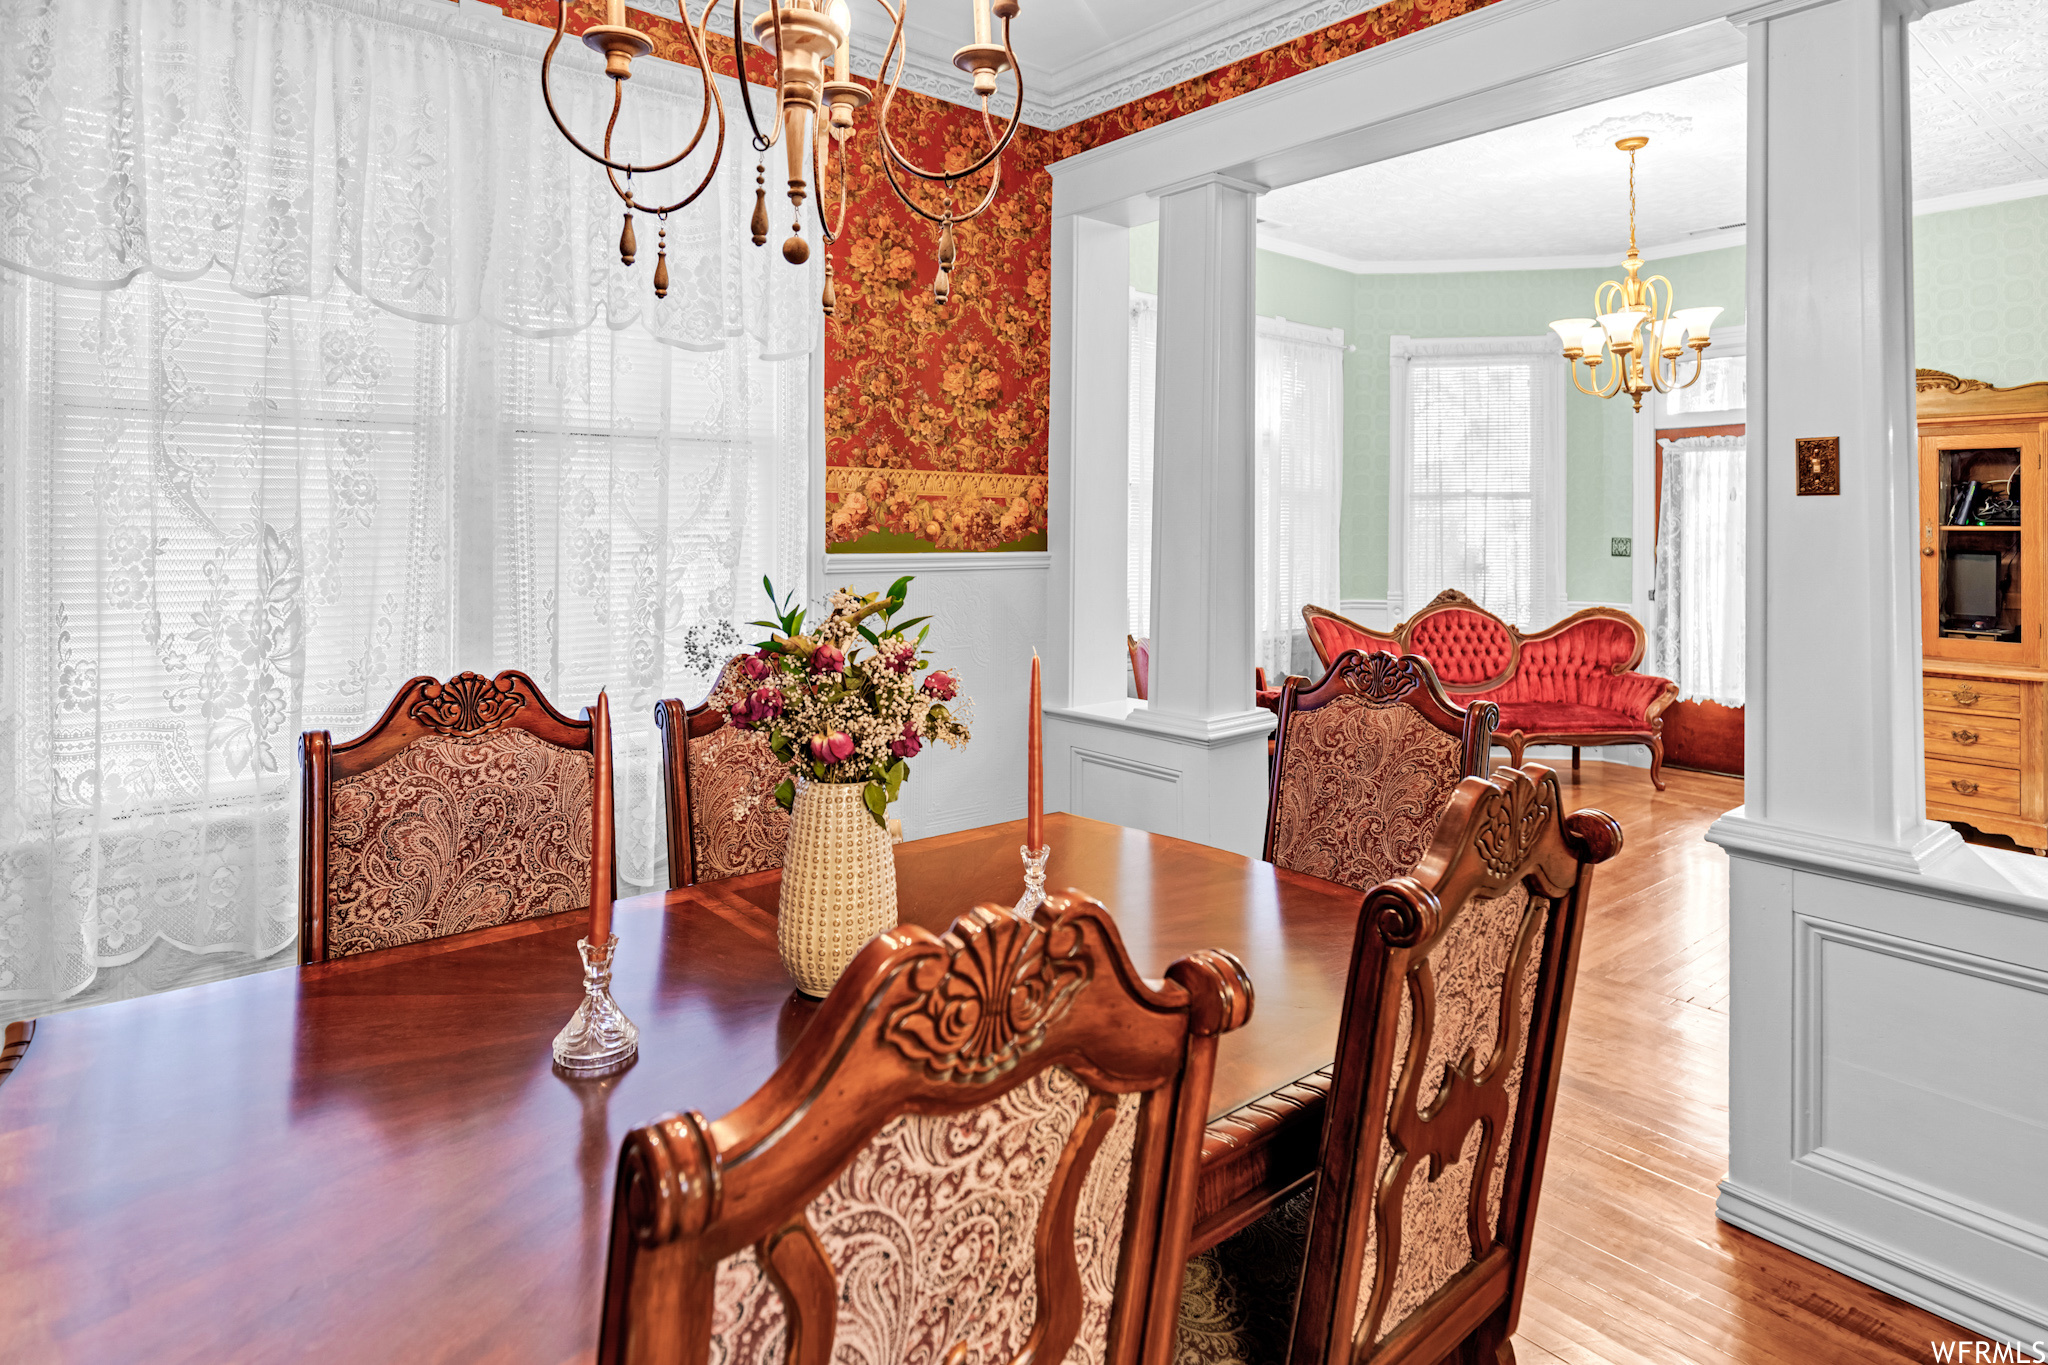
Dining room with carved wood furniture, lace curtains, floral wallpaper, and a view of a red settee.
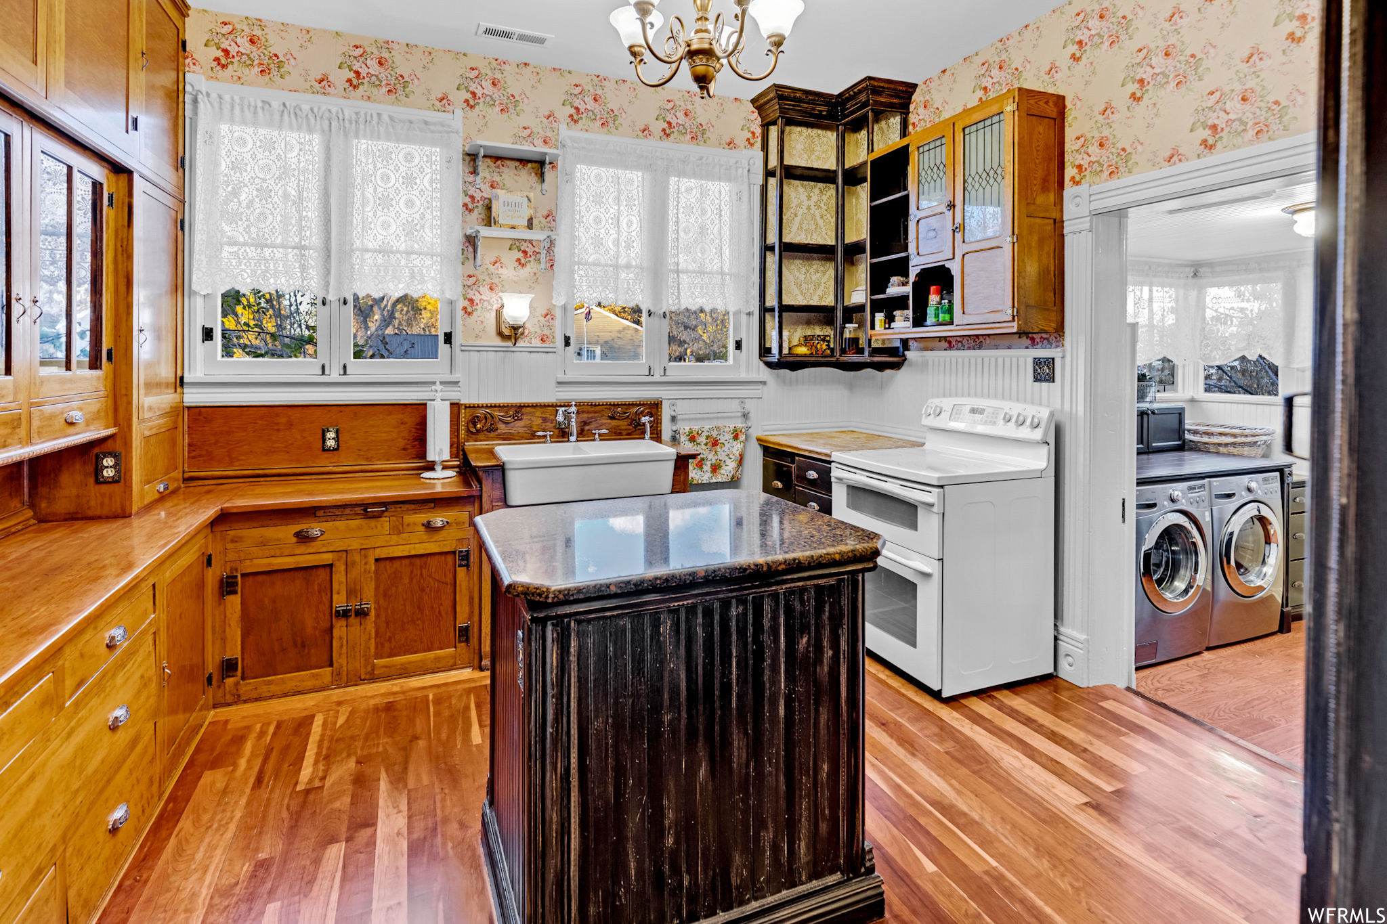
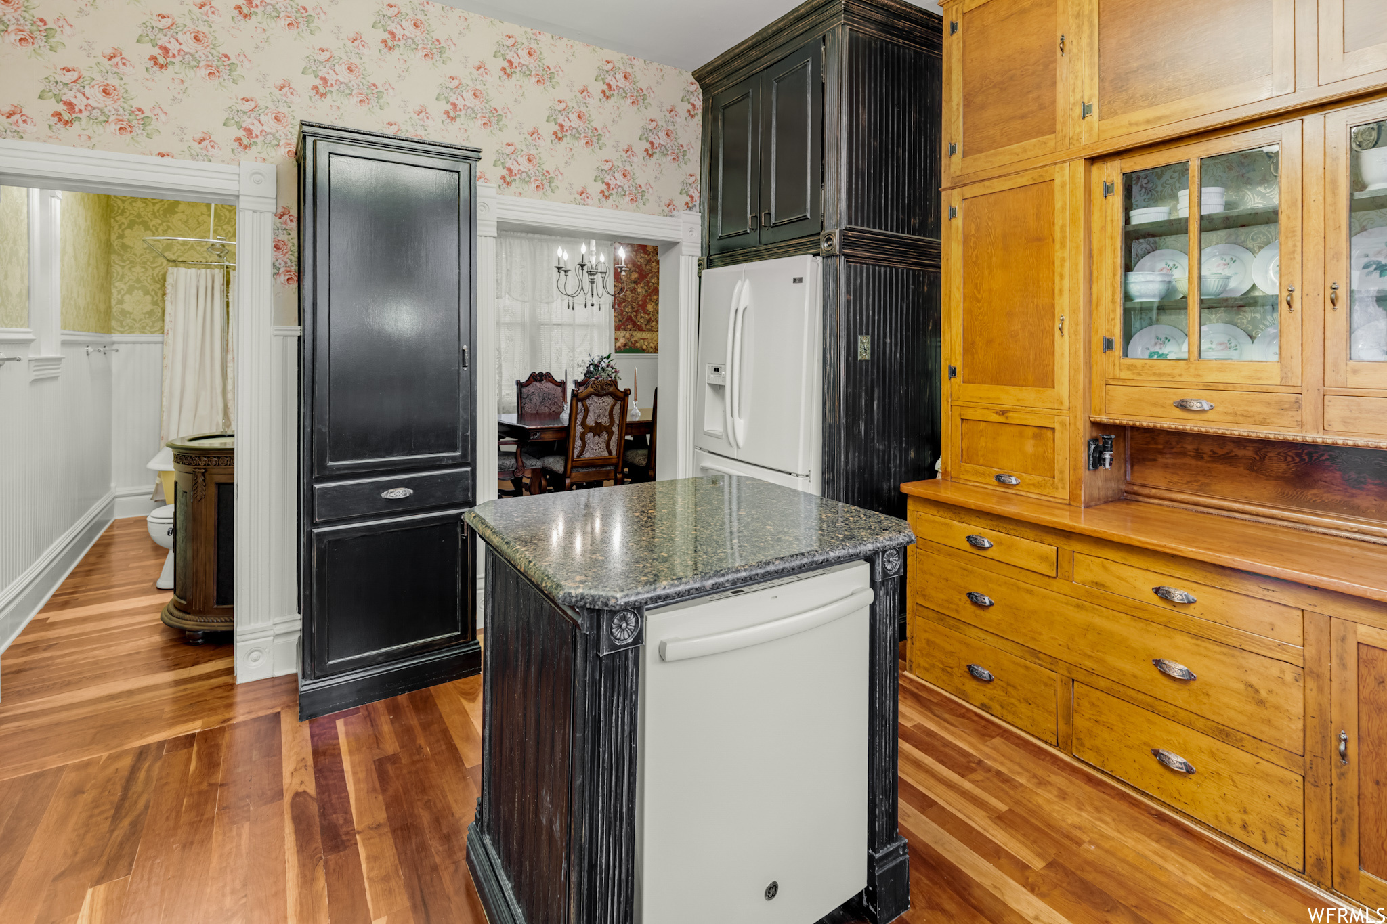
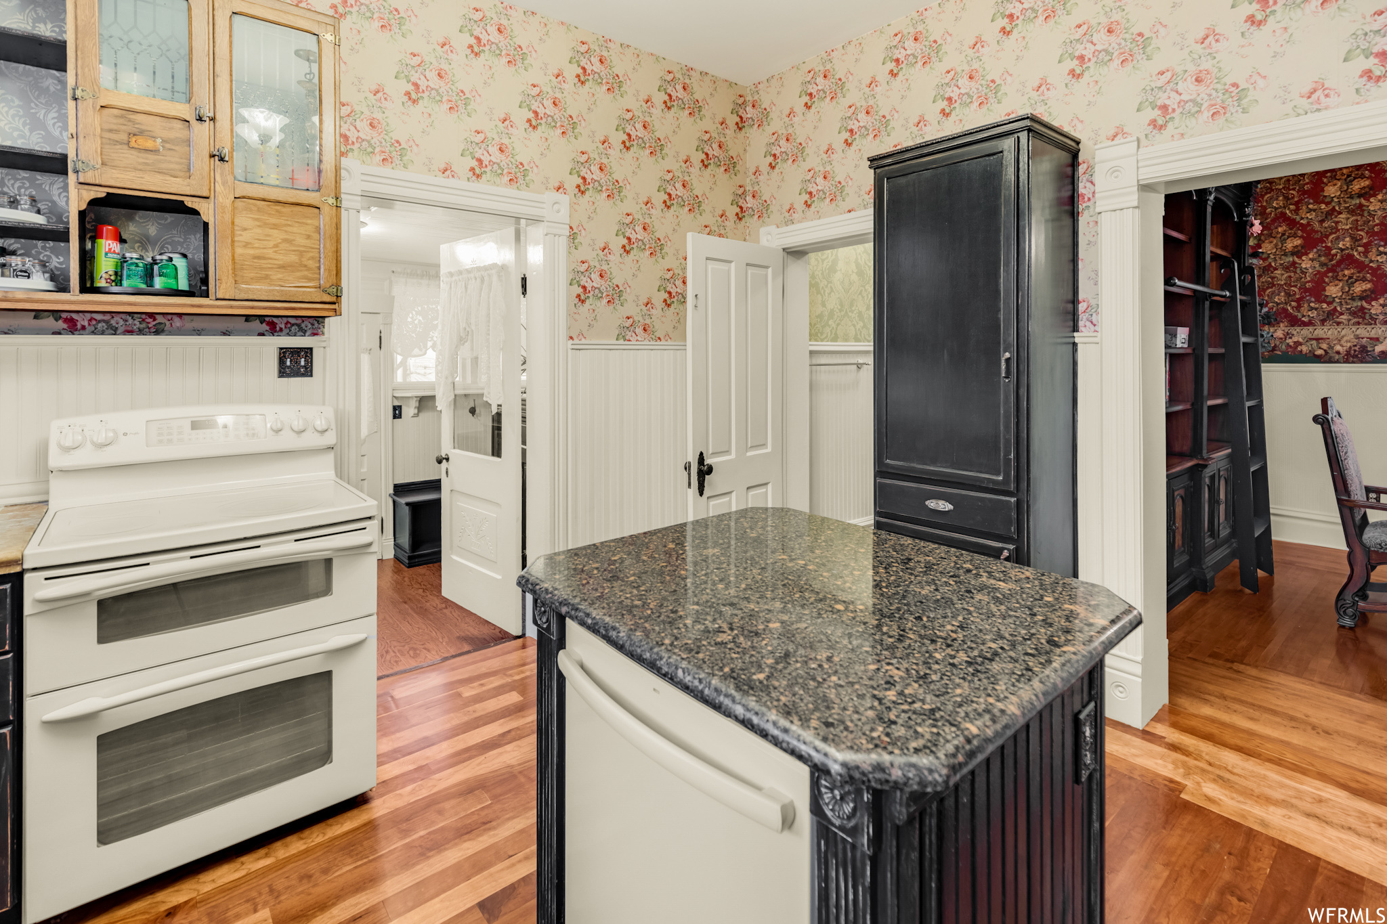
Kitchen with a dark central island, floral wallpaper, and a laundry area visible through the doorway.
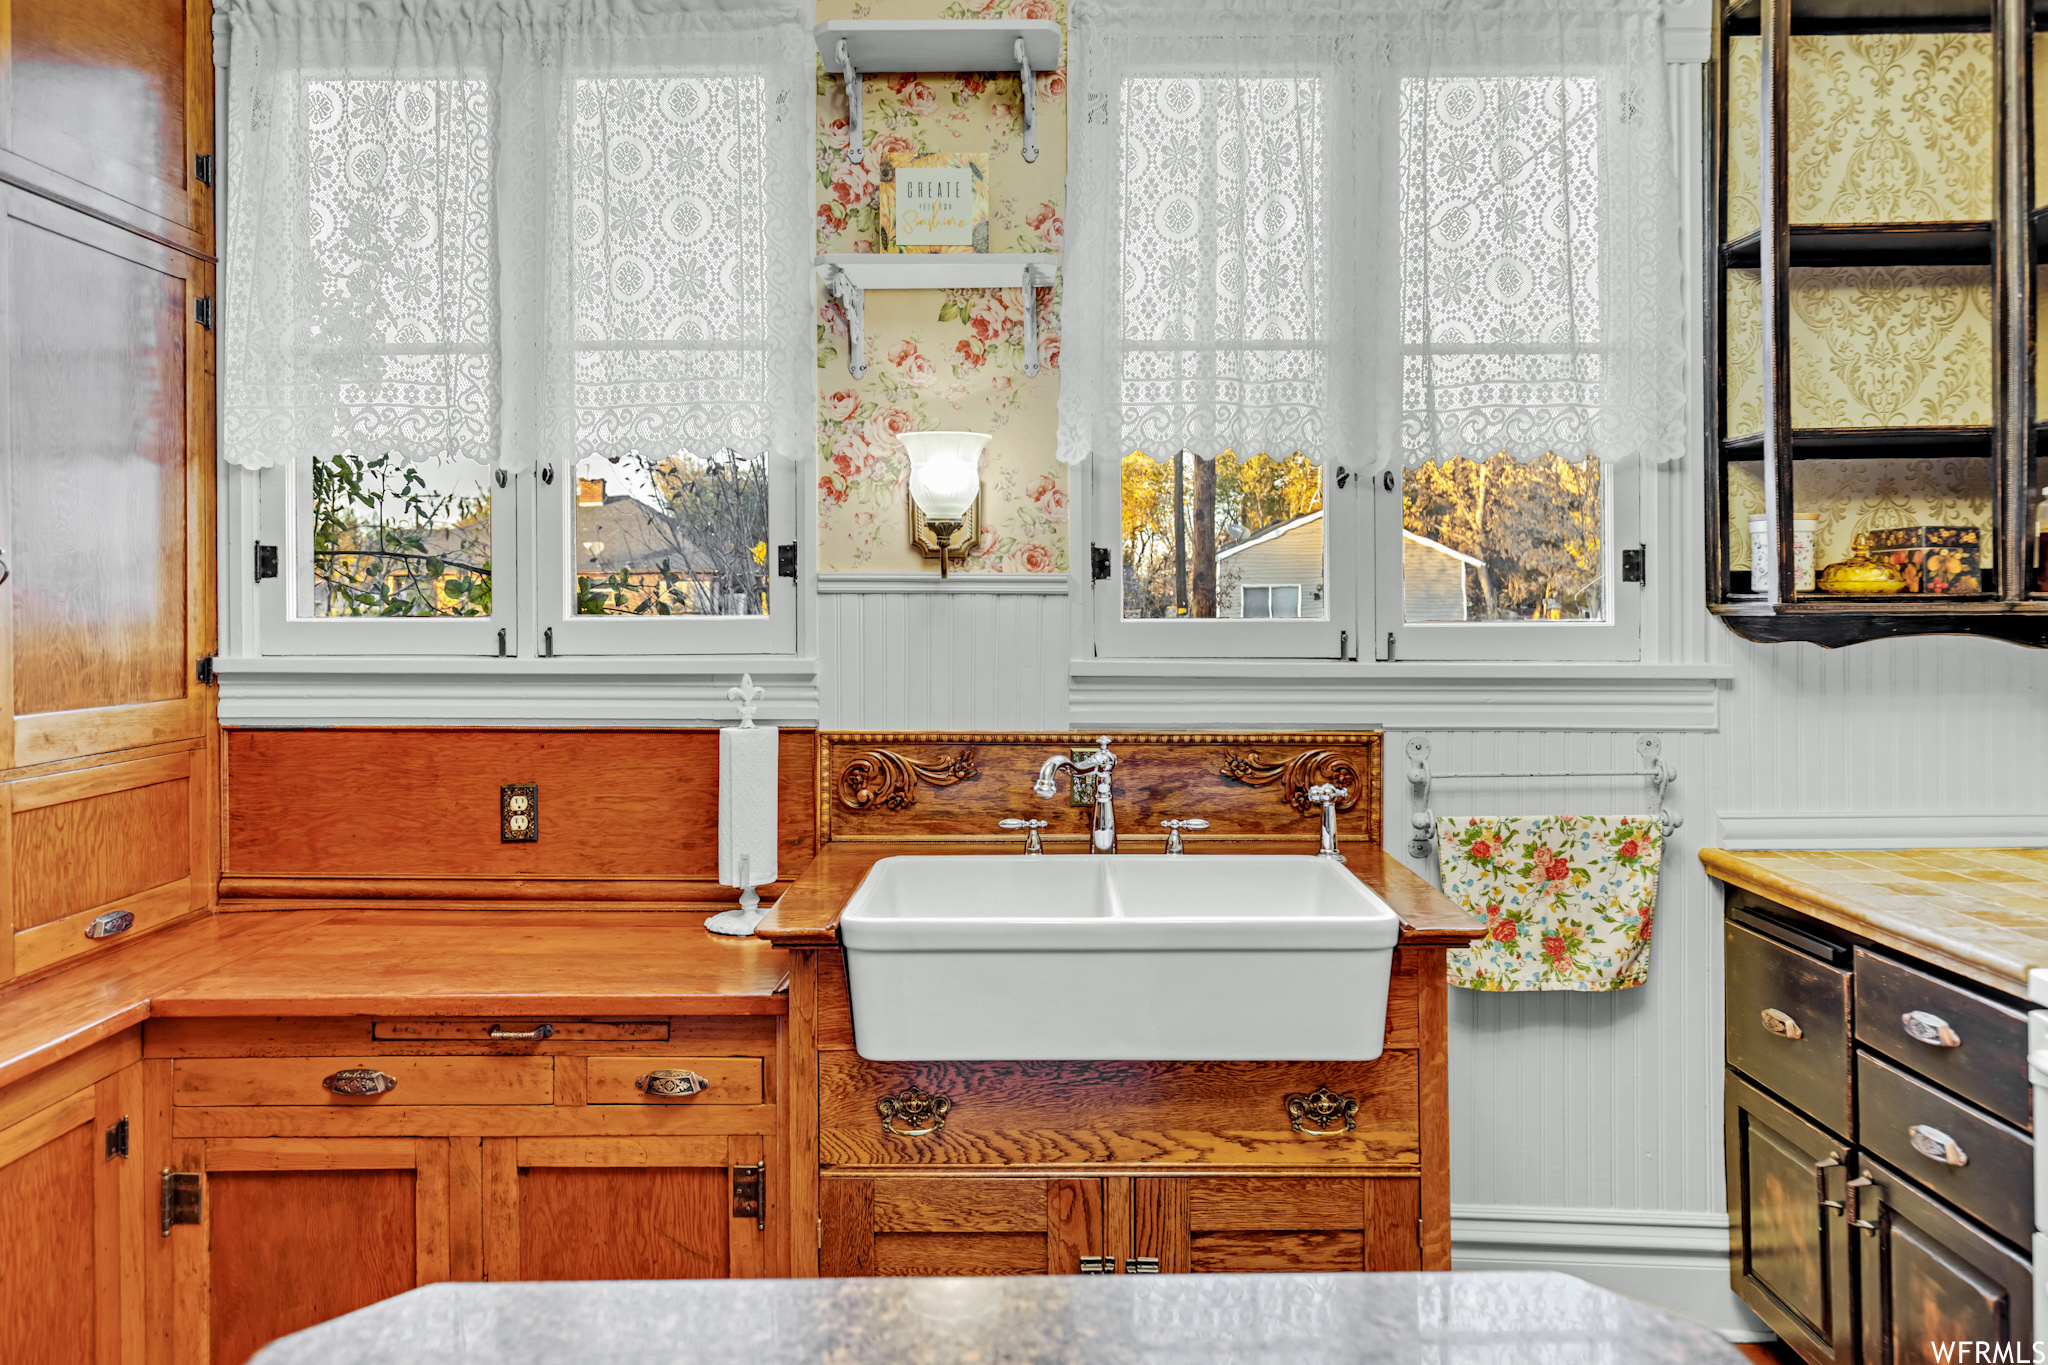
Kitchen with a white farmhouse sink, ornate wood cabinetry, lace curtains, and floral wallpaper.
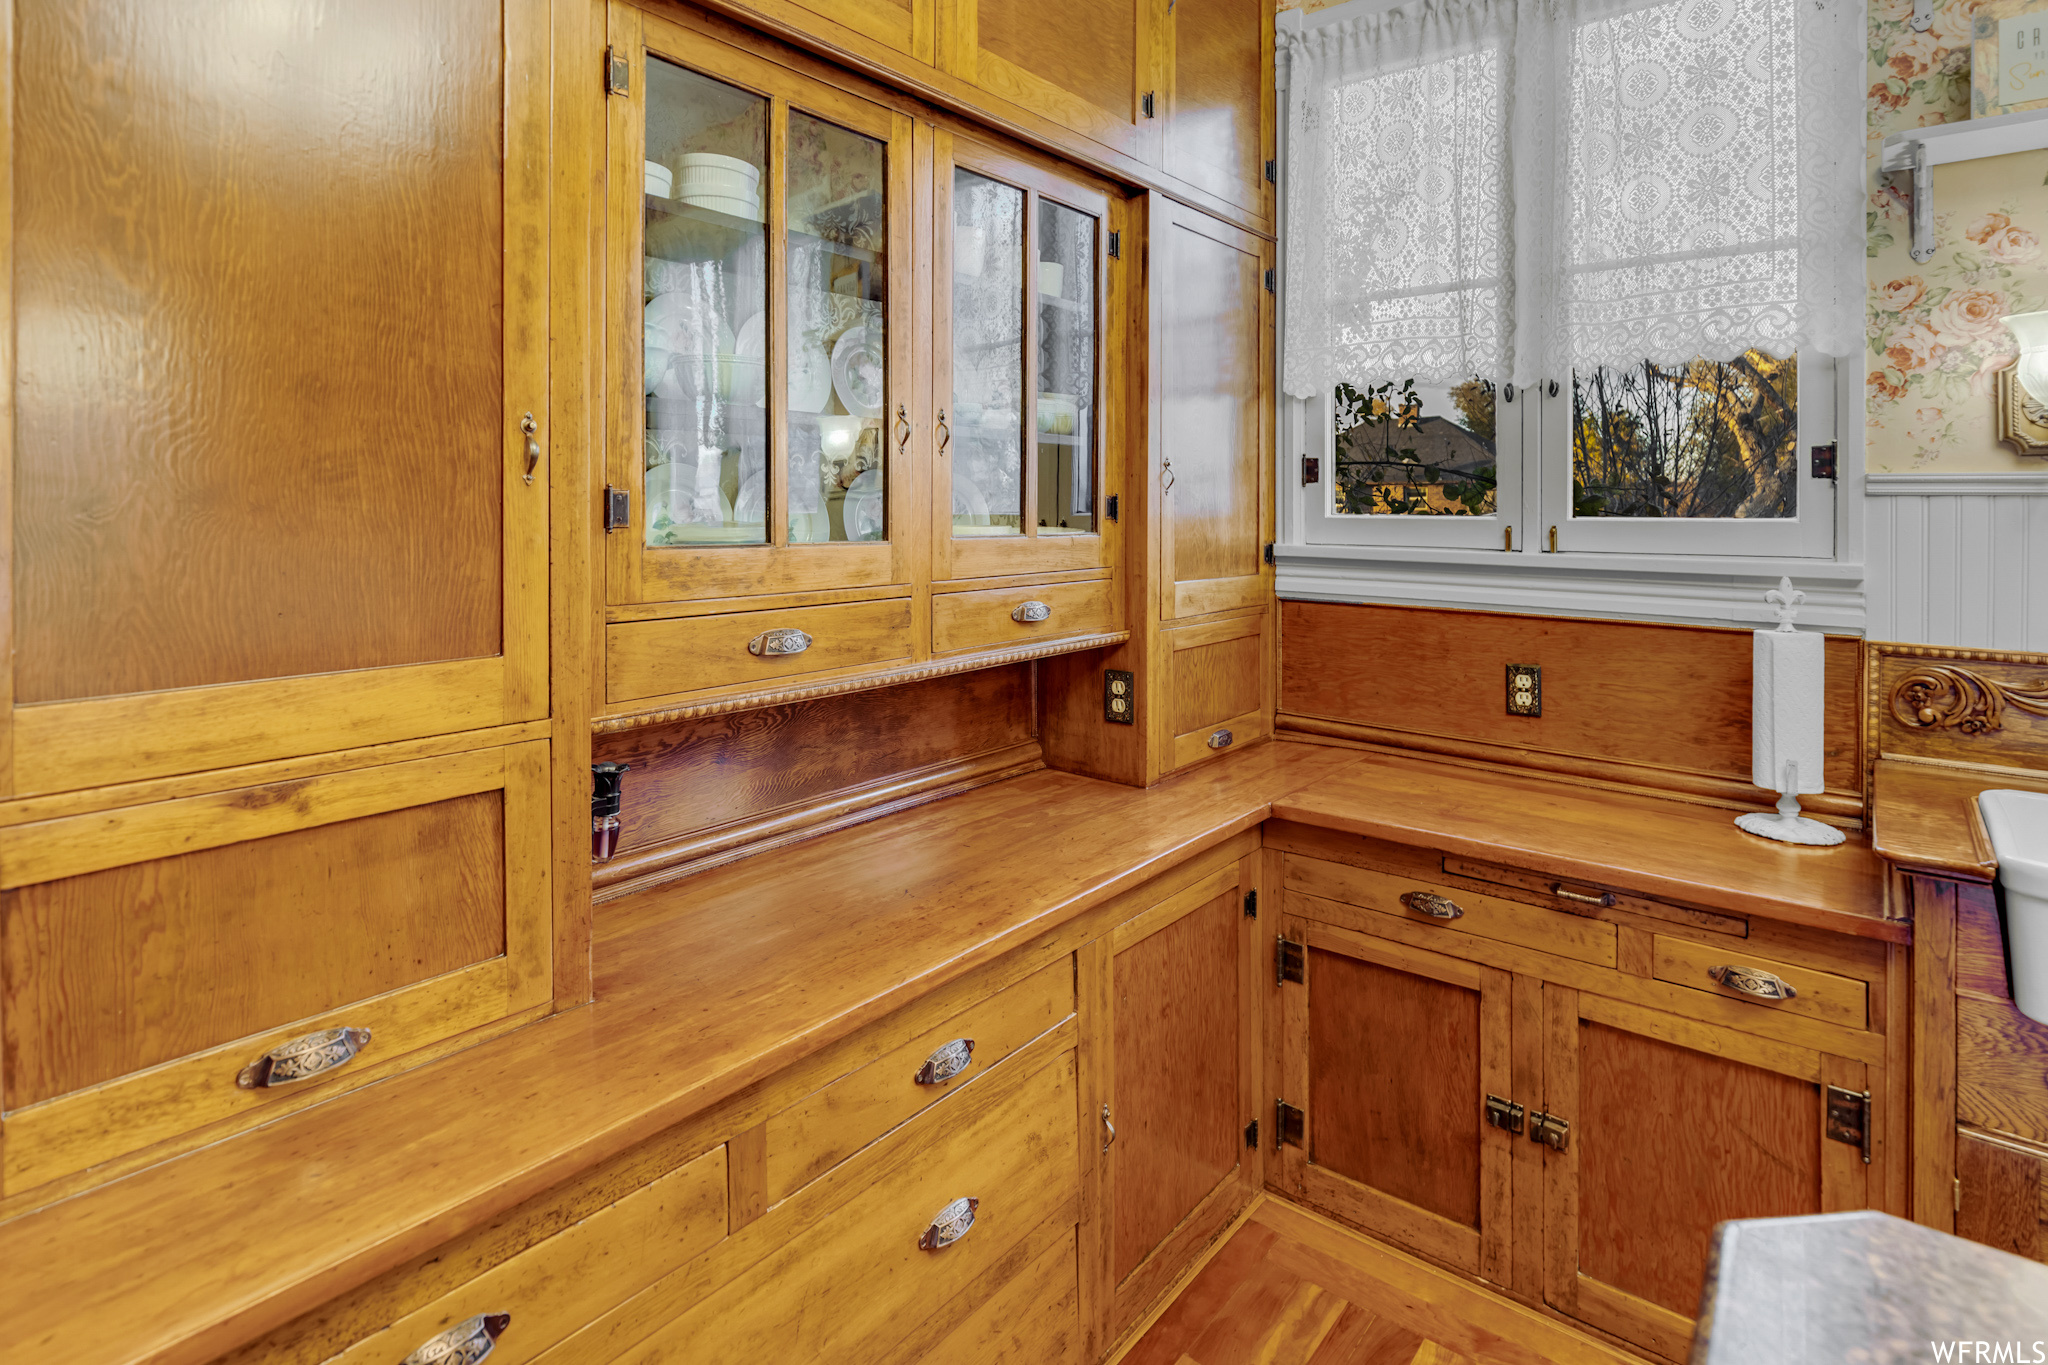
Kitchen with honey-colored built-in cabinetry, glass-front dish cupboards, and lace-curtained windows.
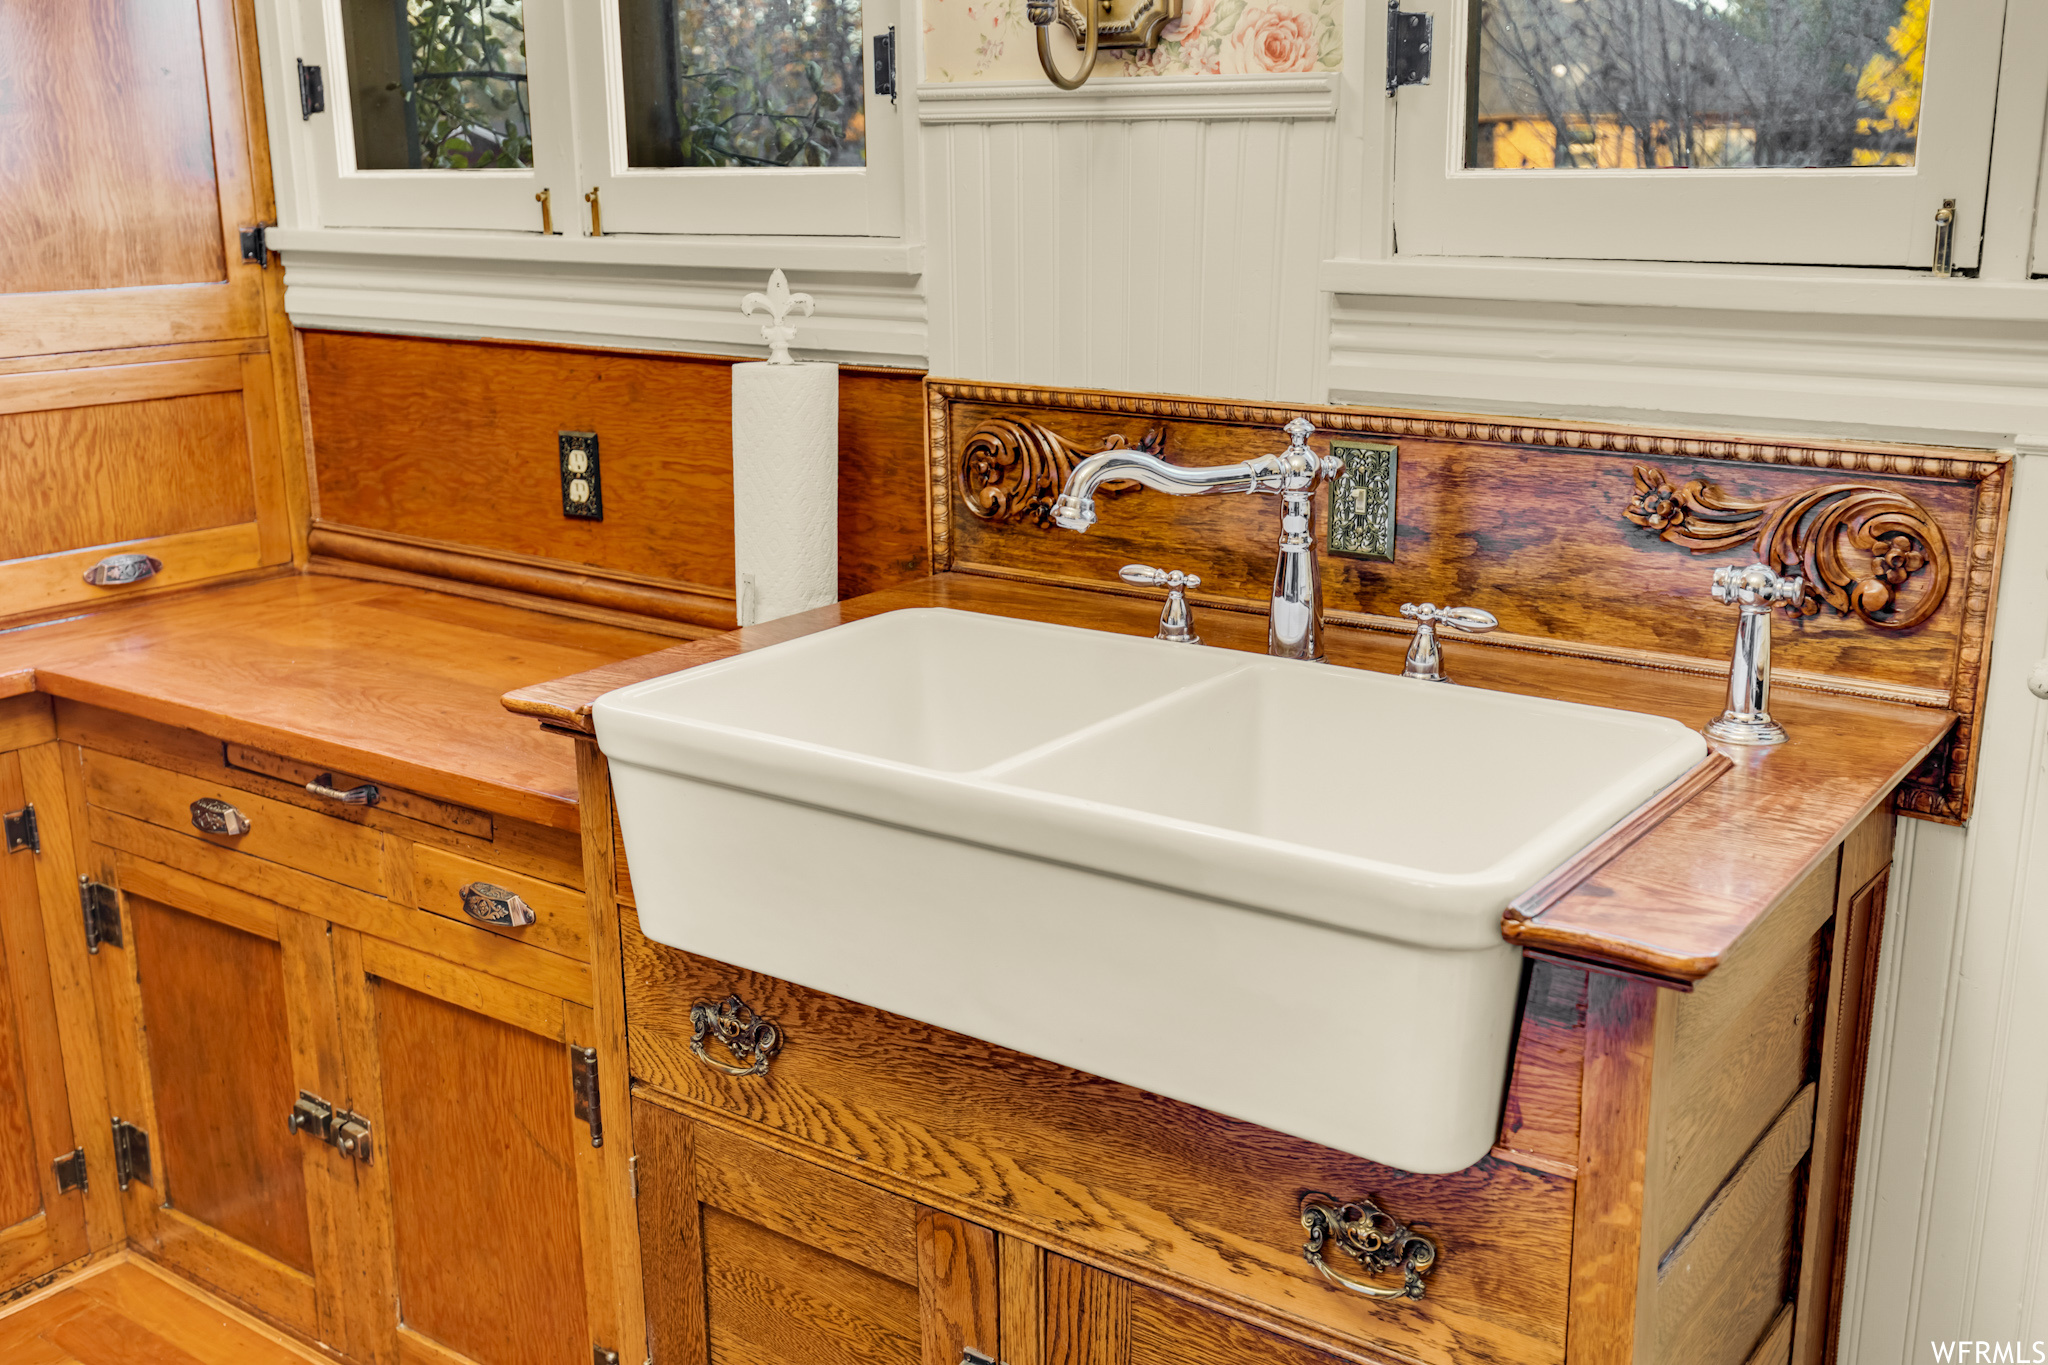
Farmhouse sink in ornate wooden cabinetry with polished chrome fixtures.
Kitchen with a granite-topped island, dark cabinetry, and honey-colored built-in cupboards displaying dishes.
Kitchen with a granite island, white range, wood cabinets, and floral wallpaper.
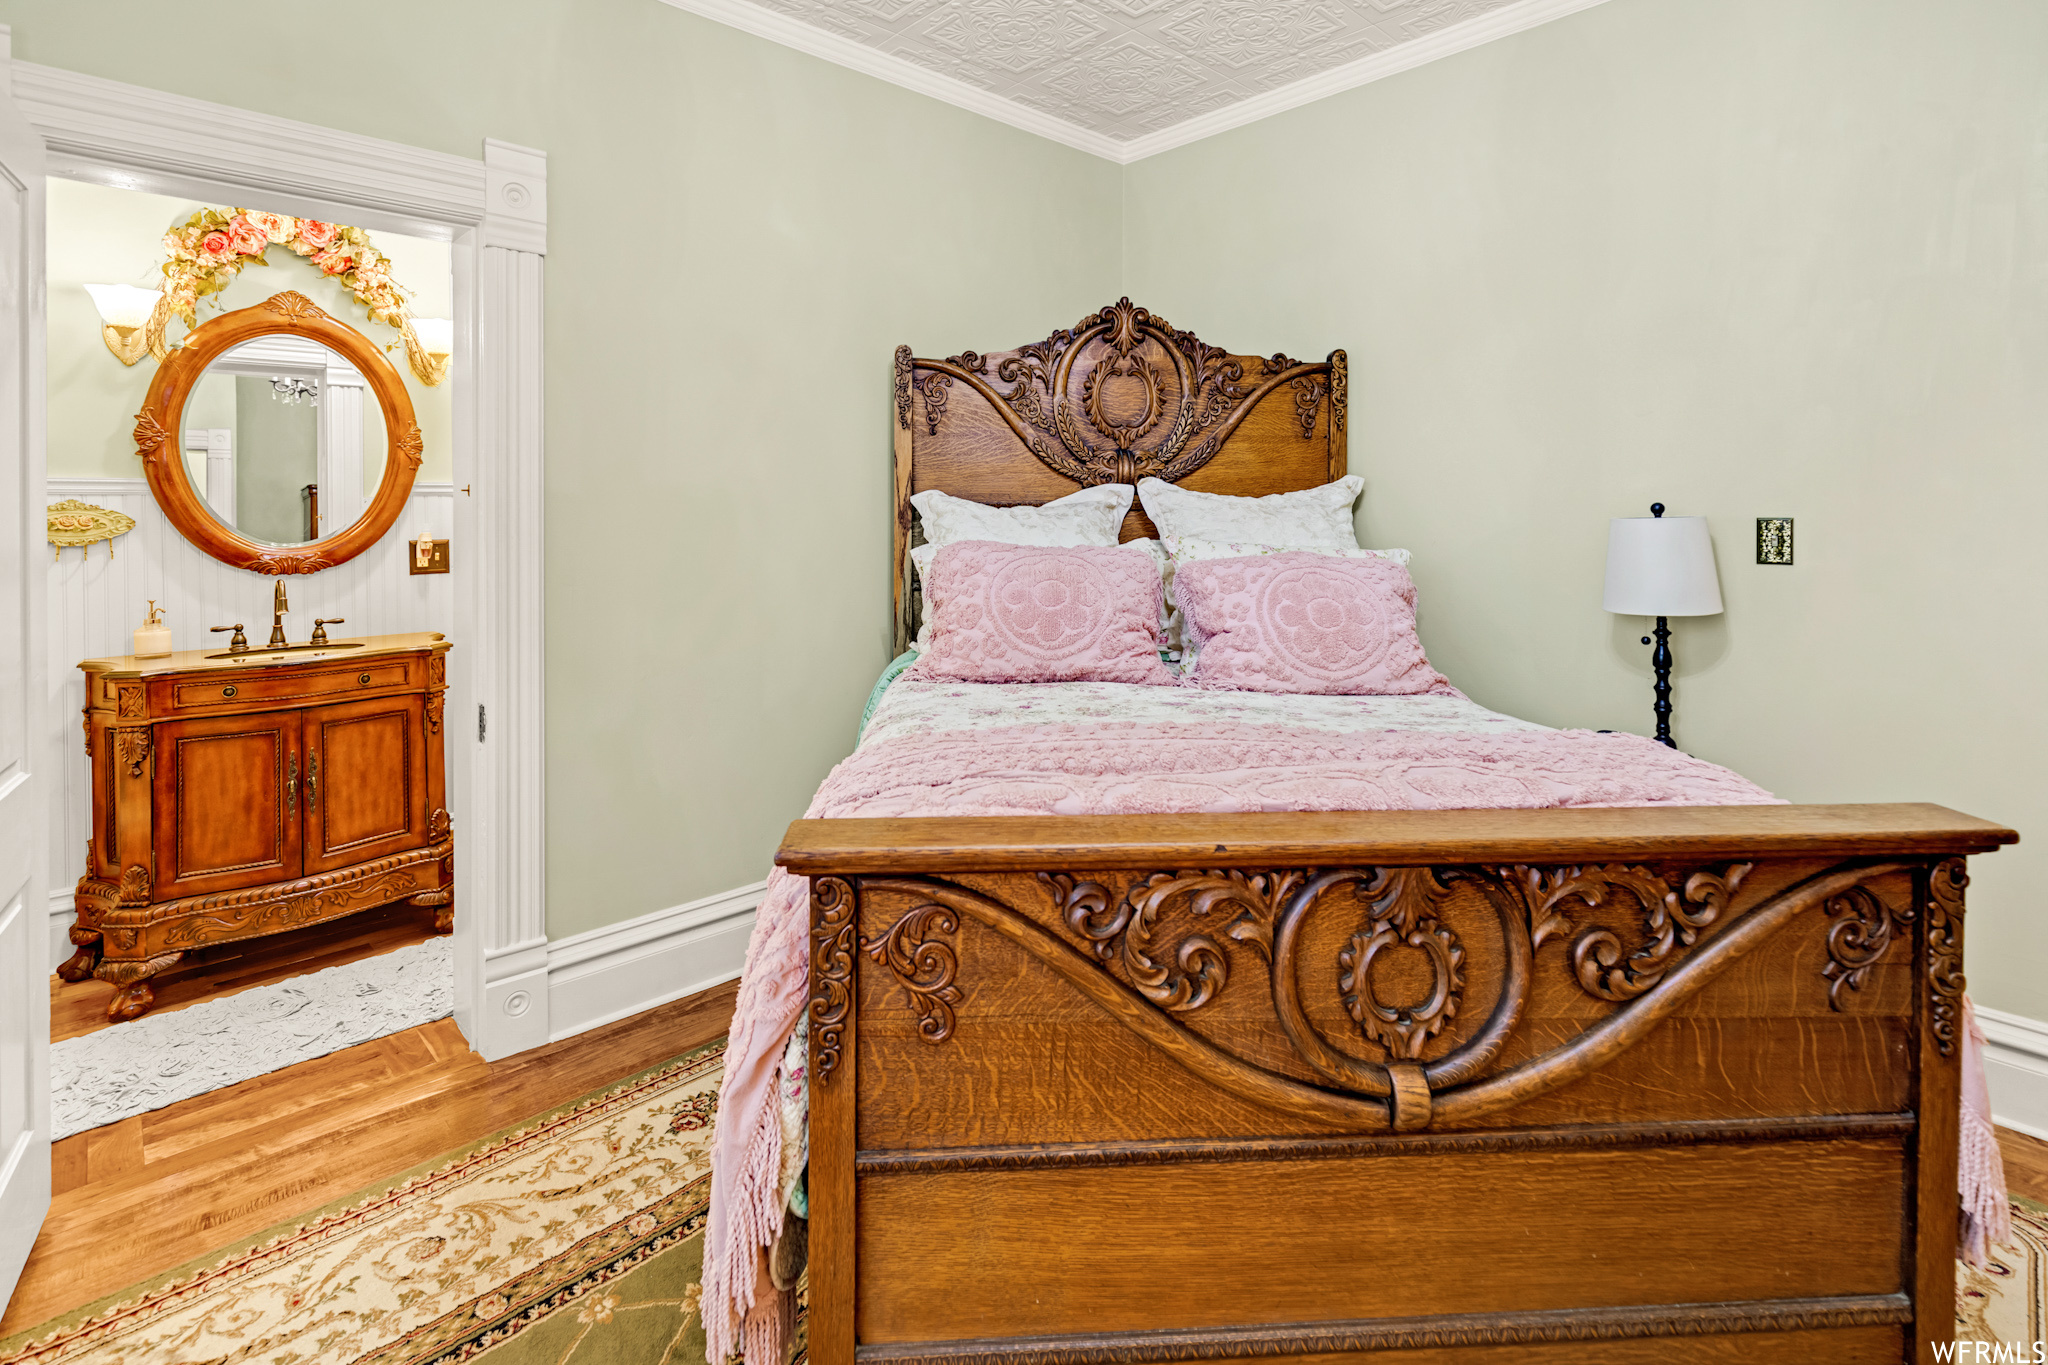
Bedroom with an intricately carved wooden bed and pink bedding, opening to a bathroom with a matching vanity.
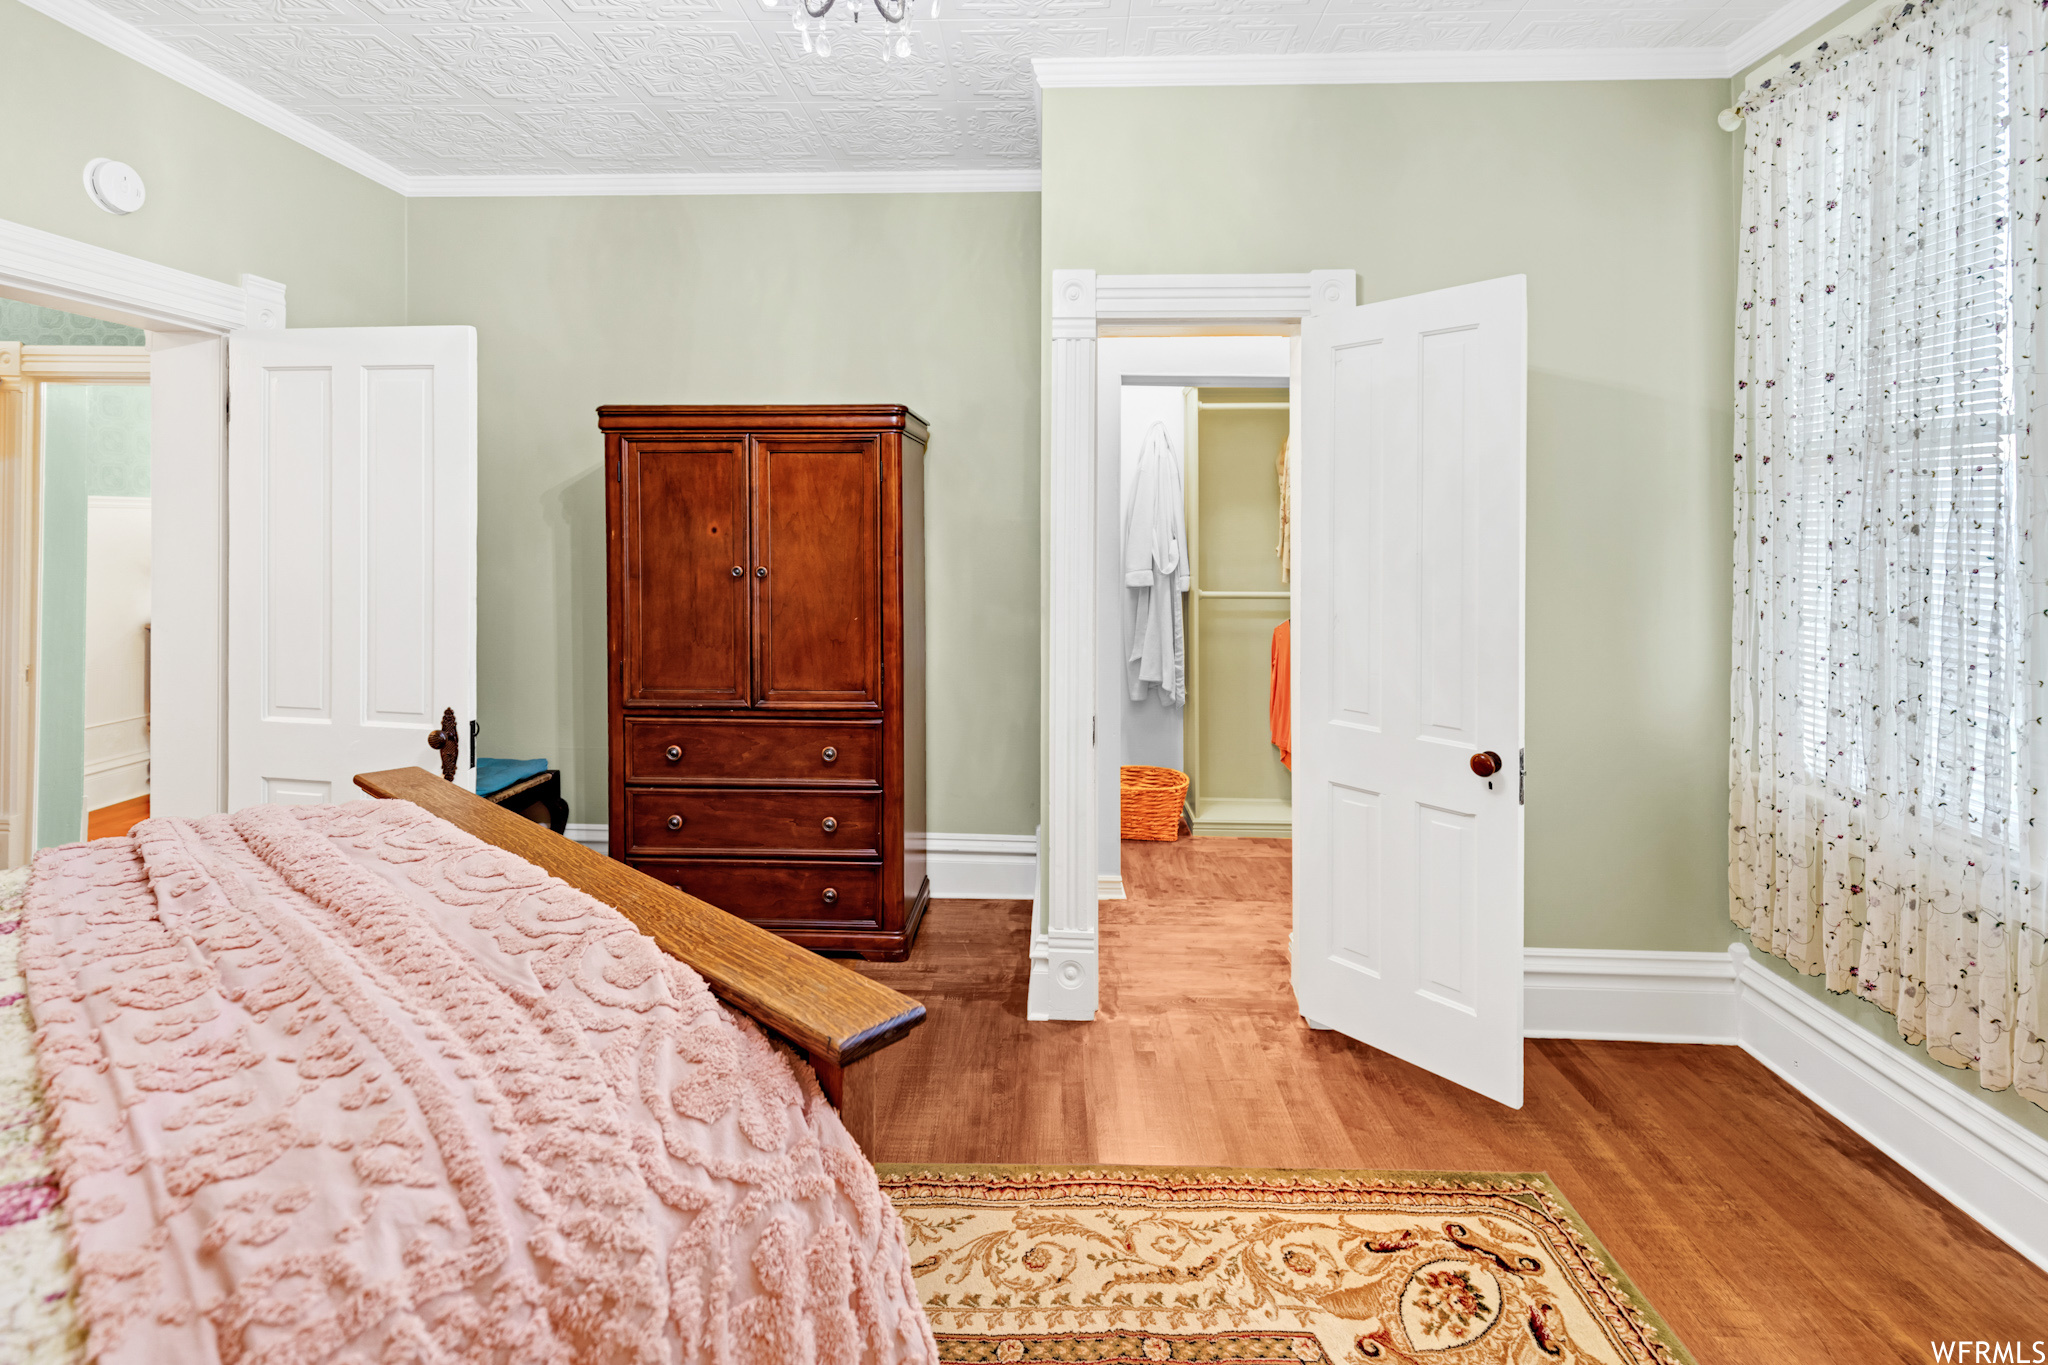
Bedroom with a pink-covered bed, wooden armoire, decorative tin ceiling, and open closet.
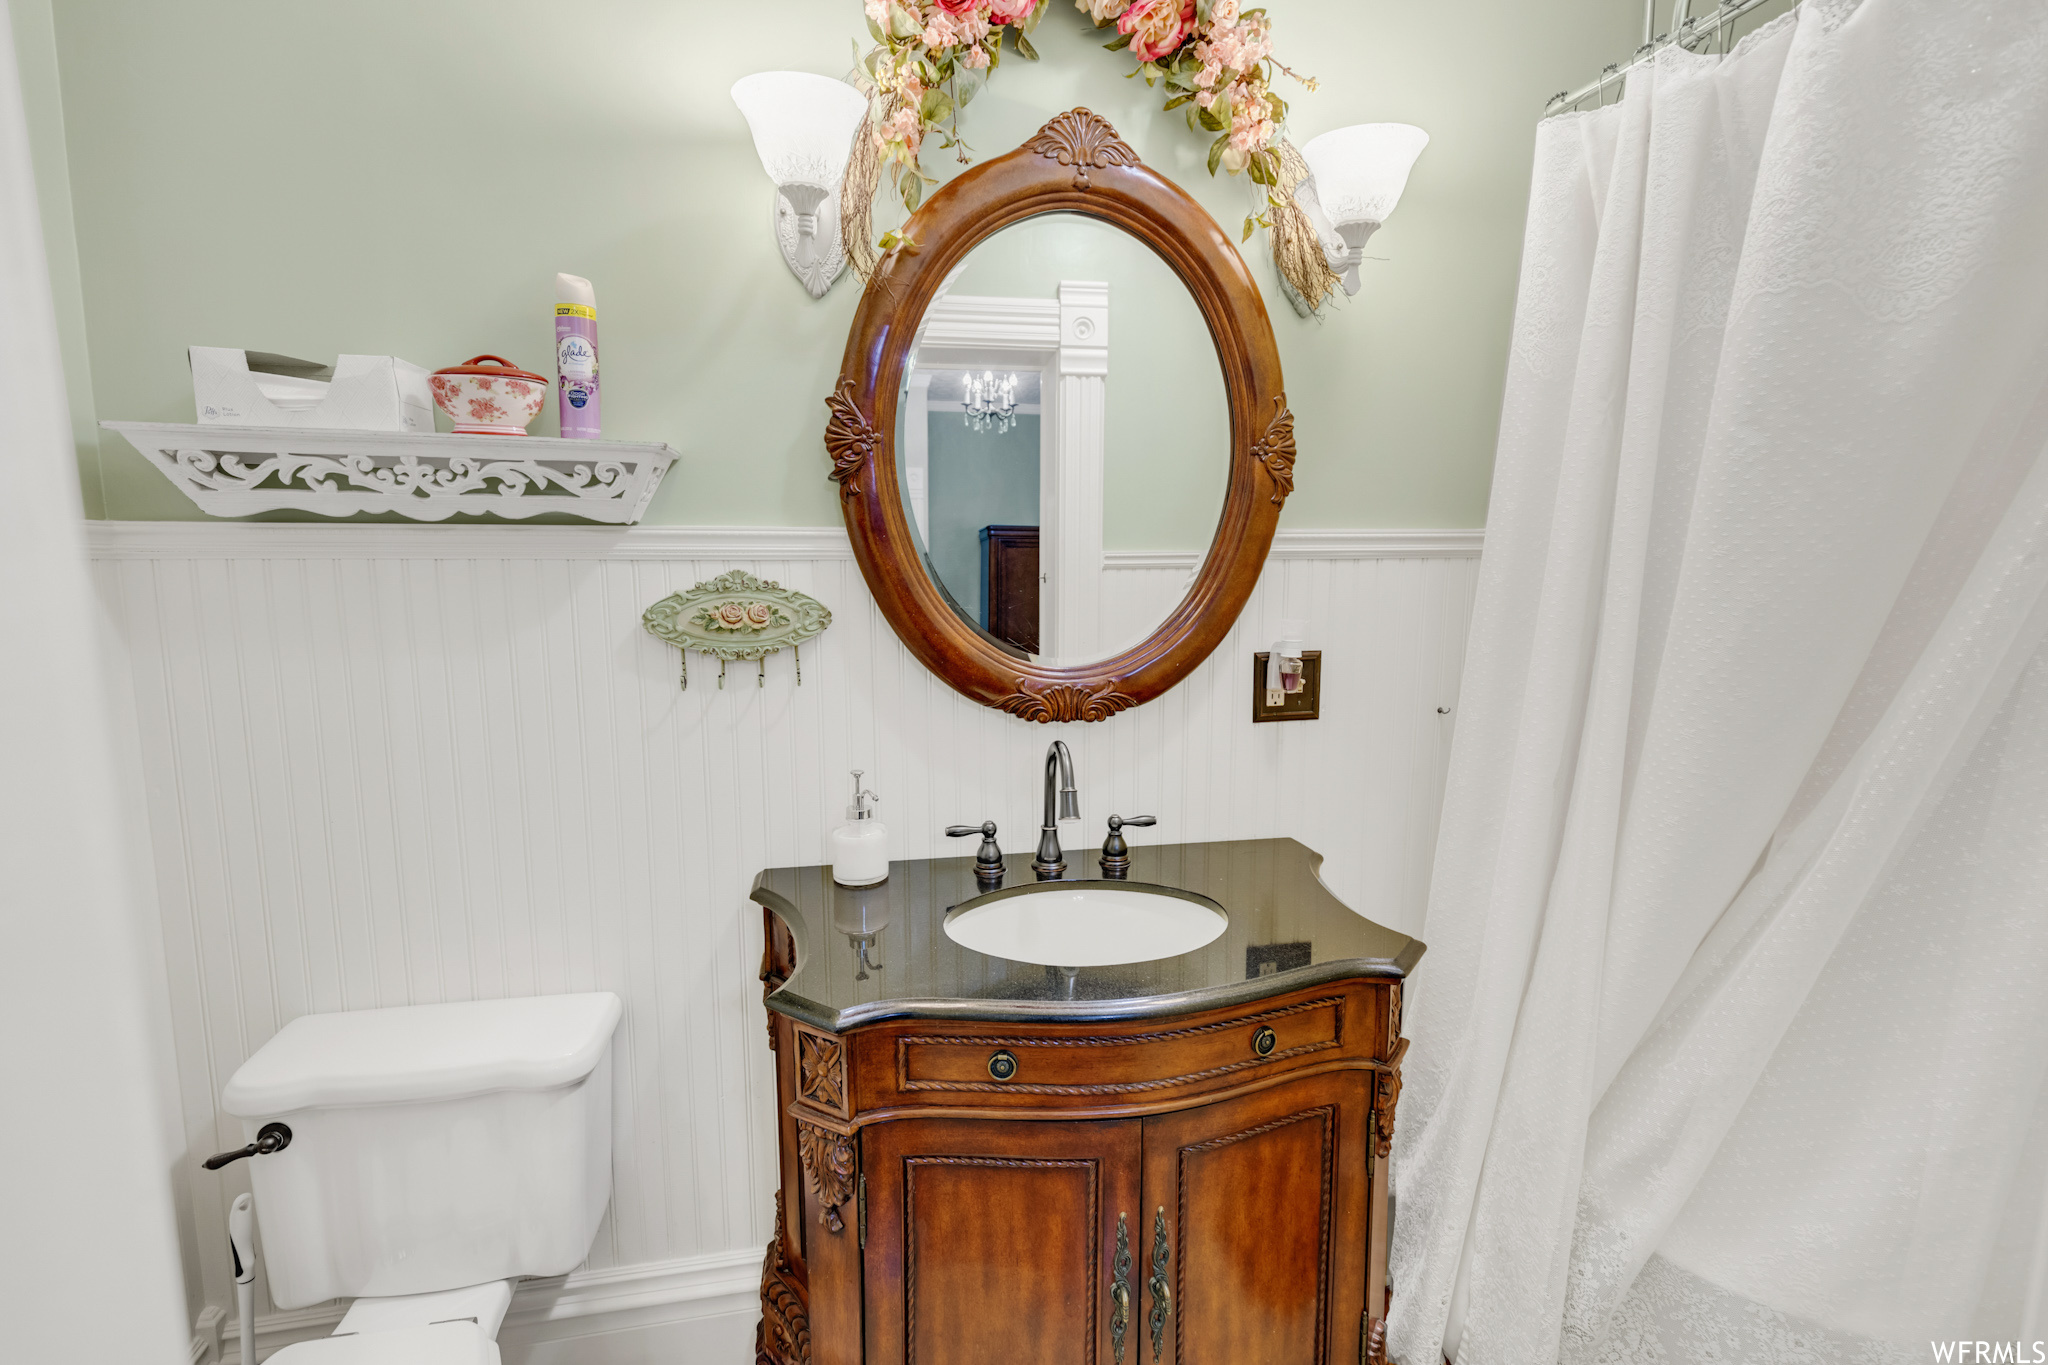
Bathroom with a carved wooden vanity, oval mirror, white beadboard walls, and a shower curtain.
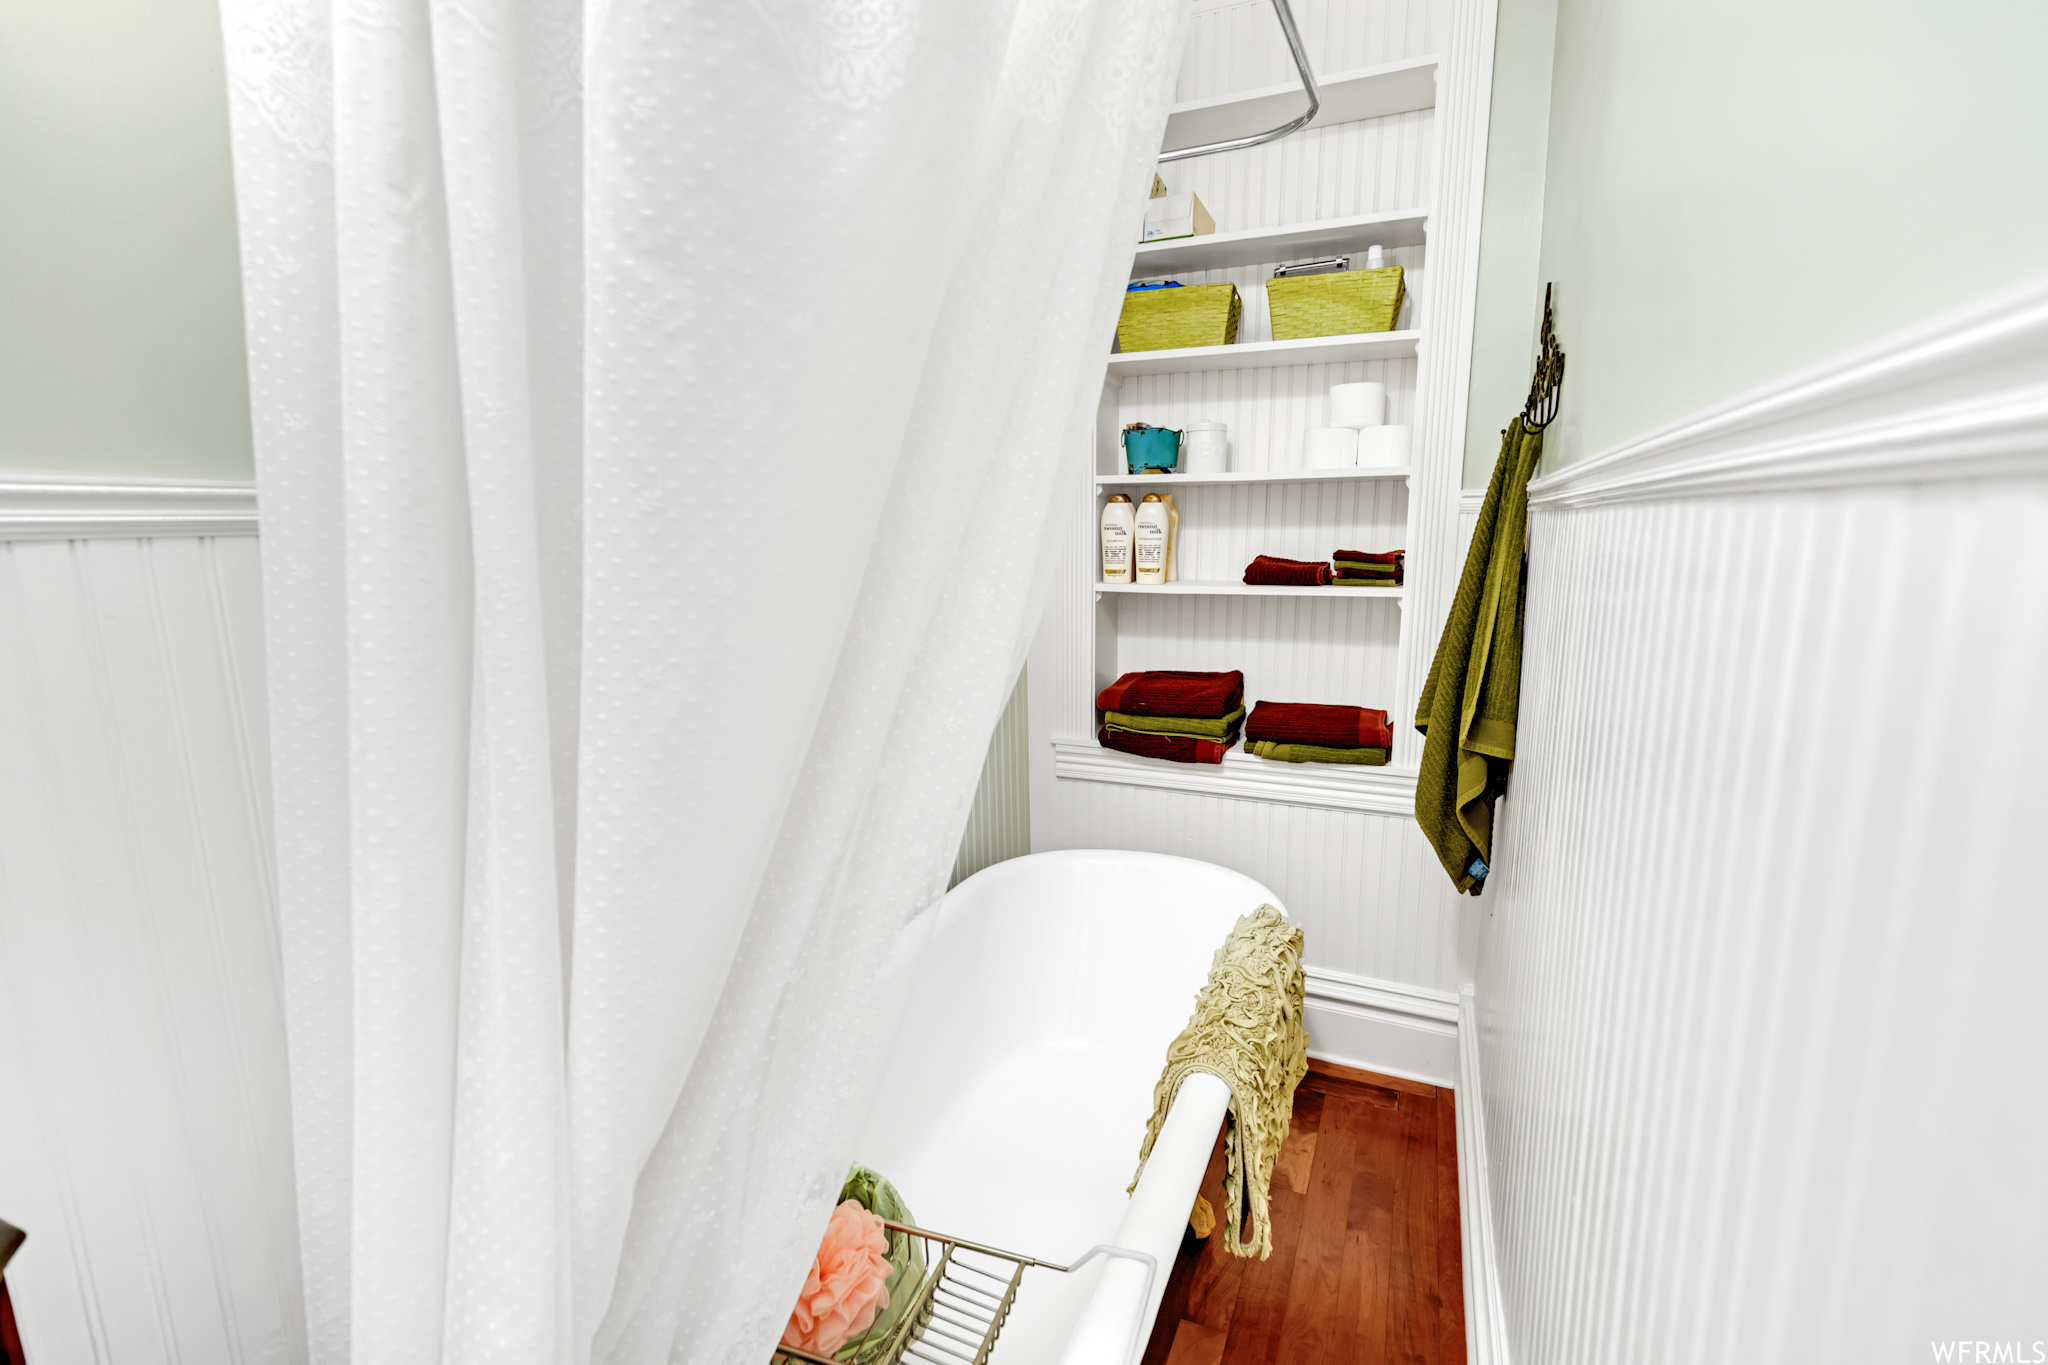
Bathroom with a white tub, built-in shelves of towels, and white beadboard walls.
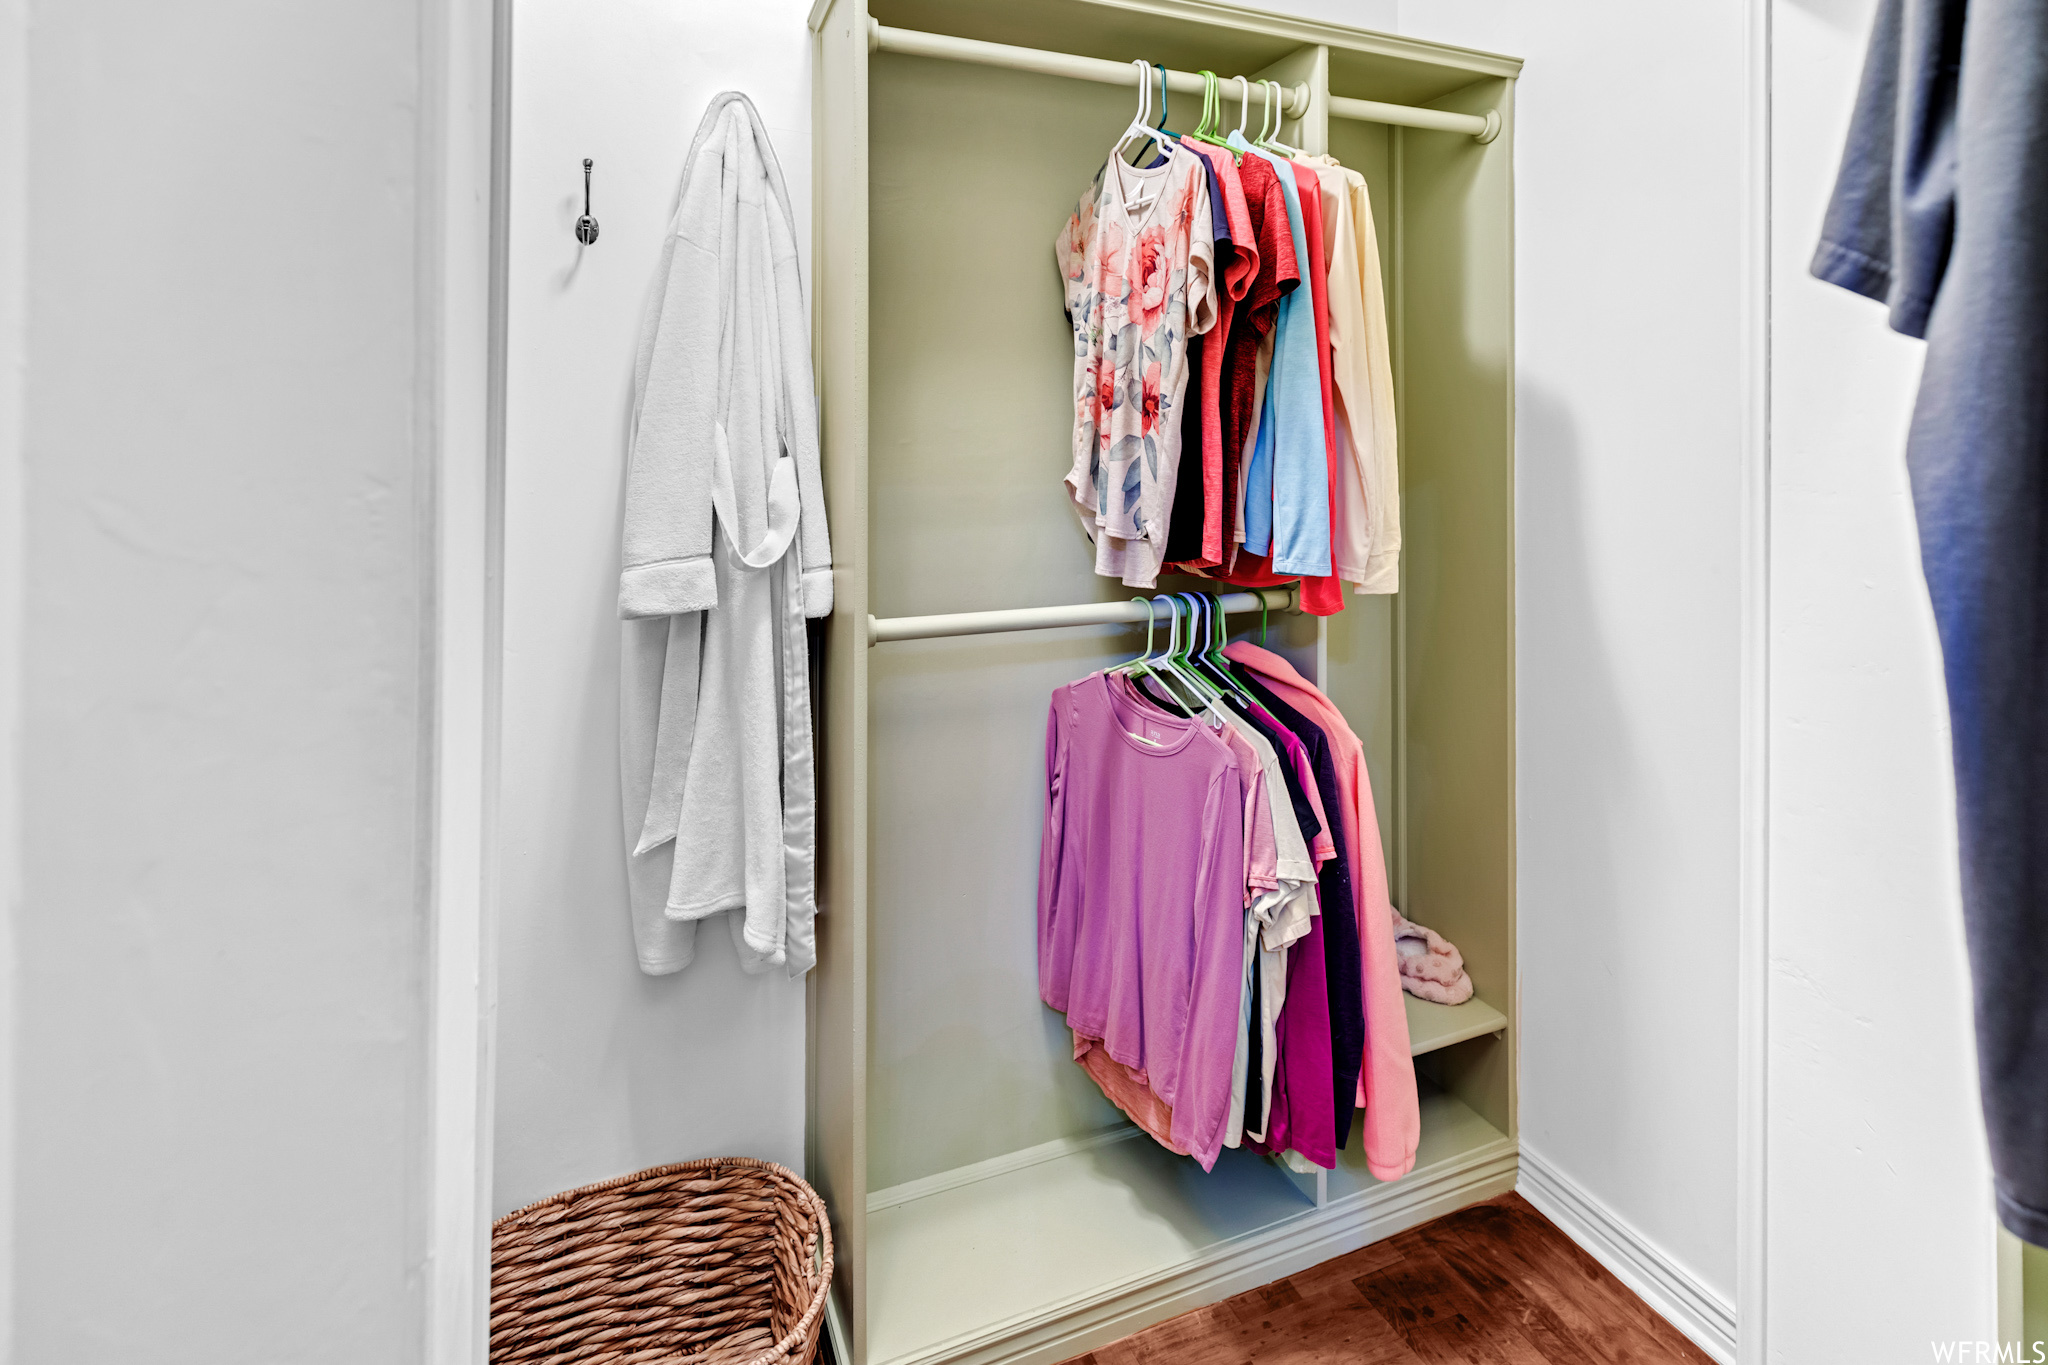
Open closet with two hanging rods of colorful clothes and a white robe beside it.
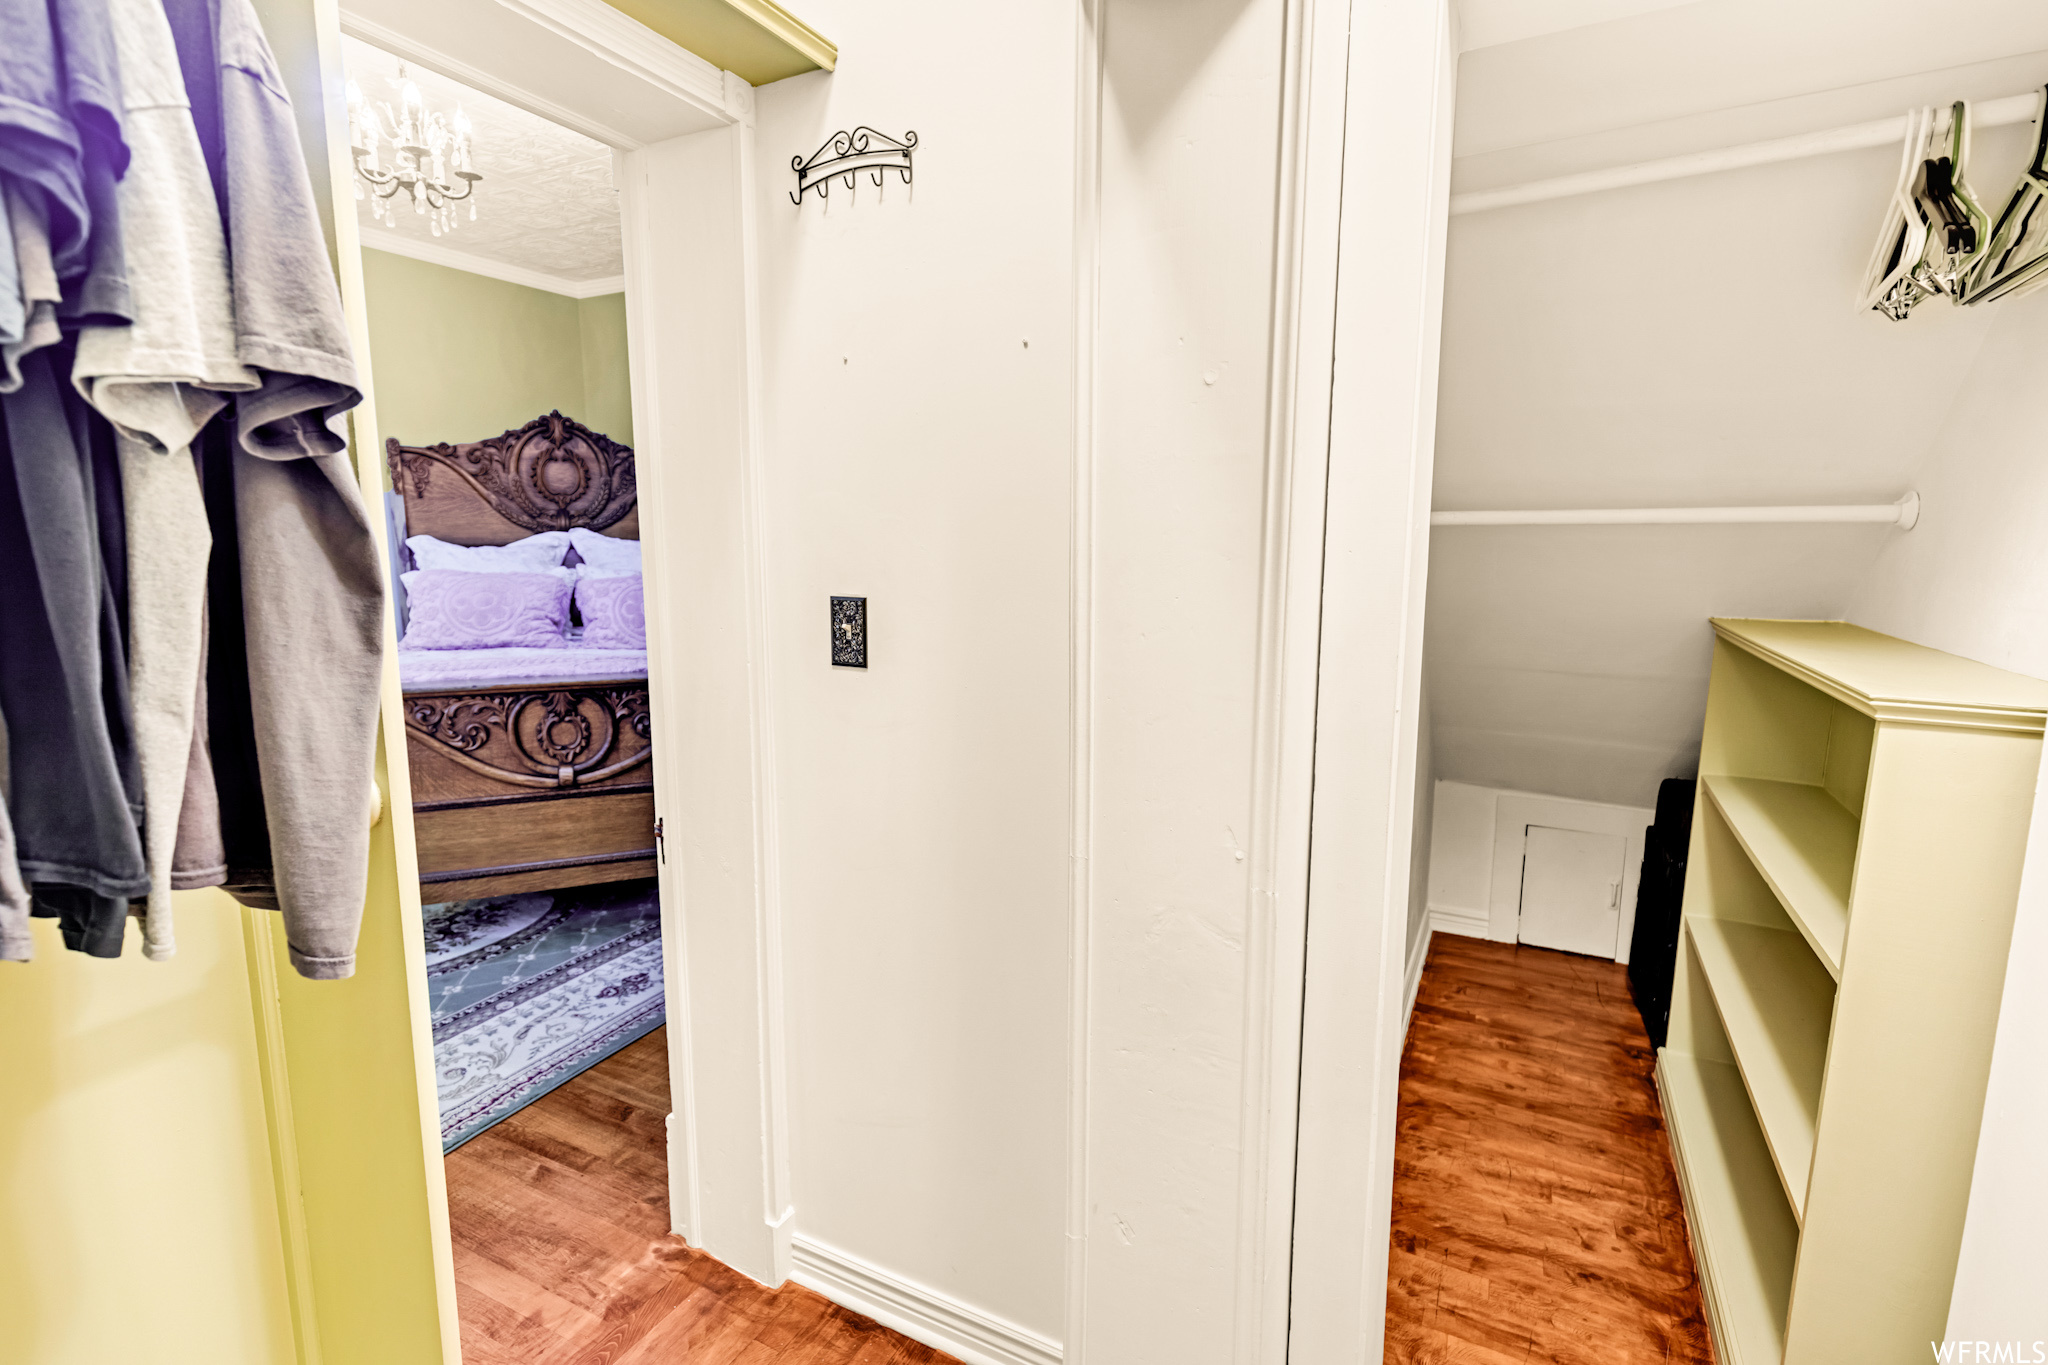
Walk-in closet with hanging clothes and built-in shelves beside a bedroom with an ornate wooden bed.
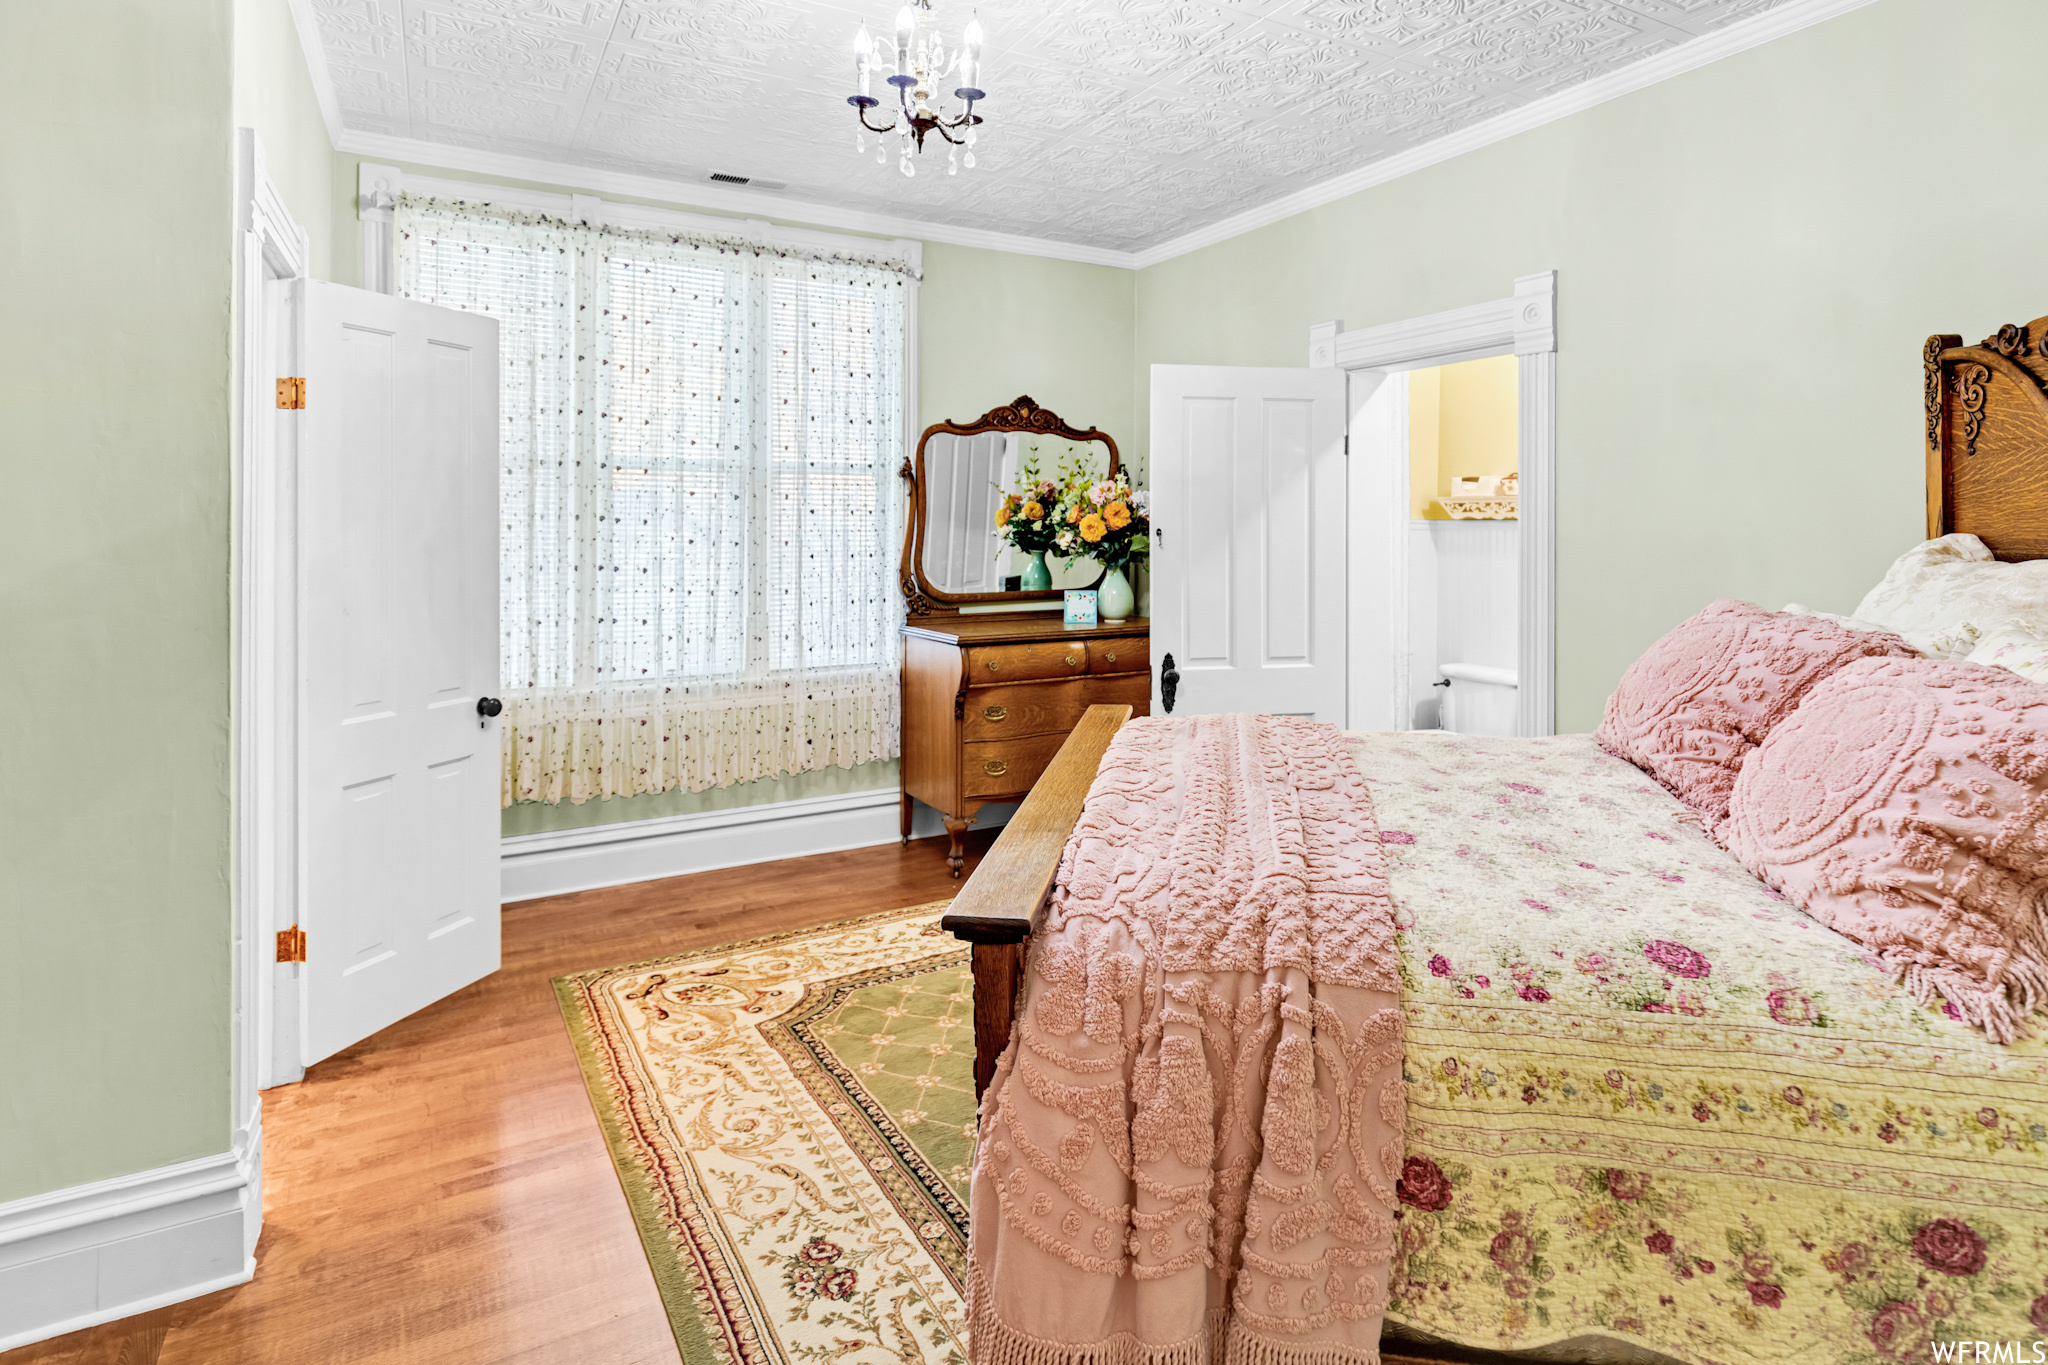
Bedroom with a floral bed, pink throws, an antique dresser, and an embossed ceiling.
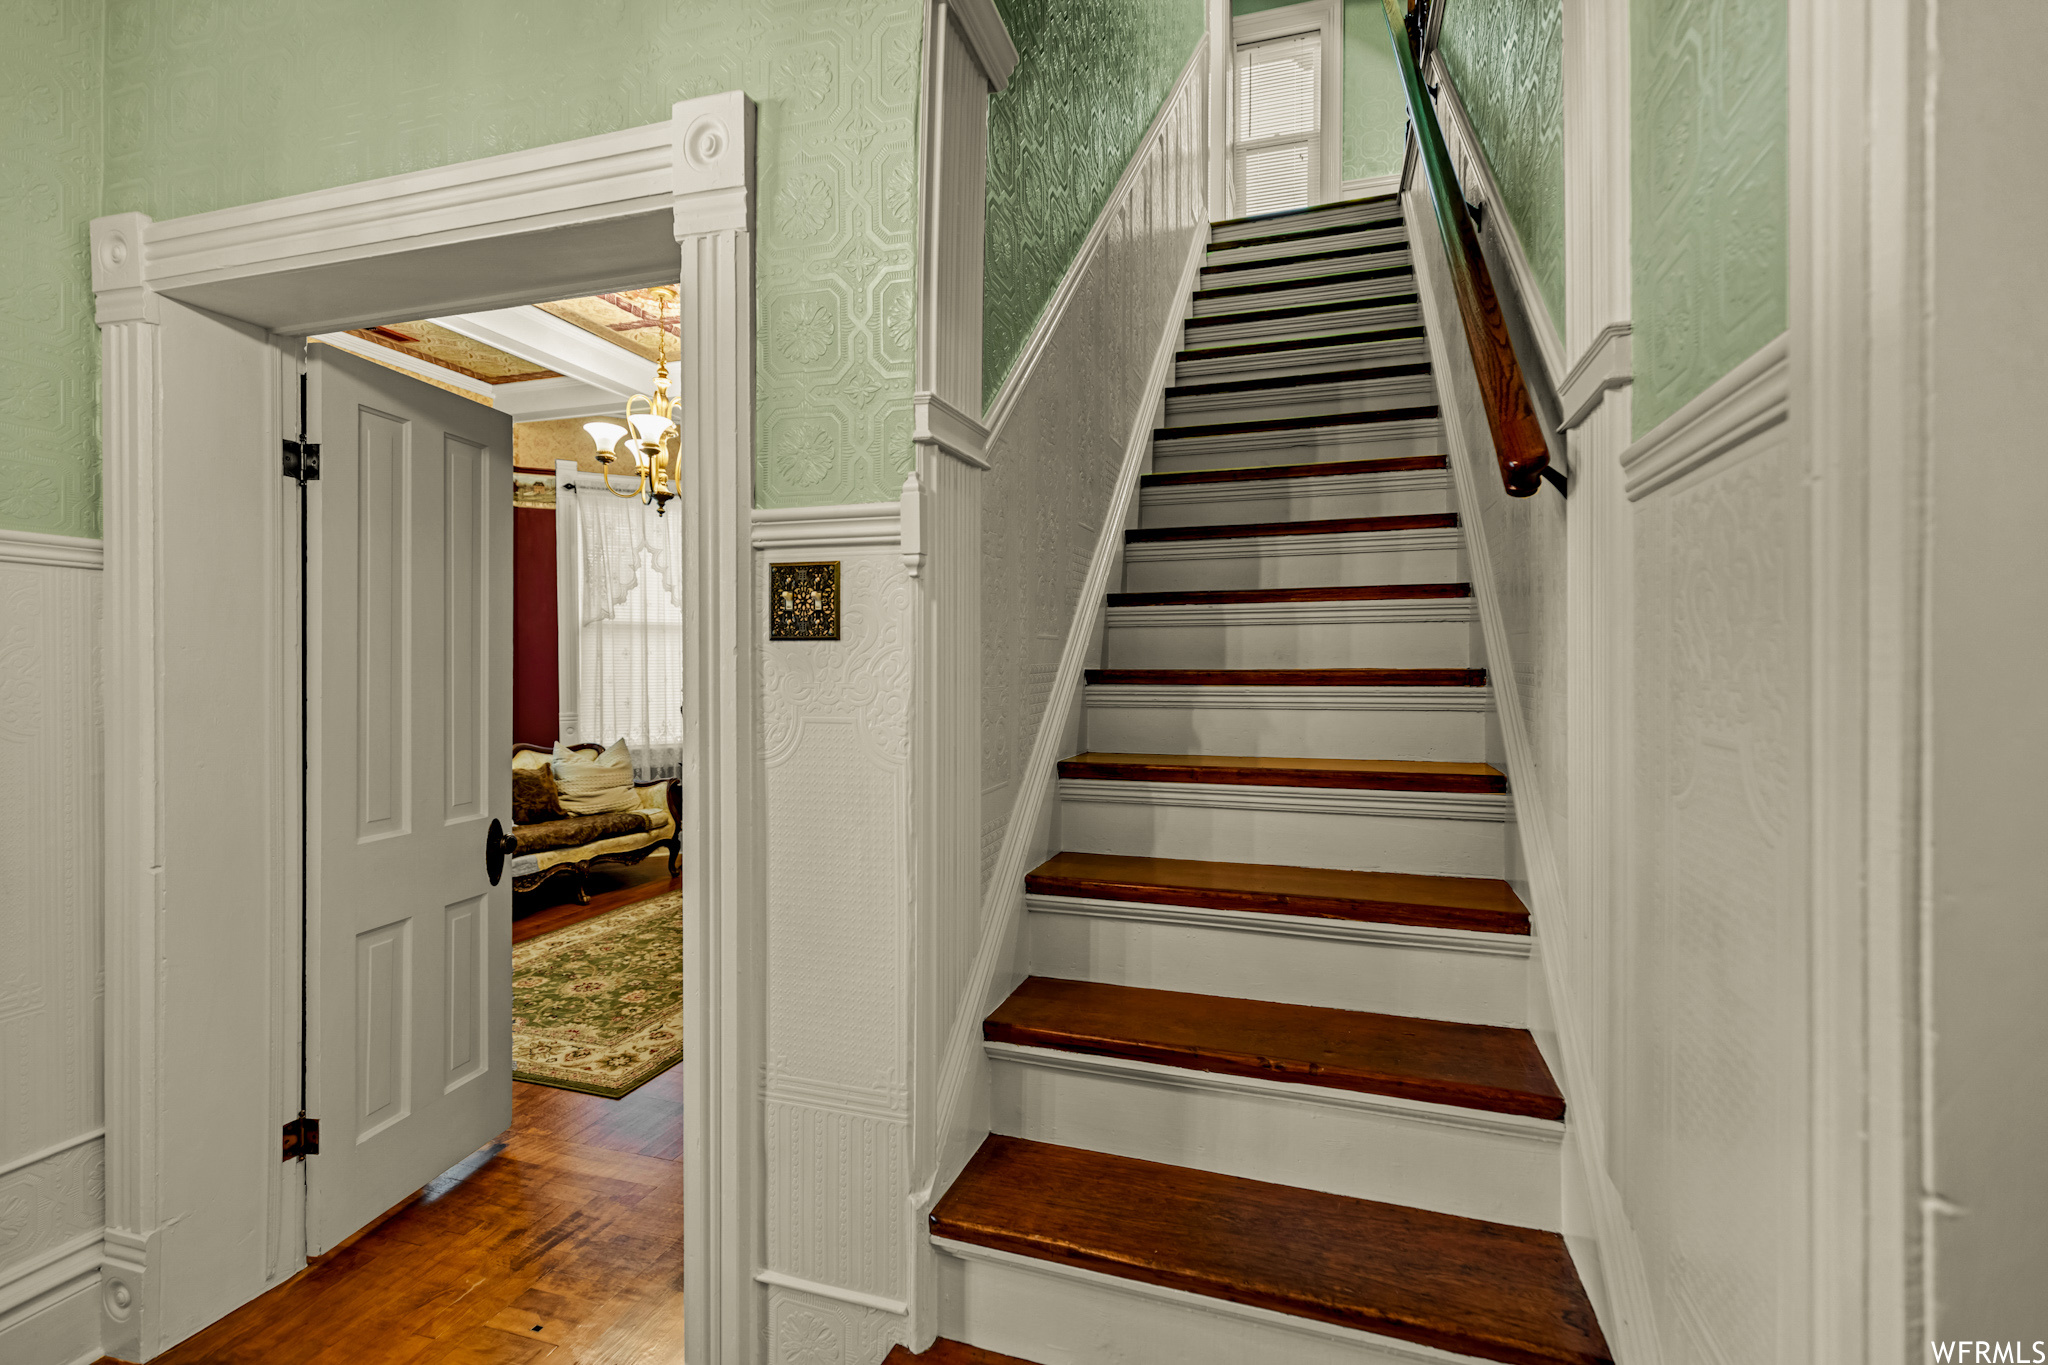
Interior staircase with dark wood treads, ornate white trim, and a view into a furnished sitting room.
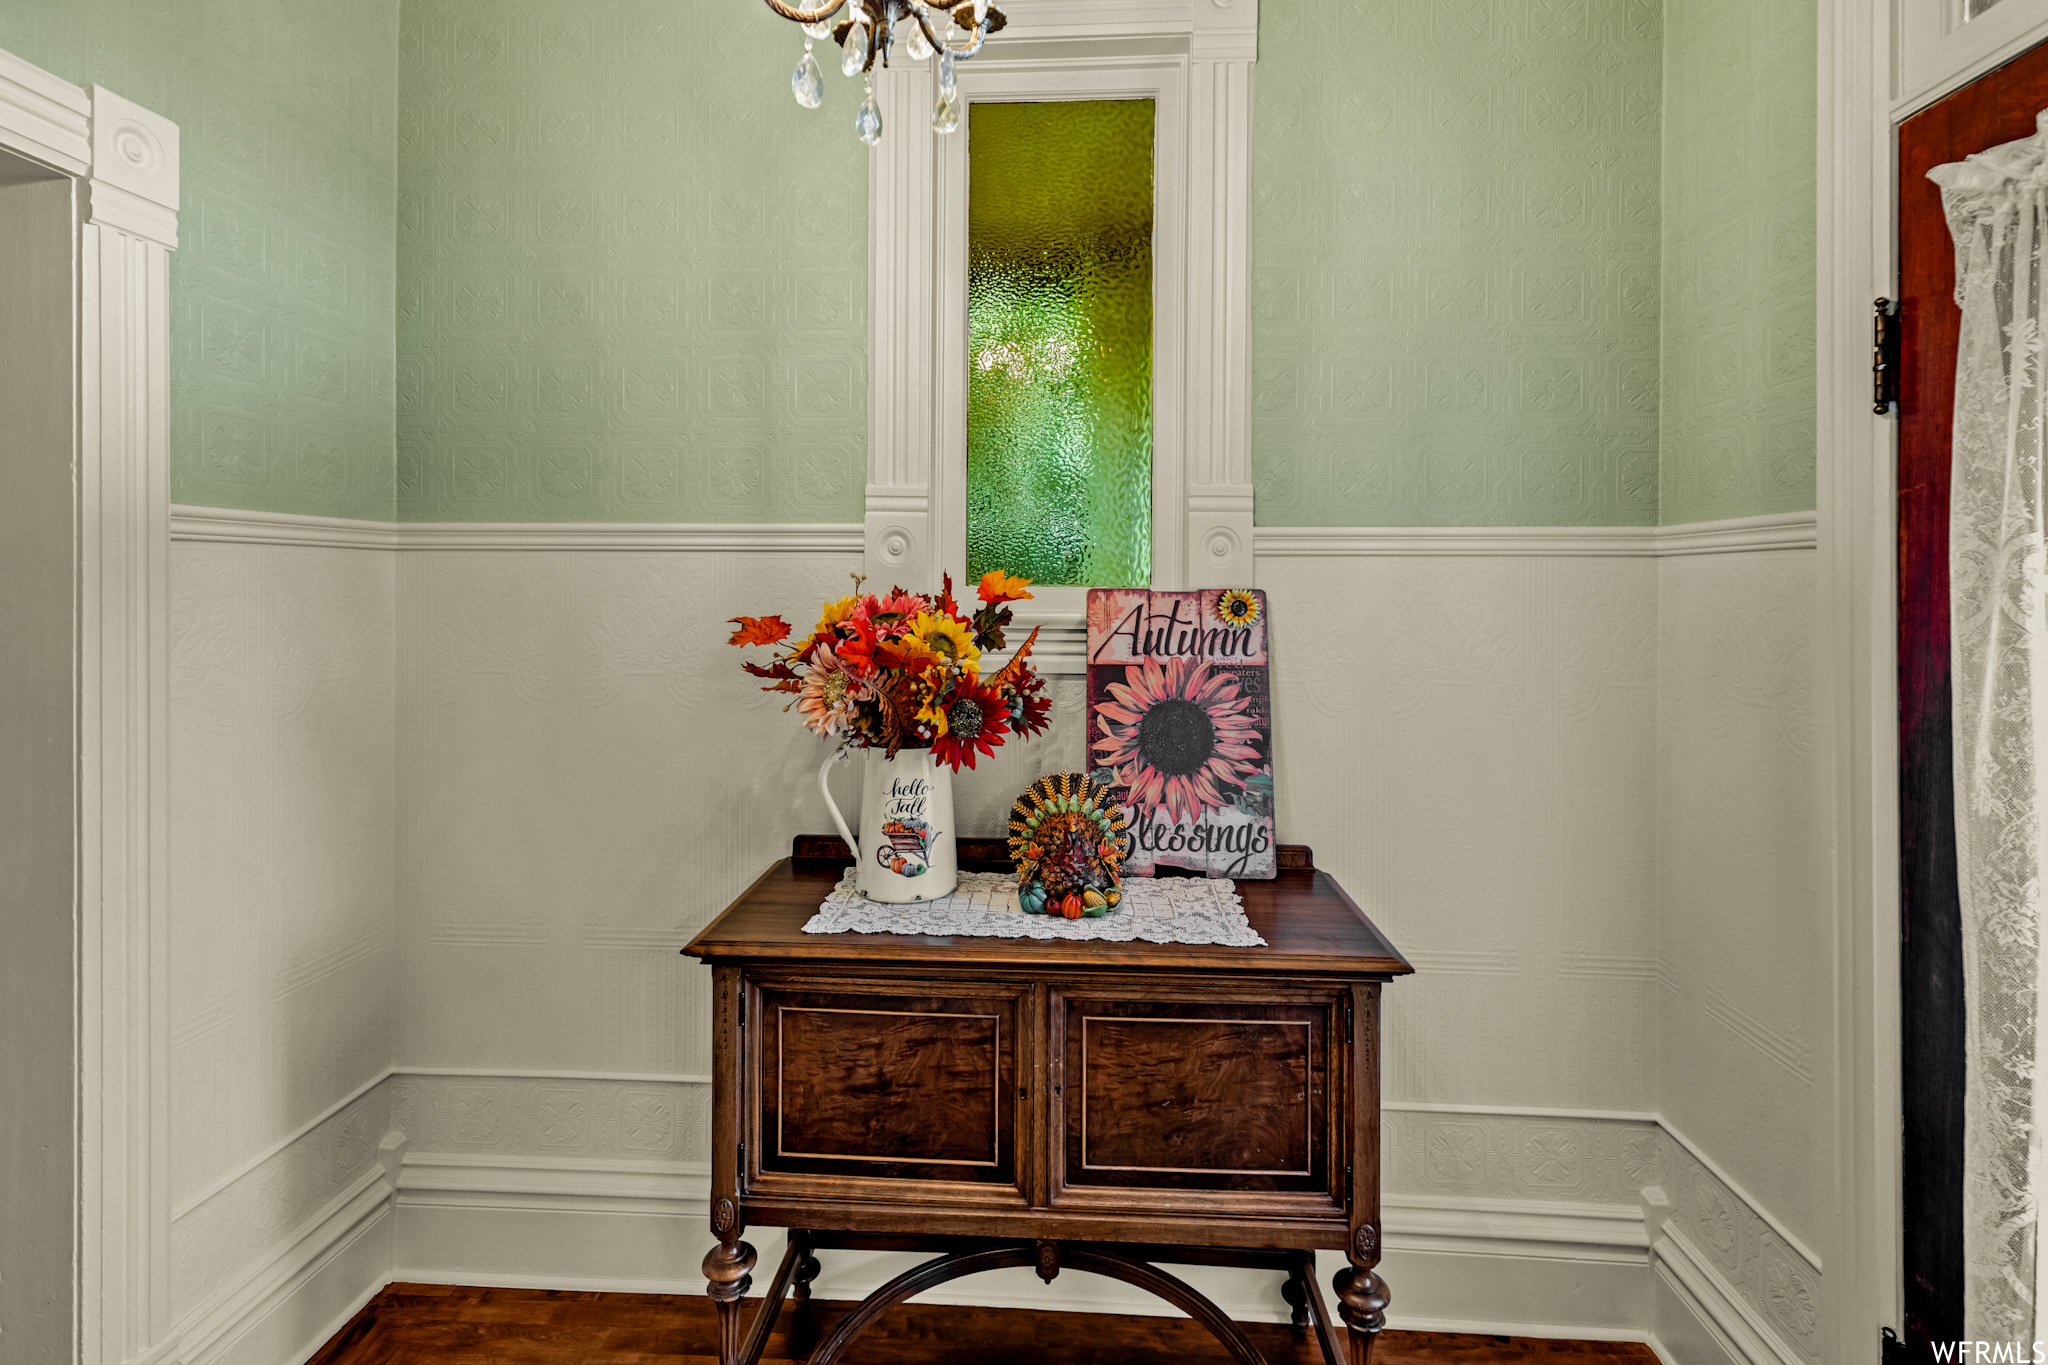
Entryway nook with a dark wood sideboard, autumn flowers, and a green textured-glass window.
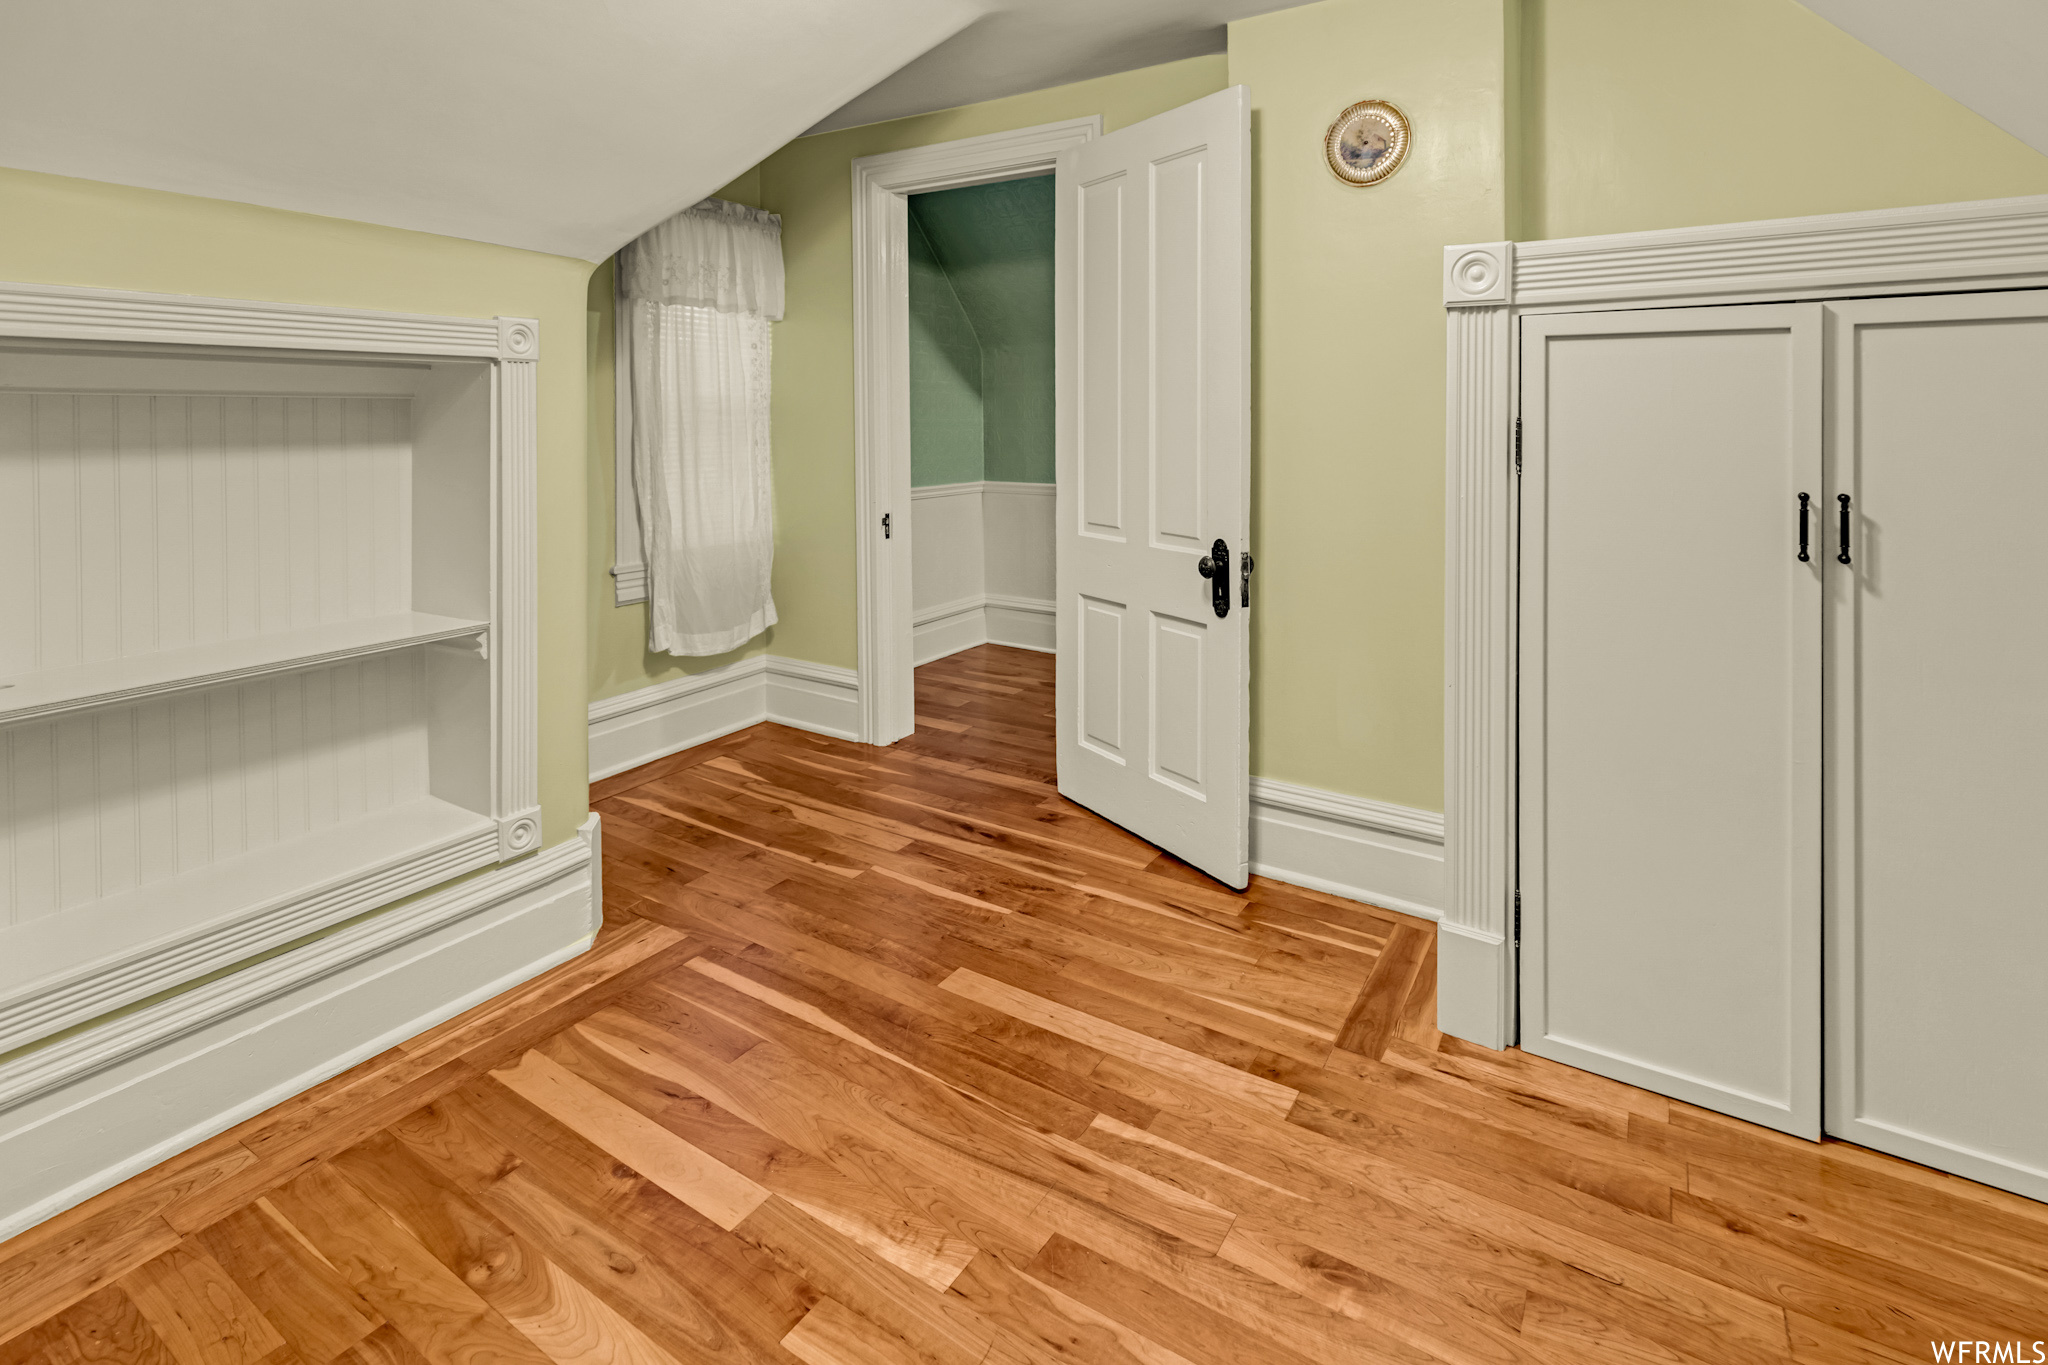
Empty room with hardwood floors, built-in shelving, and white paneled closet doors.
Hardwood staircase and landing with dark wood railings and pale green patterned walls.
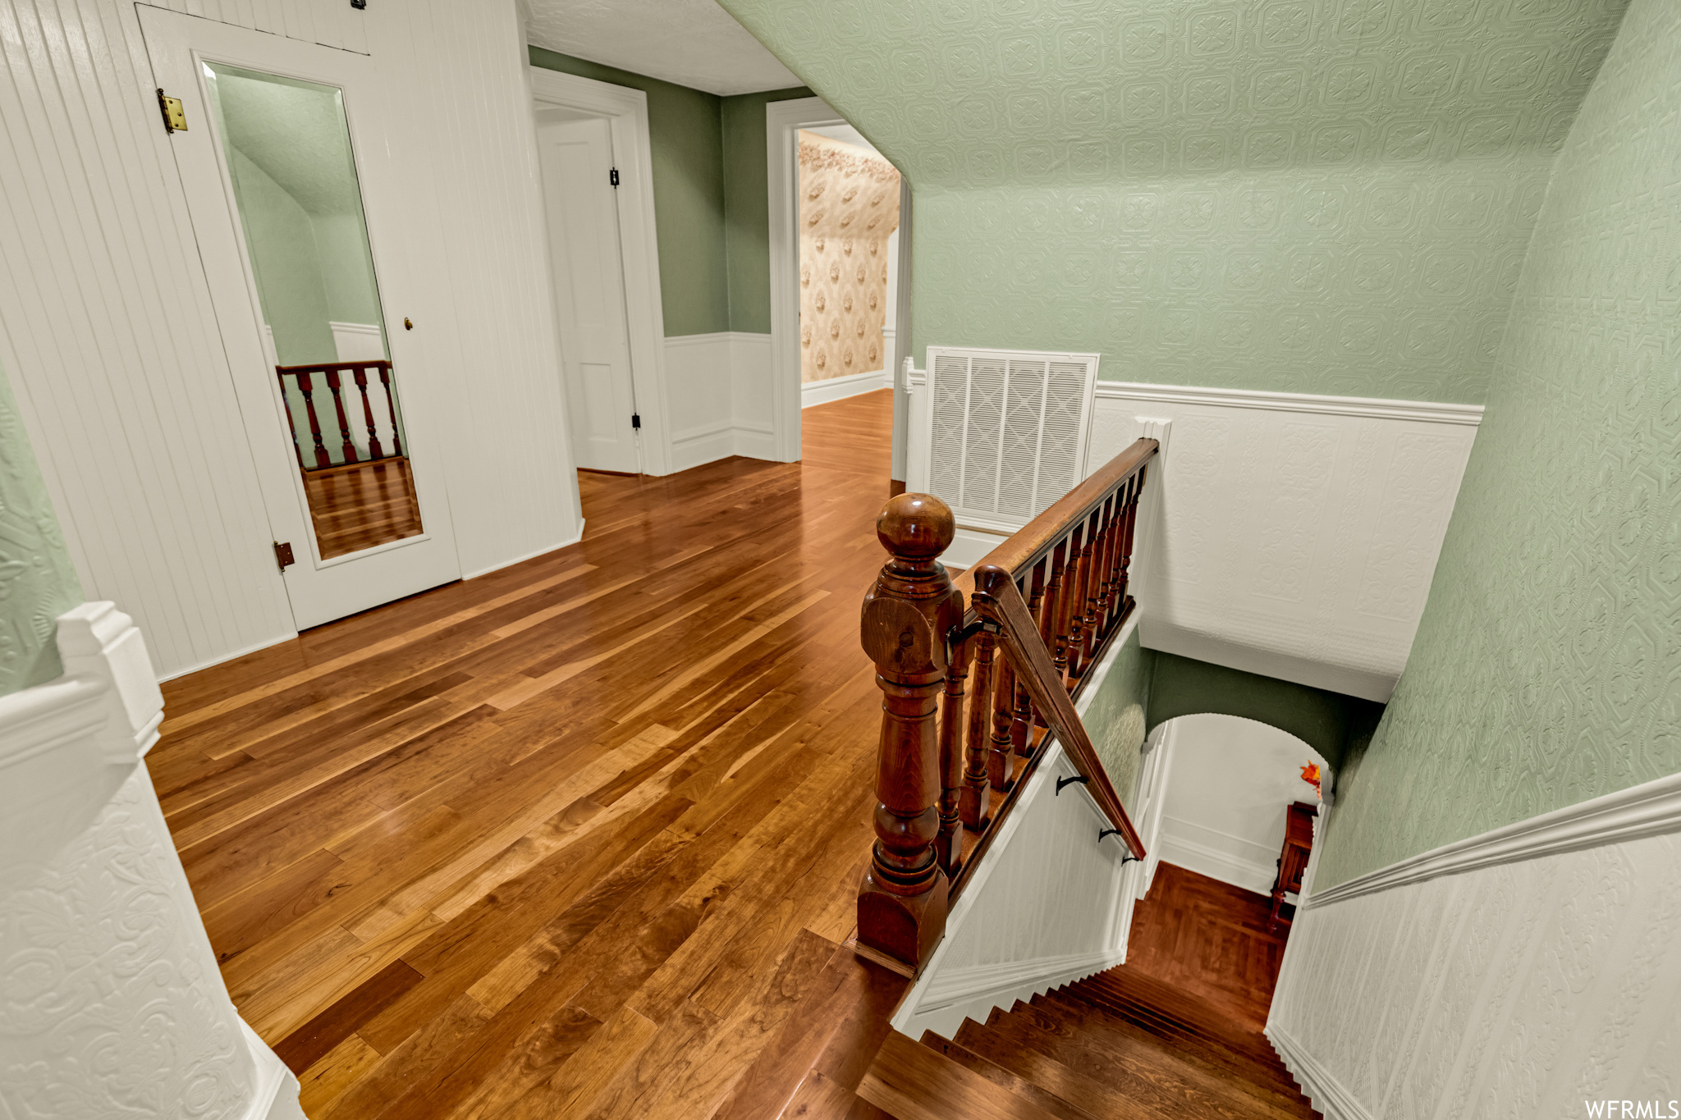
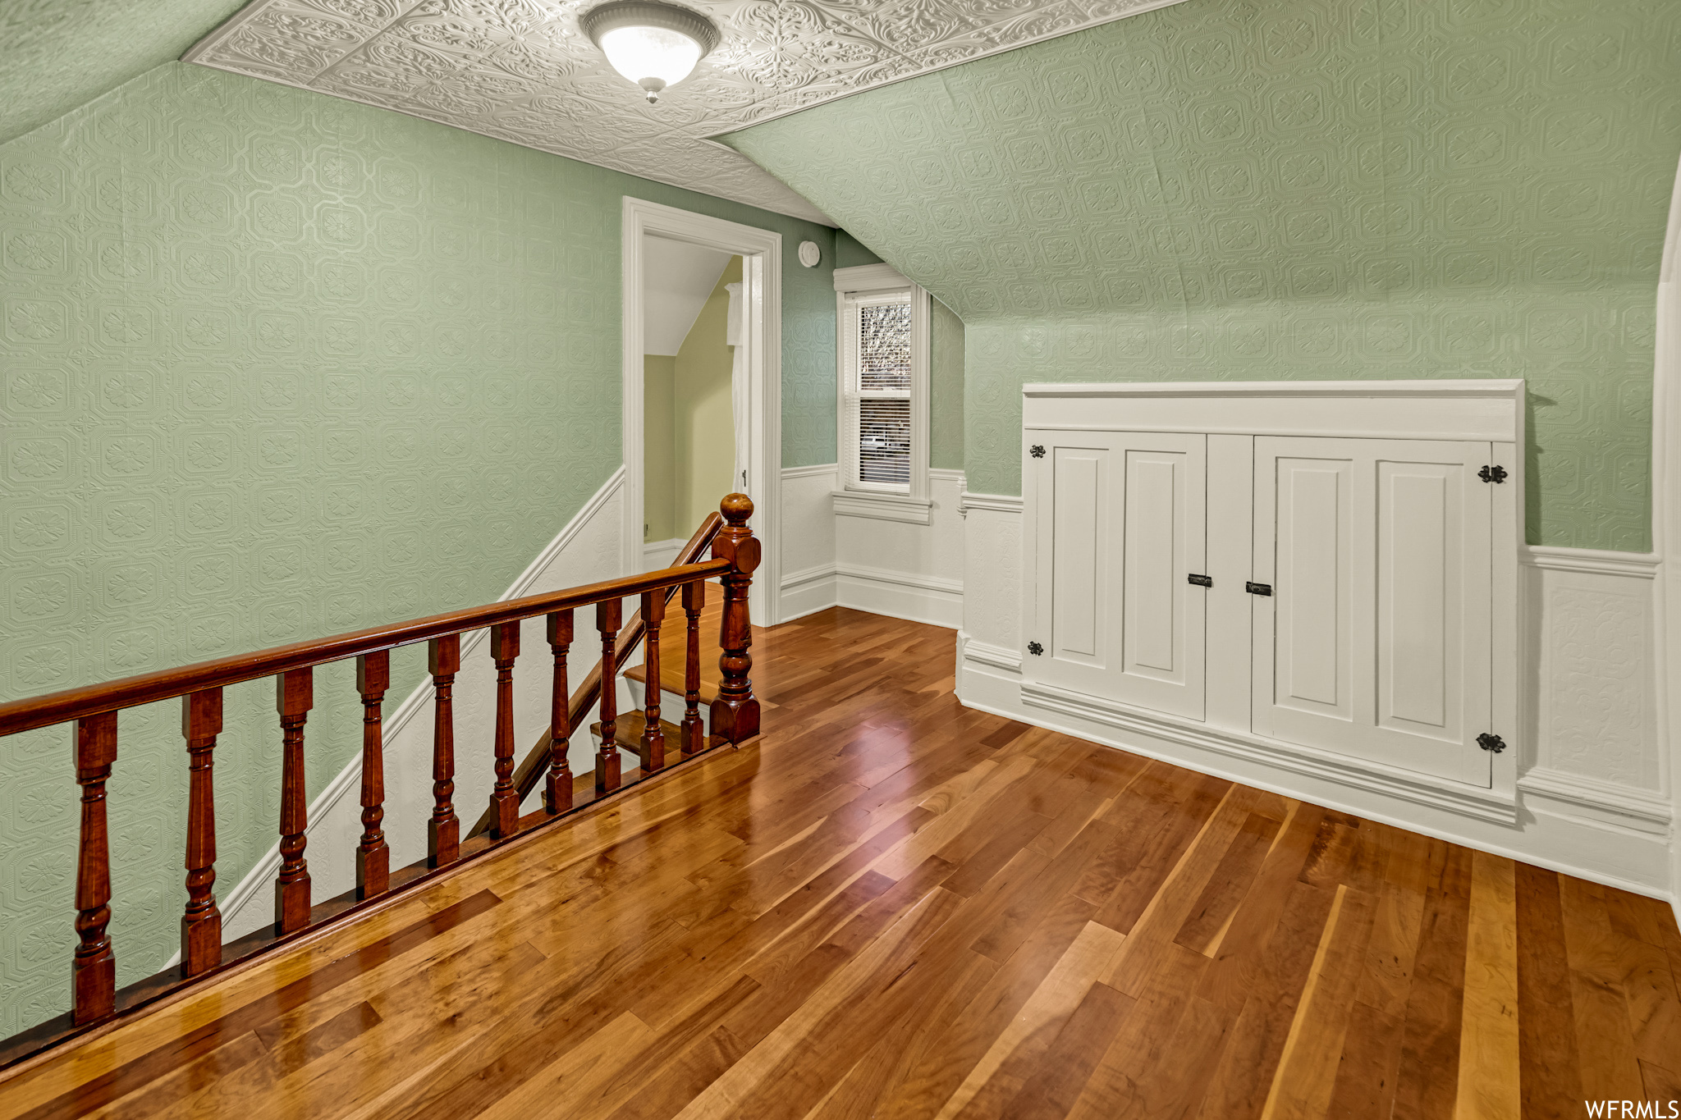
Upstairs landing with hardwood floors, a wooden stair railing, white built-in cabinets, and a sloped ceiling.
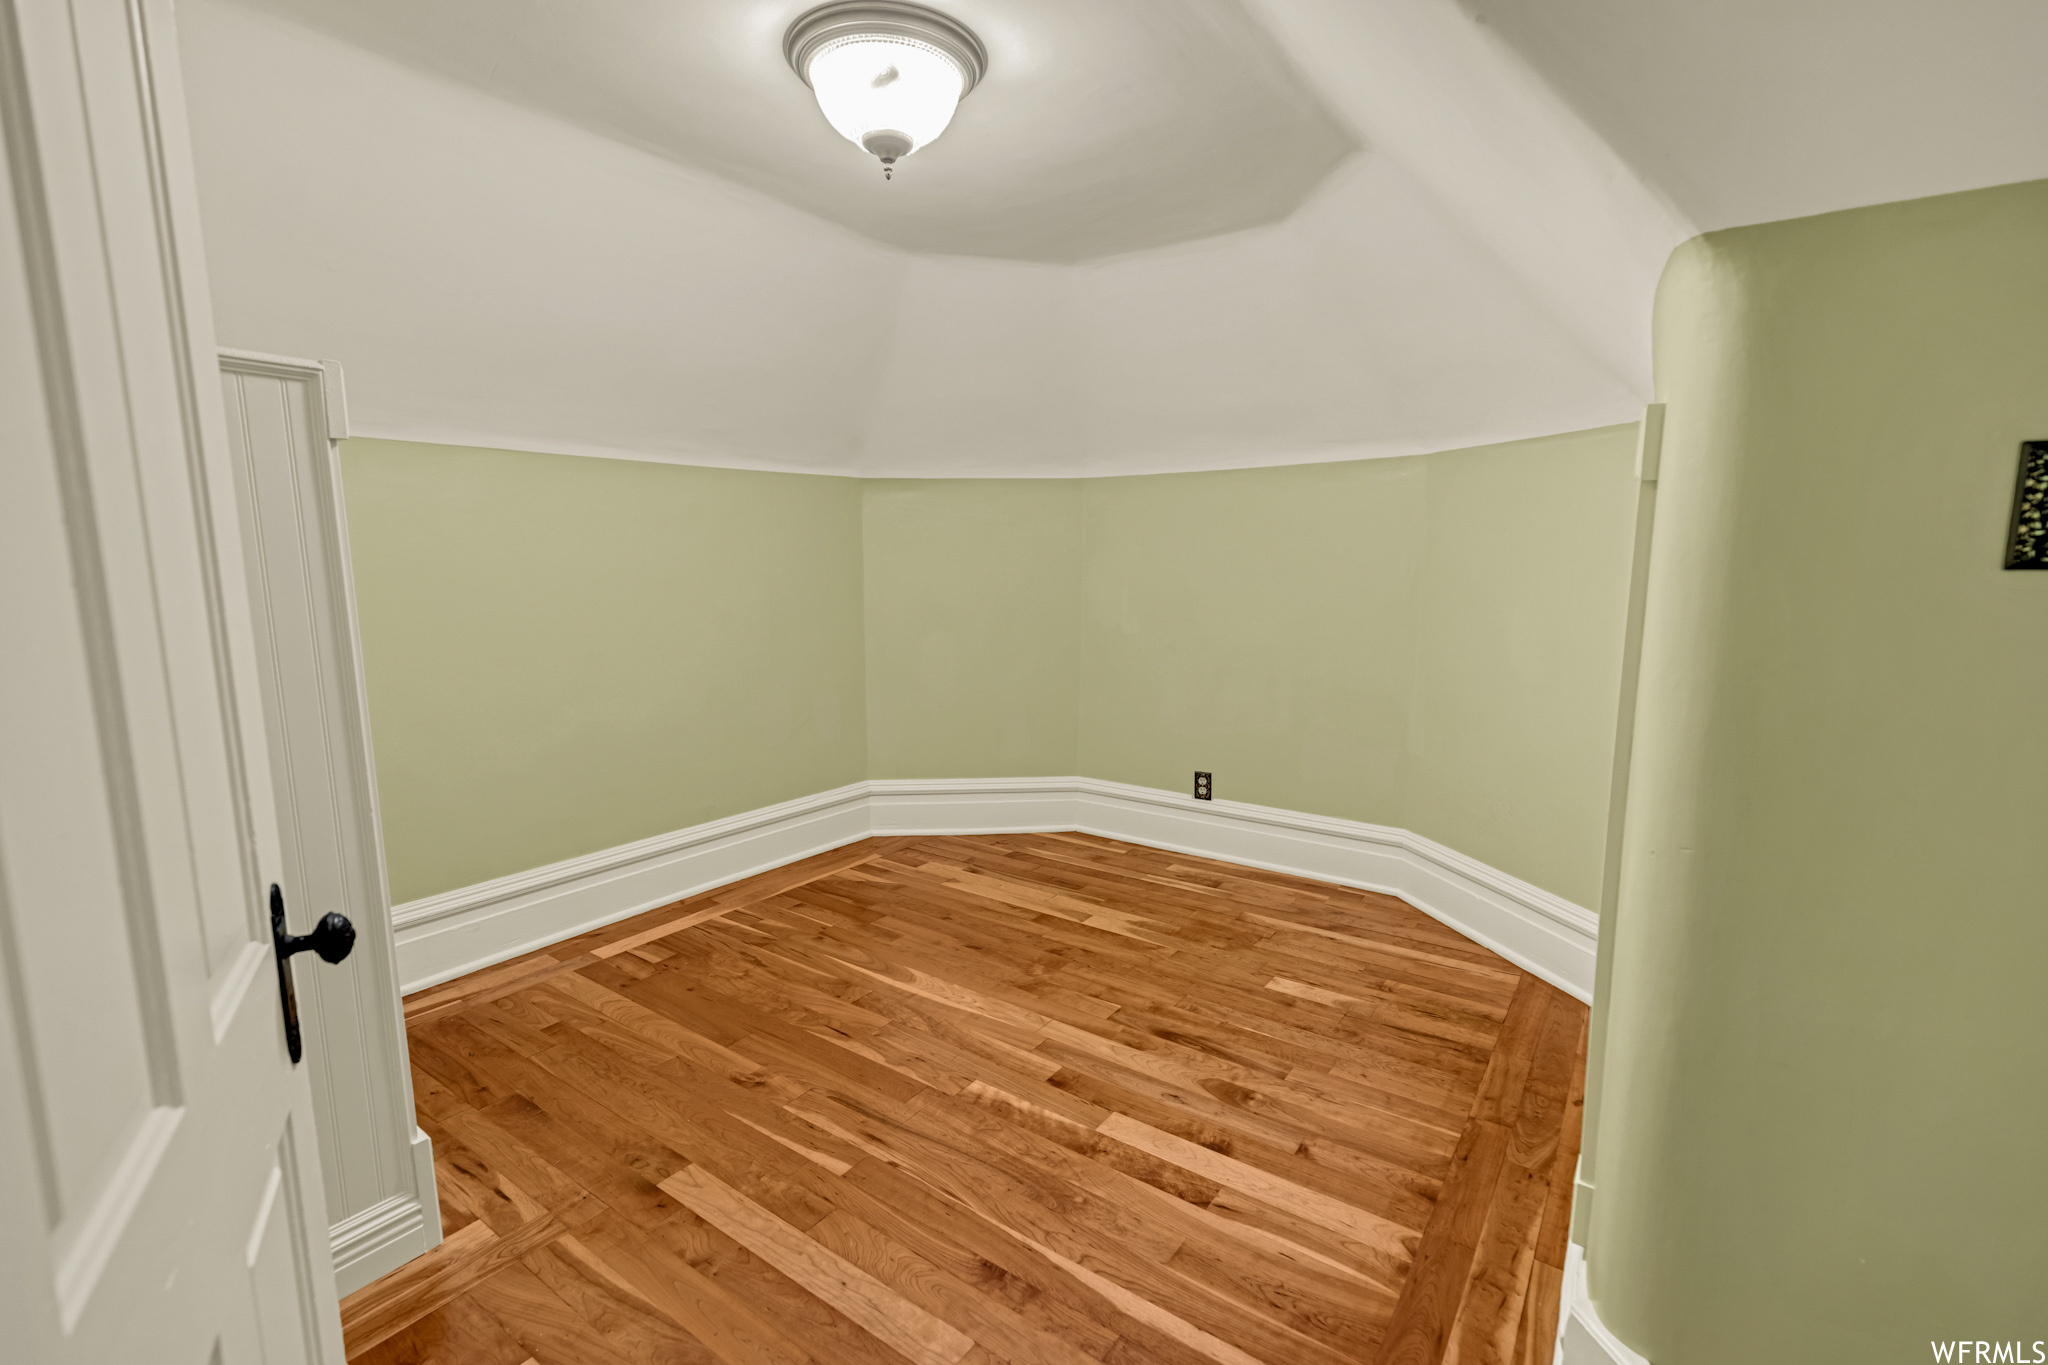
Empty room with warm hardwood floors, pale green walls, and a faceted ceiling.
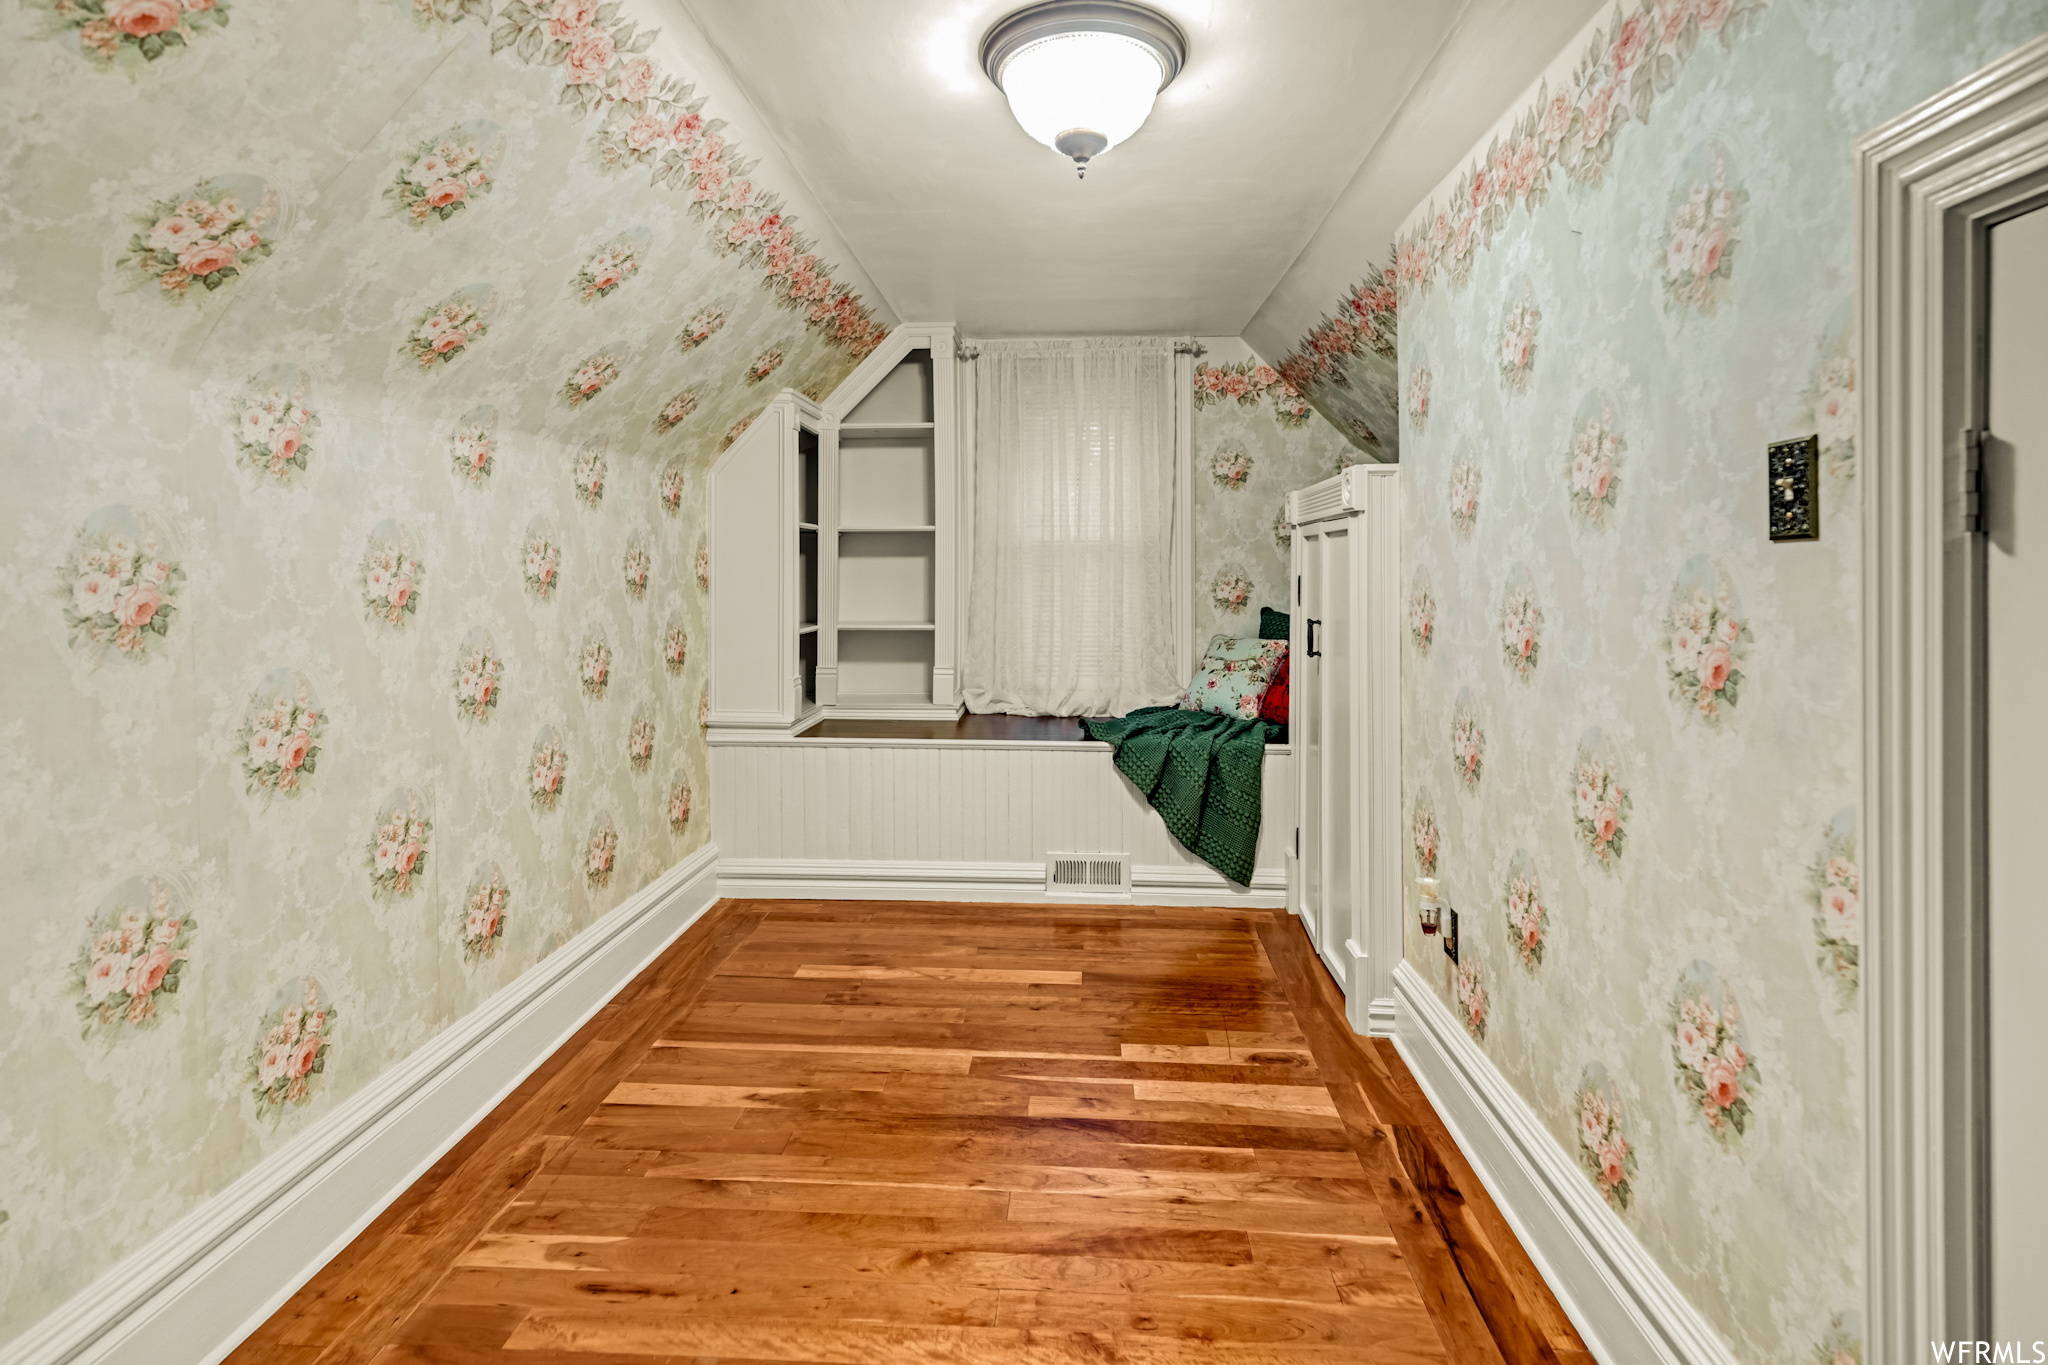
Attic bedroom with floral wallpaper, hardwood floors, and a built-in window seat.
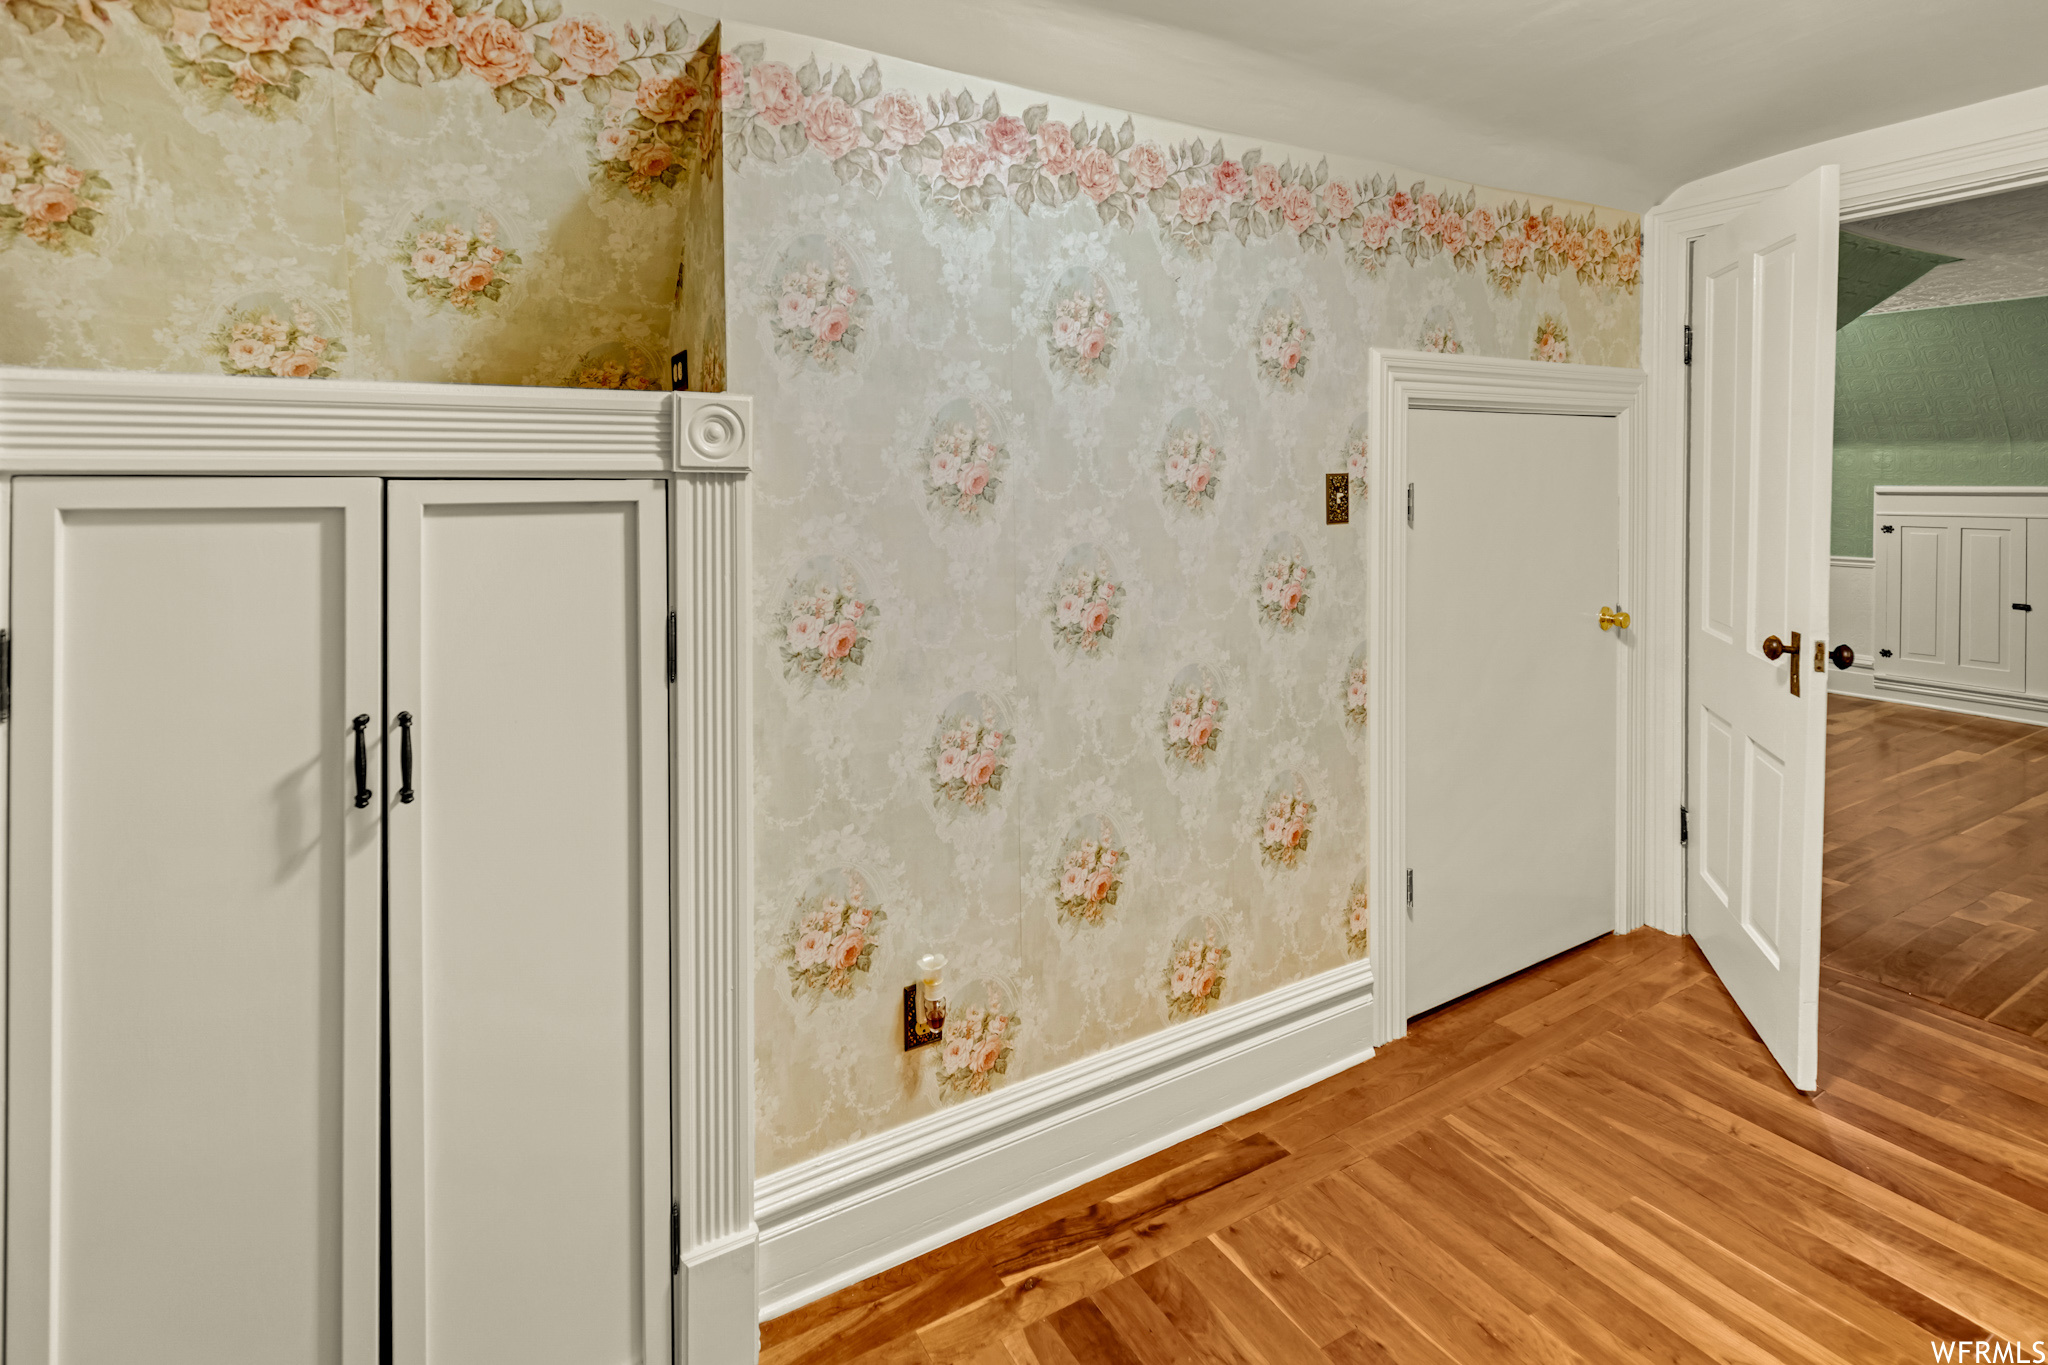
Hallway with floral wallpaper, white paneled doors, built-in cupboards, and hardwood floors.
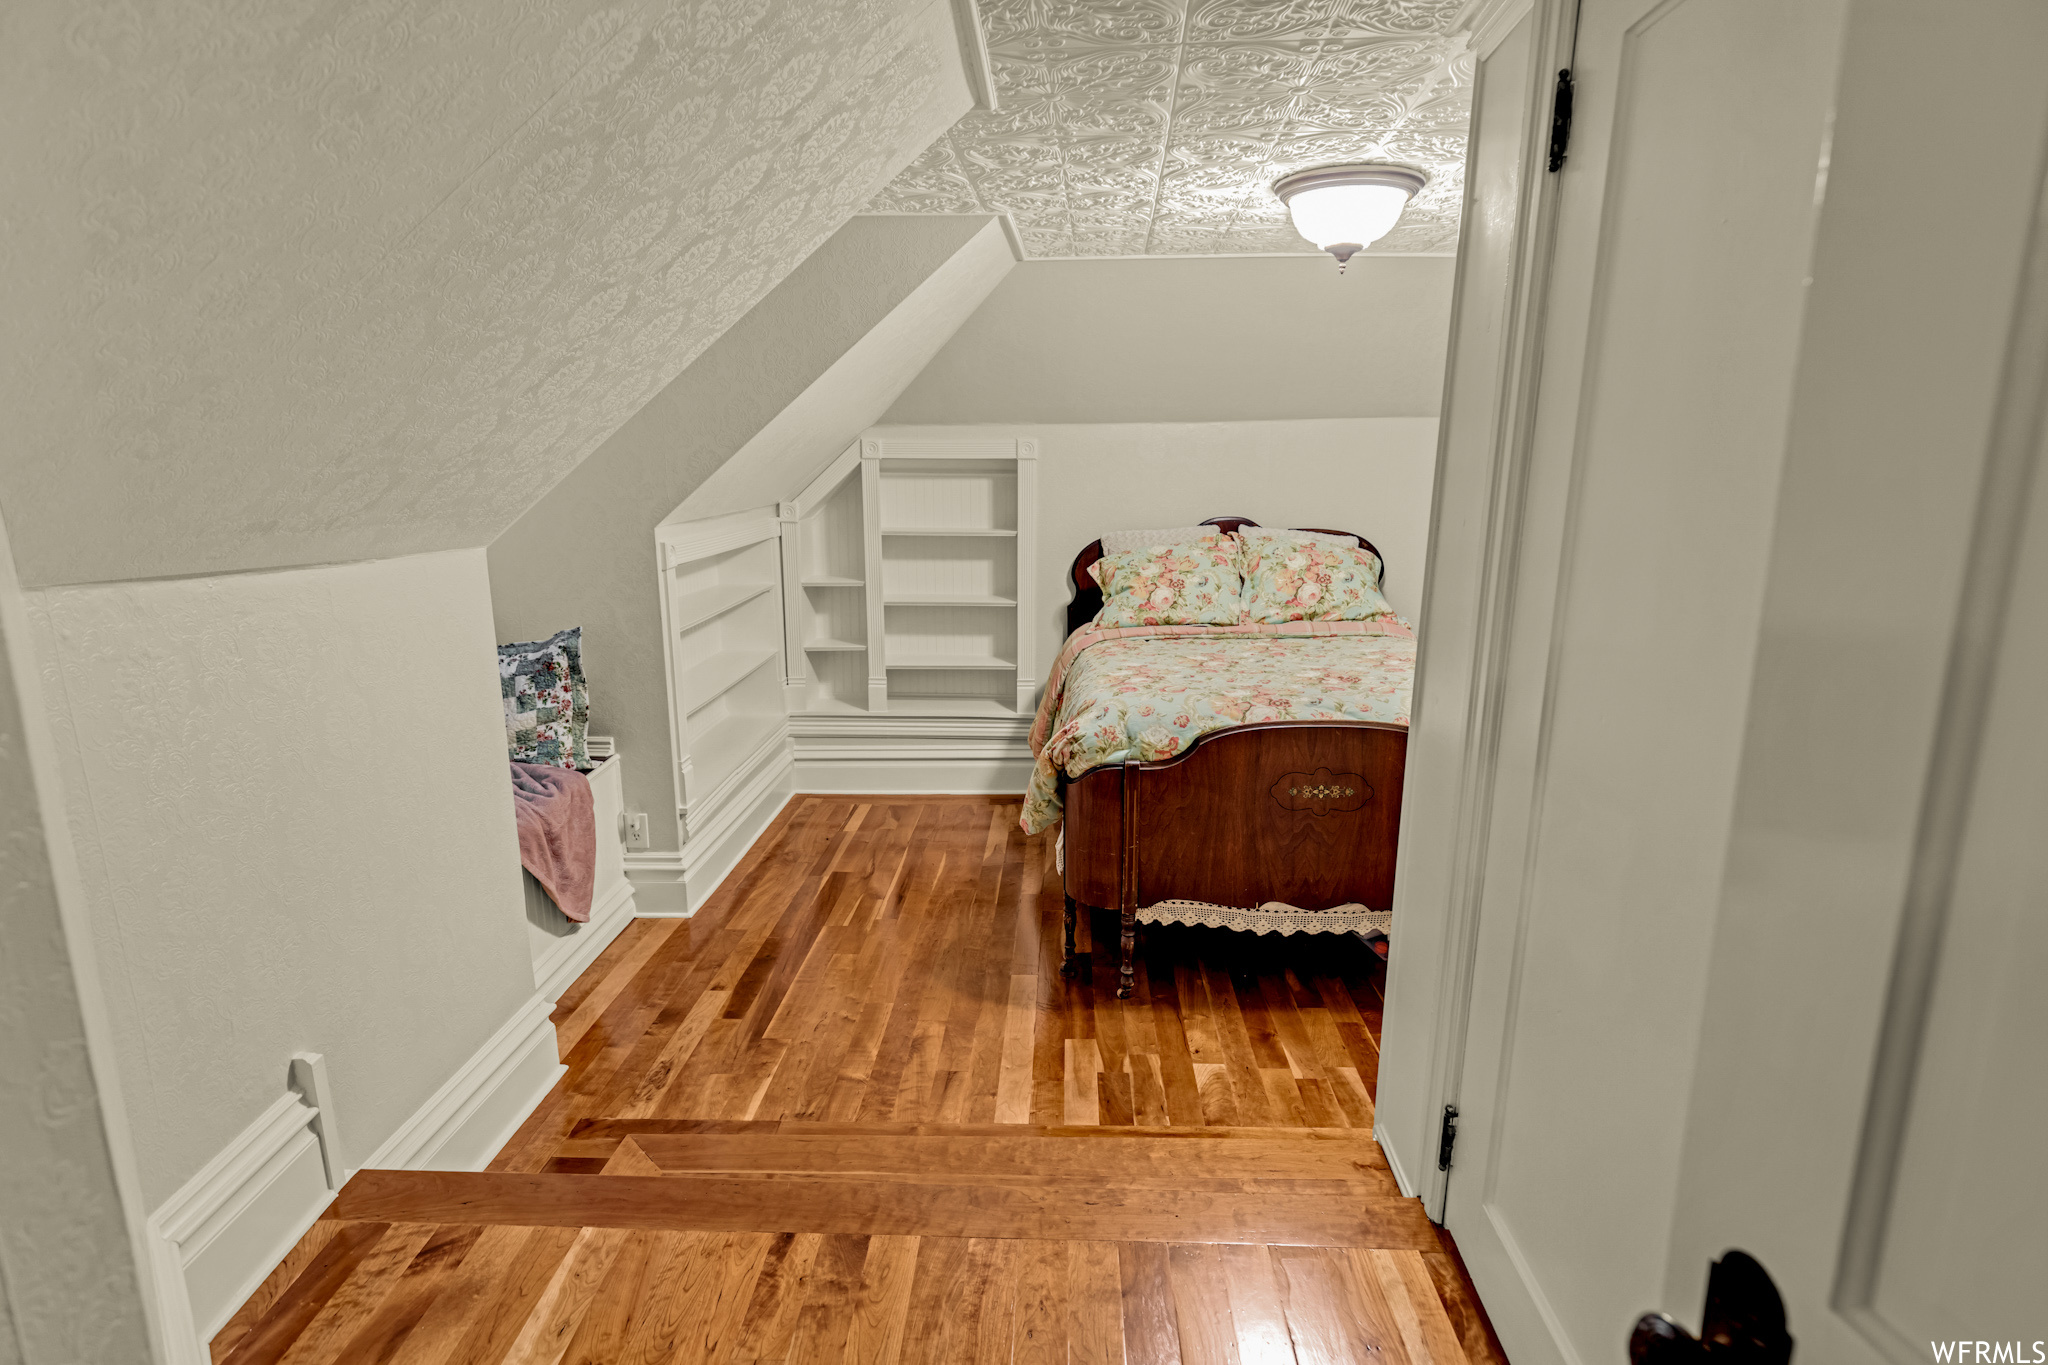
Attic bedroom with sloped ceilings, built-in shelving, floral bedding, and hardwood floors.
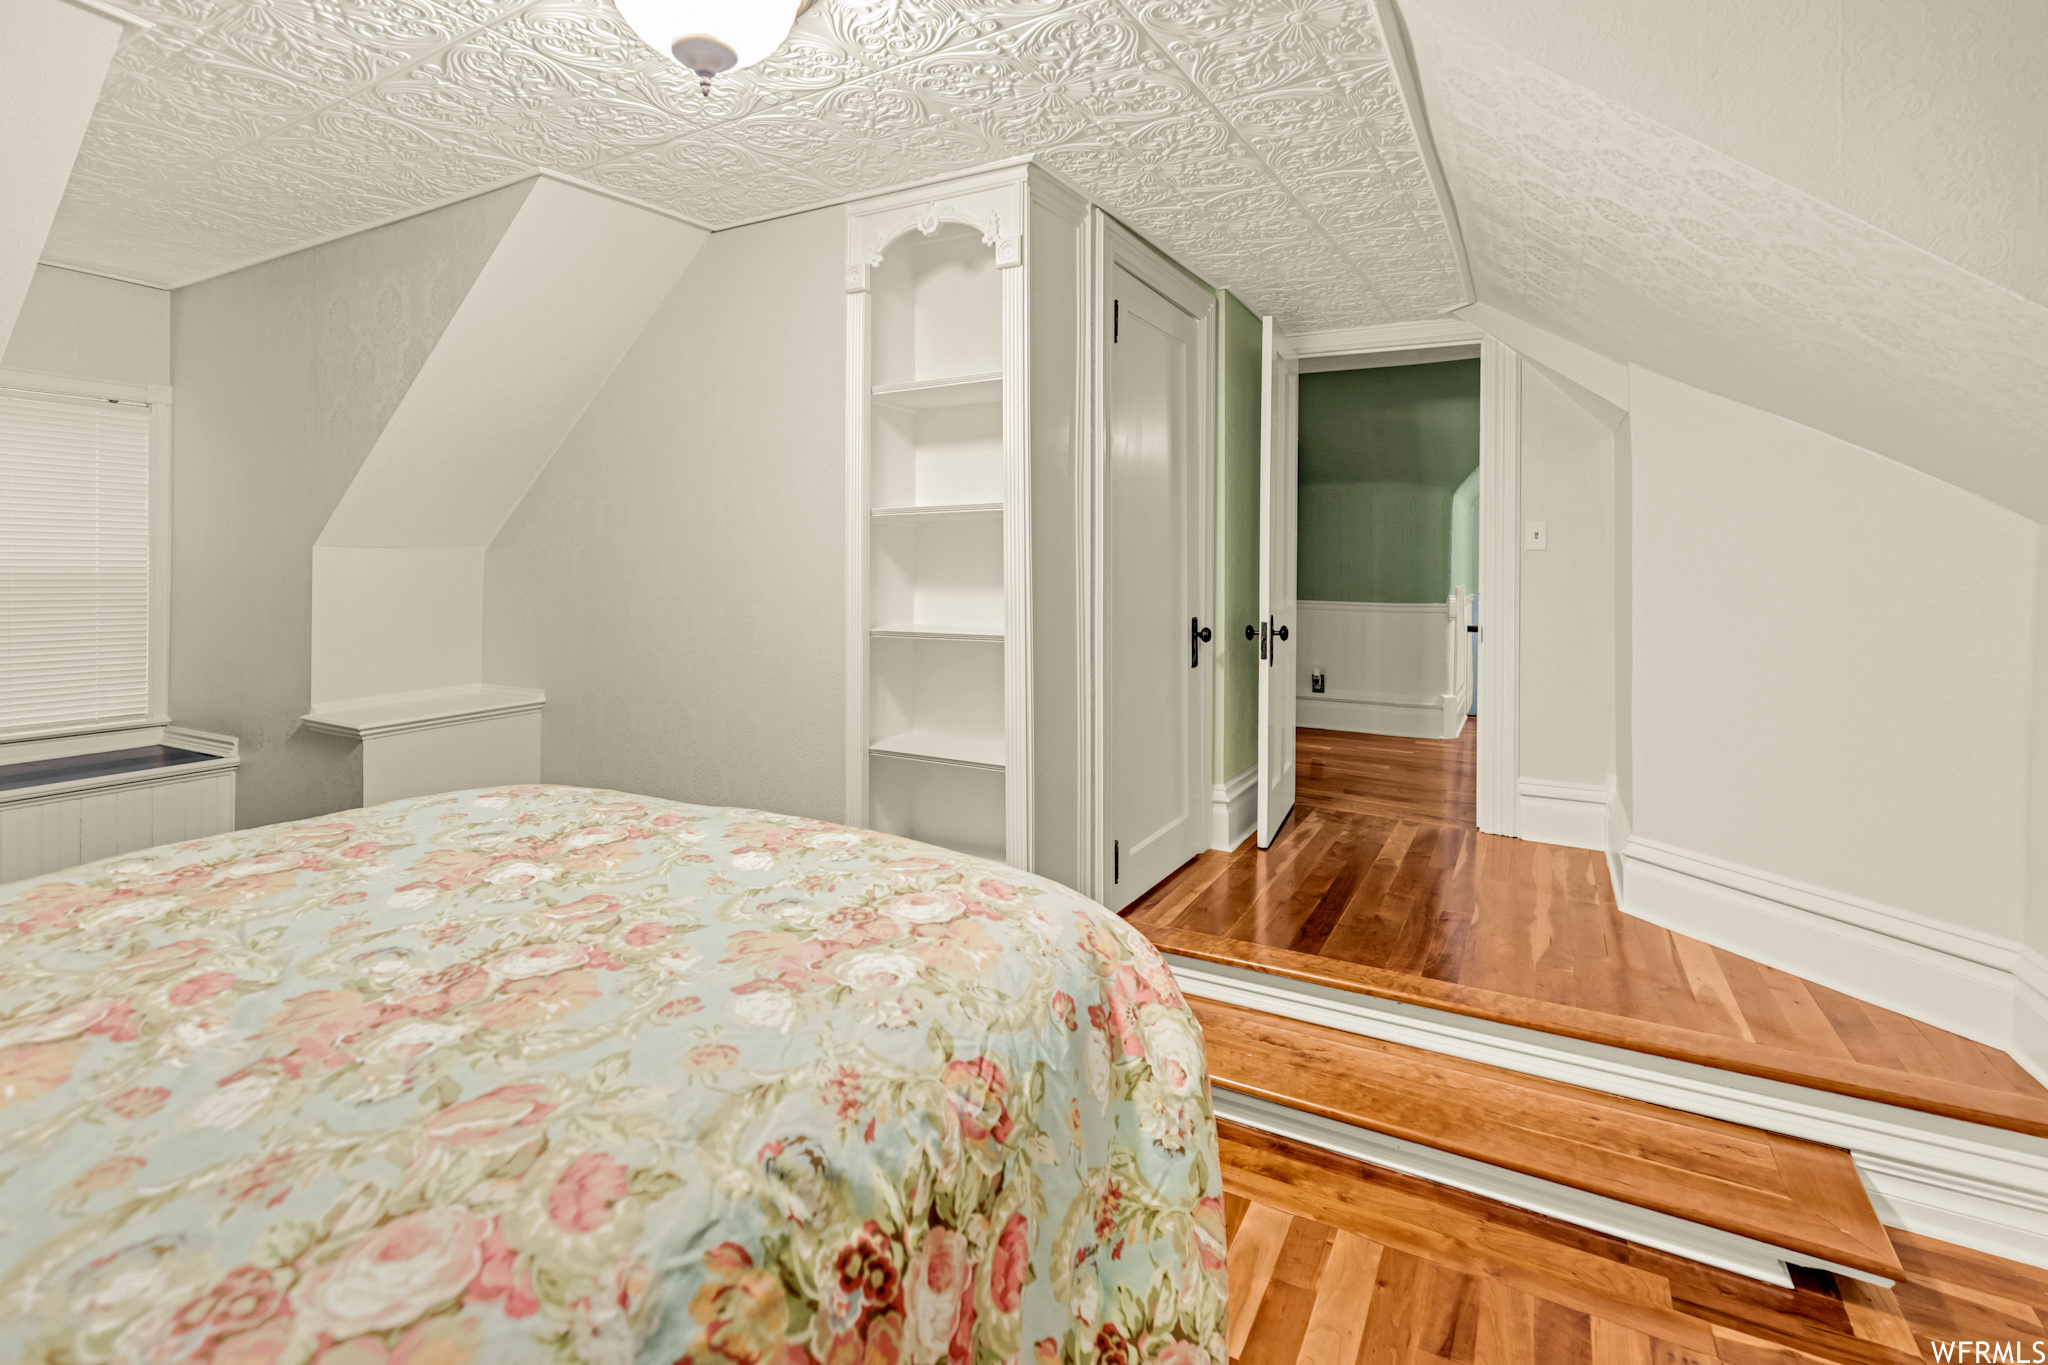
Attic bedroom with a floral bedspread, ornate ceiling, built-in shelves, and hardwood floors.
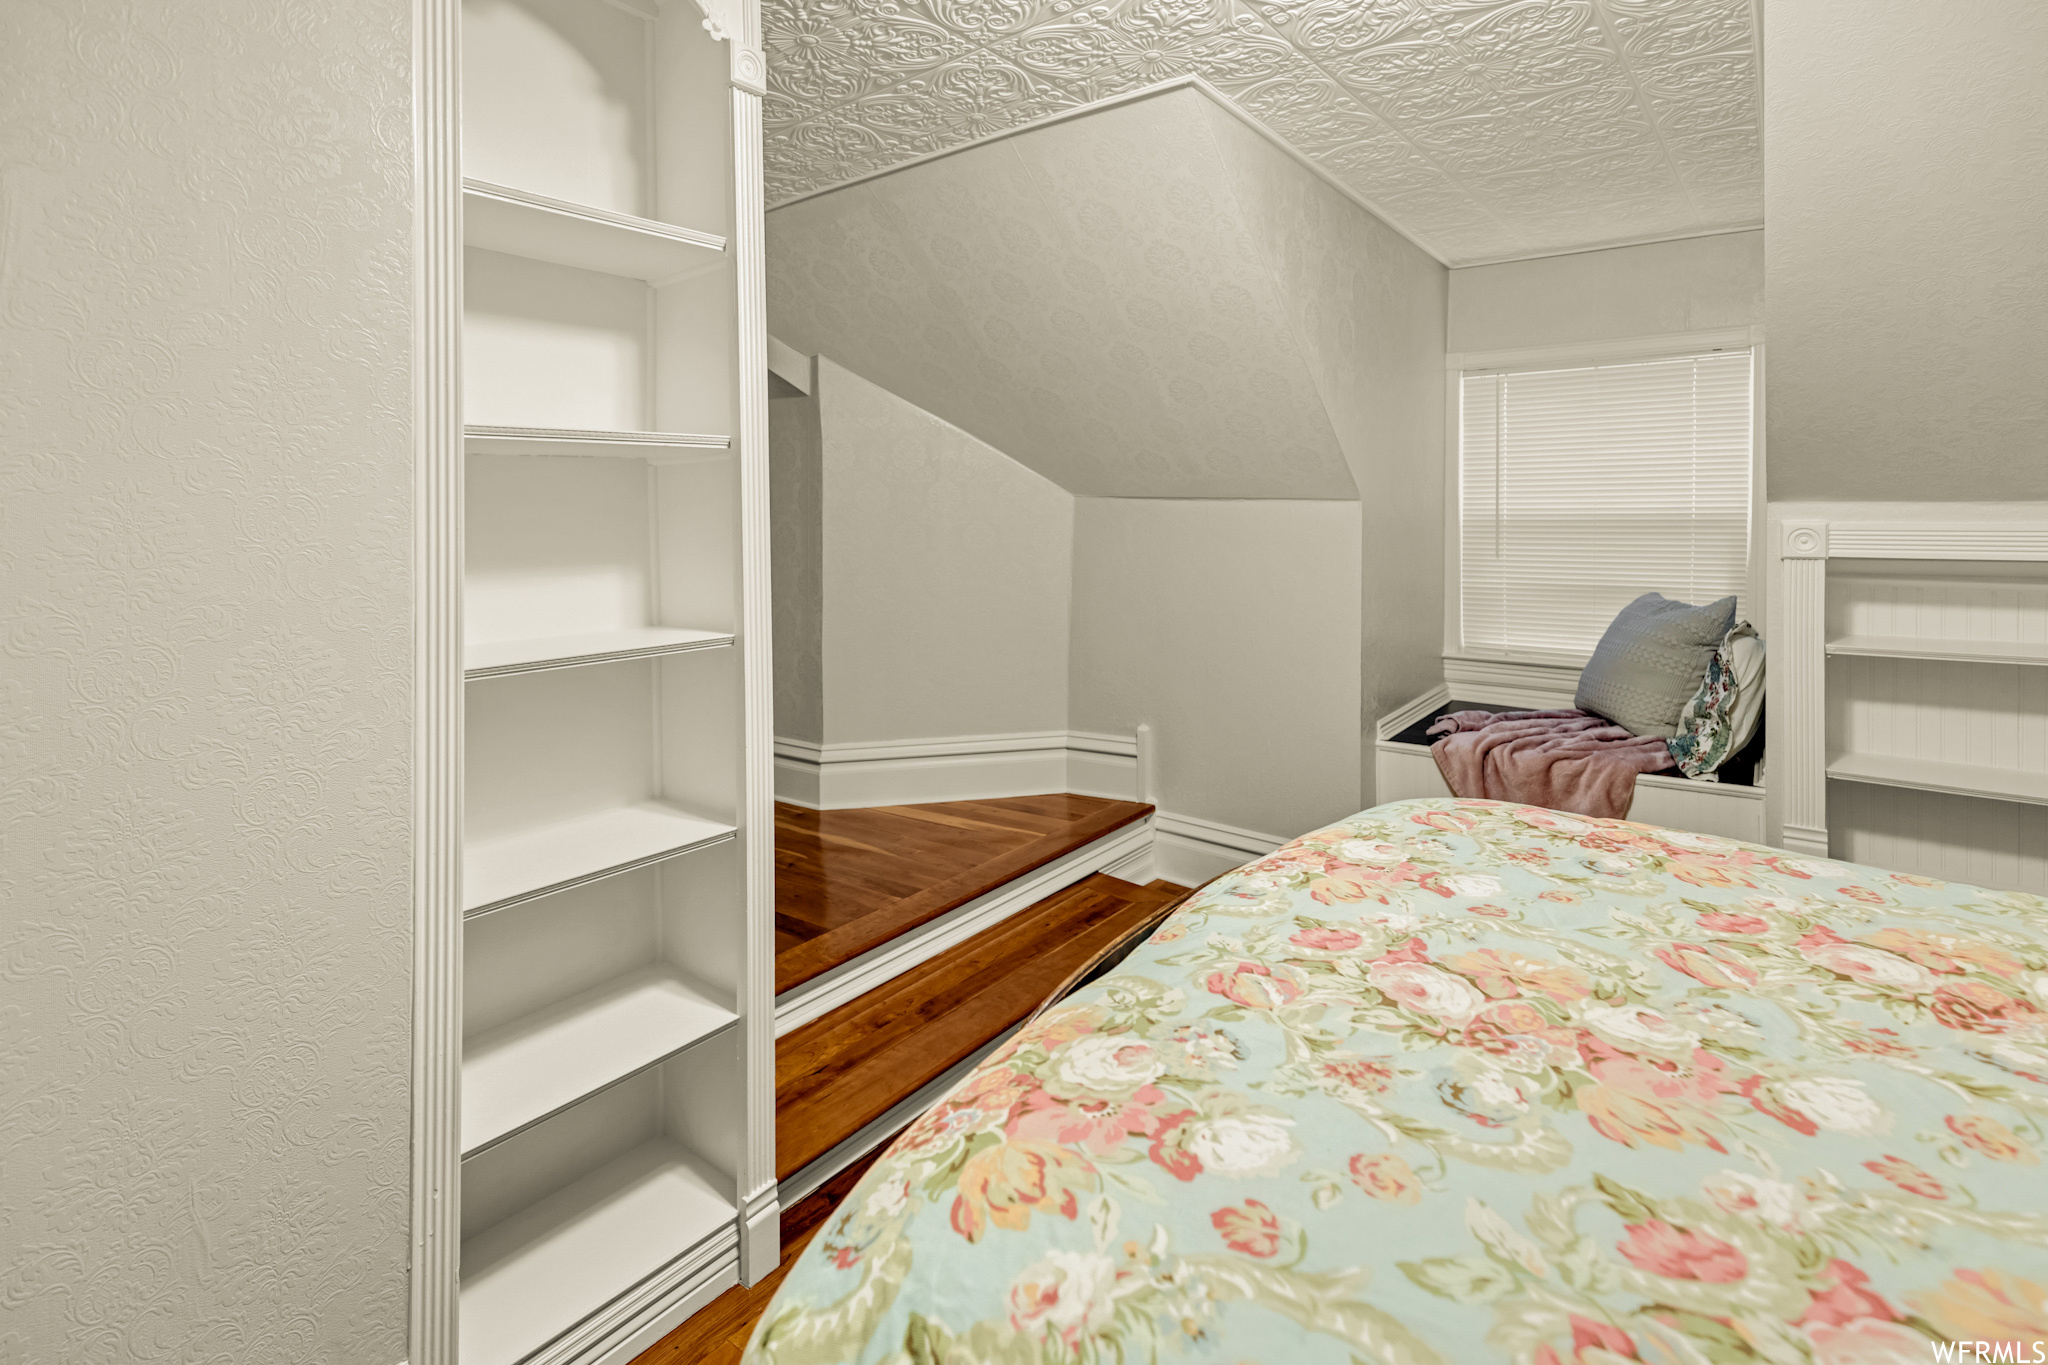
Bedroom with floral bedding, built-in shelves, and a raised wood platform.
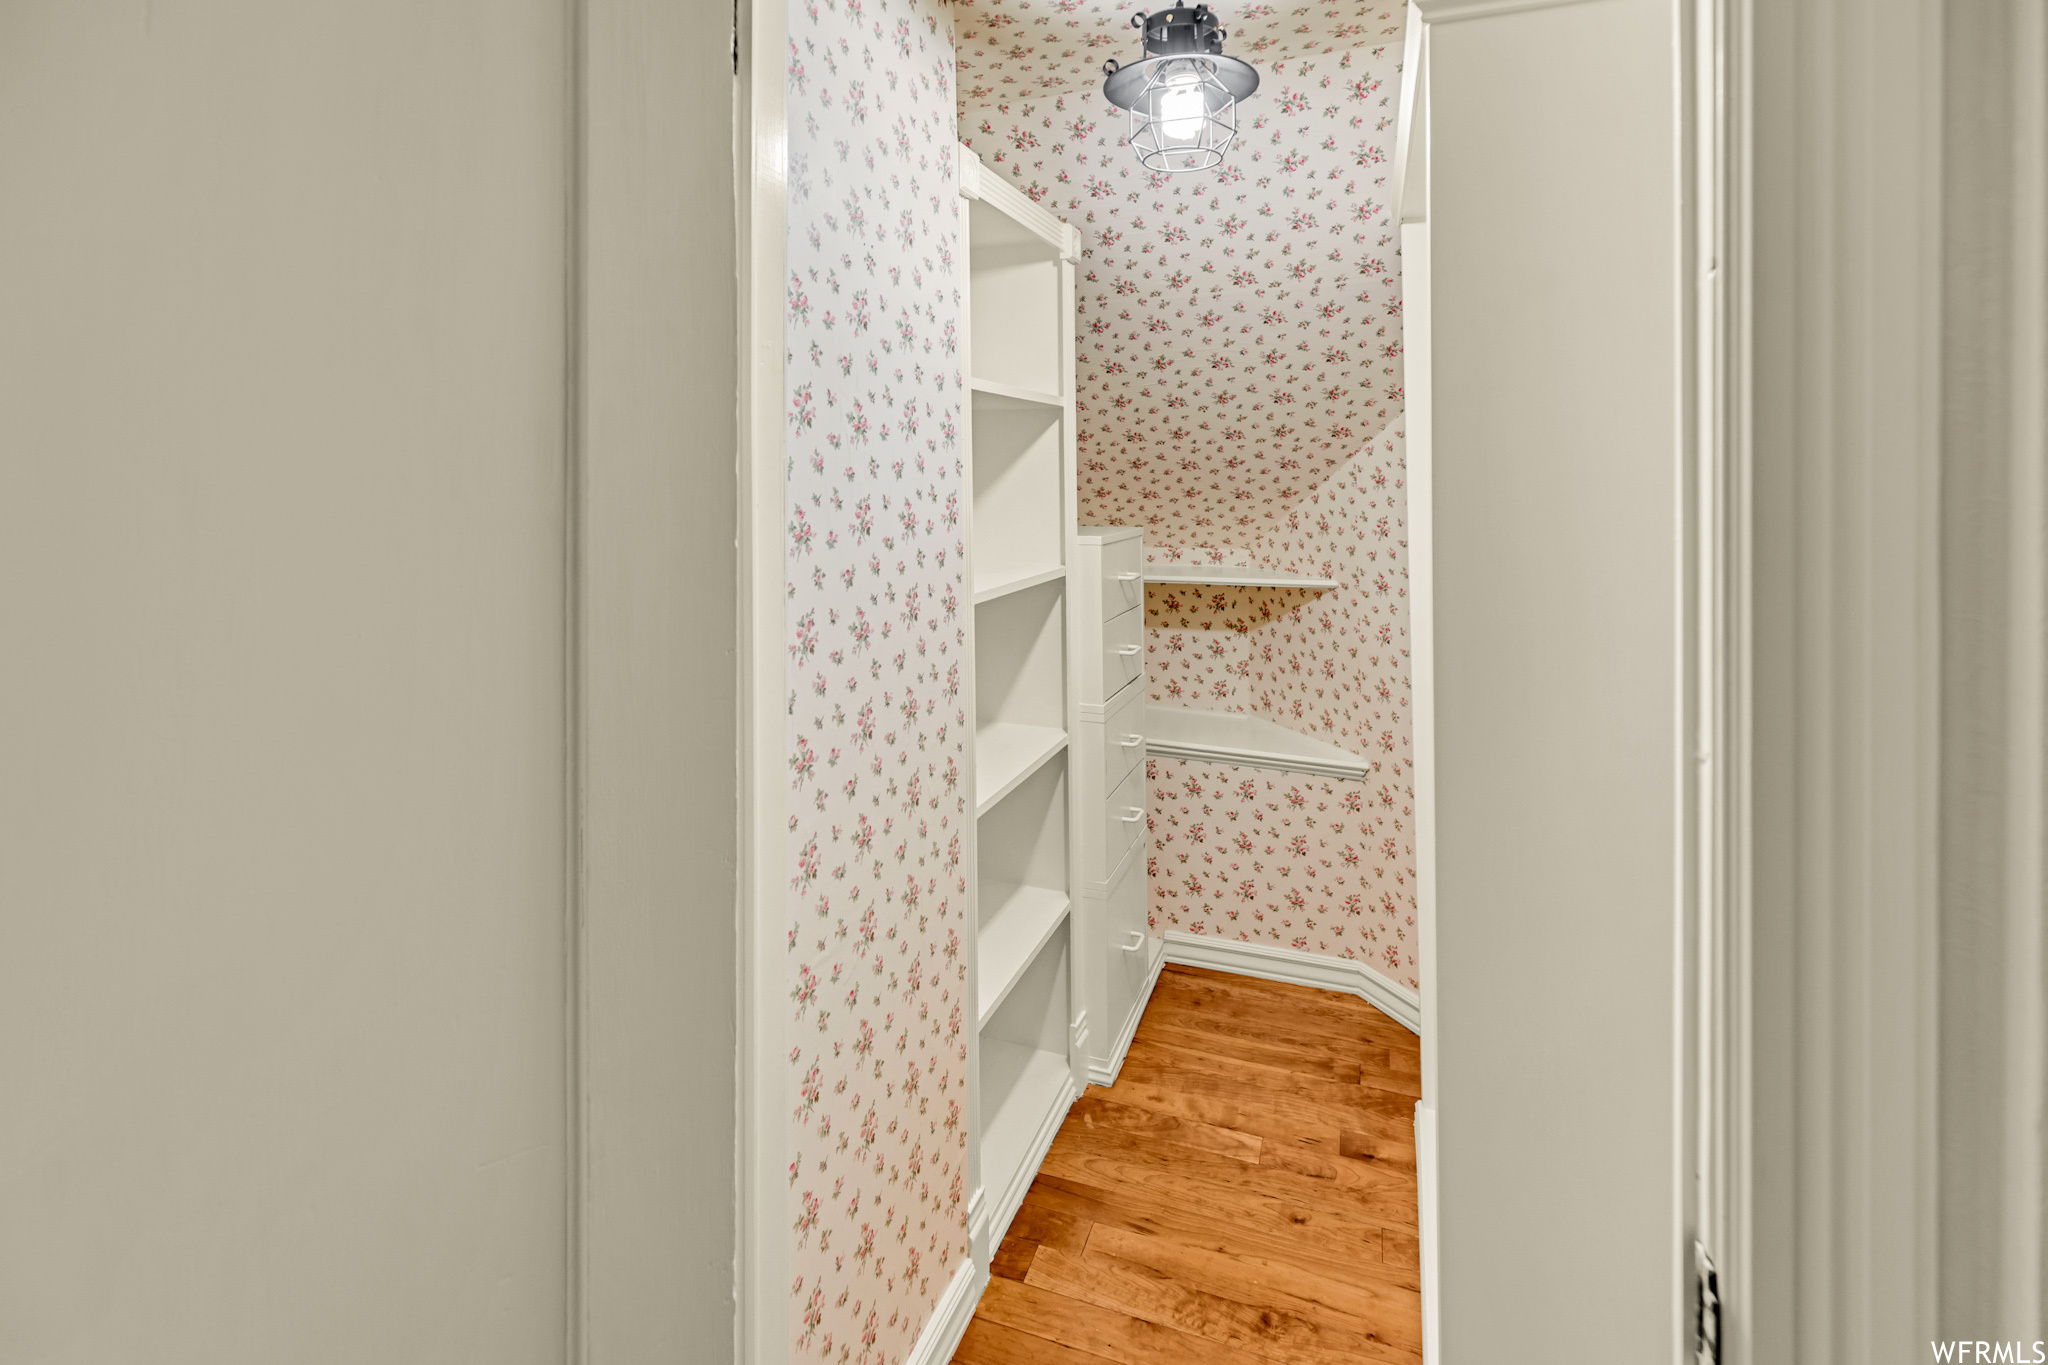
Walk-in closet with floral wallpaper, built-in shelving, drawers, and wood flooring.
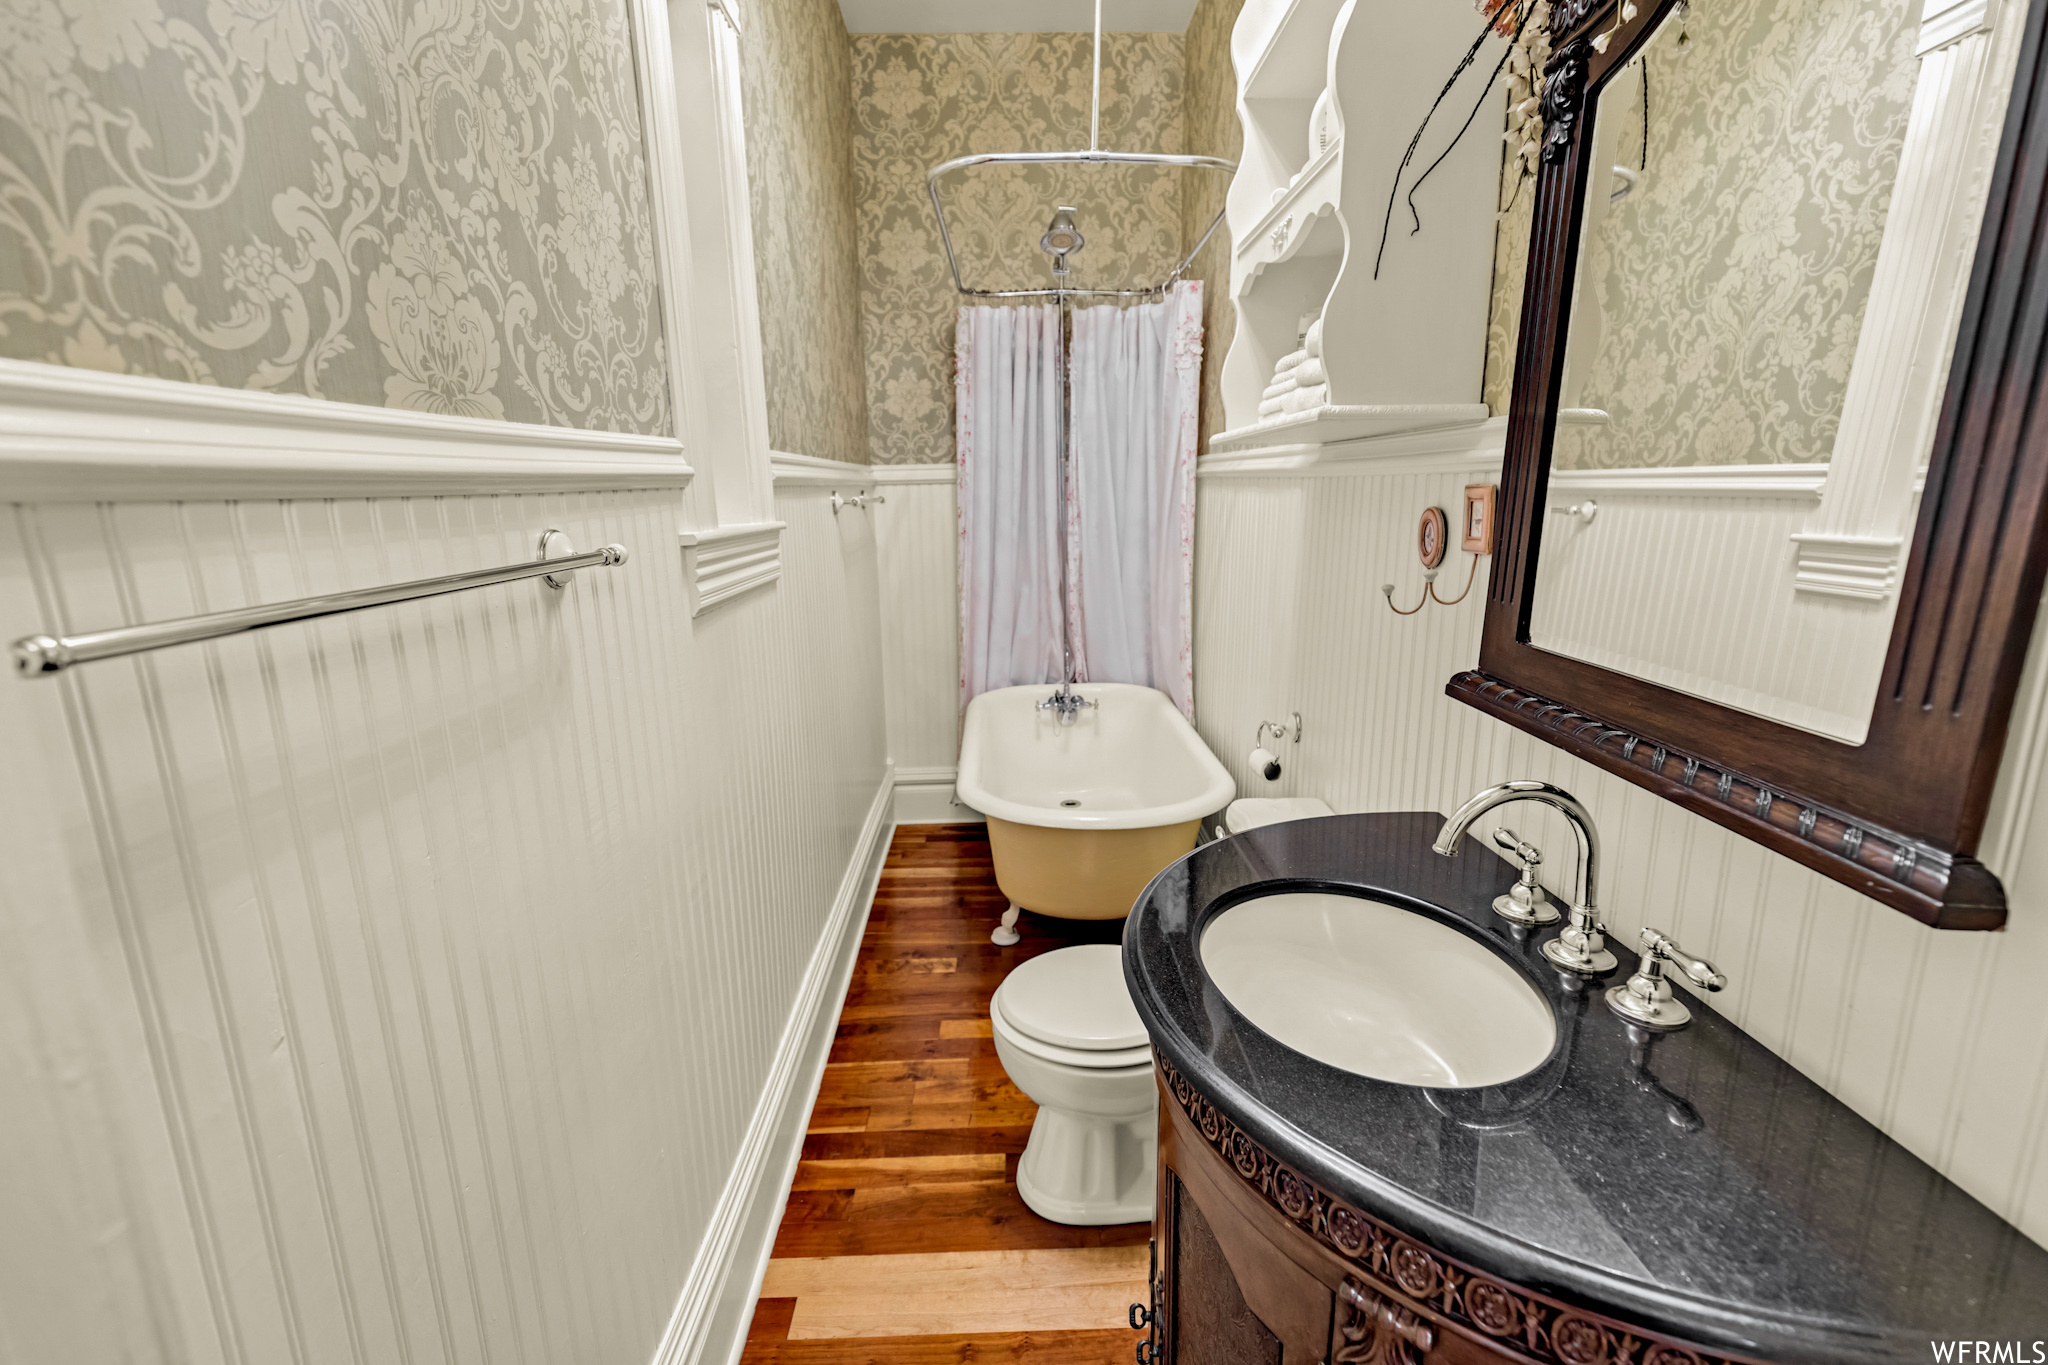
Traditional bathroom with clawfoot tub, patterned wallpaper, beadboard wainscoting, and dark stone vanity.
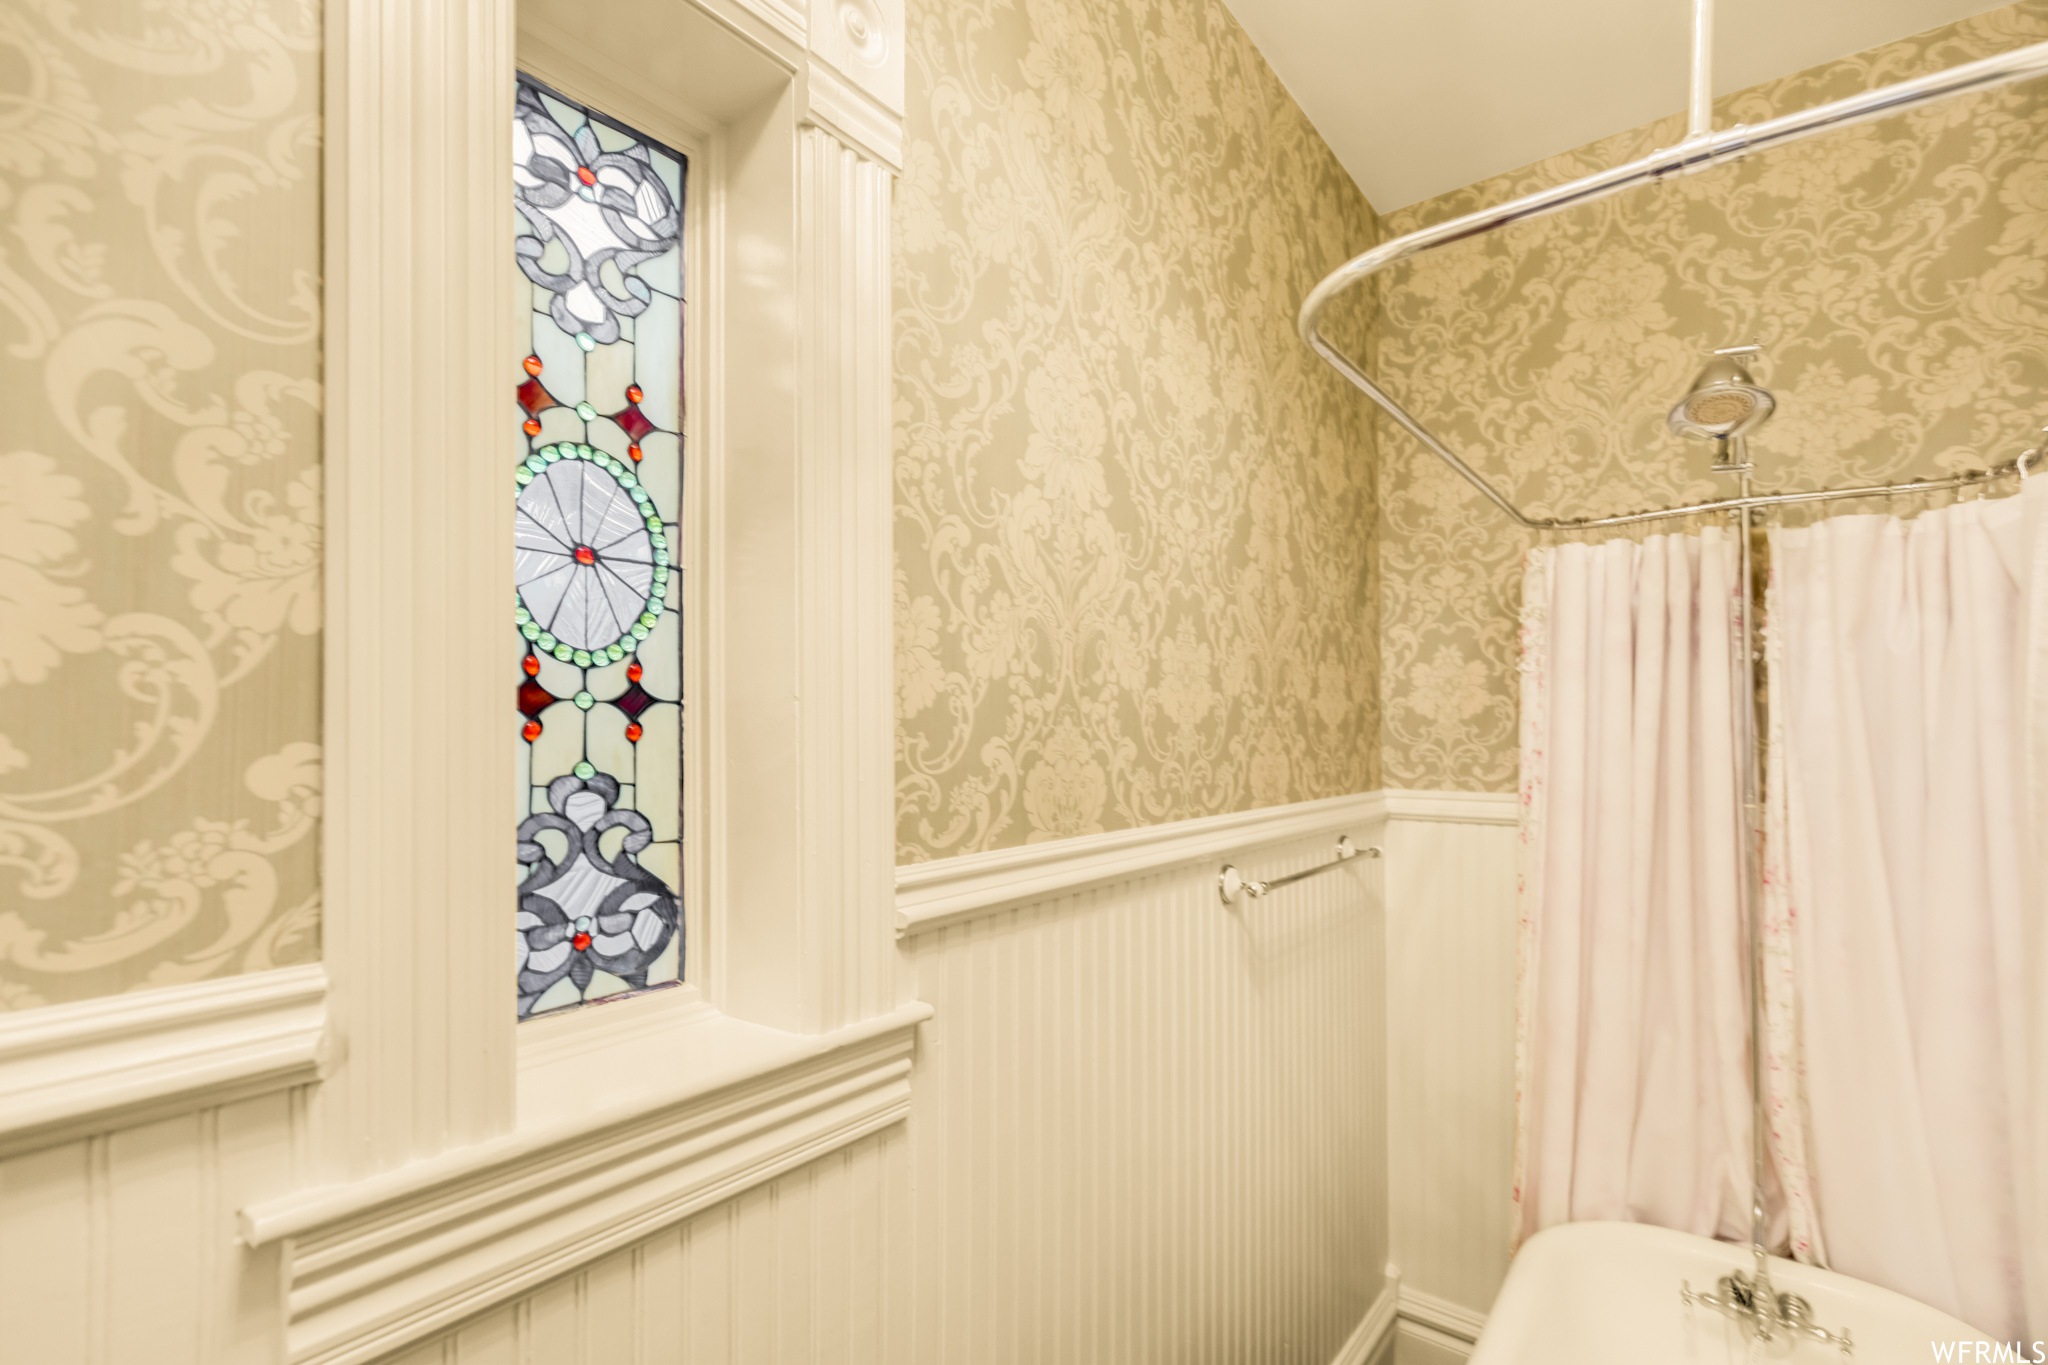
Bathroom with a narrow stained-glass window, ornate wallpaper, and a bathtub with a curved shower rail.
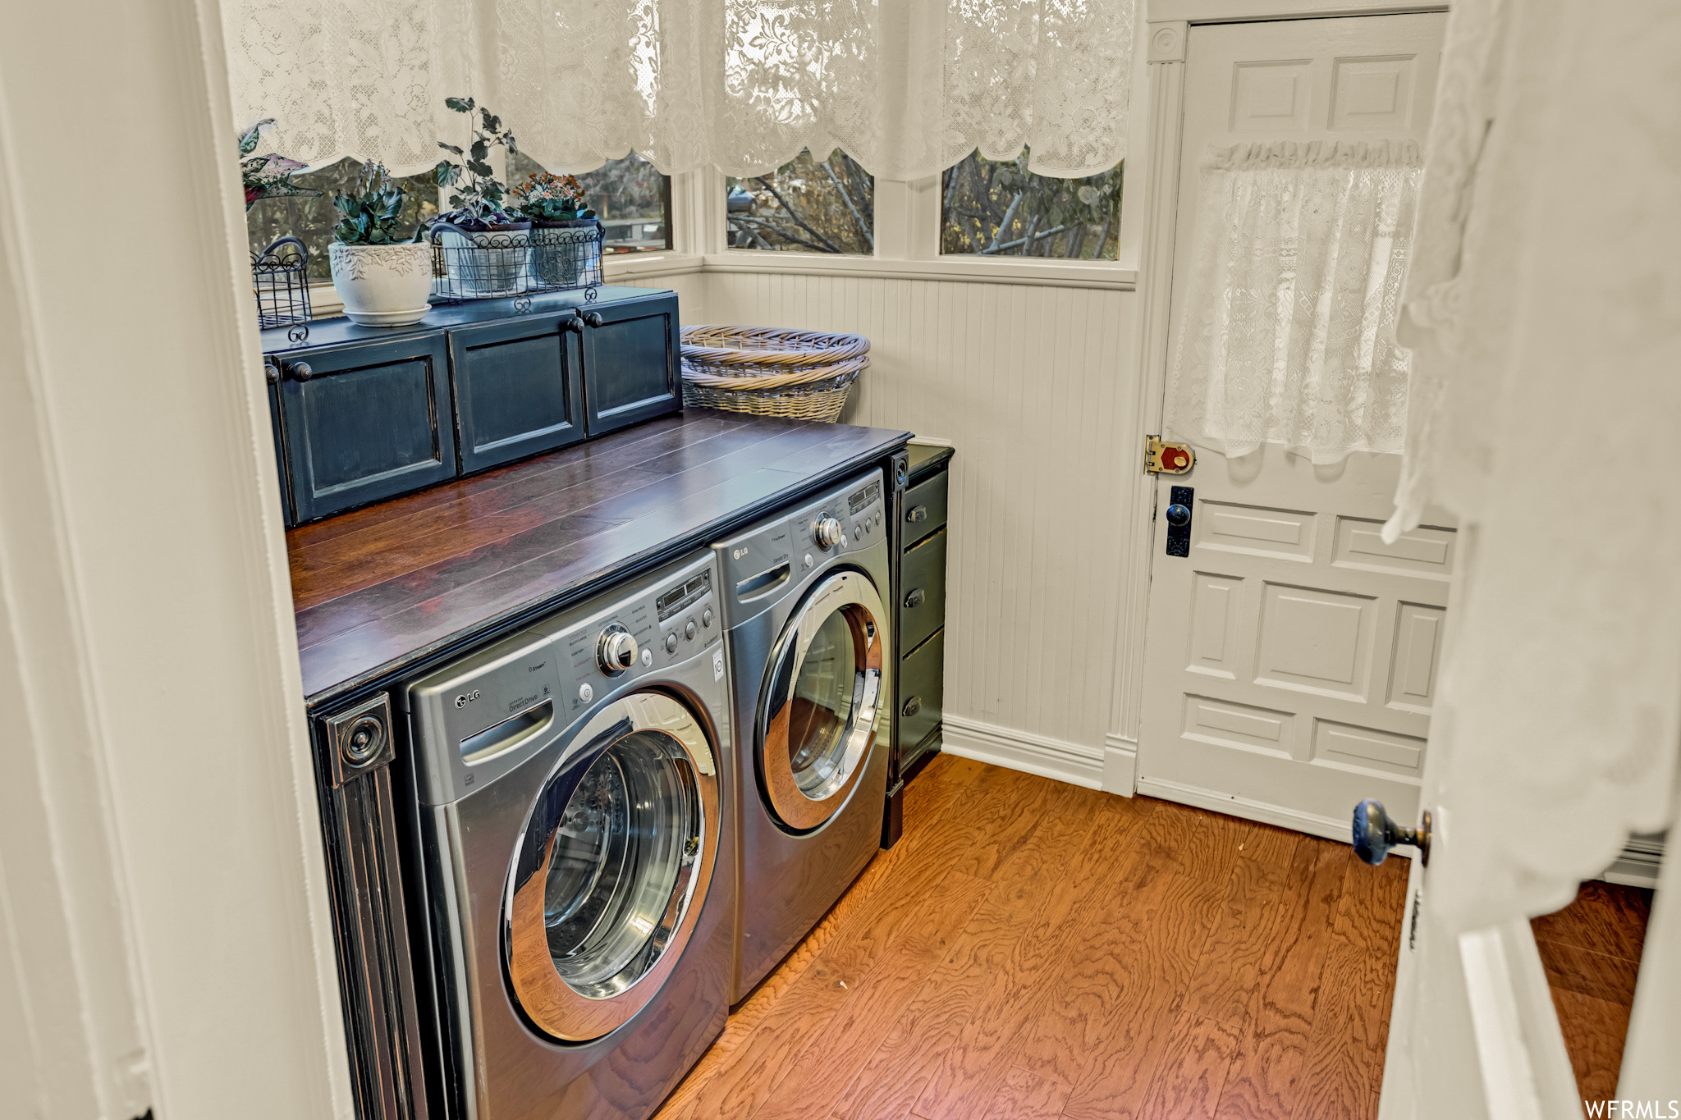
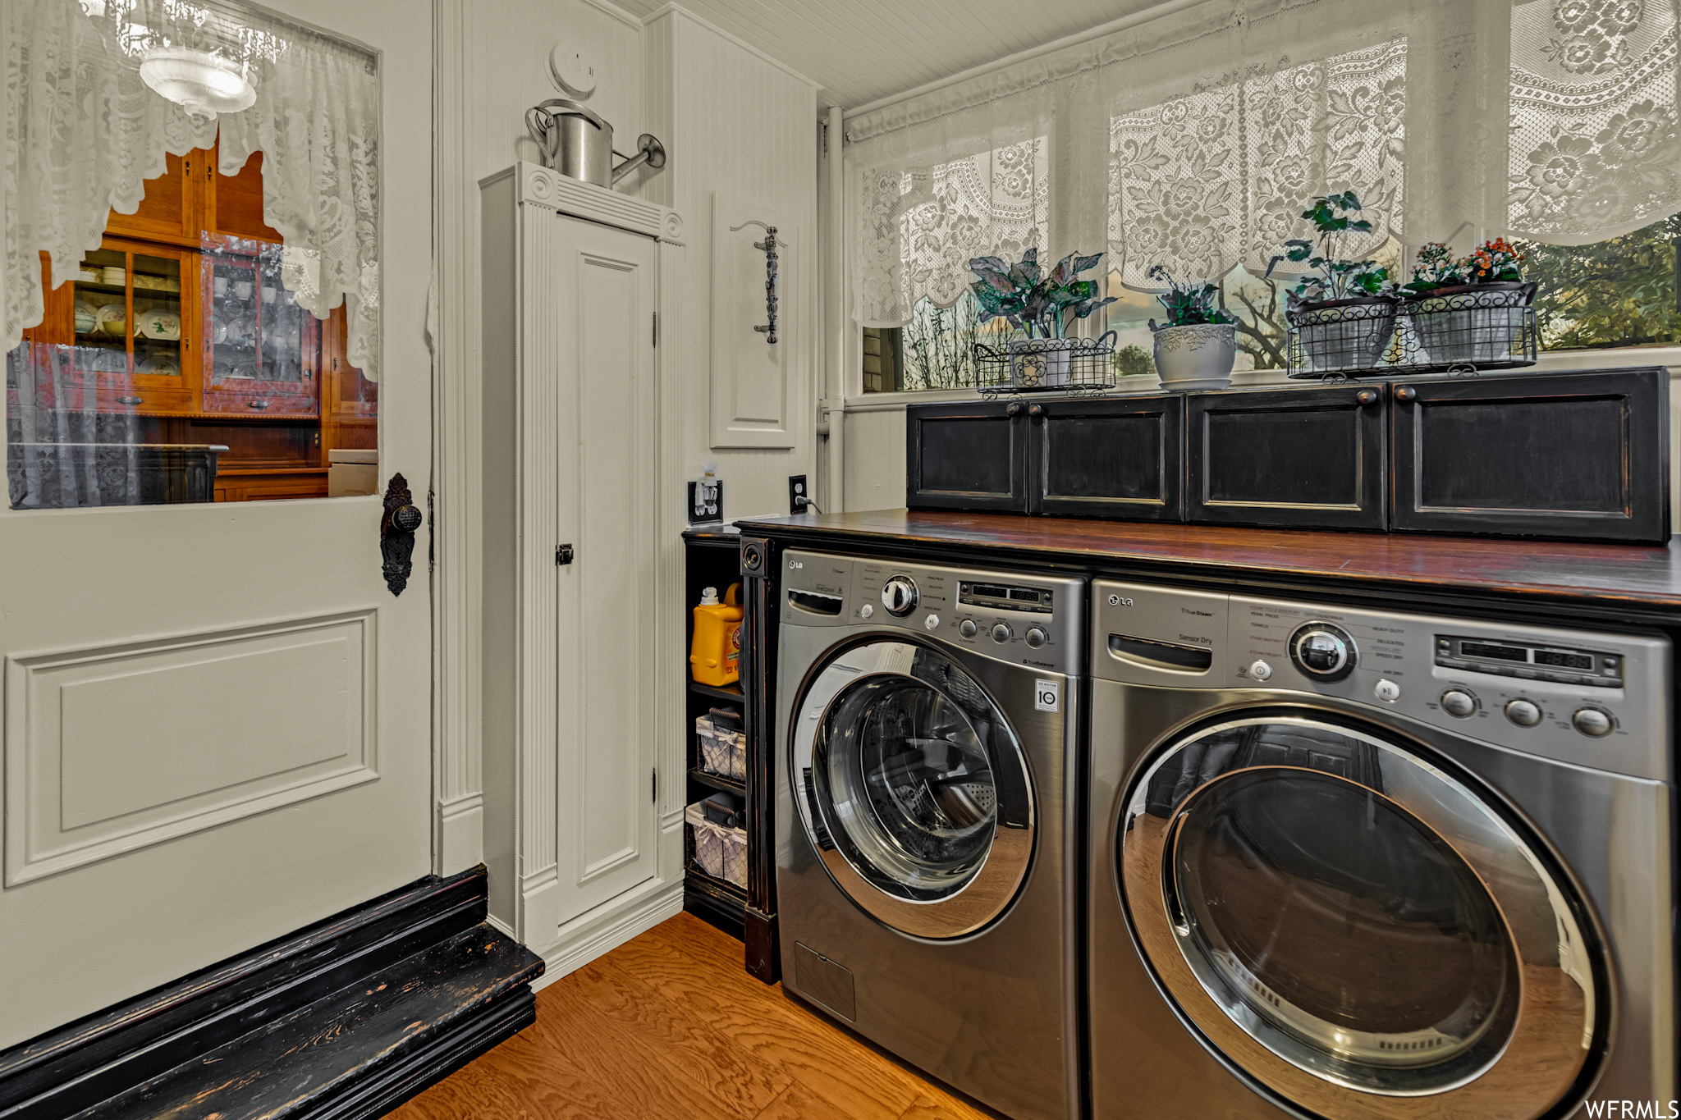
Laundry room with front-loading washer and dryer, dark cabinetry, lace-curtained windows, and hardwood floors.
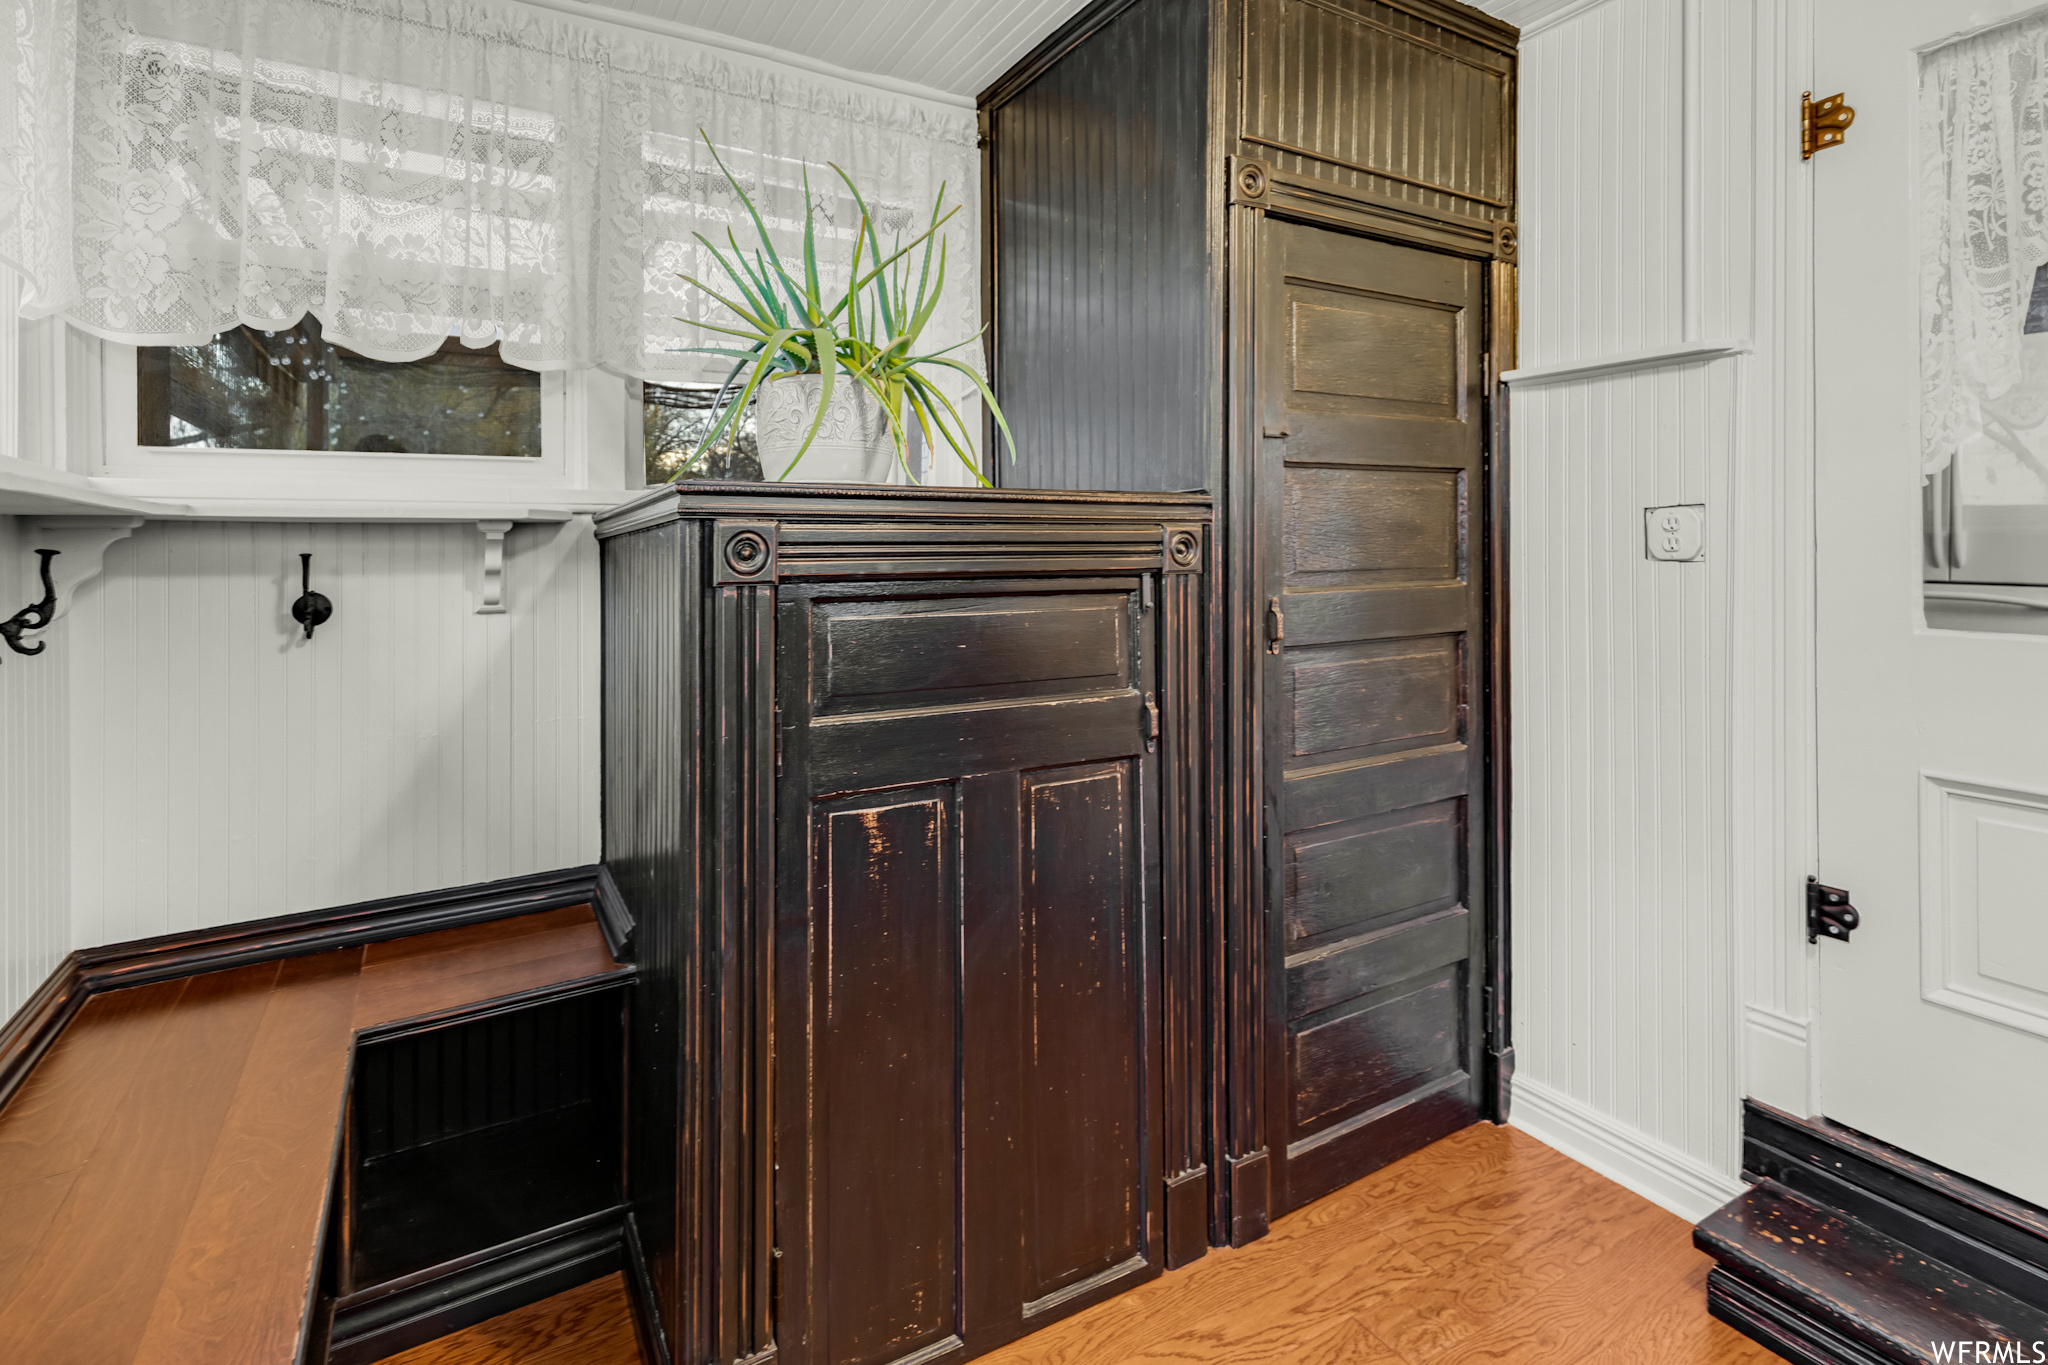
Dark paneled built-in cabinet beside lace-curtained windows in a white beadboard room.
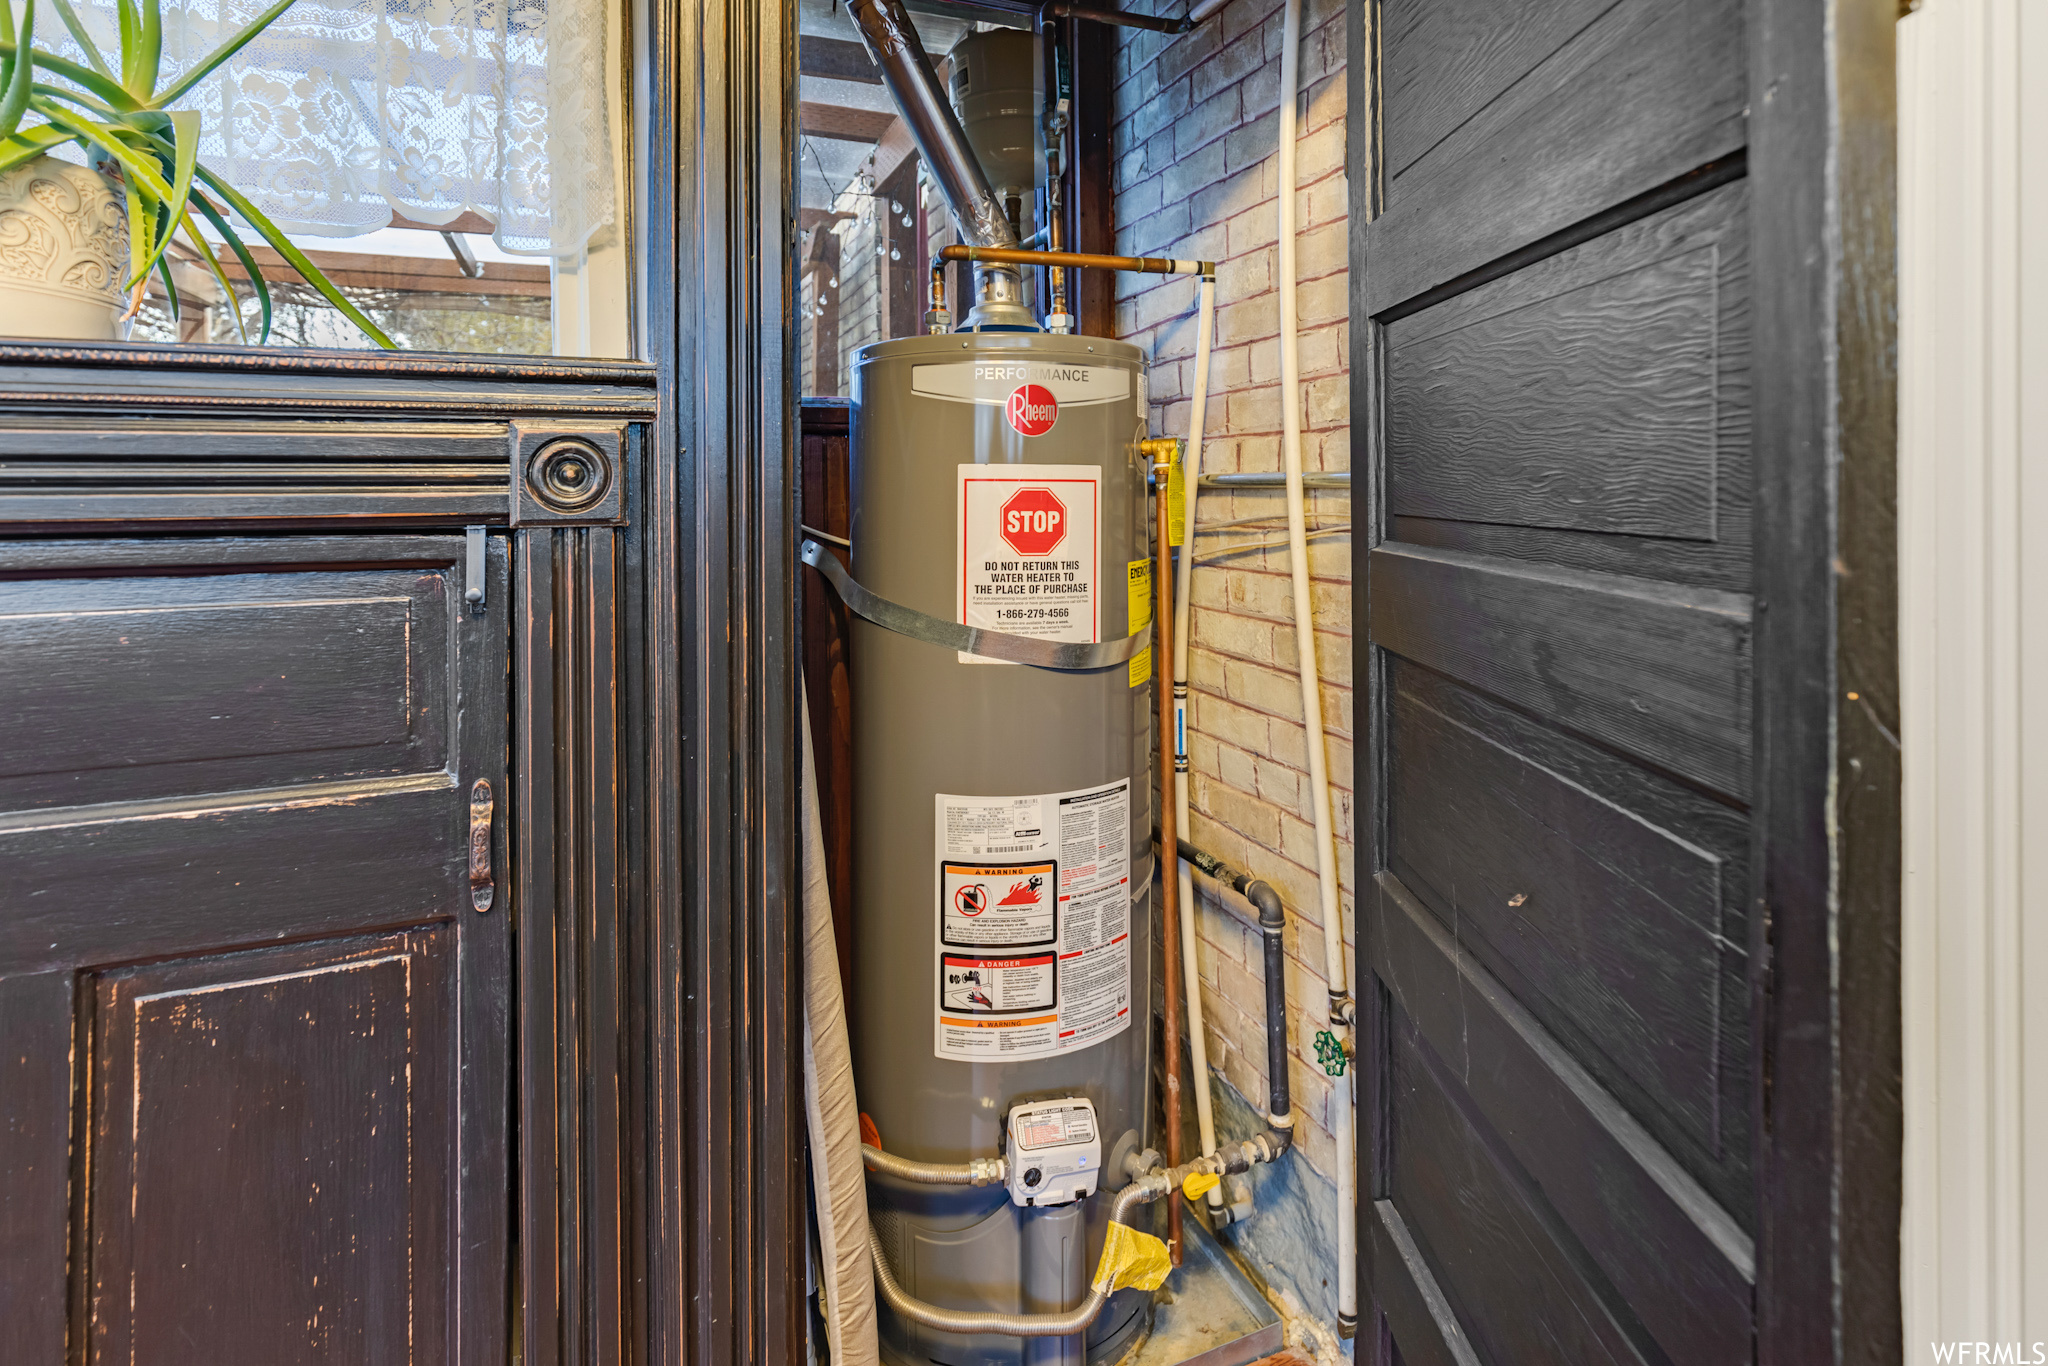
Rheem water heater and exposed pipes in a narrow brick-walled utility closet.
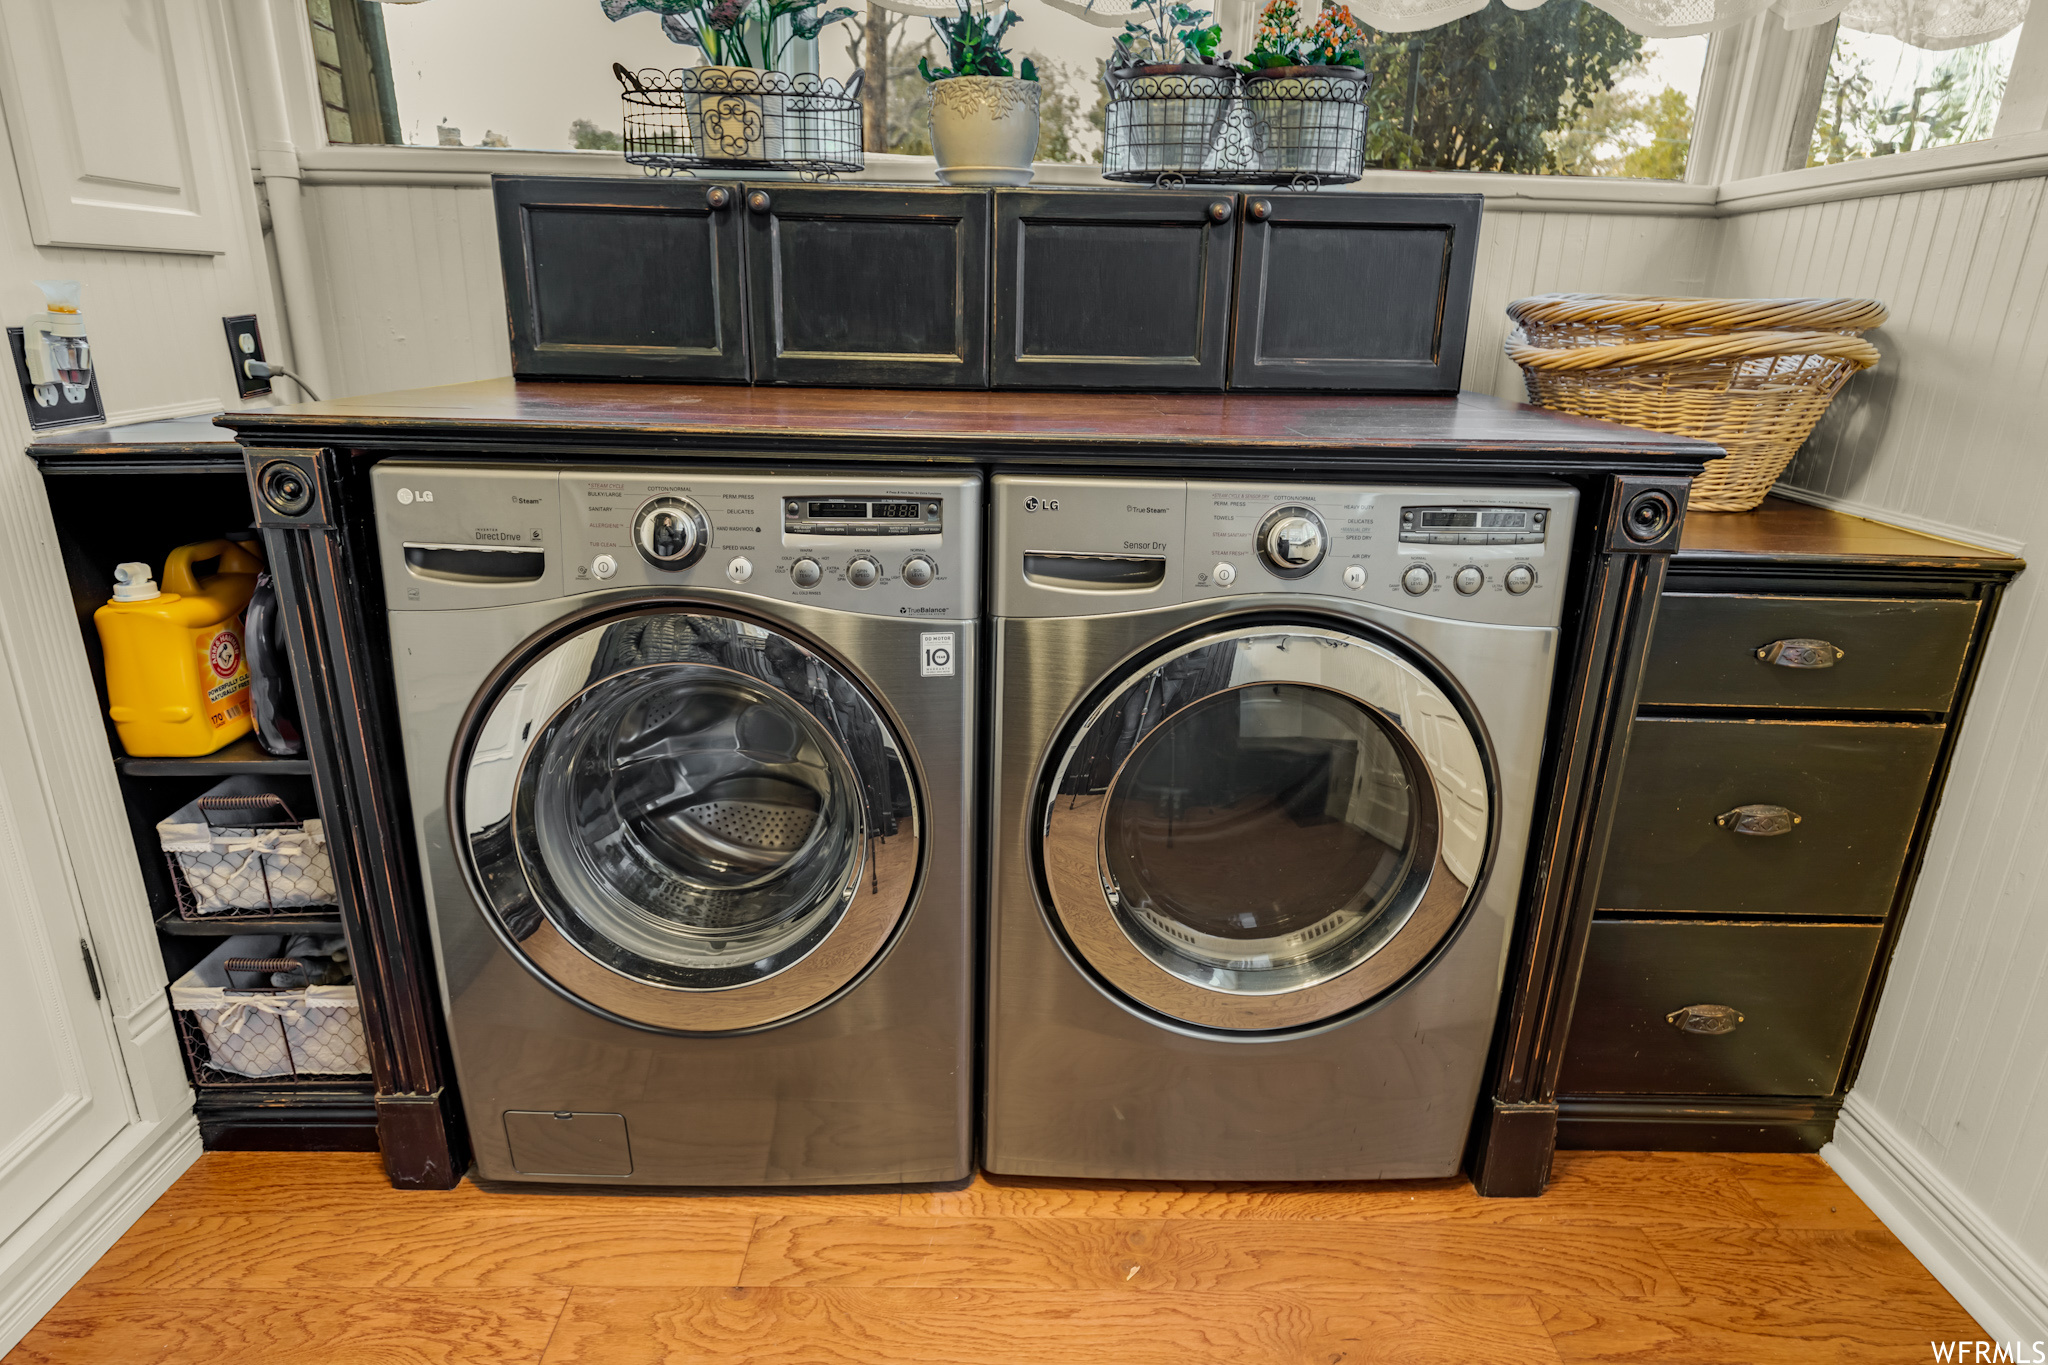
Laundry room with front-loading washer and dryer, dark cabinetry, window plants, and wood flooring.
Laundry room with front-loading washer and dryer beneath a wood counter and lace-curtained windows.
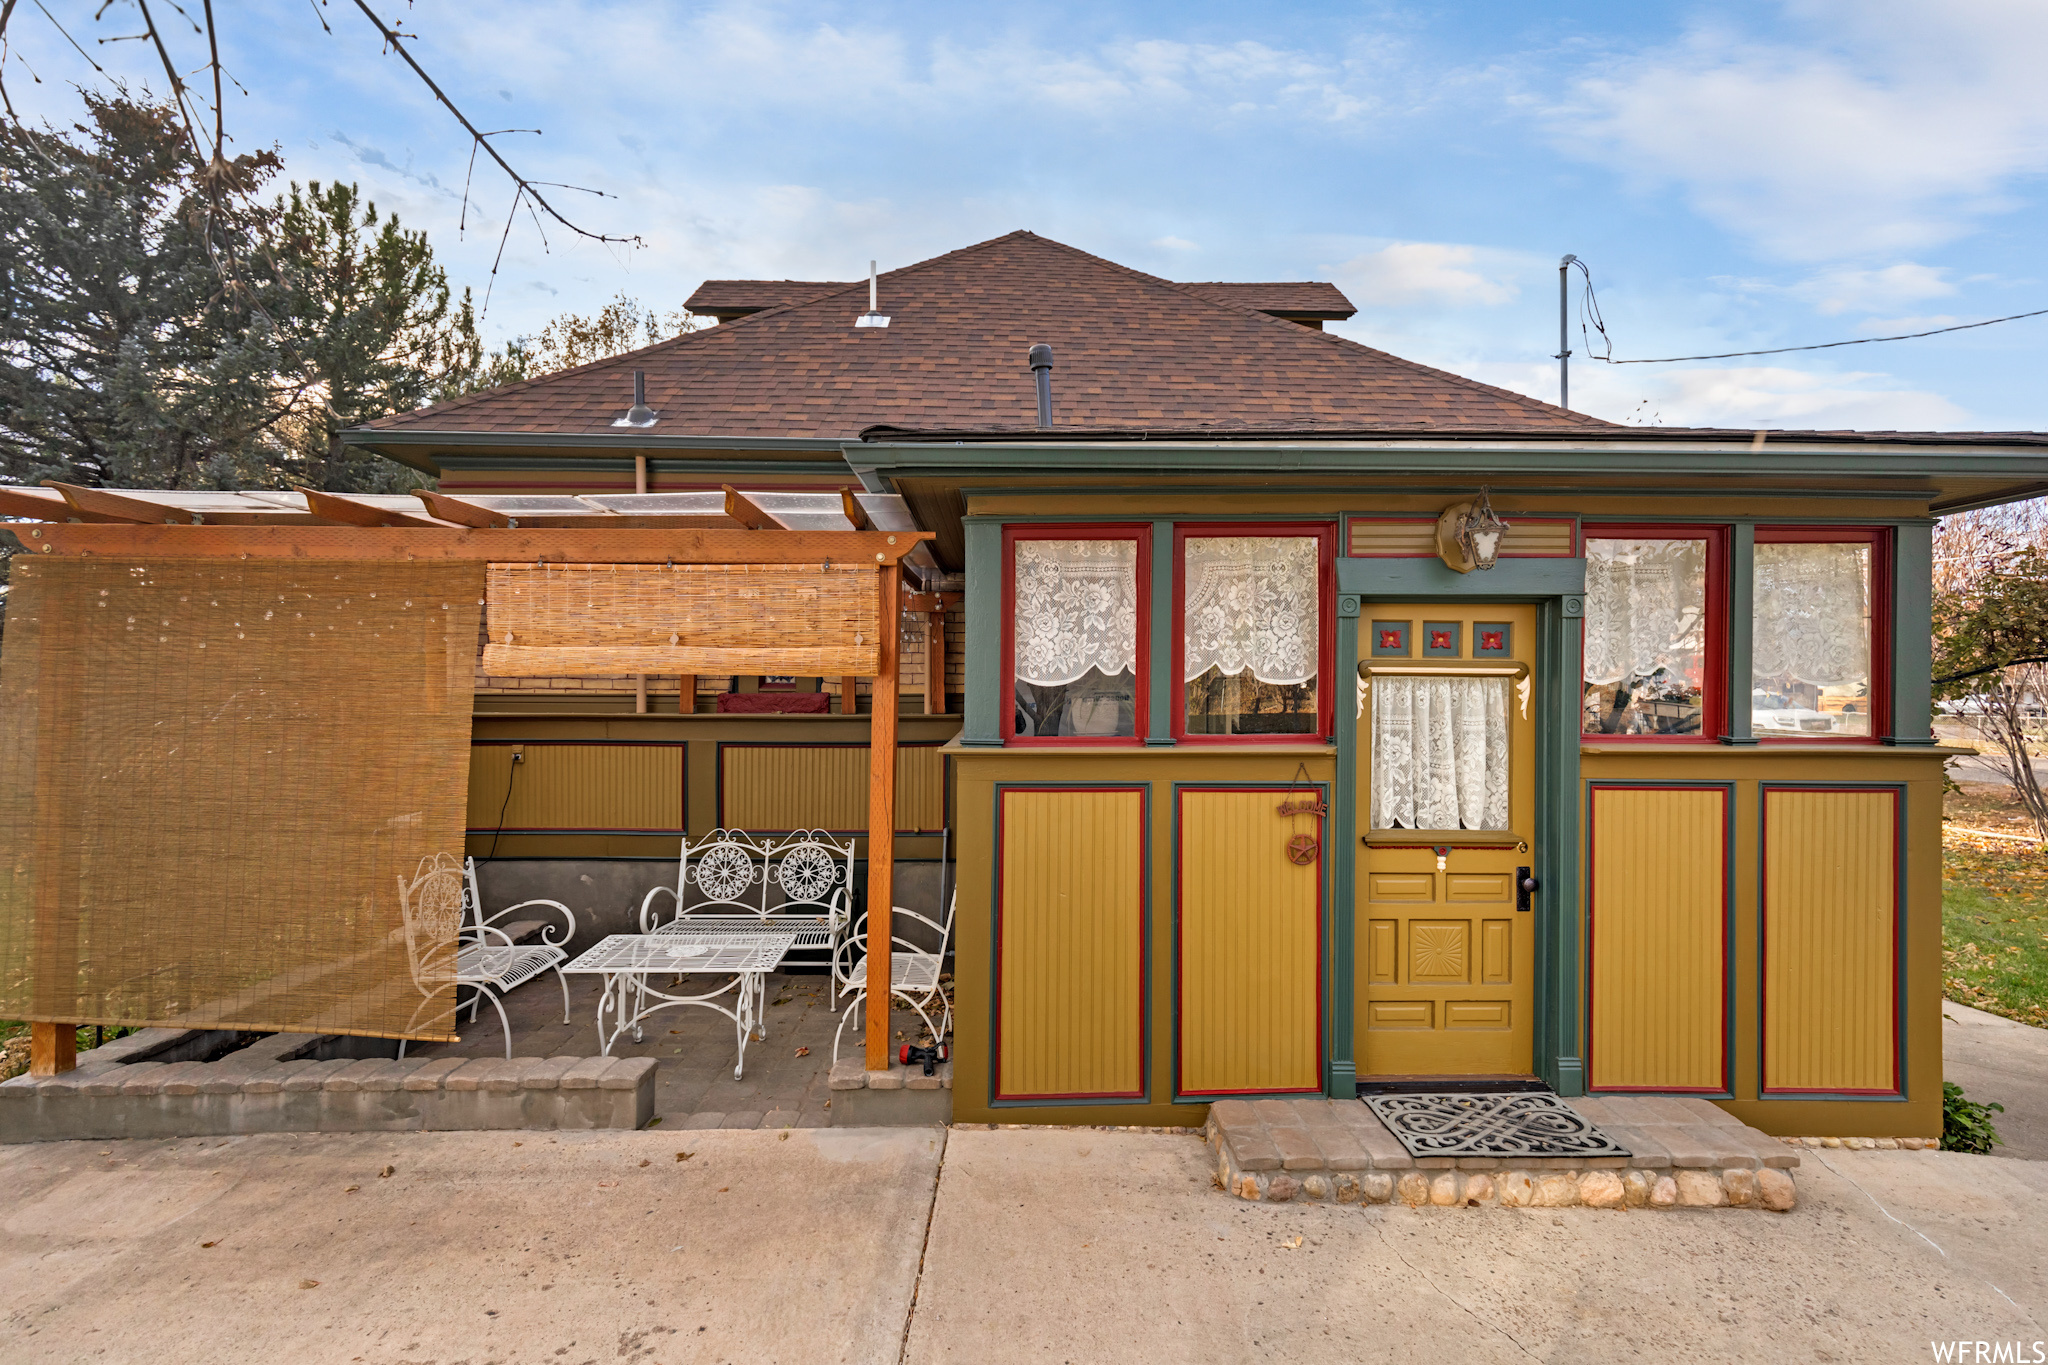
Colorful home exterior with a yellow door and a screened covered patio furnished with white metal seating.
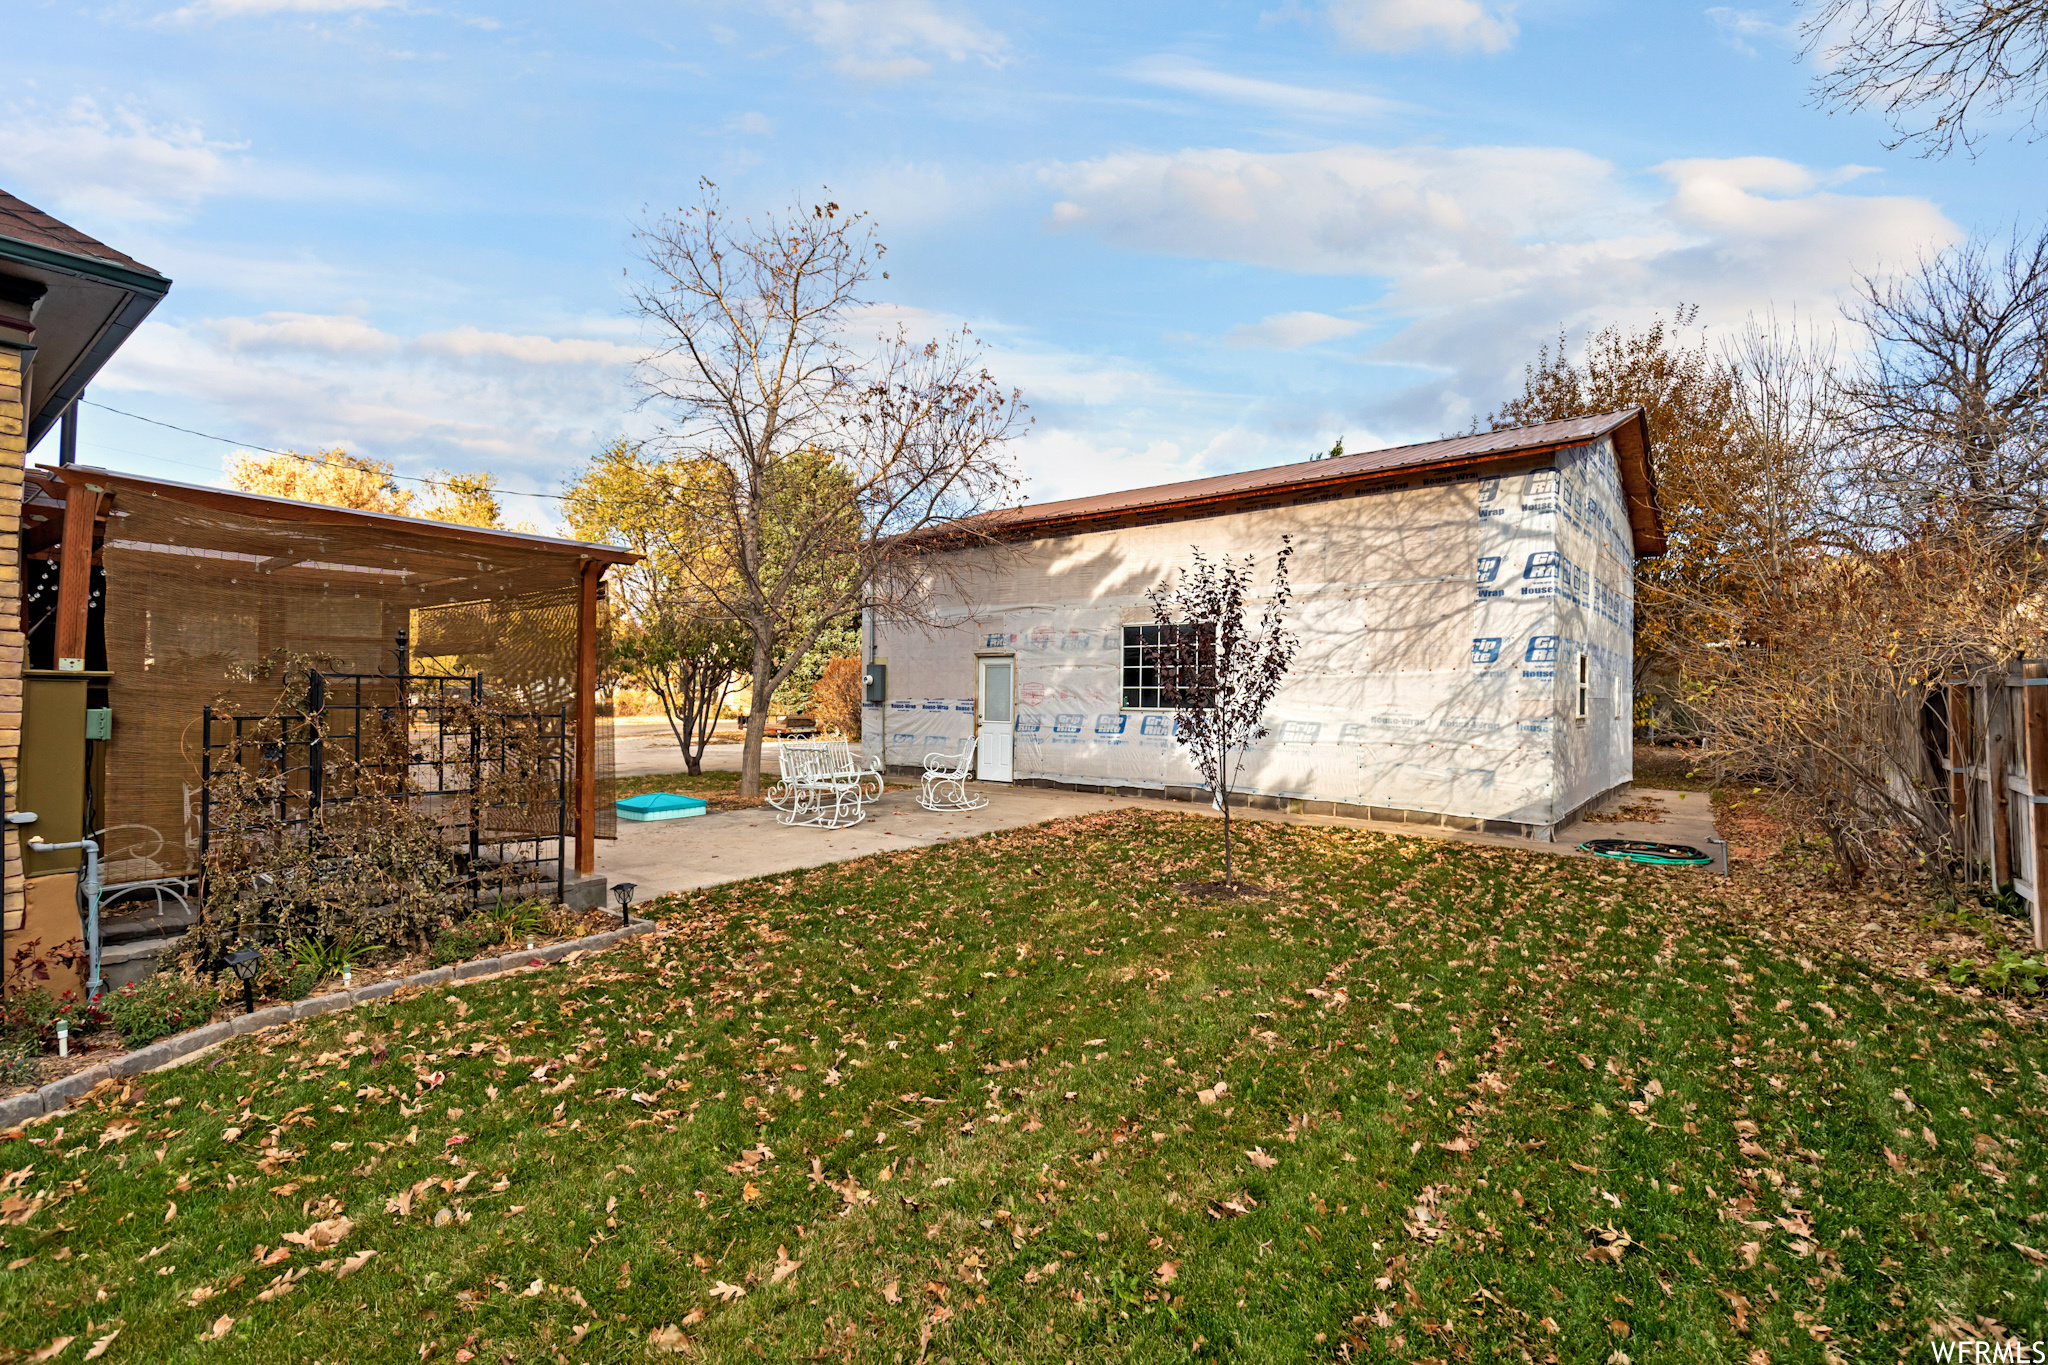
Backyard with a detached building under construction, a covered patio, and a leaf-strewn lawn.
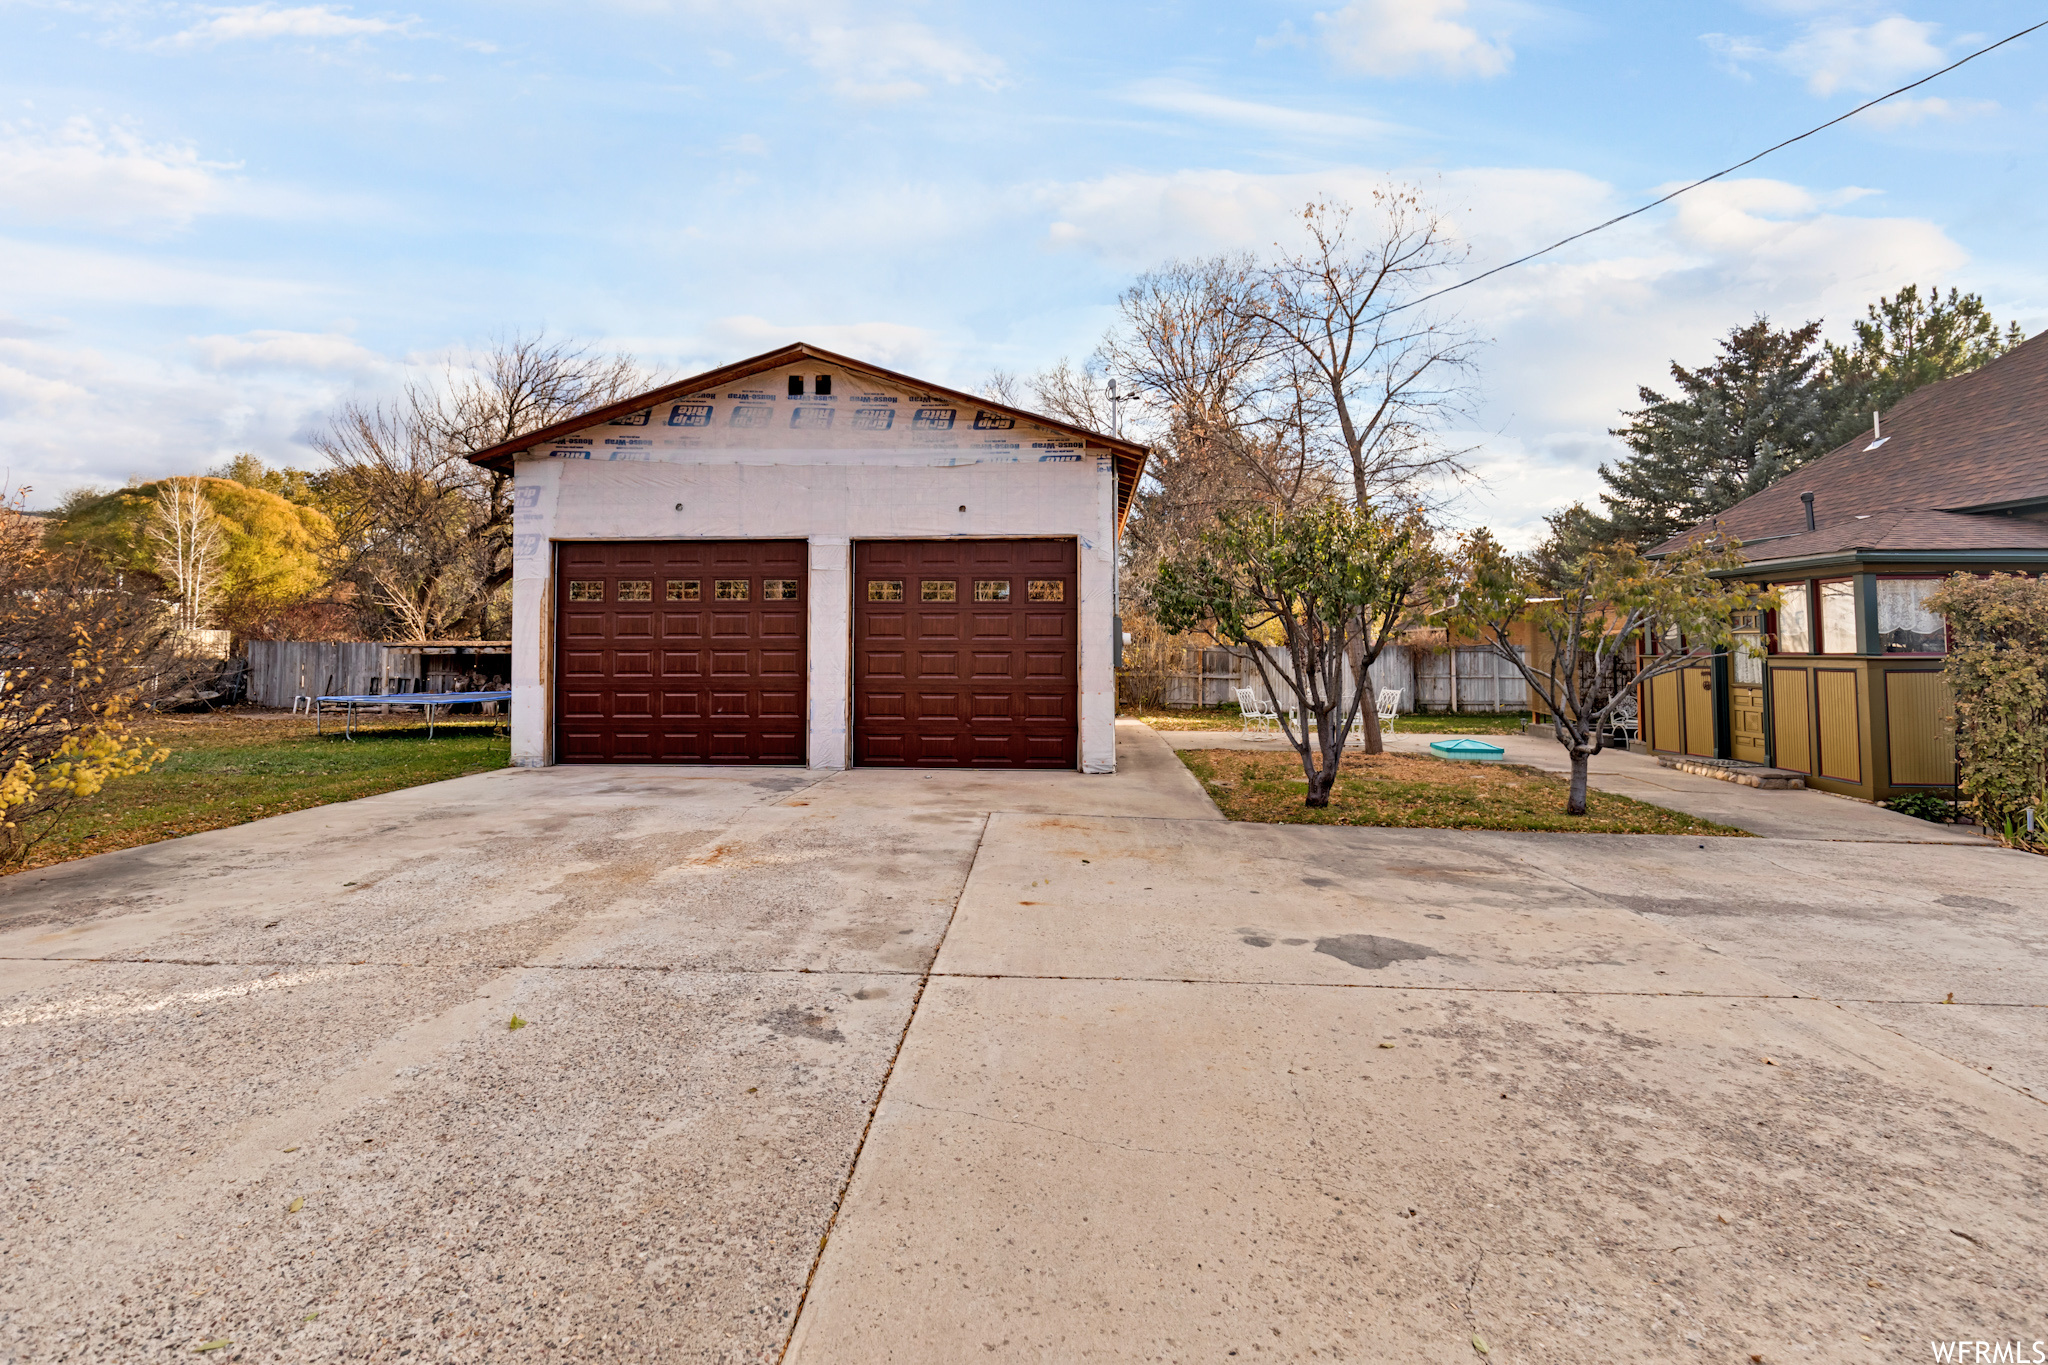
Detached double garage with dark brown doors and a wide concrete driveway.
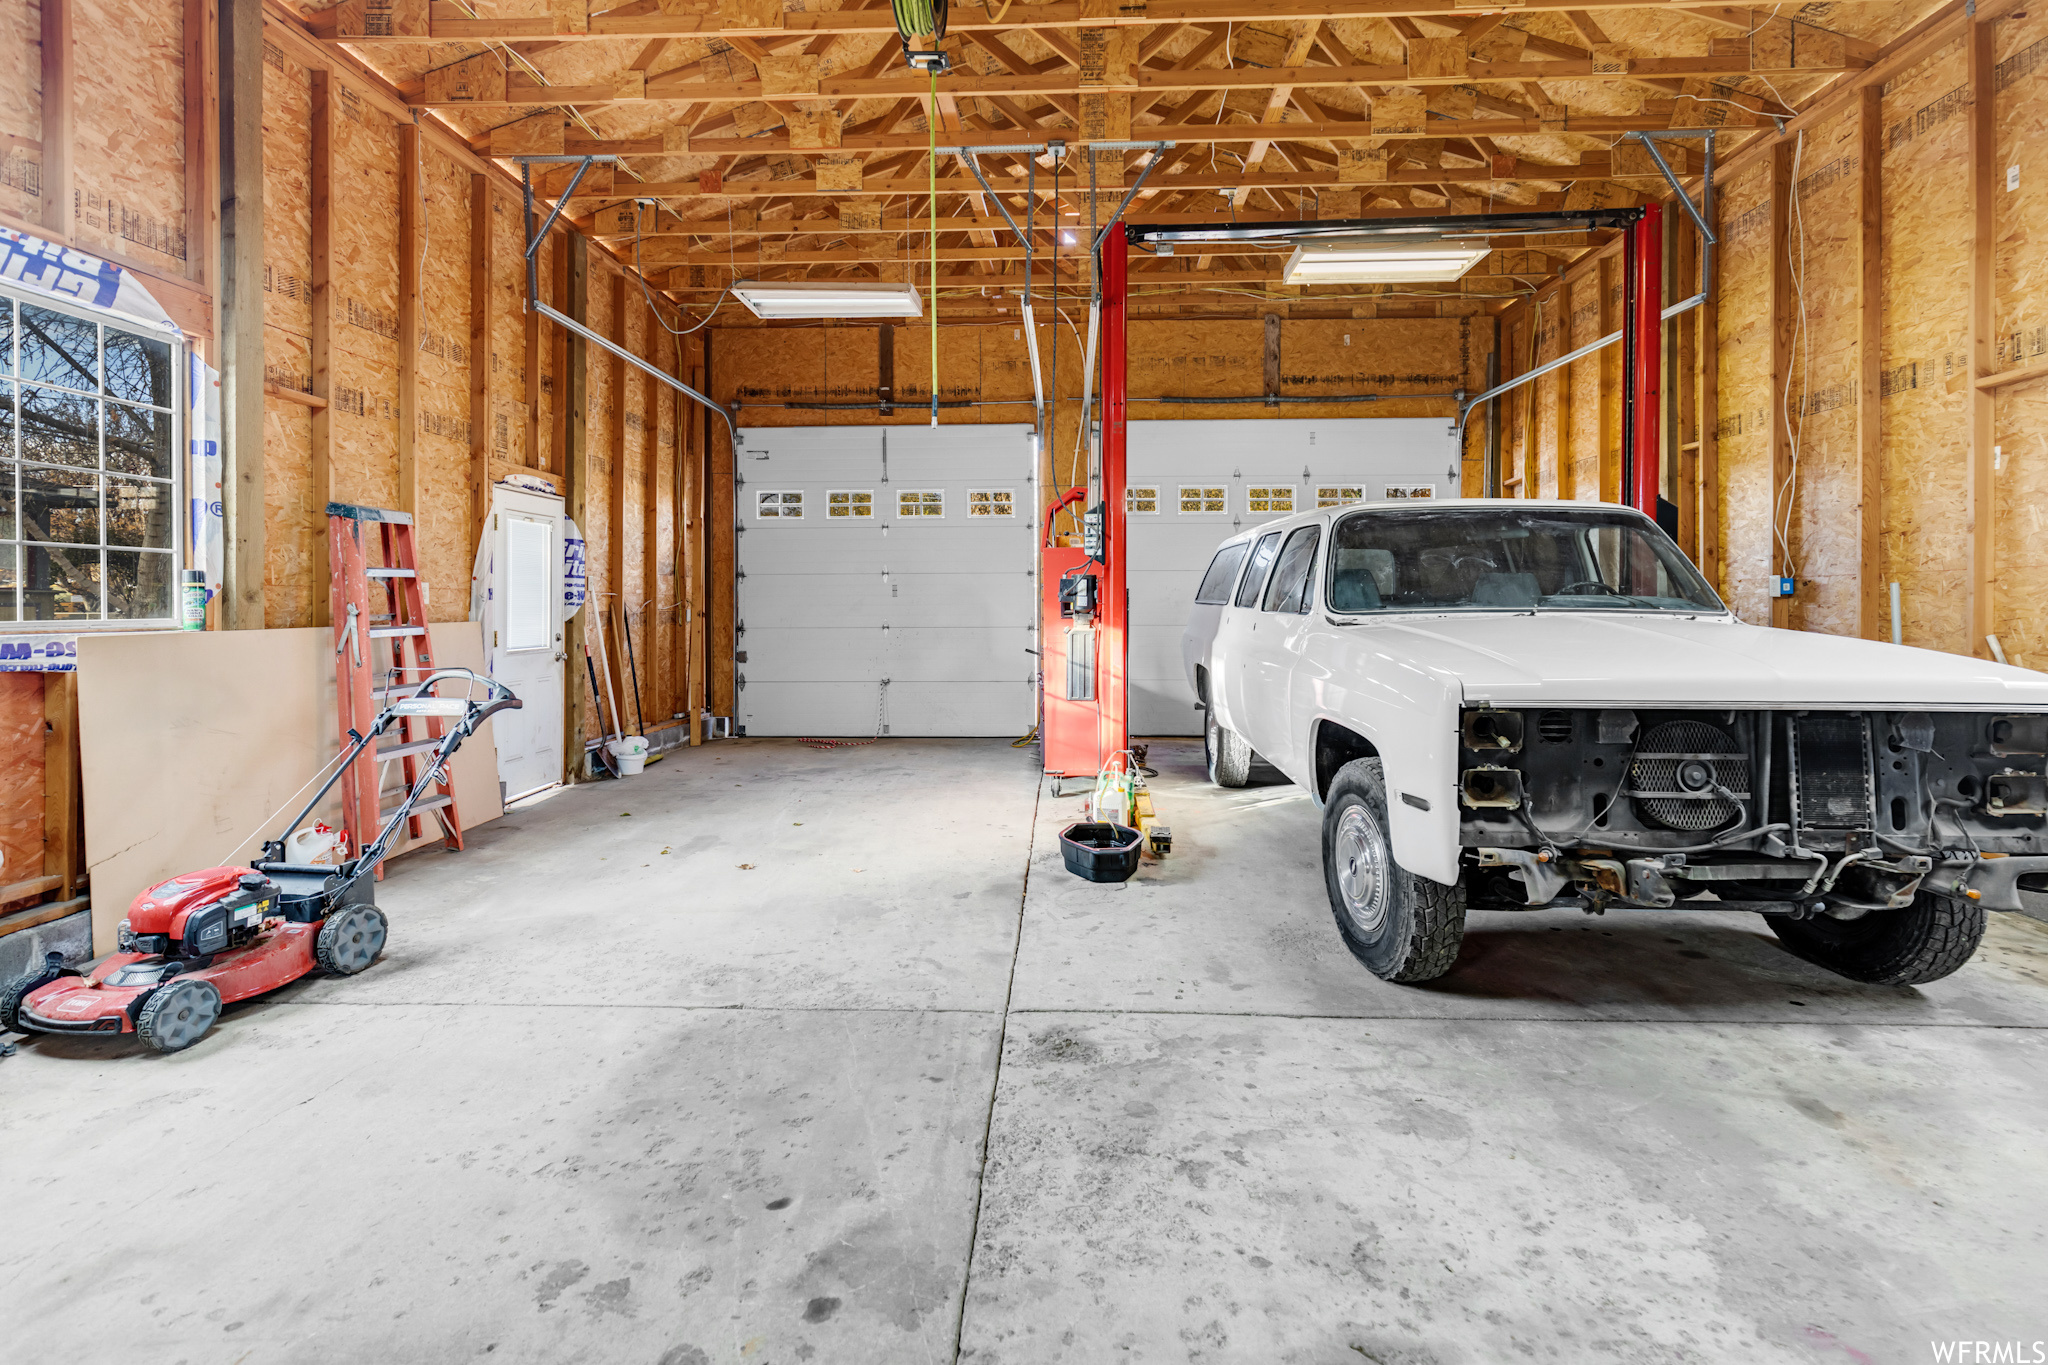
Unfinished garage with exposed framing, two garage doors, and a white pickup truck on a vehicle lift.
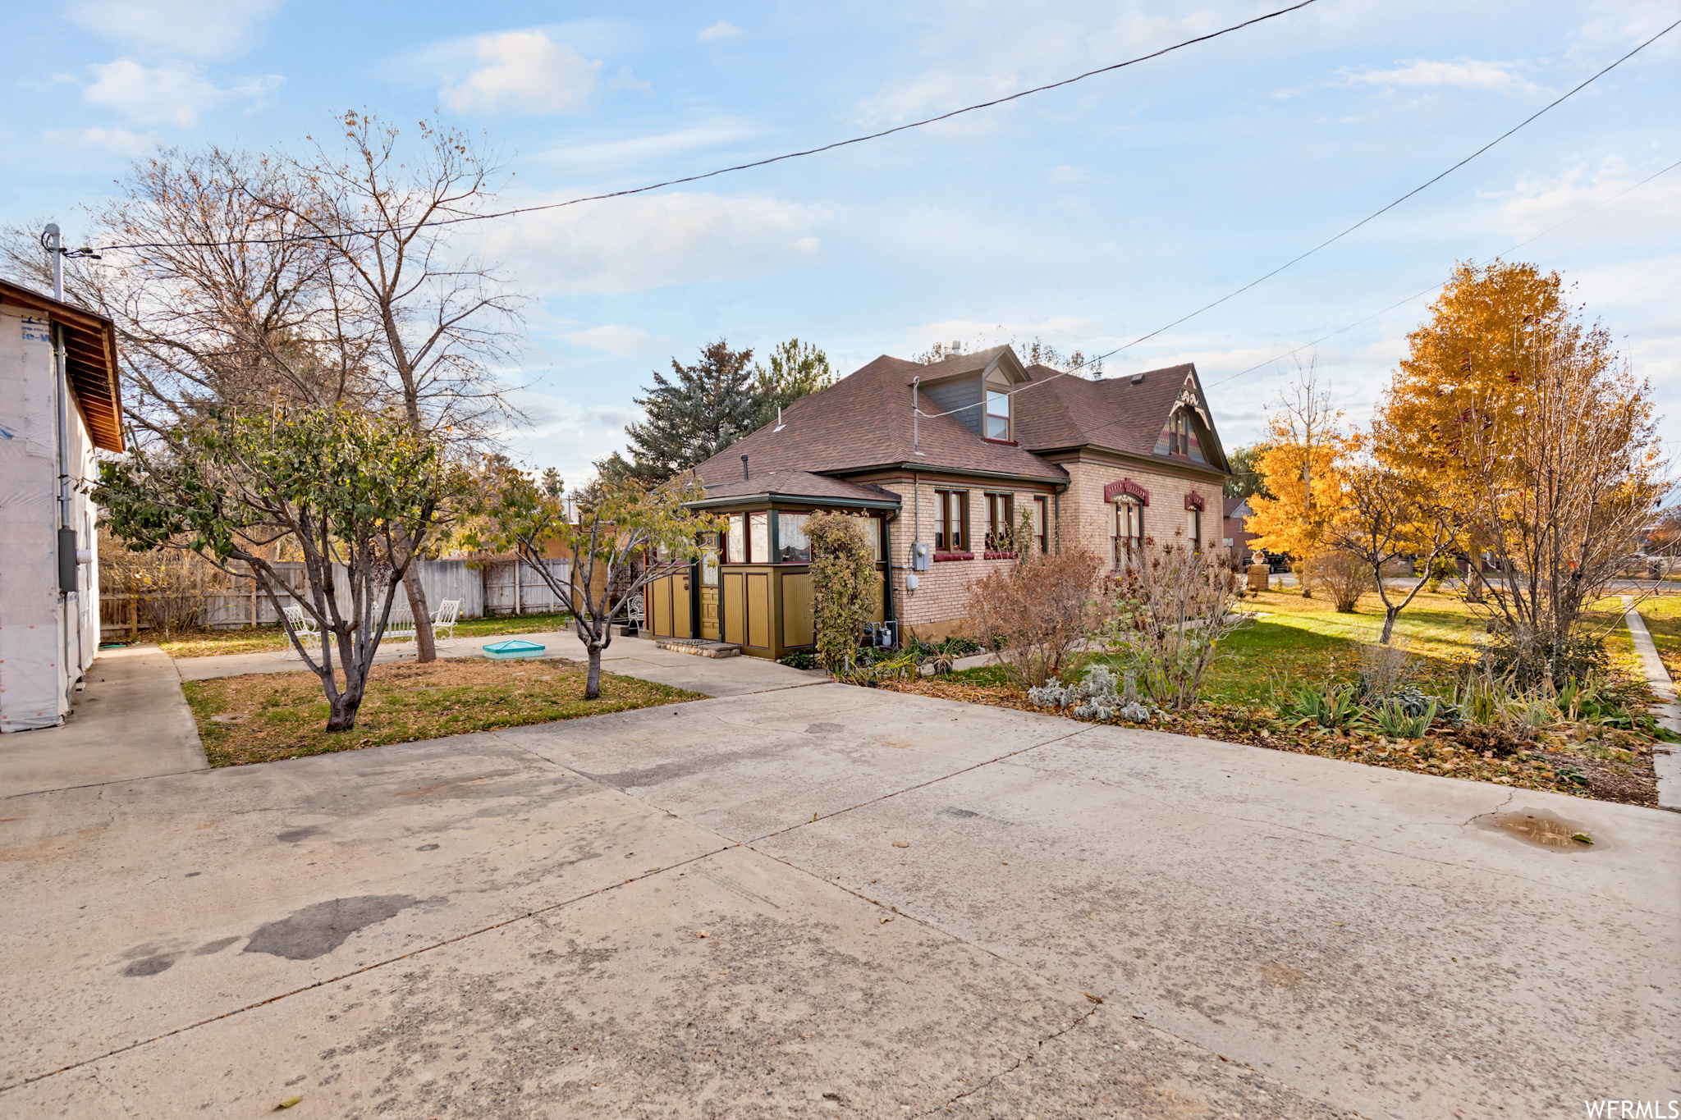
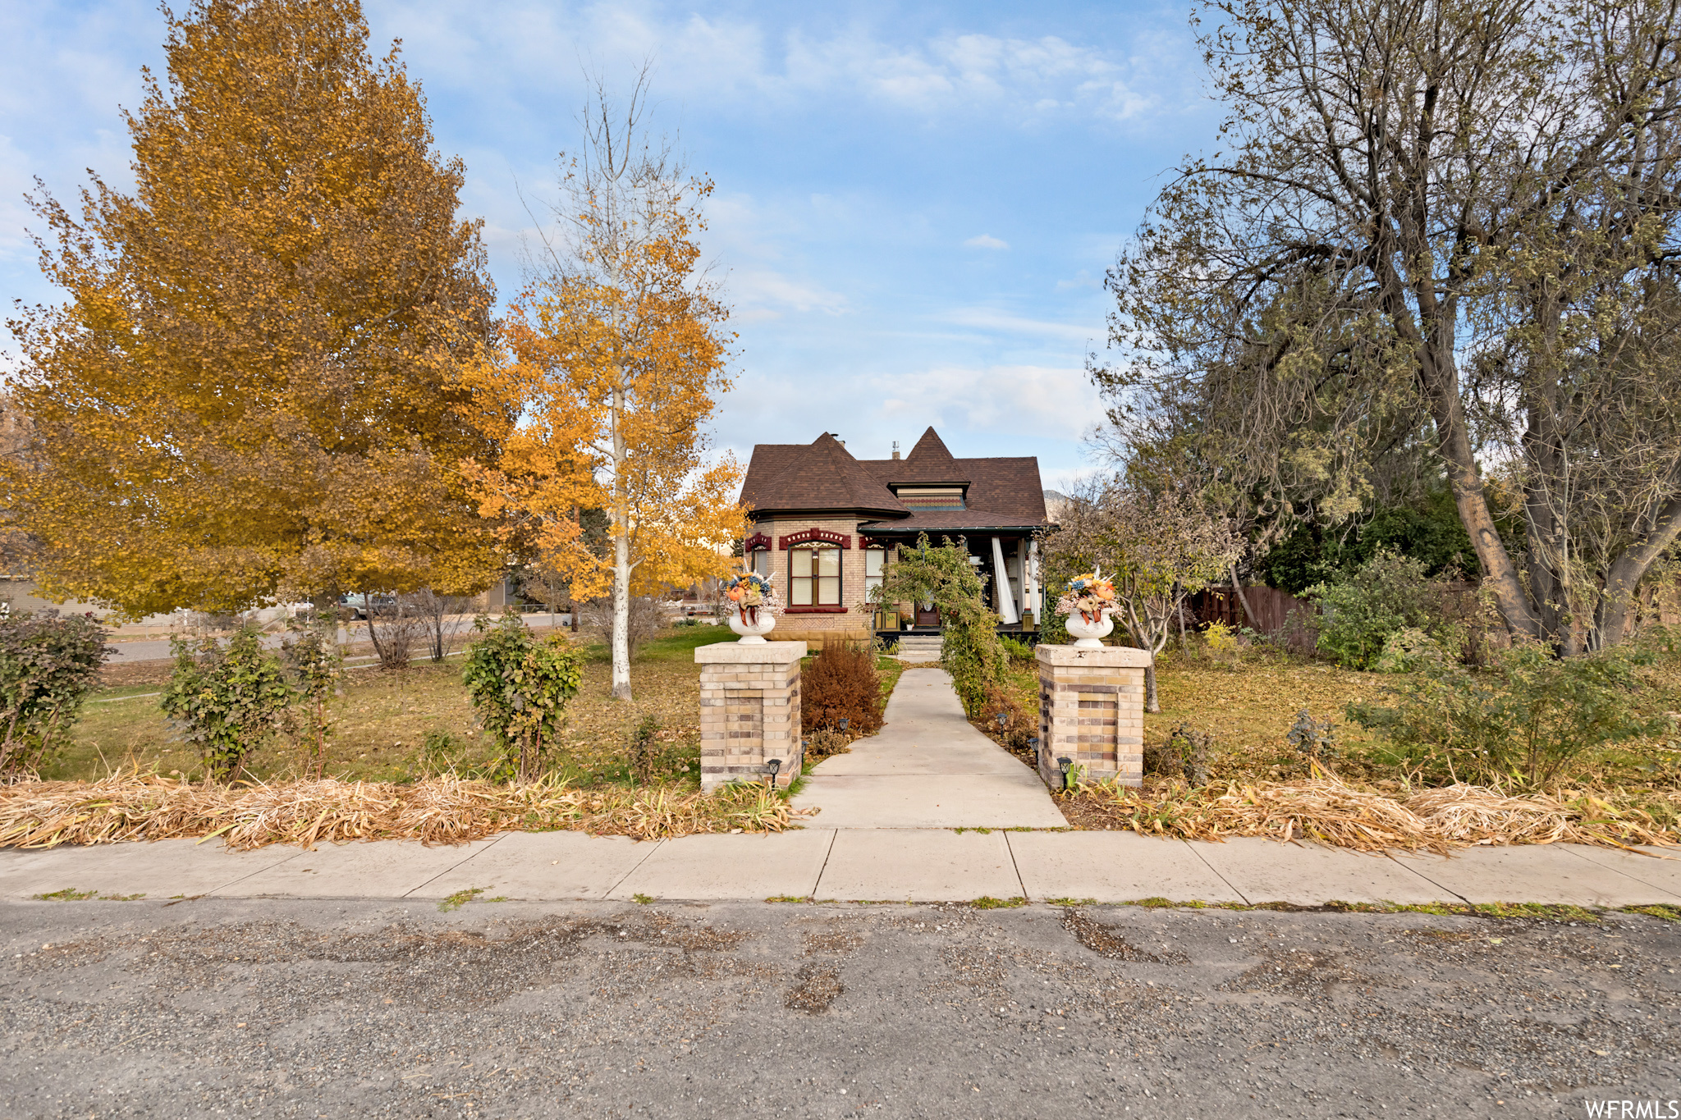
Brick house with an enclosed patio, broad concrete driveway, and autumn trees in the yard.
House entrance with a walkway between brick pillars, framed by mature autumn trees.
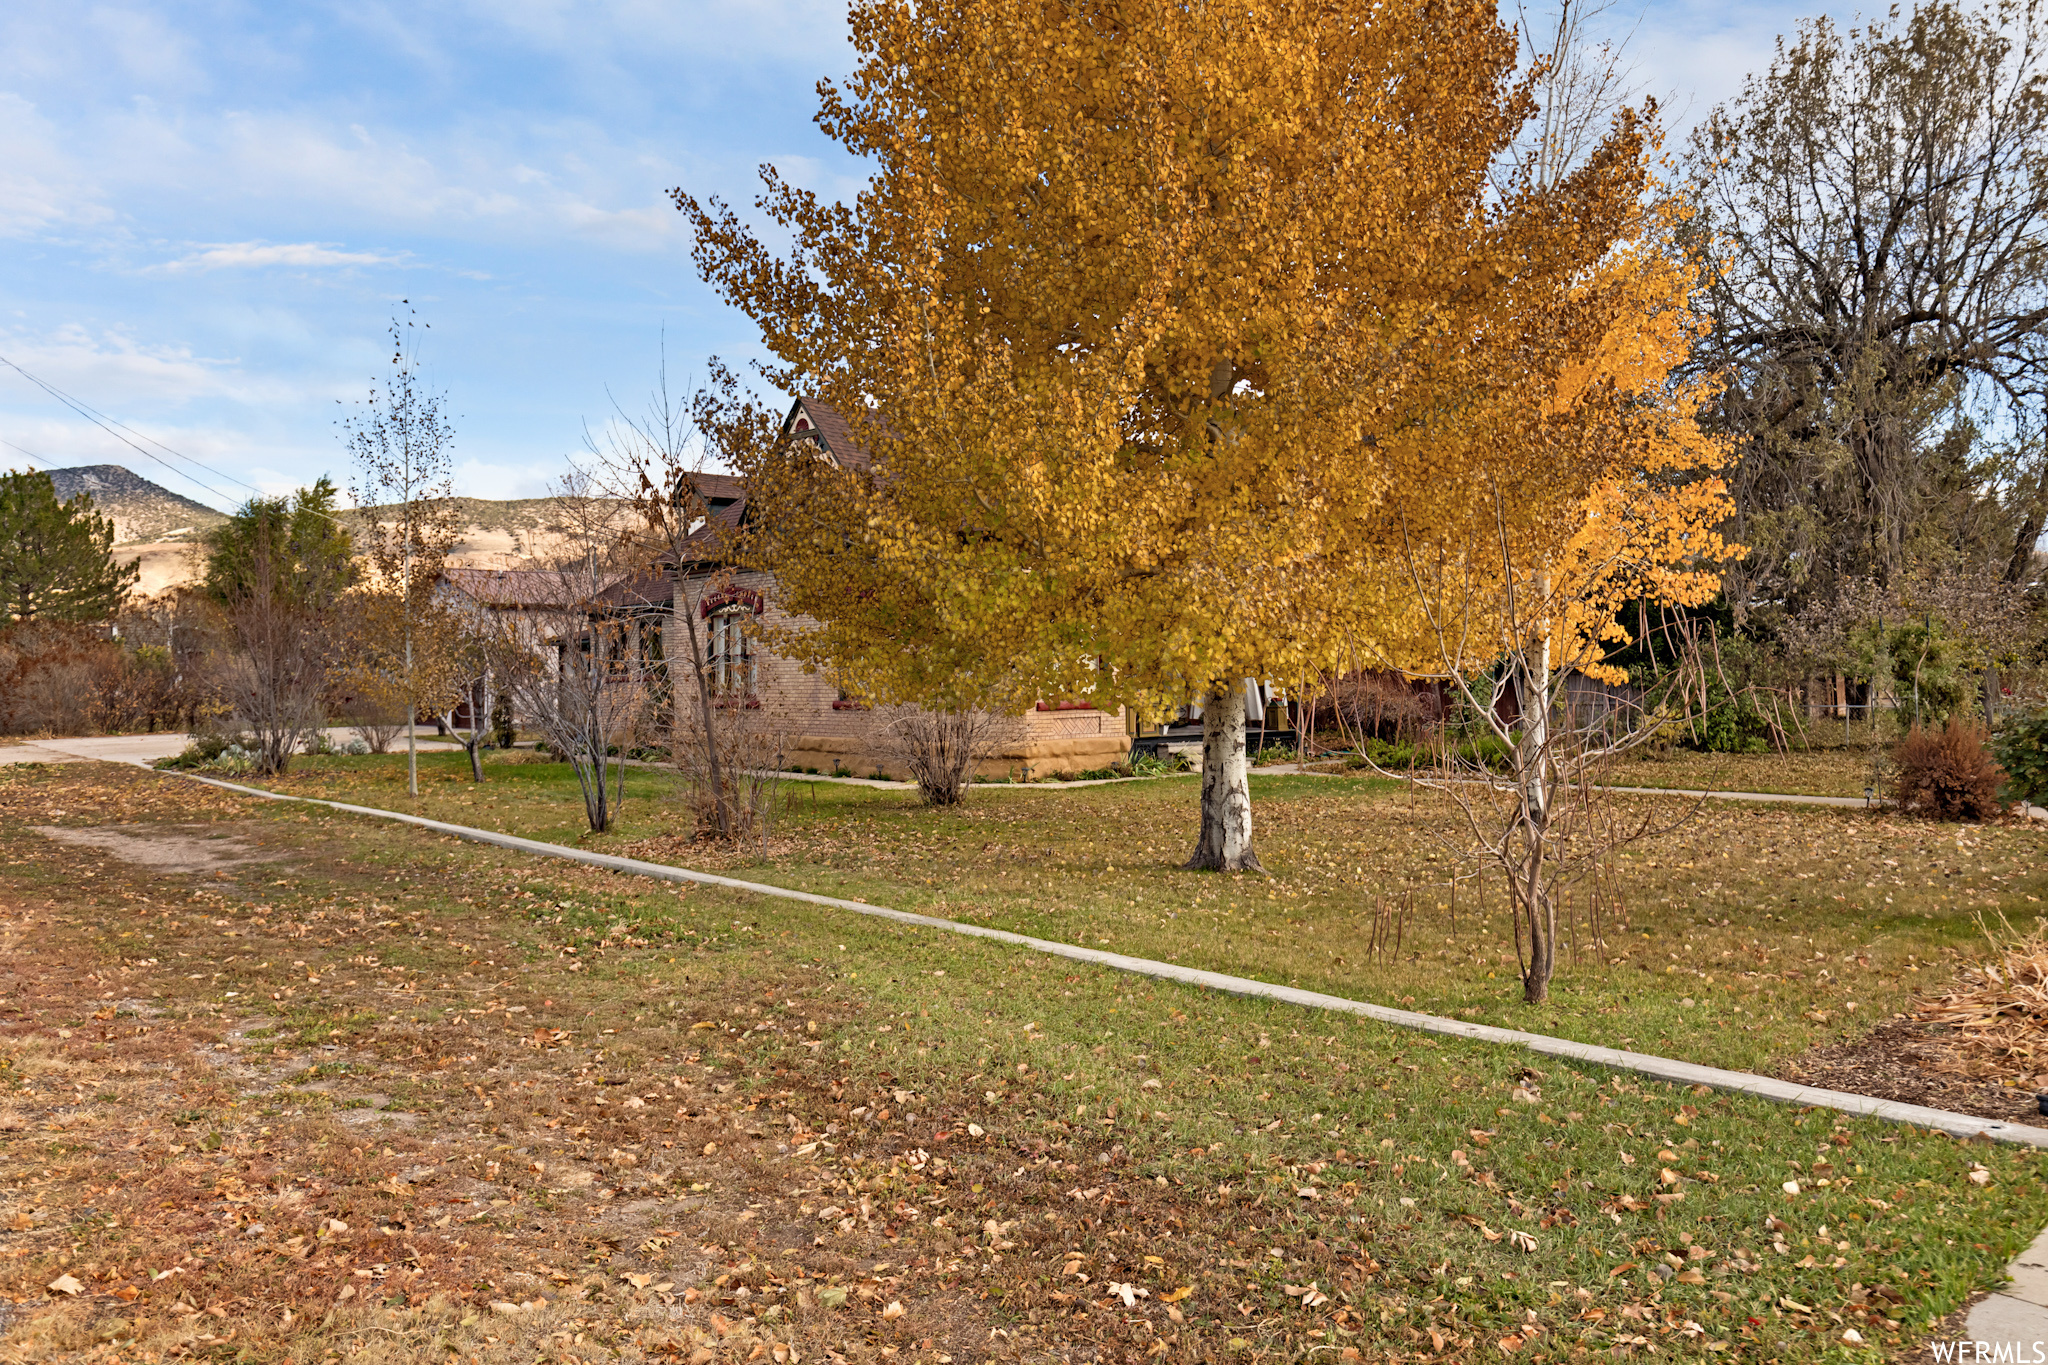
Brick house partly screened by a large golden autumn tree, with a leaf-strewn lawn and hills beyond.
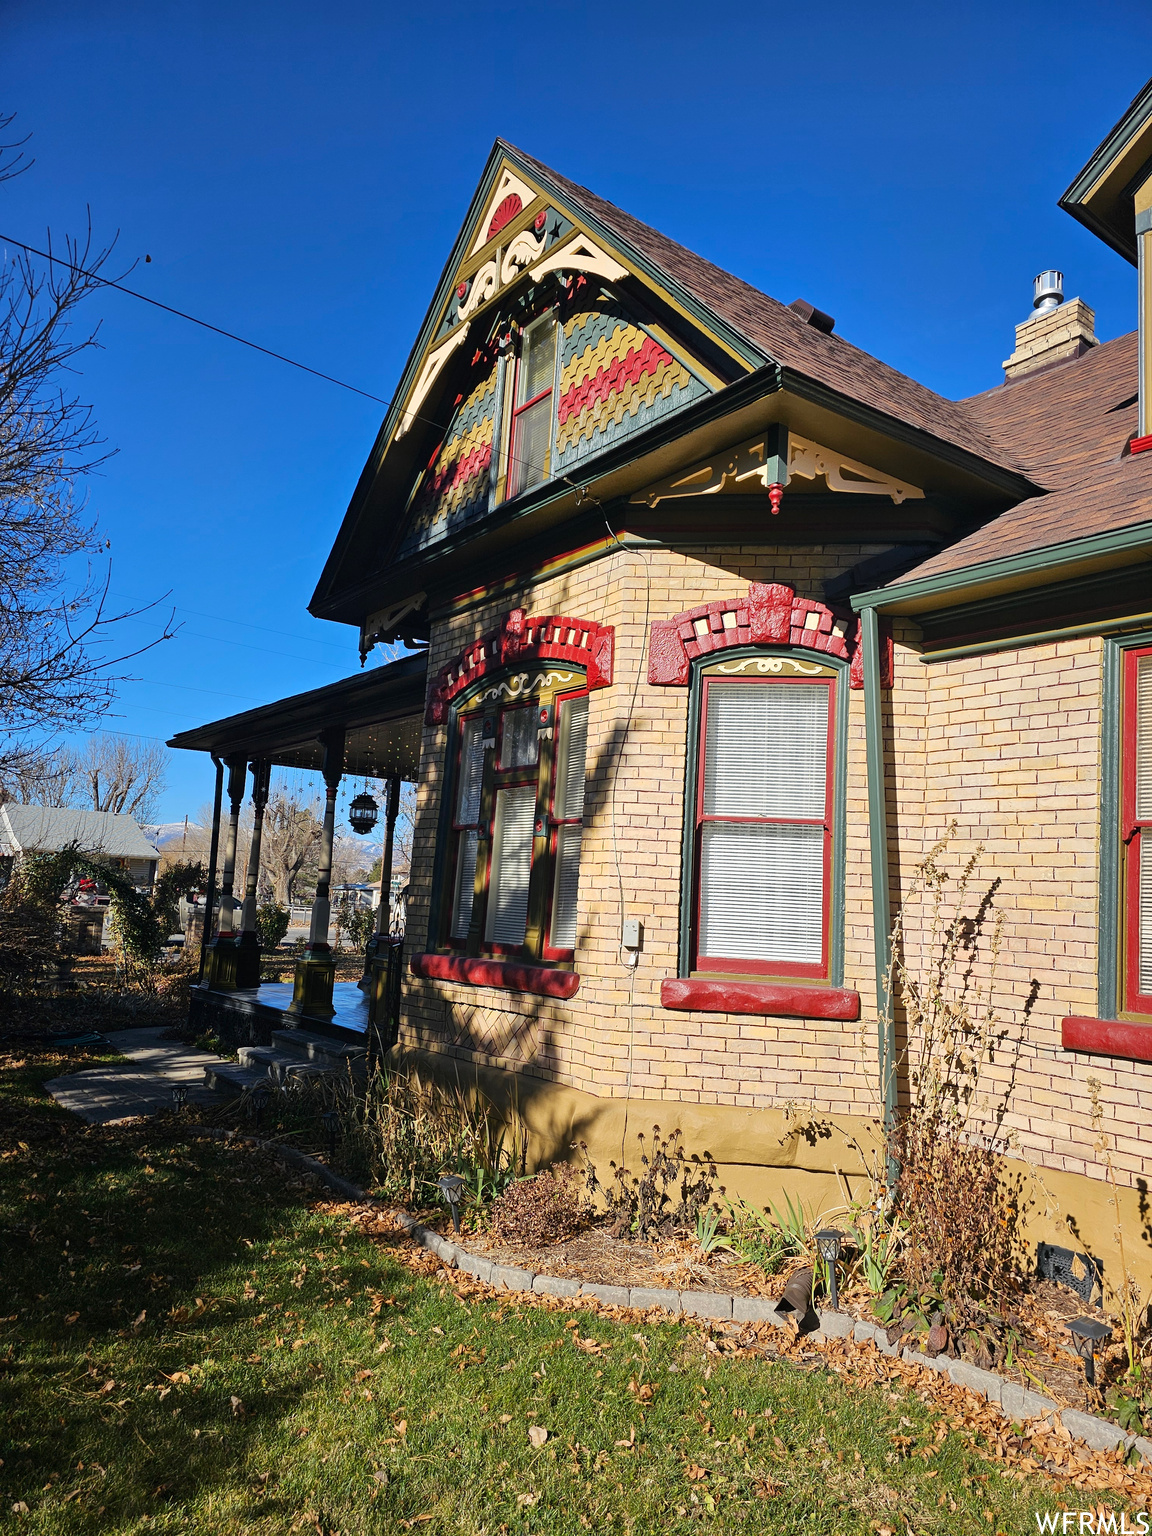
Brick Victorian house with steep peaked roofs, ornate trim, and a covered front porch.
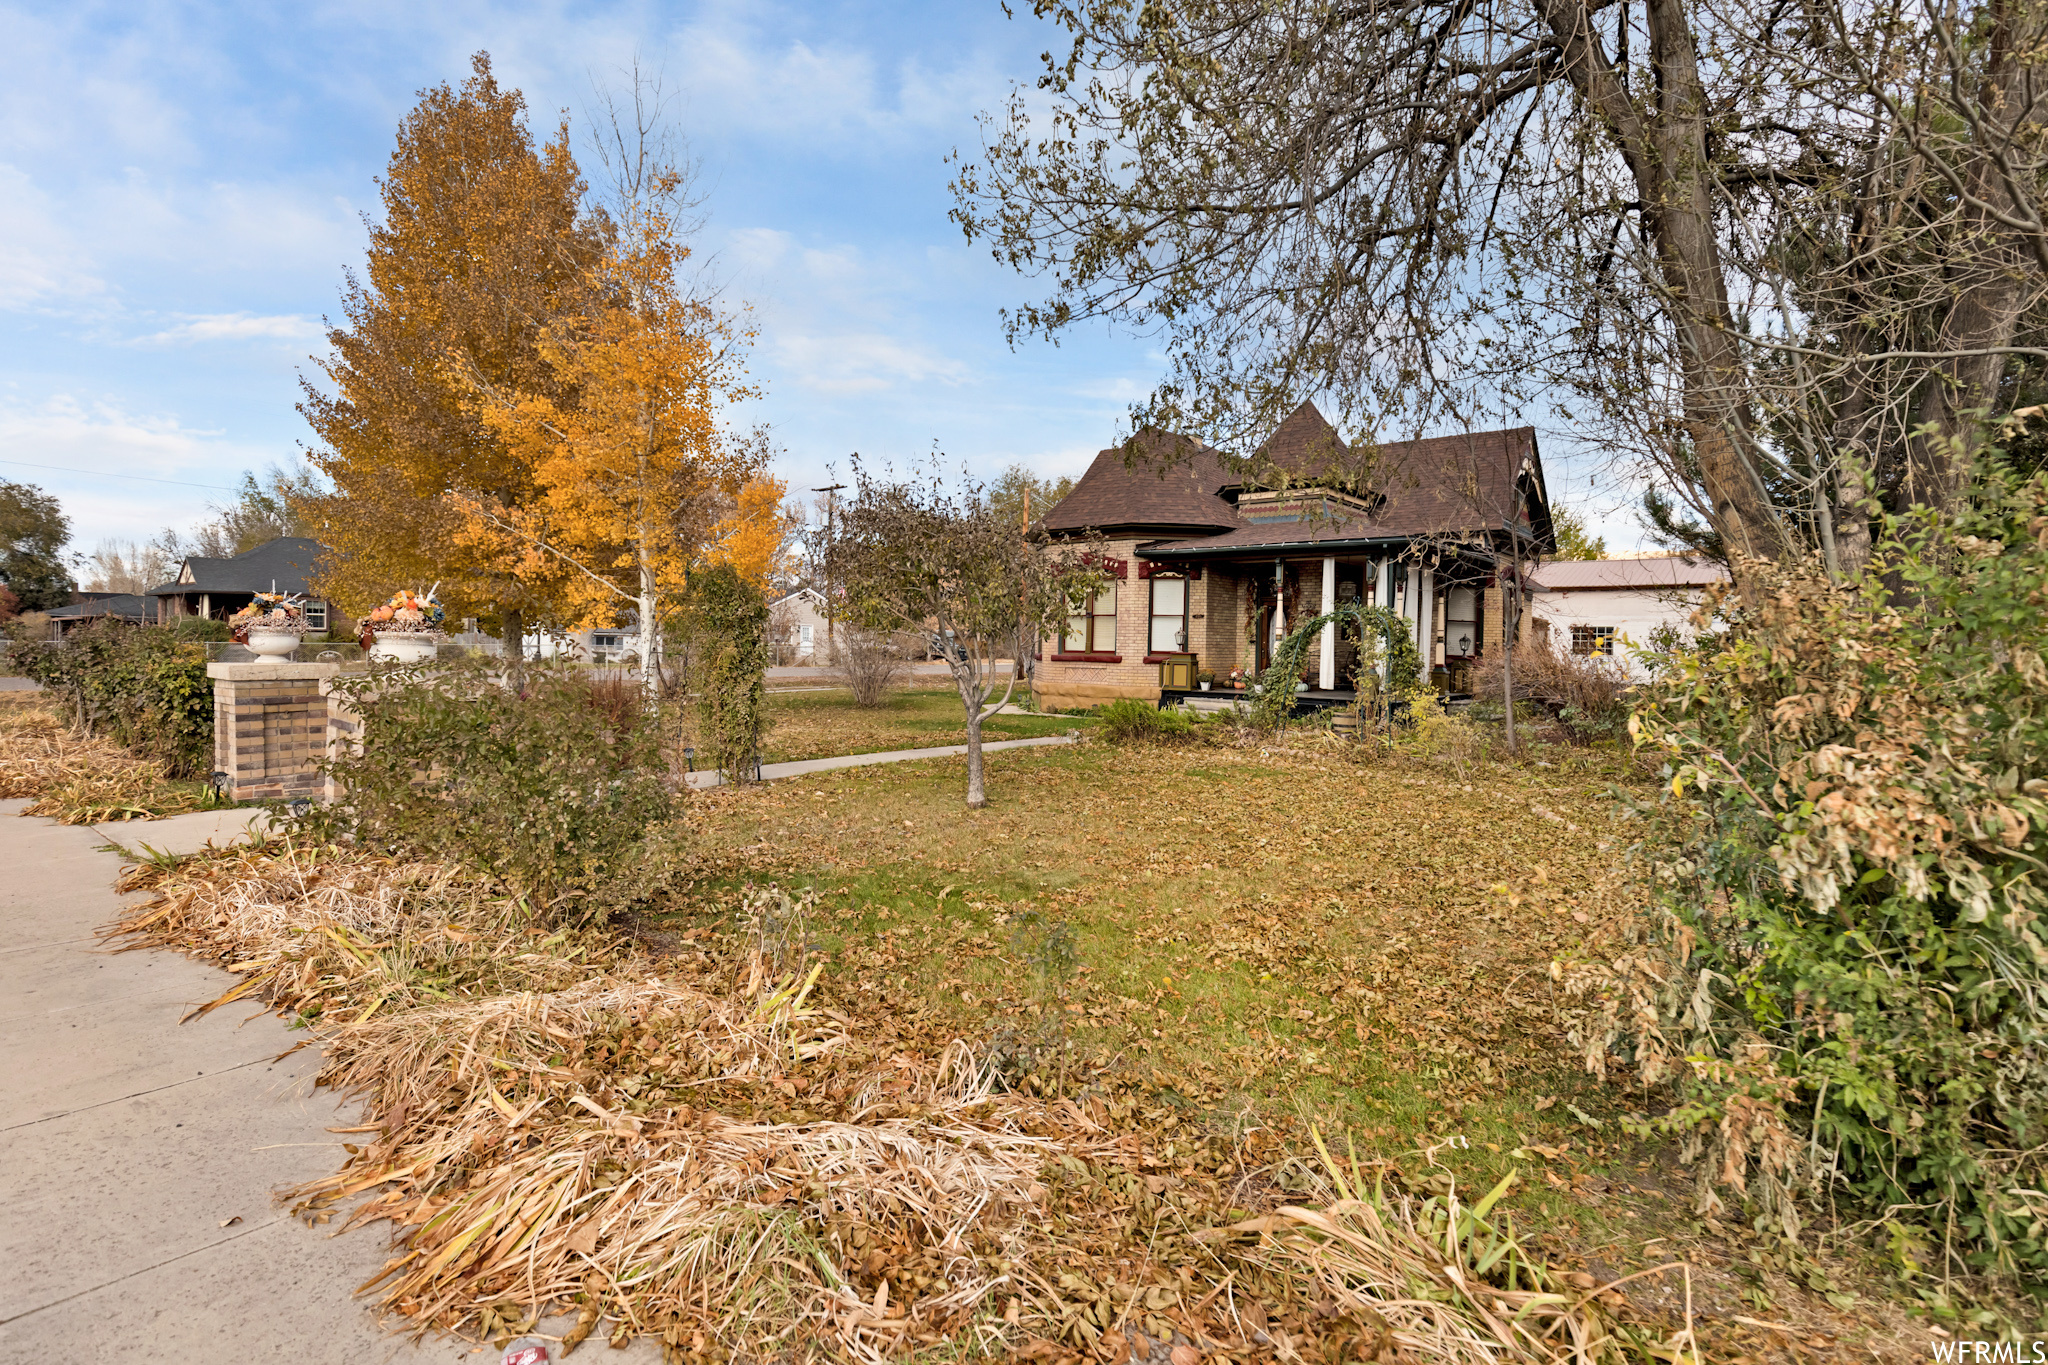
Brick house with a steep gabled roof and covered porch, framed by autumn trees and a leaf-covered lawn.
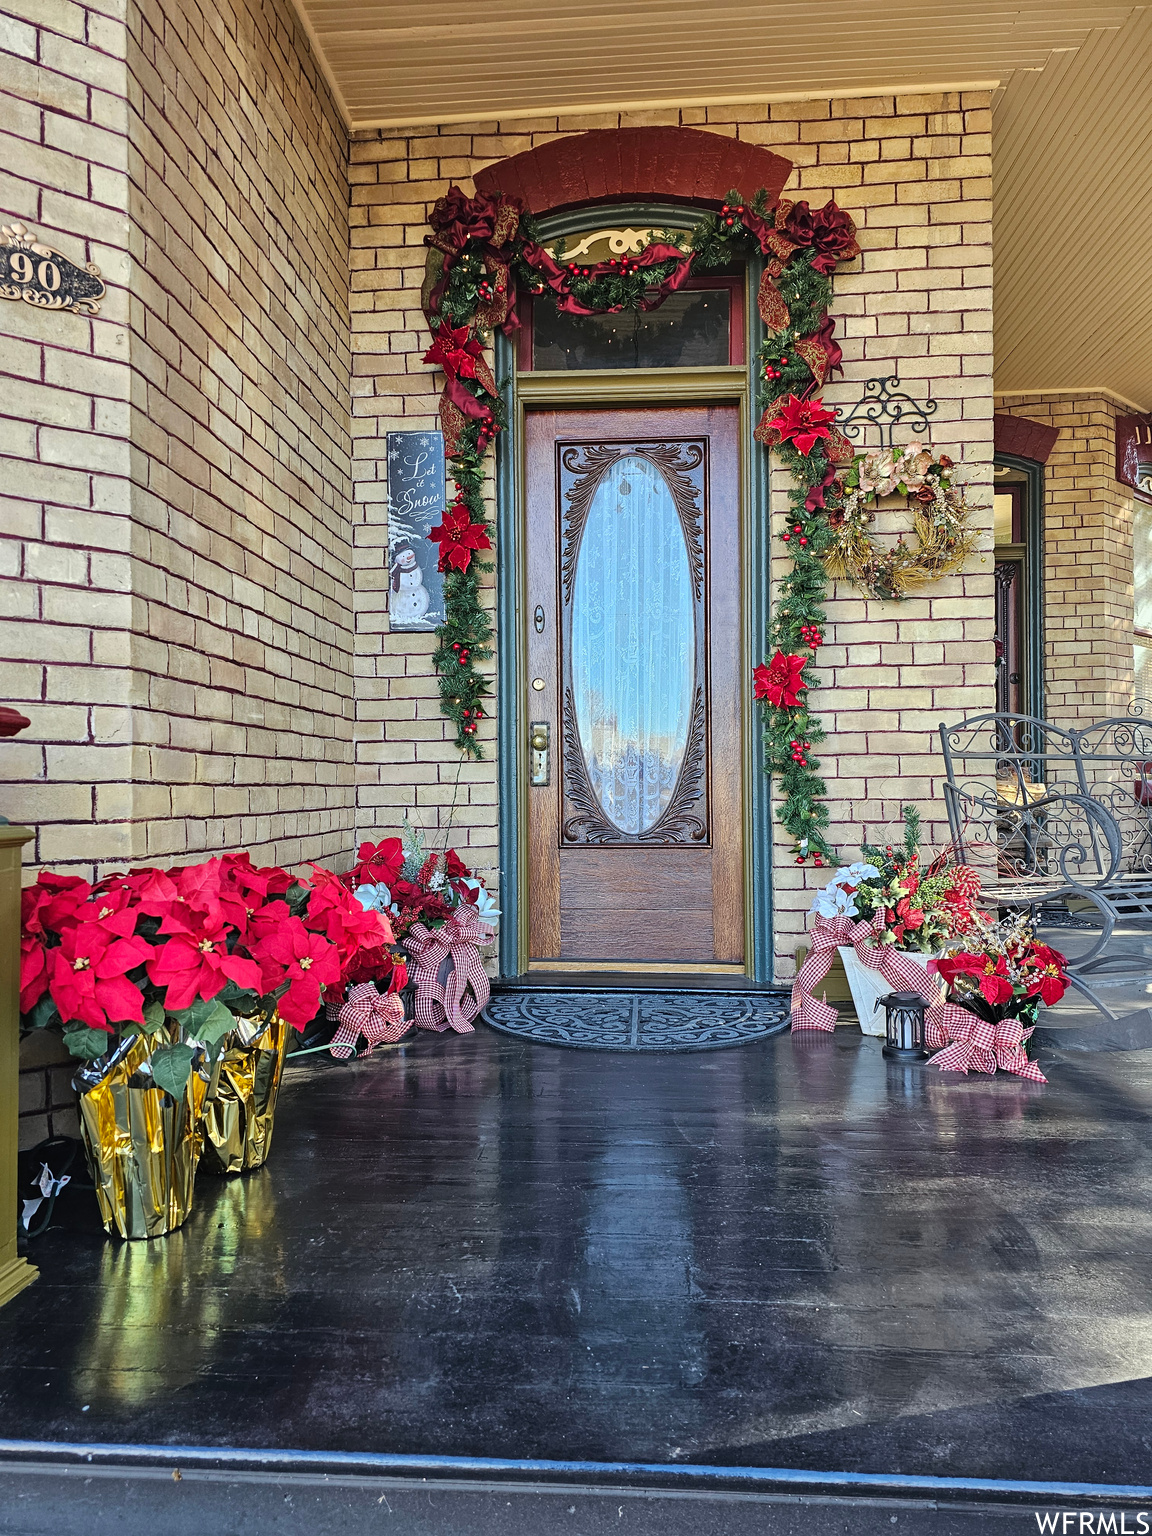
Brick front porch with a wooden glass-panel door framed by holiday garland and poinsettias.
Brick house with an ornate Victorian gable, red trim, and covered front porch.
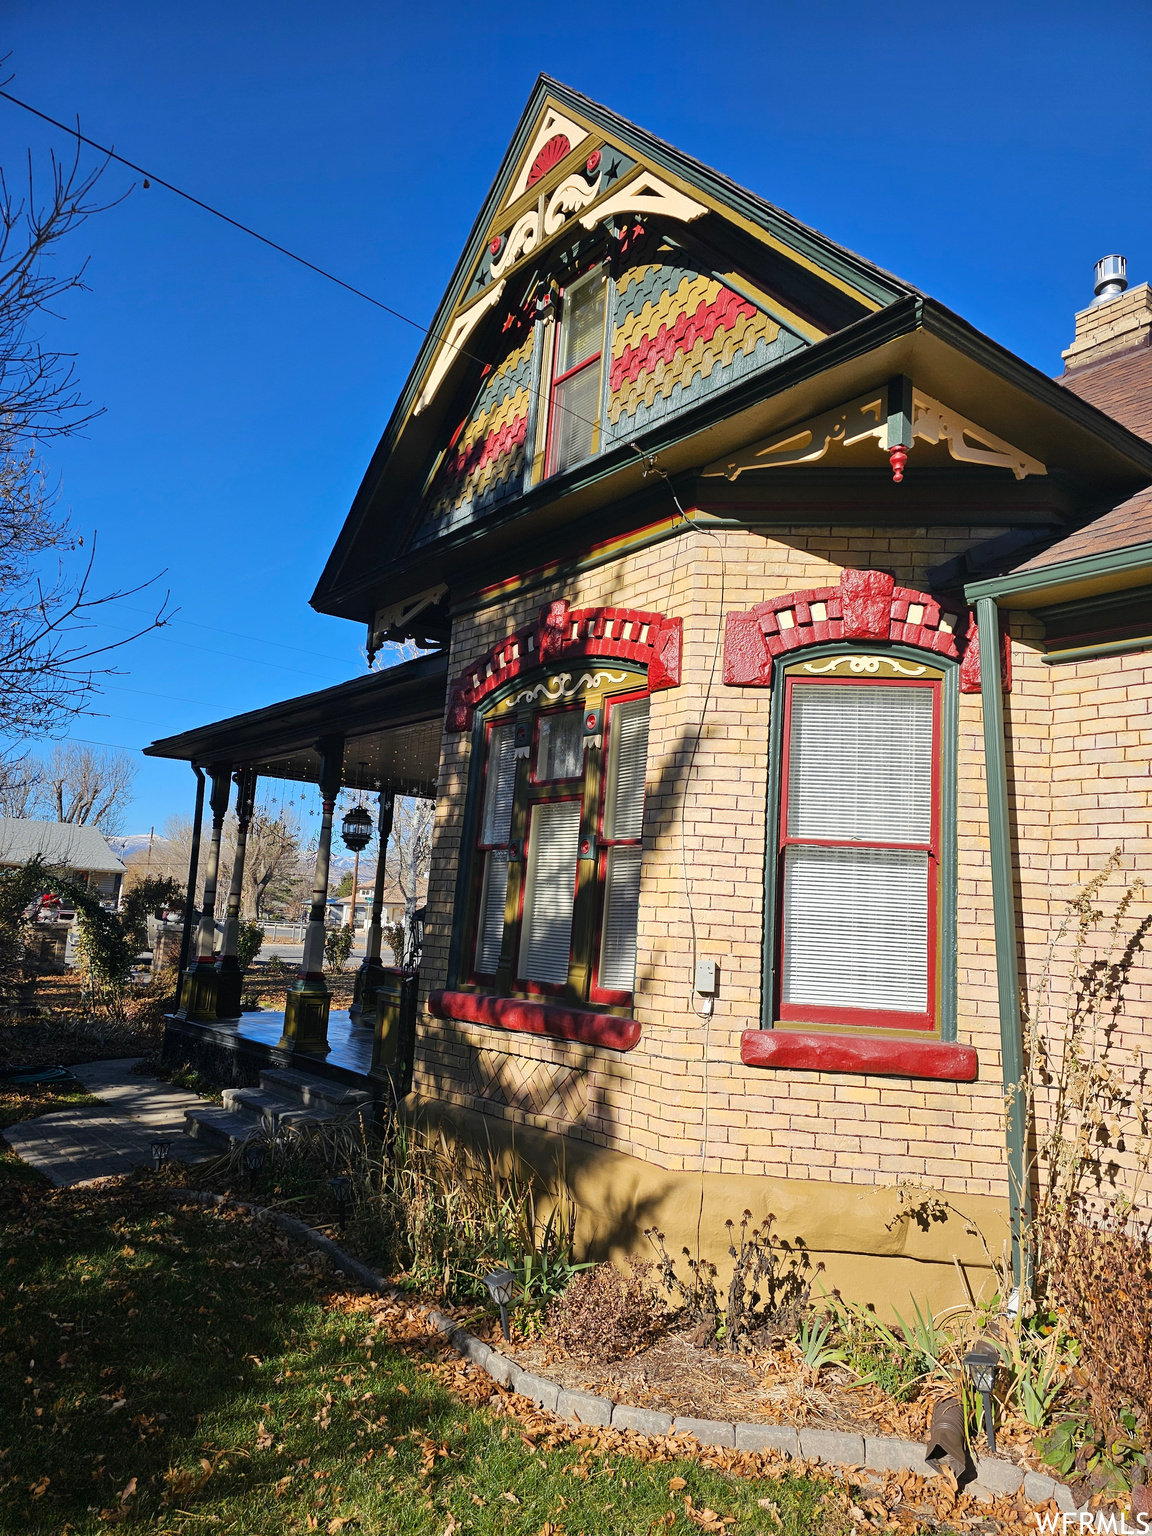
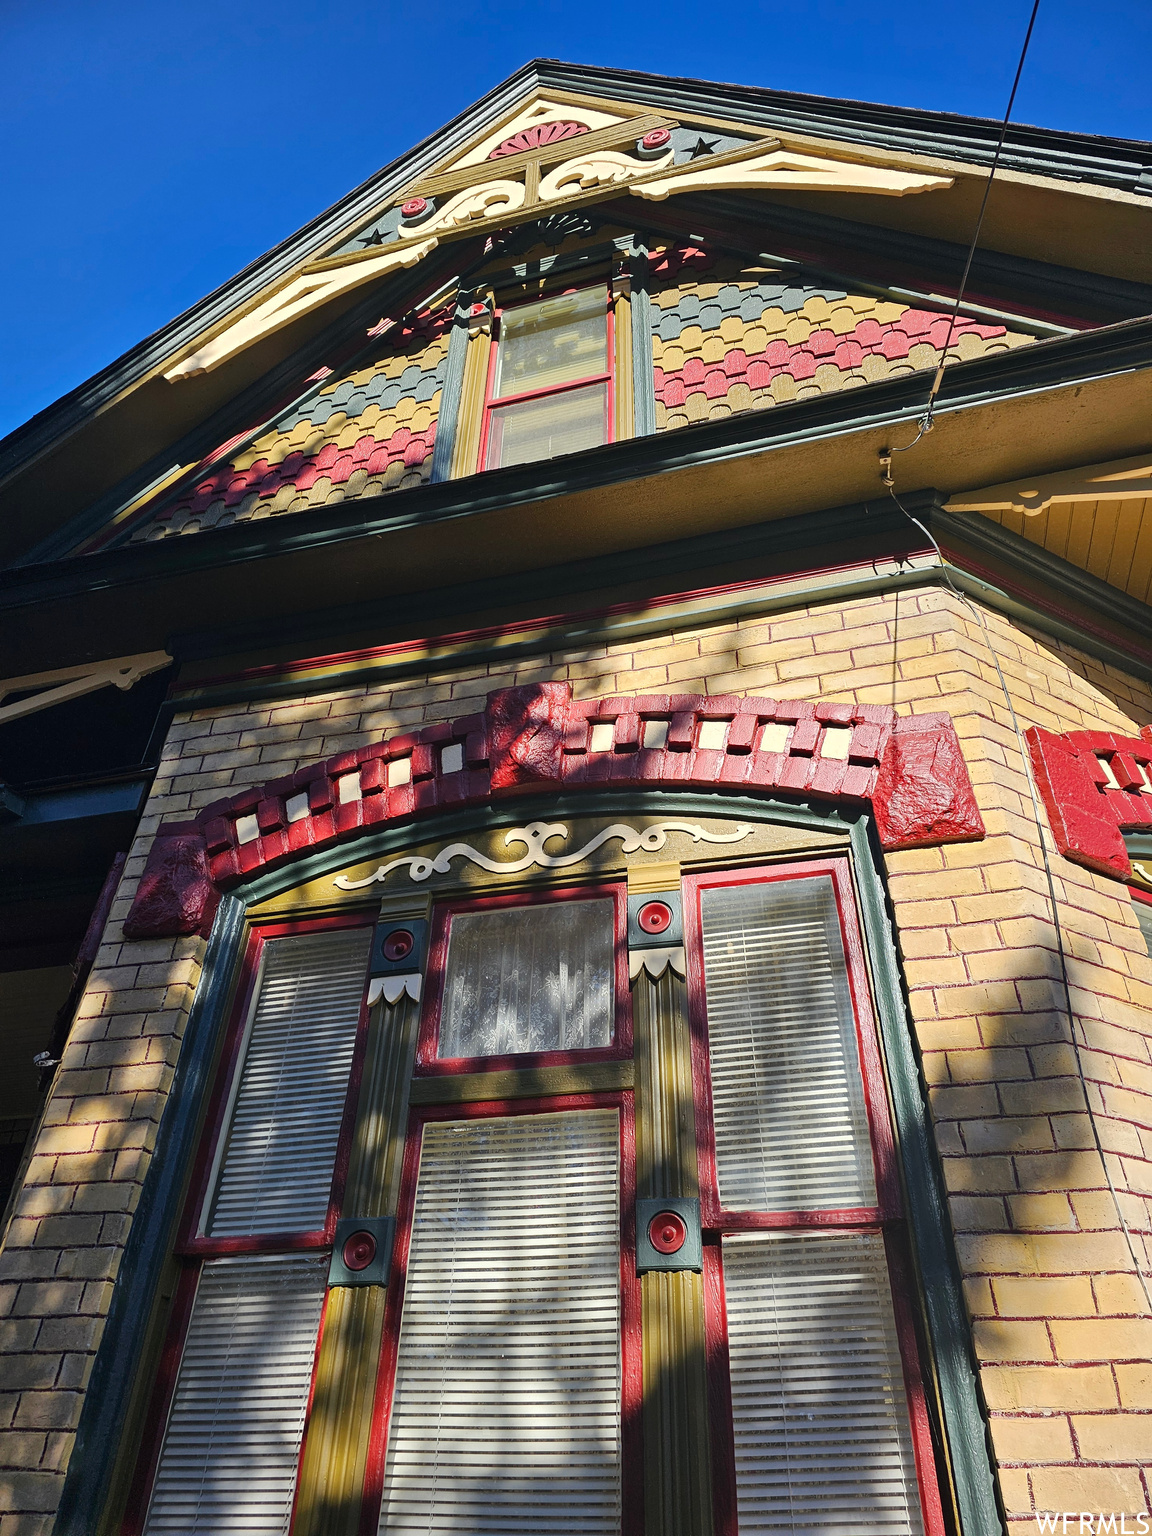
Ornate brick house with a steep decorated gable, red-trimmed windows, and a covered porch.
Tan brick house facade with ornate red-trimmed windows and a small garden.
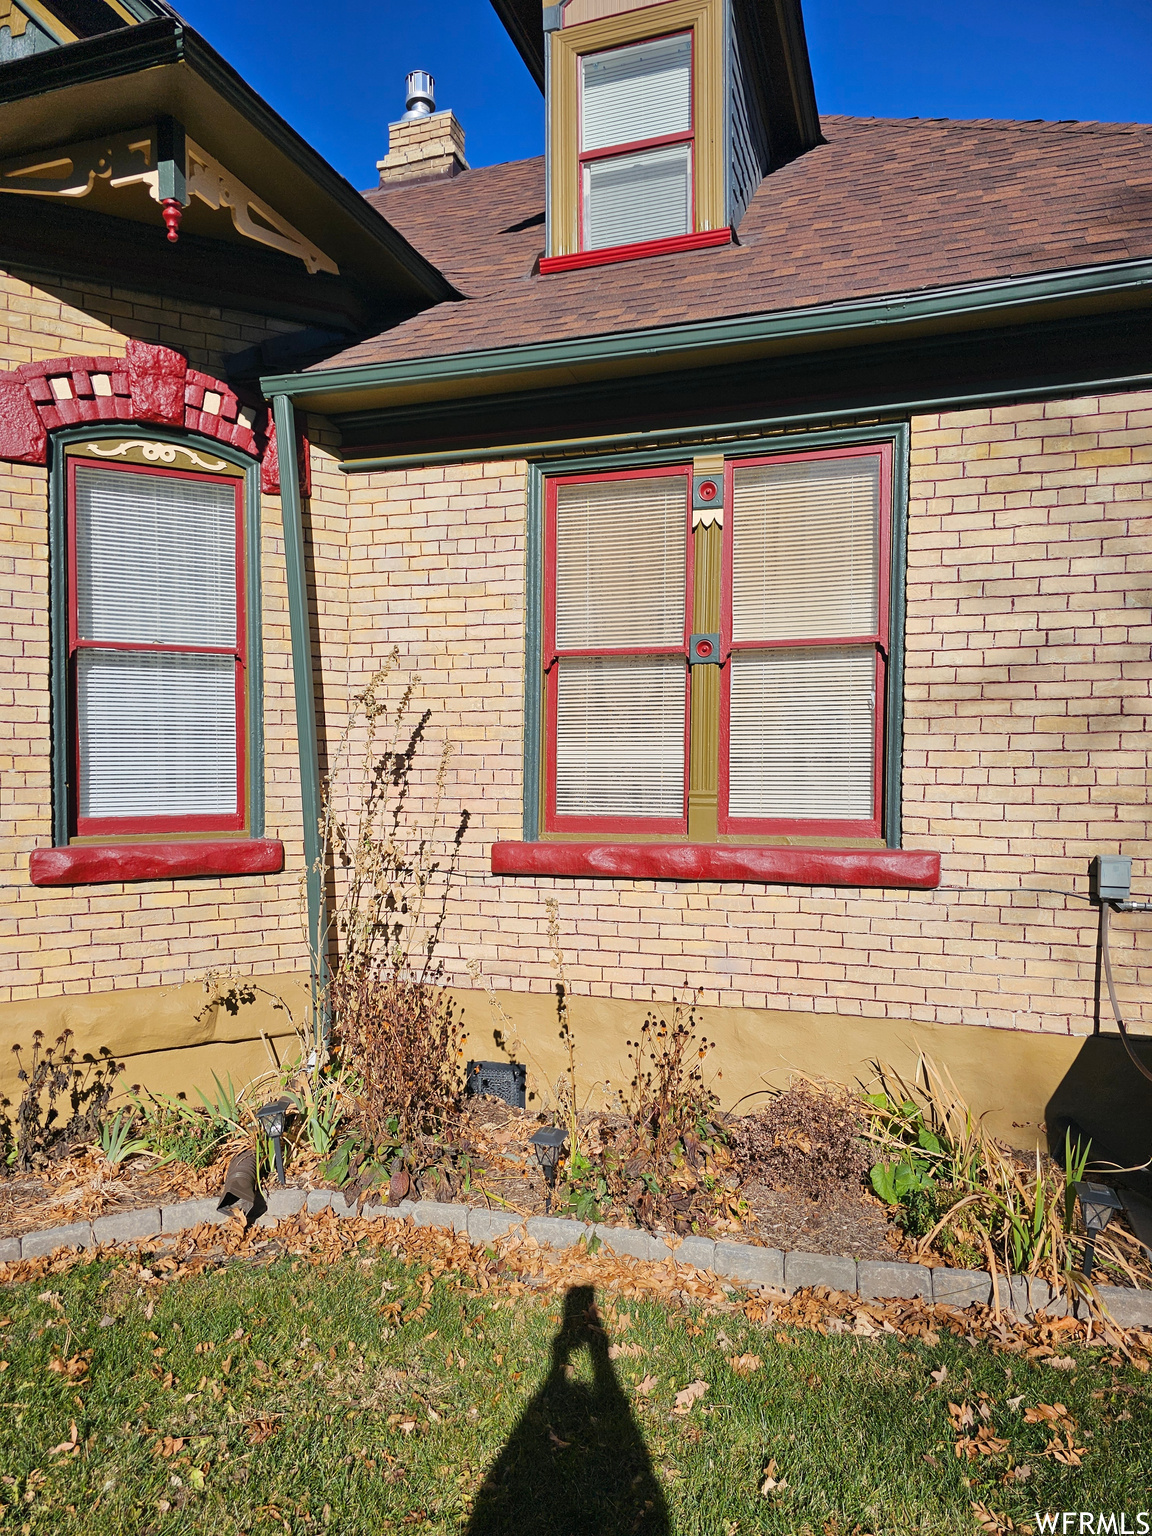
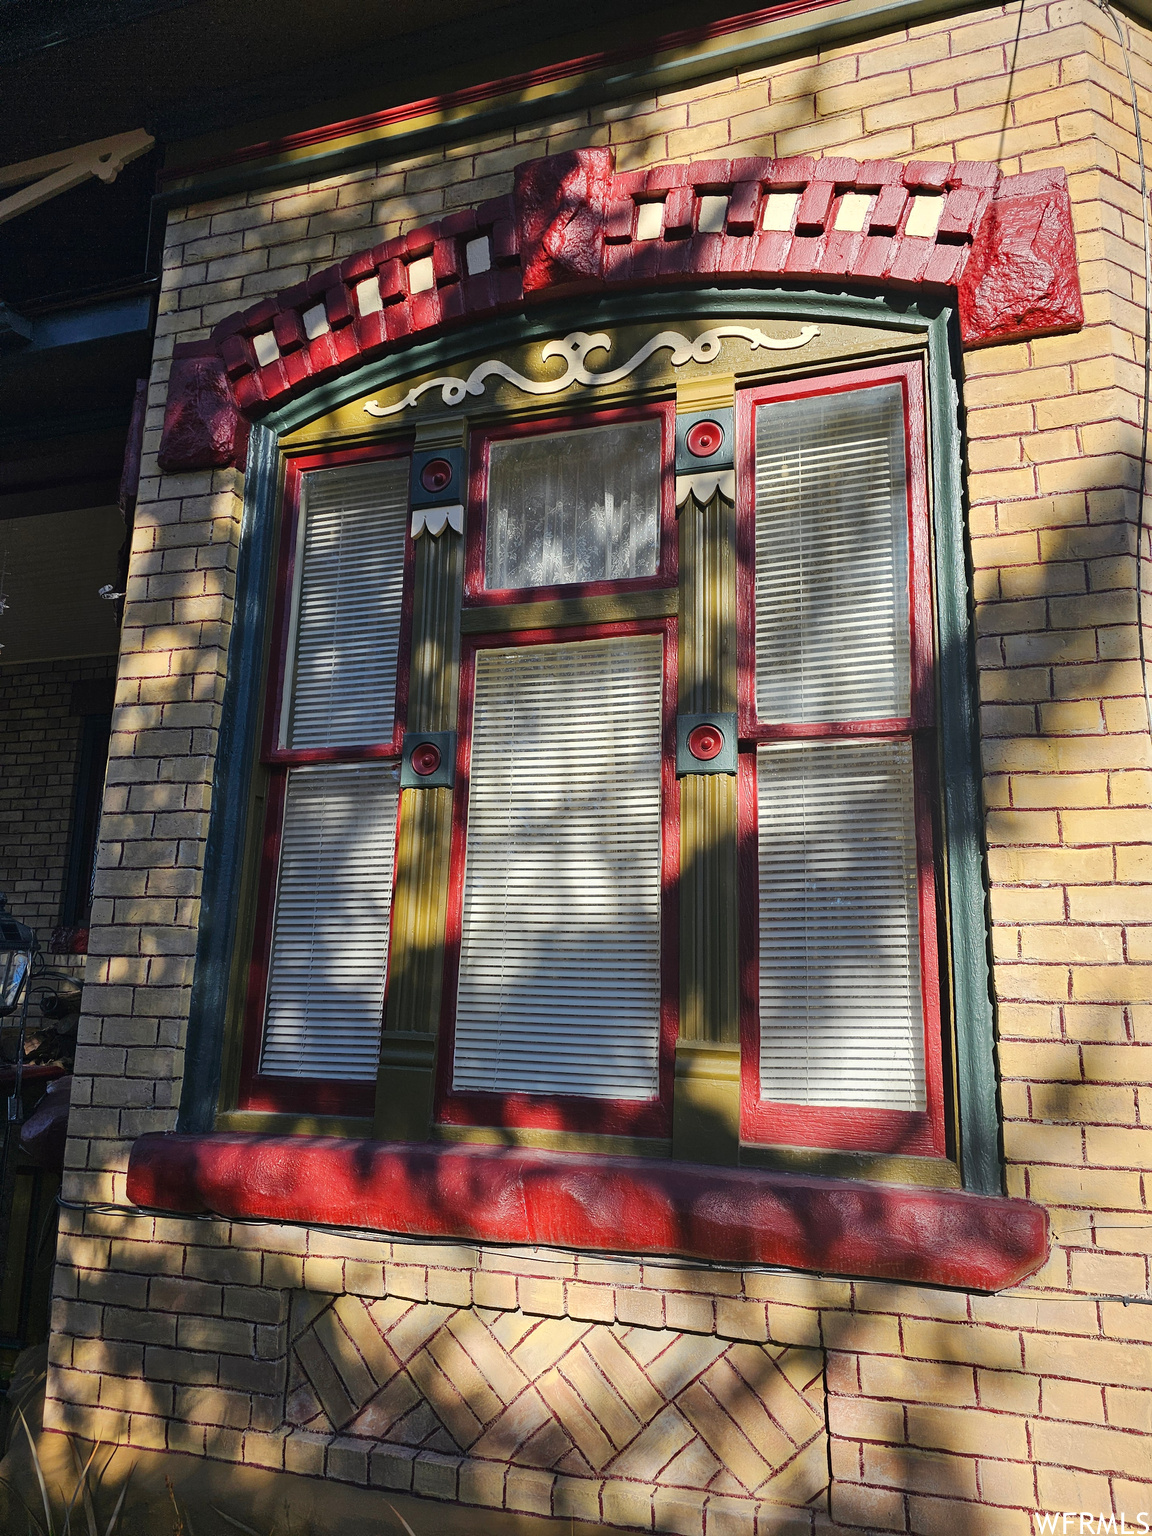
Ornate red-trimmed window with closed blinds, decorative brick arch, and red stone sill.
Ornate brick house facade with red-trimmed windows and decorative gable.
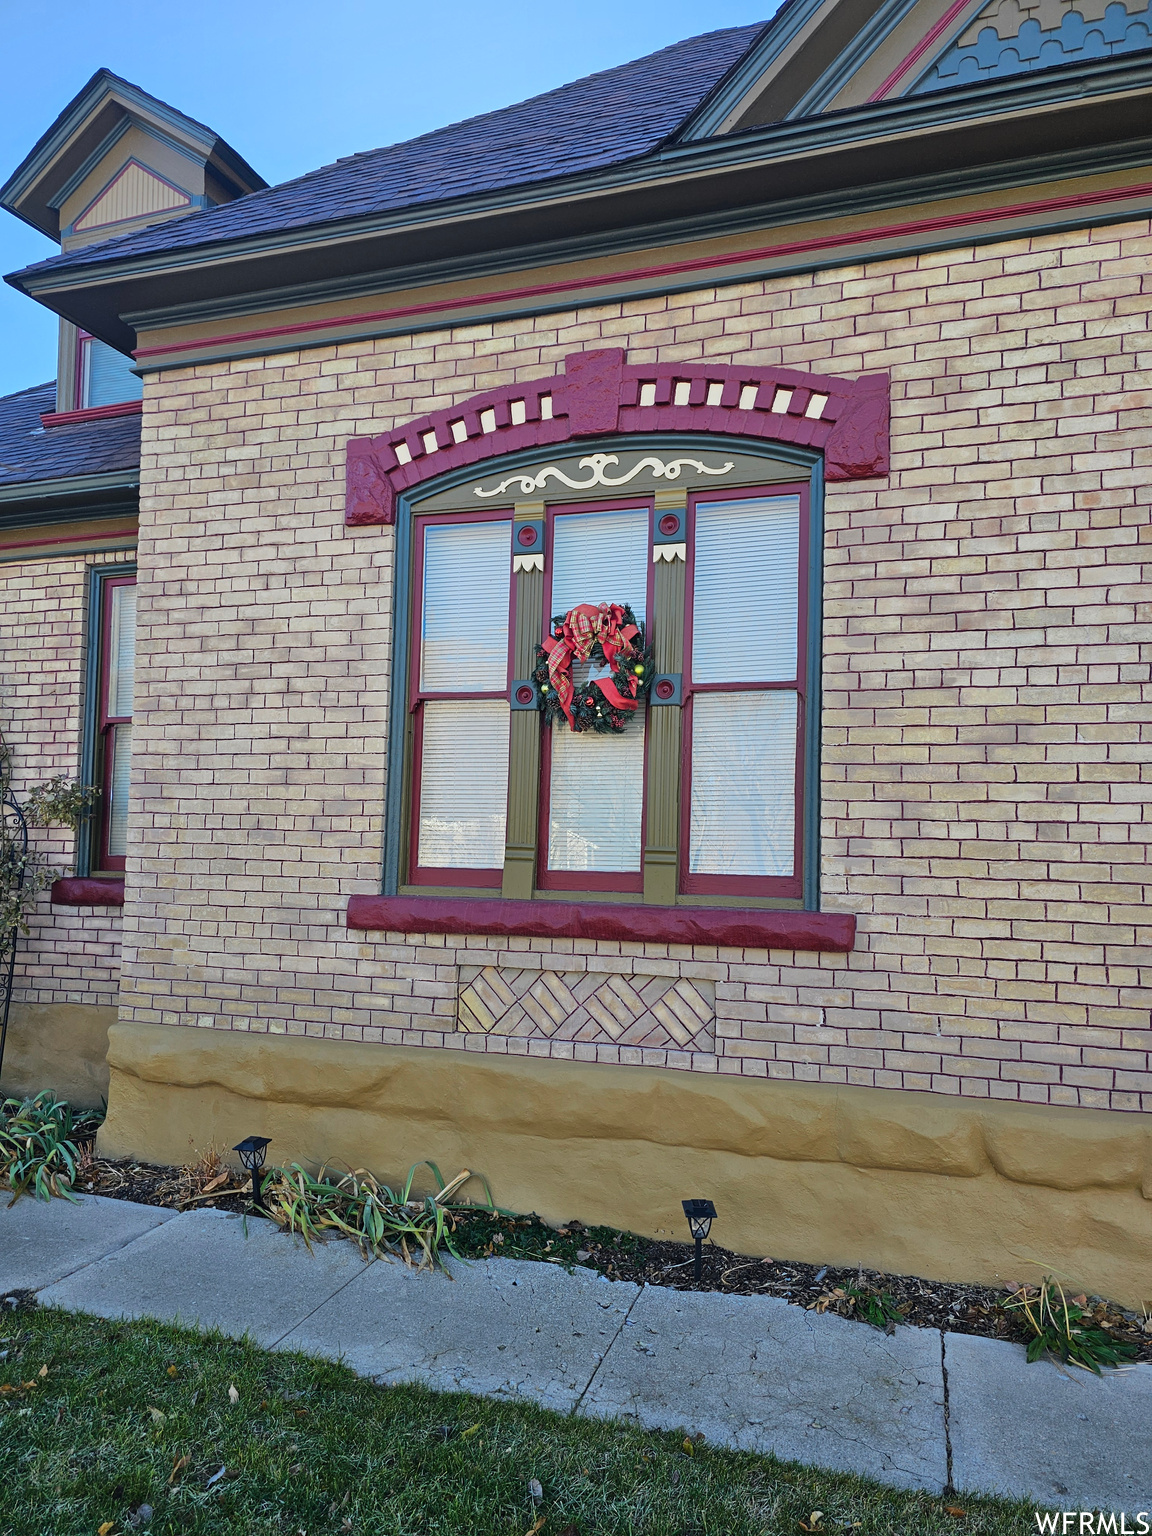
Pale brick house exterior with an ornate burgundy-trimmed window and a wreath.
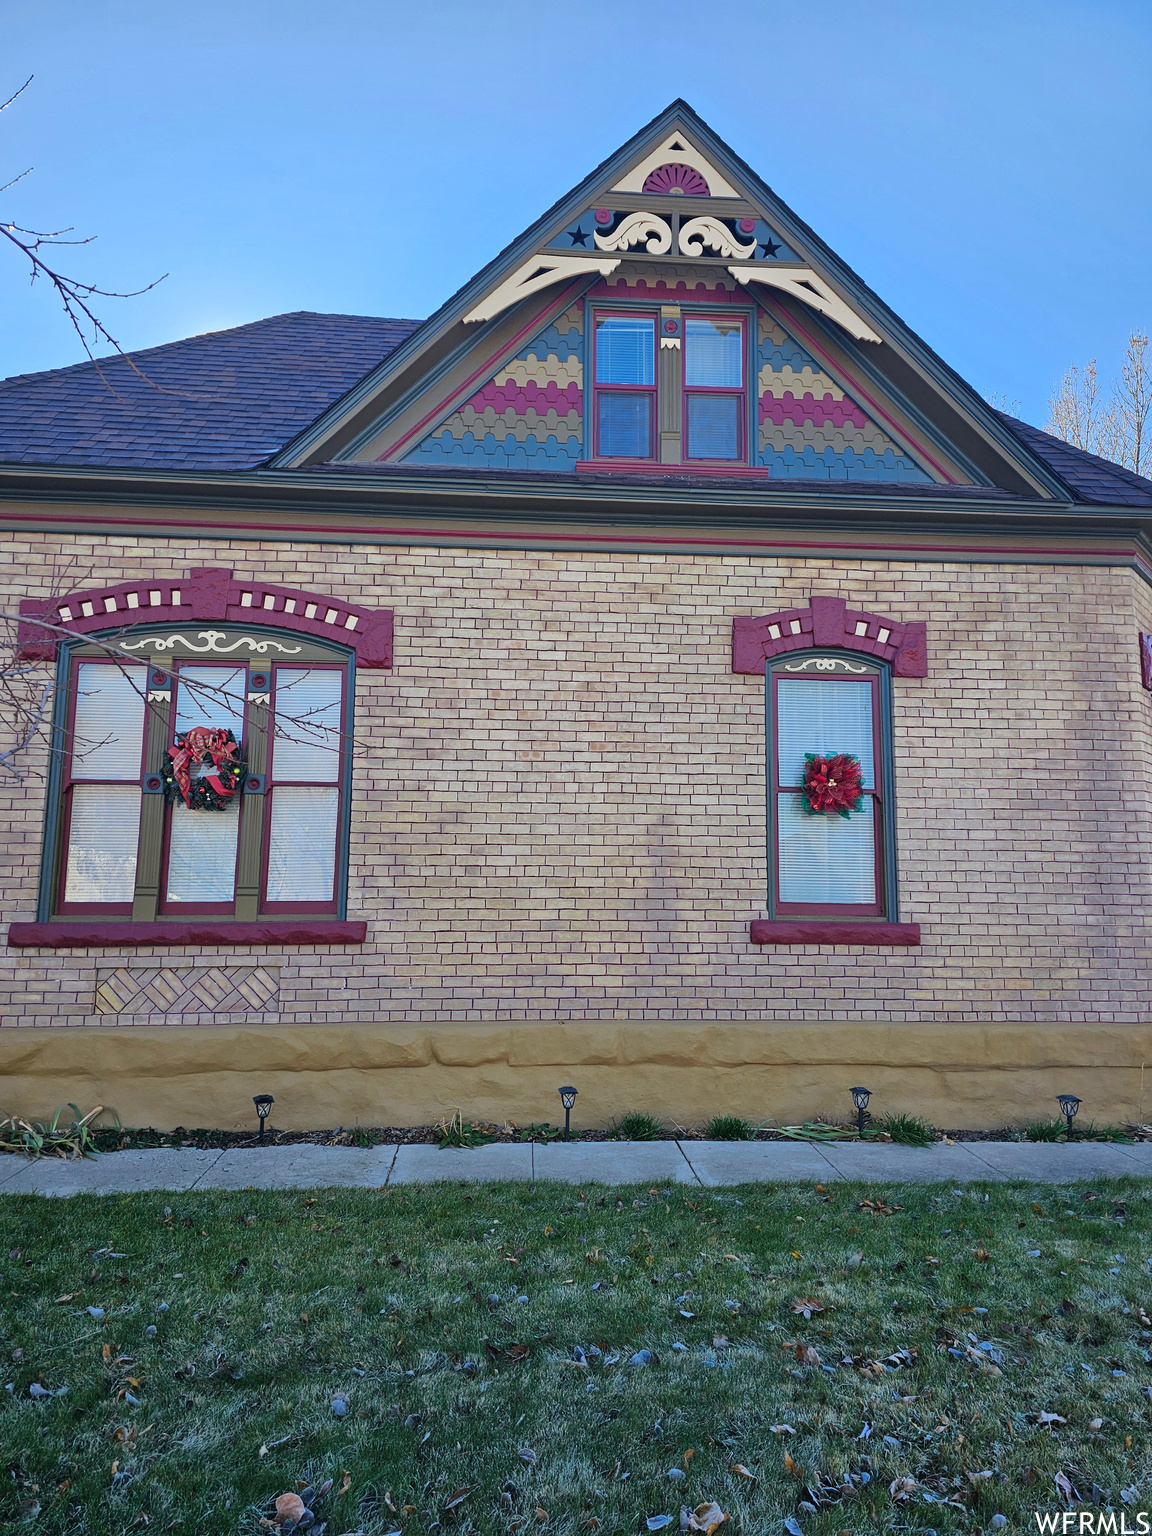
Brick house exterior with an ornate gable and holiday wreaths in the windows.
SEE ALL PHOTOS
Brick house with peaked turret roofs, burgundy trim, and a columned covered porch.
Entry hall with ornate white trim, a lace-curtained red wood door, and a floral arrangement on a console.
Living room with ornate vintage seating, deep red walls, floral rug, and a stone fireplace.
Brick fireplace with a black wood stove, brass tools, and a mantel decorated with “thankful” and “blessed” signs.
Living room with ornate red and purple velvet sofas, hardwood floors, and tall lace-curtained windows.
Interior room with an ornate carved wood fireplace, tiled hearth, and hardwood floors.
Living room with a red velvet settee, ornate fireplace, and polished hardwood floors.
Living room with a carved wooden fireplace, hardwood floors, and a burgundy velvet sofa.
Dining room with ornate wood furniture, floral wallpaper, built-in bookshelves, and hardwood floors.
Dining room with a built-in wooden bookcase, carved chairs, and a doorway to the kitchen.
Dining room with carved wood furniture, lace curtains, floral wallpaper, and a view of a red settee.
Kitchen with a dark central island, floral wallpaper, and a laundry area visible through the doorway.
Kitchen with a white farmhouse sink, ornate wood cabinetry, lace curtains, and floral wallpaper.
Kitchen with honey-colored built-in cabinetry, glass-front dish cupboards, and lace-curtained windows.
Farmhouse sink in ornate wooden cabinetry with polished chrome fixtures.
Kitchen with a granite-topped island, dark cabinetry, and honey-colored built-in cupboards displaying dishes.
Kitchen with a granite island, white range, wood cabinets, and floral wallpaper.
Bedroom with an intricately carved wooden bed and pink bedding, opening to a bathroom with a matching vanity.
Bedroom with a pink-covered bed, wooden armoire, decorative tin ceiling, and open closet.
Bathroom with a carved wooden vanity, oval mirror, white beadboard walls, and a shower curtain.
Bathroom with a white tub, built-in shelves of towels, and white beadboard walls.
Open closet with two hanging rods of colorful clothes and a white robe beside it.
Walk-in closet with hanging clothes and built-in shelves beside a bedroom with an ornate wooden bed.
Bedroom with a floral bed, pink throws, an antique dresser, and an embossed ceiling.
Interior staircase with dark wood treads, ornate white trim, and a view into a furnished sitting room.
Entryway nook with a dark wood sideboard, autumn flowers, and a green textured-glass window.
Empty room with hardwood floors, built-in shelving, and white paneled closet doors.
Hardwood staircase and landing with dark wood railings and pale green patterned walls.
Upstairs landing with hardwood floors, a wooden stair railing, white built-in cabinets, and a sloped ceiling.
Empty room with warm hardwood floors, pale green walls, and a faceted ceiling.
Attic bedroom with floral wallpaper, hardwood floors, and a built-in window seat.
Hallway with floral wallpaper, white paneled doors, built-in cupboards, and hardwood floors.
Attic bedroom with sloped ceilings, built-in shelving, floral bedding, and hardwood floors.
Attic bedroom with a floral bedspread, ornate ceiling, built-in shelves, and hardwood floors.
Bedroom with floral bedding, built-in shelves, and a raised wood platform.
Walk-in closet with floral wallpaper, built-in shelving, drawers, and wood flooring.
Traditional bathroom with clawfoot tub, patterned wallpaper, beadboard wainscoting, and dark stone vanity.
Bathroom with a narrow stained-glass window, ornate wallpaper, and a bathtub with a curved shower rail.
Laundry room with front-loading washer and dryer, dark cabinetry, lace-curtained windows, and hardwood floors.
Dark paneled built-in cabinet beside lace-curtained windows in a white beadboard room.
Rheem water heater and exposed pipes in a narrow brick-walled utility closet.
Laundry room with front-loading washer and dryer, dark cabinetry, window plants, and wood flooring.
Laundry room with front-loading washer and dryer beneath a wood counter and lace-curtained windows.
Colorful home exterior with a yellow door and a screened covered patio furnished with white metal seating.
Backyard with a detached building under construction, a covered patio, and a leaf-strewn lawn.
Detached double garage with dark brown doors and a wide concrete driveway.
Unfinished garage with exposed framing, two garage doors, and a white pickup truck on a vehicle lift.
Brick house with an enclosed patio, broad concrete driveway, and autumn trees in the yard.
House entrance with a walkway between brick pillars, framed by mature autumn trees.
Brick house partly screened by a large golden autumn tree, with a leaf-strewn lawn and hills beyond.
Brick Victorian house with steep peaked roofs, ornate trim, and a covered front porch.
Brick house with a steep gabled roof and covered porch, framed by autumn trees and a leaf-covered lawn.
Brick front porch with a wooden glass-panel door framed by holiday garland and poinsettias.
Brick house with an ornate Victorian gable, red trim, and covered front porch.
Ornate brick house with a steep decorated gable, red-trimmed windows, and a covered porch.
Tan brick house facade with ornate red-trimmed windows and a small garden.
Ornate red-trimmed window with closed blinds, decorative brick arch, and red stone sill.
Ornate brick house facade with red-trimmed windows and decorative gable.
Pale brick house exterior with an ornate burgundy-trimmed window and a wreath.
Brick house exterior with an ornate gable and holiday wreaths in the windows.
Sold

190 N 100 E

190 N 100 E, Salina, UT 84654

Stunning Victorian home with modern update while still maintaining it's classic charm. Step back in time and experience the elegance of a bygone era with this luxury historical home, a true gem built in 1899. This remarkable property combines old-world charm with modern amenities. Amazing woodwork throughout. This charmer still has the original kitchen and and large laundry room for modern living.

4
beds

2
baths

2,434 Sq.Ft. LIVING AREA

0.42 Acres lot

Viv Sorensen

Viv Sorensen

Features & Amenities

Interior

  • total bedrooms4
  • Total bathrooms2
  • full bathrooms2
  • Laundry room Electric Dryer Hookup
  • Flooring Hardwood
  • Fireplace Fireplace Equipment, Insert
  • APPLIANCES Dryer, Refrigerator, Washer
  • other interior Features Bath: Primary, Closet: Walk-In, Gas Log, Kitchen: Updated, Range/Oven: Free Stdng, Granite Countertops

Area & Lot

  • Status Sold
  • Date Sold July 2, 2024
  • Living Area2,434 Sq.Ft.
  • Total Area2,434 Sq.Ft.
  • Lot Area0.42 Acres
  • MLS® ID1966830
  • TypeResidential
  • YEAR BUILT1899
  • NeighborhoodSevier County
  • Architecture StylesStories: 2
  • View DescriptionMountain(s)
  • Elementary SchoolSalina
  • Middle SchoolNorth Sevier
  • High SchoolNorth Sevier
  • School DistrictSevier

Exterior

  • STORIES2
  • water SourceCulinary, Irrigation: Pressure
  • utilitiesNatural Gas Connected, Electricity Connected, Sewer Connected, Sewer: Public, Water Connected
  • roofAsphalt
  • lot featuresCorner Lot, Fenced: Part, Road: Paved, Secluded, Sidewalks, Sprinkler: Auto-Full, View: Mountain
  • parkingCovered, Parking: Uncovered, Rv Parking
  • HEAT TYPEForced Air, Gas: Central
  • AIR CONDITIONINGCentral Air
  • sewerSewer: Connected, Sewer: Public
  • other exterior FeaturesDouble Pane Windows, Entry (Foyer), Out Buildings, Lighting, Patio: Covered, Stained Glass Windows

Financial

  • Price Upon Request
  • Zoning Single-Family
Brick house with peaked turret roofs, burgundy trim, and a columned covered porch.
Entry hall with ornate white trim, a lace-curtained red wood door, and a floral arrangement on a console.

Stunning Victorian home with modern update.

– VIV SORENSEN
Living room with ornate vintage seating, deep red walls, floral rug, and a stone fireplace.
View Virtual Tour

Sevier County

Richfield, Salina, Monroe, and surrounding Sevier County communities—find your next move with Soldby2Girls.

Explore

Have Questions About This Property?

Dana and Viv can help you understand the listing, arrange a showing, and explore your next steps. Tell us what caught your eye—or what you’re still looking for in Central Utah.

Follow Us on Instagram