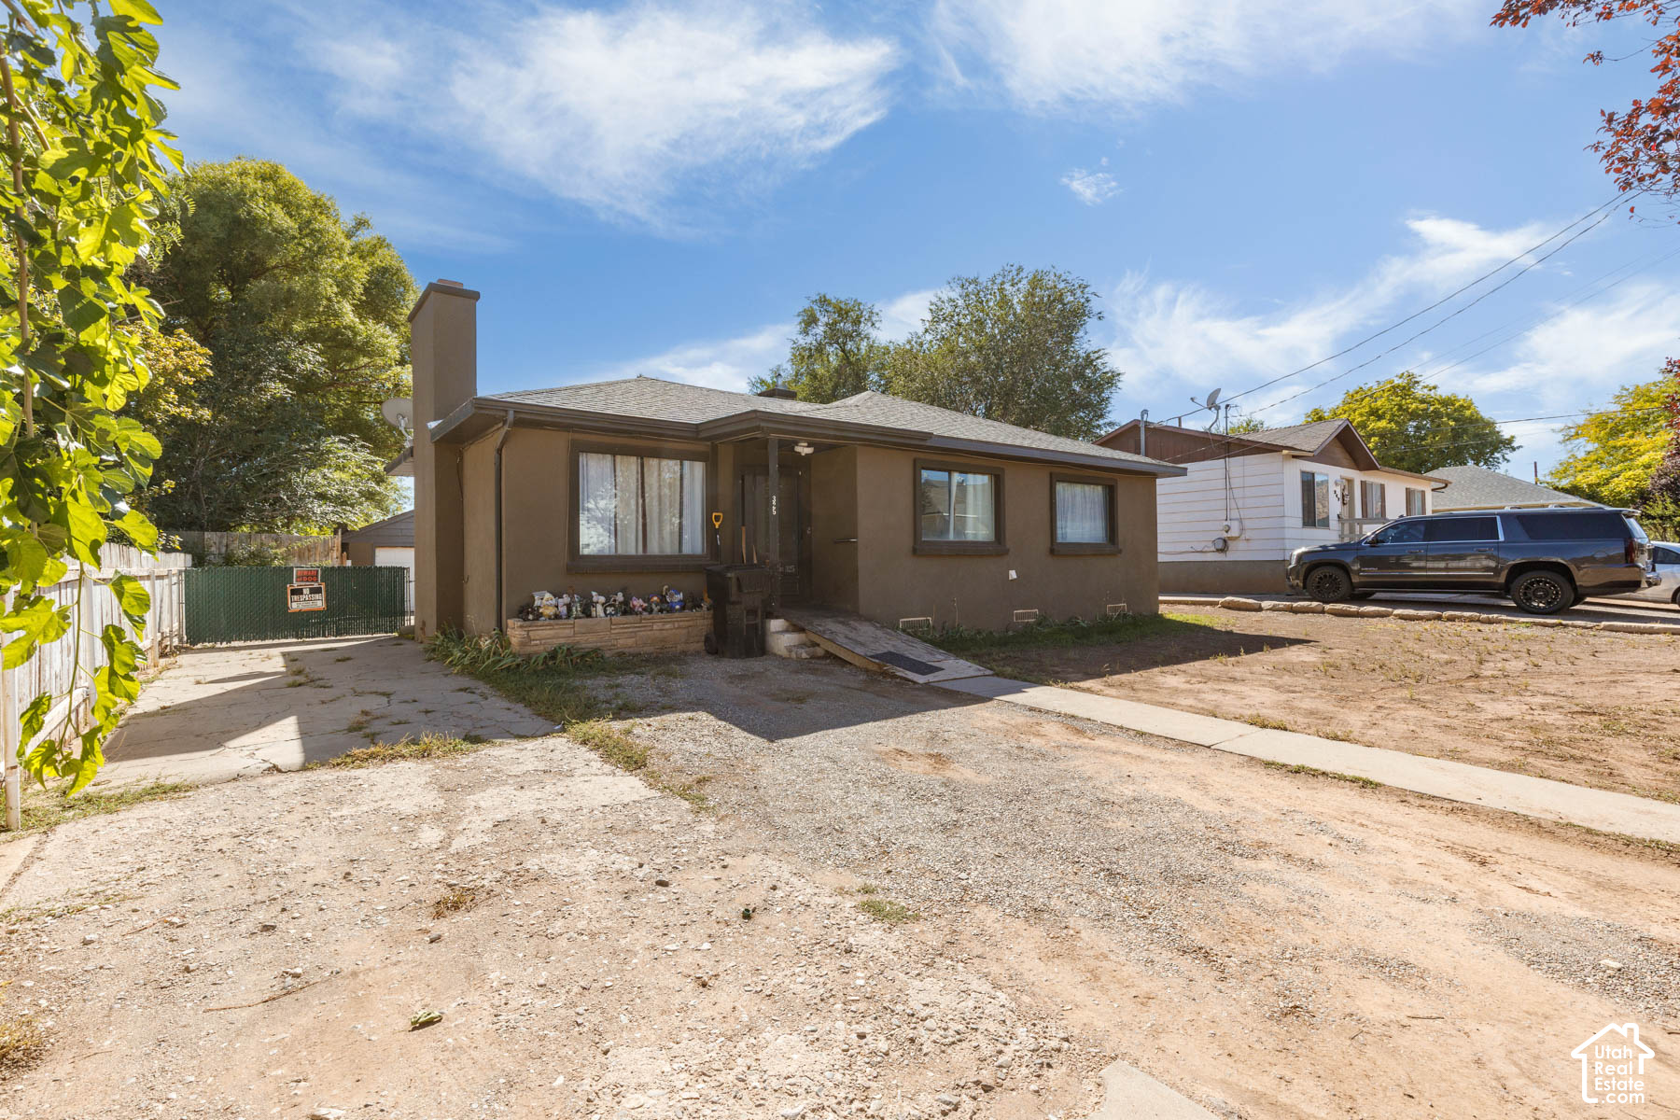
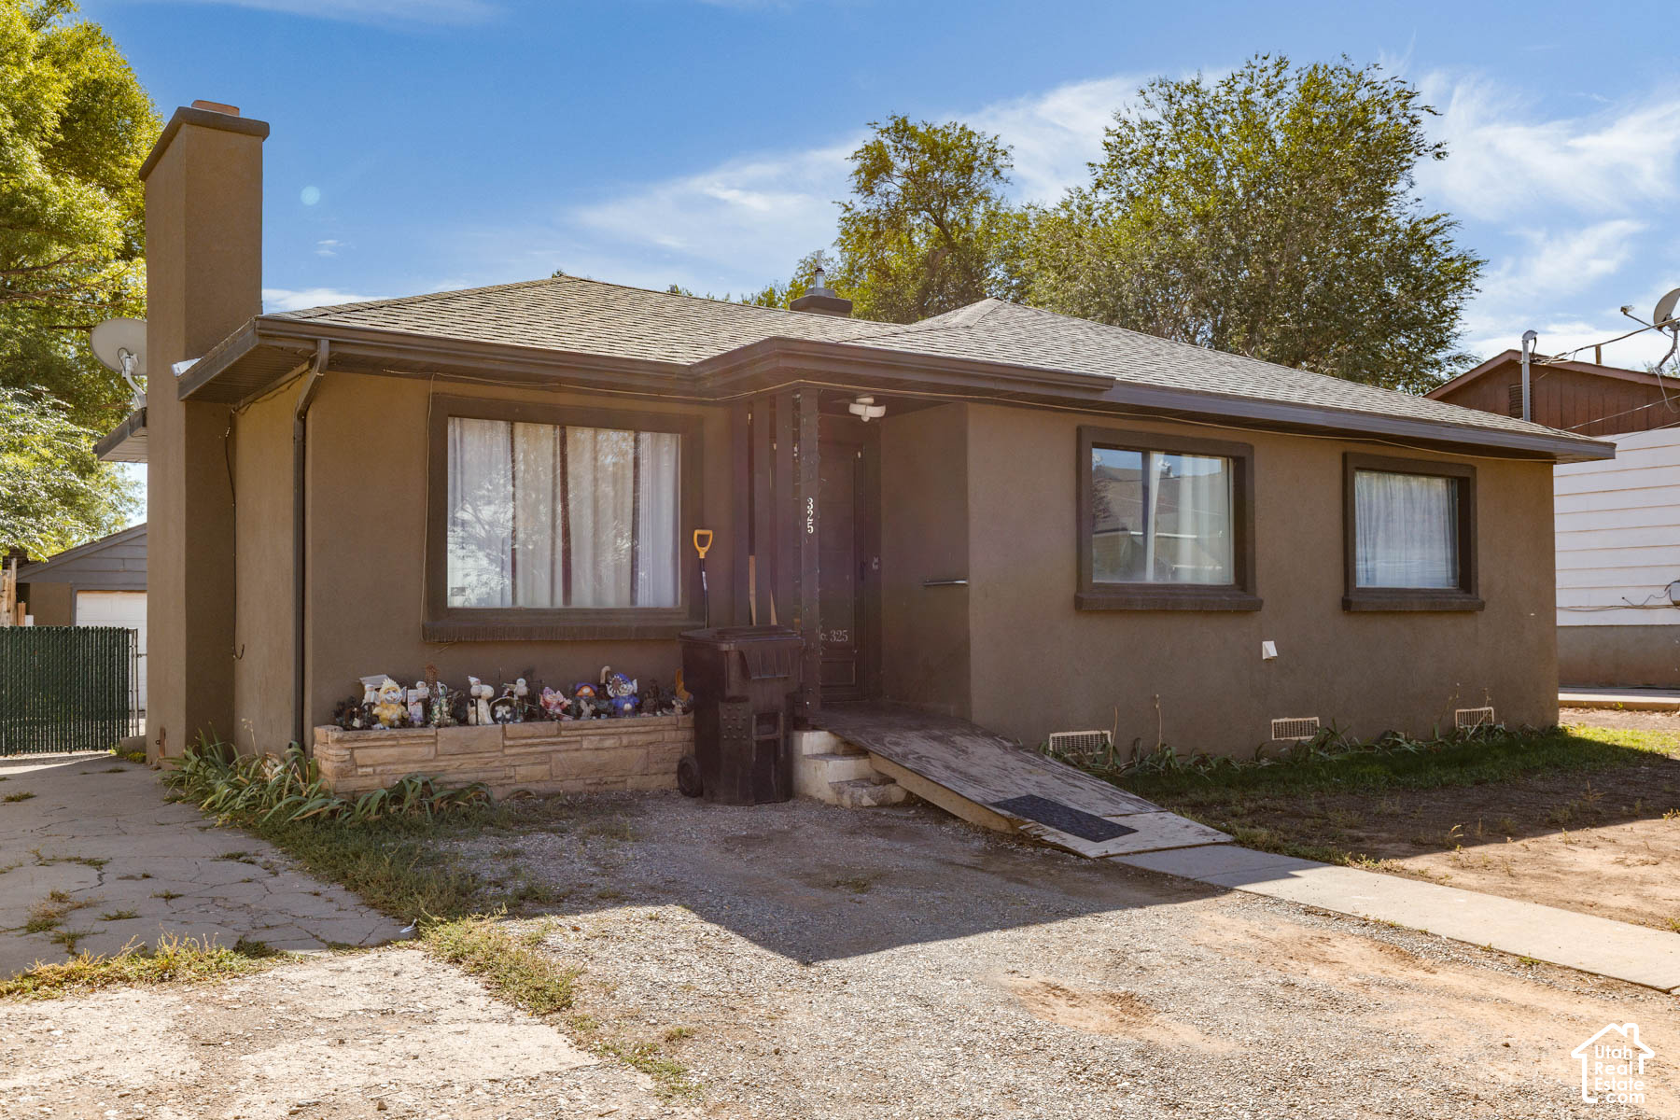
Single-story brown stucco house with a prominent chimney, gravel driveway, and fenced side yard.
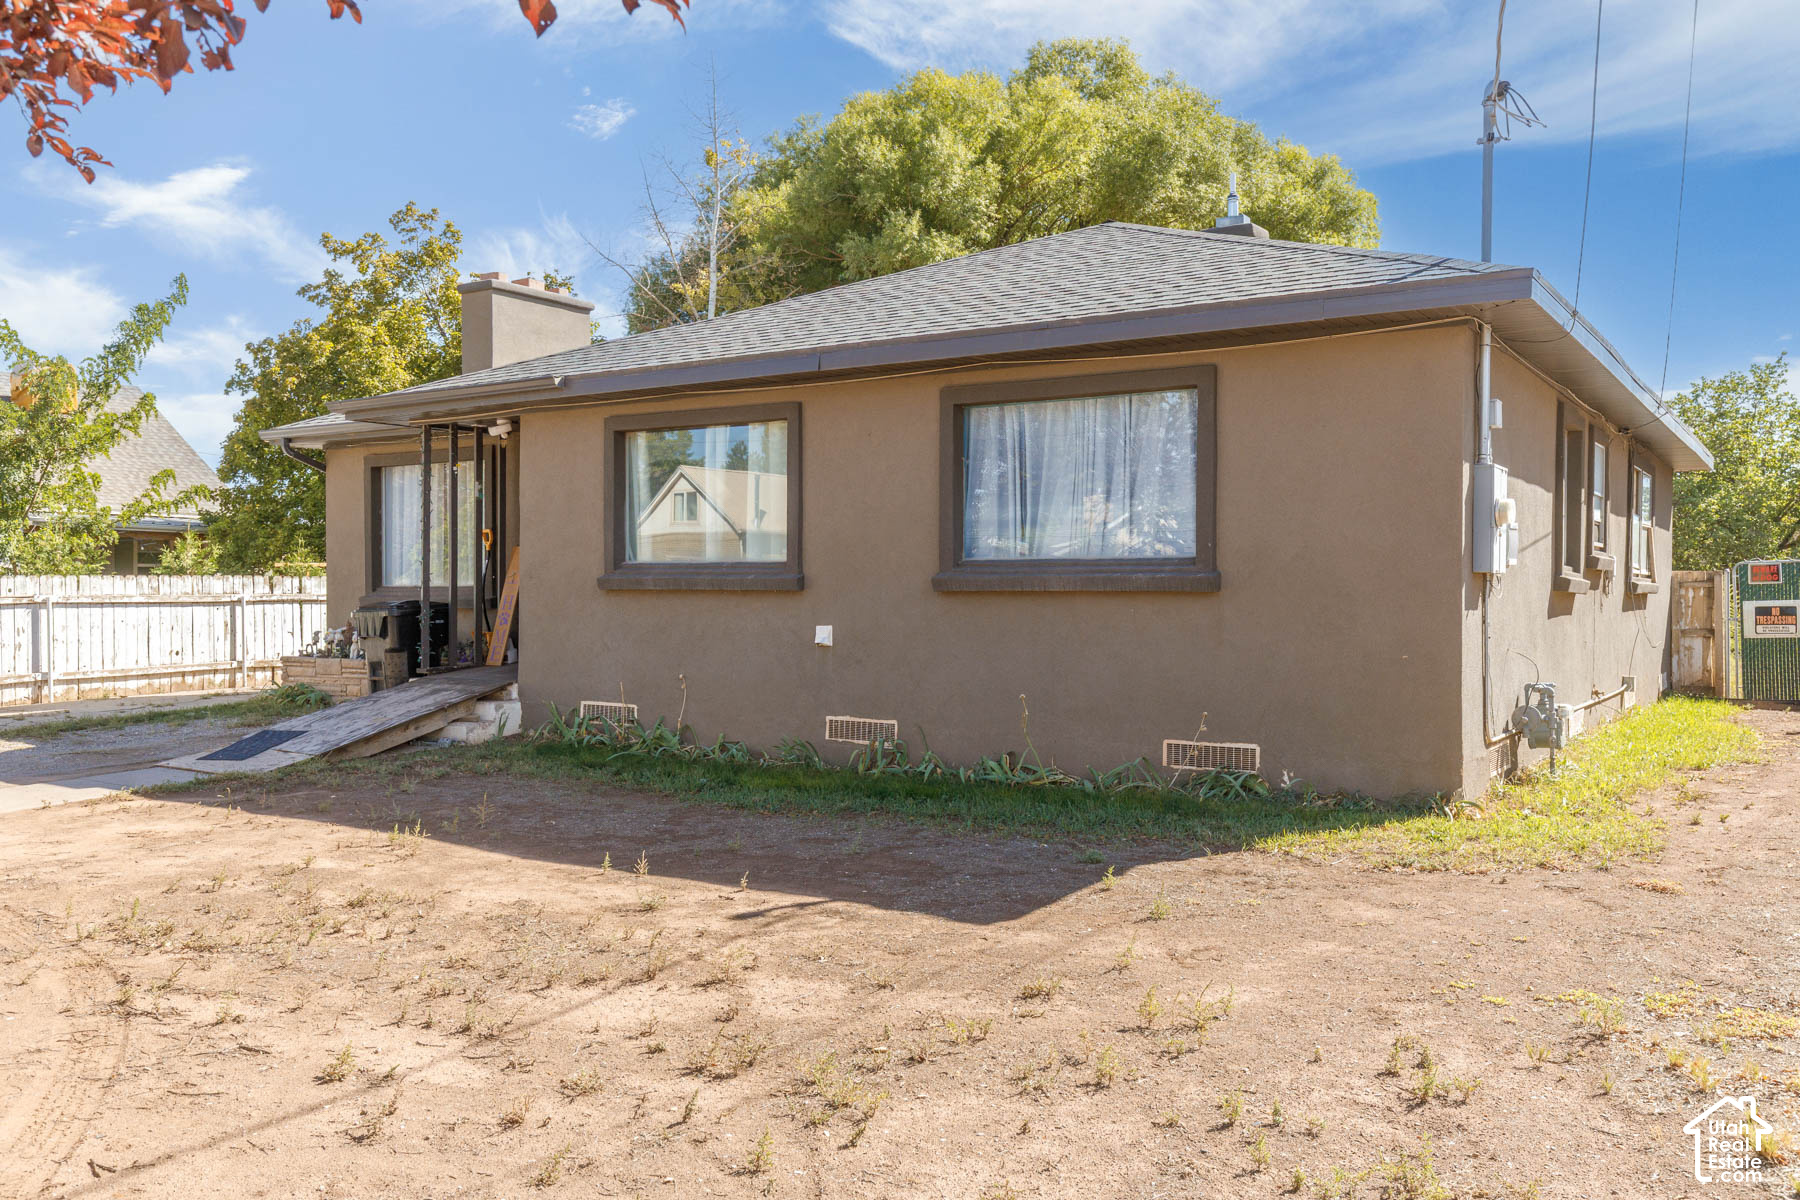
Single-story tan stucco house with a gray roof, entry ramp, and bare dirt yard.
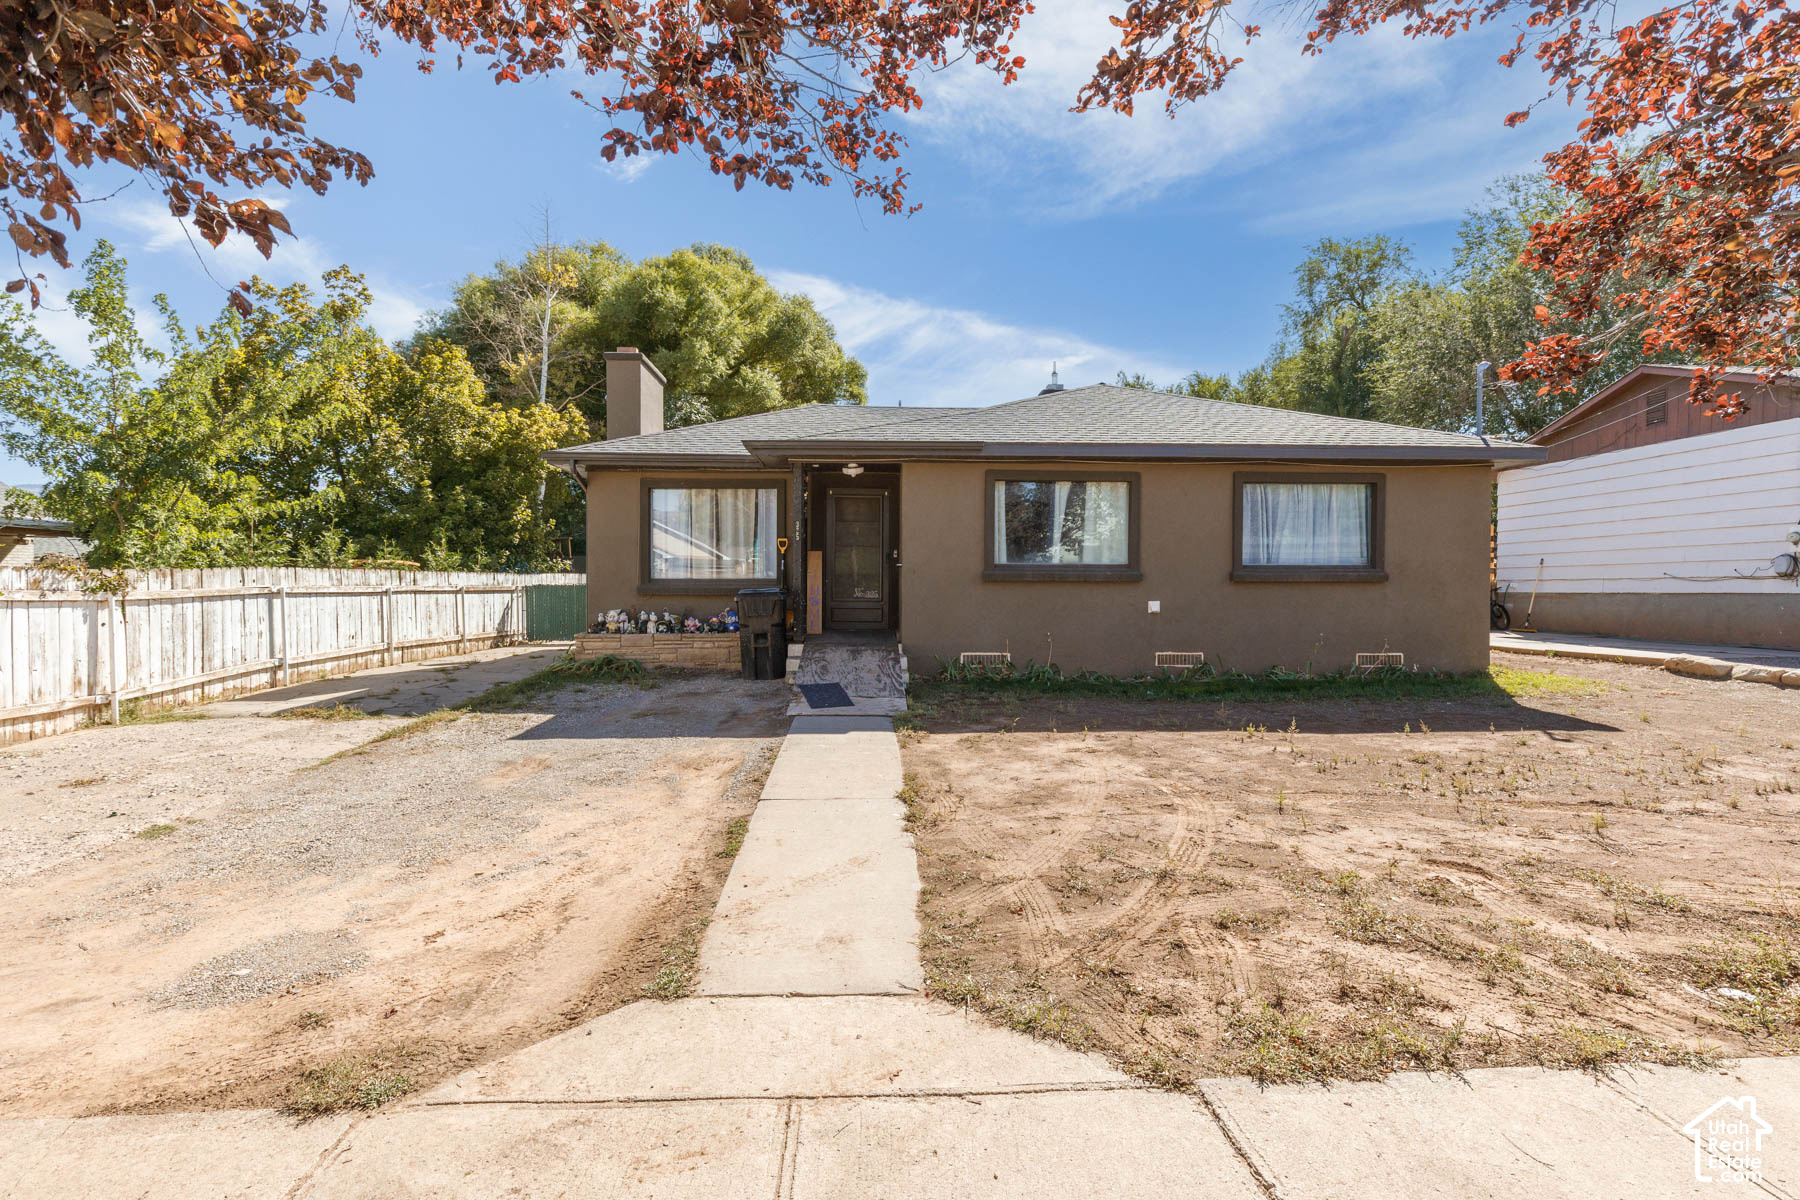
Single-story brown stucco house with a concrete walkway across a bare front yard and autumn trees.
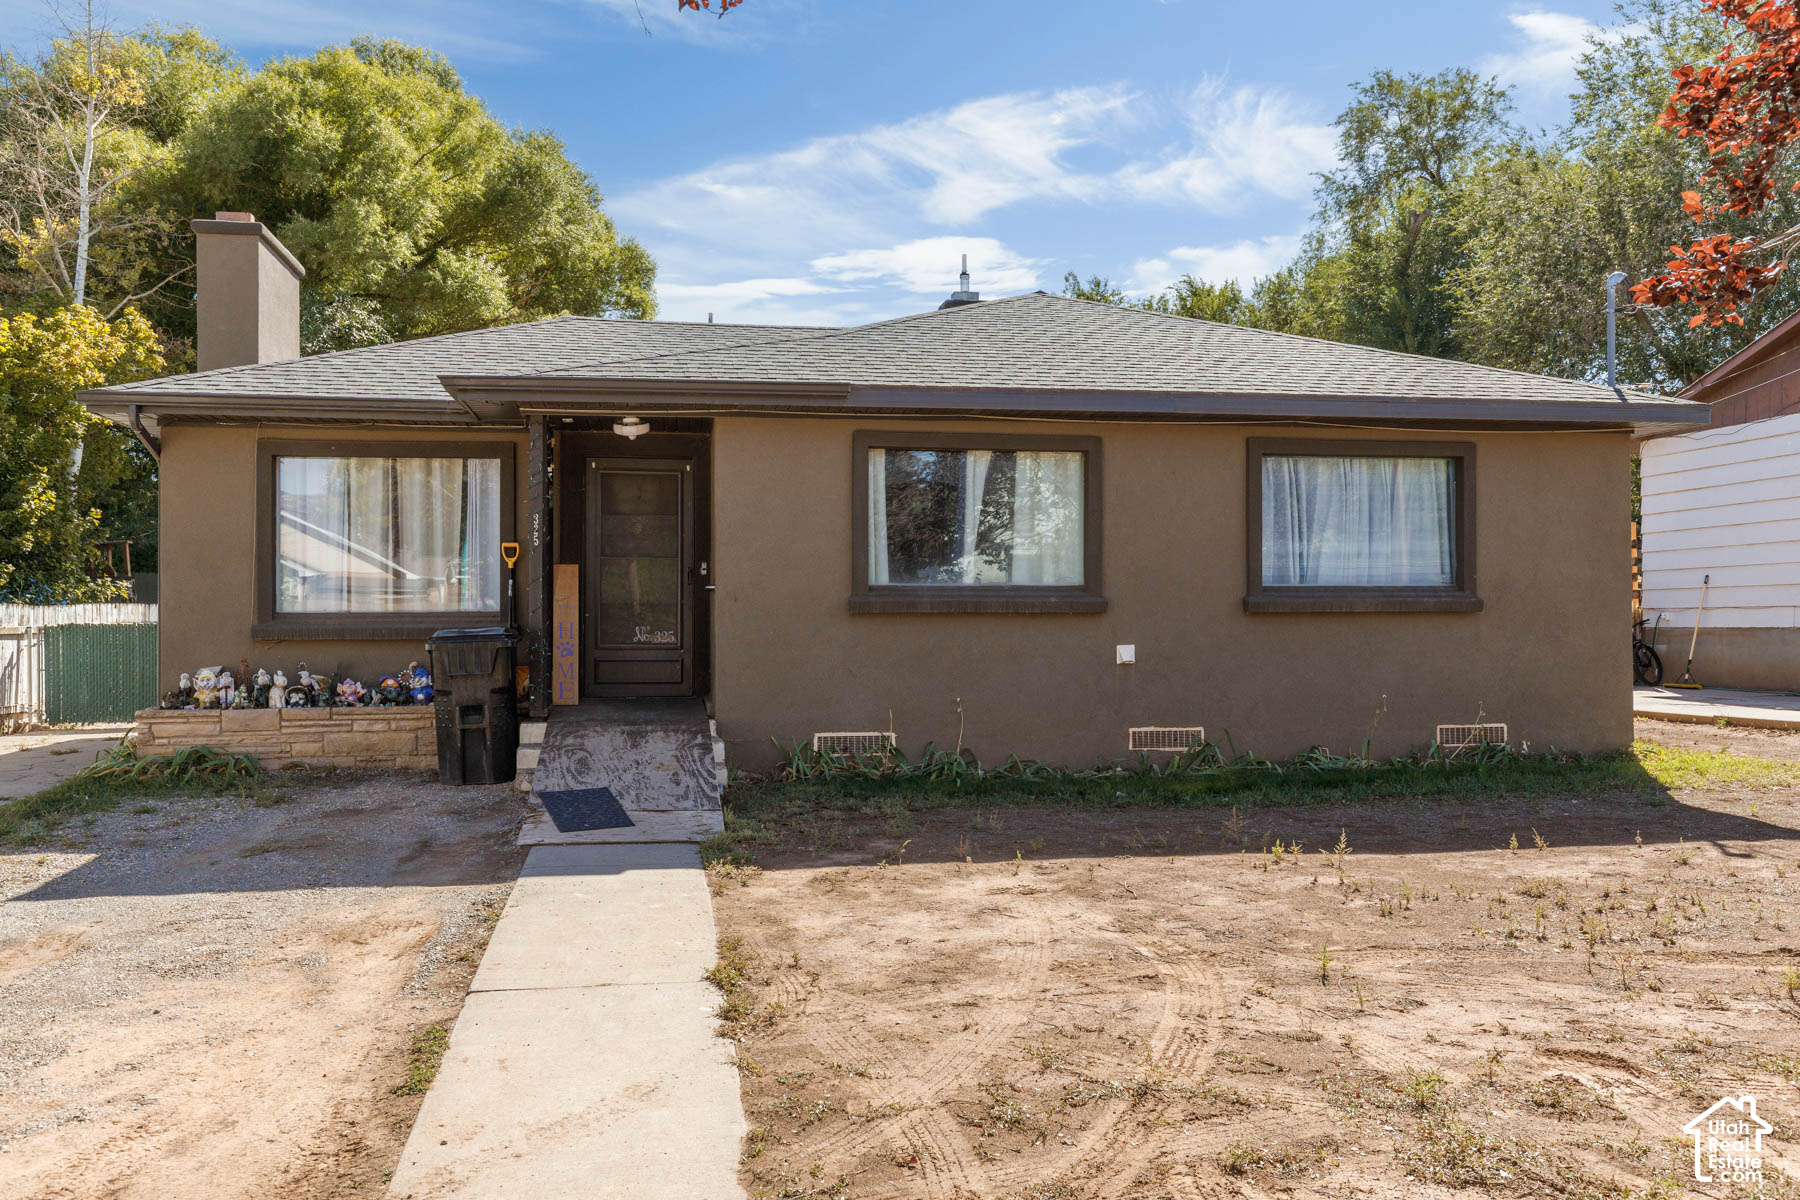
Single-story brown stucco house with a low roof and concrete walkway through a bare front yard.
Single-story brown stucco house with a tall chimney and a ramp to the front entrance.
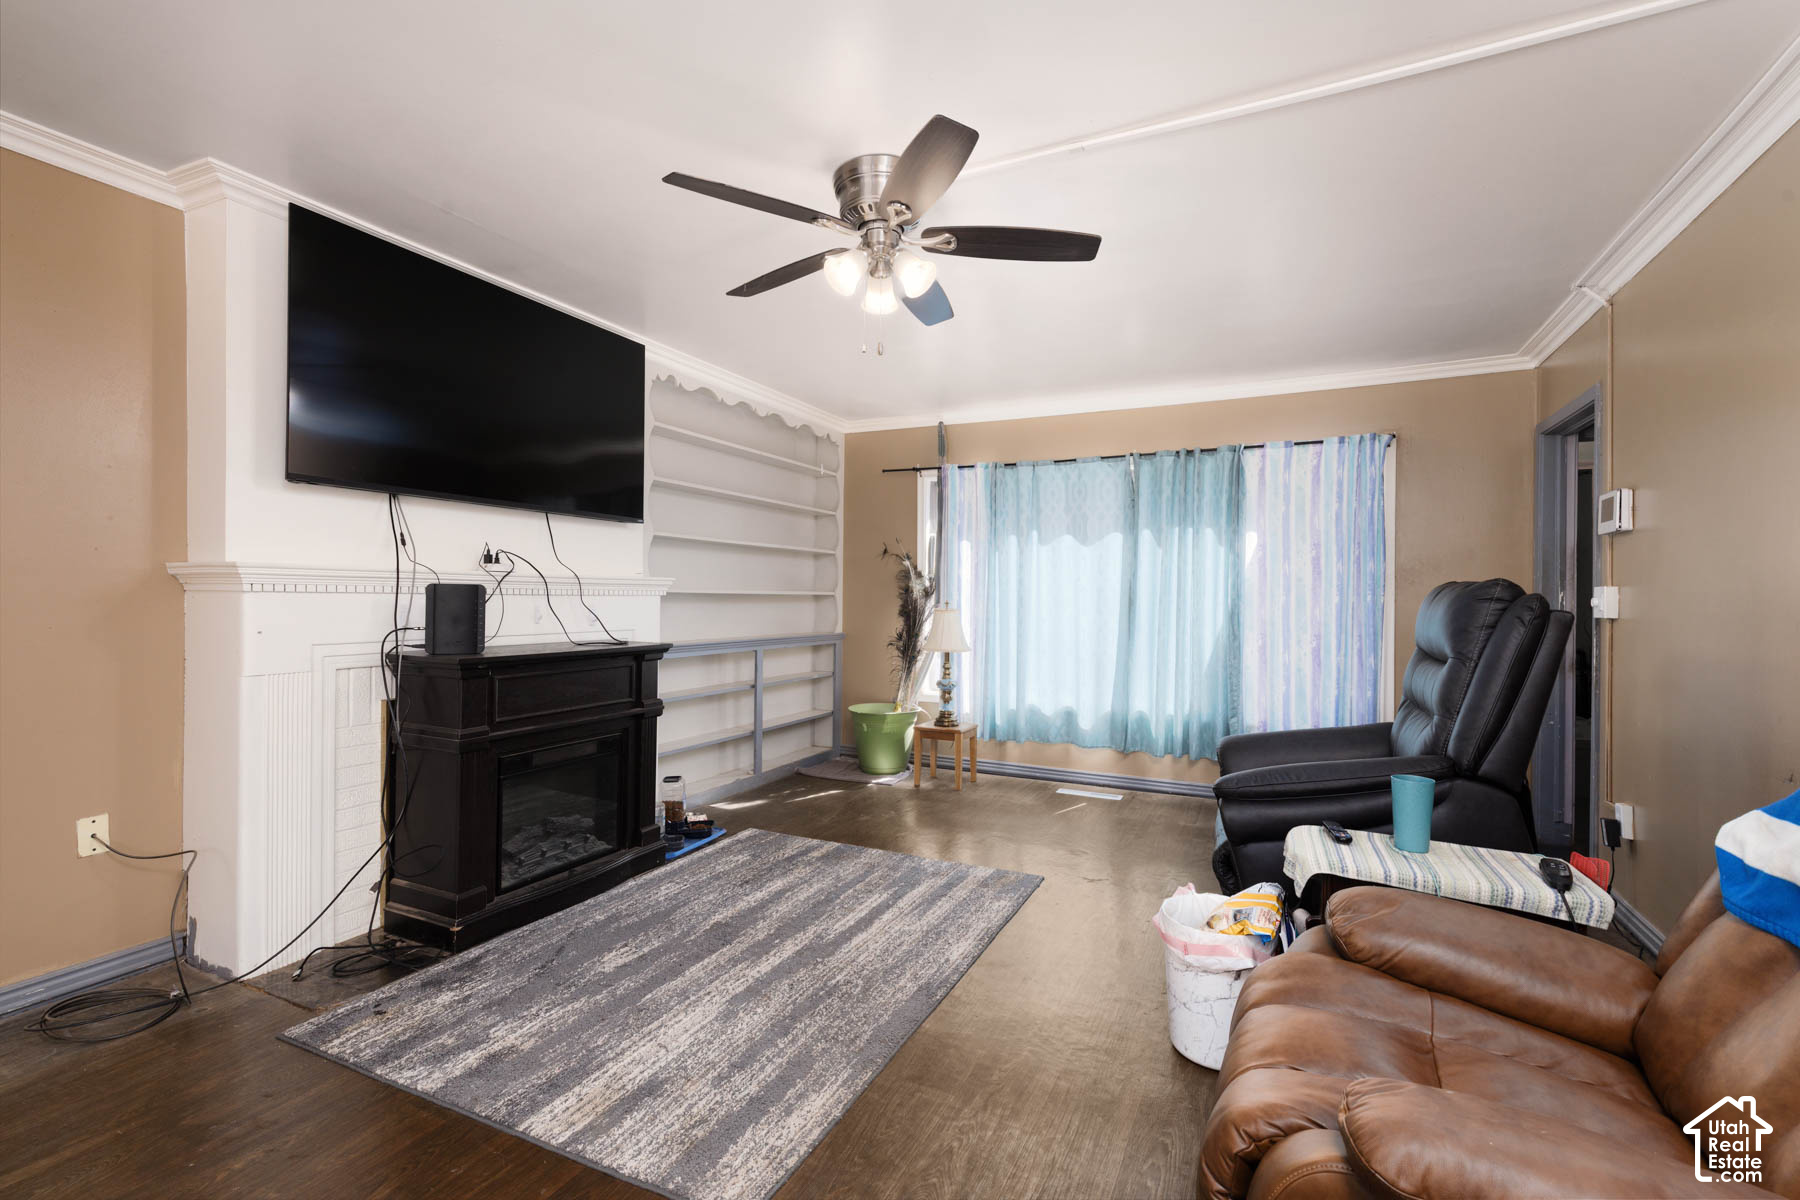
Living room with a fireplace, built-in shelving, mounted television, and leather recliners.
Living room with blue window curtains, built-in shelves, and brown and black recliners.
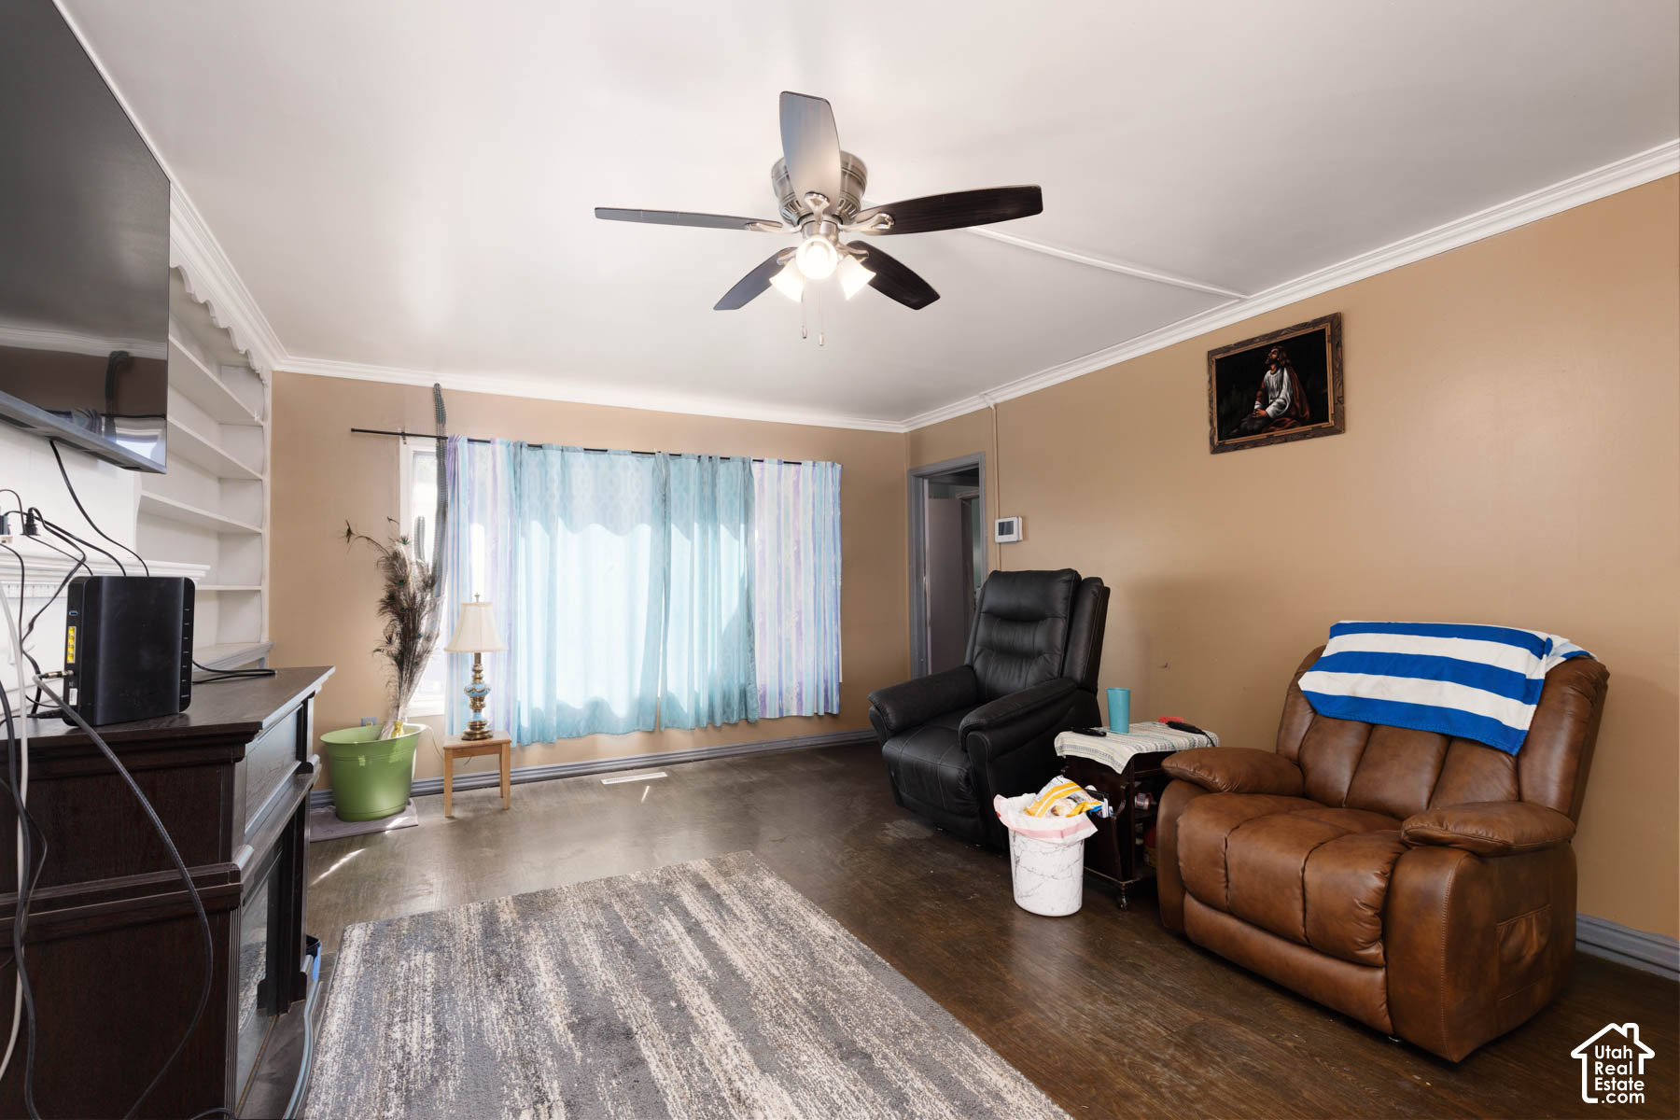
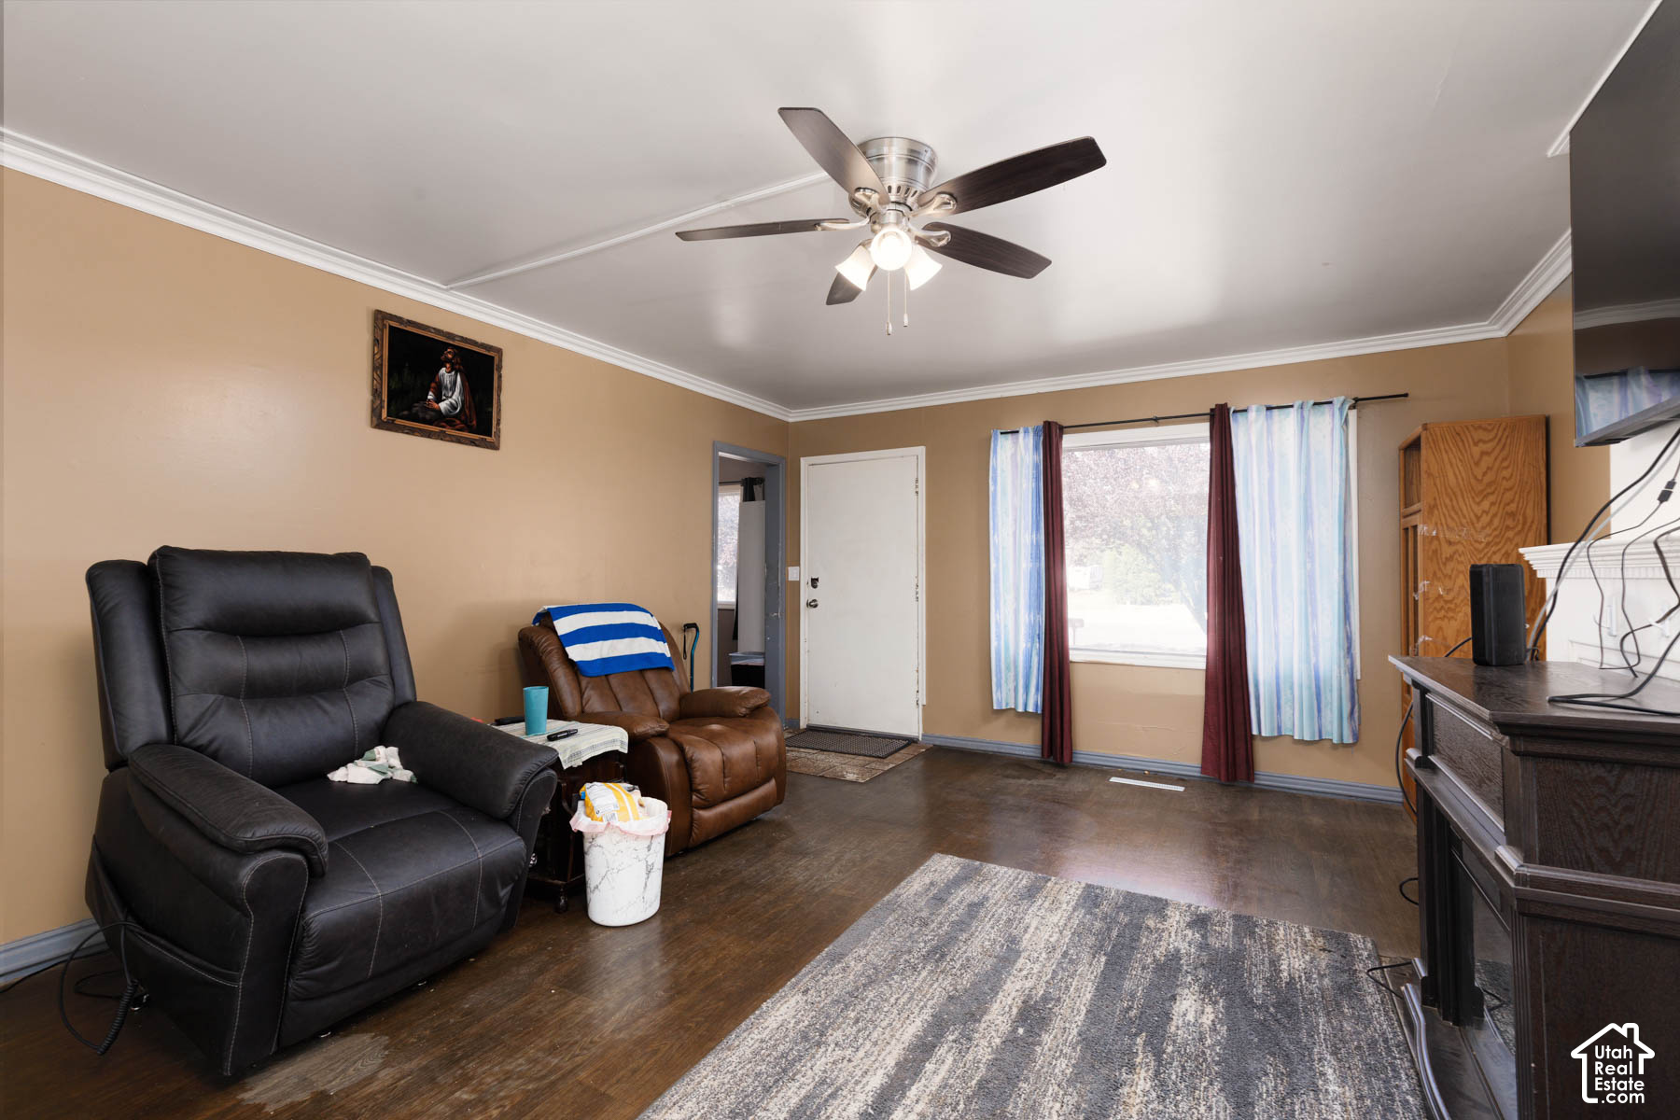
Living room with two recliners, a ceiling fan, and a curtained window.
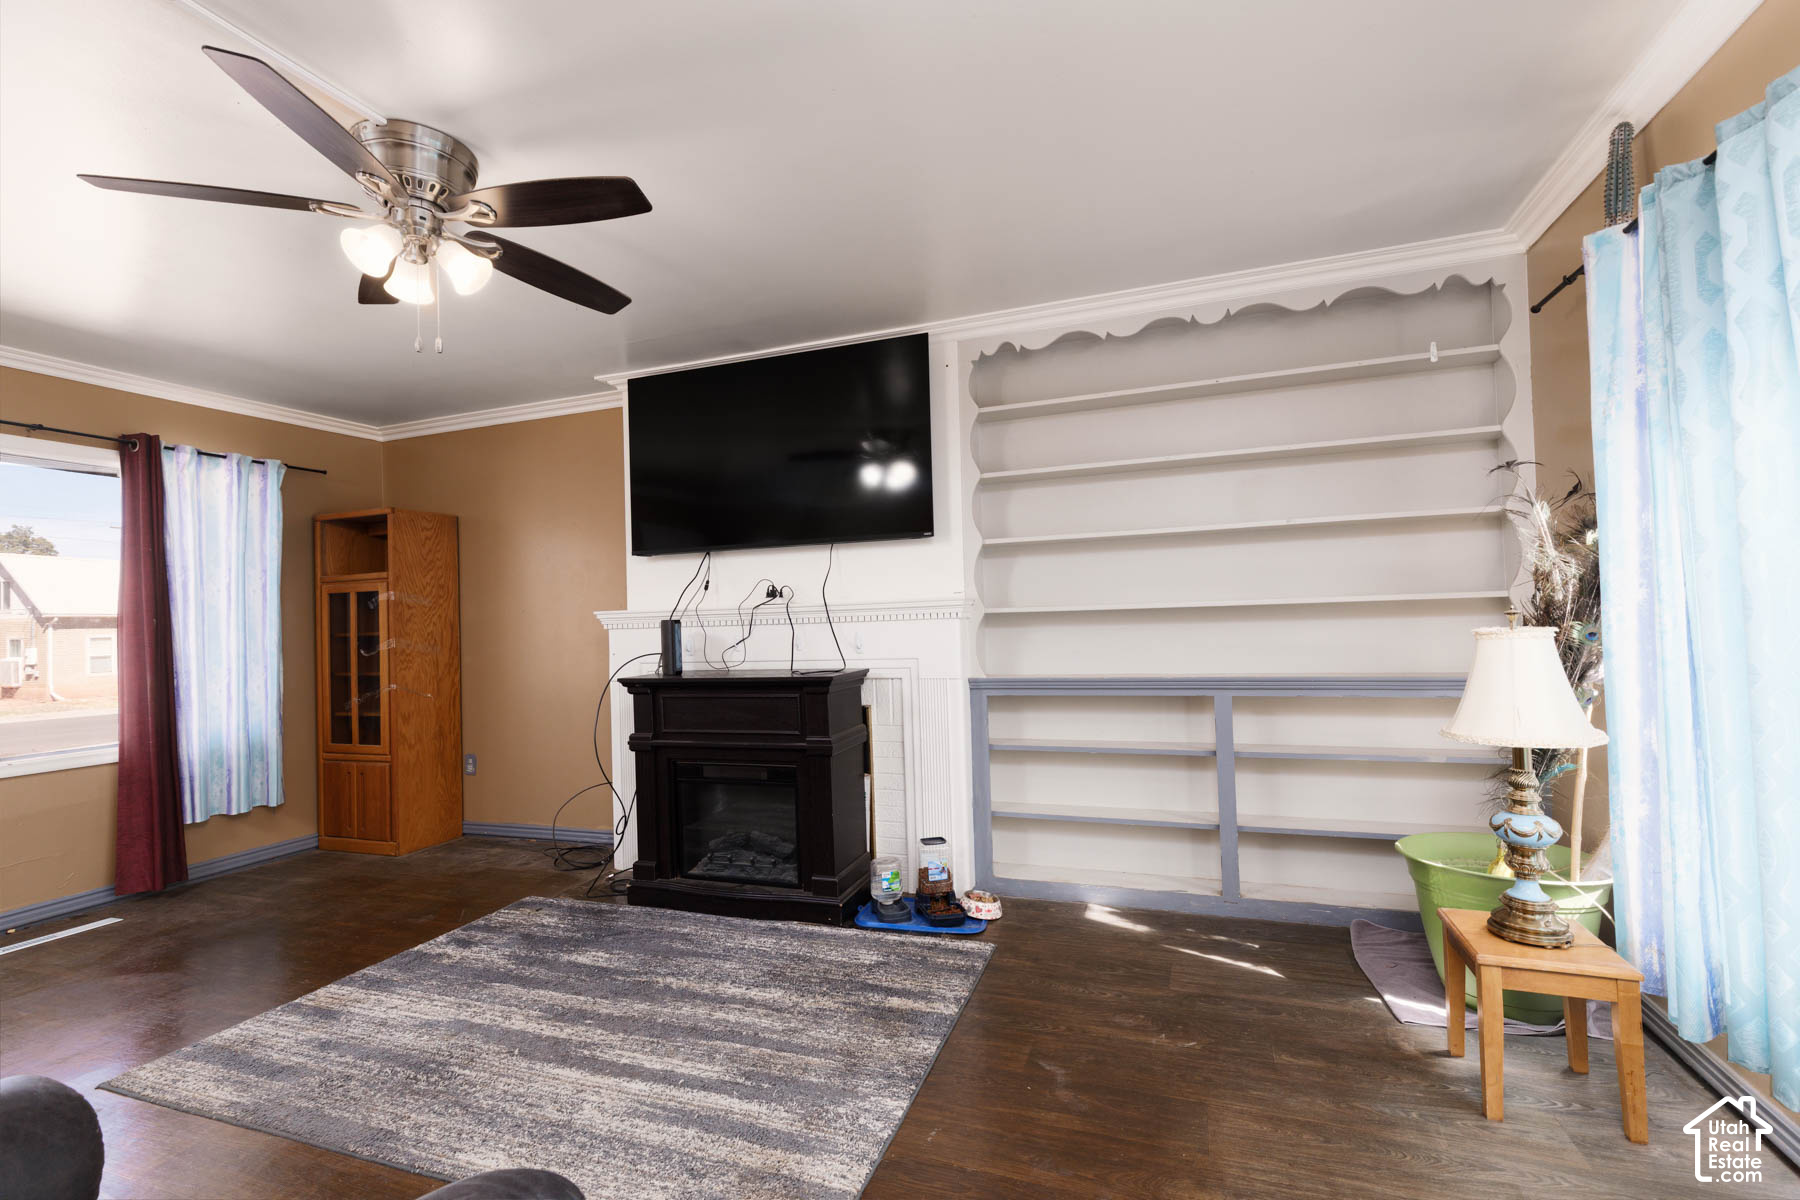
Living room with a fireplace, built-in shelving, ceiling fan, and dark wood floors.
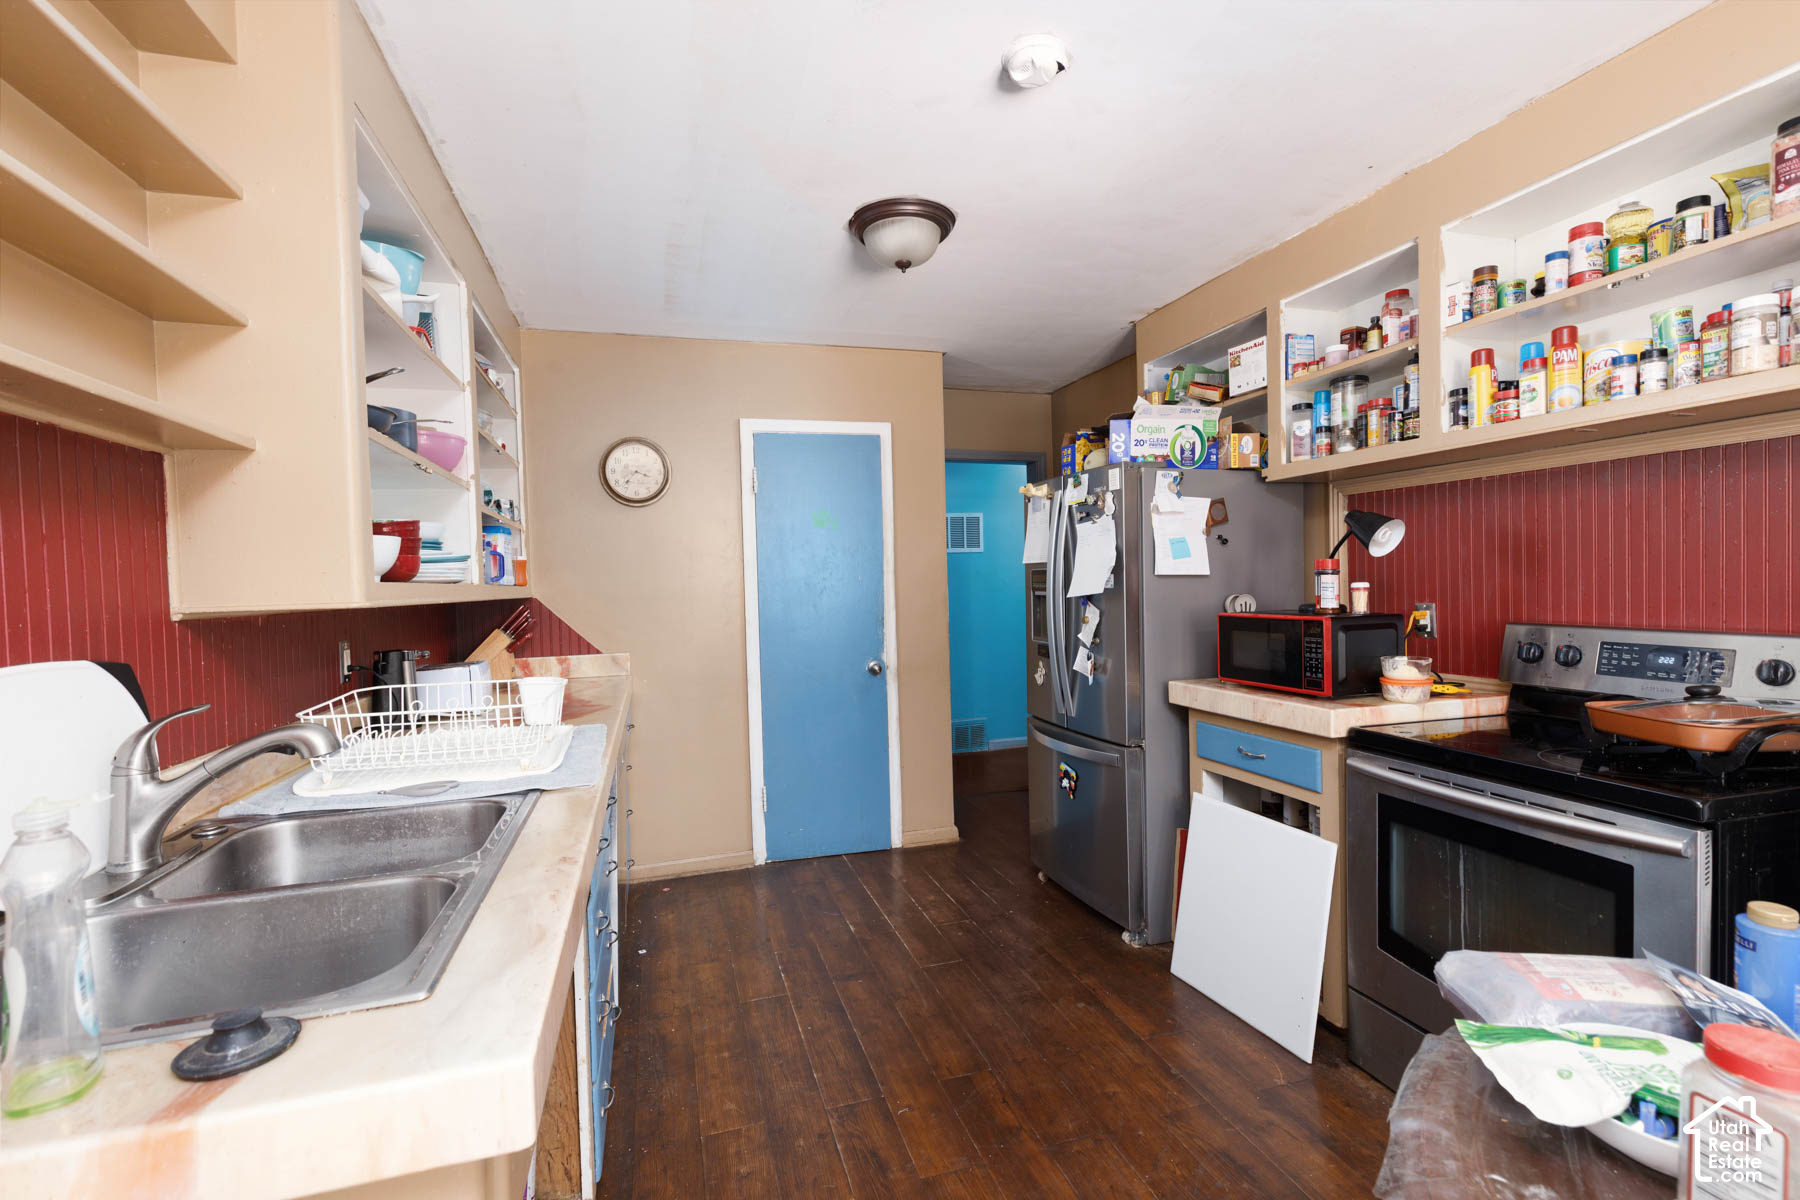
Kitchen with open pantry cupboards, a double sink, and appliances along the right wall.
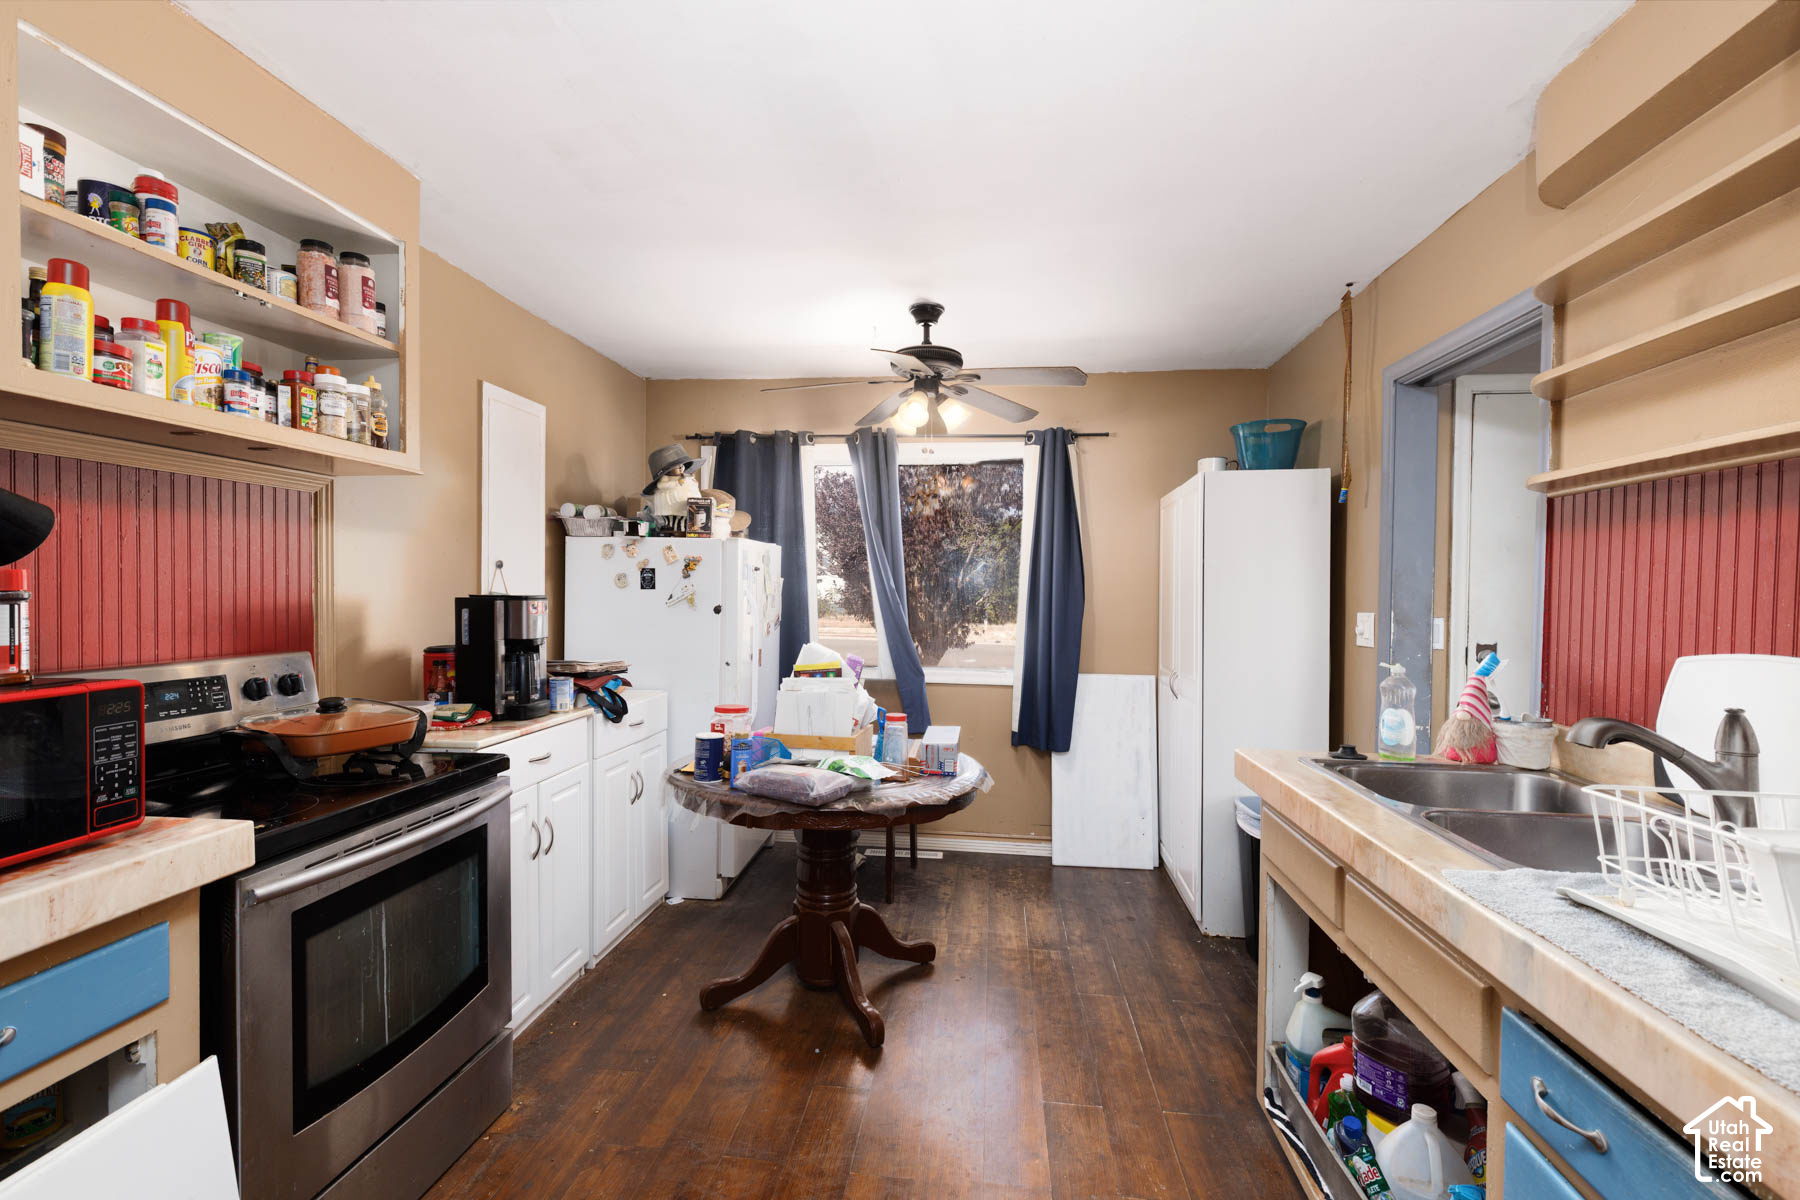
Kitchen with white cabinets, red beadboard backsplashes, and a cluttered table by the window.
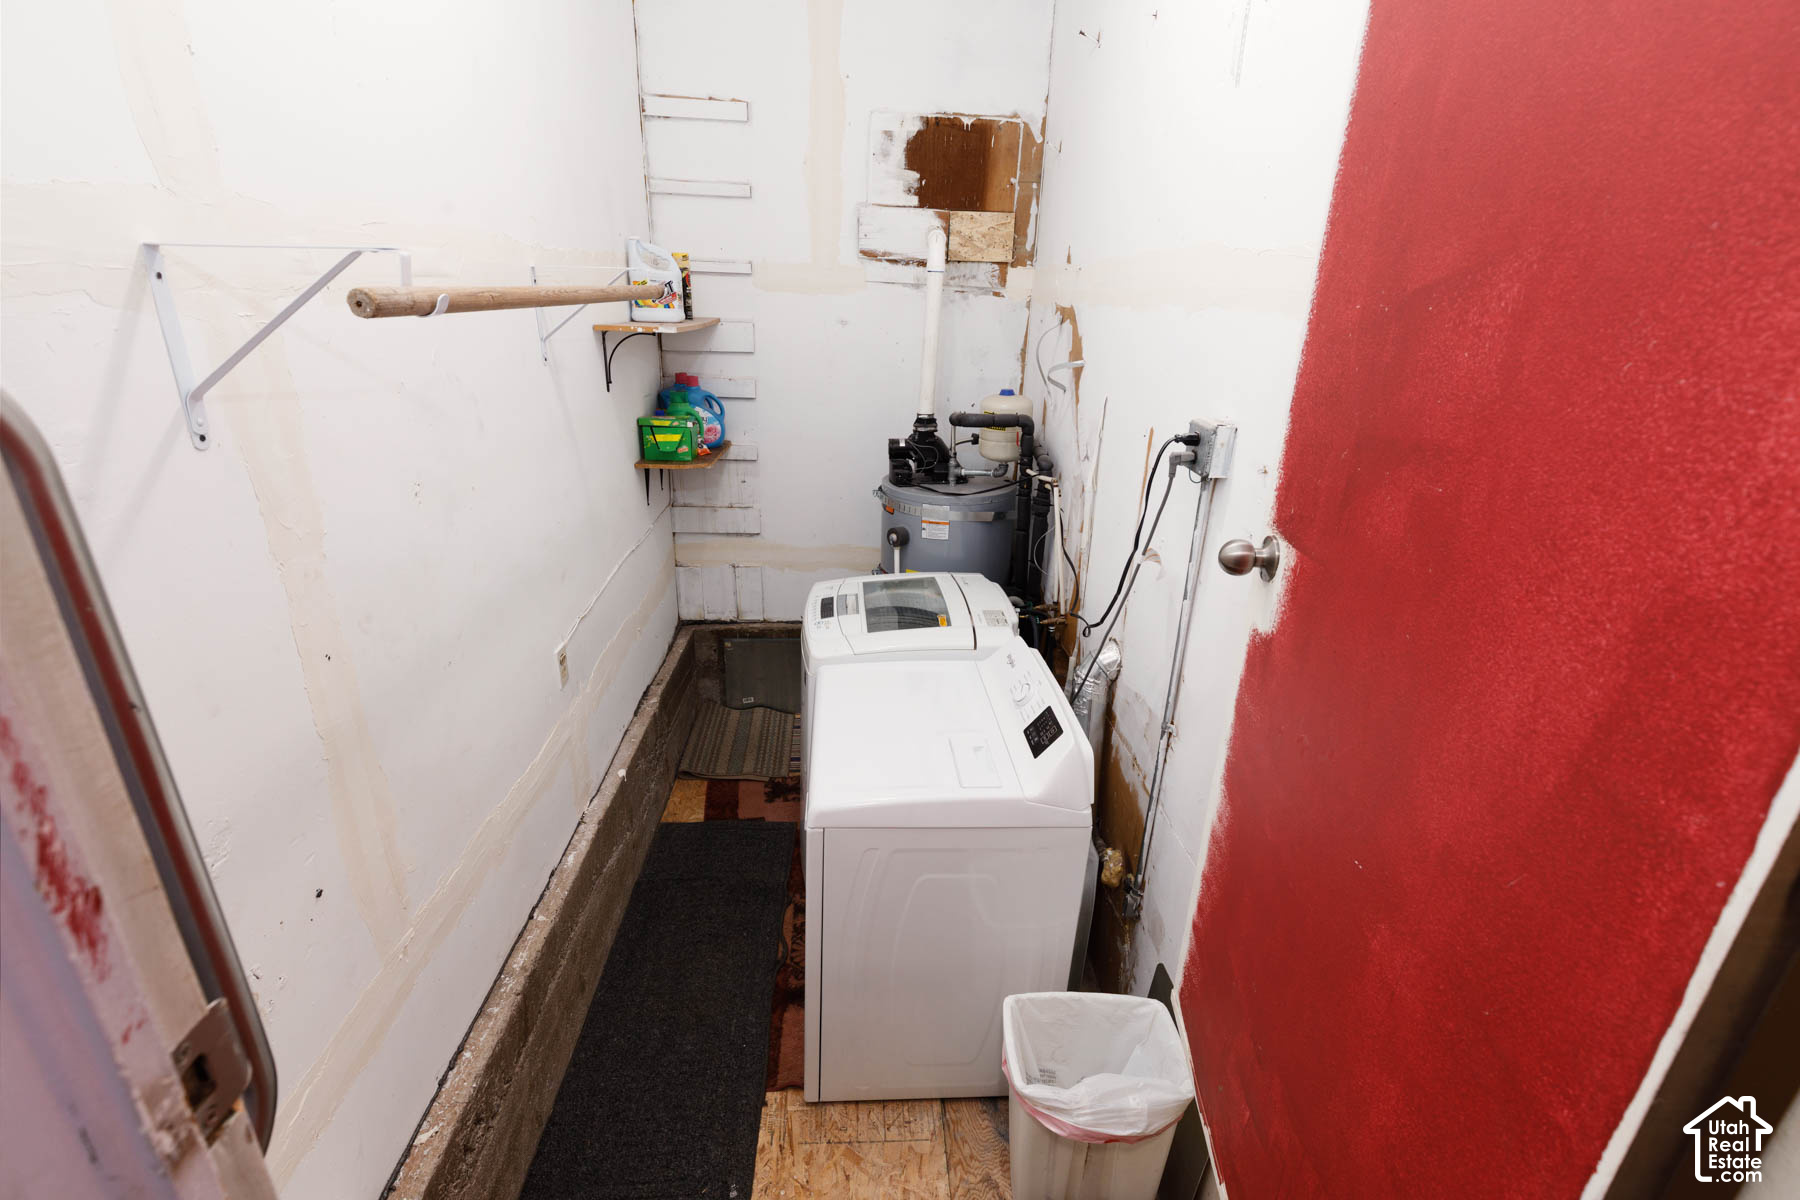
Narrow laundry room with a top-loading washer, water heater, and worn, patched walls.
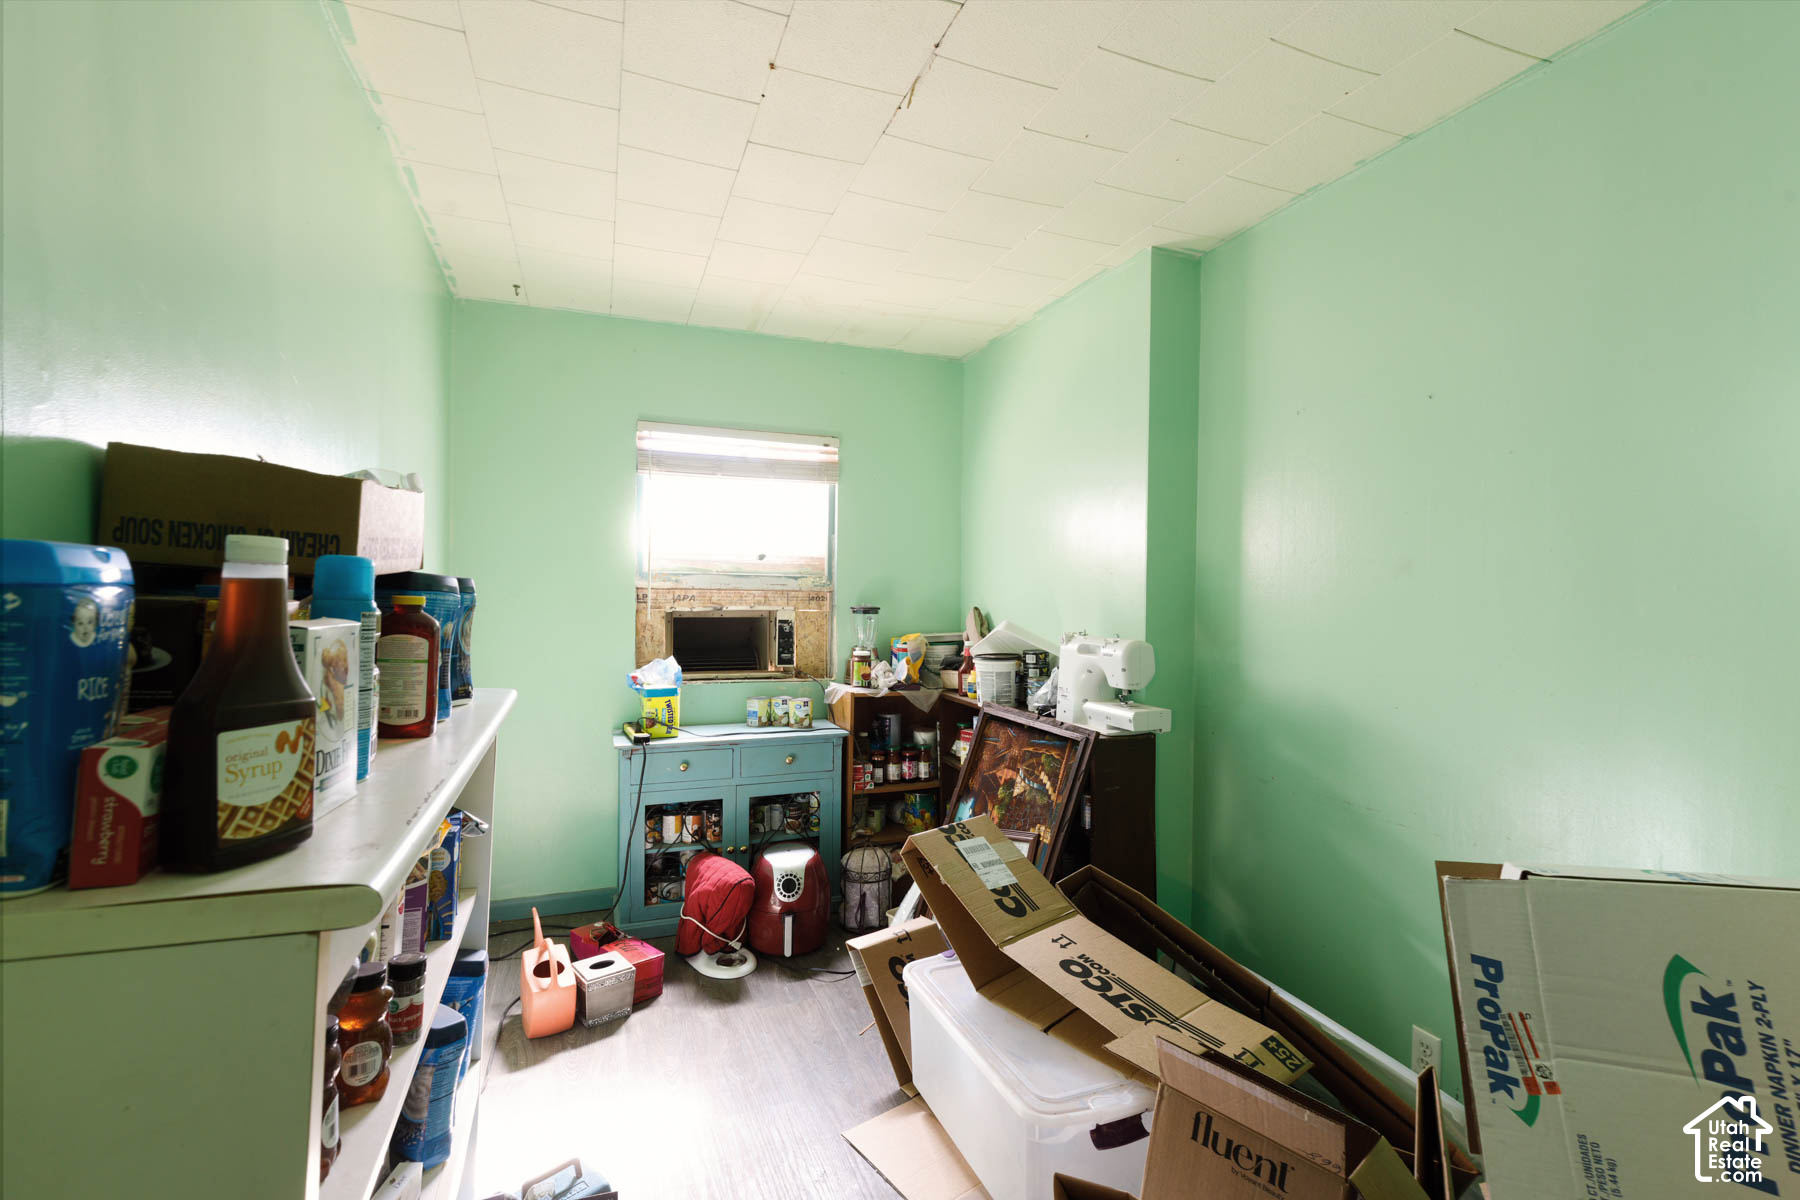
Cluttered storage room with mint-green walls, shelves of supplies, a sewing machine, and boxes.
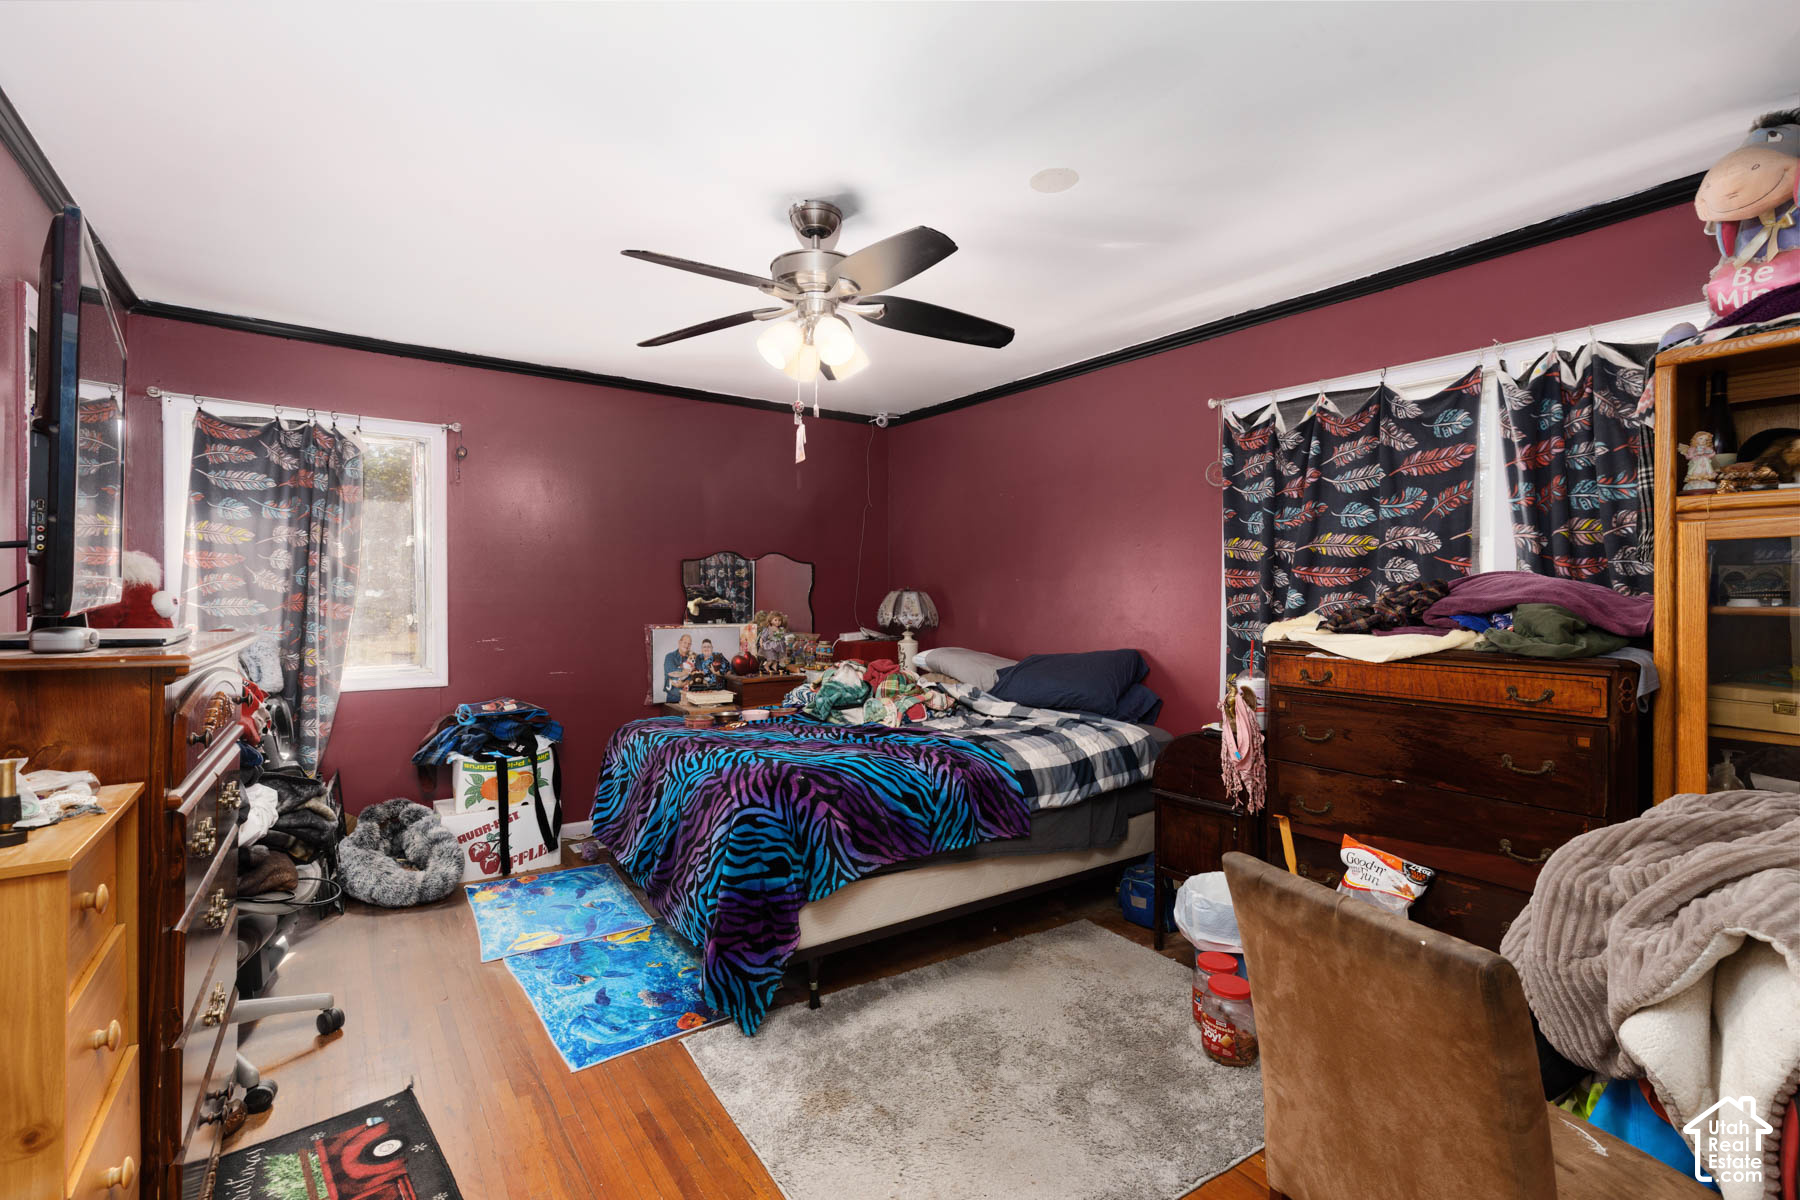
Bedroom with burgundy walls, patterned curtains, and a bed covered in colorful blankets.
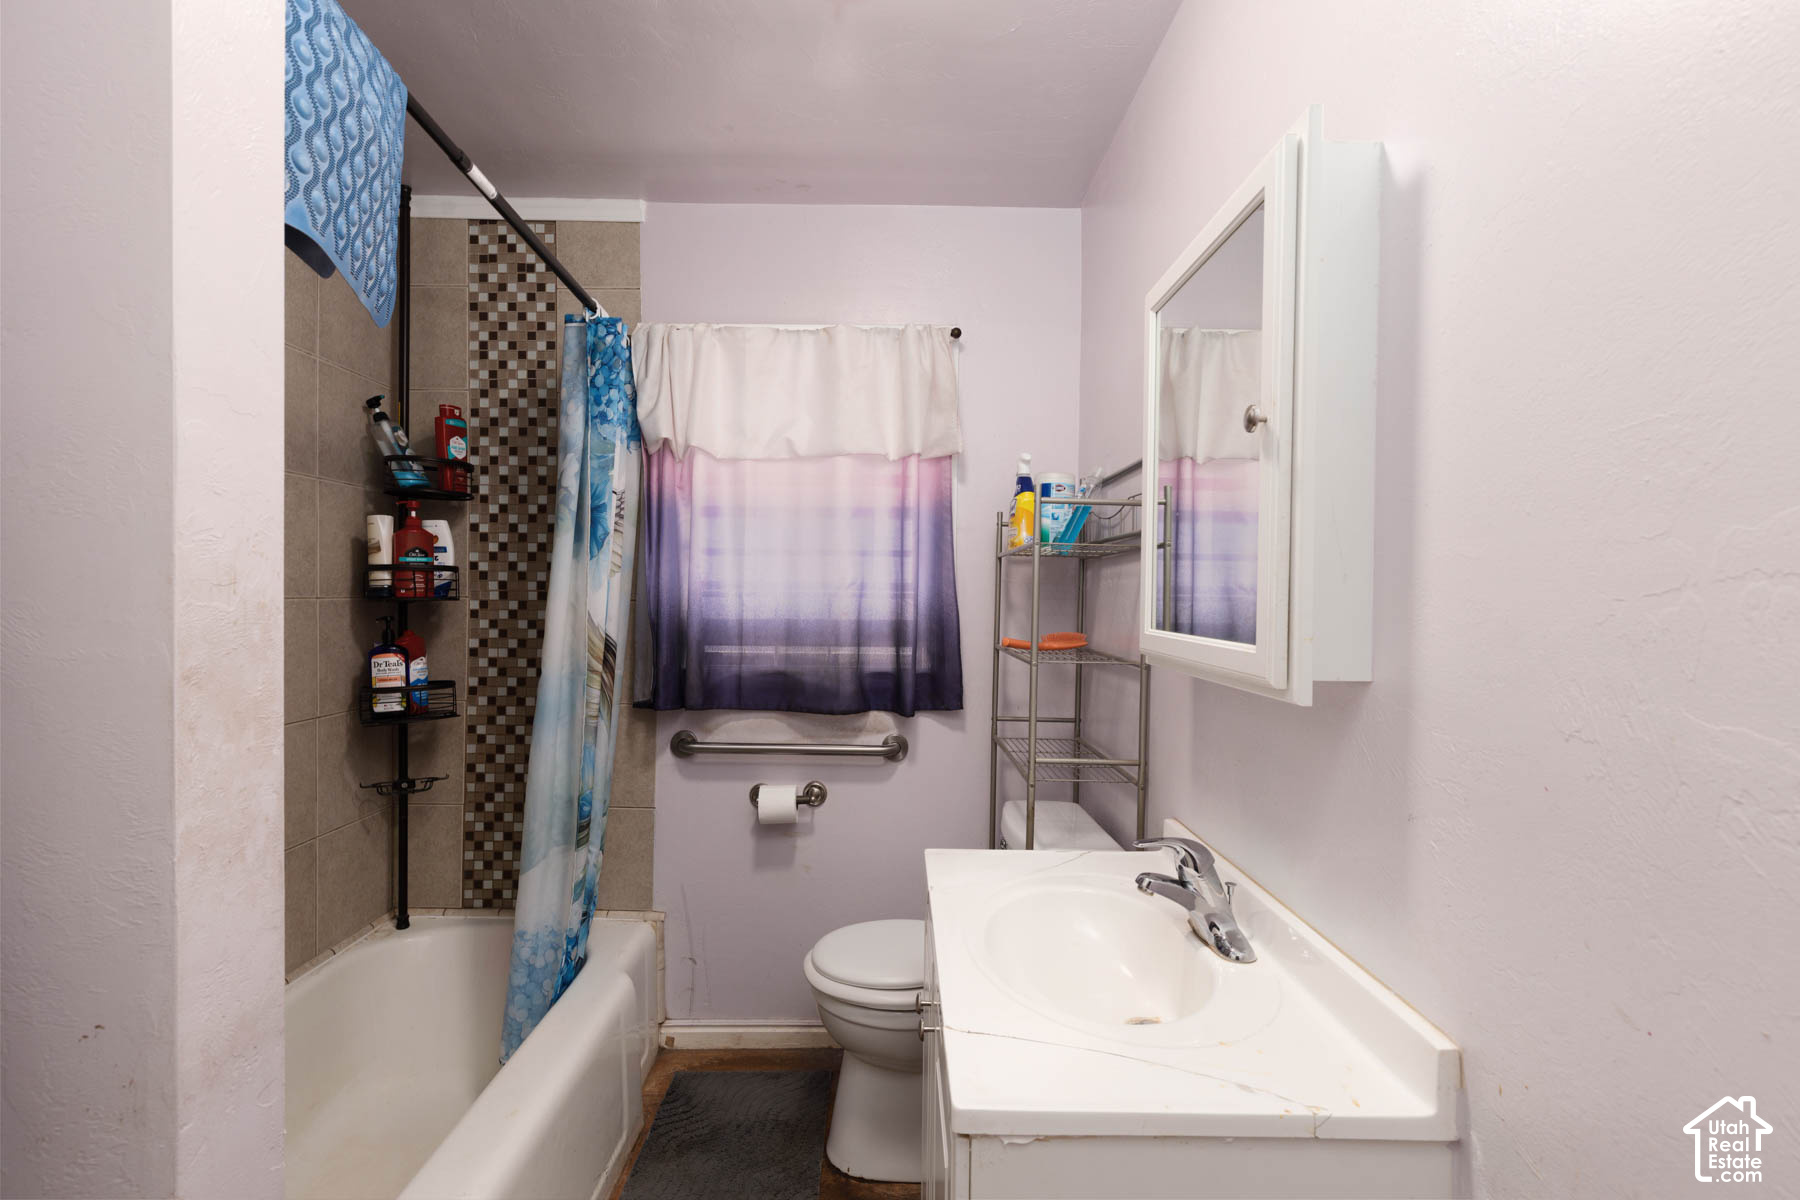
Bathroom with a tiled tub and shower, blue curtains, and a white vanity.
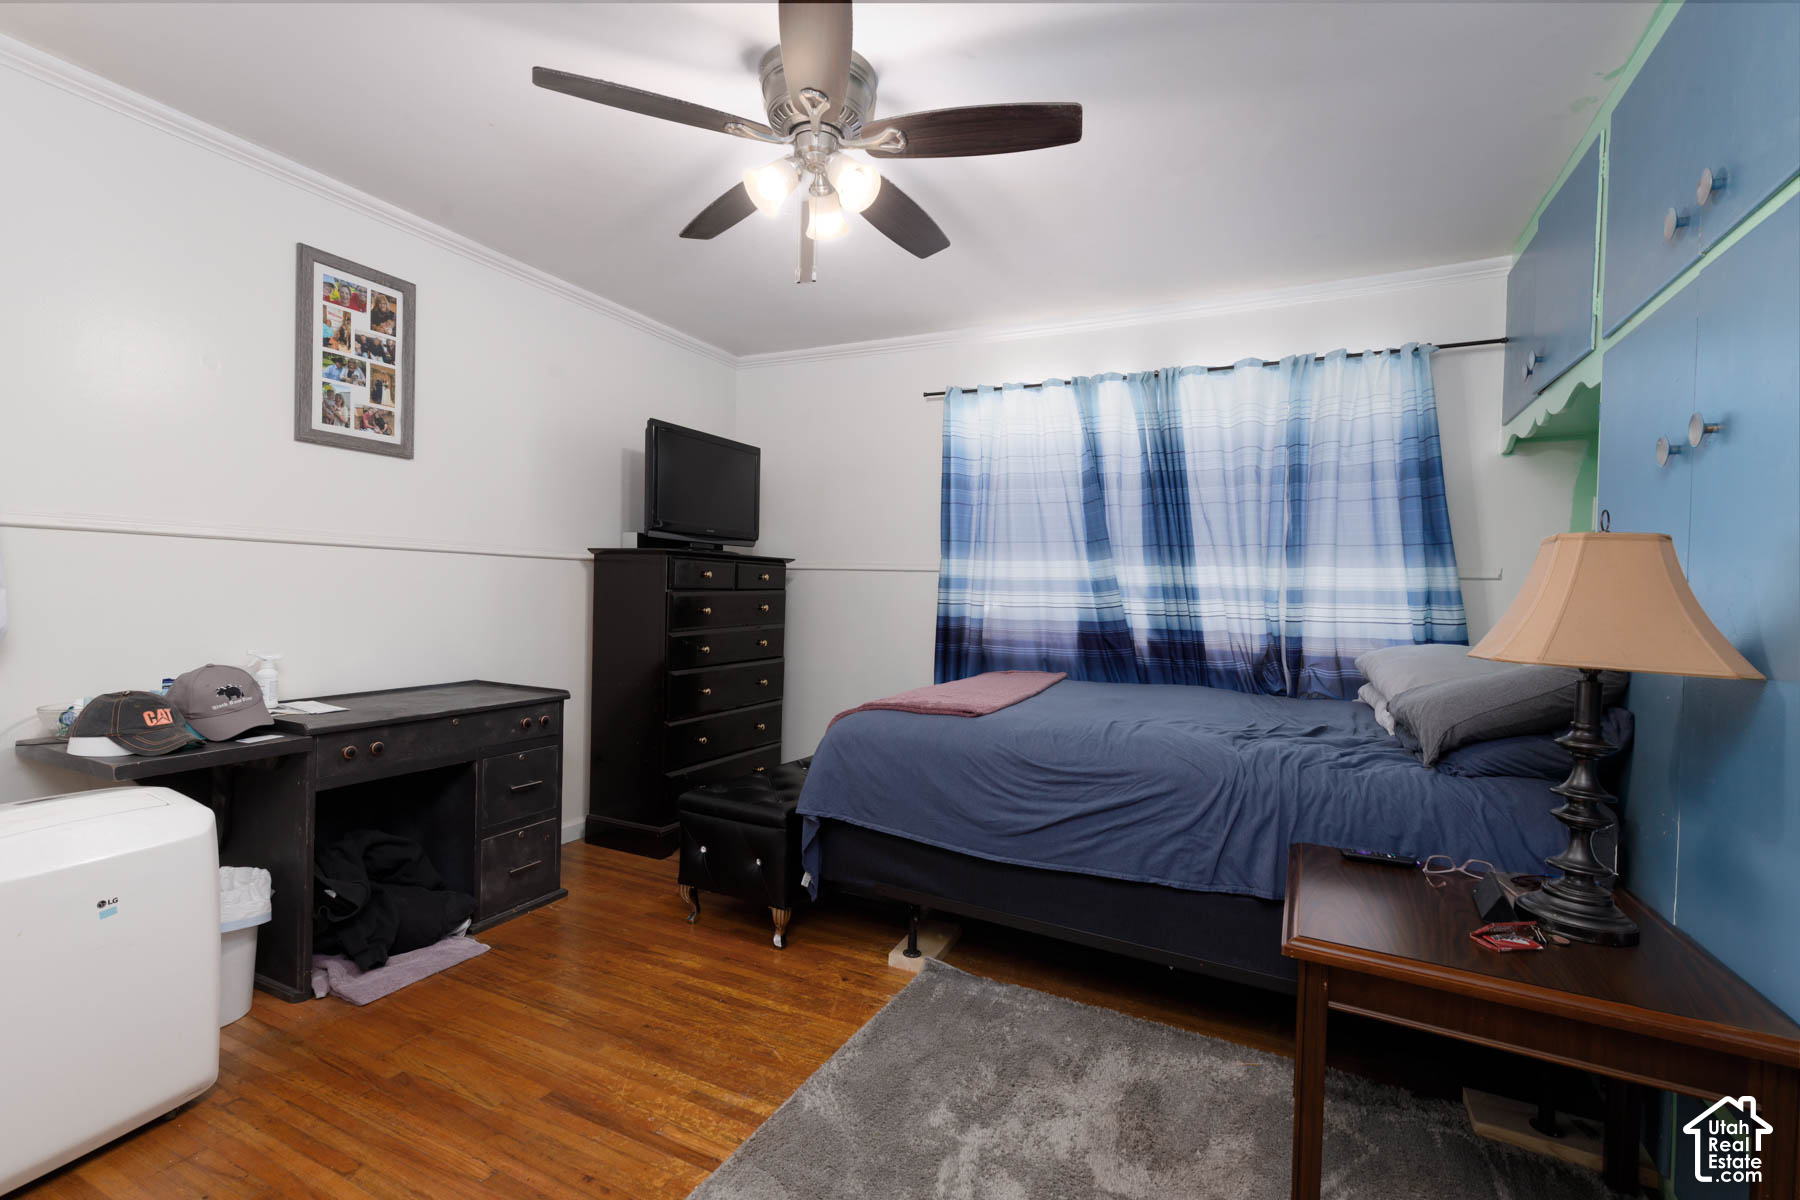
Bedroom with a blue bedspread and blue built-in cabinets, furnished with a desk and dresser.
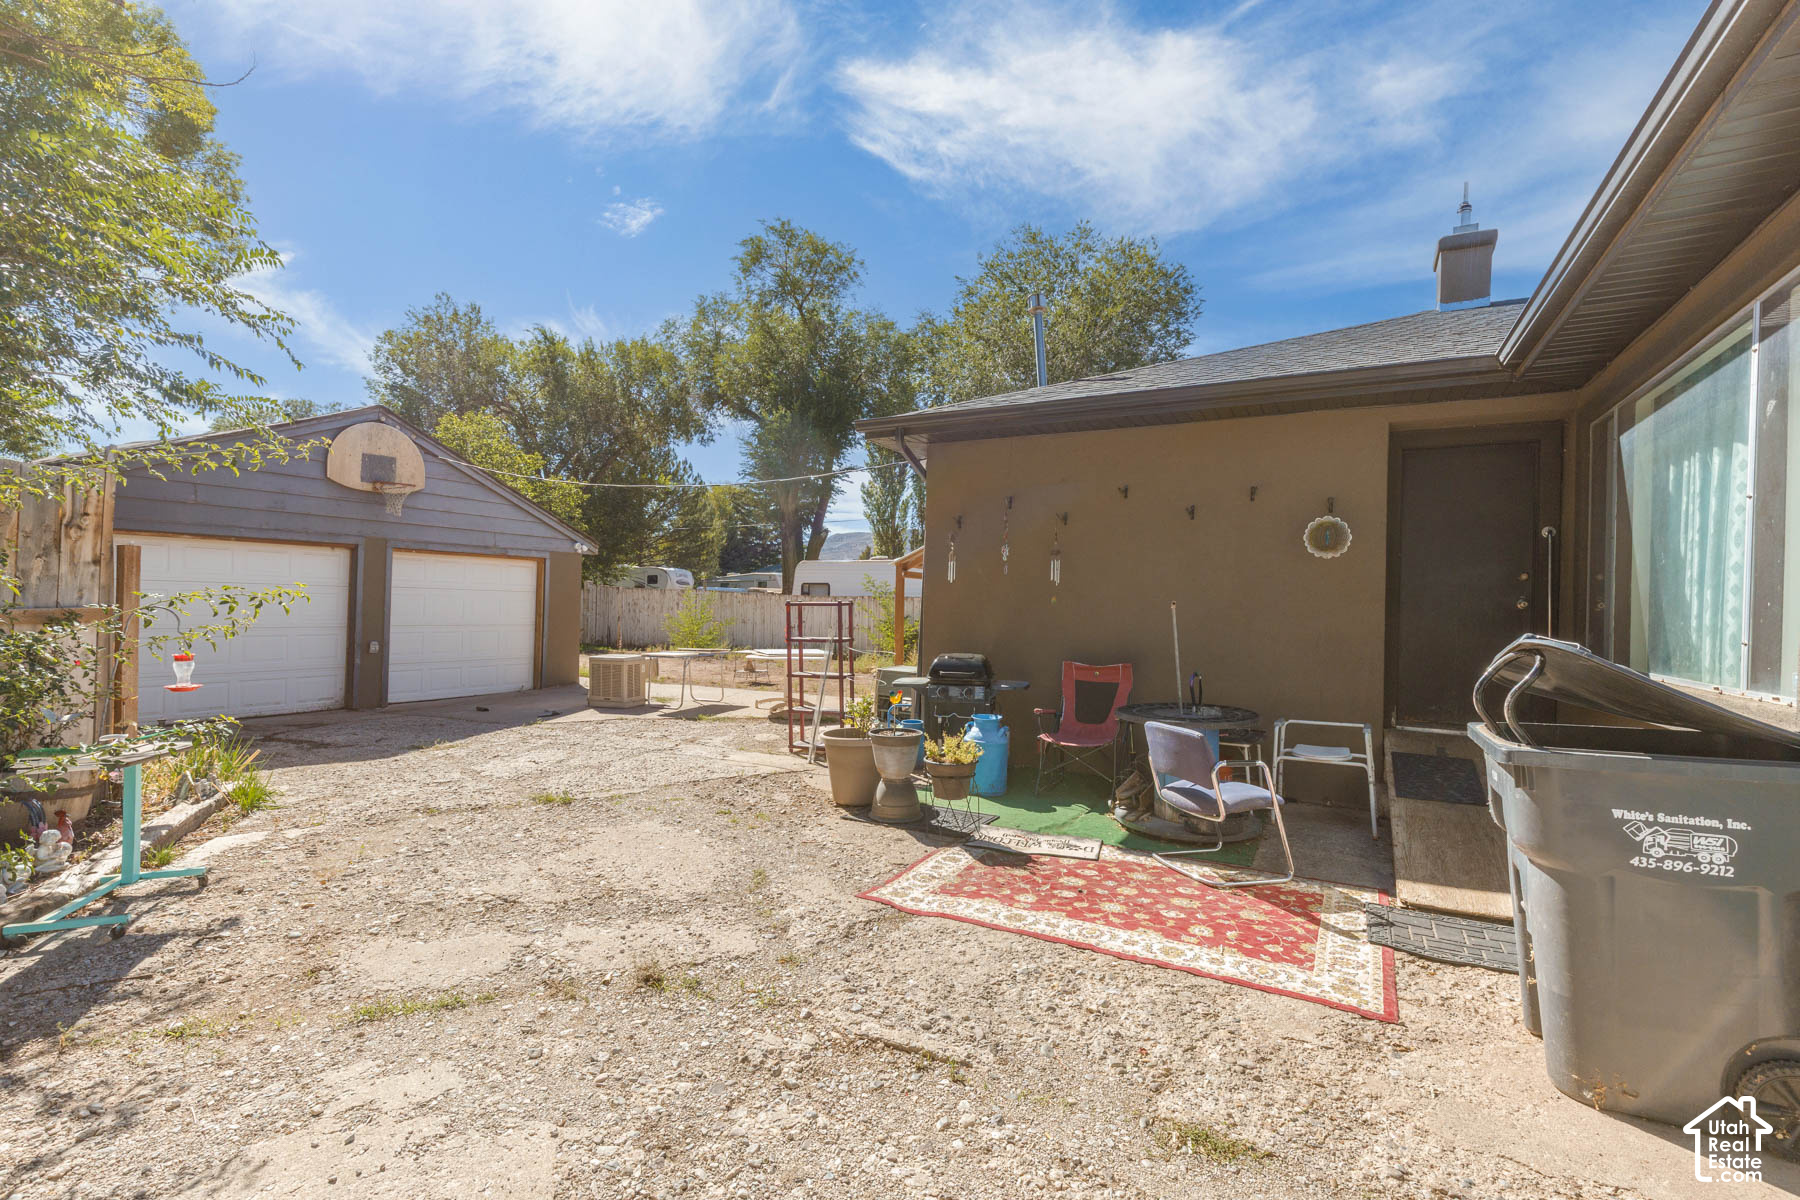
Backyard patio with a gravel yard, detached two-car garage, outdoor seating, and hot tub.
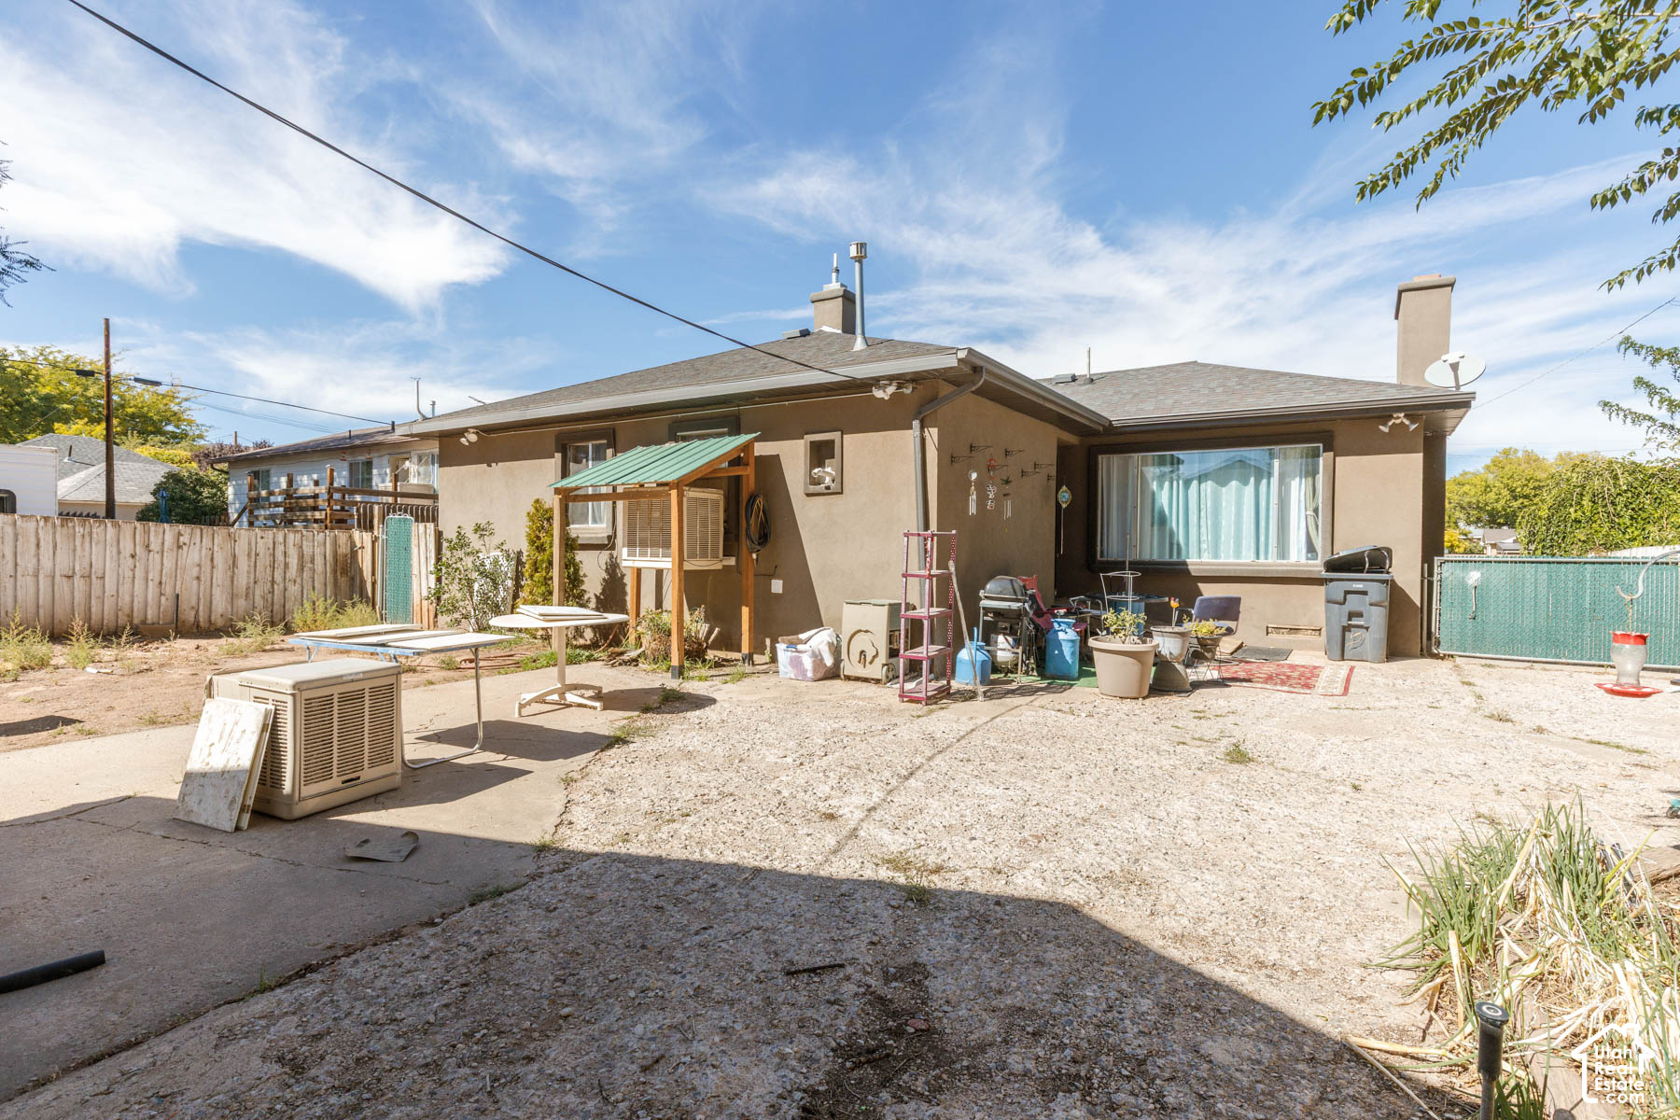
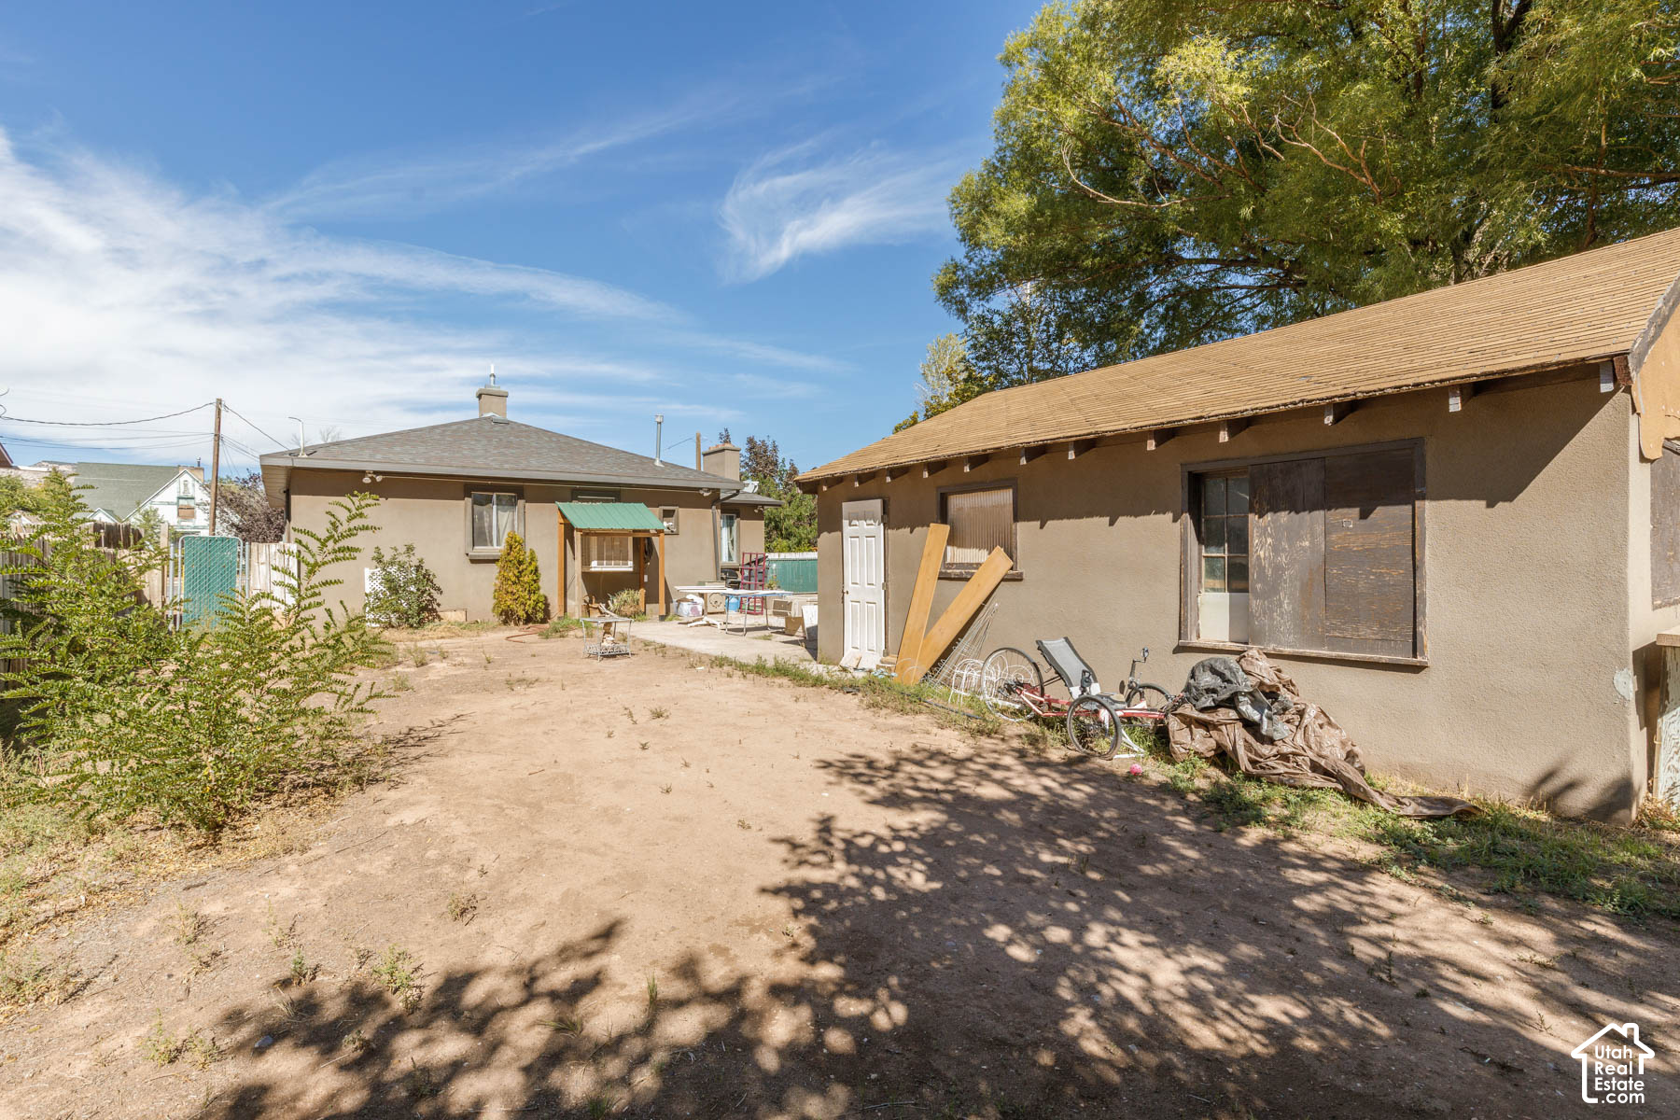
Rear of a stucco house with a cluttered patio, gravel yard, and fenced boundaries.
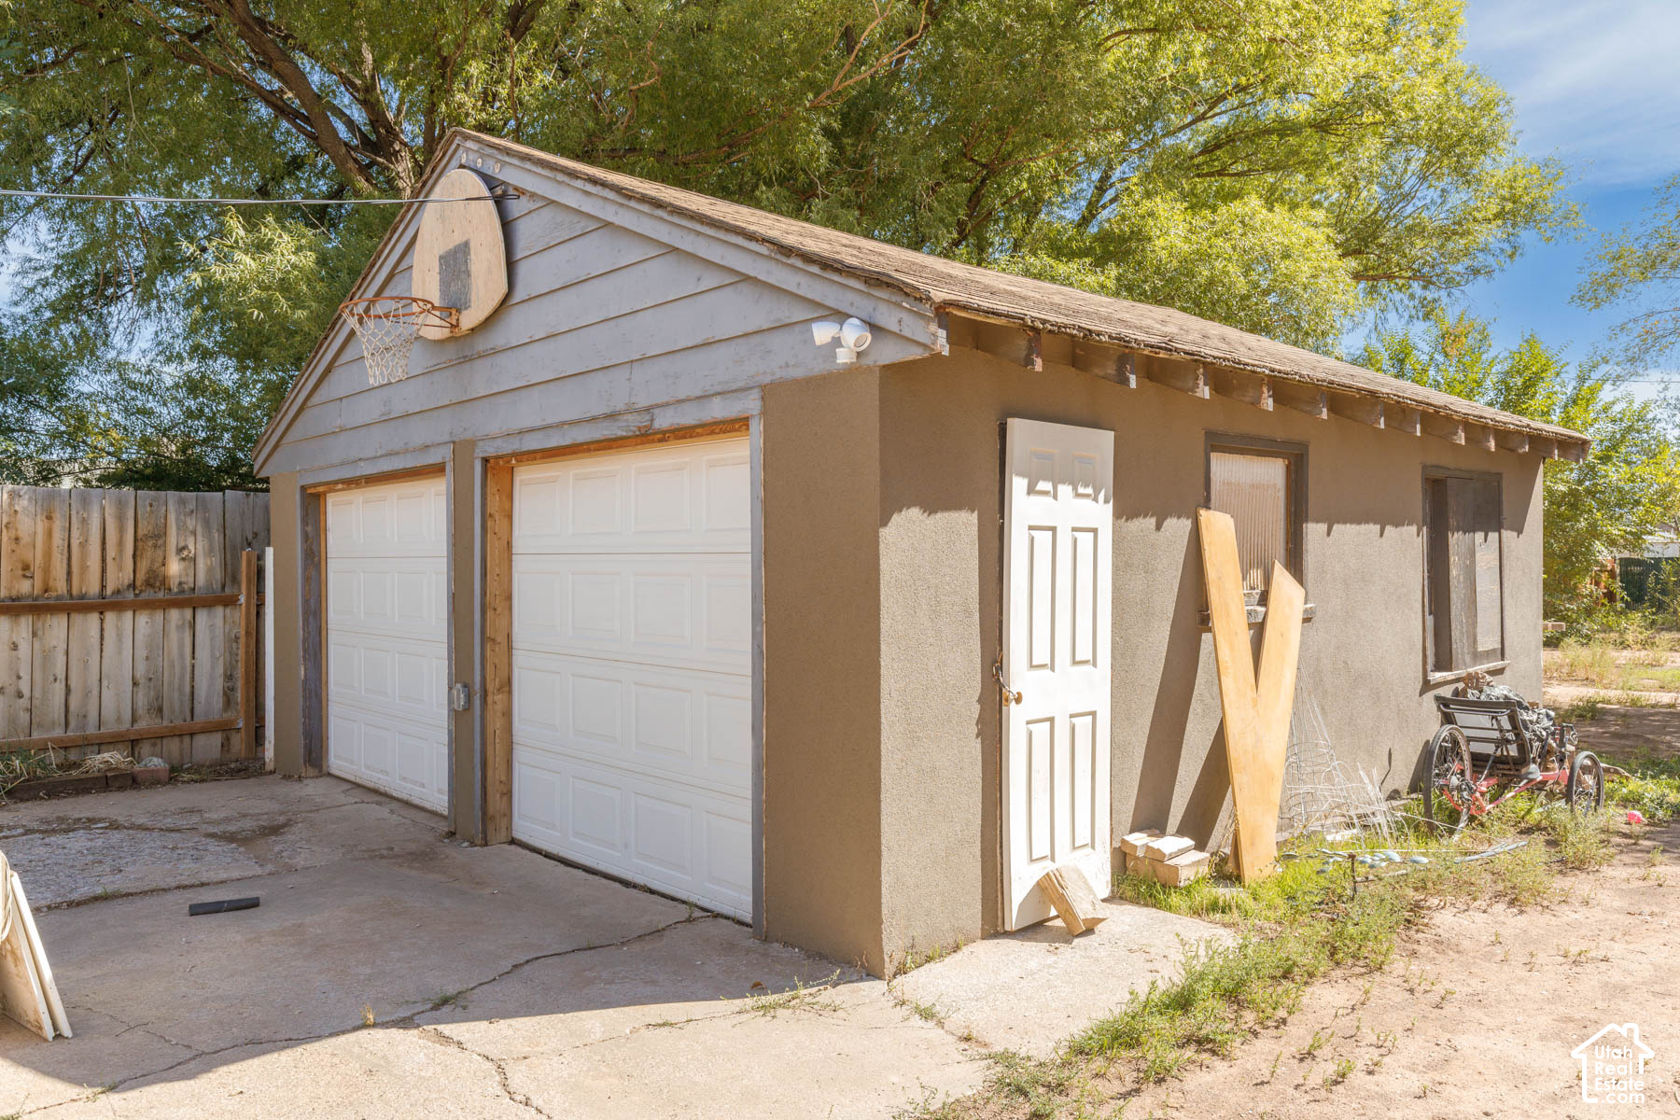
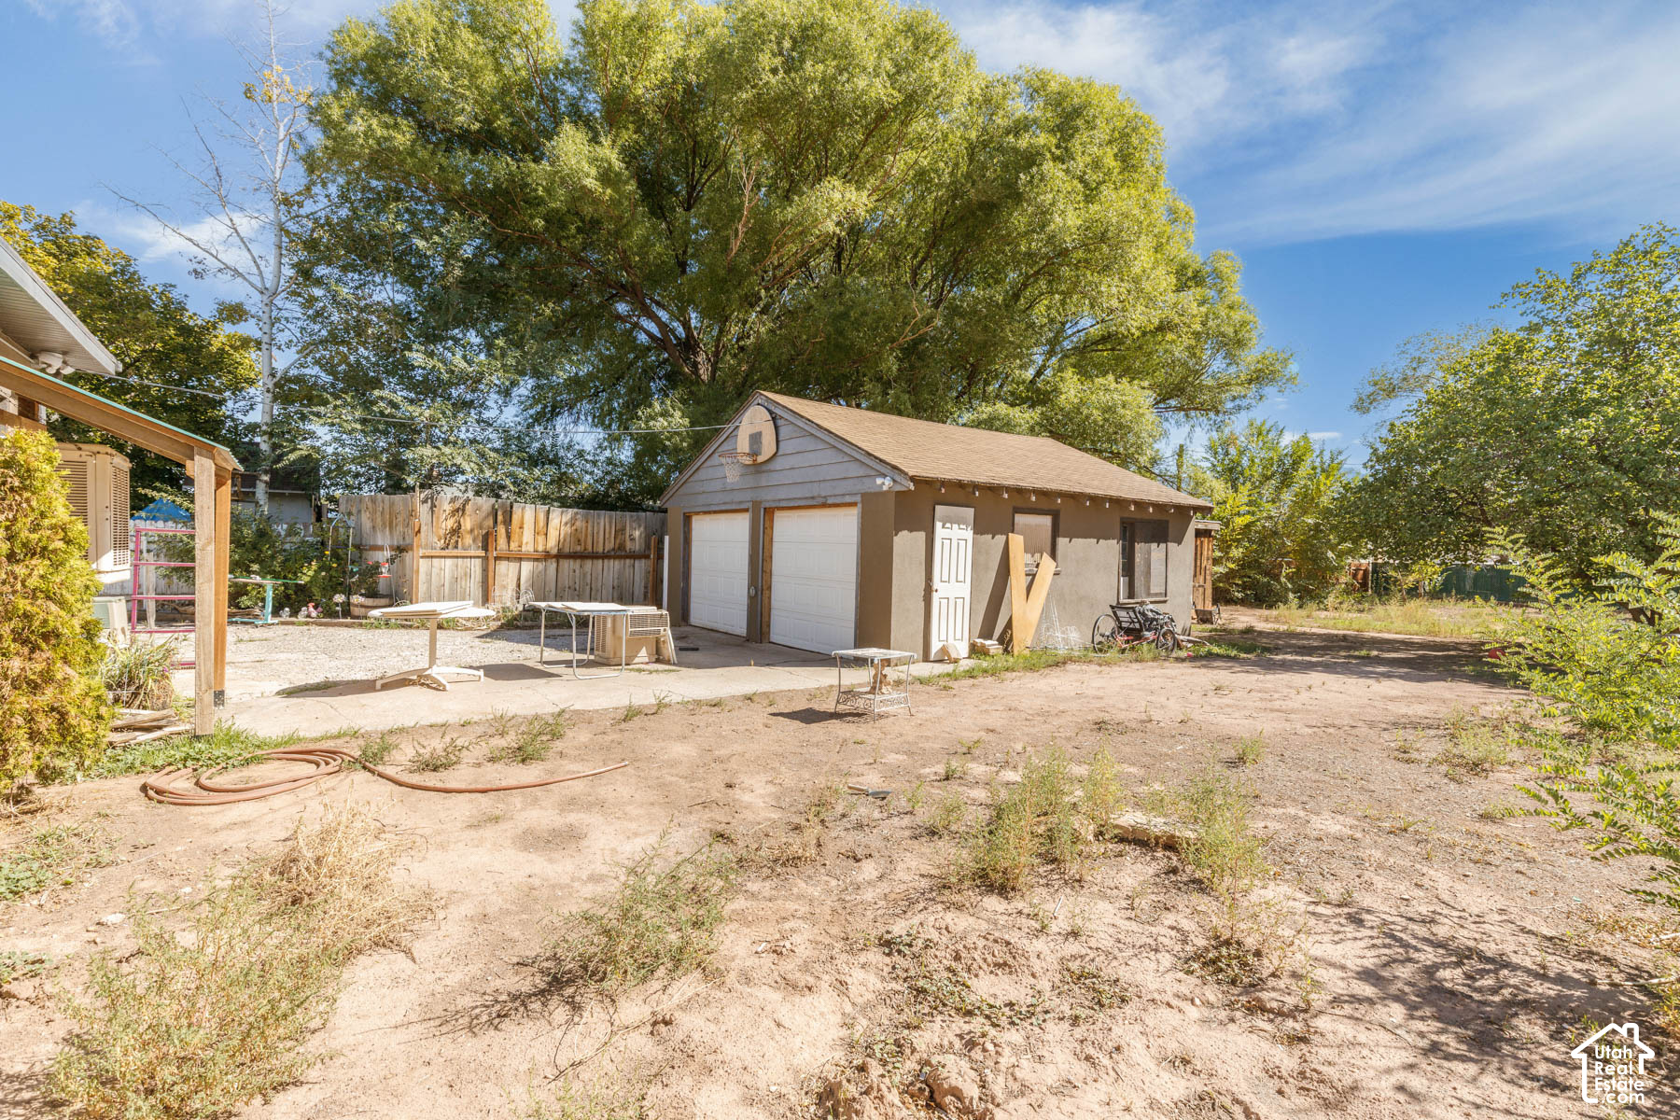
Detached stucco garage with two overhead doors and a basketball hoop on the gable.
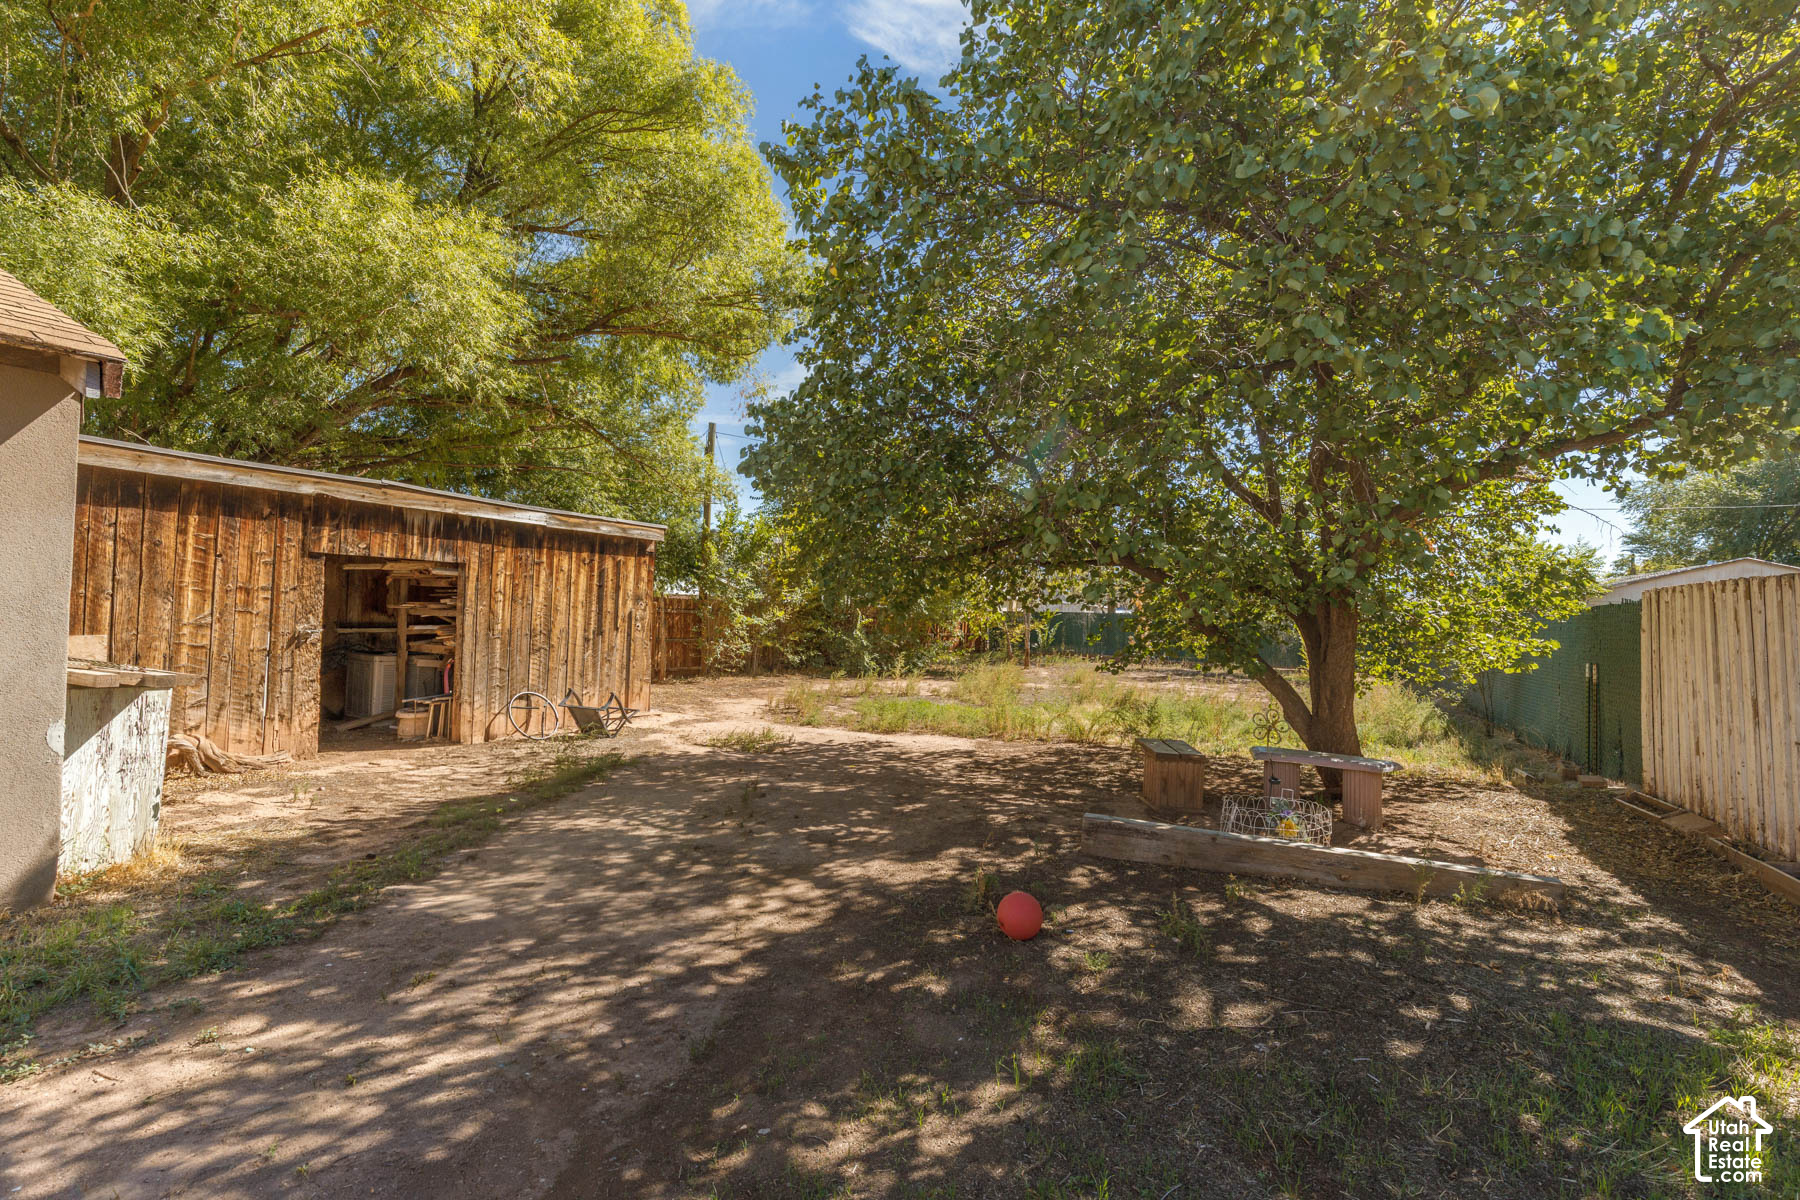
Backyard with a weathered wooden shed, mature shade trees, and a dirt yard.
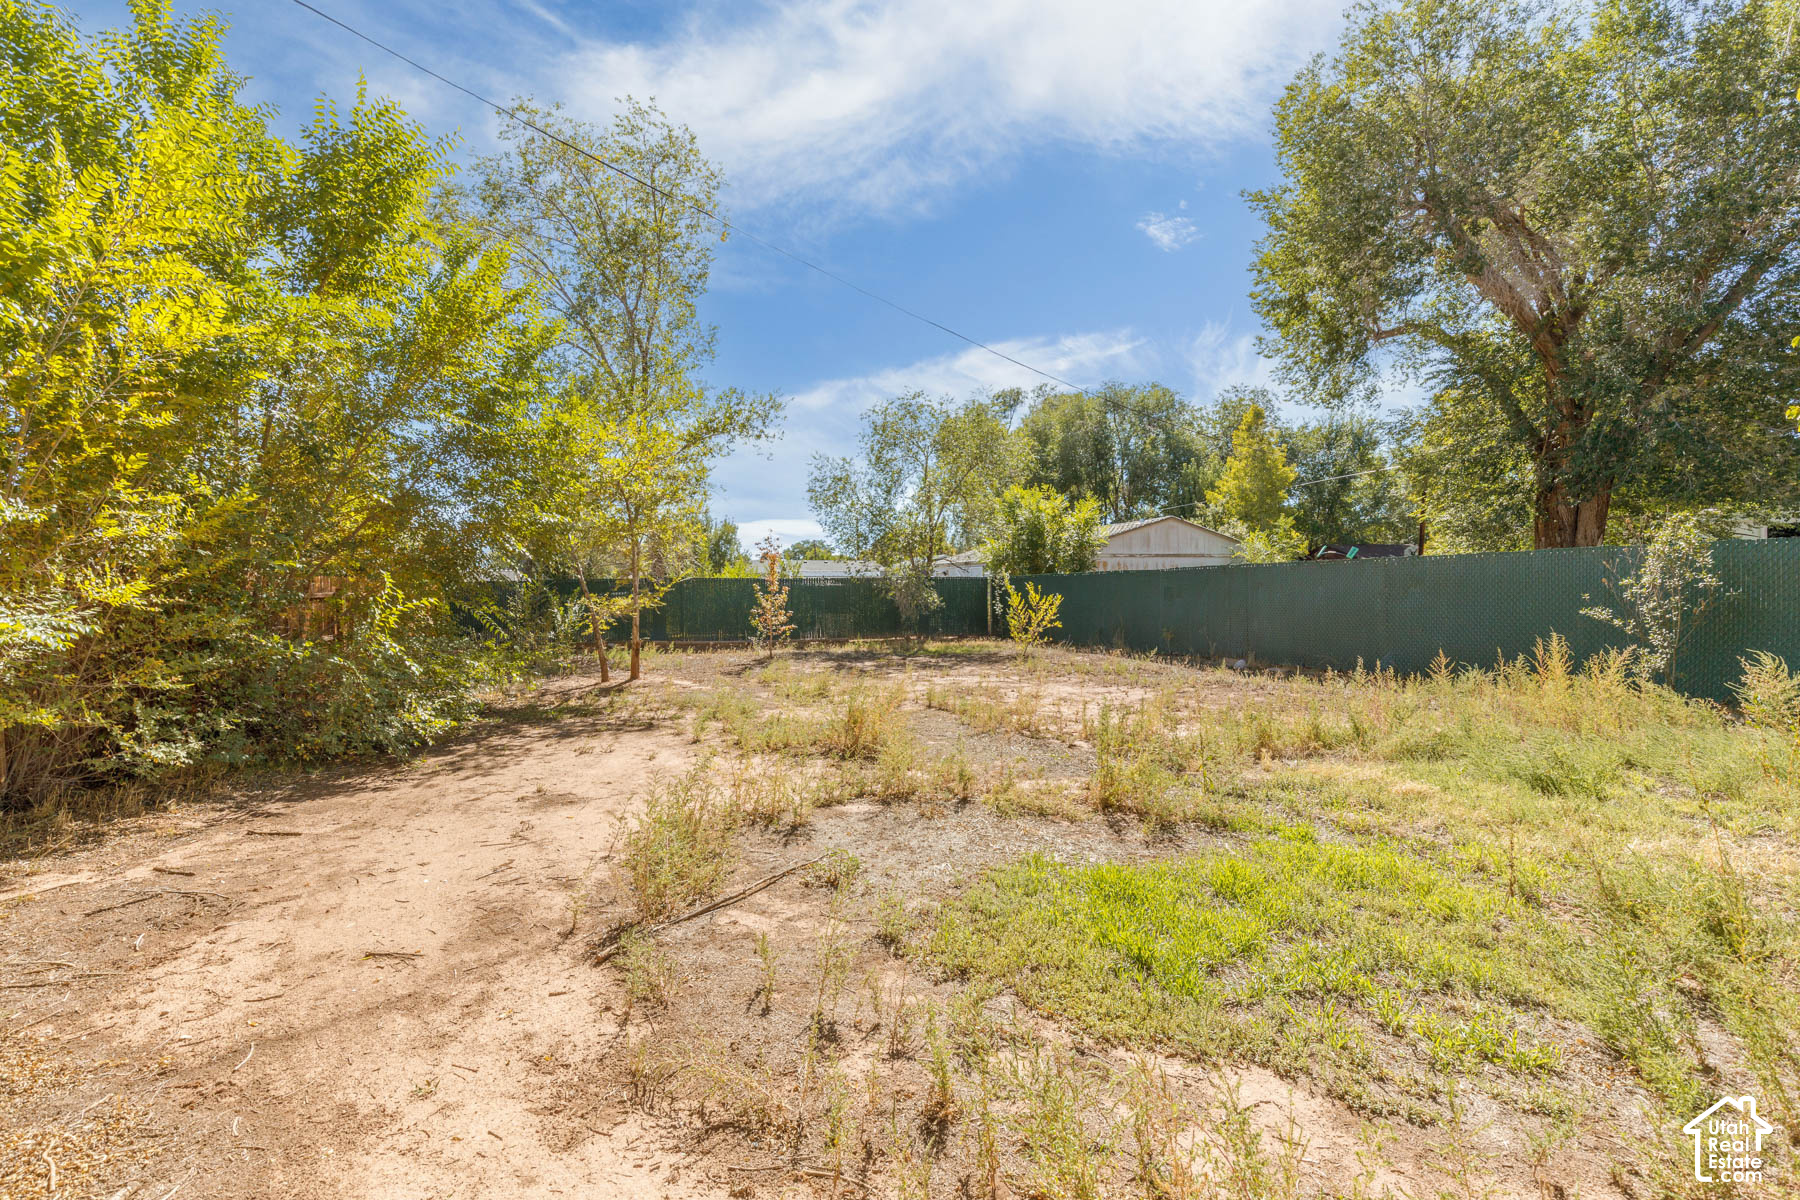
Fenced yard with dry ground, sparse weeds, and mature trees.
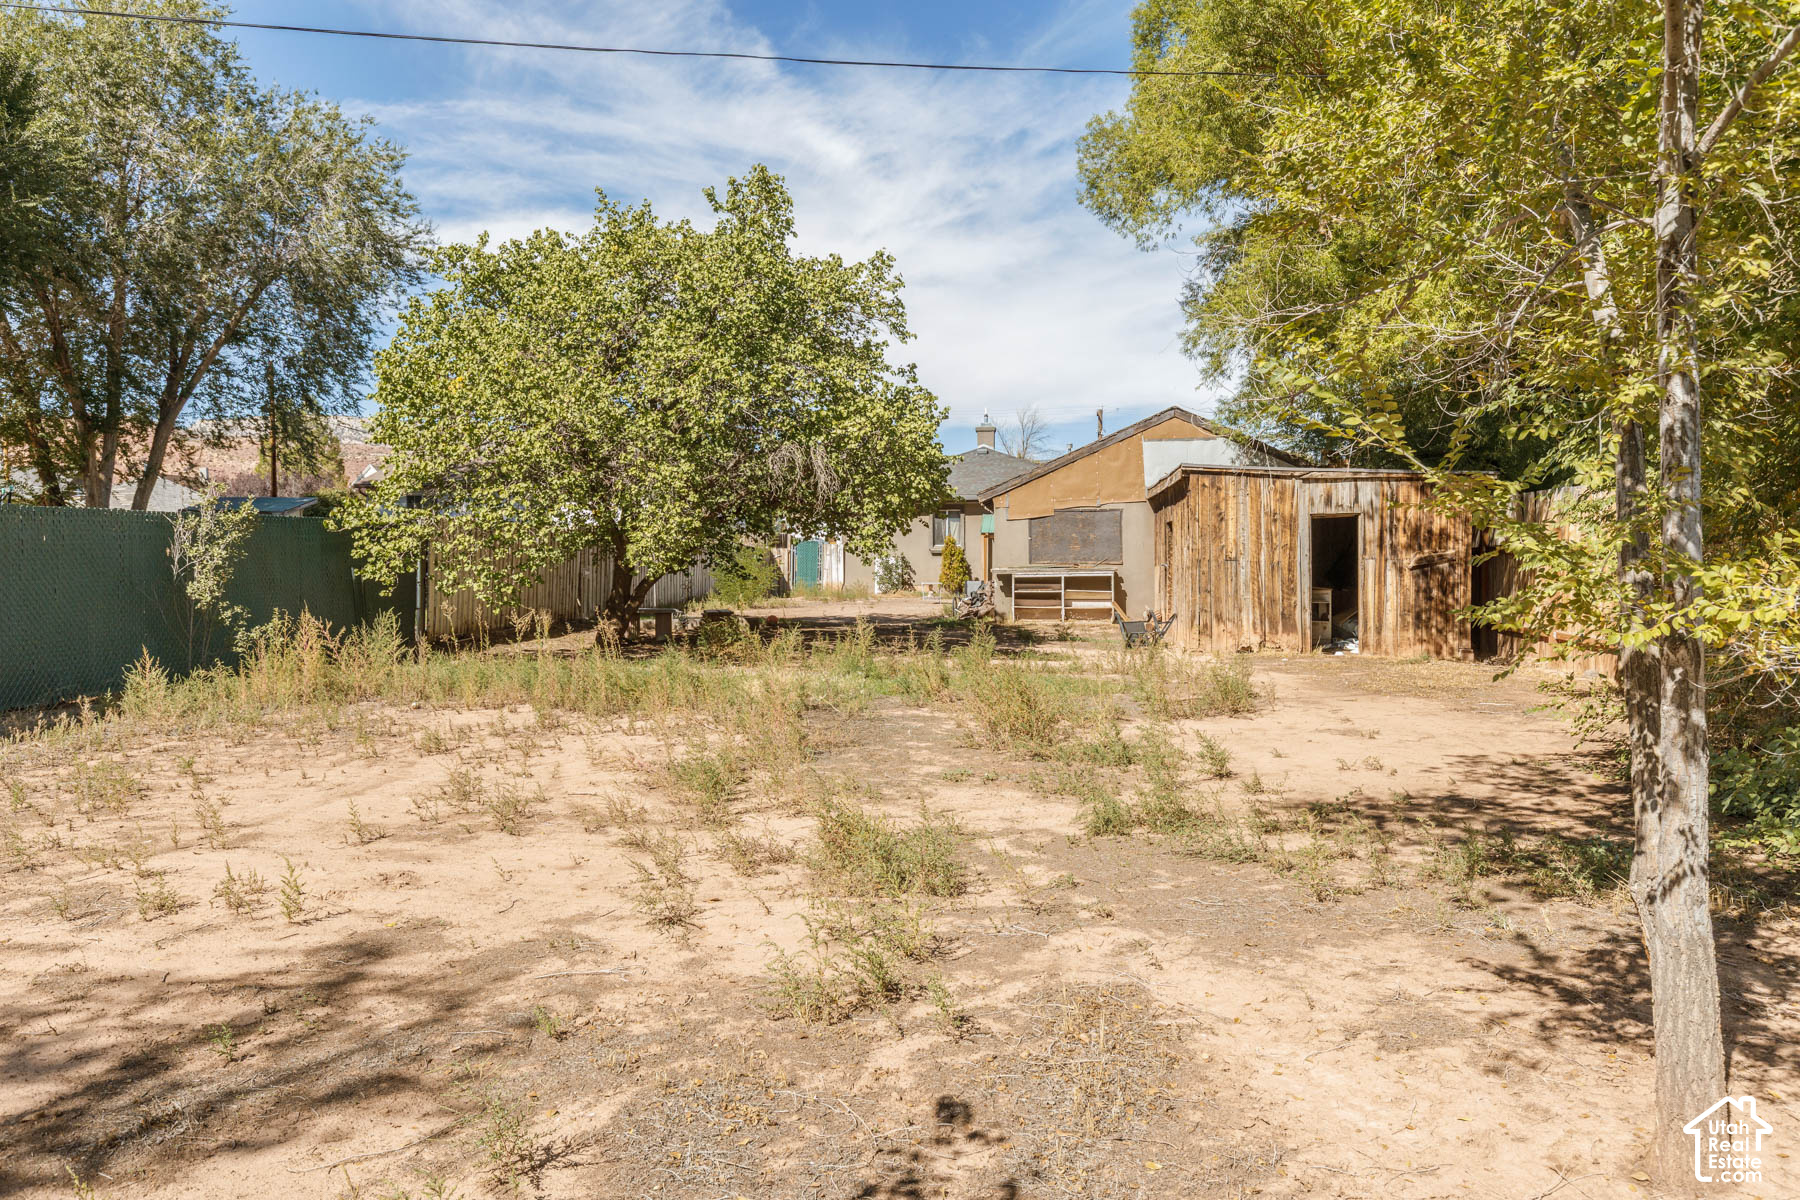
Dry backyard with mature trees, overgrown ground, and weathered wooden sheds.
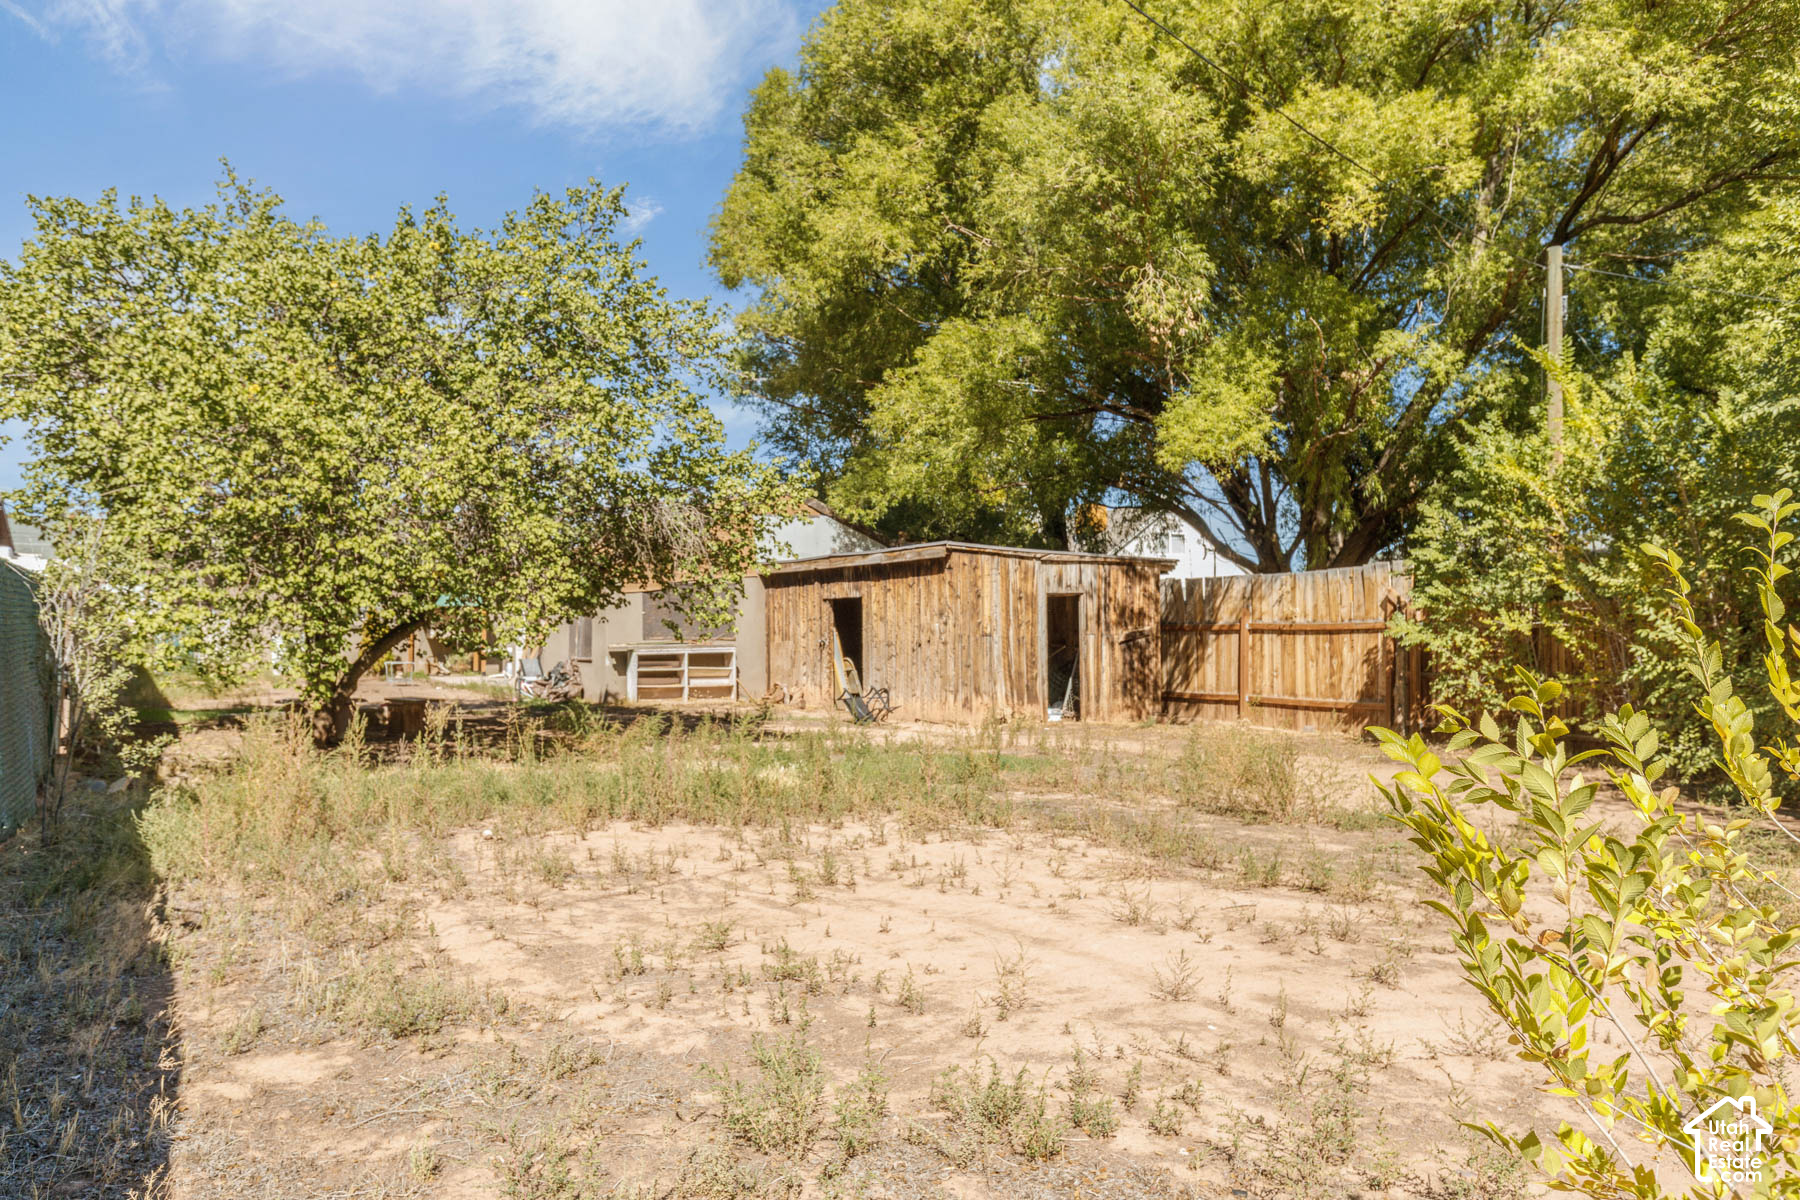
Dry backyard with a weathered wooden shed, tall leafy trees, and a wooden fence.
Backyard with a dirt yard, rear of the house, and a detached outbuilding with weathered doors.
Detached two-bay garage beside a dry backyard with mature trees and a wooden fence.
SEE ALL PHOTOS
Single-story brown stucco house with a prominent chimney, gravel driveway, and fenced side yard.
Single-story tan stucco house with a gray roof, entry ramp, and bare dirt yard.
Single-story brown stucco house with a concrete walkway across a bare front yard and autumn trees.
Single-story brown stucco house with a low roof and concrete walkway through a bare front yard.
Single-story brown stucco house with a tall chimney and a ramp to the front entrance.
Living room with a fireplace, built-in shelving, mounted television, and leather recliners.
Living room with blue window curtains, built-in shelves, and brown and black recliners.
Living room with two recliners, a ceiling fan, and a curtained window.
Living room with a fireplace, built-in shelving, ceiling fan, and dark wood floors.
Kitchen with open pantry cupboards, a double sink, and appliances along the right wall.
Kitchen with white cabinets, red beadboard backsplashes, and a cluttered table by the window.
Narrow laundry room with a top-loading washer, water heater, and worn, patched walls.
Cluttered storage room with mint-green walls, shelves of supplies, a sewing machine, and boxes.
Bedroom with burgundy walls, patterned curtains, and a bed covered in colorful blankets.
Bathroom with a tiled tub and shower, blue curtains, and a white vanity.
Bedroom with a blue bedspread and blue built-in cabinets, furnished with a desk and dresser.
Backyard patio with a gravel yard, detached two-car garage, outdoor seating, and hot tub.
Rear of a stucco house with a cluttered patio, gravel yard, and fenced boundaries.
Detached stucco garage with two overhead doors and a basketball hoop on the gable.
Backyard with a weathered wooden shed, mature shade trees, and a dirt yard.
Fenced yard with dry ground, sparse weeds, and mature trees.
Dry backyard with mature trees, overgrown ground, and weathered wooden sheds.
Dry backyard with a weathered wooden shed, tall leafy trees, and a wooden fence.
Backyard with a dirt yard, rear of the house, and a detached outbuilding with weathered doors.
Detached two-bay garage beside a dry backyard with mature trees and a wooden fence.
For Sale

325 W 100 S

325 W 100 S, Richfield, UT 84701

$230,000
This 2-bedroom, 1-bath home has plenty of potential and is ready for someone to make it their own. Hardwood flooring adds character, while several big-ticket updates have already been completed, including a new furnace, water heater, dishwasher, and garbage disposal. With a little updating and your own personal touch, this home could really shine. A great opportunity for a first-time buyer, investor, or anyone looking for a home they can put their own stamp on.

2
beds

1
bath

1,356 Sq.Ft. LIVING AREA

0.26 Acres lot

Dana Coates

Dana Coates

Features & Amenities

Interior

  • total bedrooms2
  • Total bathroom1
  • full bathroom1
  • Laundry room Electric Dryer Hookup
  • Flooring Hardwood, Laminate
  • APPLIANCES Ceiling Fan, Refrigerator
  • other interior Features Disposal, Floor Drains, Gas Log

Area & Lot

  • Status For Sale
  • Living Area1,356 Sq.Ft.
  • Total Area1,356 Sq.Ft.
  • Lot Area0.26 Acres
  • MLS® ID2189406
  • TypeResidential
  • YEAR BUILT1952
  • NeighborhoodSevier County
  • Architecture StylesRambler/Ranch
  • View DescriptionMountain(s), View: Red Rock
  • Elementary SchoolAshman
  • Middle SchoolRed Hills
  • High SchoolRichfield
  • School DistrictSevier

Exterior

  • STORIES1
  • Garage Space2.0
  • water SourceCulinary
  • utilitiesNatural Gas Connected, Electricity Connected, Sewer Connected, Water Connected
  • roofAsphalt, Pitched
  • lot featuresCurb Gutter, Fenced: Full, Road: Paved, Sidewalks, View: Mountain, View: Red Rock
  • parkingCovered, Parking: Uncovered, Detached, Workbench
  • HEAT TYPEForced Air, Gas: Central
  • AIR CONDITIONINGEvaporative Cooling
  • sewerSewer: Connected
  • Disability FeaturesGrip-Accessible Features, Ground Level, Ramp, Single Level Living
  • other exterior FeaturesOut Buildings, Storm Doors

Financial

  • Sales Price$230,000
  • Real Estate Tax $1,306/yr
  • Zoning Single-Family
Single-story tan stucco house with a gray roof, entry ramp, and bare dirt yard.

Request a Showing

Want to see this property in person? Choose a preferred date and time. We’ll contact you to confirm availability and the appointment—your request is not a confirmed showing yet.

Schedule a Showing

Share your contact information and any questions about the property. We’ll follow up to confirm the showing details and help you plan your visit.

Thank you for your interest in 325 W 100 S, Richfield, UT 84701. We are reviewing your request and will be in touch shortly!

Mortgage Calculator

Estimate your monthly mortgage payment, including the principal and interest, property taxes, and HOA. Adjust the values to generate a more accurate rate.

All estimates are provided for informational purposes only. Actual amounts may vary.
$0,000 Your Payment 20 15 65
$0,000 Your Payment

Sevier County

Richfield, Salina, Monroe, and surrounding Sevier County communities—find your next move with Soldby2Girls.

Explore

Have Questions About This Property?

Dana and Viv can help you understand the listing, arrange a showing, and explore your next steps. Tell us what caught your eye—or what you’re still looking for in Central Utah.

Follow Us on Instagram