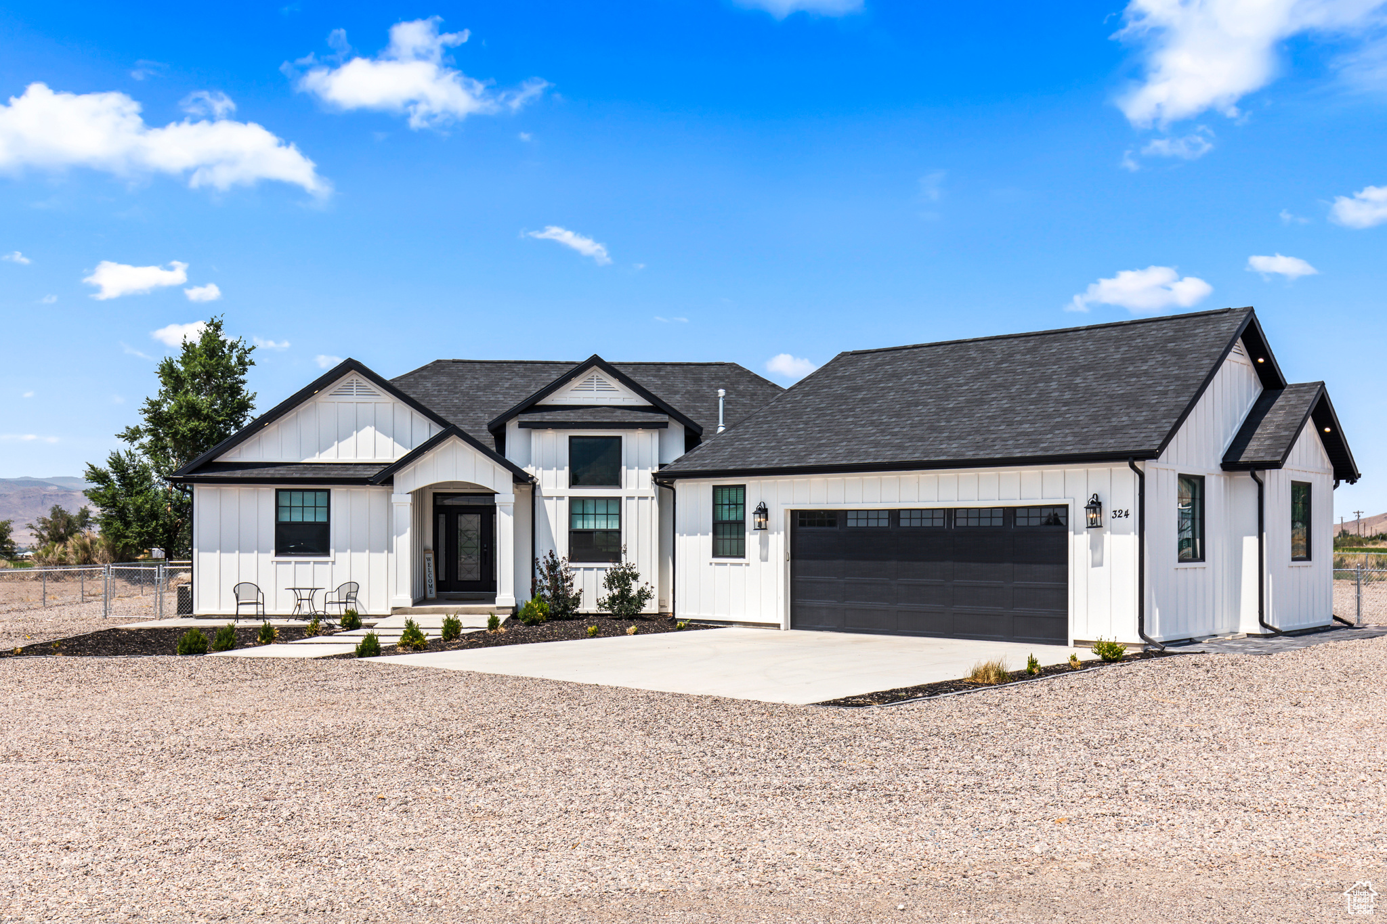
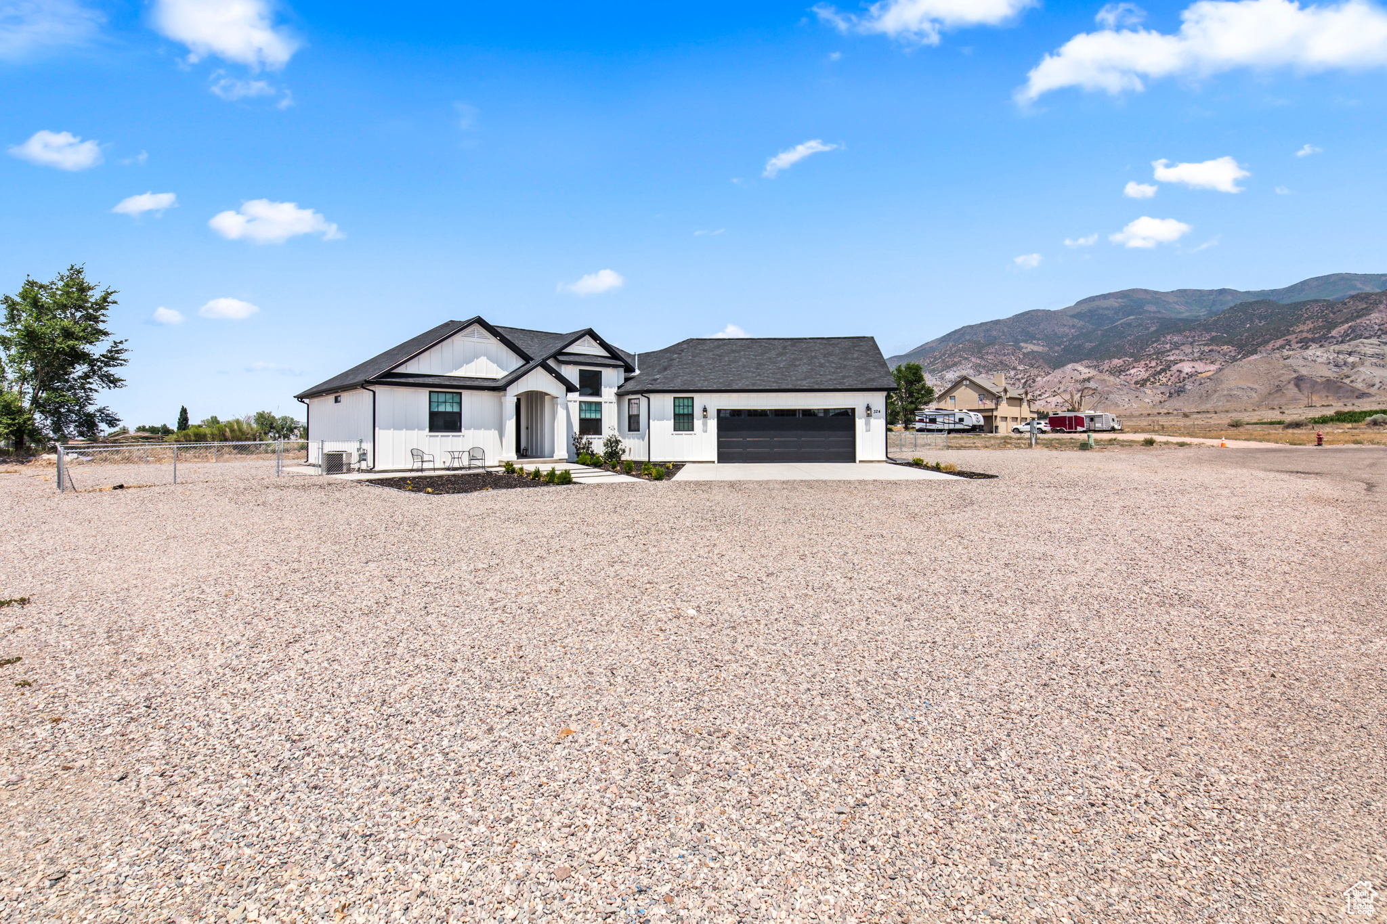
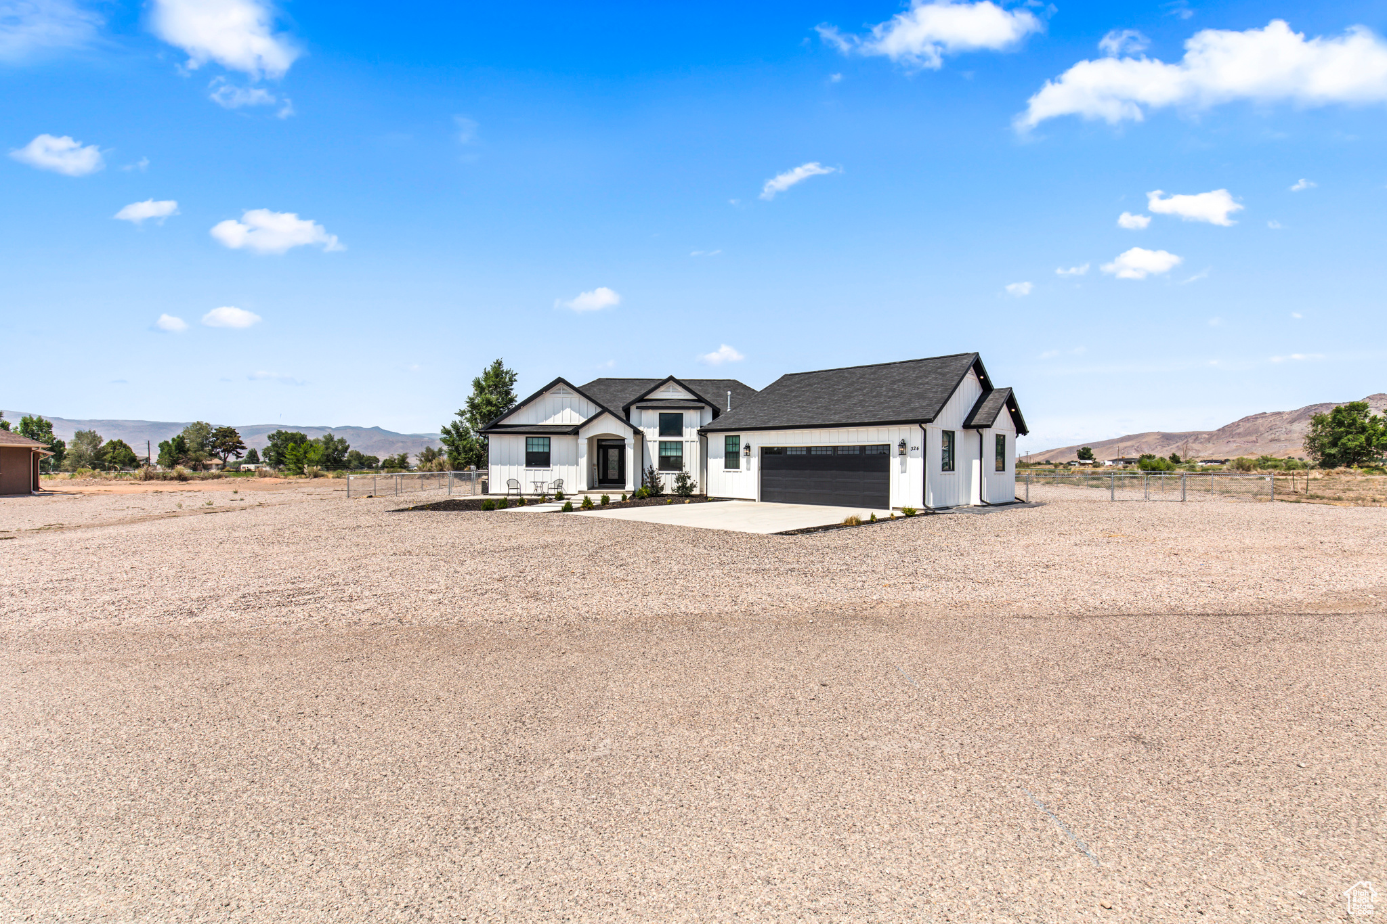
White single-story home with dark gabled roofs, black trim, and a wide concrete driveway.
324 W LIZS WAY
324 W LIZS WAY
324 W LIZS WAY
324 W LIZS WAY
324 W LIZS WAY
324 W LIZS WAY
324 W LIZS WAY
324 W LIZS WAY
324 W LIZS WAY
324 W LIZS WAY
324 W LIZS WAY
324 W LIZS WAY
324 W LIZS WAY
324 W LIZS WAY
324 W LIZS WAY
324 W LIZS WAY
324 W LIZS WAY
324 W LIZS WAY
324 W LIZS WAY
324 W LIZS WAY
324 W LIZS WAY
324 W LIZS WAY
324 W LIZS WAY
324 W LIZS WAY
324 W LIZS WAY
324 W LIZS WAY
324 W LIZS WAY
324 W LIZS WAY
324 W LIZS WAY
324 W LIZS WAY
324 W LIZS WAY
324 W LIZS WAY
324 W LIZS WAY
324 W LIZS WAY
324 W LIZS WAY
324 W LIZS WAY
324 W LIZS WAY
324 W LIZS WAY
324 W LIZS WAY
324 W LIZS WAY
SEE ALL PHOTOS
White single-story home with dark gabled roofs, black trim, and a wide concrete driveway.
324 W LIZS WAY
324 W LIZS WAY
324 W LIZS WAY
324 W LIZS WAY
324 W LIZS WAY
324 W LIZS WAY
324 W LIZS WAY
324 W LIZS WAY
324 W LIZS WAY
324 W LIZS WAY
324 W LIZS WAY
324 W LIZS WAY
324 W LIZS WAY
324 W LIZS WAY
324 W LIZS WAY
324 W LIZS WAY
324 W LIZS WAY
324 W LIZS WAY
324 W LIZS WAY
324 W LIZS WAY
324 W LIZS WAY
324 W LIZS WAY
324 W LIZS WAY
324 W LIZS WAY
324 W LIZS WAY
324 W LIZS WAY
324 W LIZS WAY
324 W LIZS WAY
324 W LIZS WAY
324 W LIZS WAY
324 W LIZS WAY
324 W LIZS WAY
324 W LIZS WAY
324 W LIZS WAY
324 W LIZS WAY
324 W LIZS WAY
324 W LIZS WAY
324 W LIZS WAY
324 W LIZS WAY
324 W LIZS WAY
Sold

324 W LIZS WAY

324 W LIZS WAY, Monroe, UT 84754

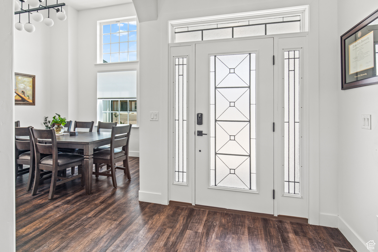
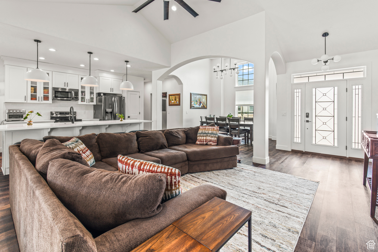
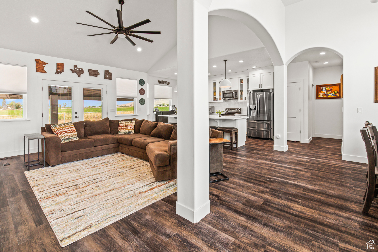
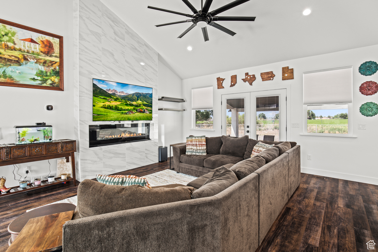
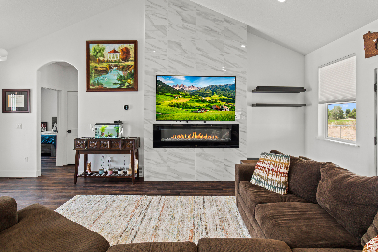
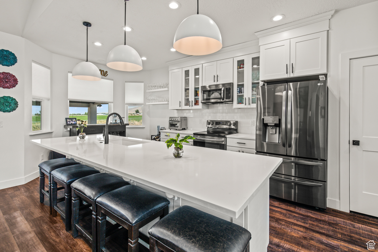
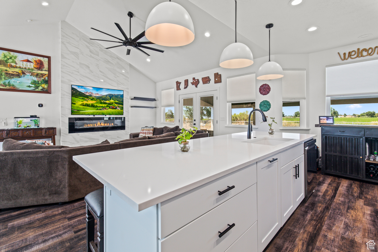
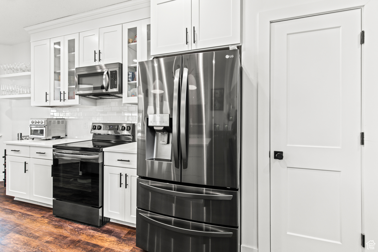
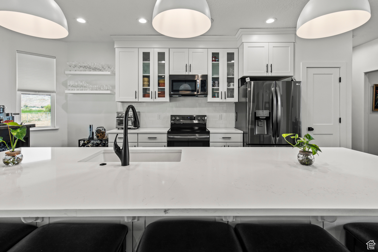
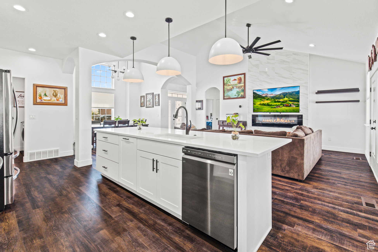
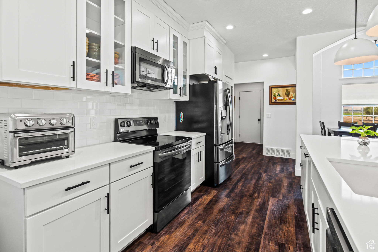
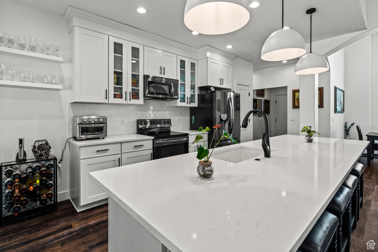
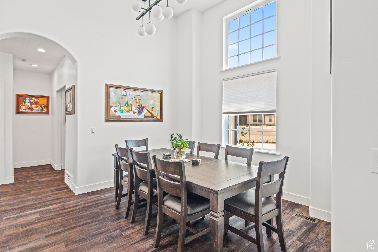
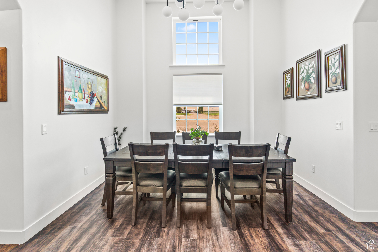
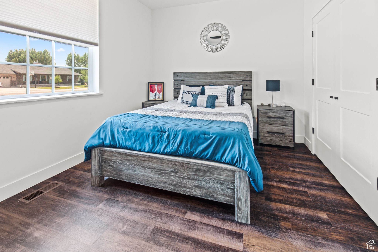
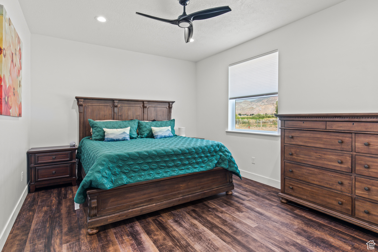
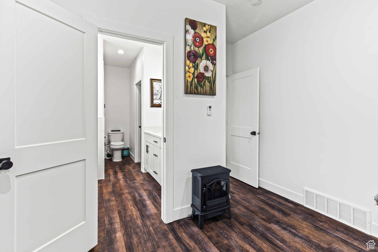
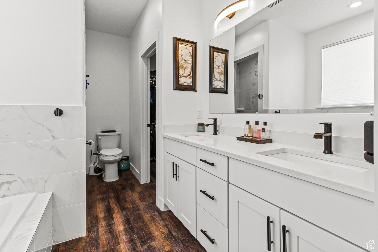
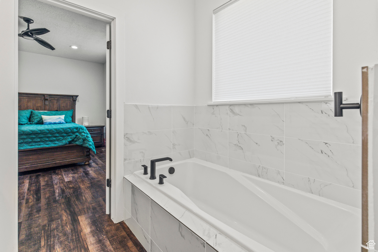
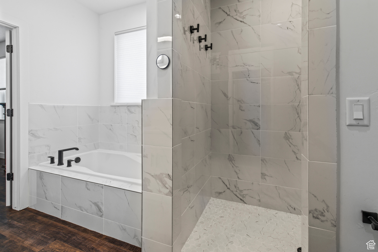
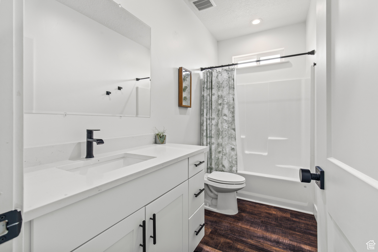
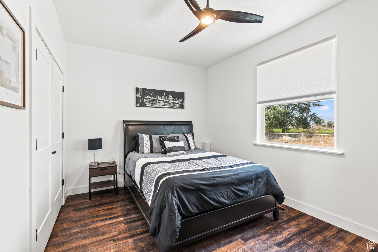
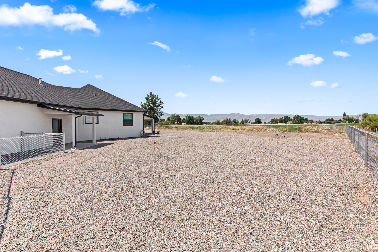
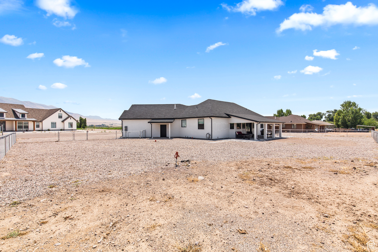
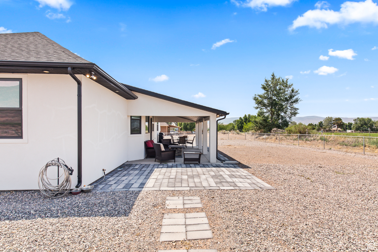
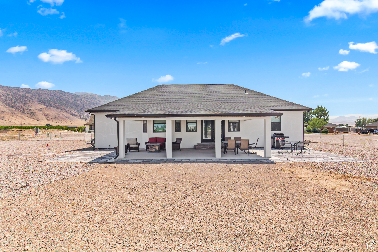
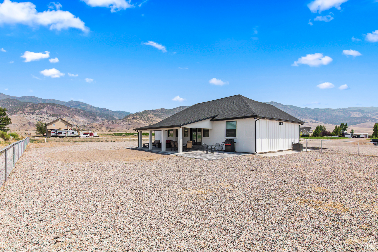
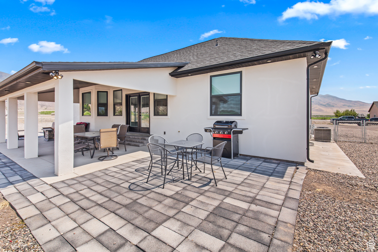
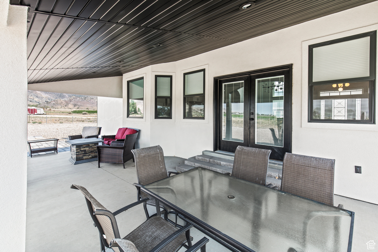
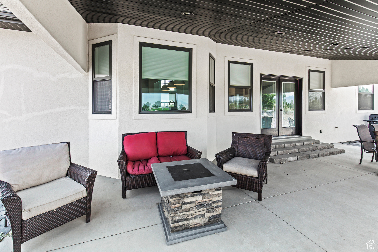
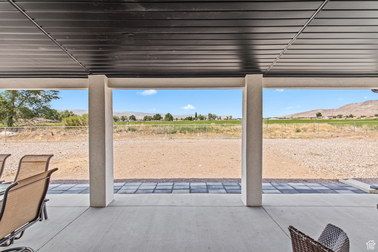
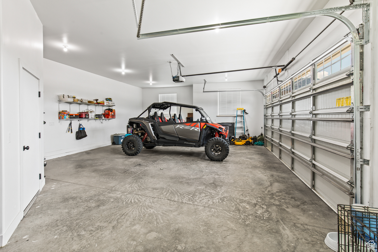
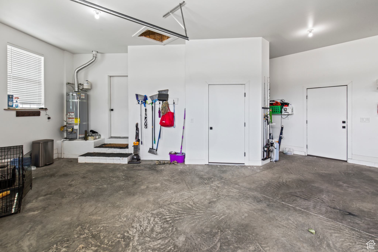
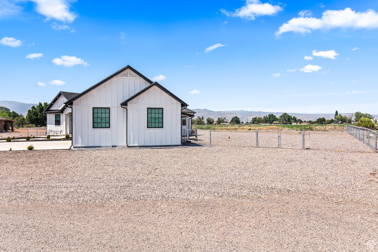
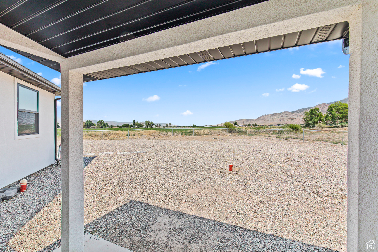
This single-level custom-built home, situated on a quiet half-acre lot, features an open floorplan with three bedrooms, two bathrooms, and numerous upgrades, including Quartz countertops and upgraded cabinets. It includes a large garage and a covered patio, providing ample space for both indoor and outdoor living.

3
beds

2
baths

1,721 Sq.Ft. LIVING AREA

0.5 Acres lot

Dana Coates

Dana Coates

Viv Sorensen

Viv Sorensen

Features & Amenities

Interior

  • total bedrooms3
  • Total bathrooms2
  • full bathrooms2
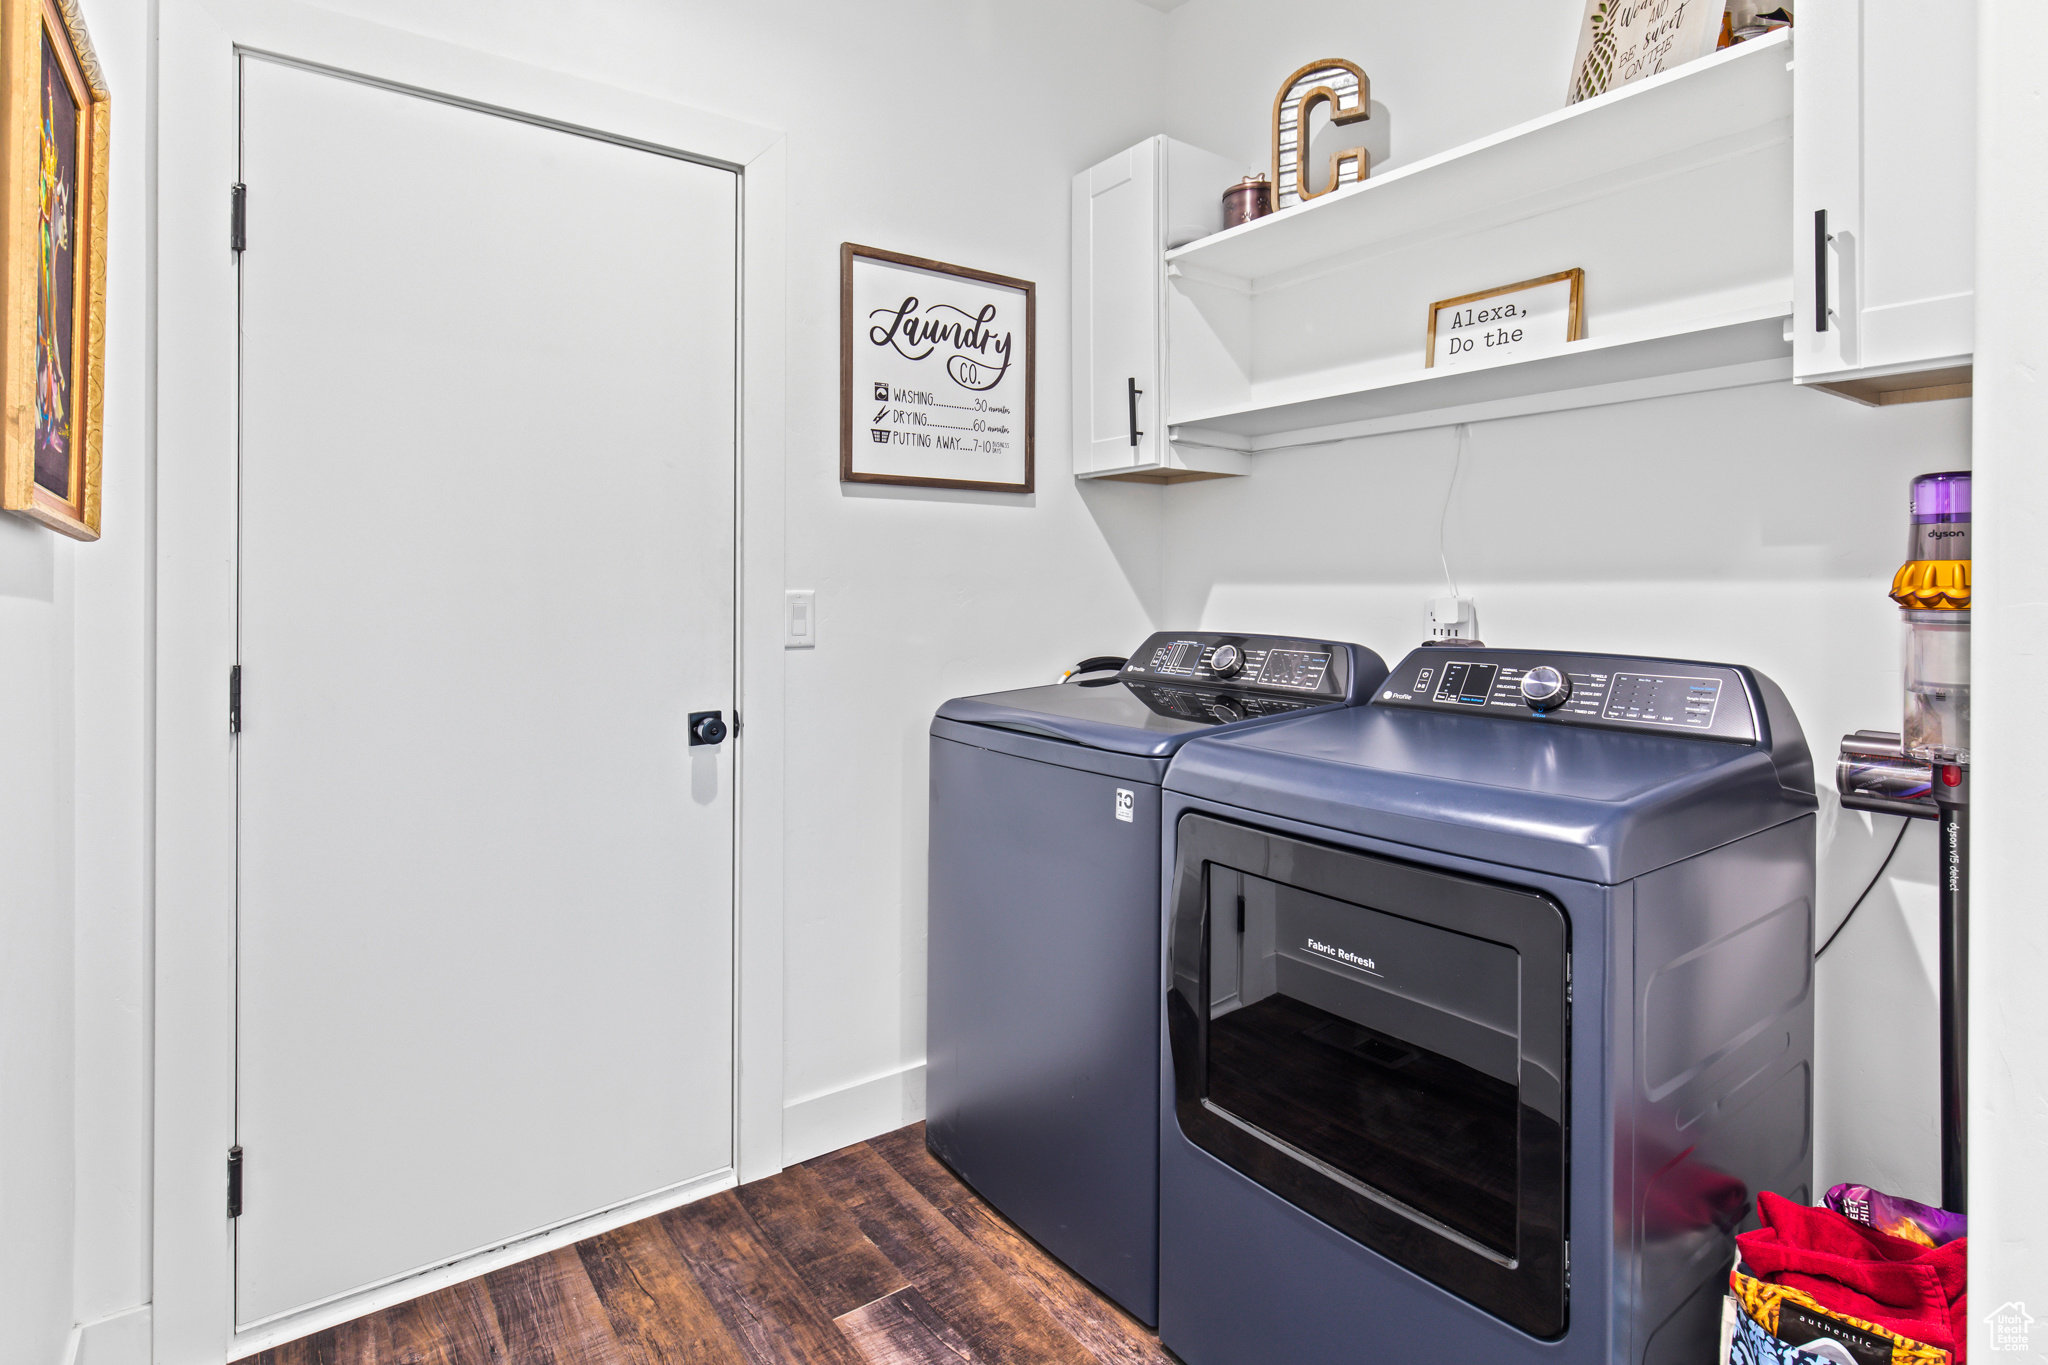
  • Laundry room Gas Dryer Hookup
  • APPLIANCES Ceiling Fan, Microwave, Refrigerator
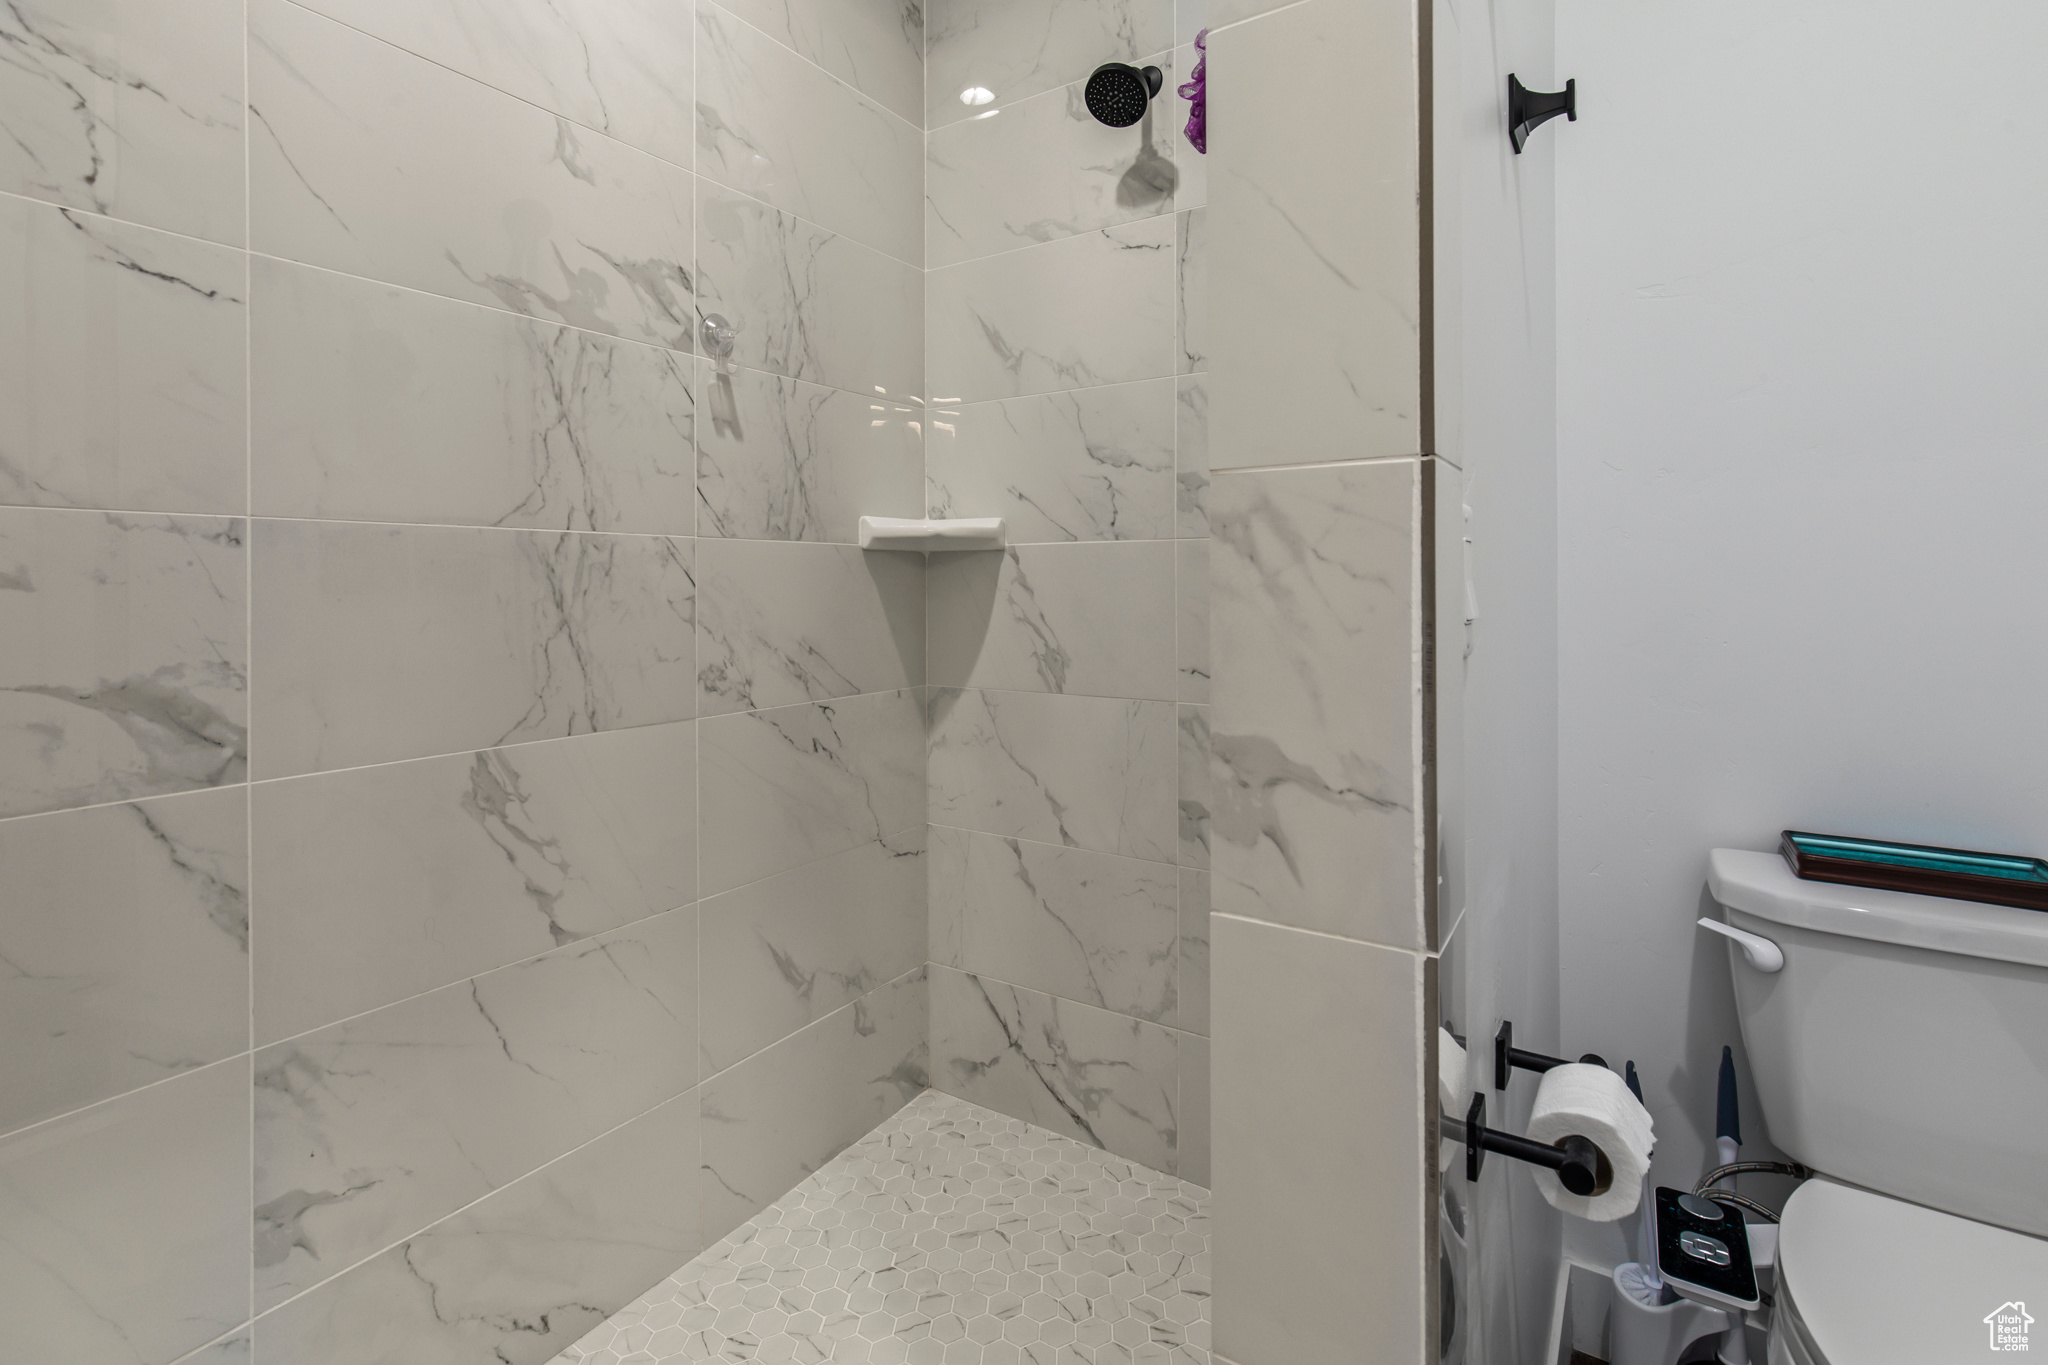
  • other interior Features Bath: Primary, Bath: Sep Tub/Shower, Closet: Walk-In, Disposal

Area & Lot

  • Status Sold
  • Date Sold September 3, 2024
  • Living Area1,721 Sq.Ft.
  • Total Area1,721 Sq.Ft.
  • Lot Area0.5 Acres
  • MLS® ID2013088
  • TypeResidential
  • YEAR BUILT2020
  • NeighborhoodSevier County
  • Architecture StylesRambler/Ranch
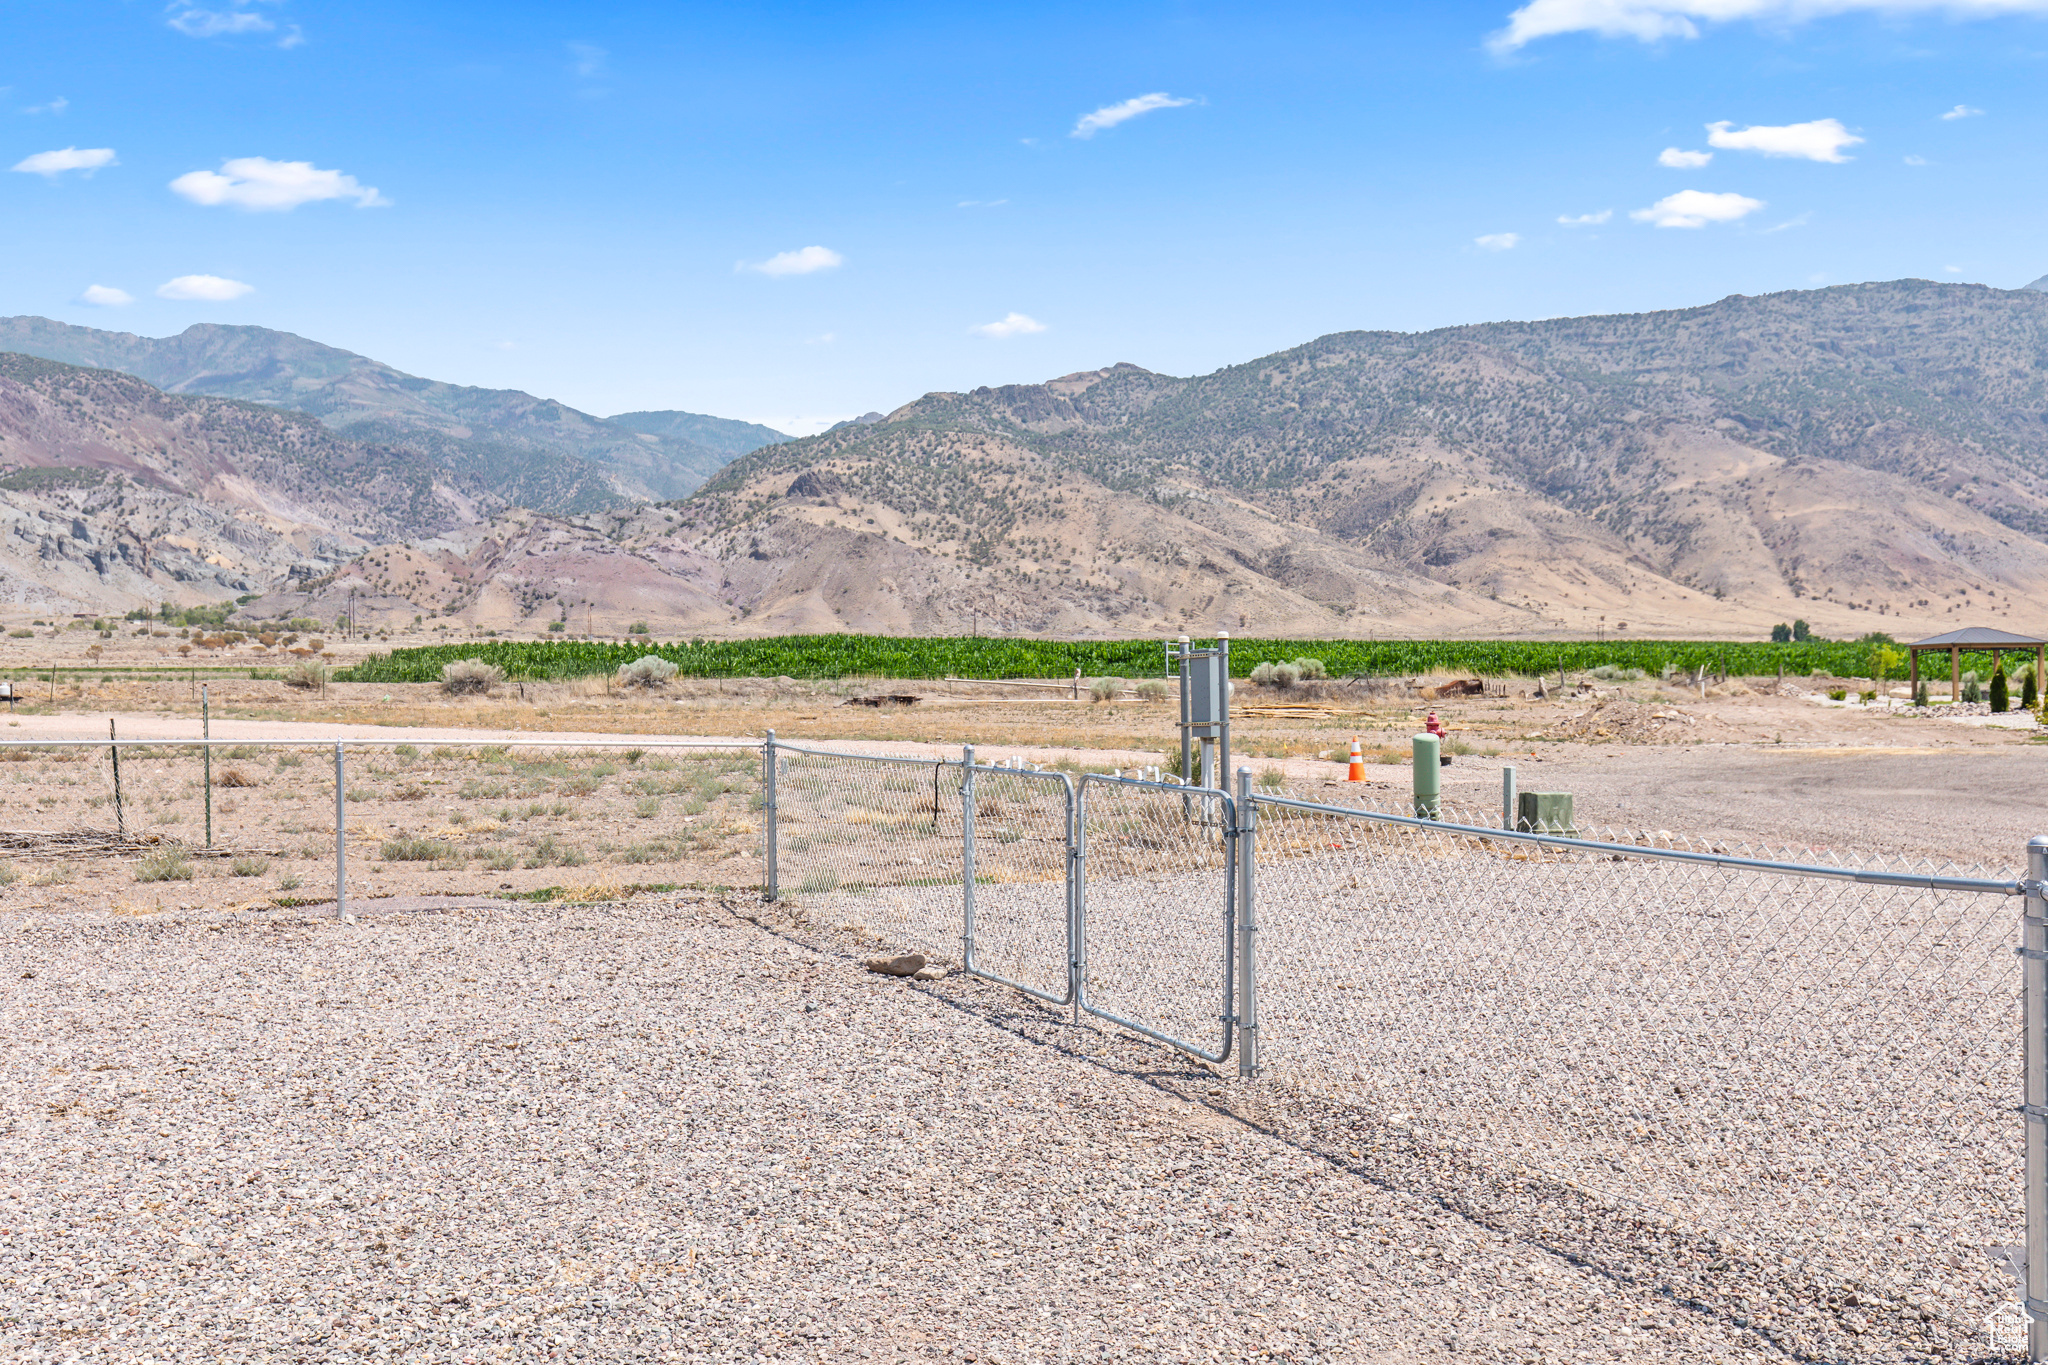
  • View DescriptionMountain(s)
  • Elementary SchoolMonroe
  • Middle SchoolSouth Sevier
  • High SchoolSouth Sevier
  • School DistrictSevier

Exterior

  • STORIES1
  • Garage Space2.0
  • water SourceCulinary
  • utilitiesNatural Gas Connected, Electricity Connected, Sewer: Septic Tank, Water Connected
  • roofAsphalt
  • lot featuresFenced: Full, Road: Paved, View: Mountain
  • parkingParking: Uncovered
  • HEAT TYPEForced Air
  • AIR CONDITIONINGCentral Air
  • sewerSeptic Tank

Financial

  • Price Upon Request
  • Zoning Single-Family
View Virtual Tour

Sevier County

Richfield, Salina, Monroe, and surrounding Sevier County communities—find your next move with Soldby2Girls.

Explore

Have Questions About This Property?

Dana and Viv can help you understand the listing, arrange a showing, and explore your next steps. Tell us what caught your eye—or what you’re still looking for in Central Utah.

Follow Us on Instagram