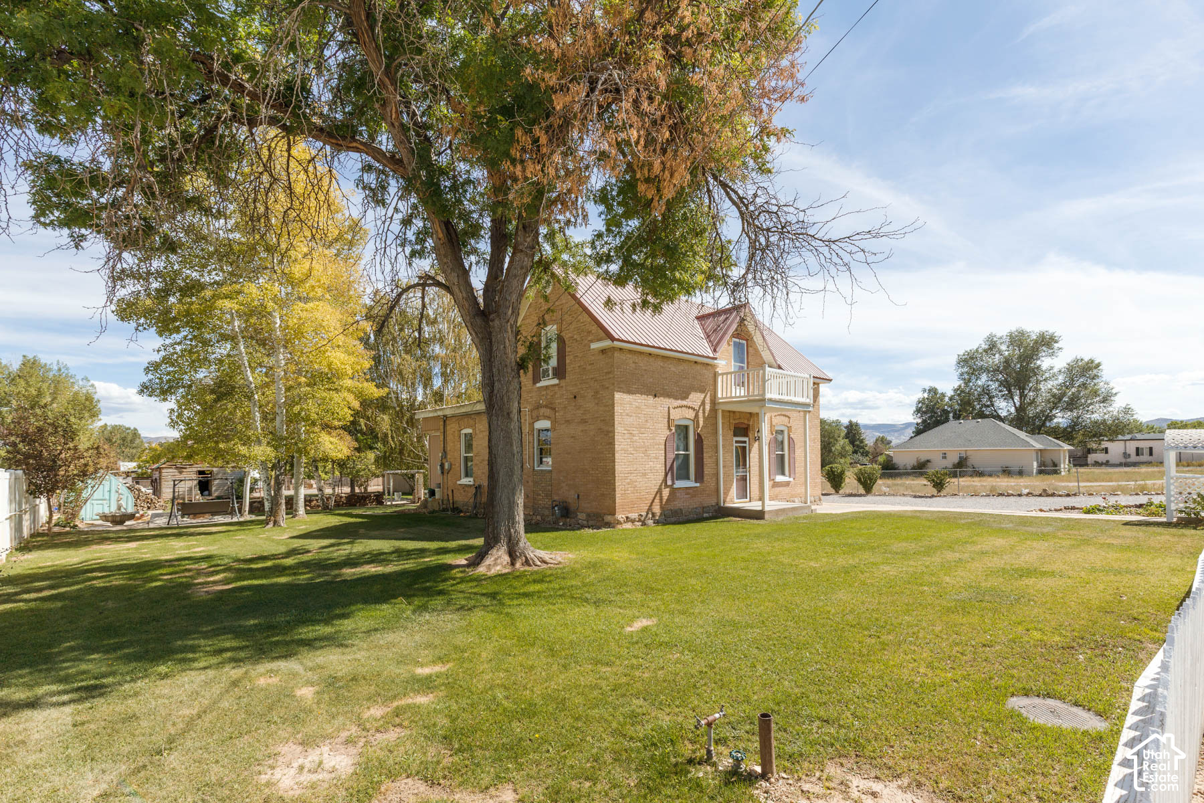
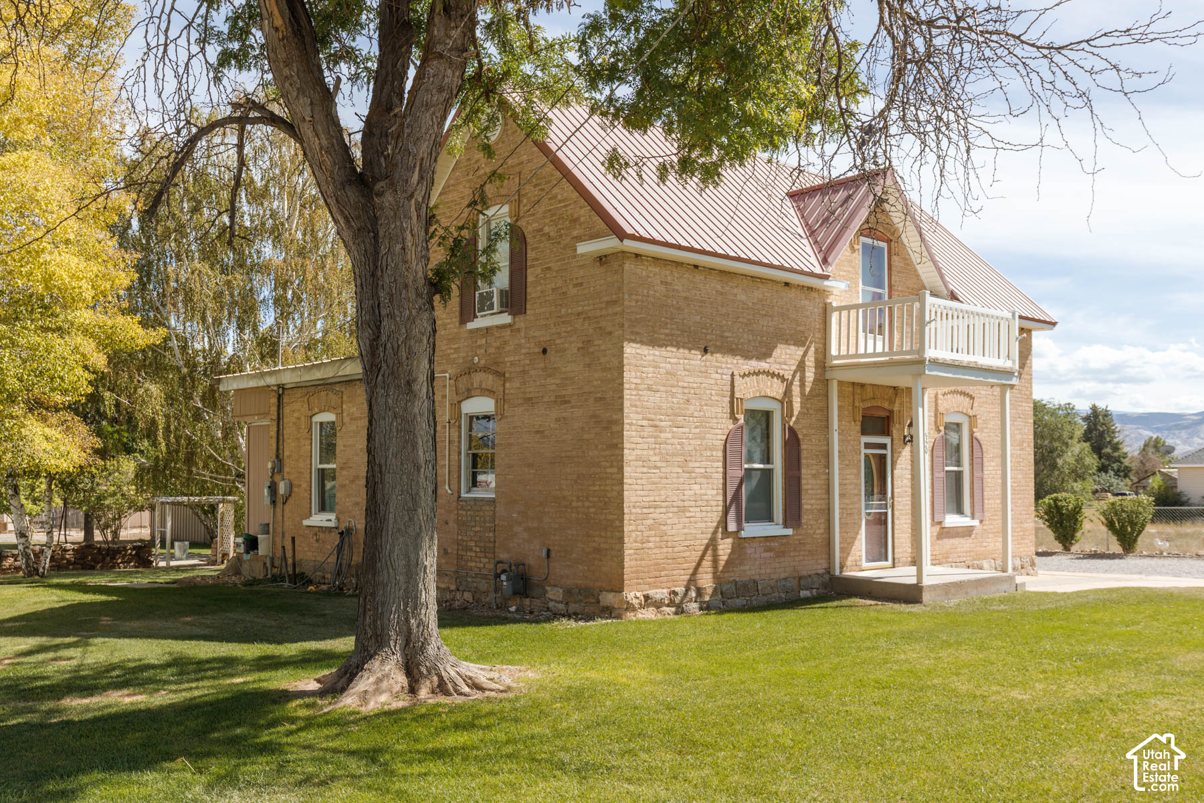
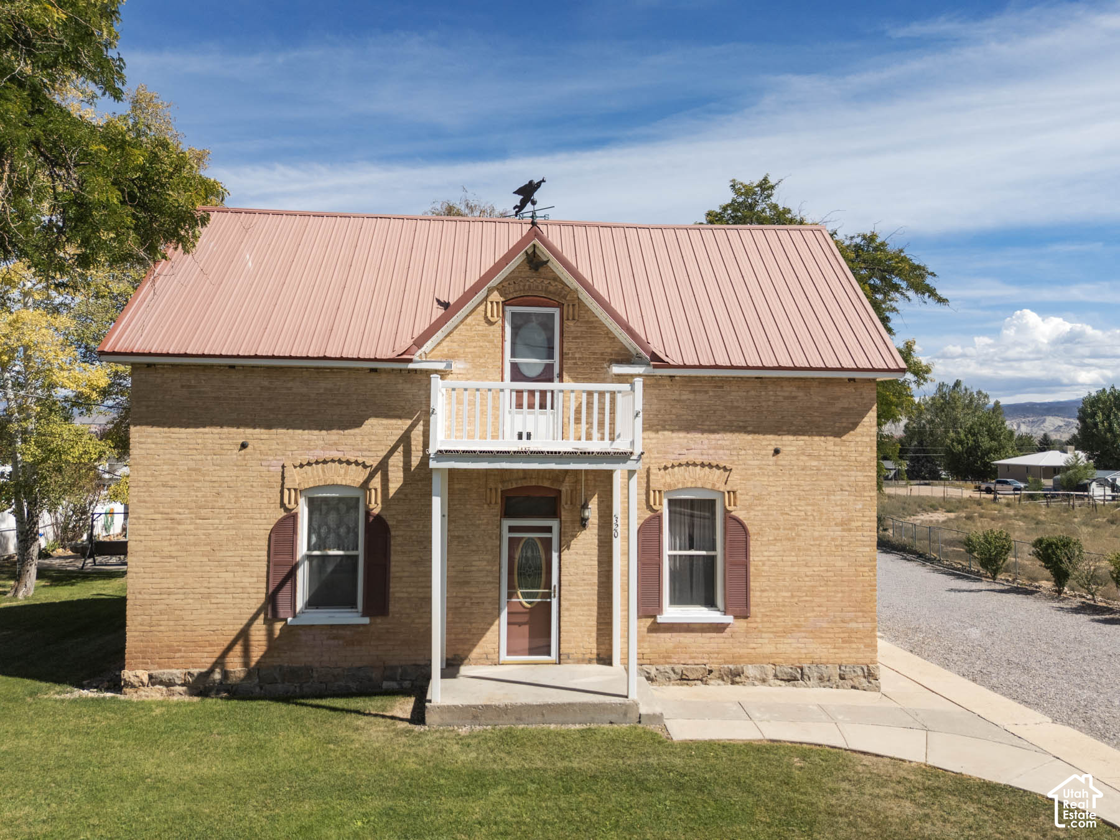
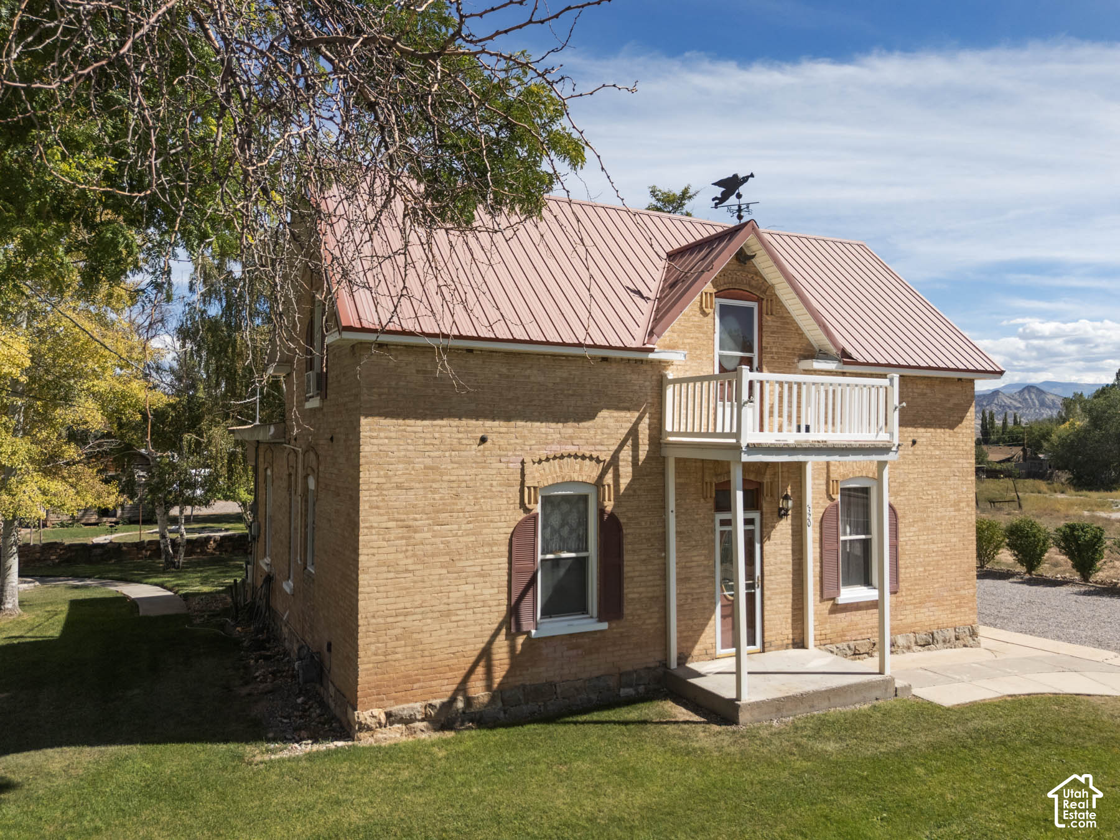
Two-story brick home with a metal roof and balcony, shaded by a large tree across the lawn.
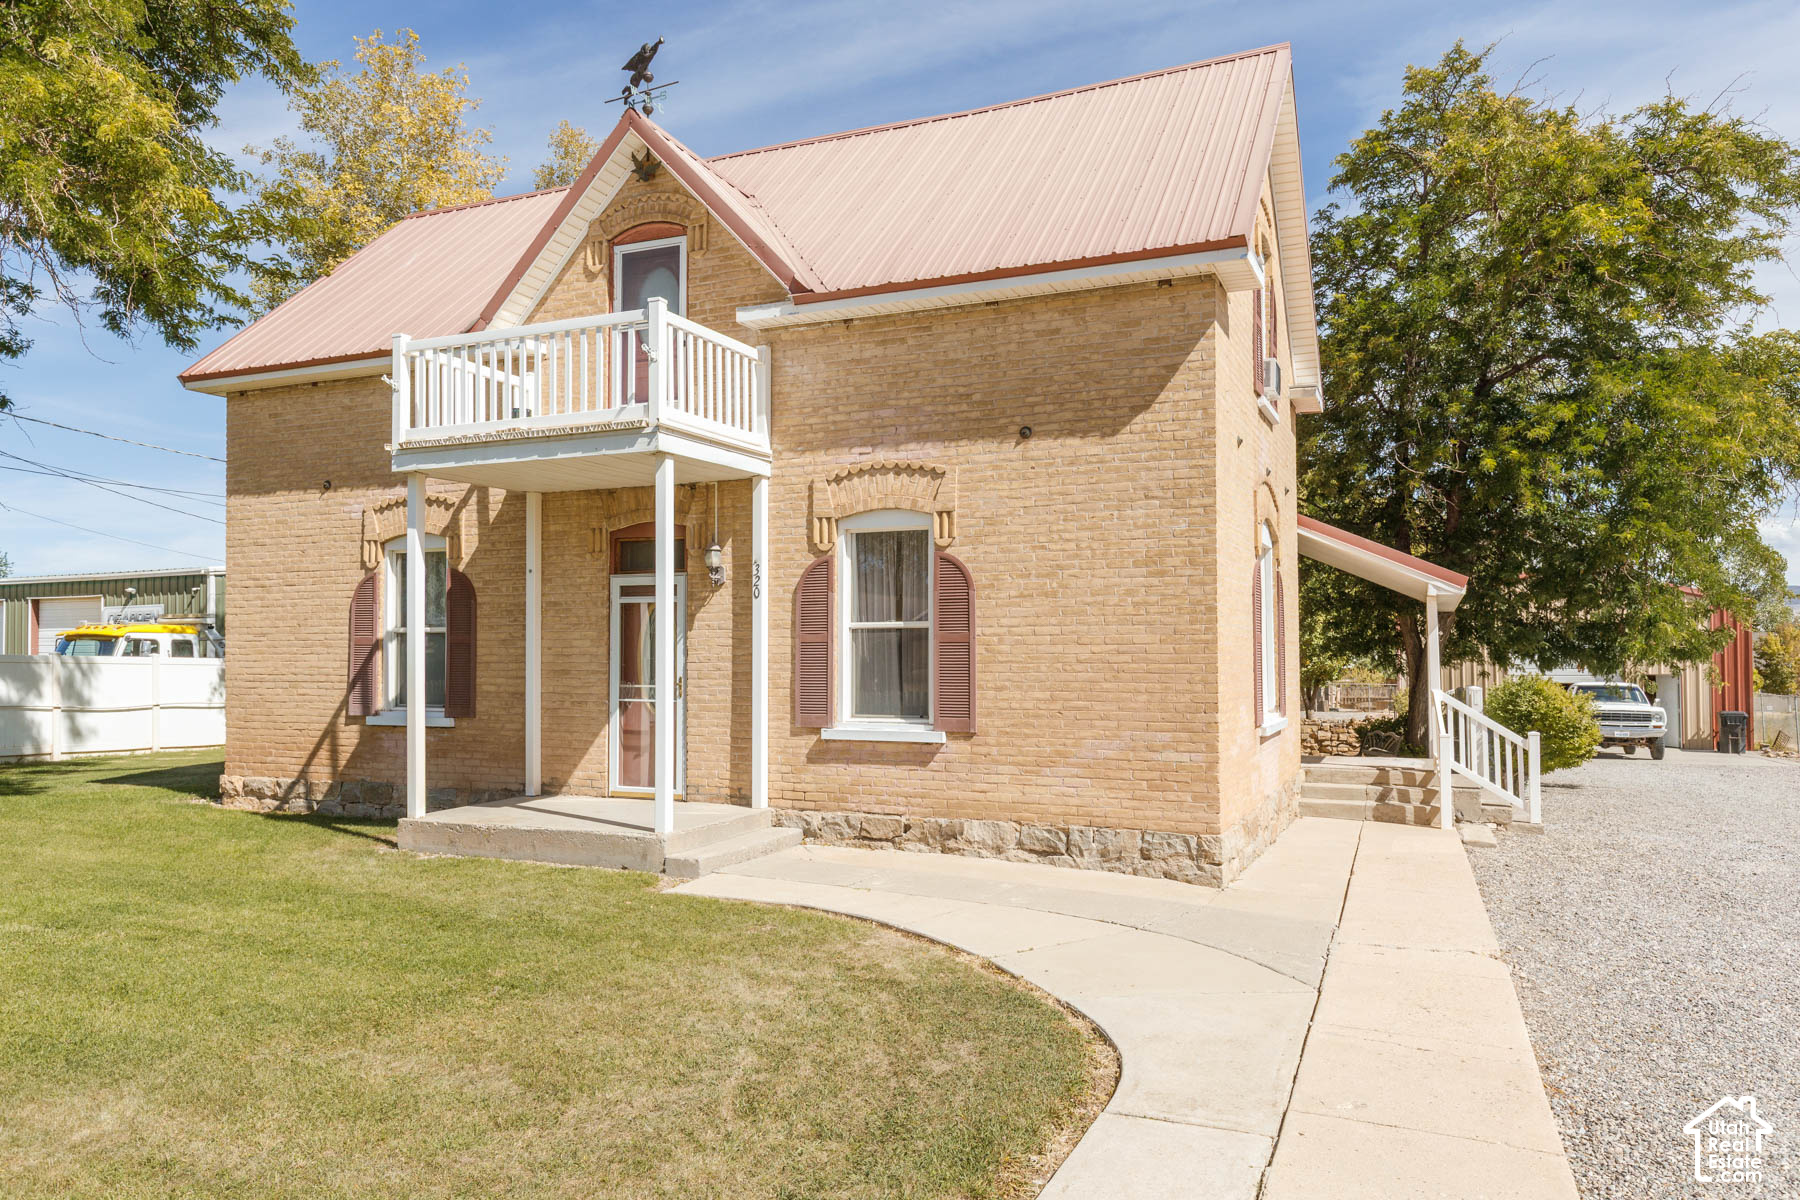
Two-story tan brick house with a red metal roof, white balcony, and curved walkway across the lawn.
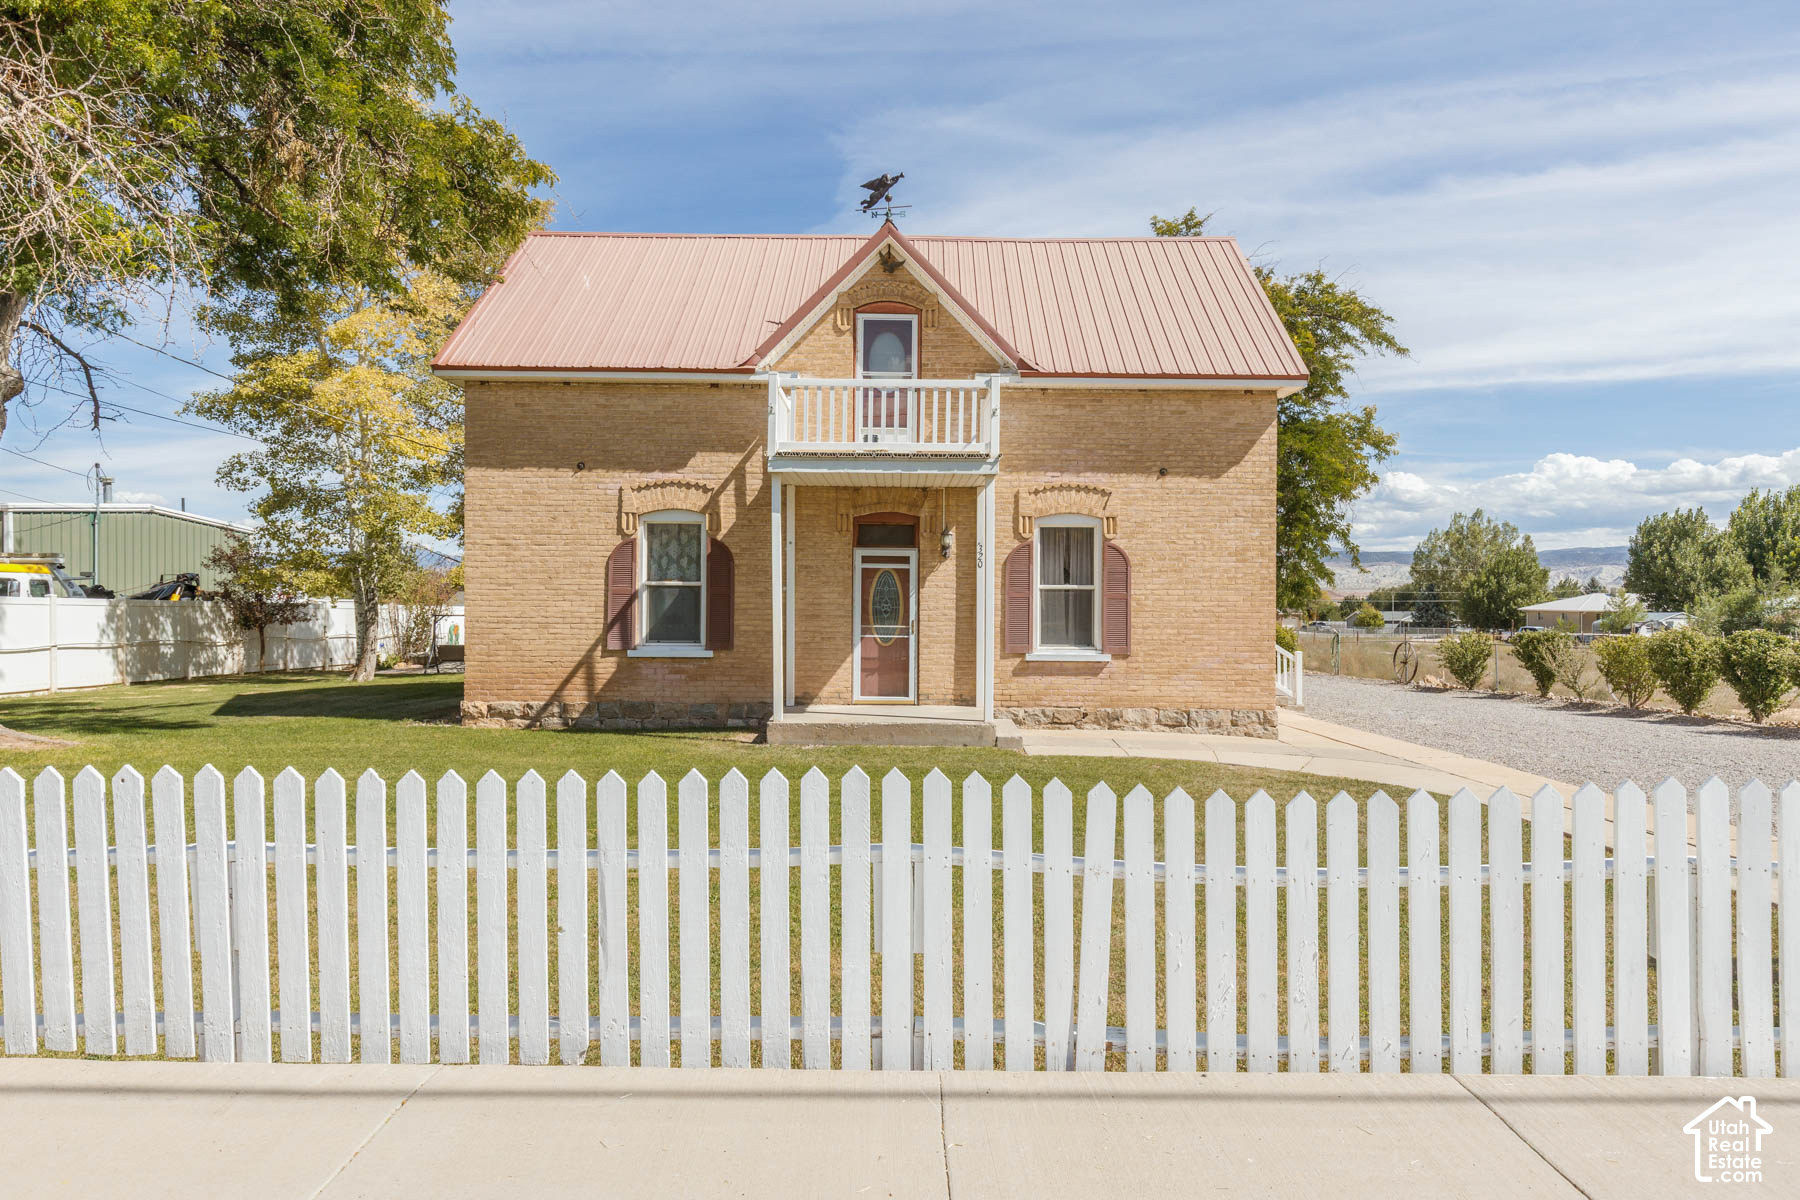
Two-story brick house with a red metal roof, small balcony, and white picket fence.
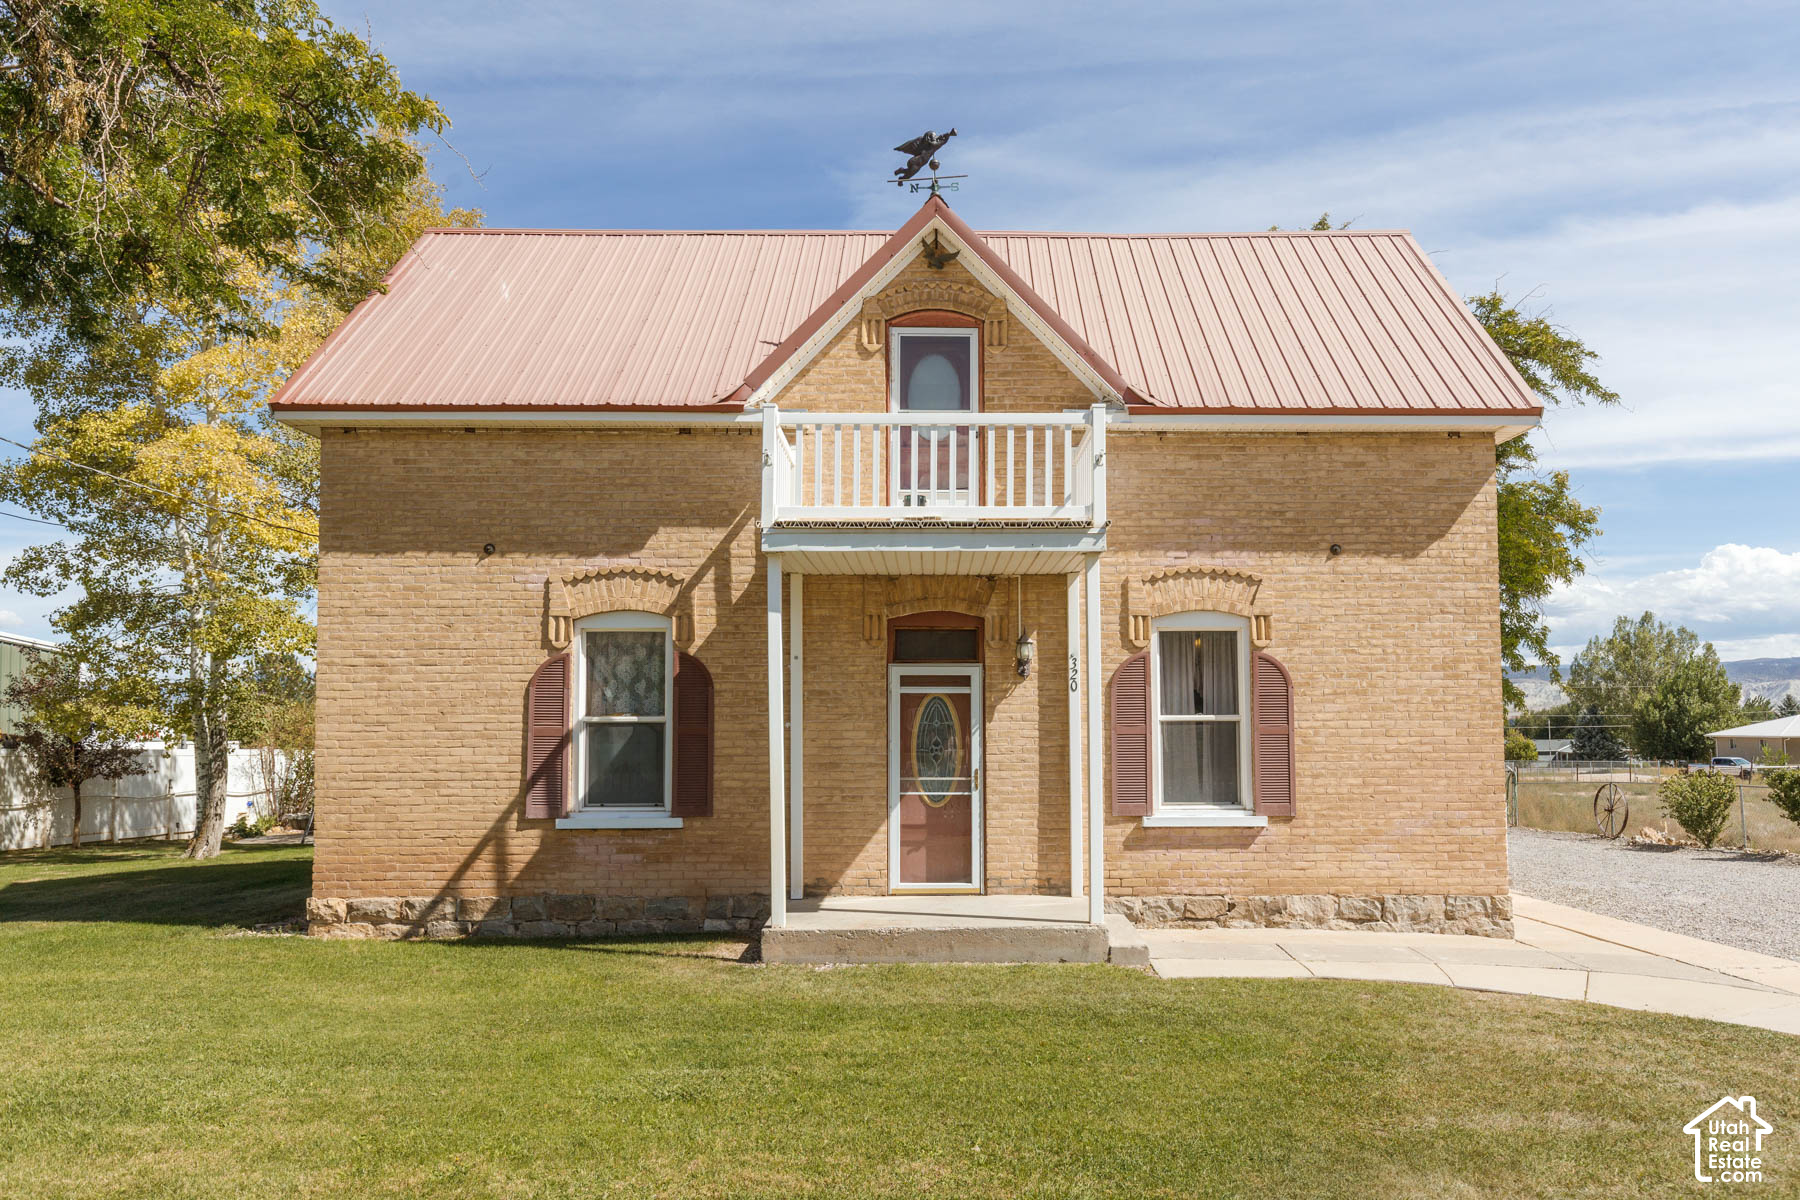
Tan brick house with a pink metal roof, small balcony, and covered front entry.
Tan brick house with a red metal roof and white balcony, partly framed by a large tree.
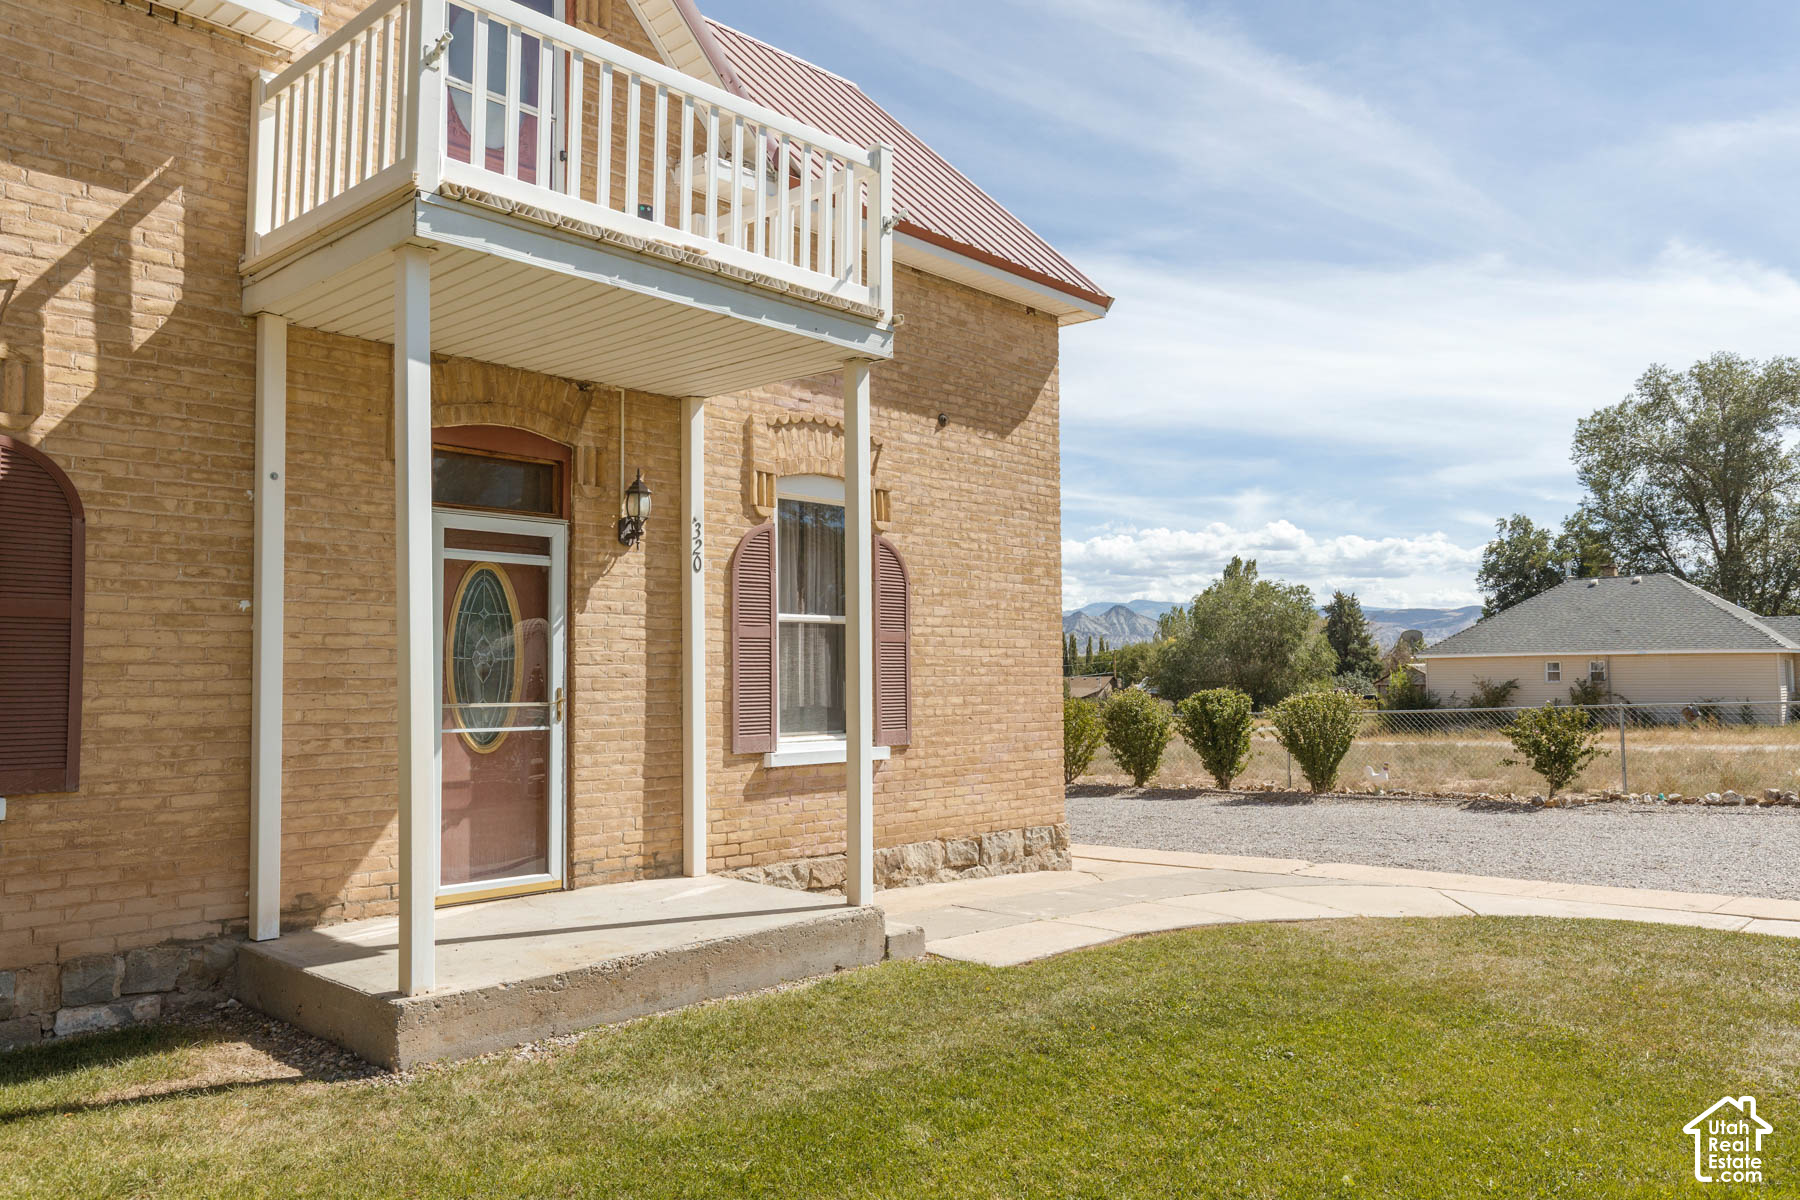
Tan brick home with a covered entry, white-railed balcony, and distant mountains.
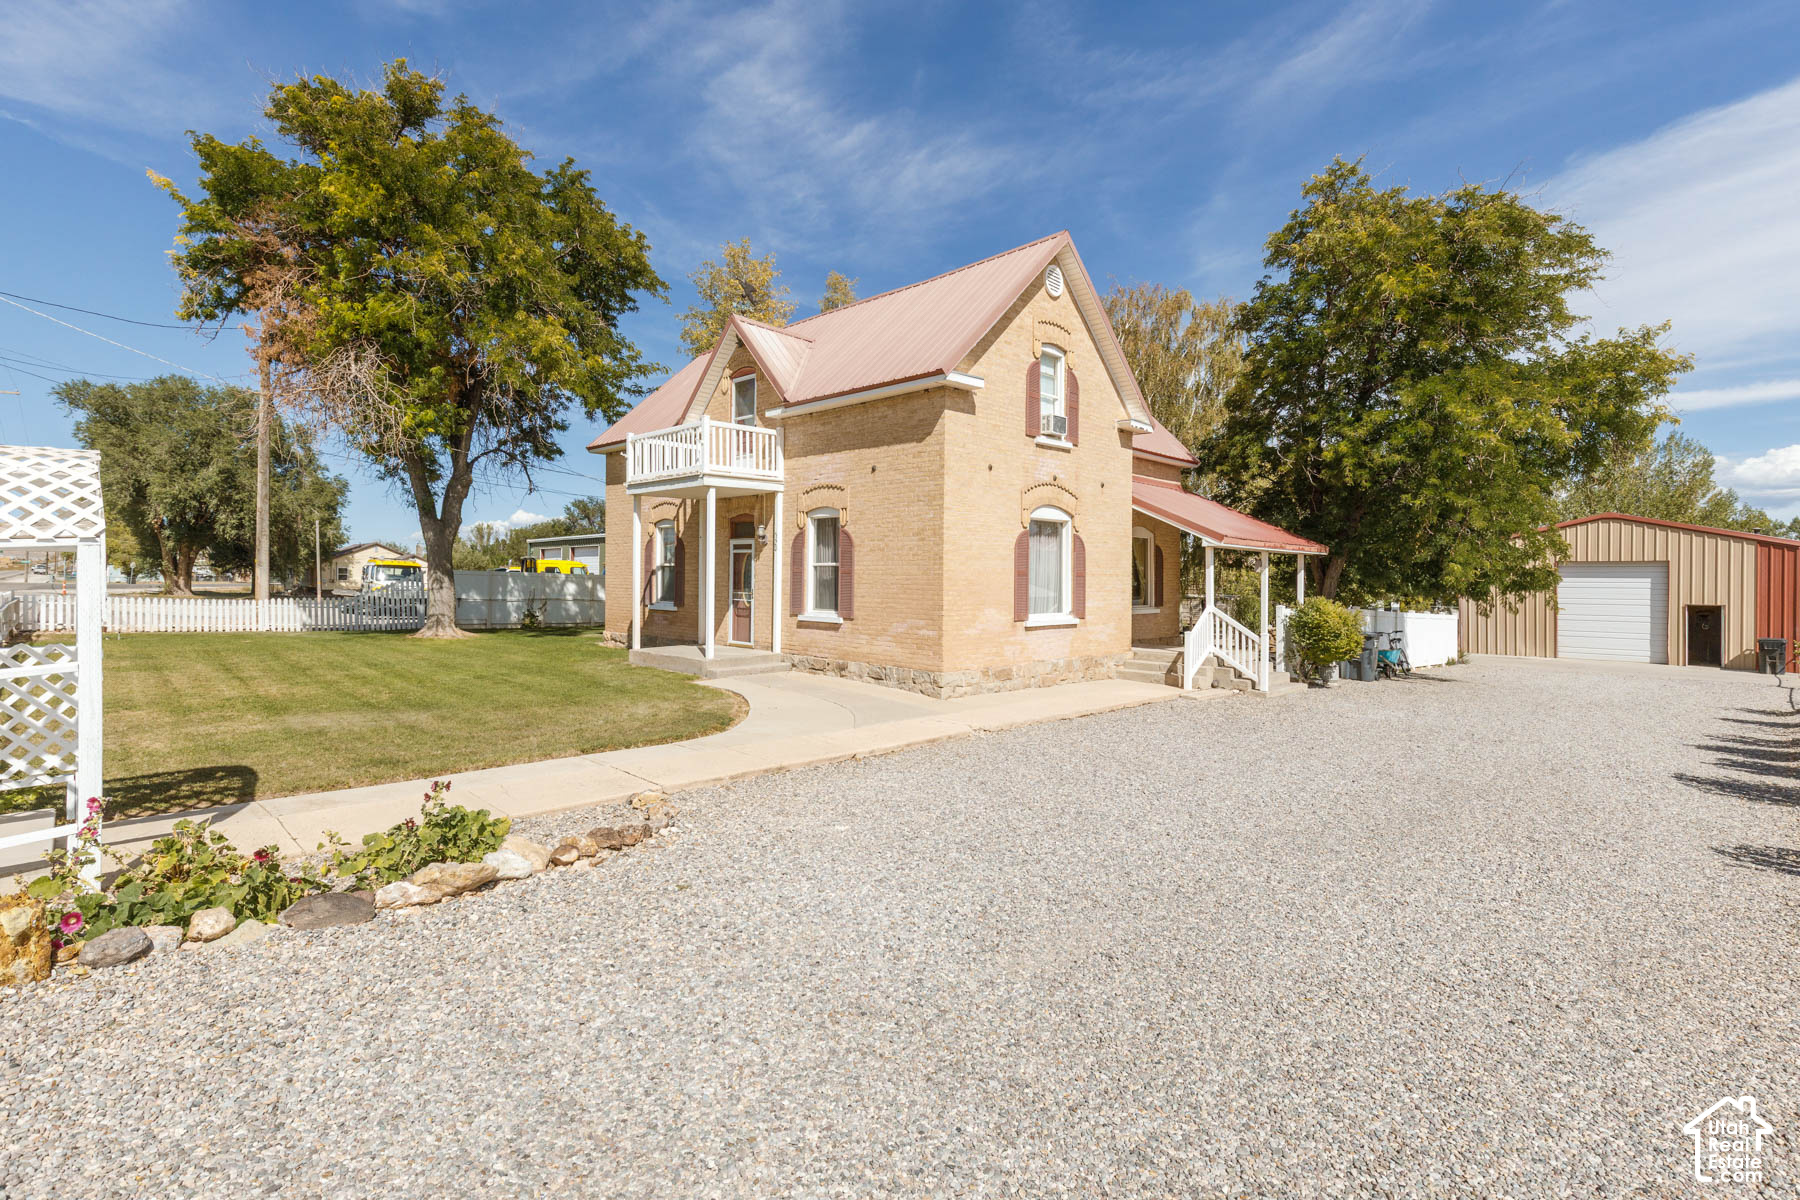
Two-story brick house with a red metal roof, white balcony, gravel driveway, and detached garage.
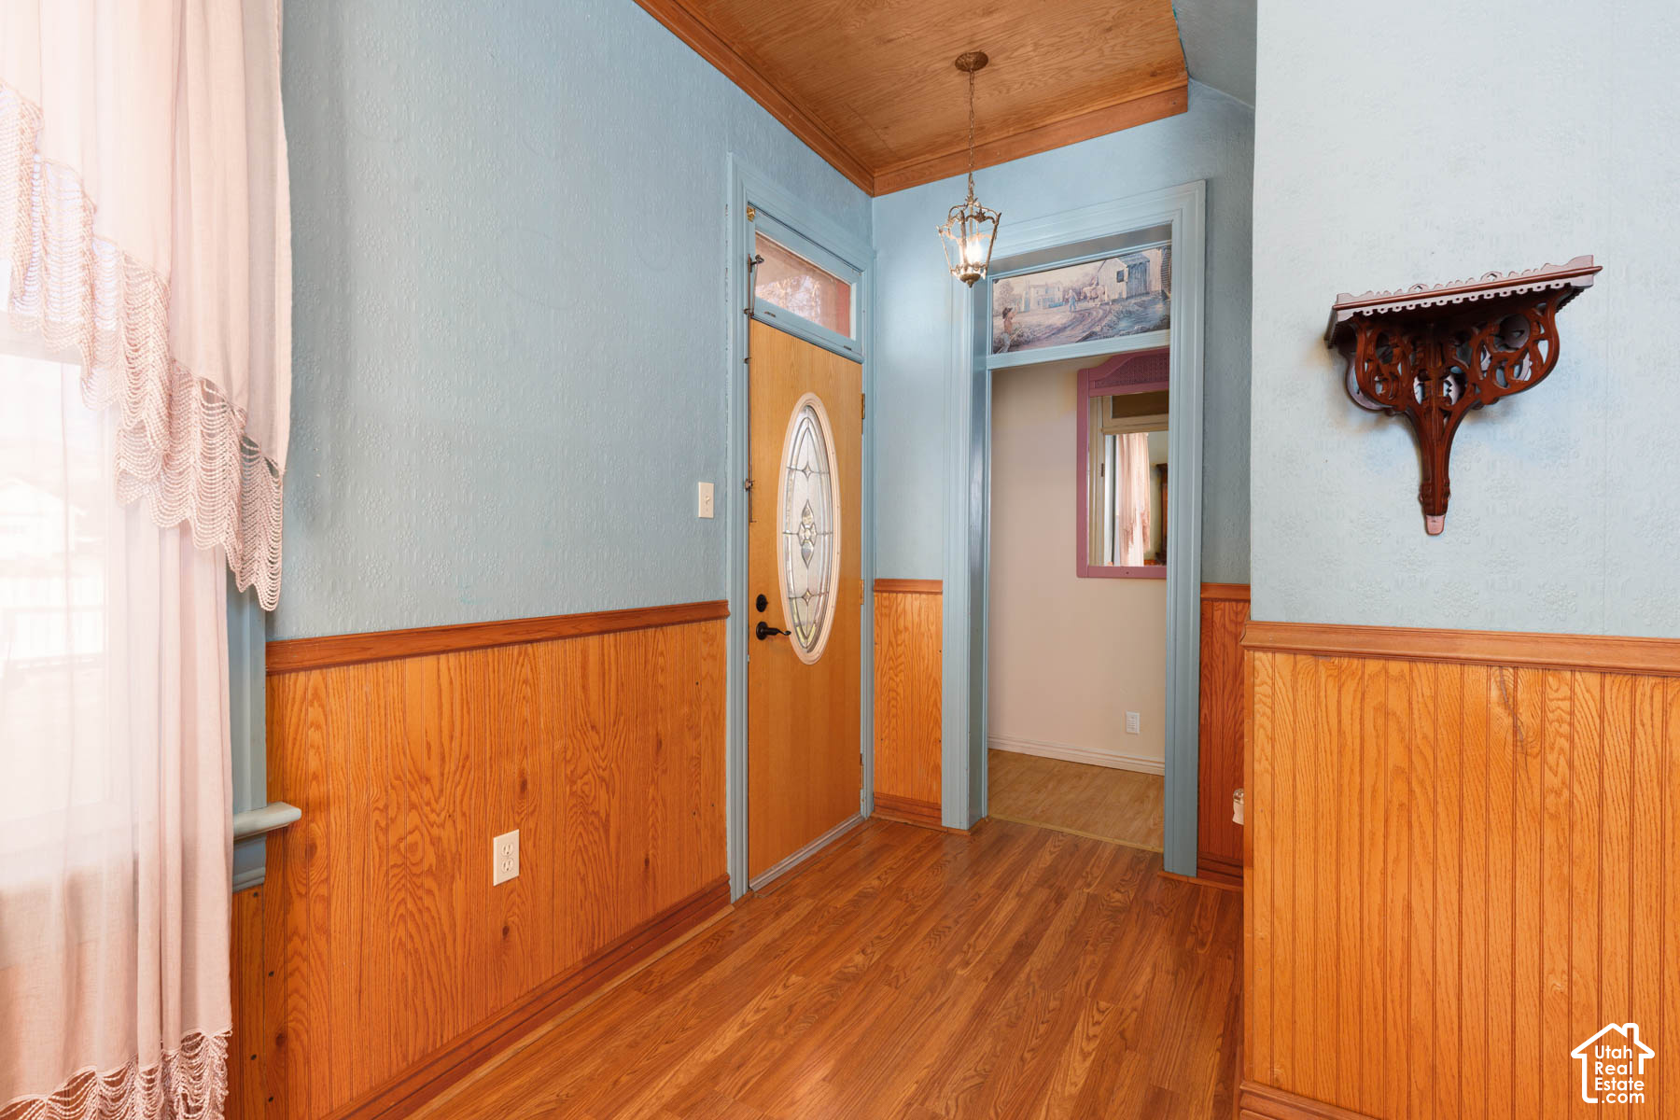
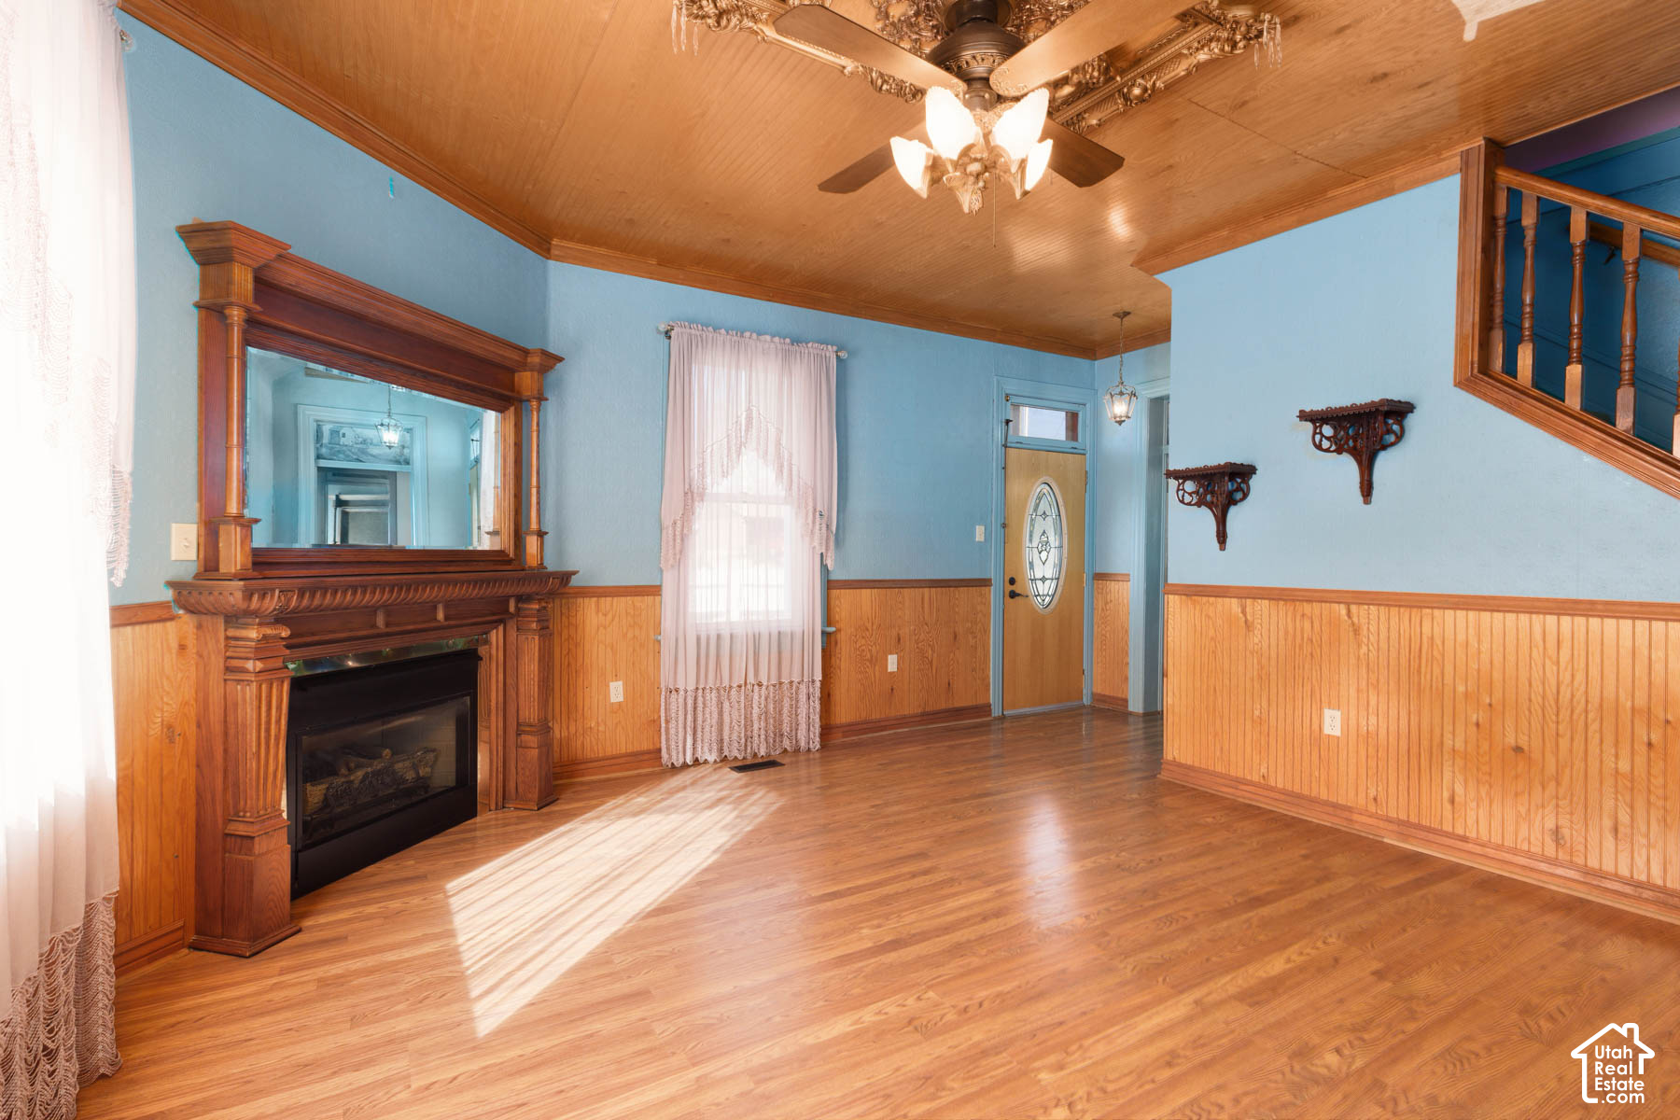
Entry hall with hardwood floors, wood-paneled wainscoting, blue walls, and an oval-glass front door.
Vacant living room with ornate wood fireplace, mirrored mantel, and sunlit hardwood floors.
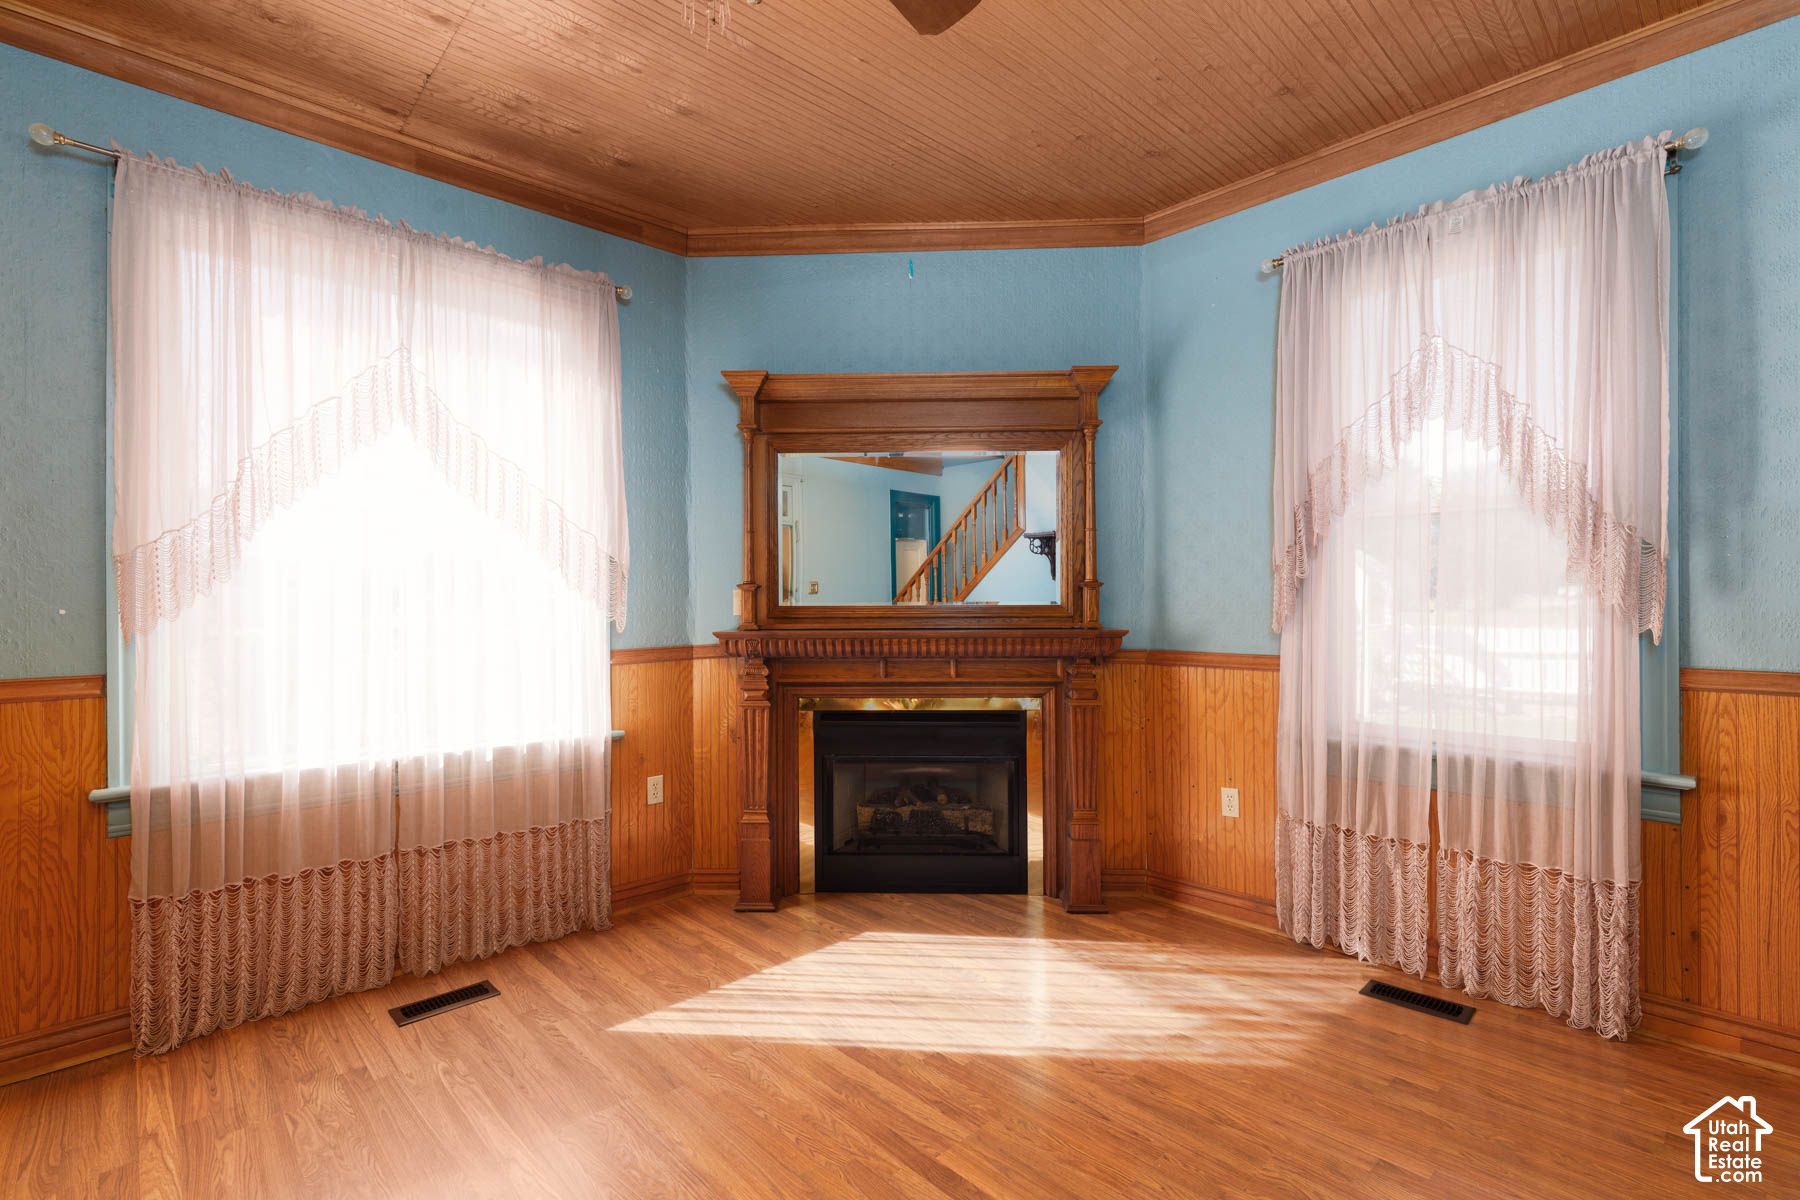
Living room with an ornate wooden fireplace, blue walls, and lace-curtained windows.
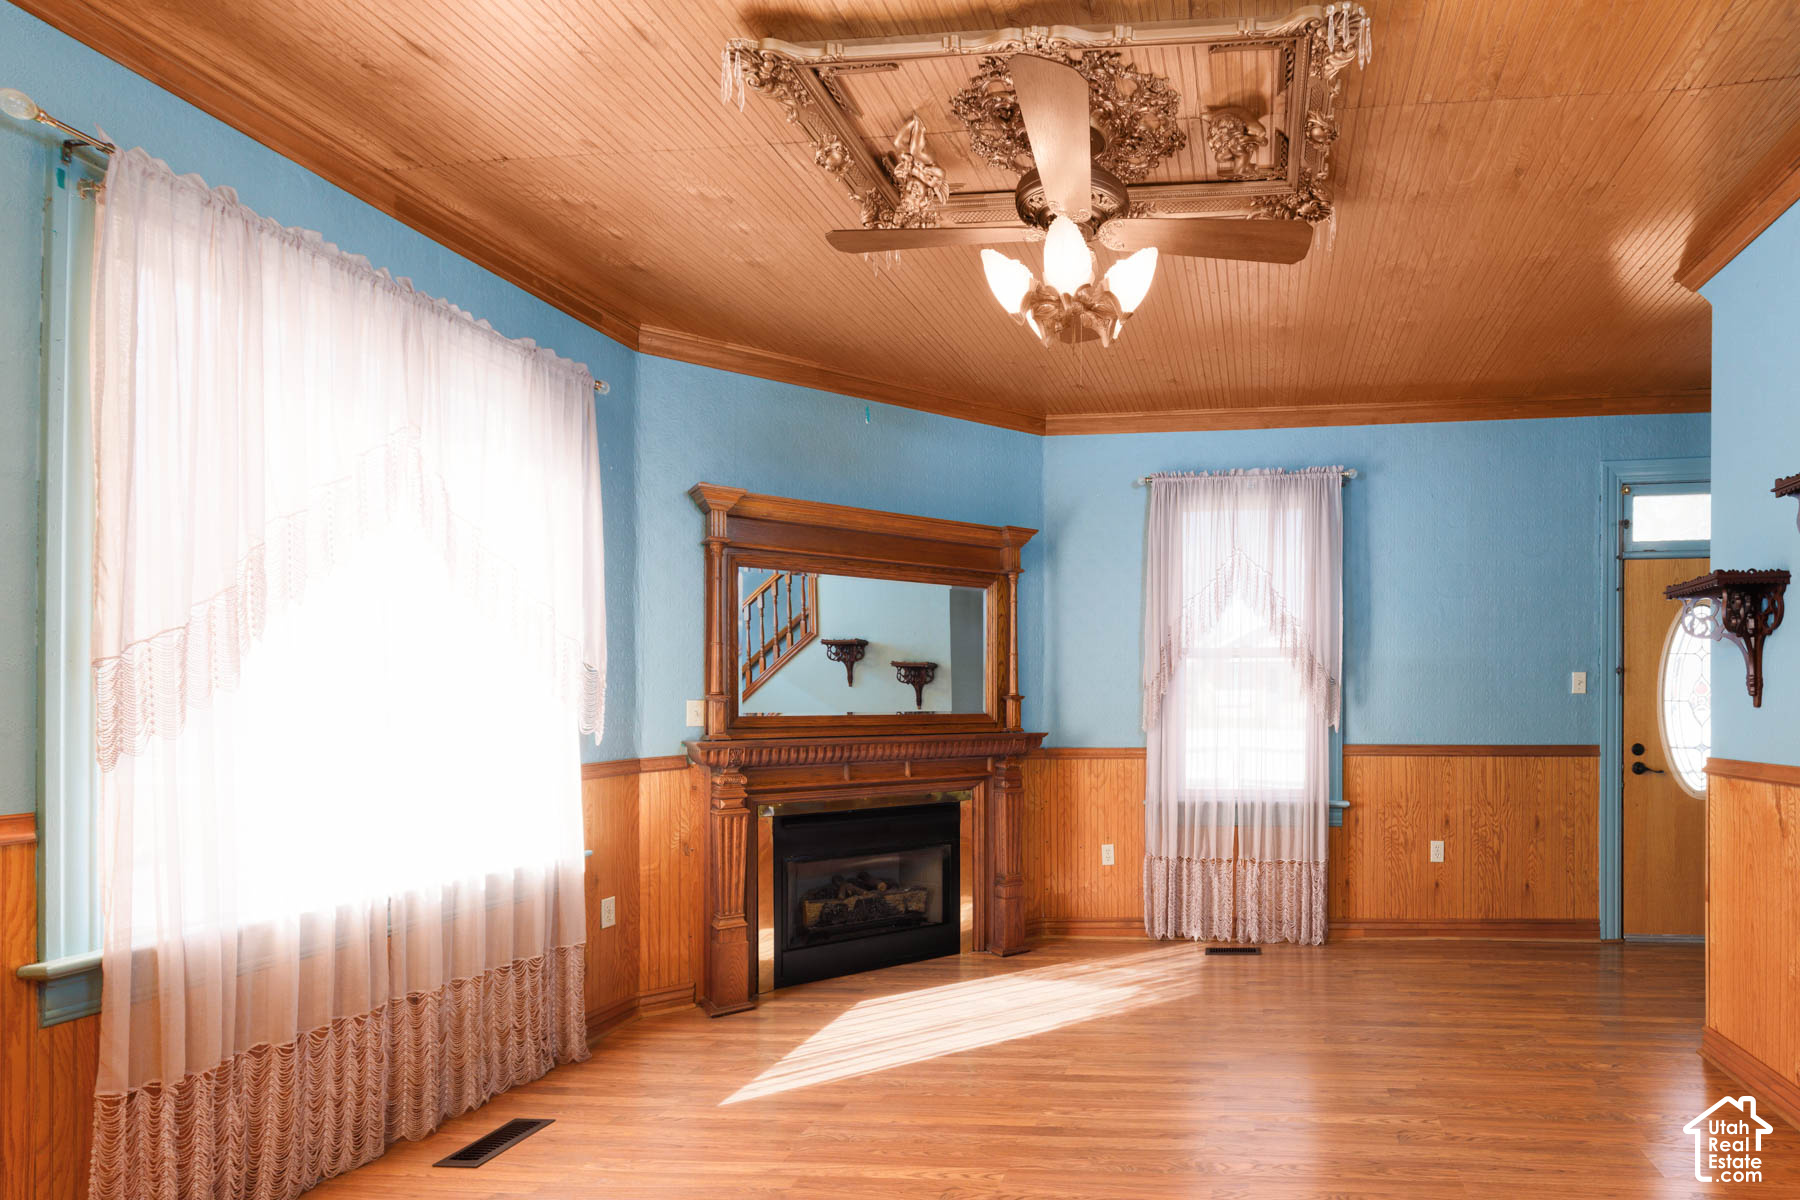
Living room with an ornate wooden fireplace, blue walls, and a richly paneled ceiling.
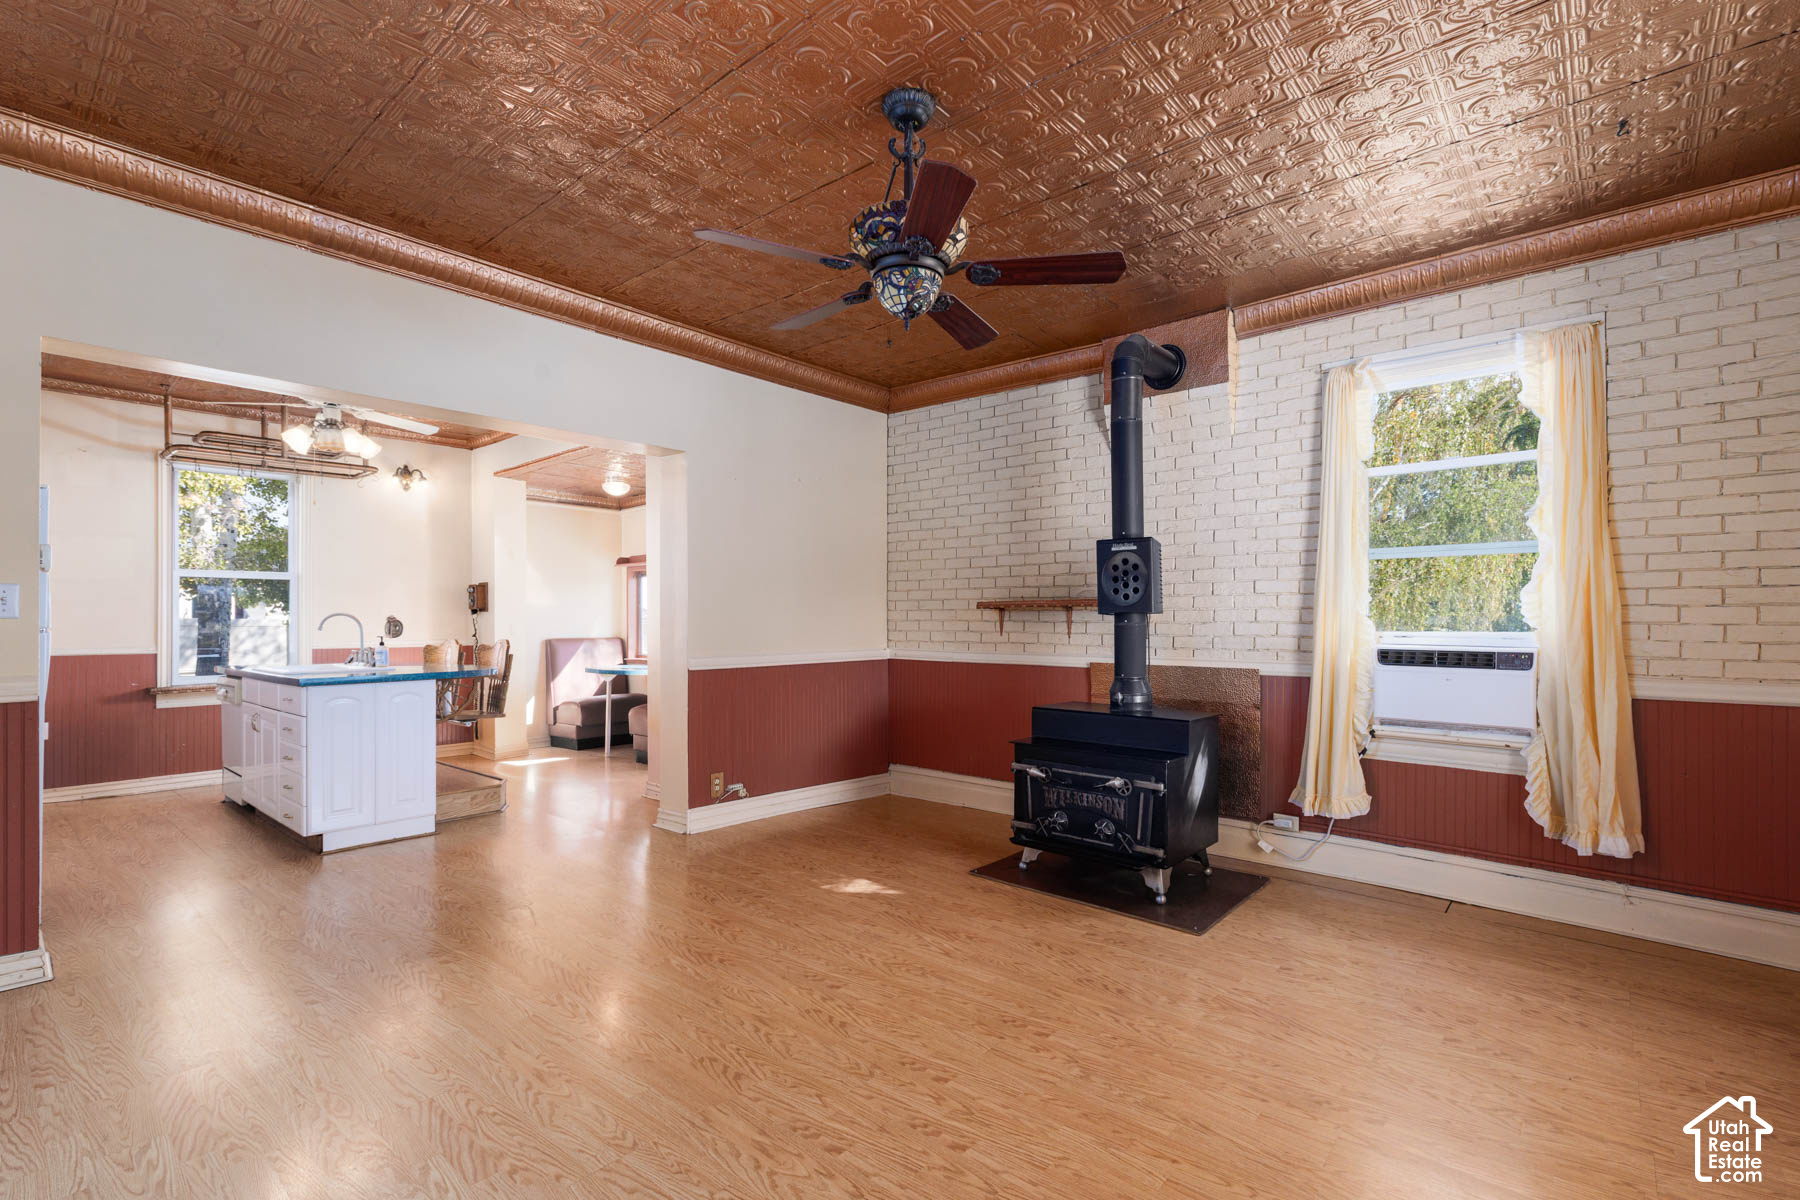
Living room with a black wood stove, ornate copper ceiling, and an adjoining kitchen.
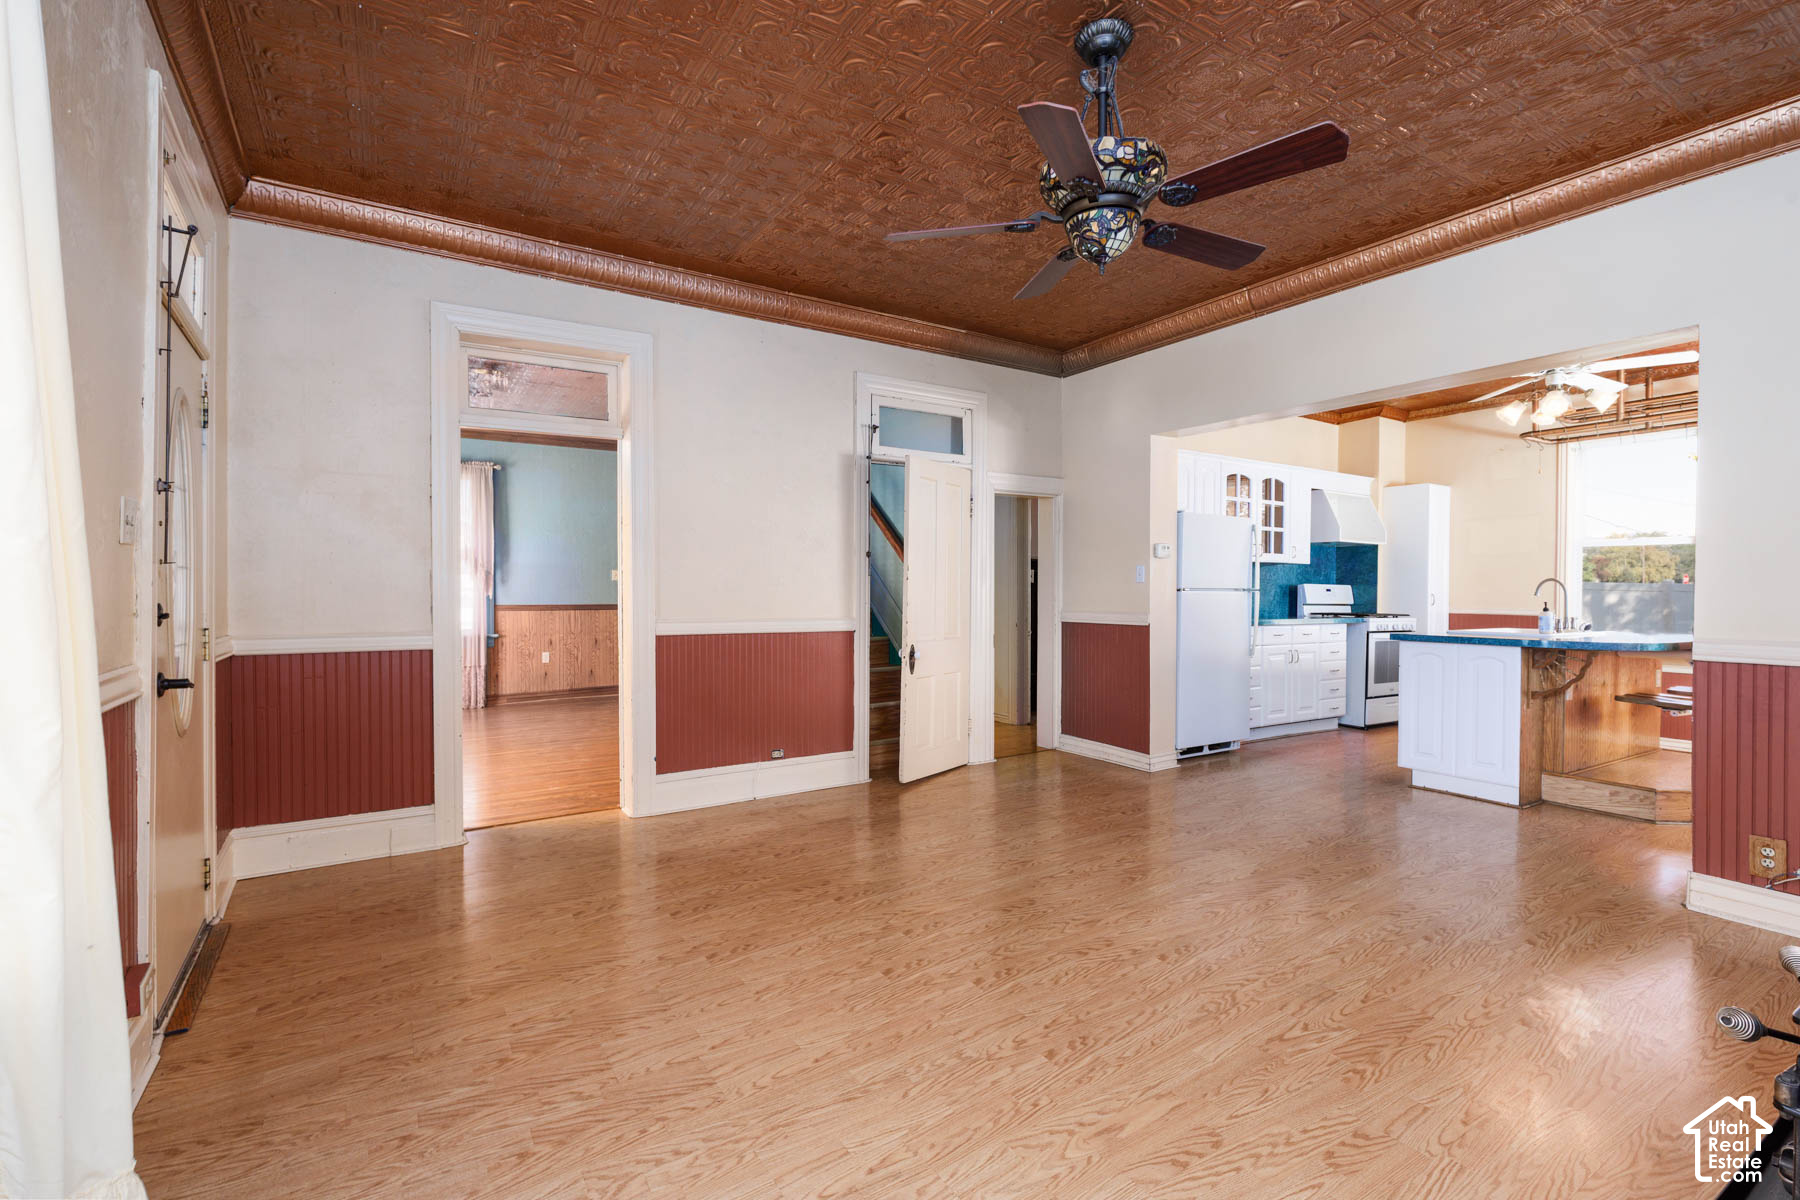
Empty room with hardwood floors and an ornate tin ceiling, opening to a white kitchen with a blue backsplash.
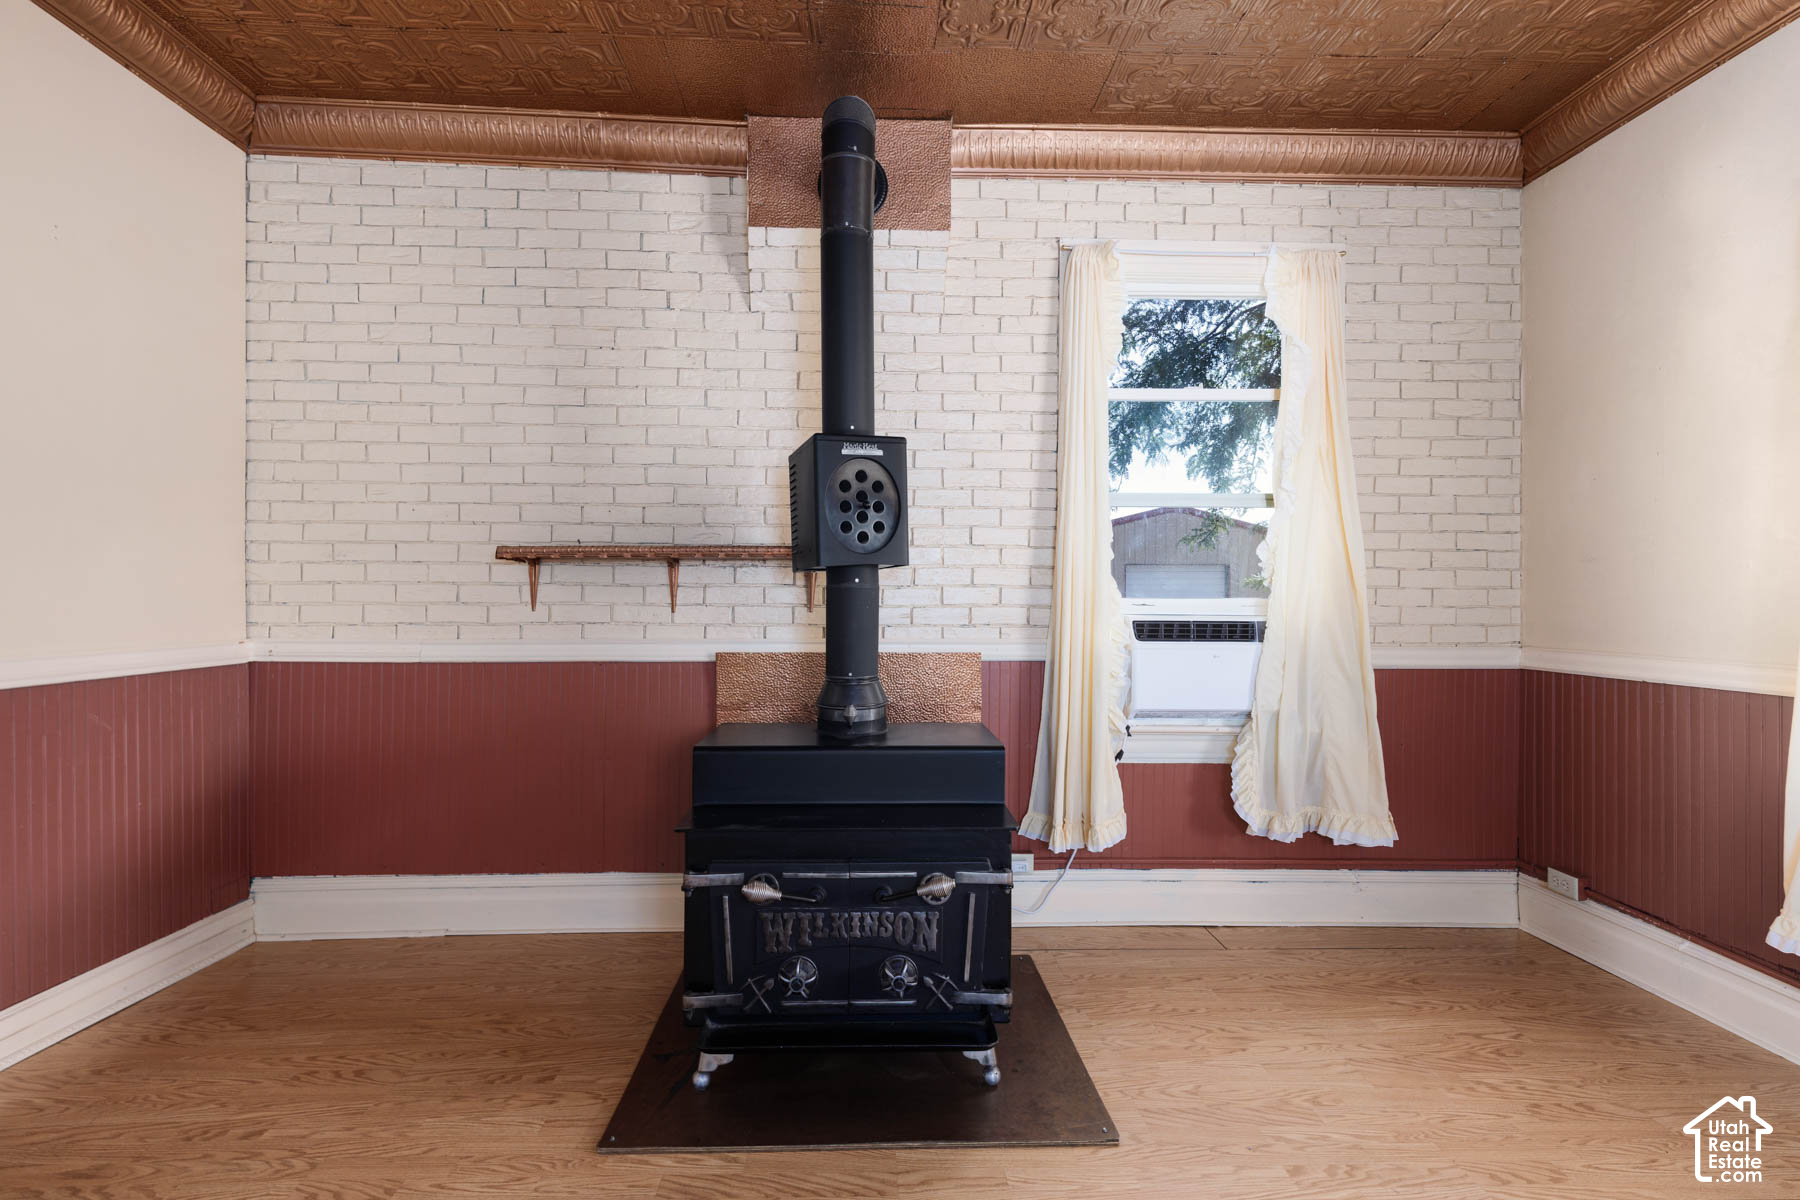
Room with a black wood stove, white brick wall, and patterned copper-colored ceiling.
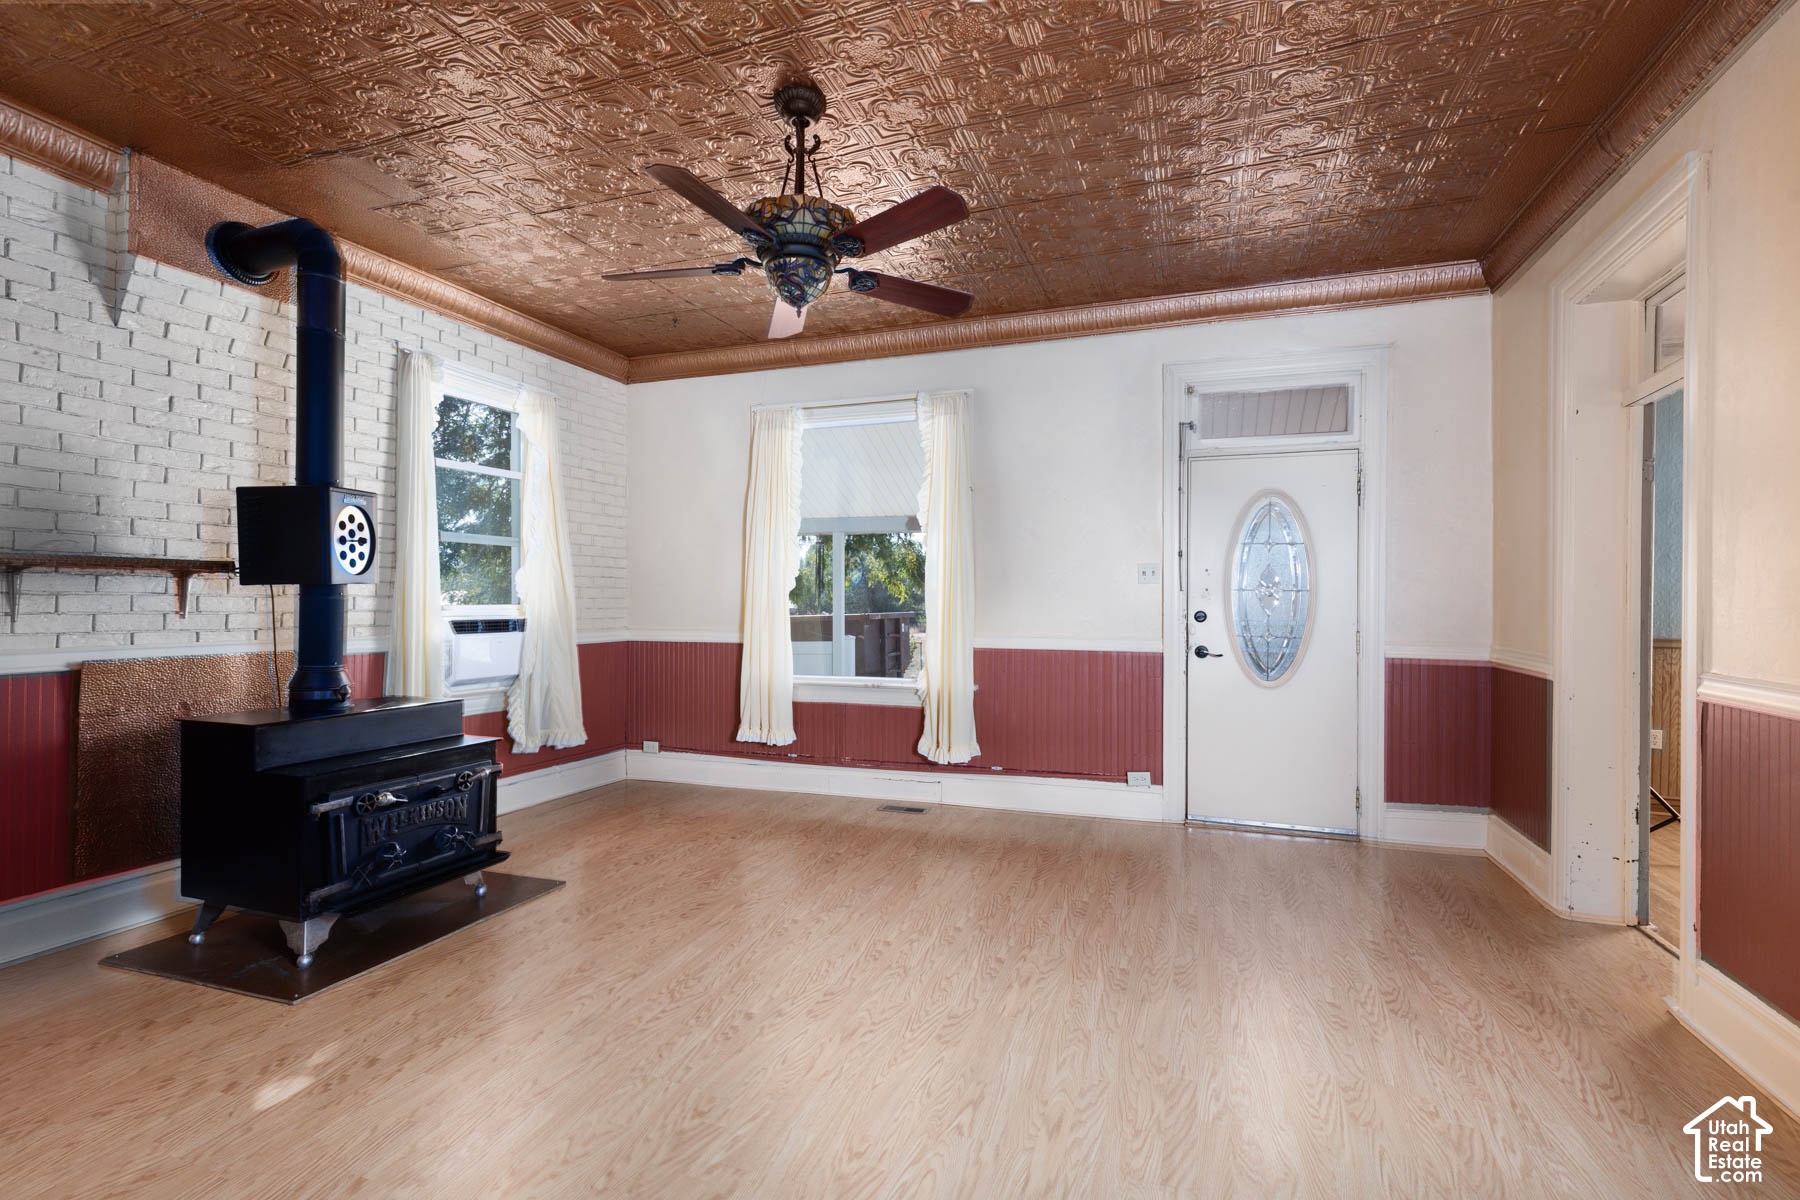
Empty living room with an ornate tin ceiling, white brick wall, and black wood stove.
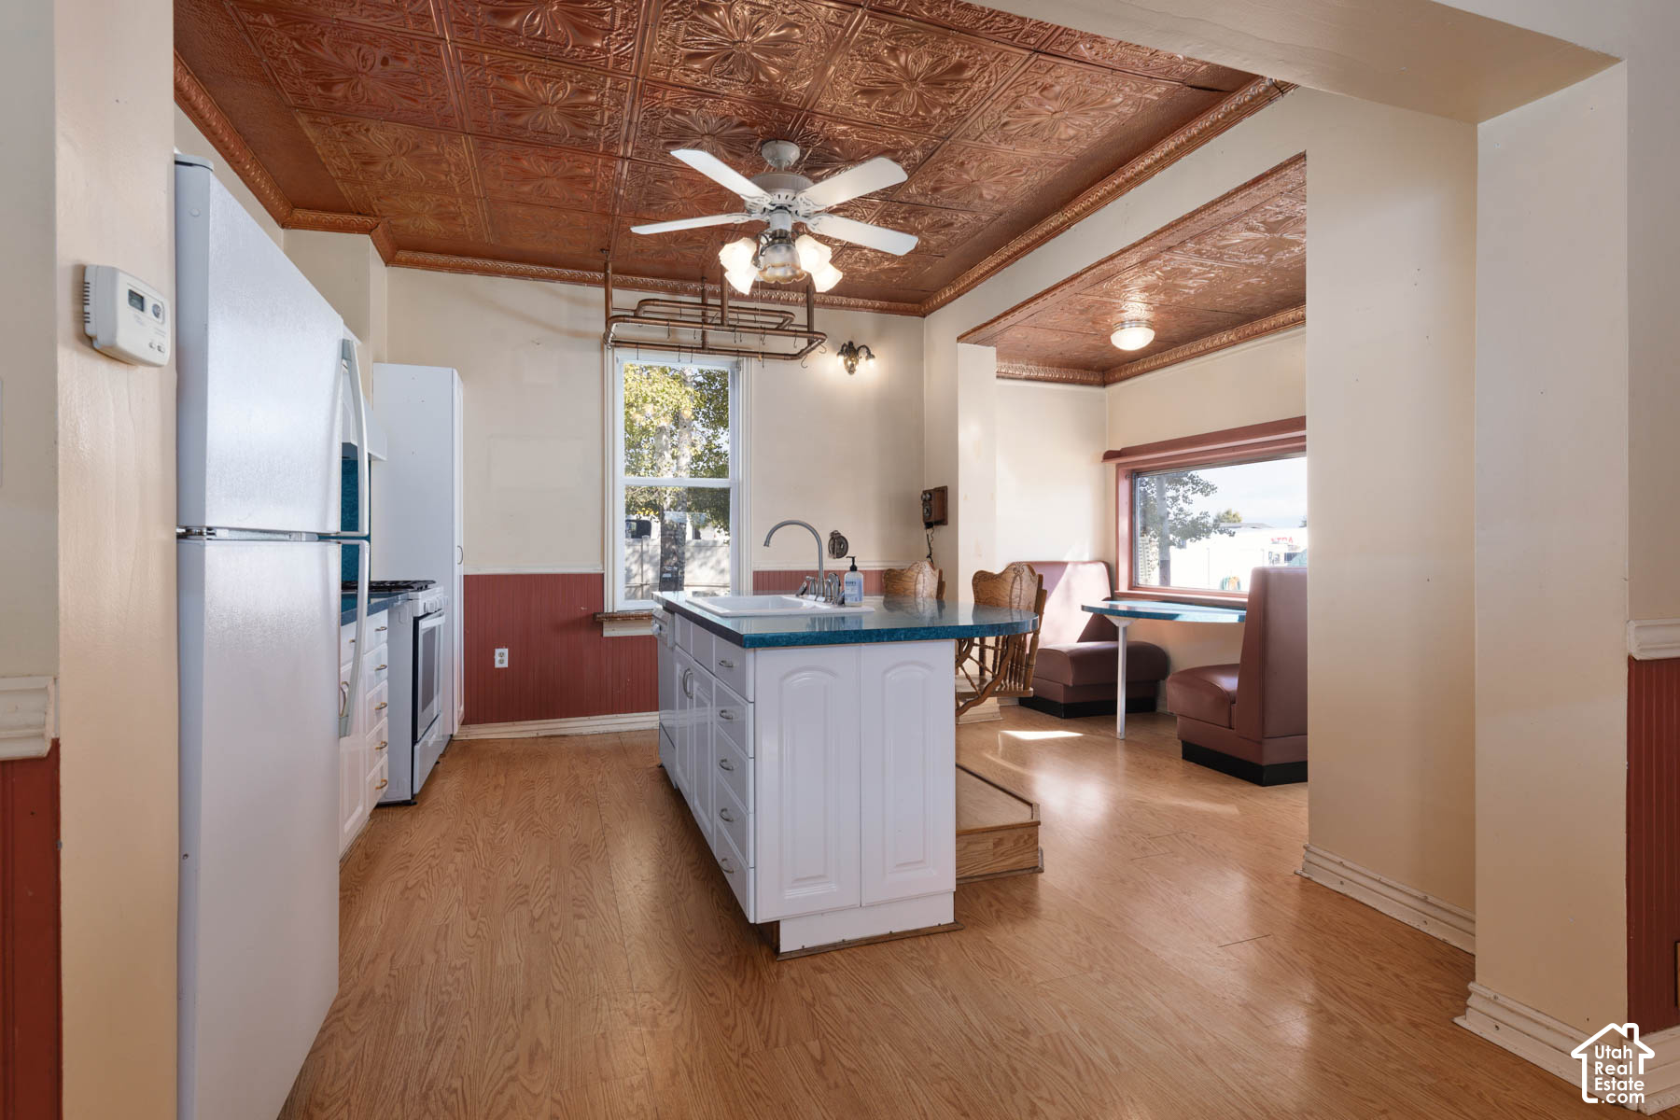
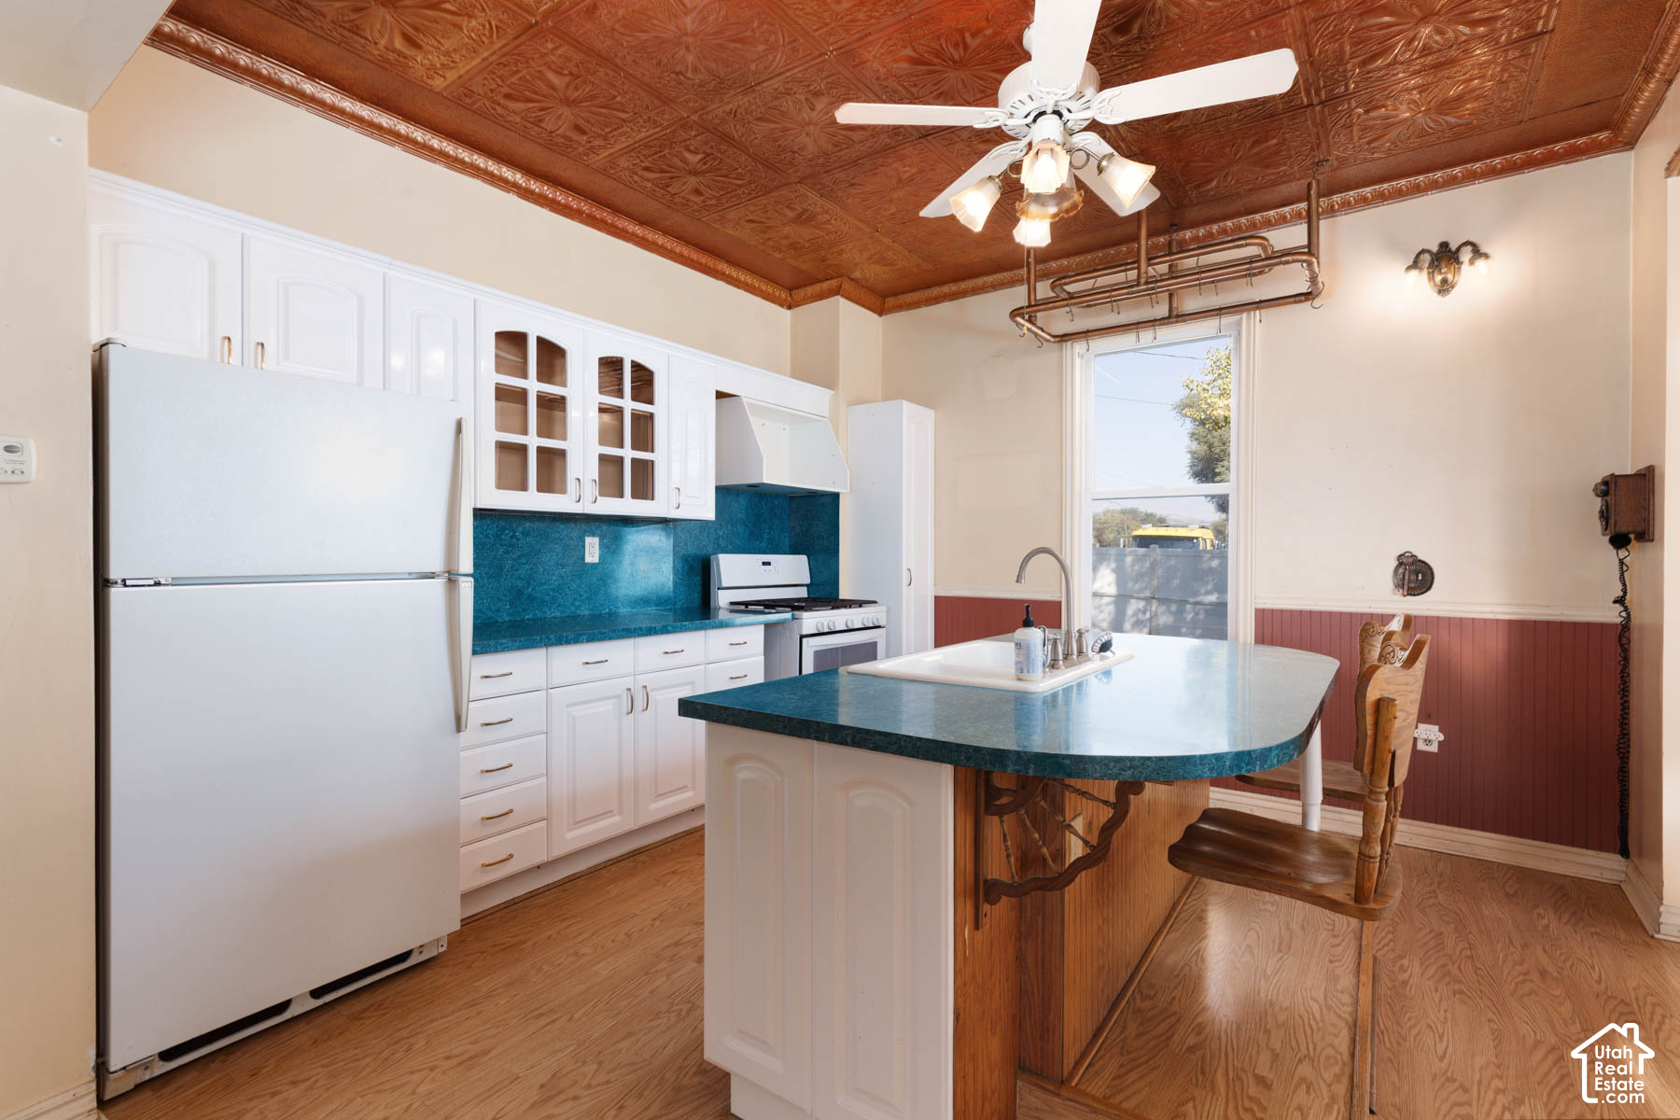
Kitchen with a central island and ornate copper-colored tin ceiling, opening to a dining nook.
Kitchen with teal counters and an ornate pressed-tin ceiling.
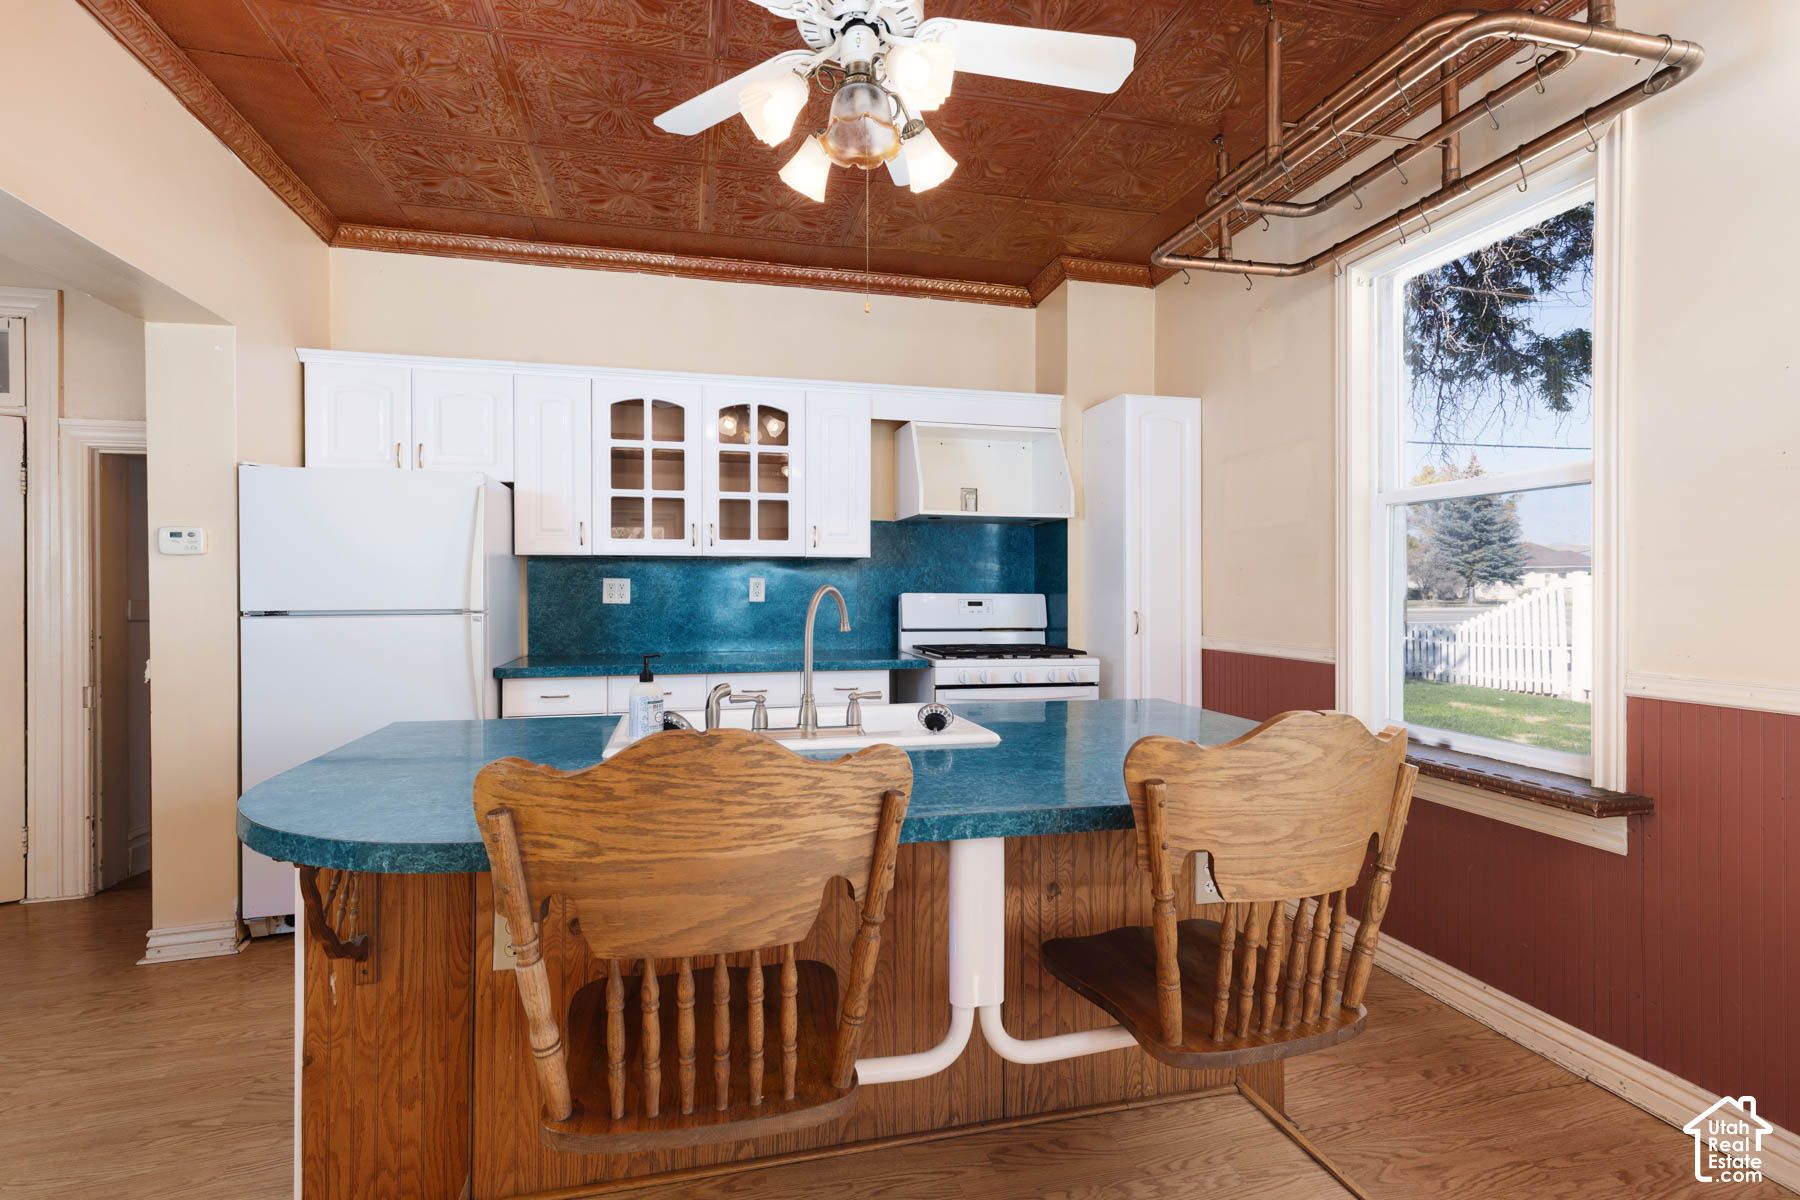
Kitchen with a blue island and backsplash, white cabinetry, wooden chairs, and a decorative tin ceiling.
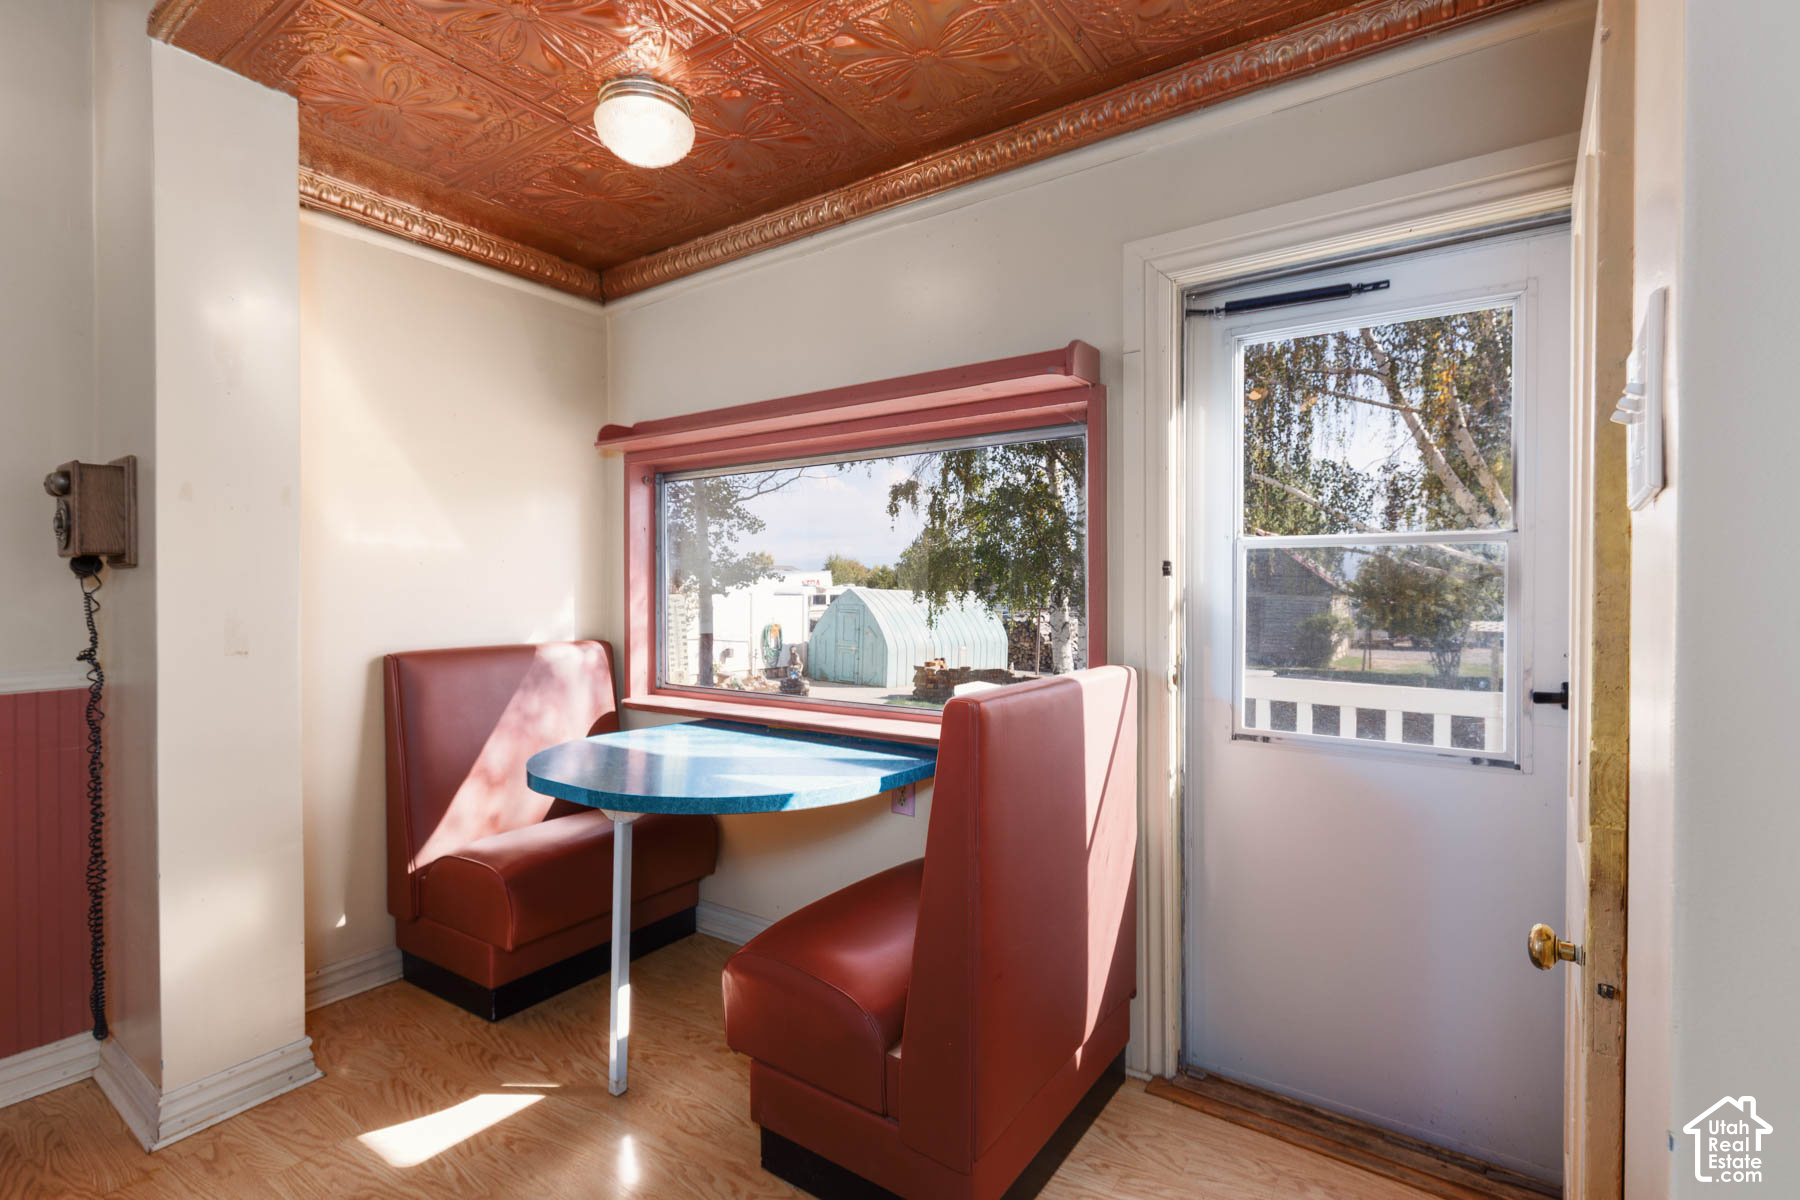
Breakfast nook with red booths, a turquoise-edged table, and an ornate copper-colored ceiling.
Kitchen with blue countertops, white cabinets, a large peninsula, and an ornate pressed-tin ceiling.
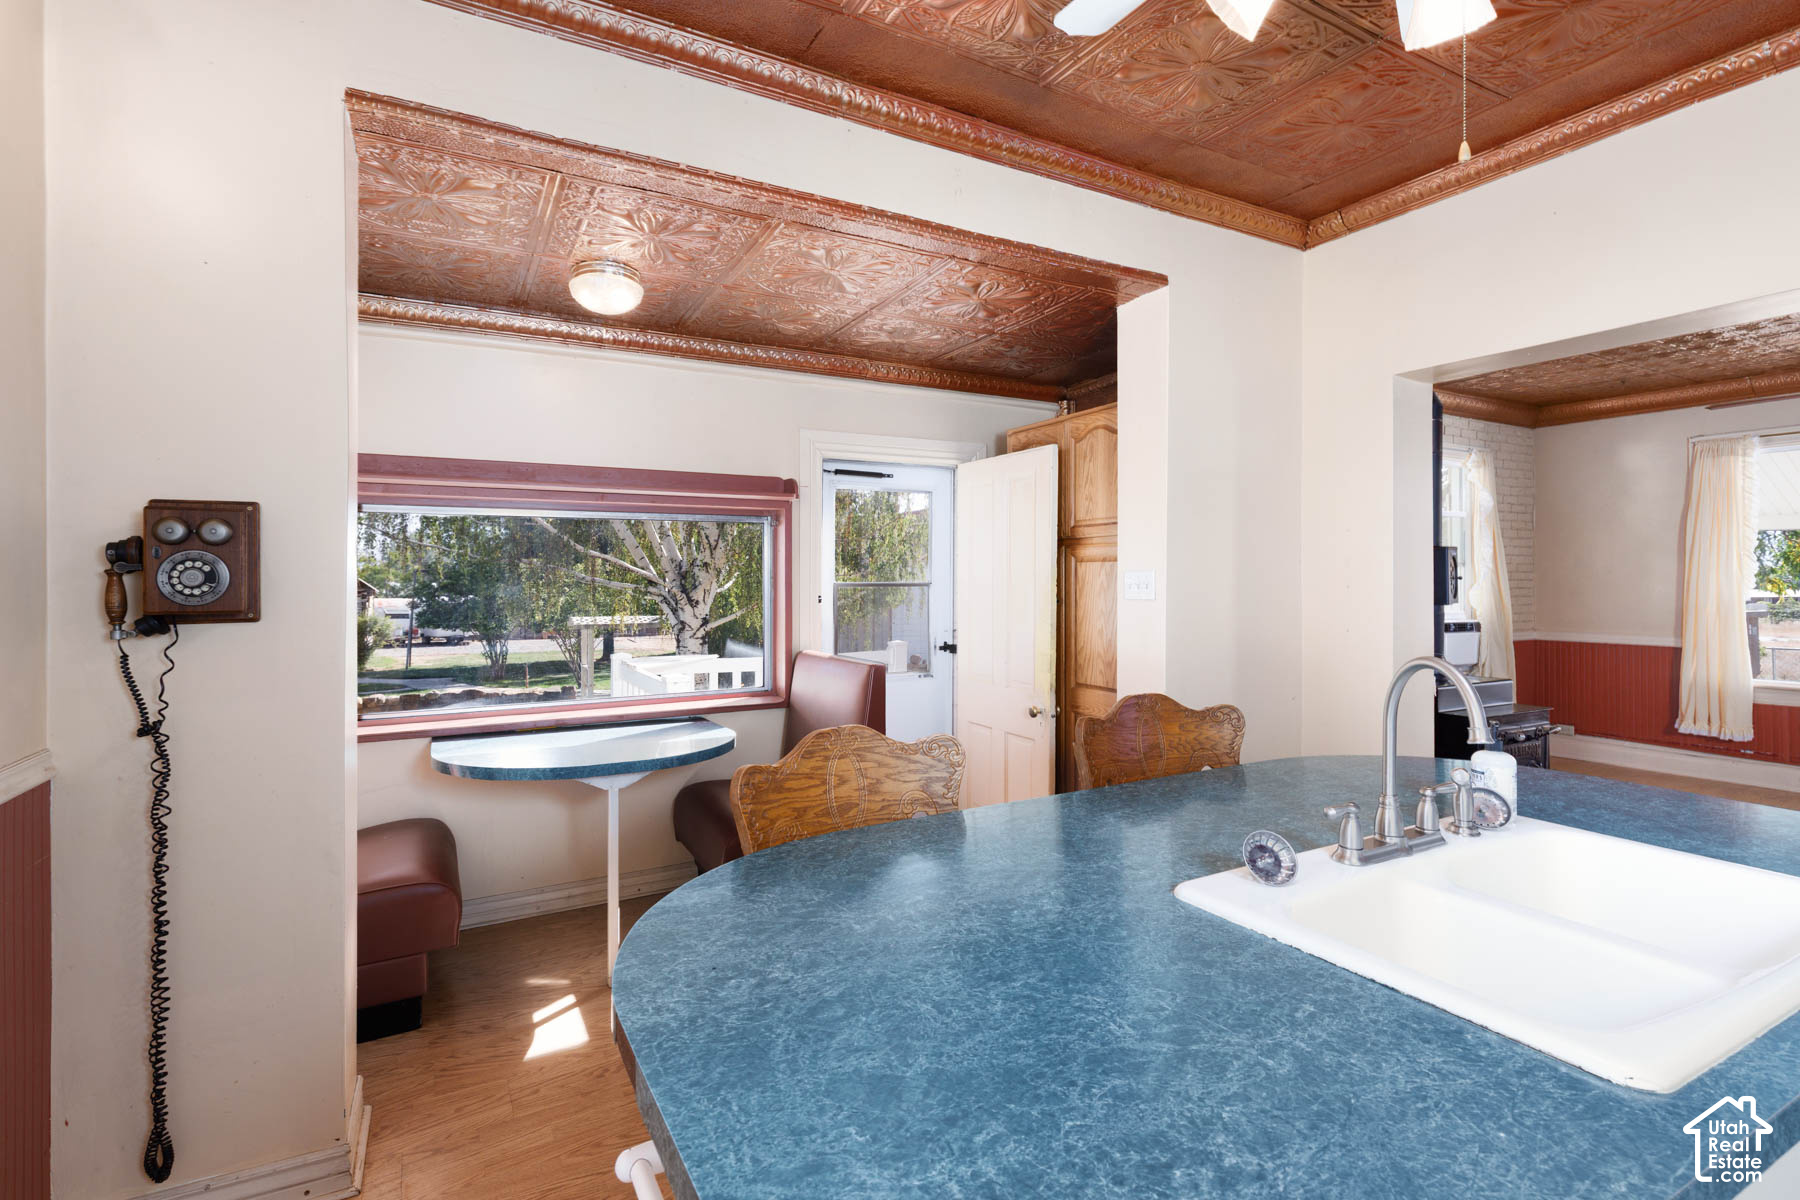
Kitchen with a blue countertop, breakfast nook, vintage wall telephone, and ornate pressed-tin ceiling.
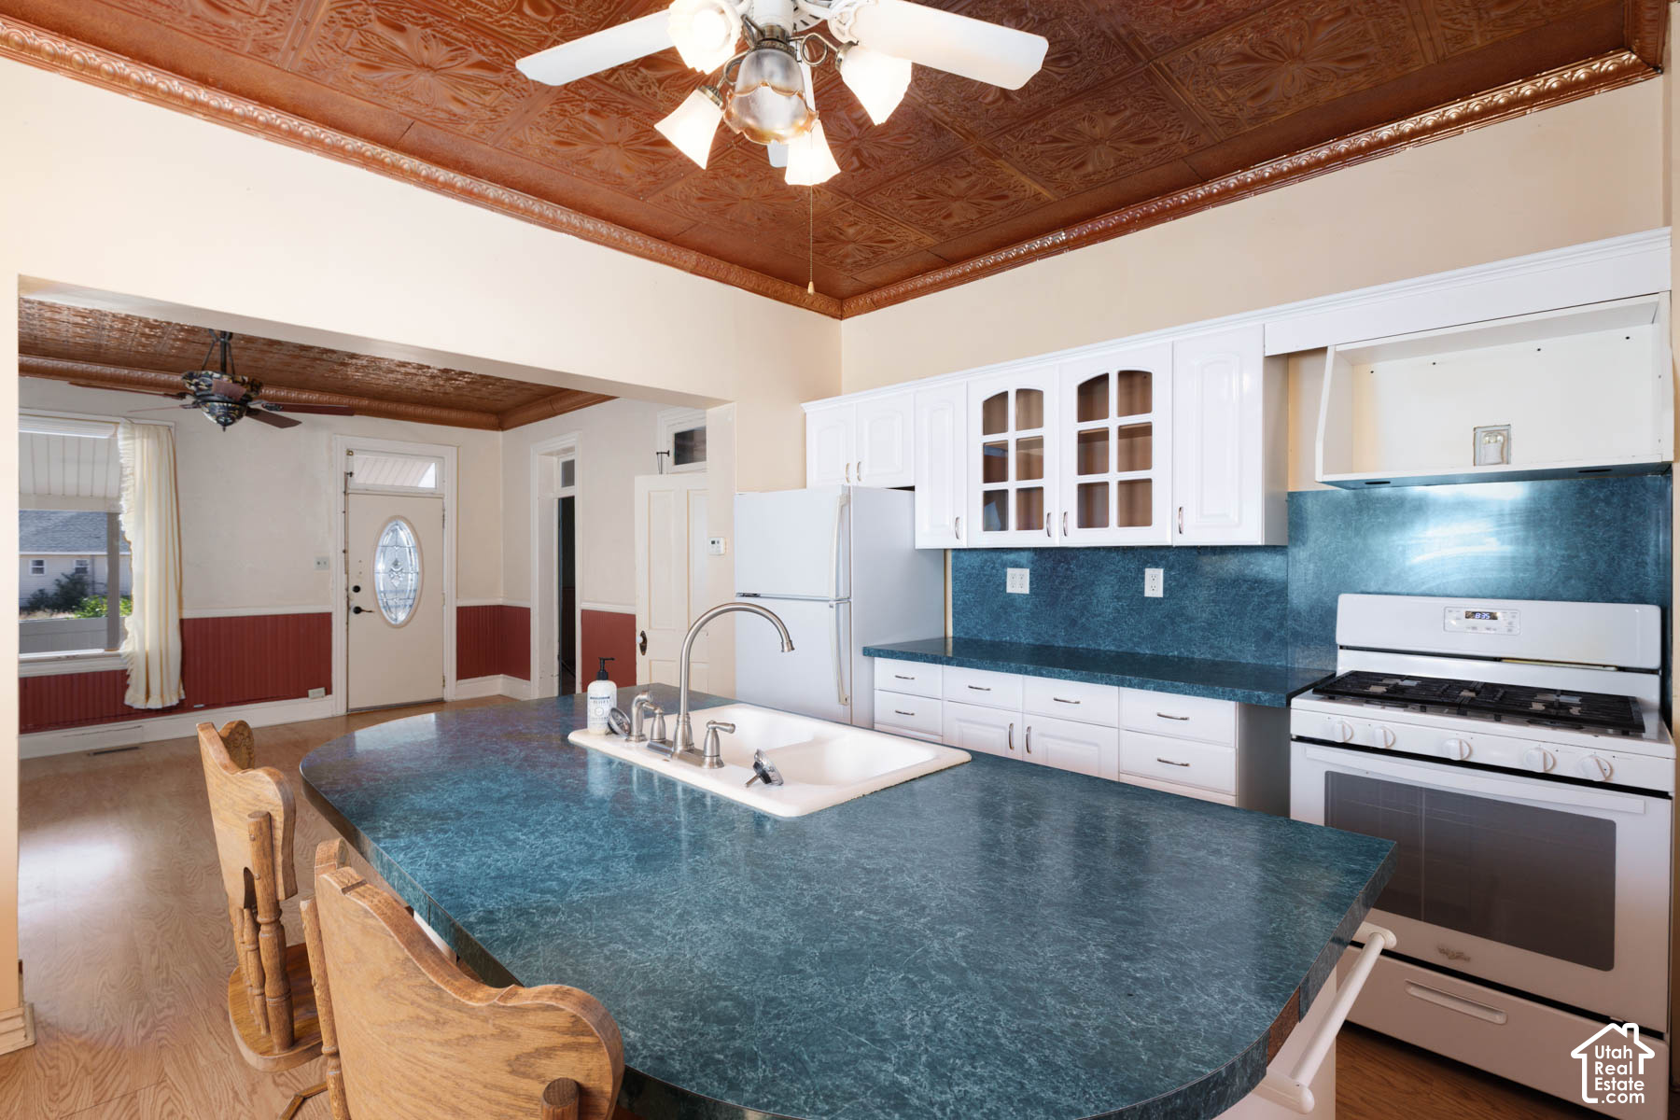
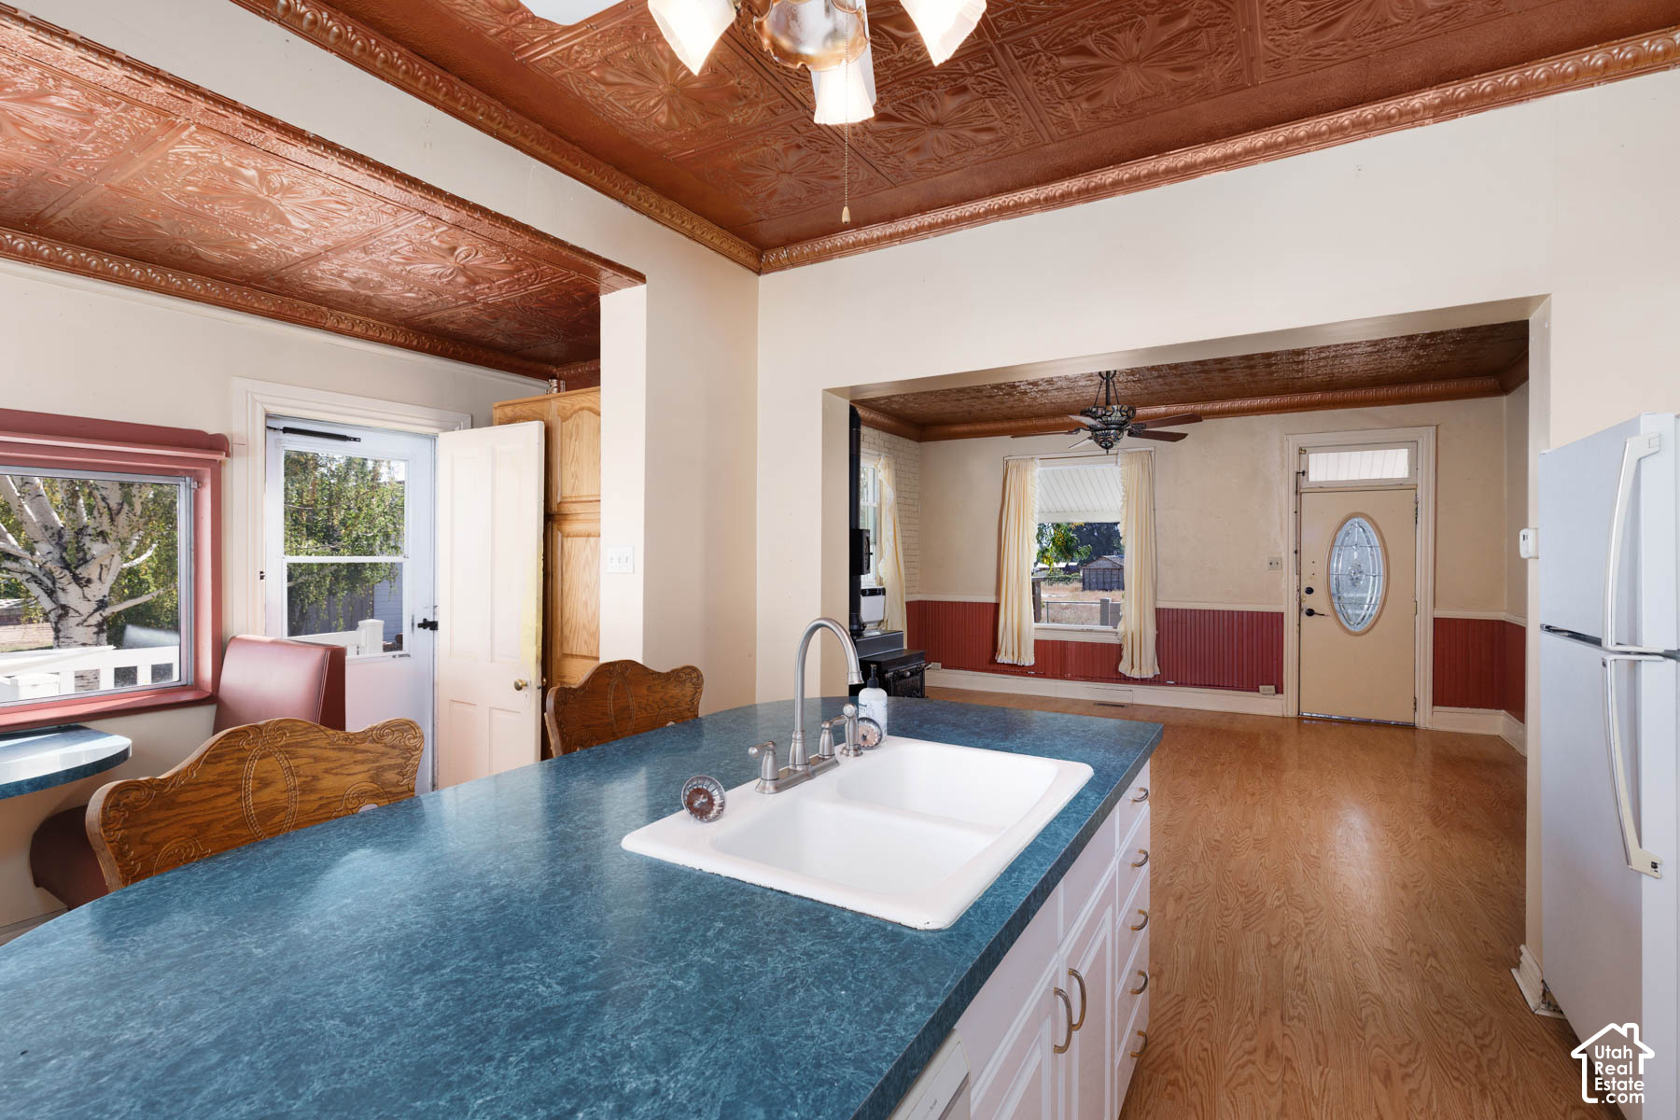
Kitchen with a blue countertop and double sink beneath ornate pressed-tin ceilings, opening to a dining and entry area.
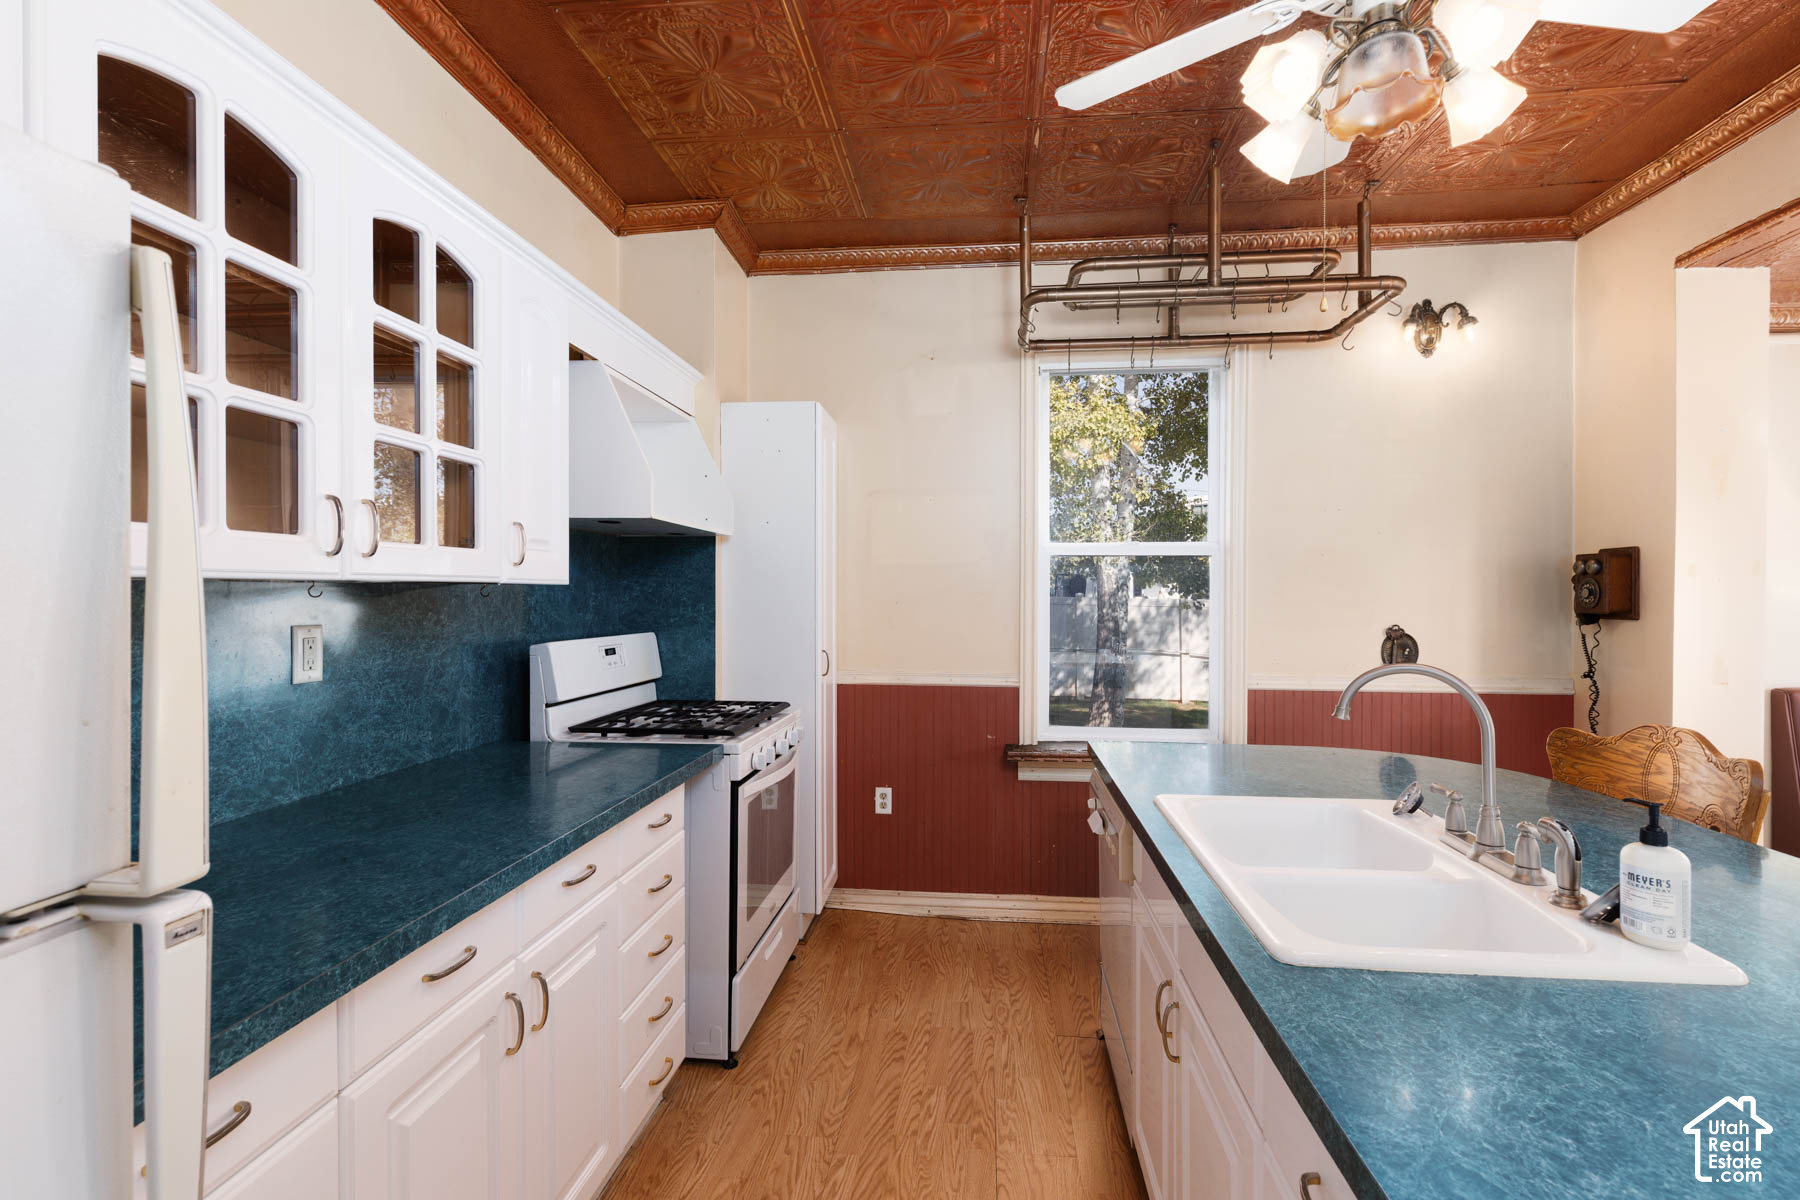
Kitchen with teal countertops, white cabinetry, and an ornate embossed copper ceiling.
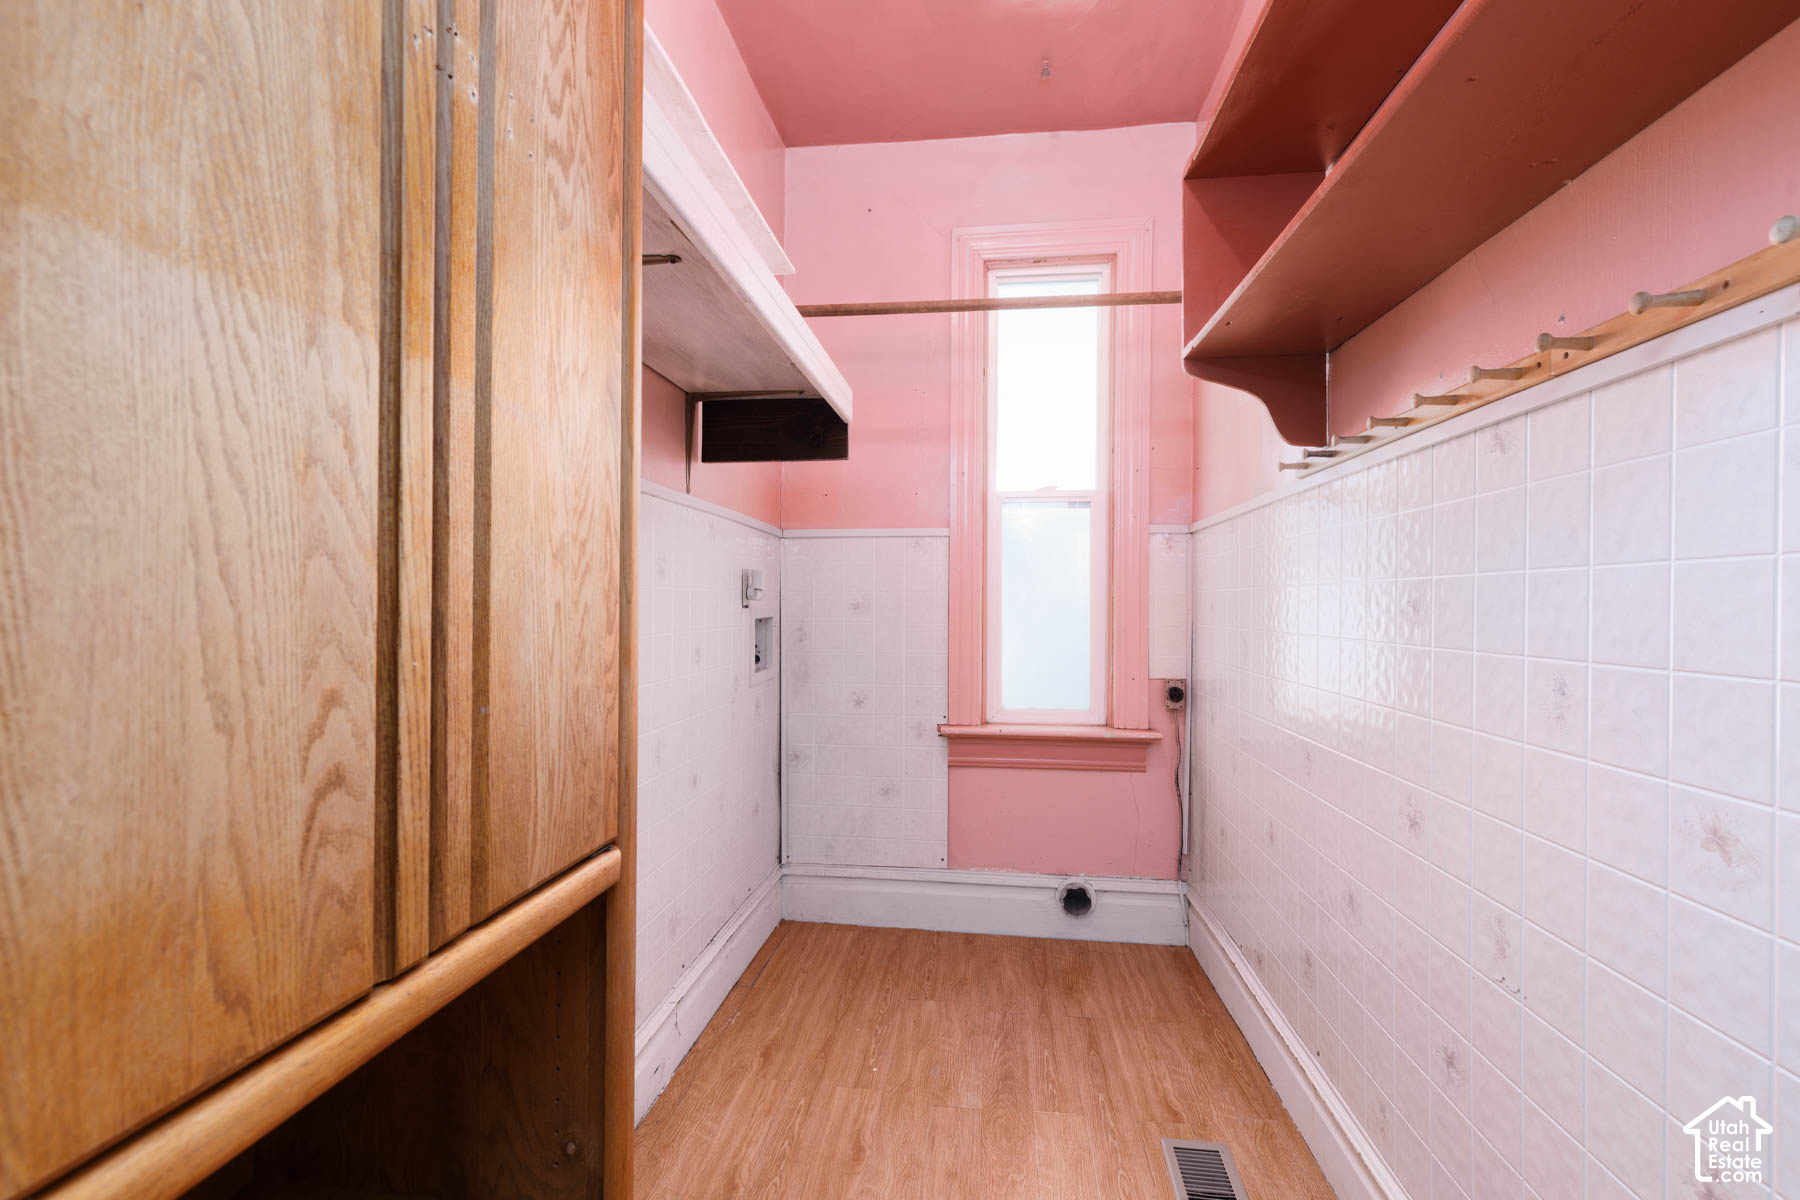
Narrow laundry room with pink walls, white tile, built-in wooden cabinets, and a window.
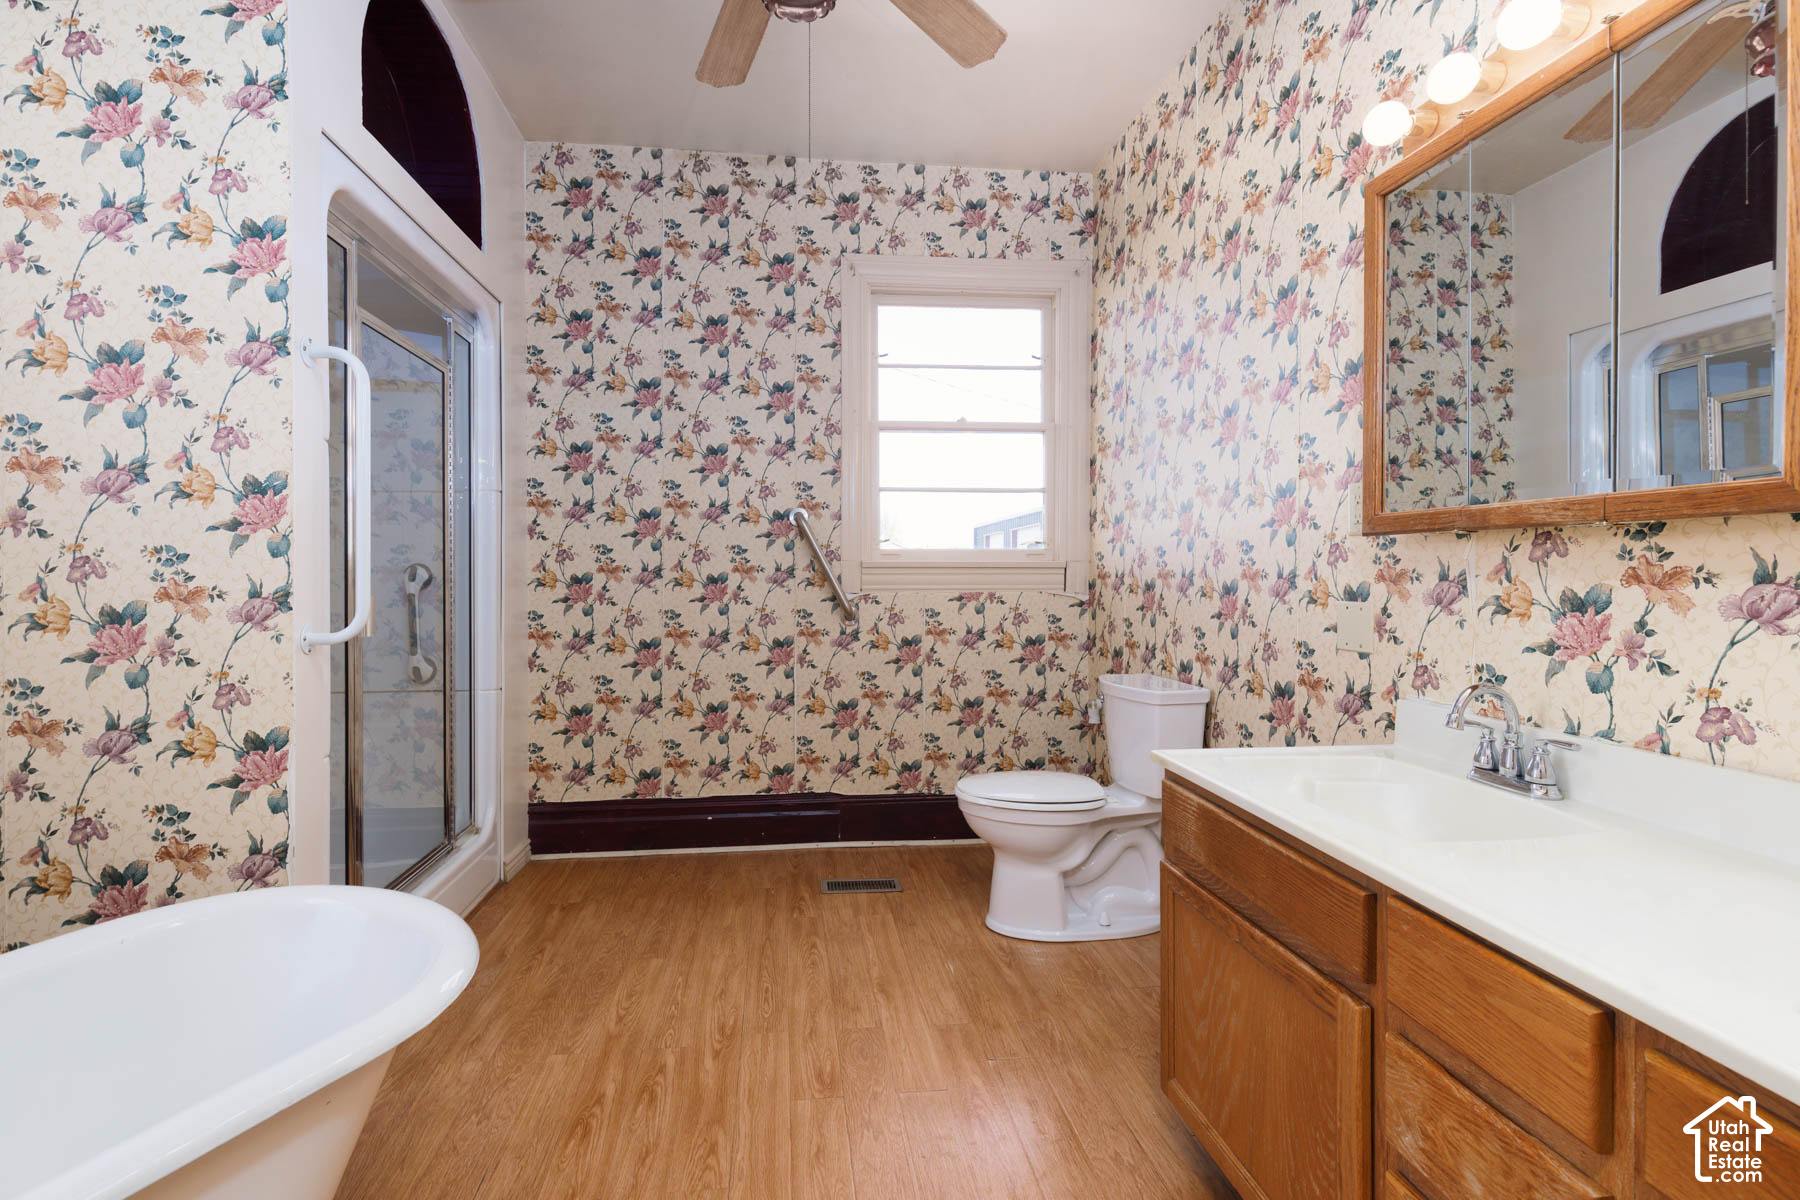
Bathroom with floral wallpaper, a wood vanity and mirror, and a white bathtub and shower.
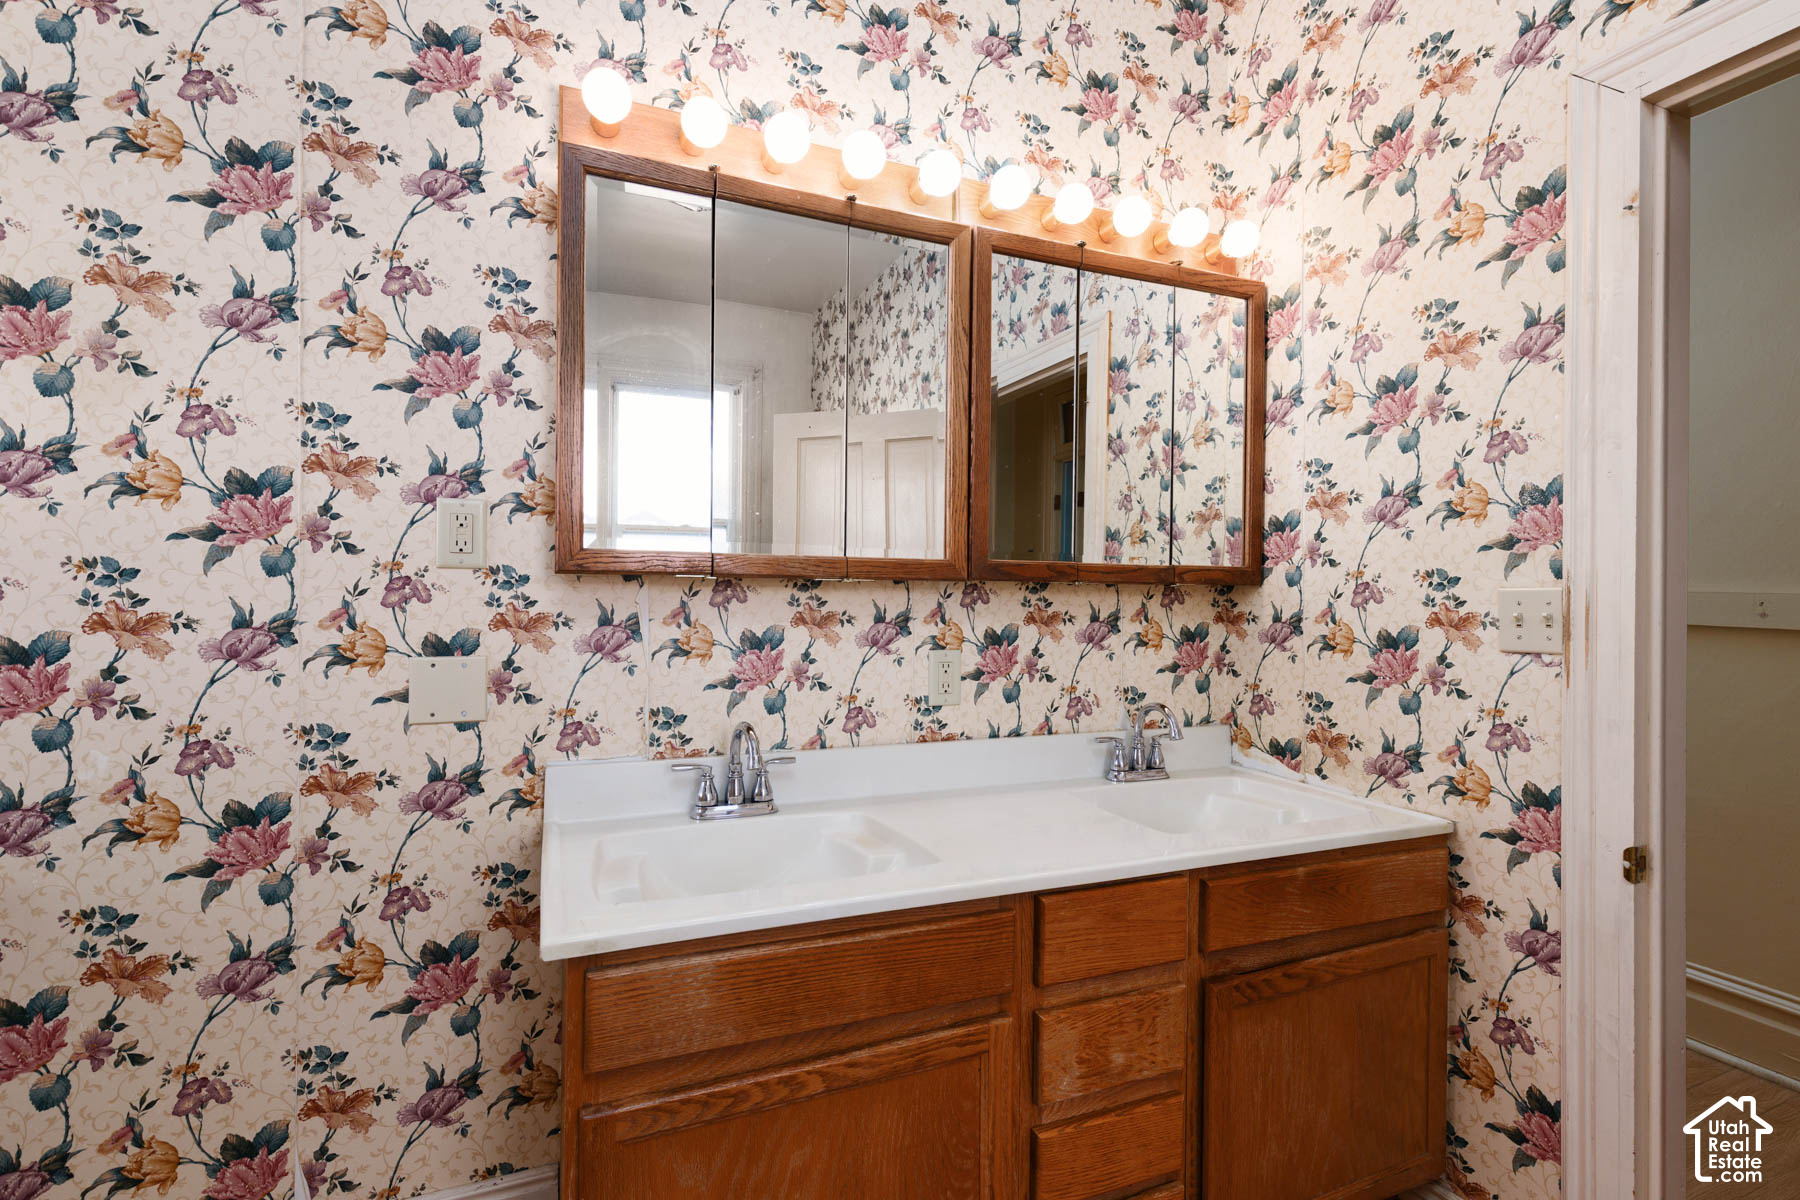
Bathroom vanity with two sinks, wood cabinets, mirrored medicine cabinets, and floral wallpaper.
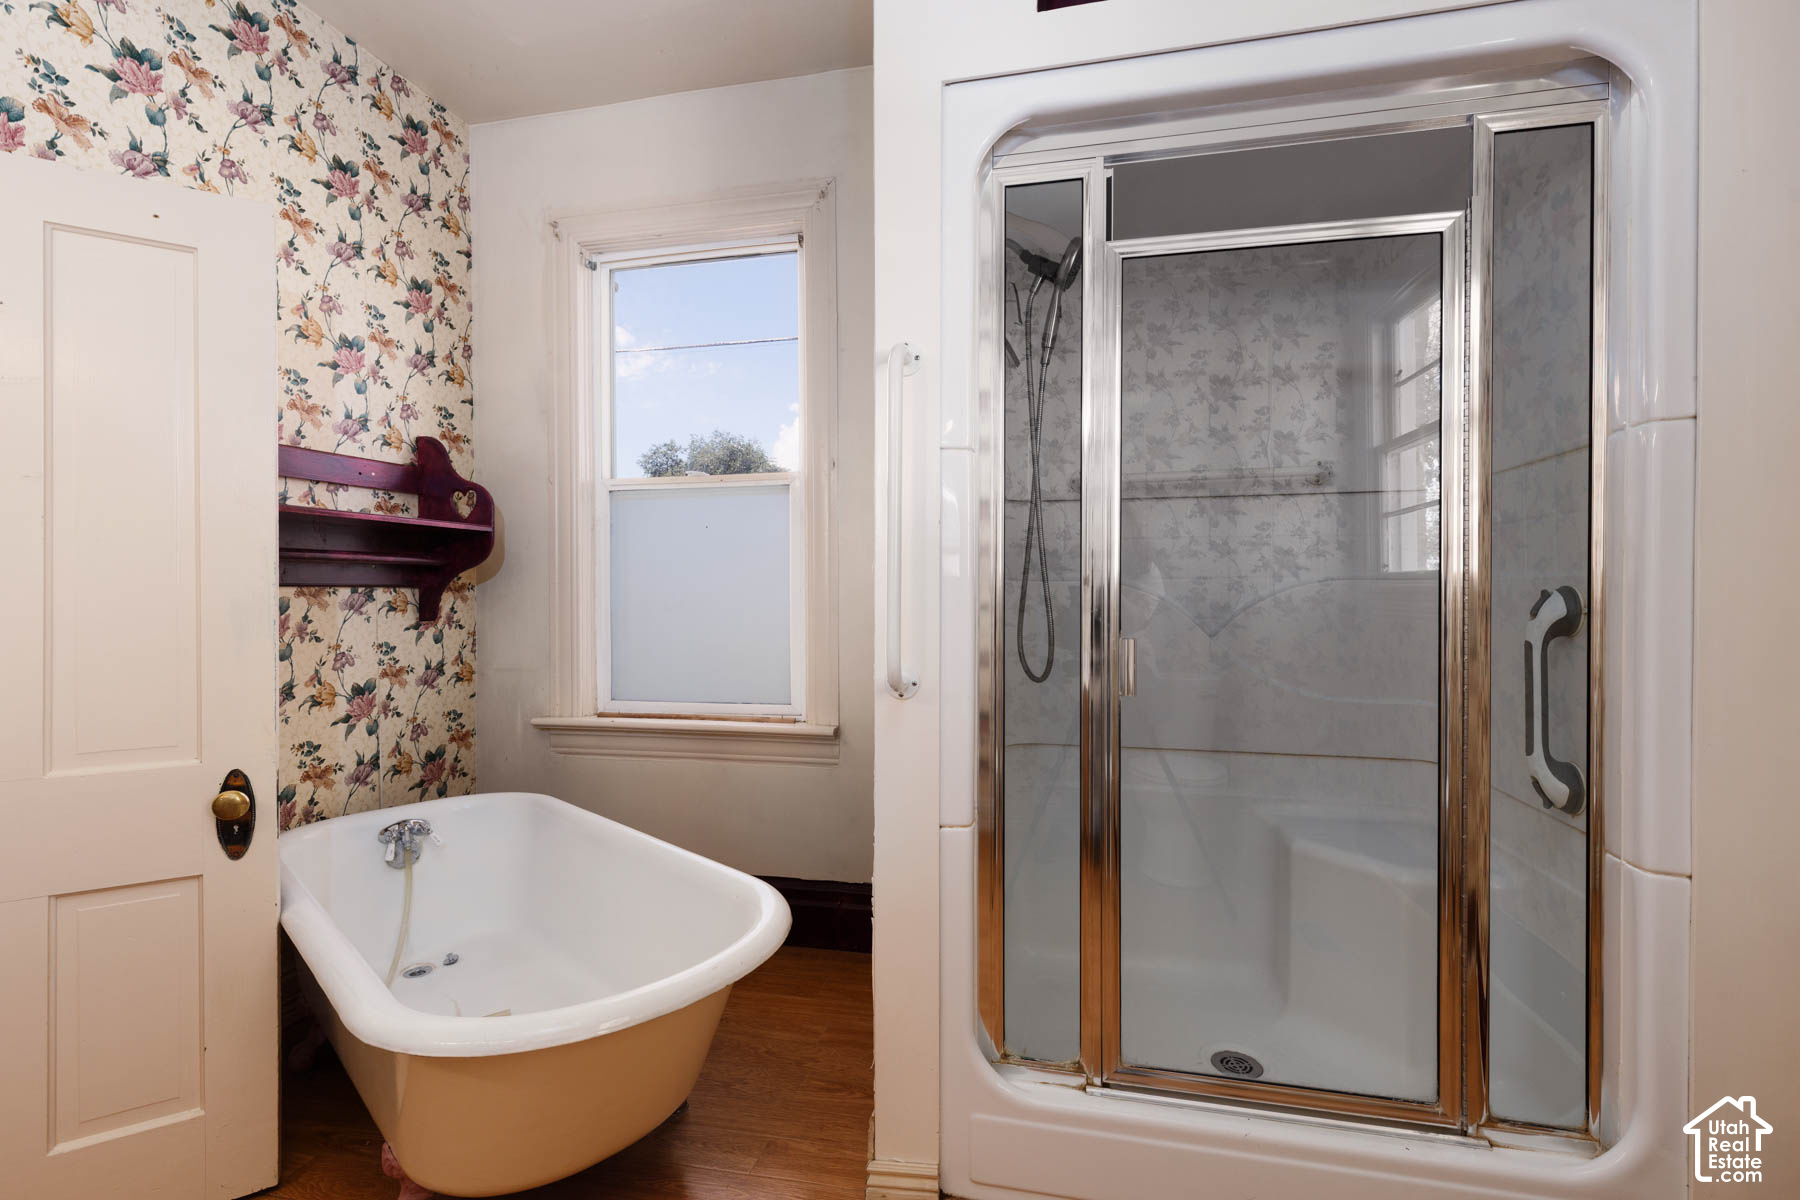
Bathroom with a clawfoot tub, glass-enclosed shower, and floral wallpaper.
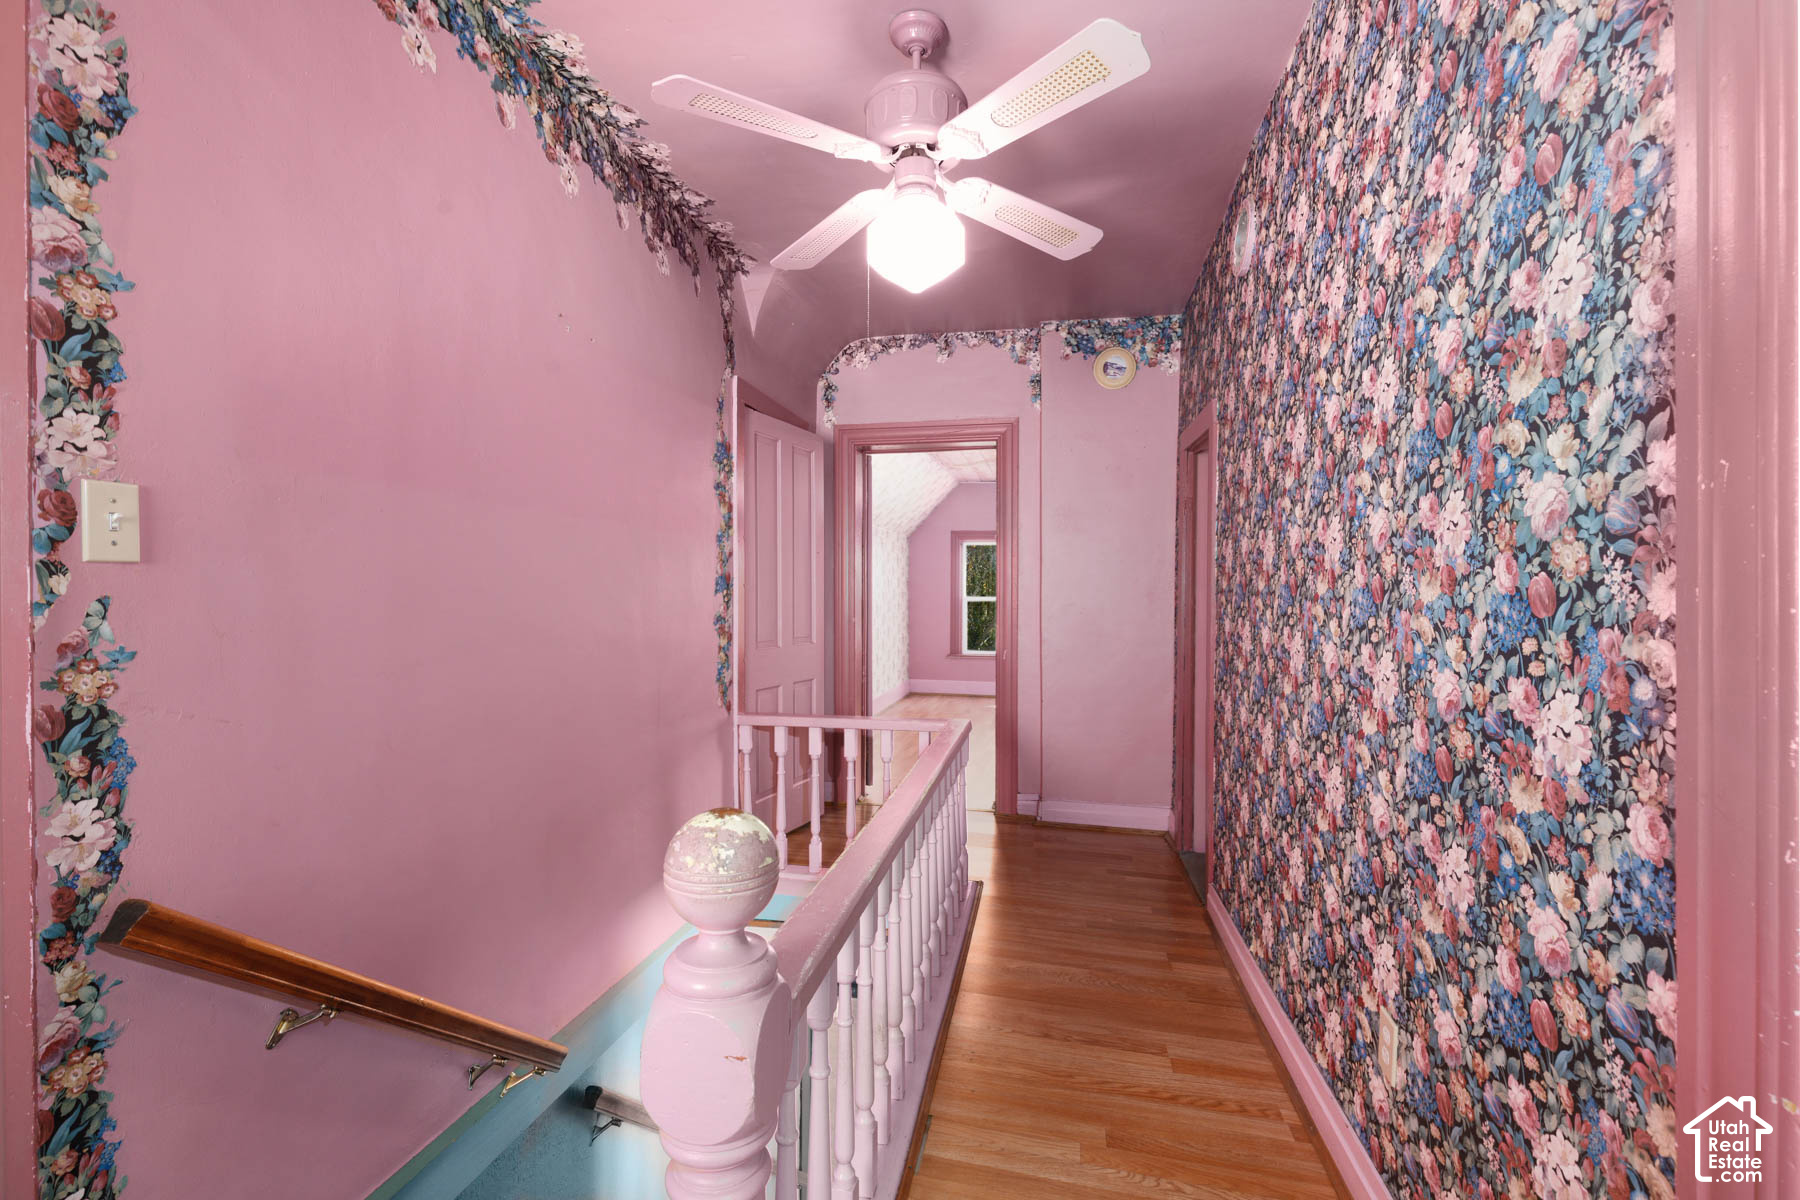
Pink hallway landing with floral wallpaper, hardwood floors, and a ceiling fan.
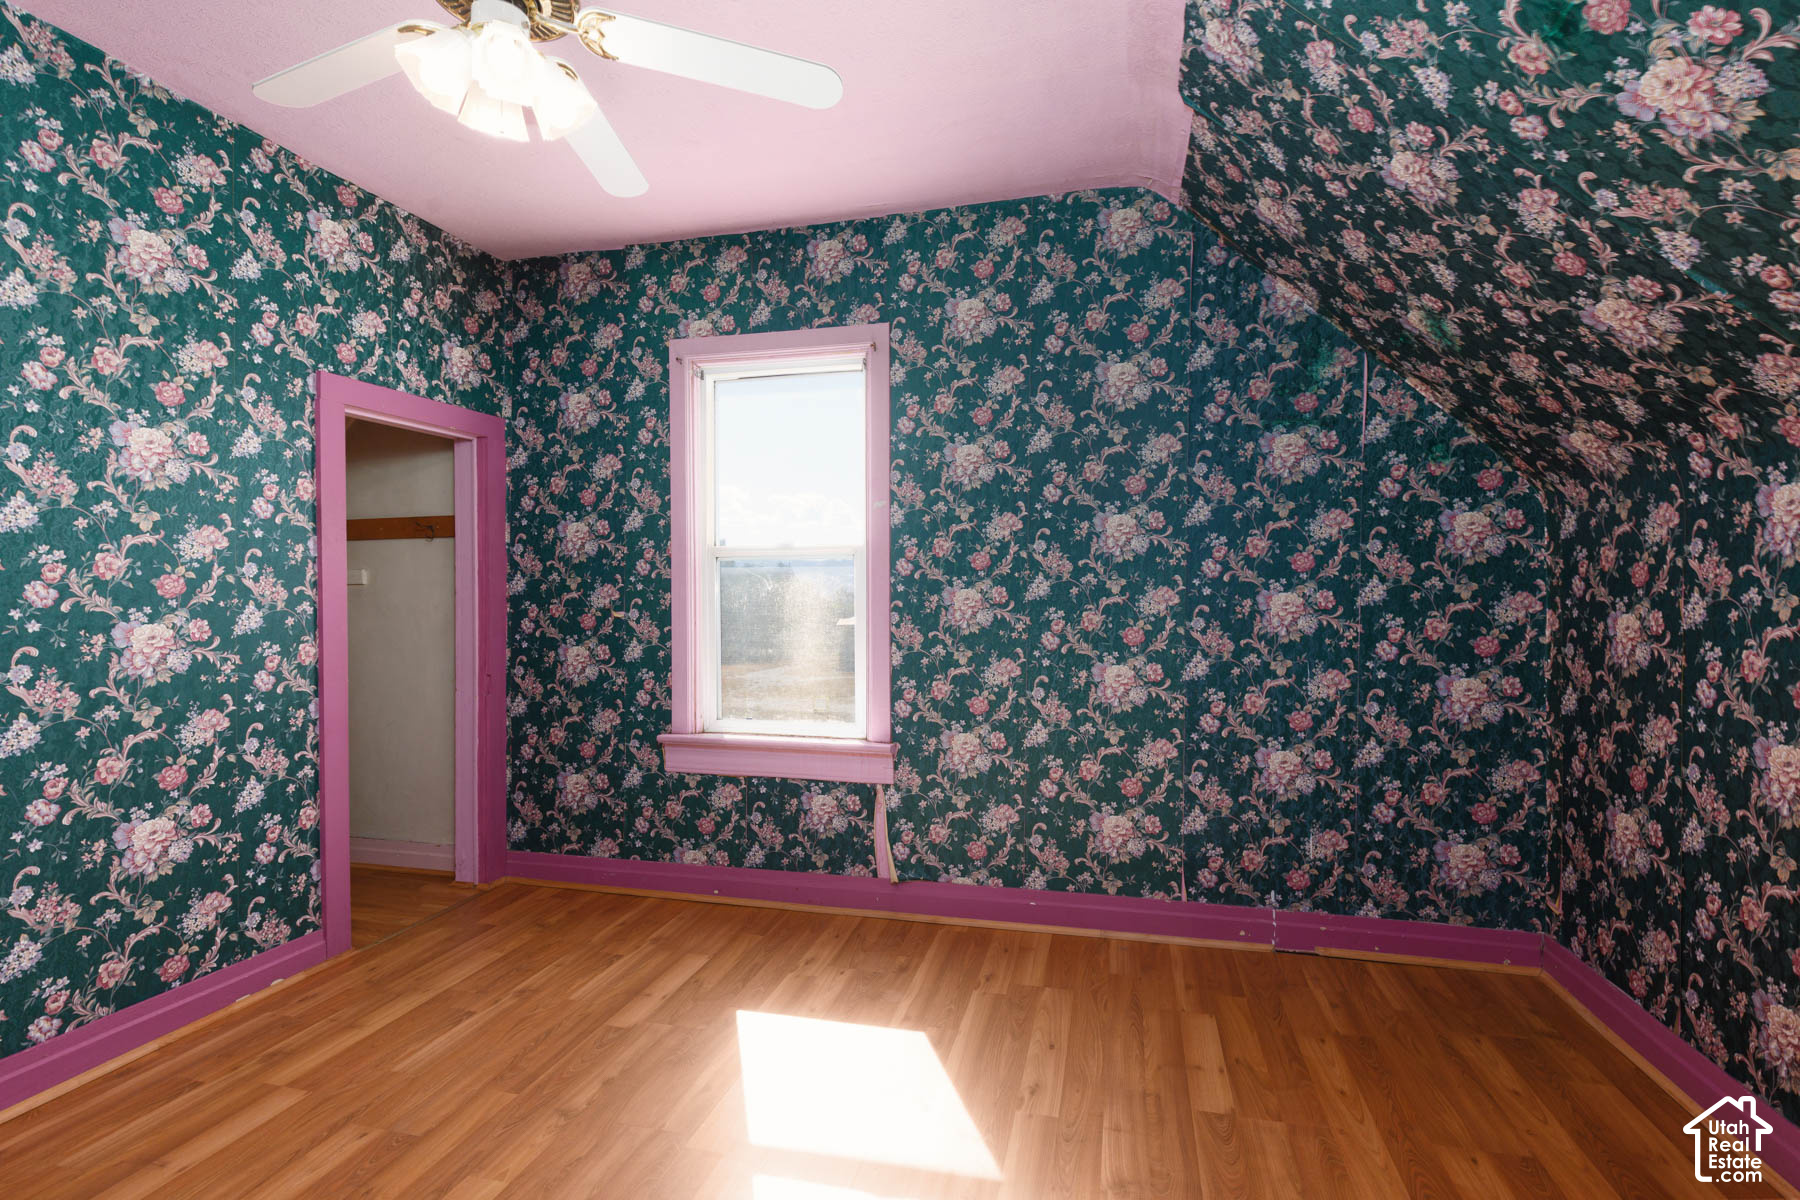
Empty room with teal floral wallpaper, bright pink trim, hardwood floors, and a ceiling fan.
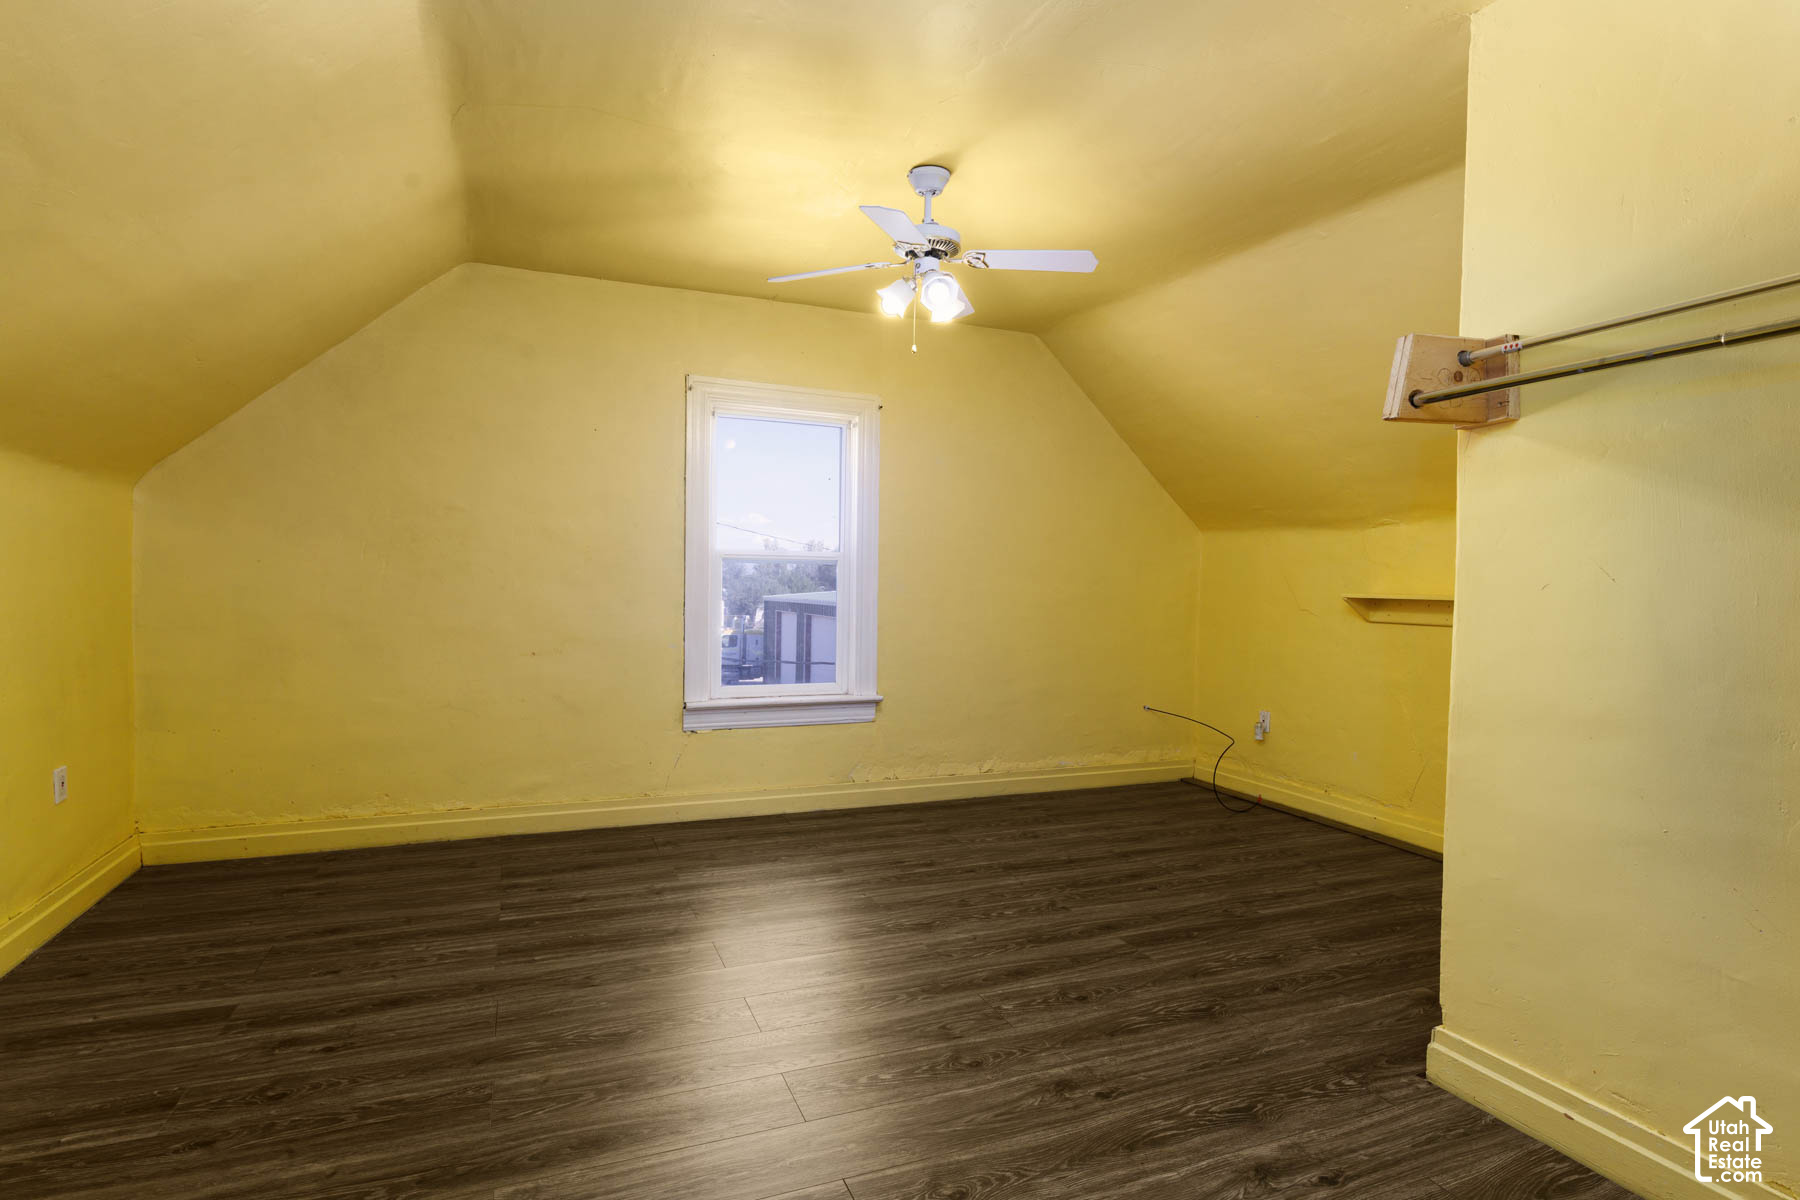
Vacant room with yellow walls, a sloped ceiling, dark plank flooring, and closet rods.
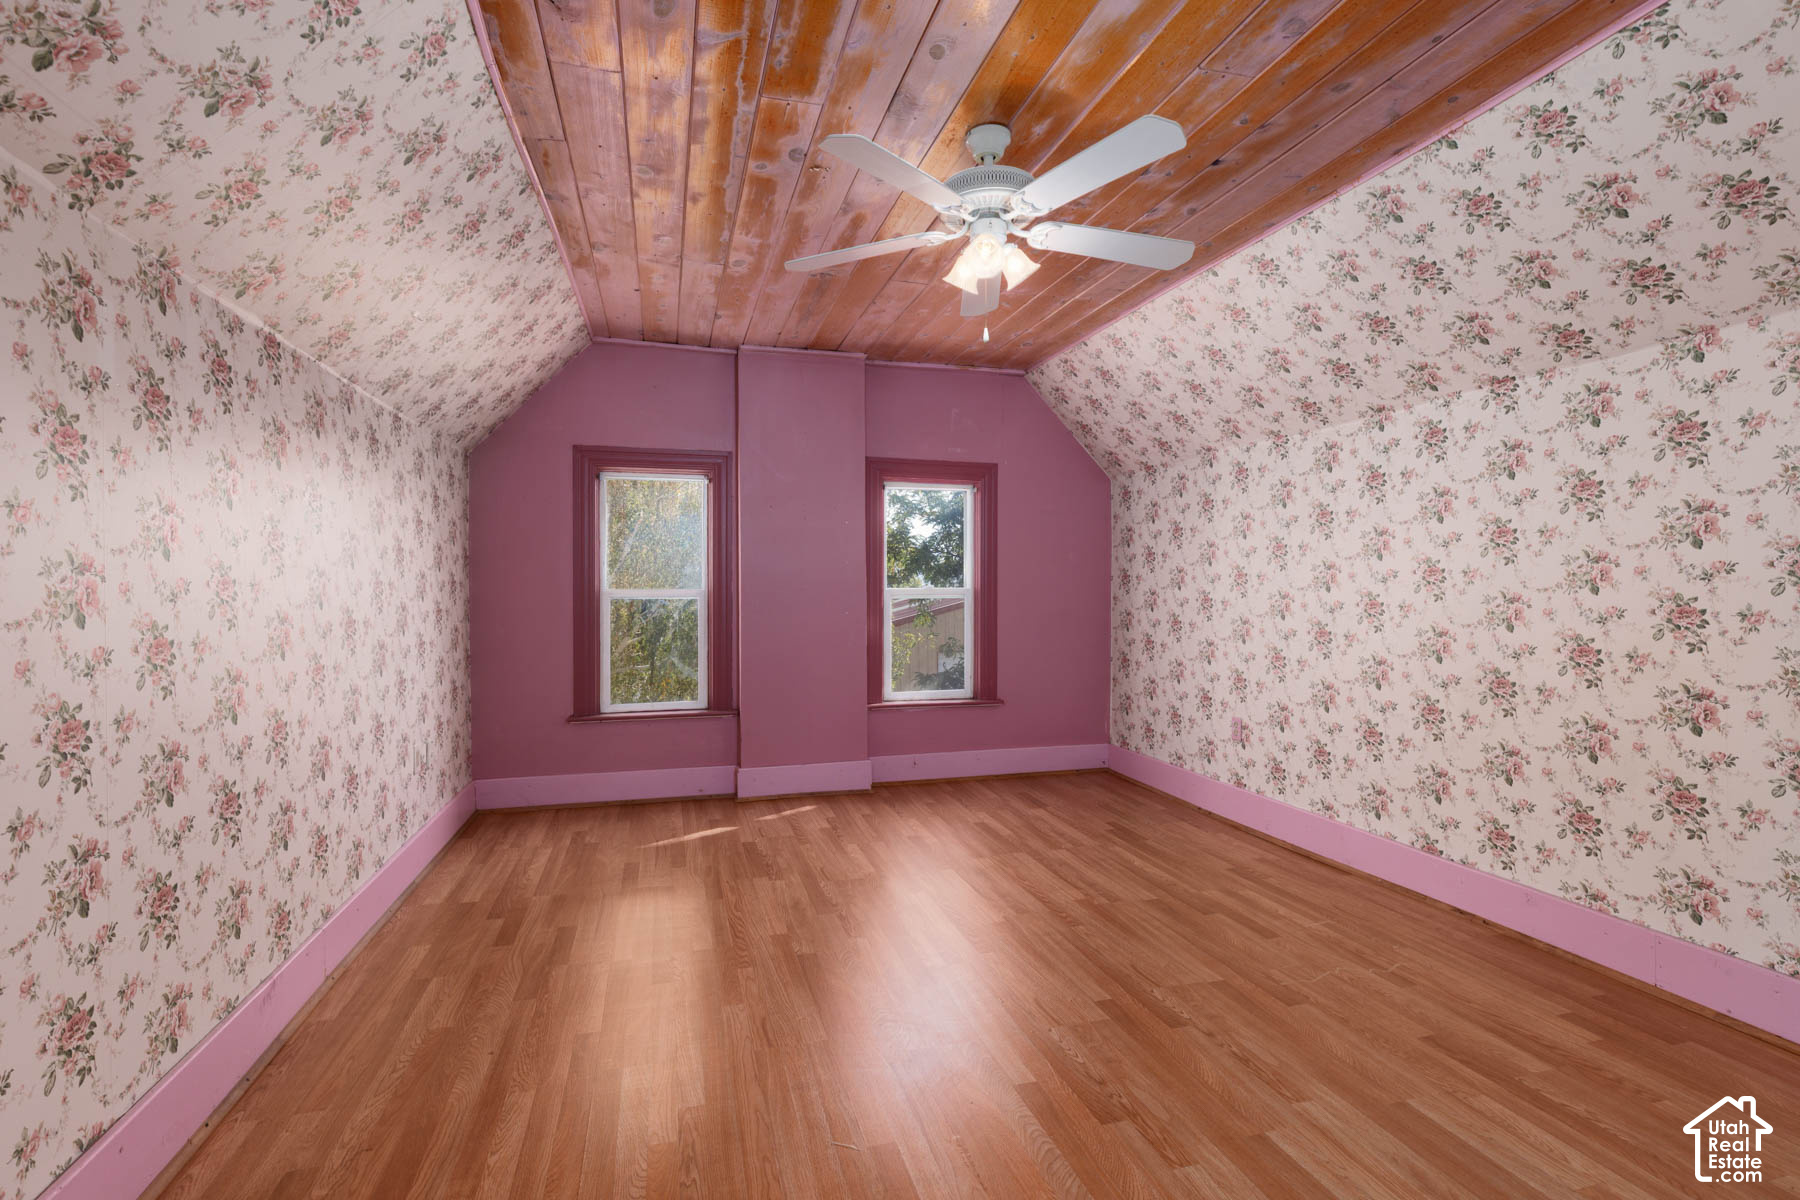
Empty bedroom with floral wallpaper, mauve walls, hardwood floors, and a wood-plank ceiling.
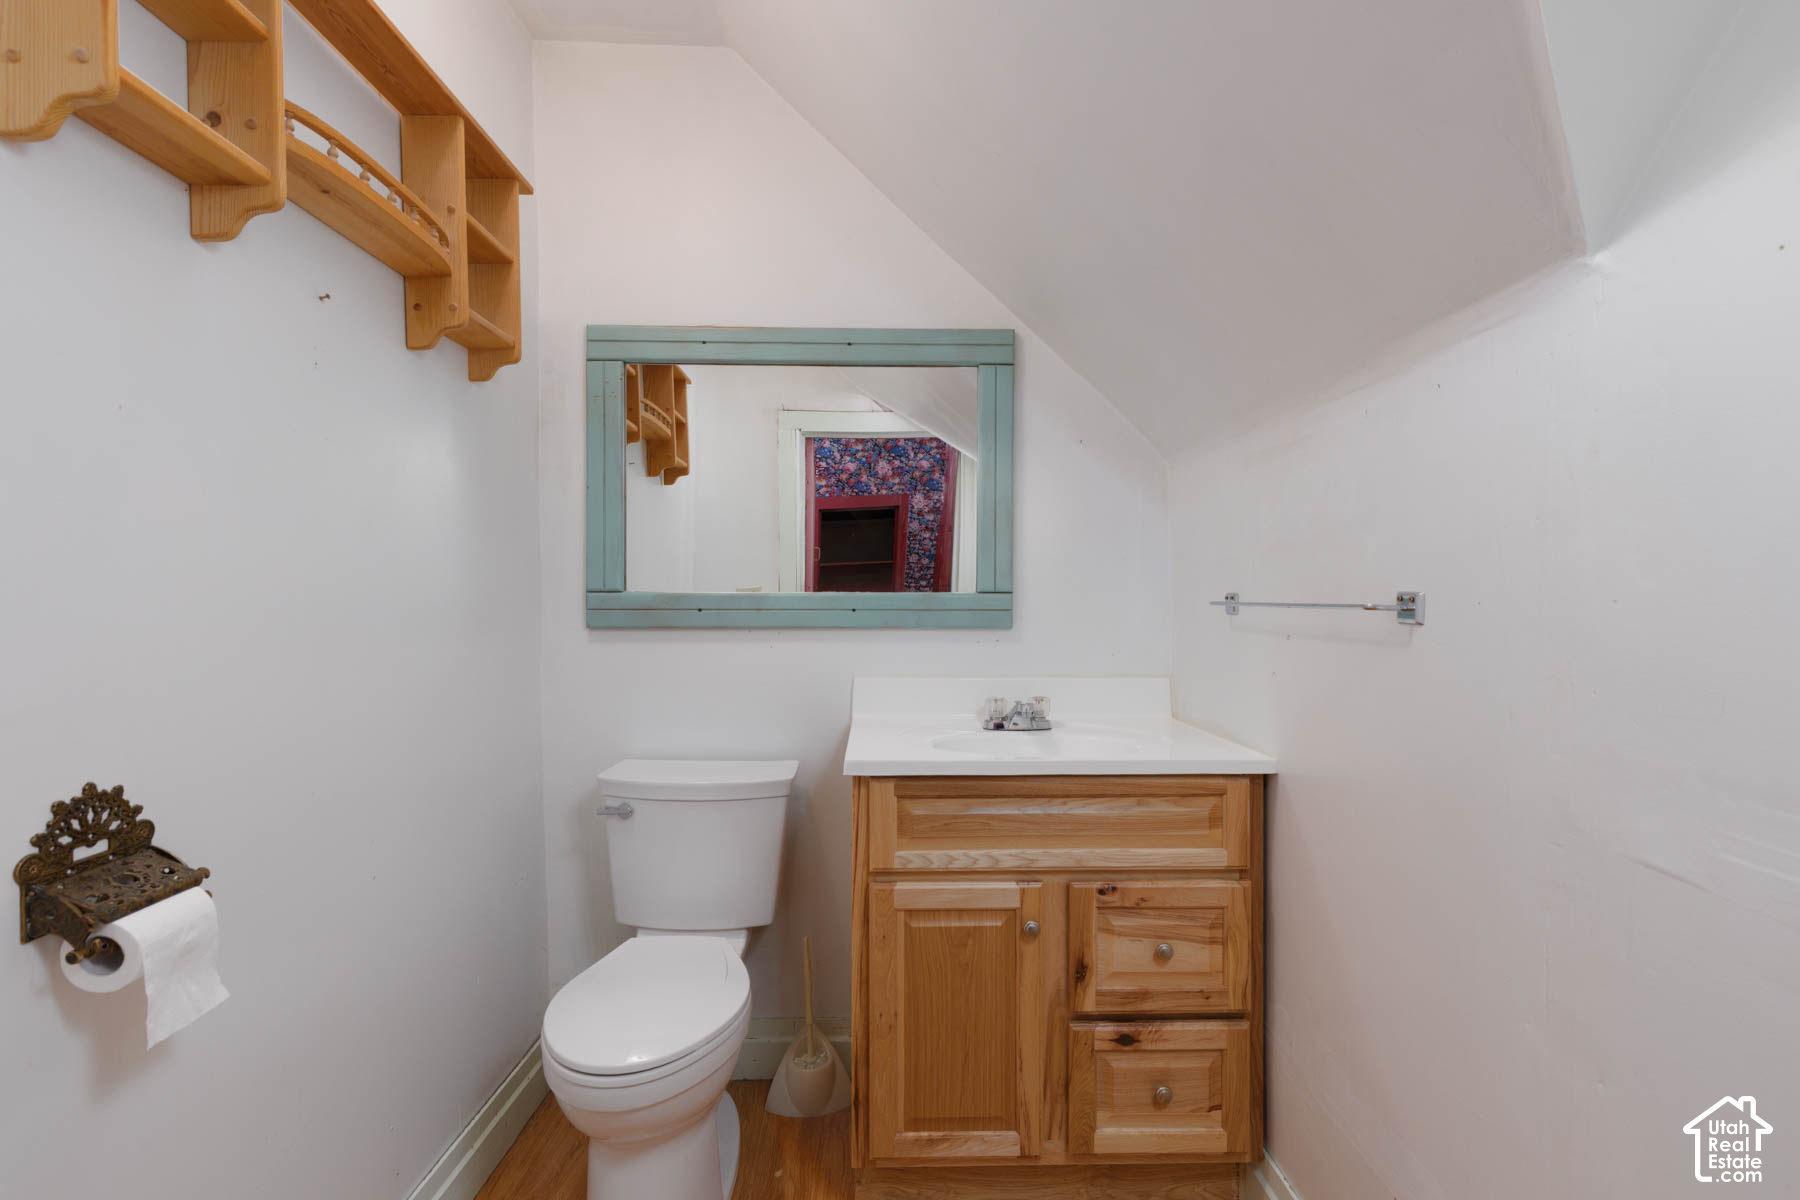
Bathroom with a natural wood vanity, teal-framed mirror, and shelves beneath a sloped ceiling.
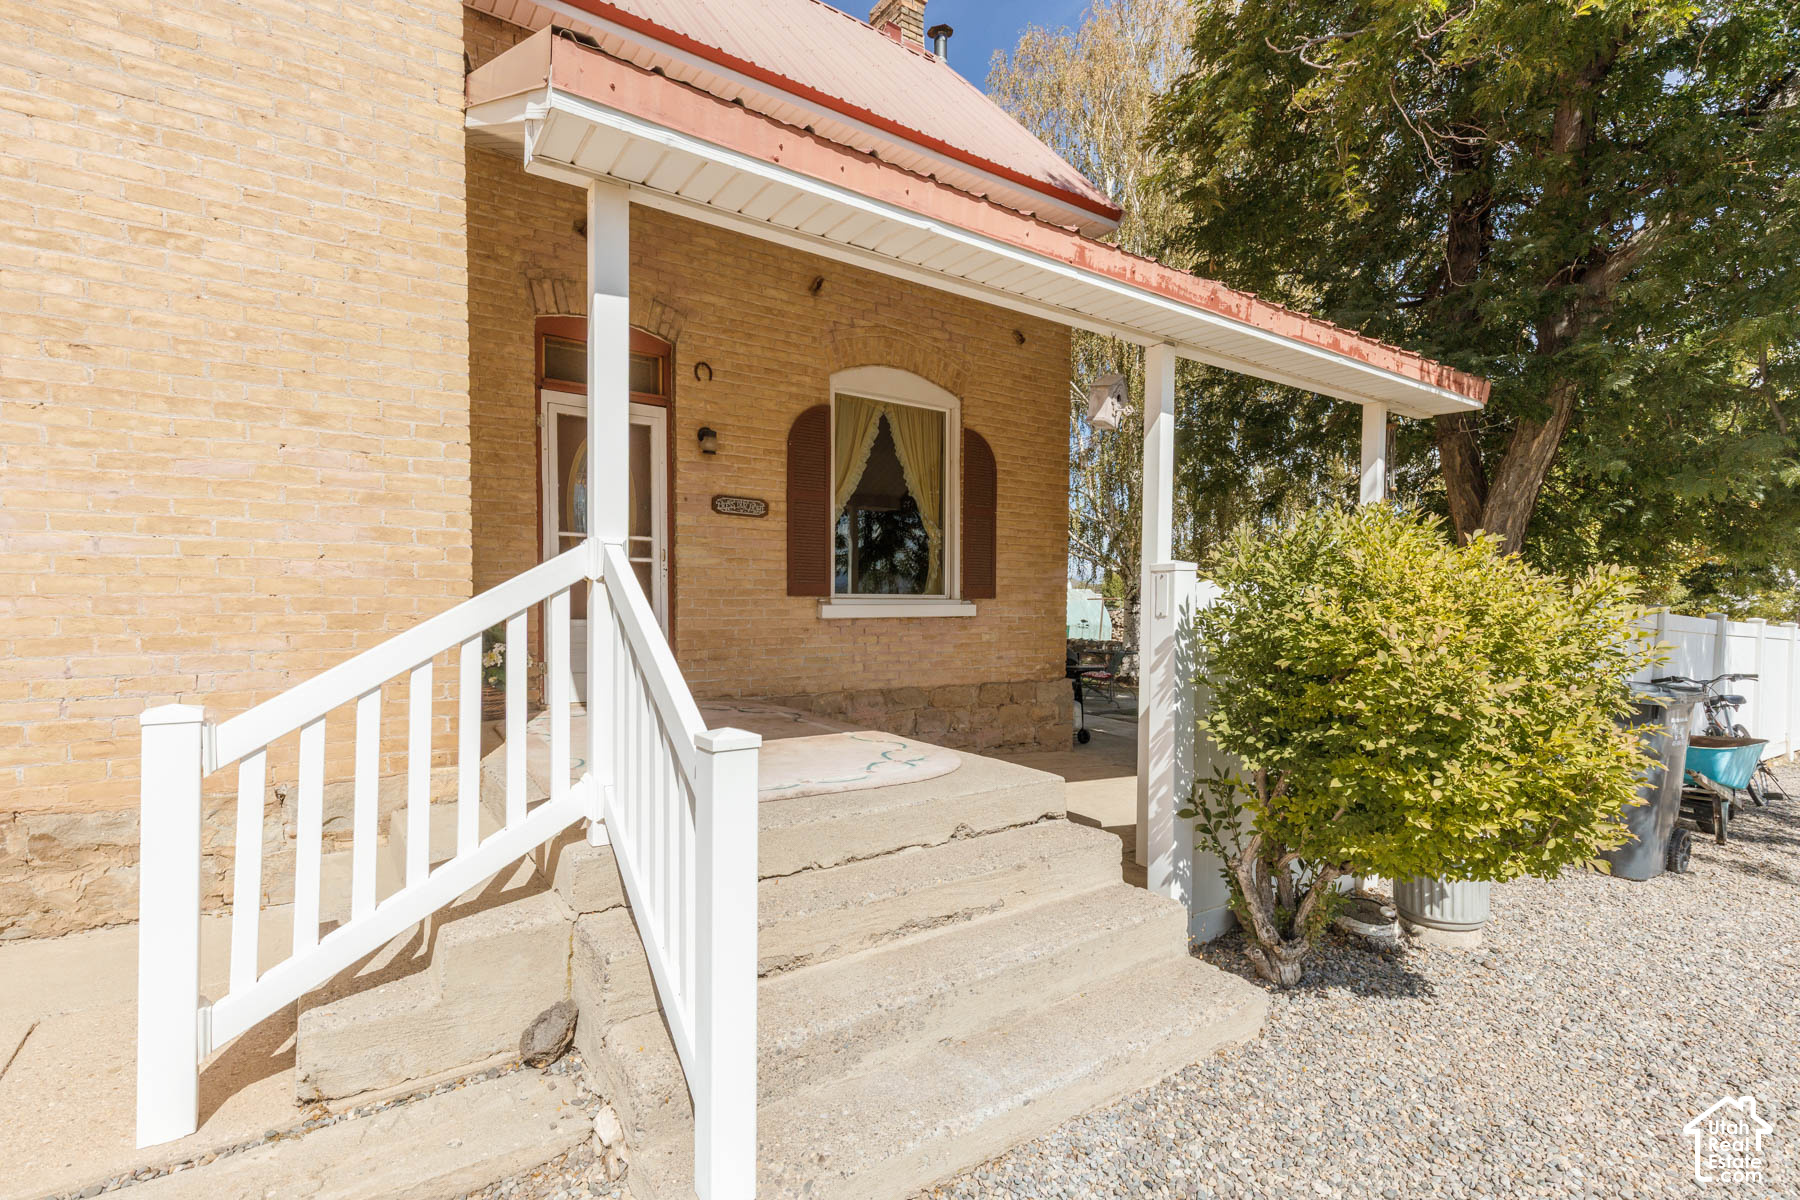
Tan brick house entrance with a covered porch, concrete steps, white railings, and a red metal roof.
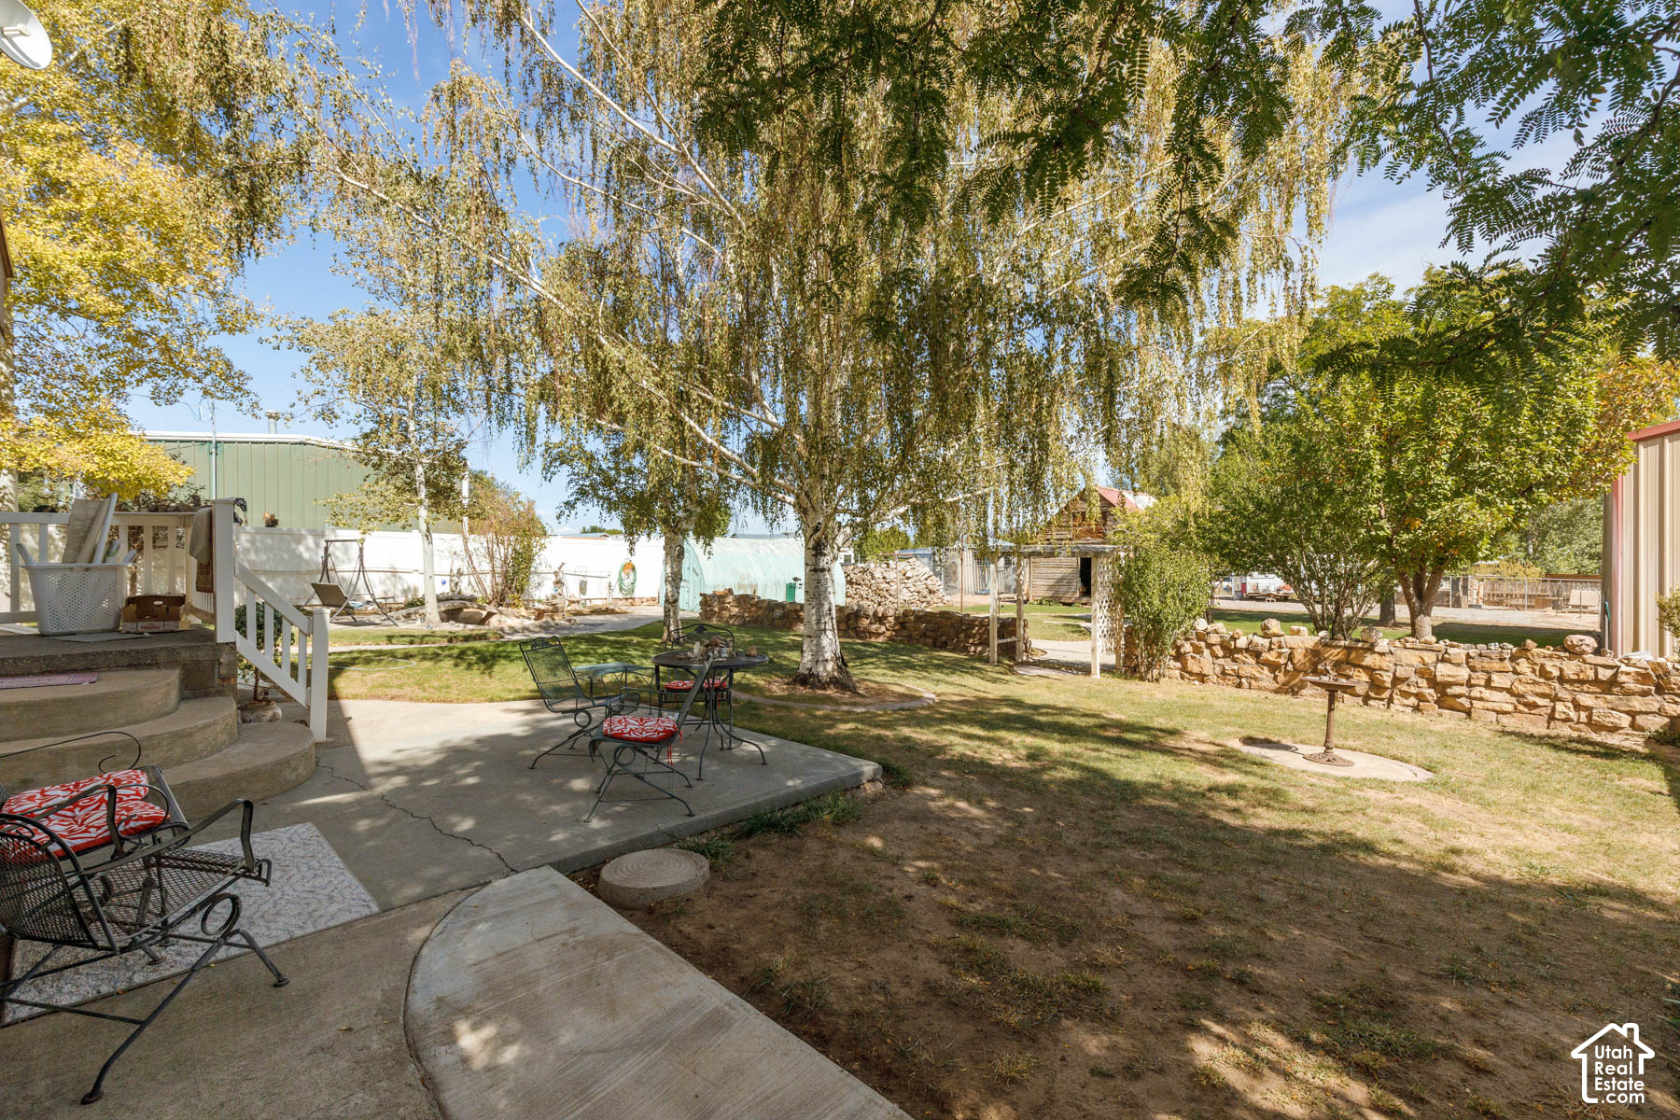
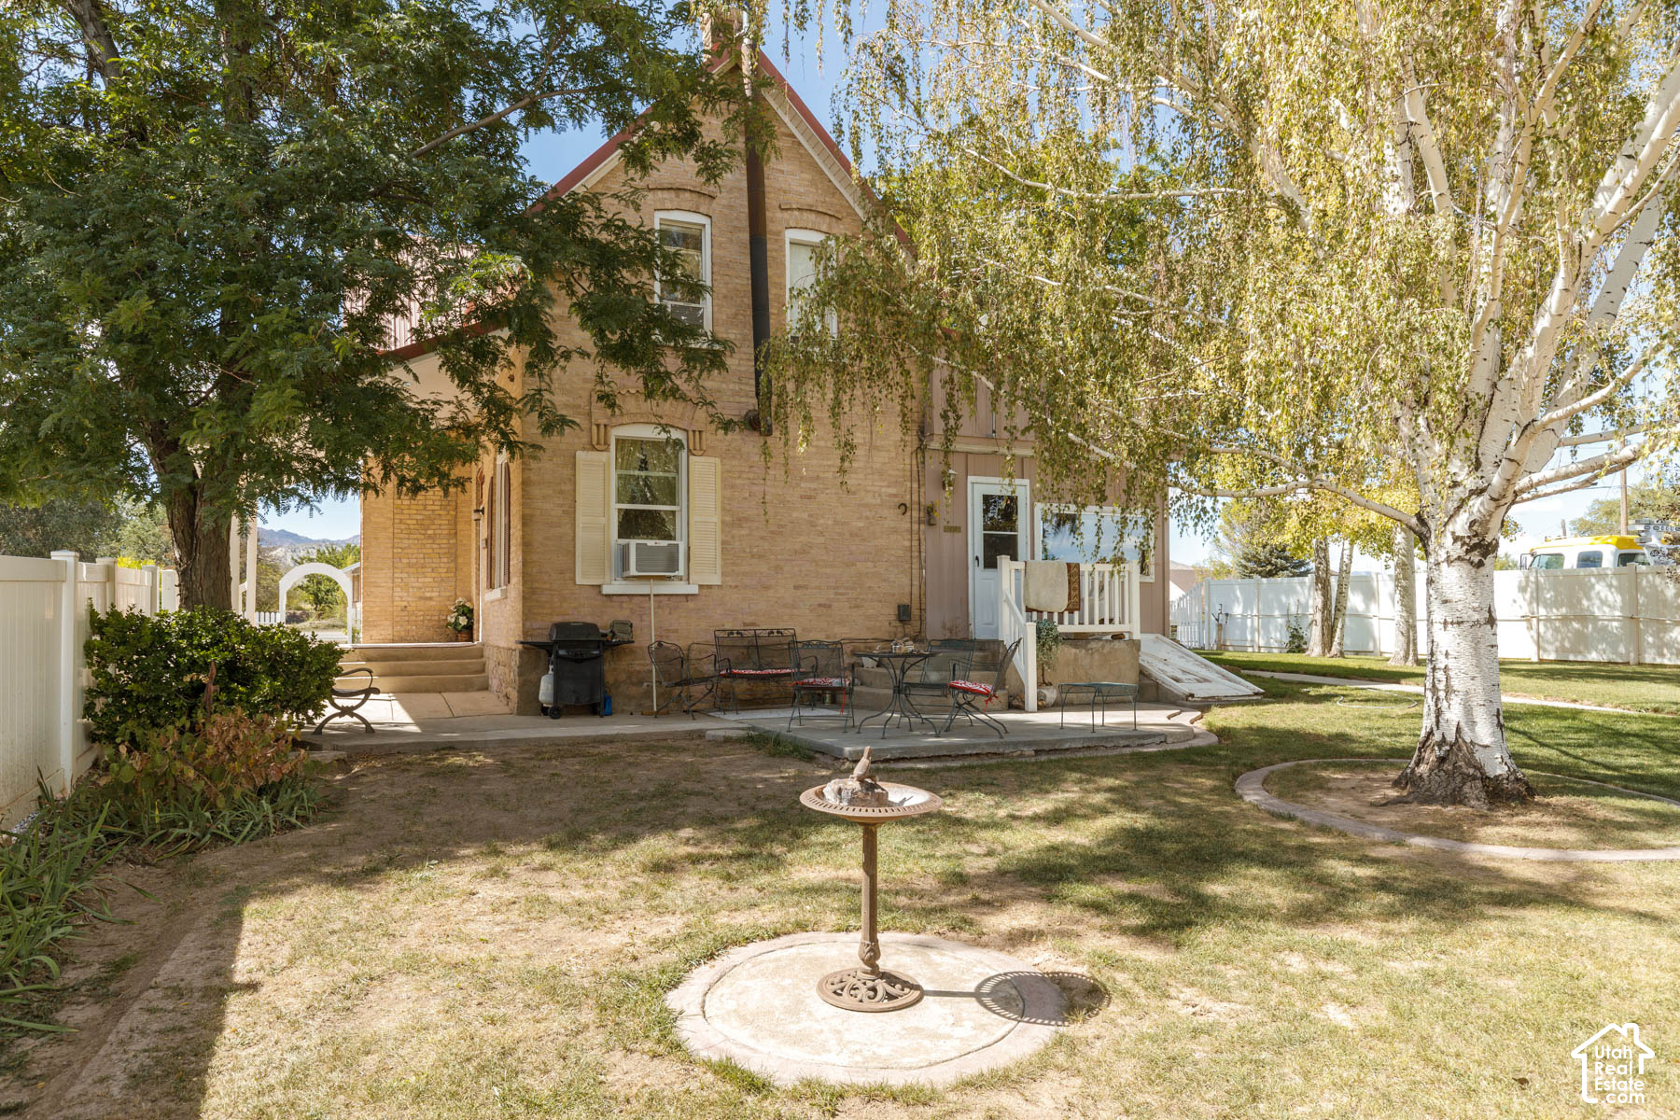
Backyard patio with outdoor seating beneath mature trees, bordered by a low stone wall.
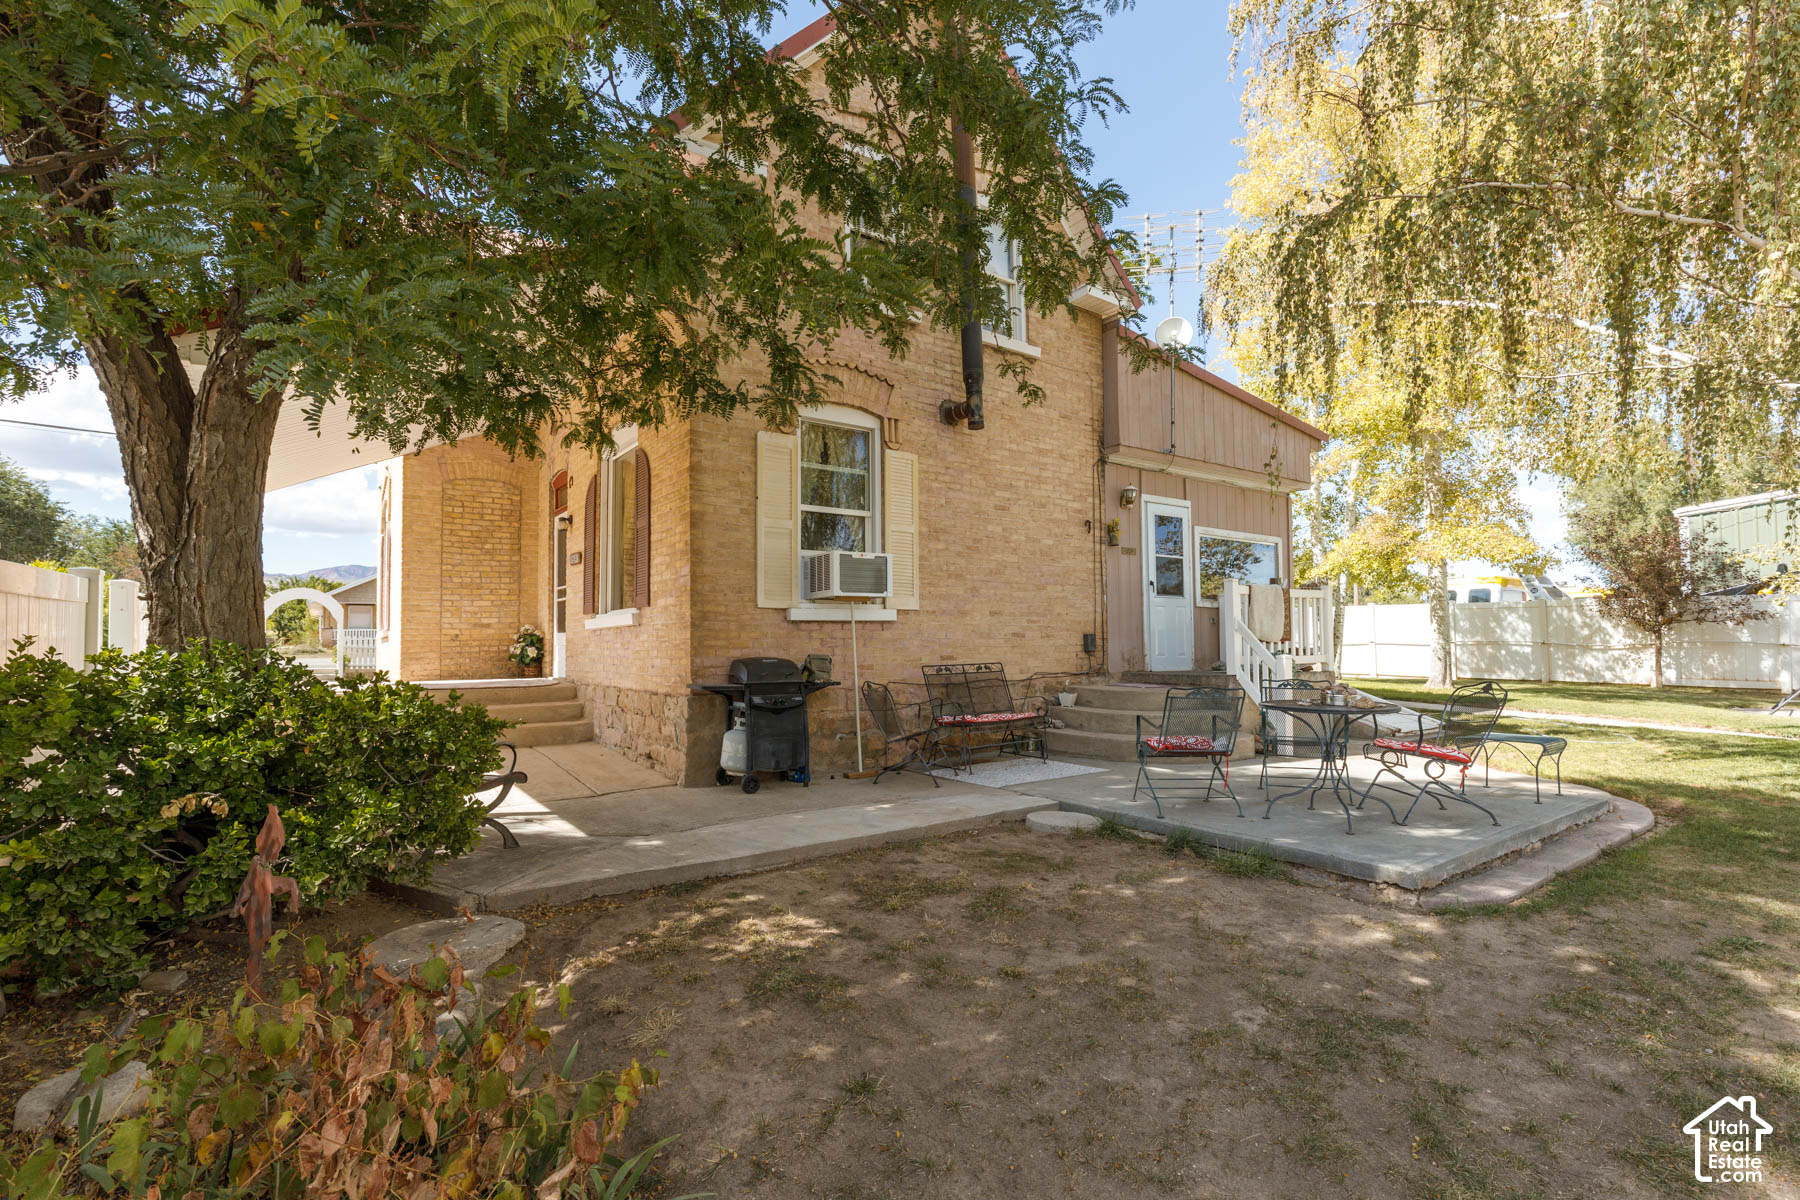
Brick house and concrete patio with outdoor seating beneath mature trees.
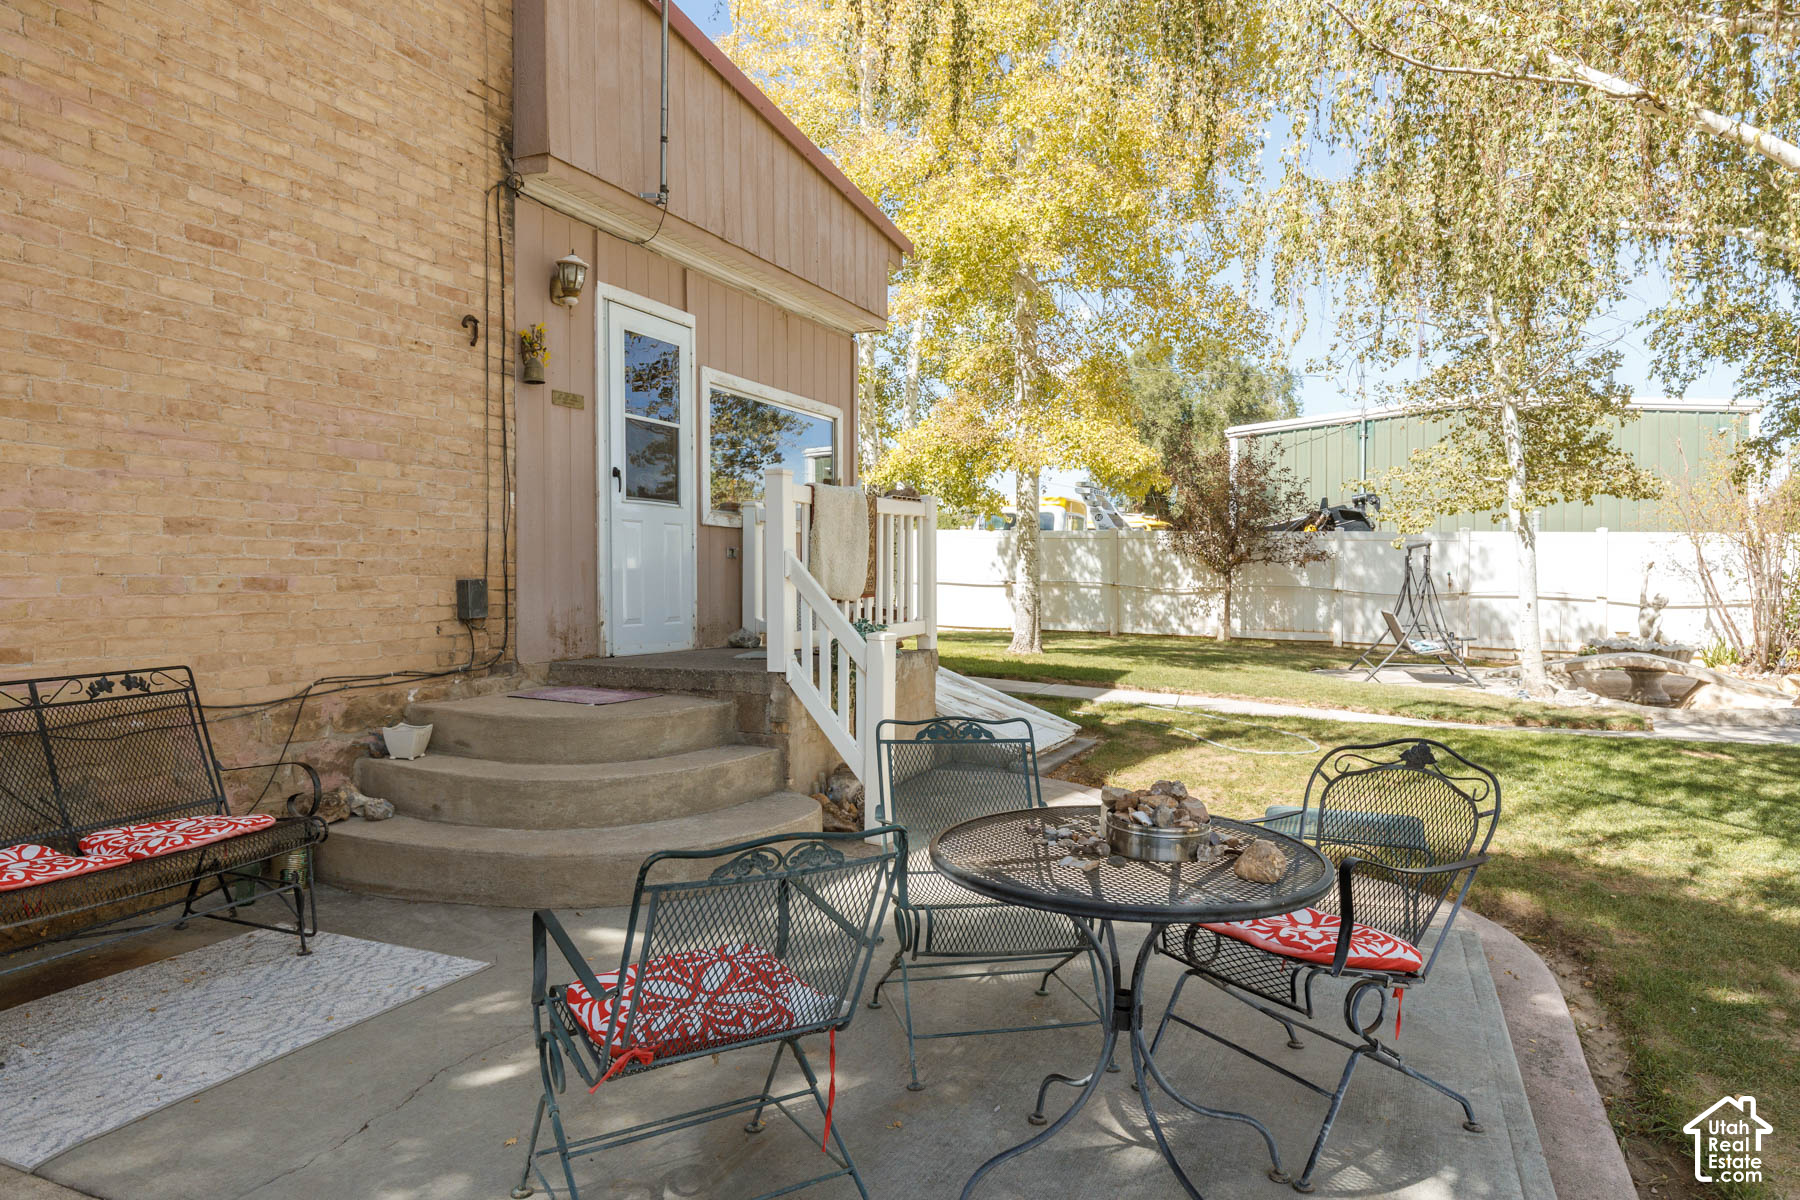
Backyard patio with metal seating and dining set beside a brick wall and autumn trees.
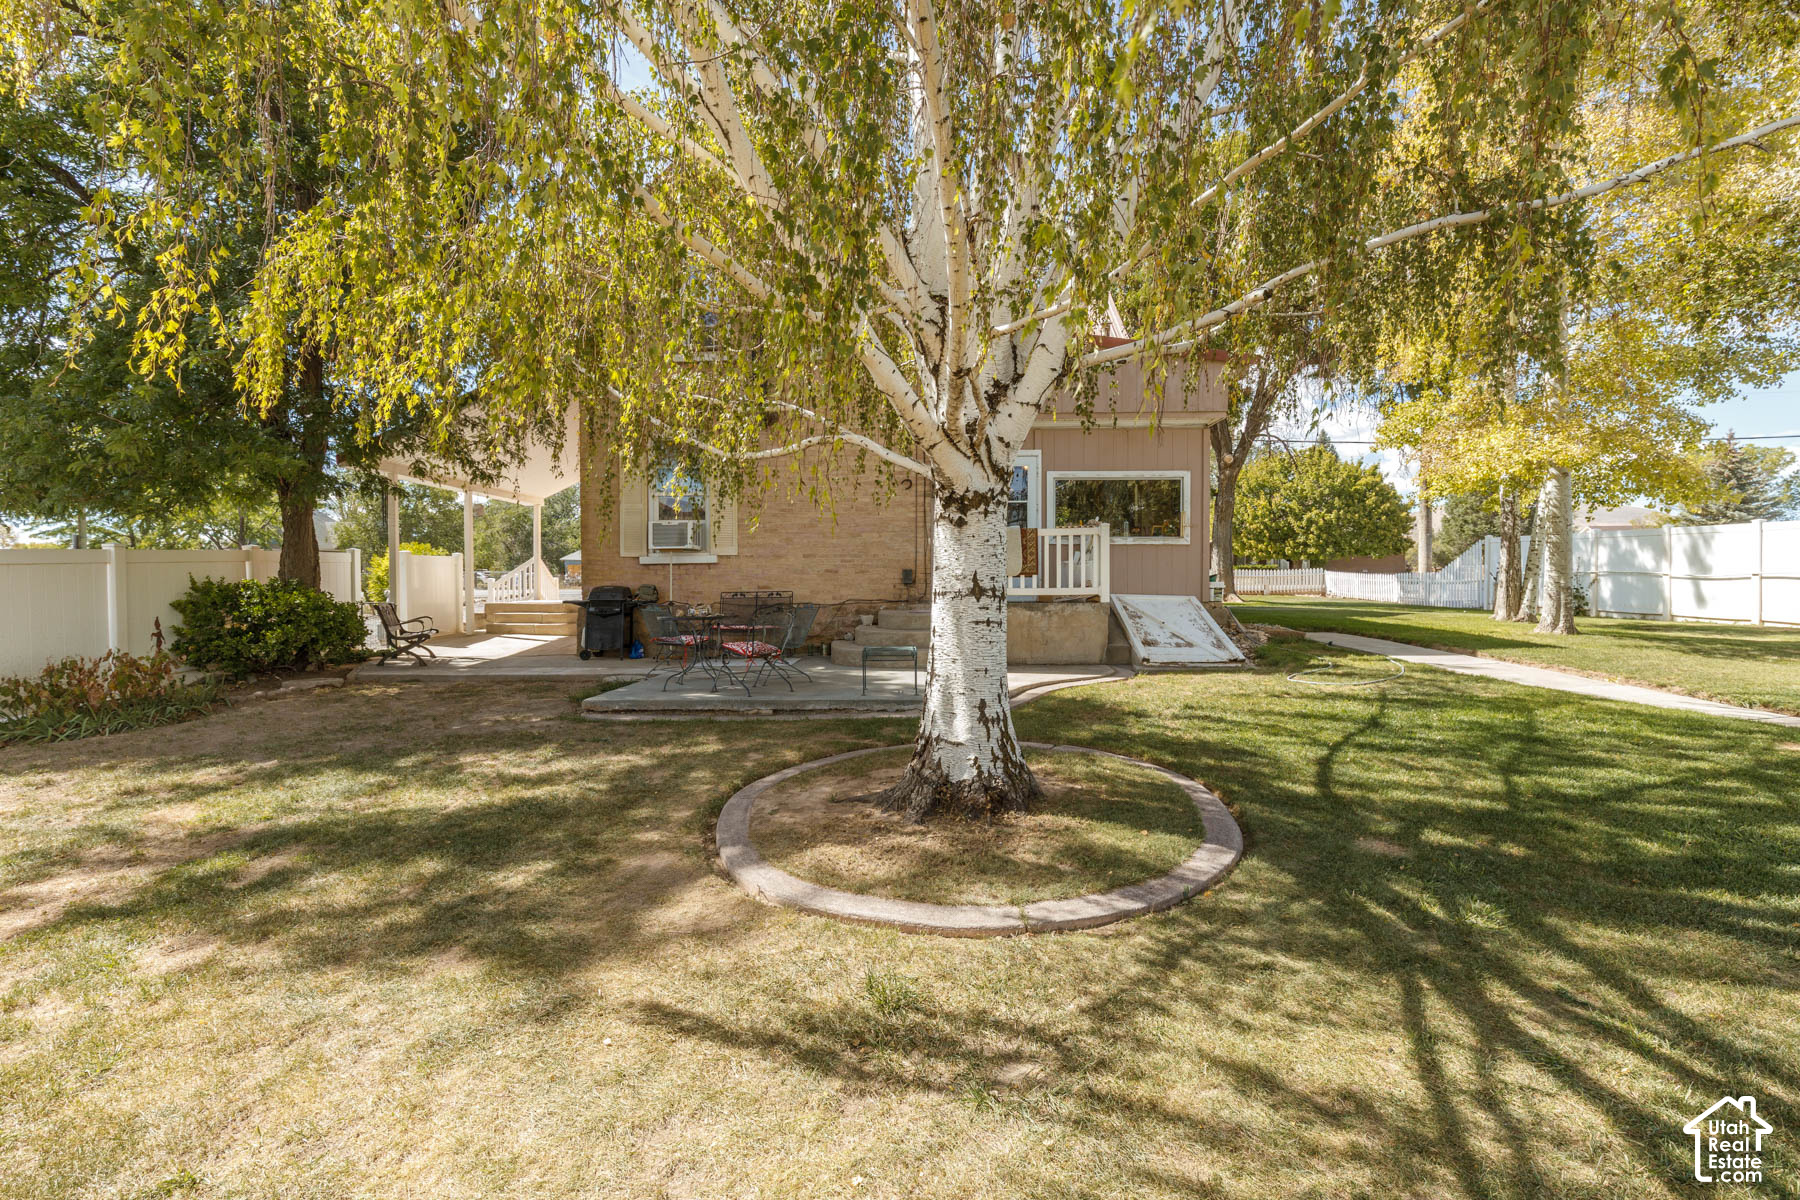
Tan brick house beside a patio with outdoor chairs, mature trees, and a white fence.
Backyard with a large white-barked tree, patio furniture, and a fenced lawn behind the house.
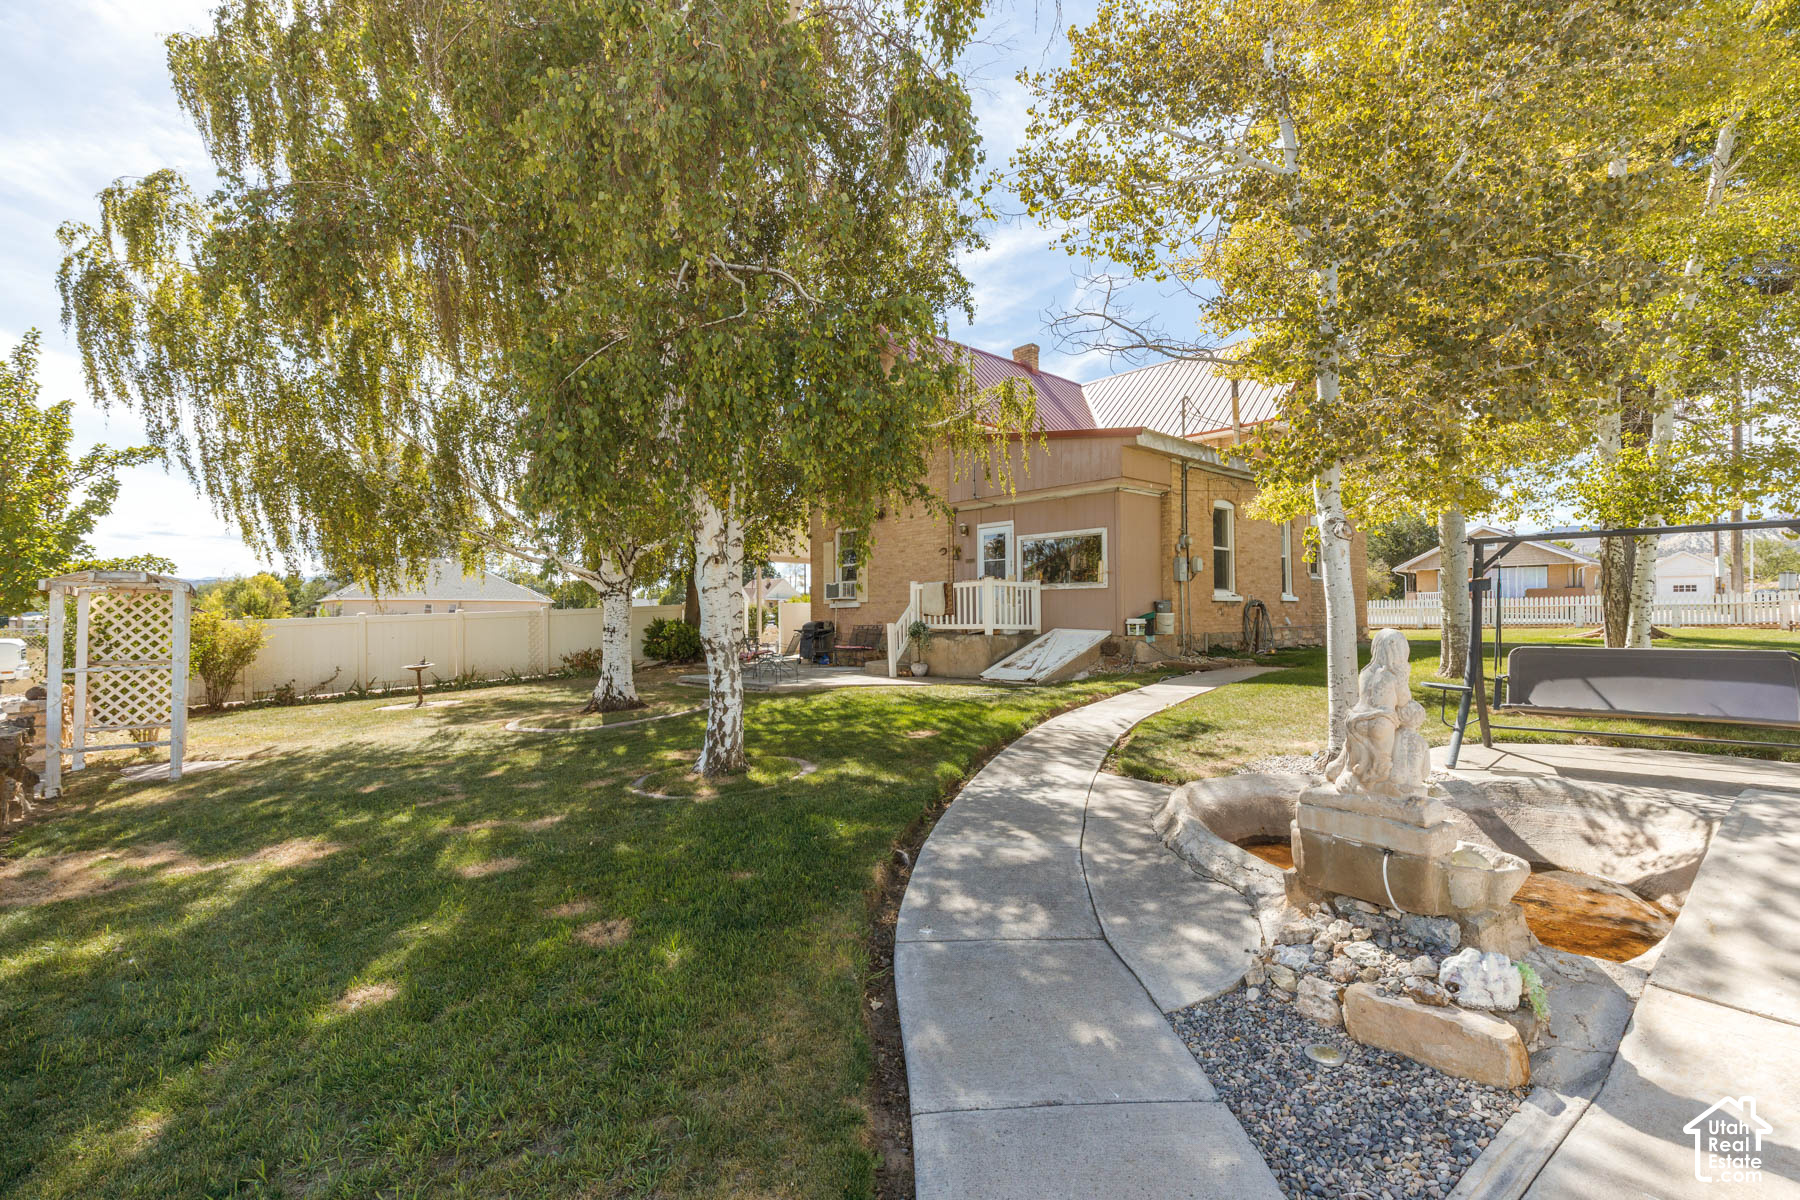
Home’s backyard with a curved walkway, stone fountain, lawn, and mature trees.
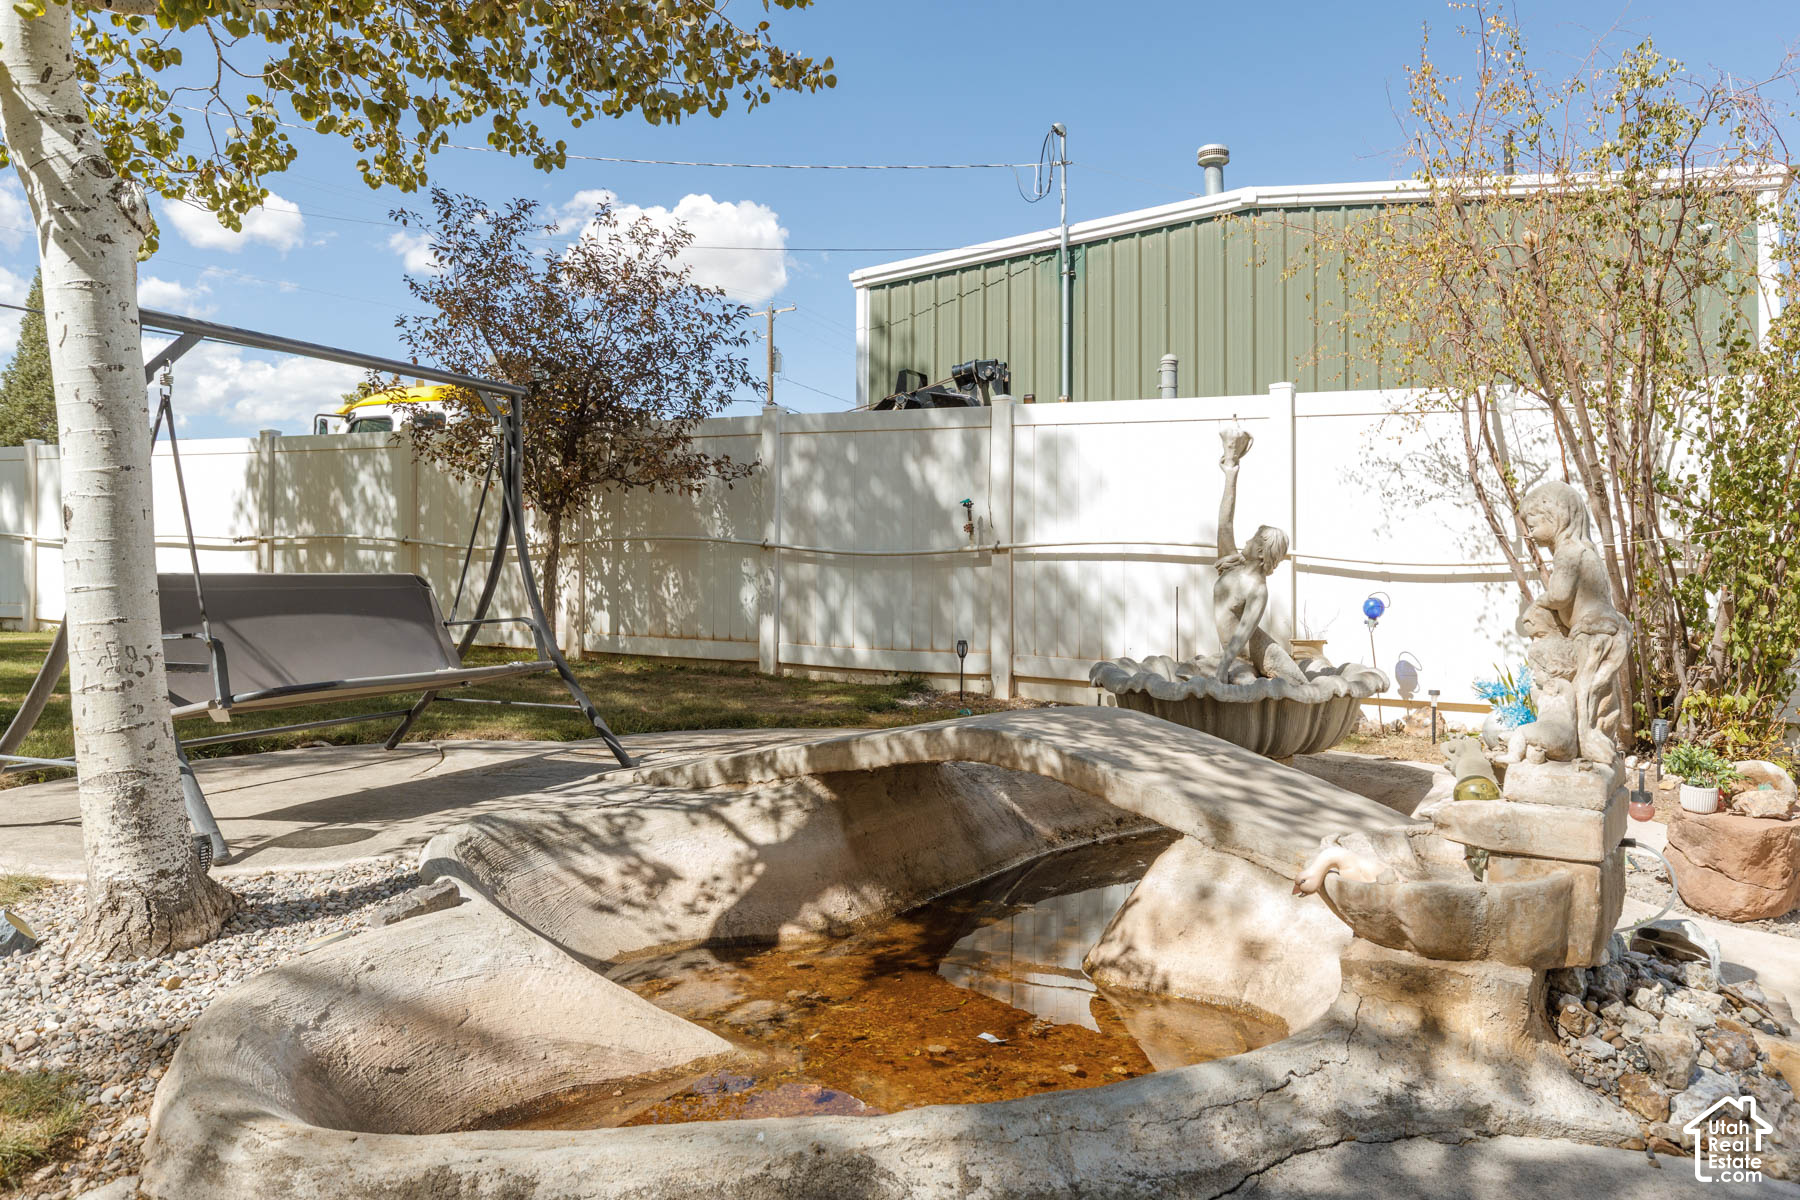
Landscaped backyard pond with stone sculptures, a garden swing, and a white privacy fence.
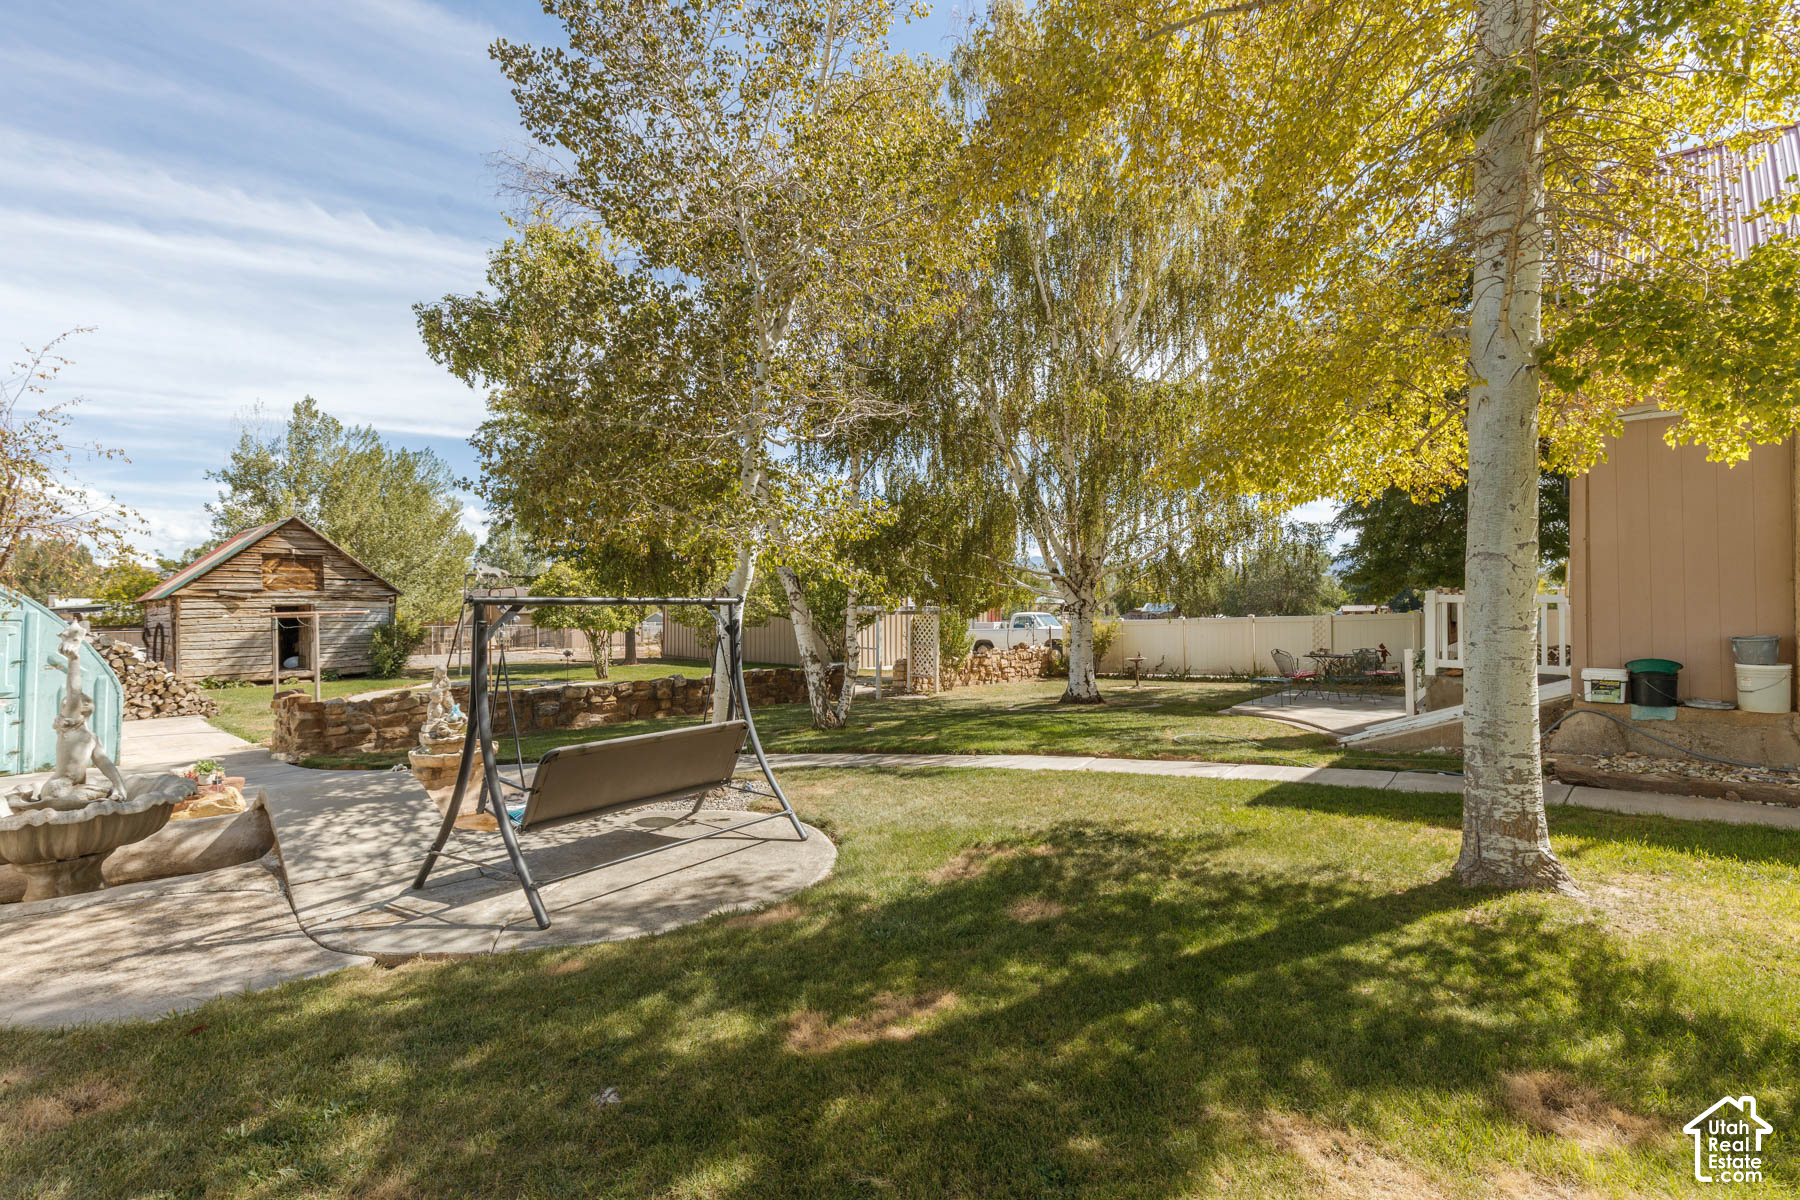
Backyard with mature autumn trees, a patio swing, stone wall, and rustic wooden shed.
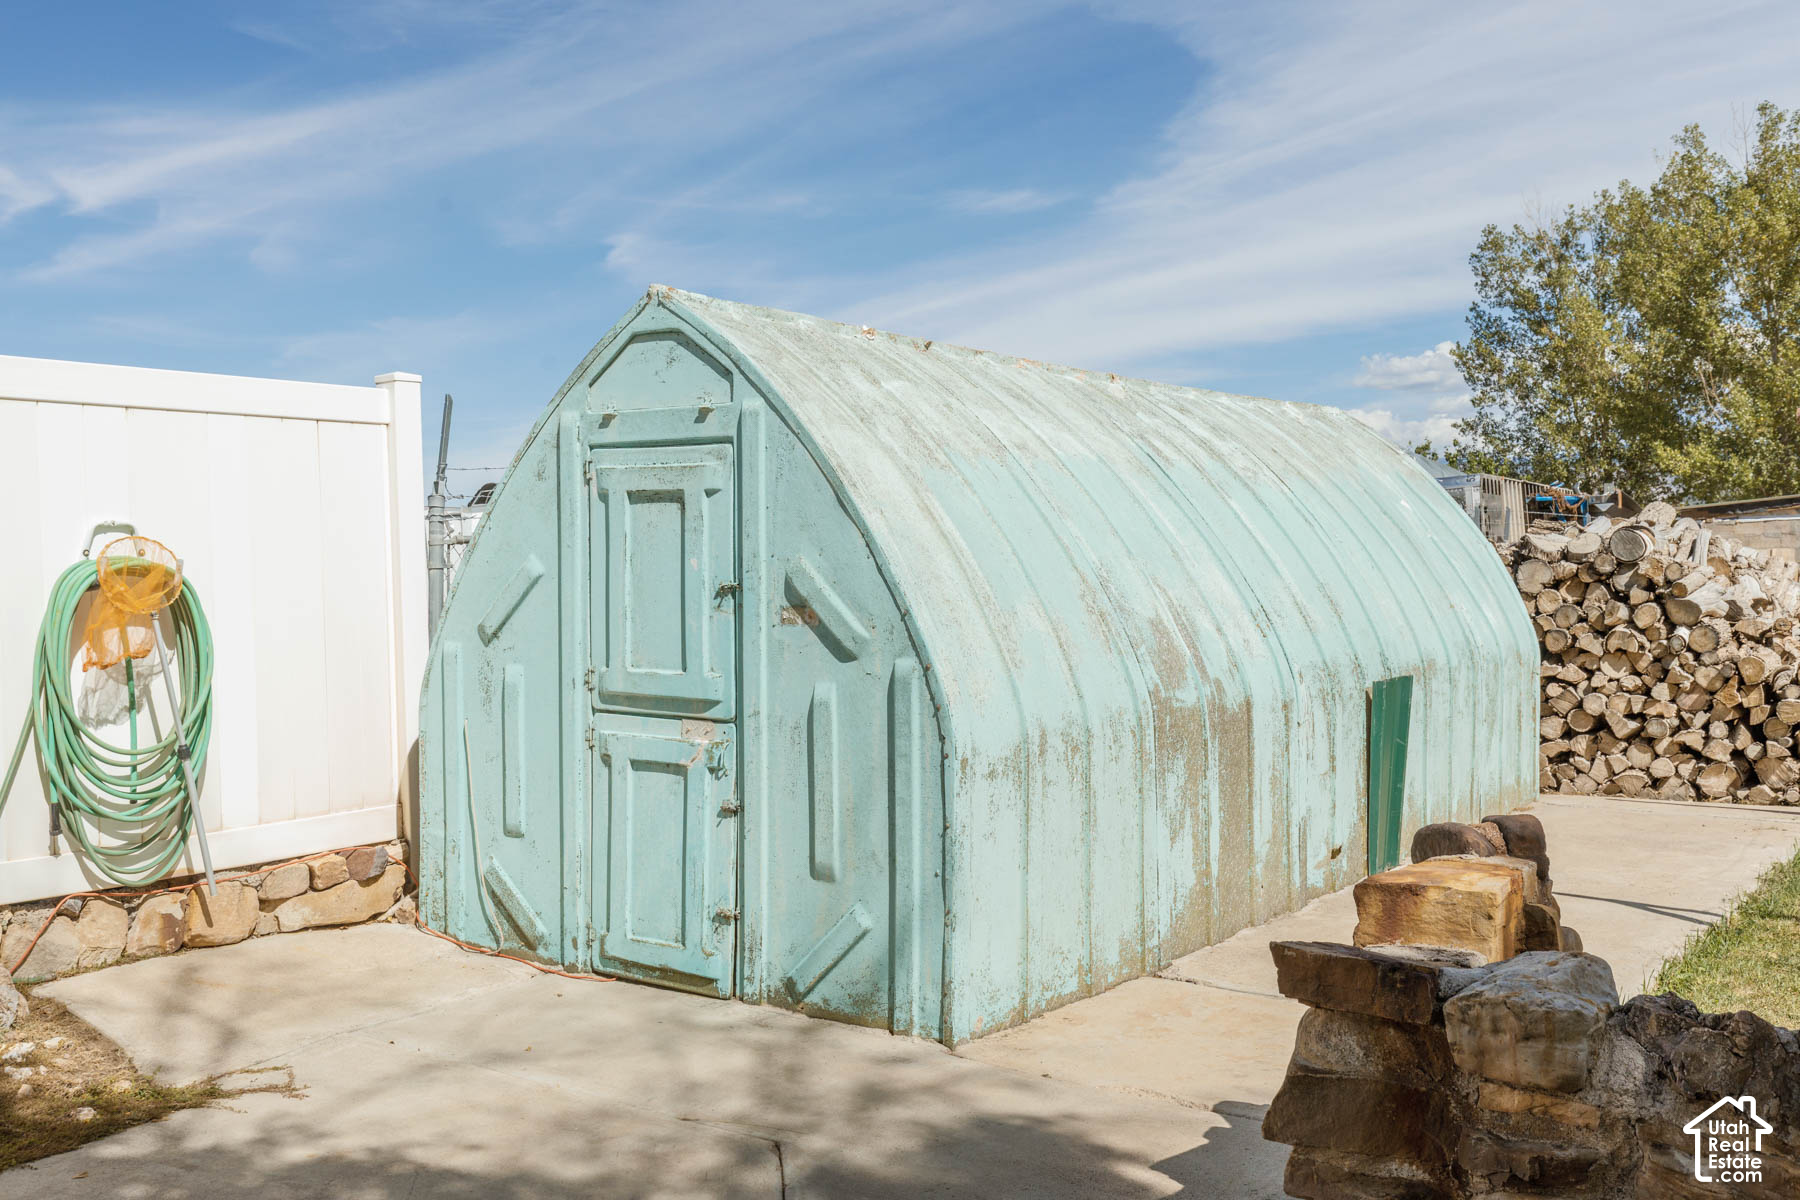
Weathered turquoise arched-roof shed beside a white fence, stacked firewood, and stone blocks.
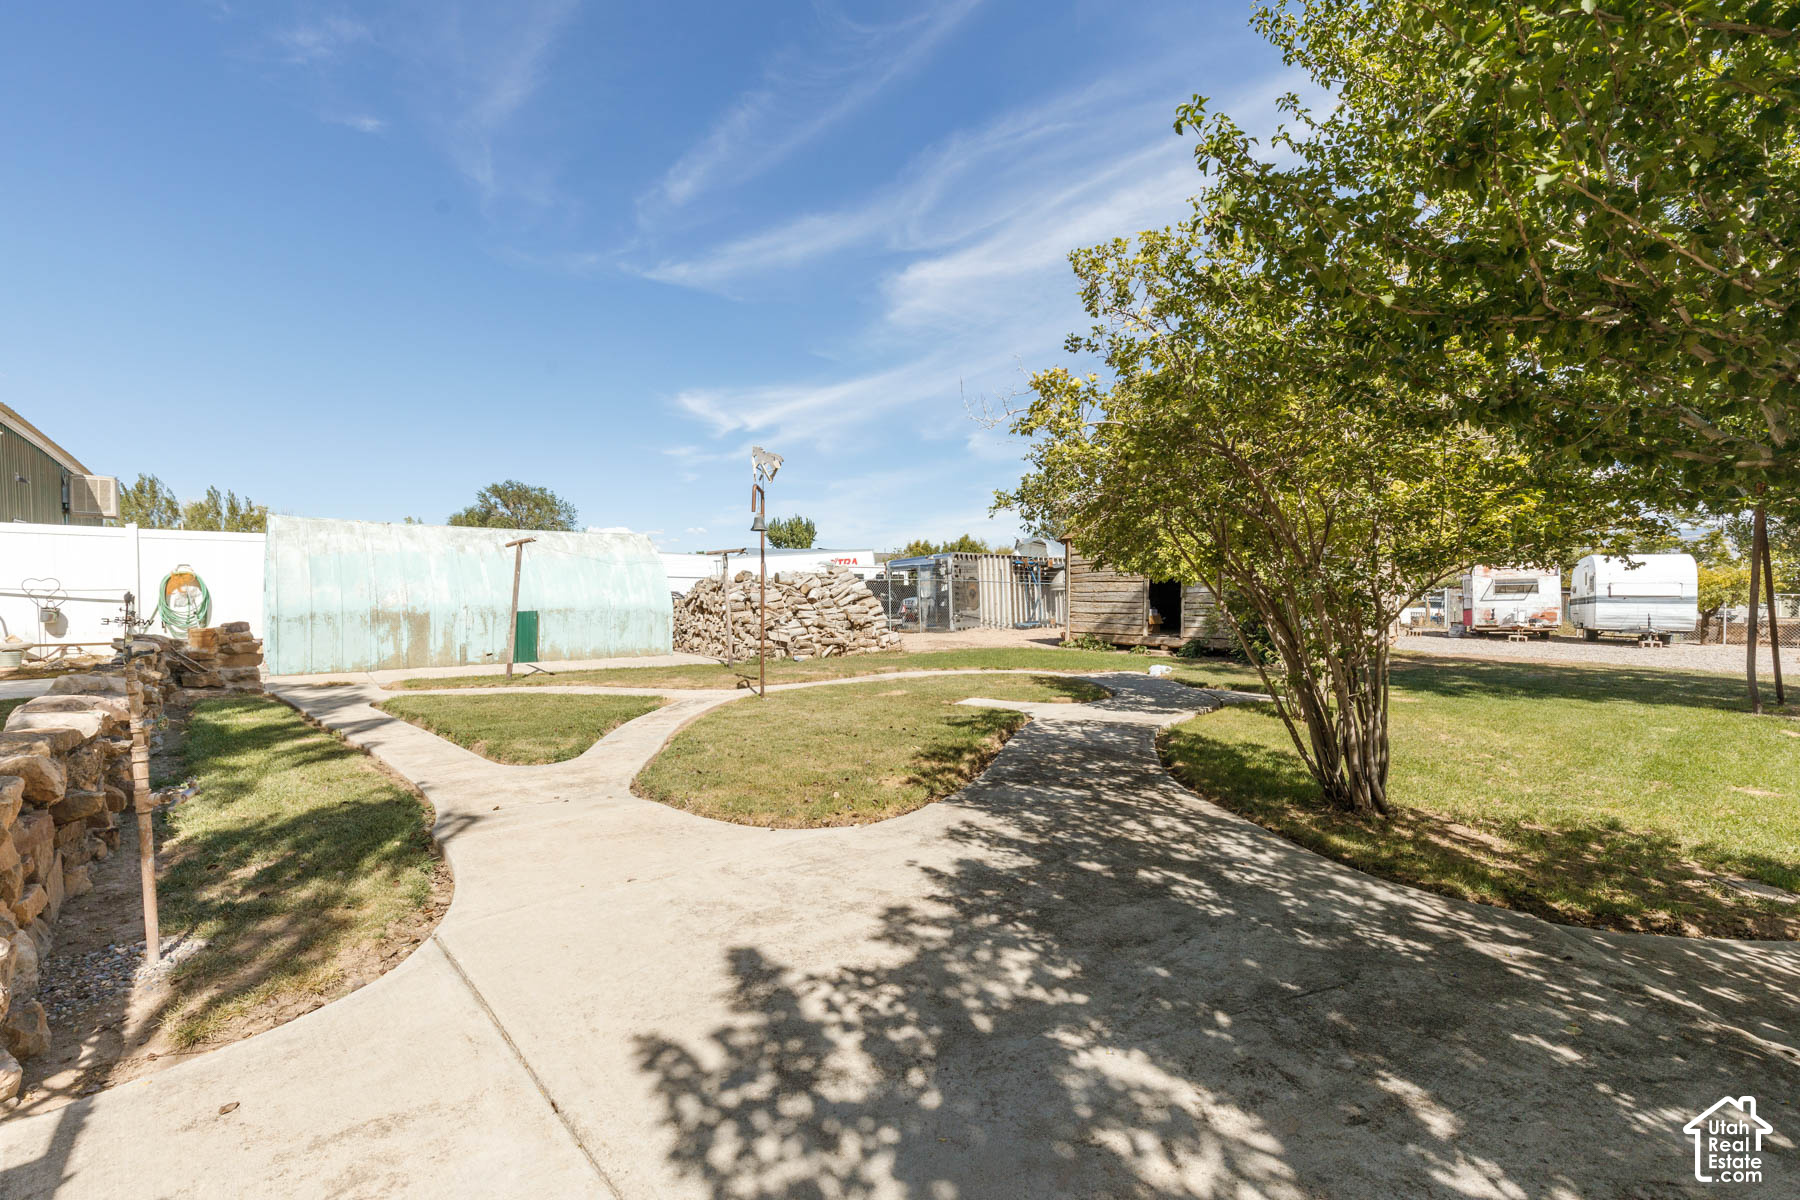
Property yard with a curving concrete walkway beneath a large tree, with sheds and trailers beyond.
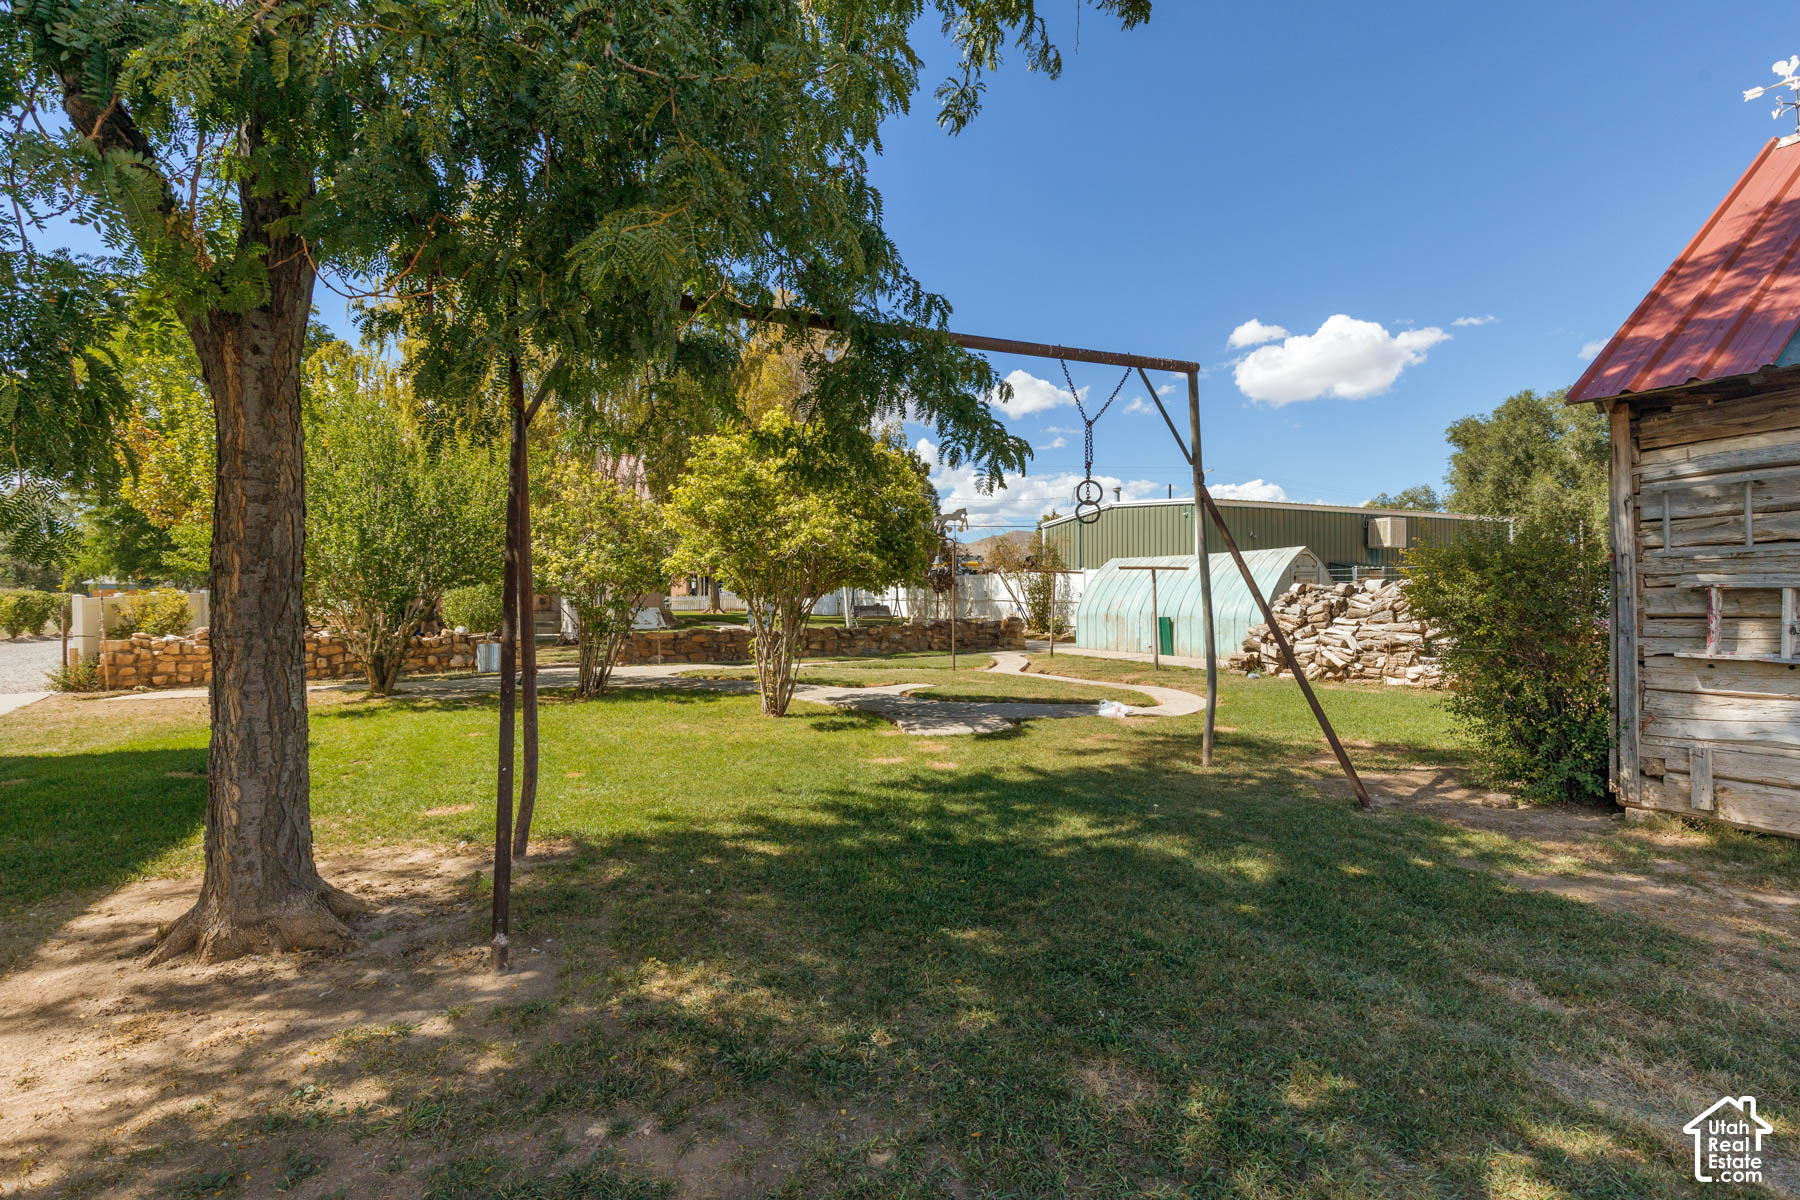
Backyard with a metal swing frame, mature shade trees, greenhouse, and rustic wooden outbuilding.
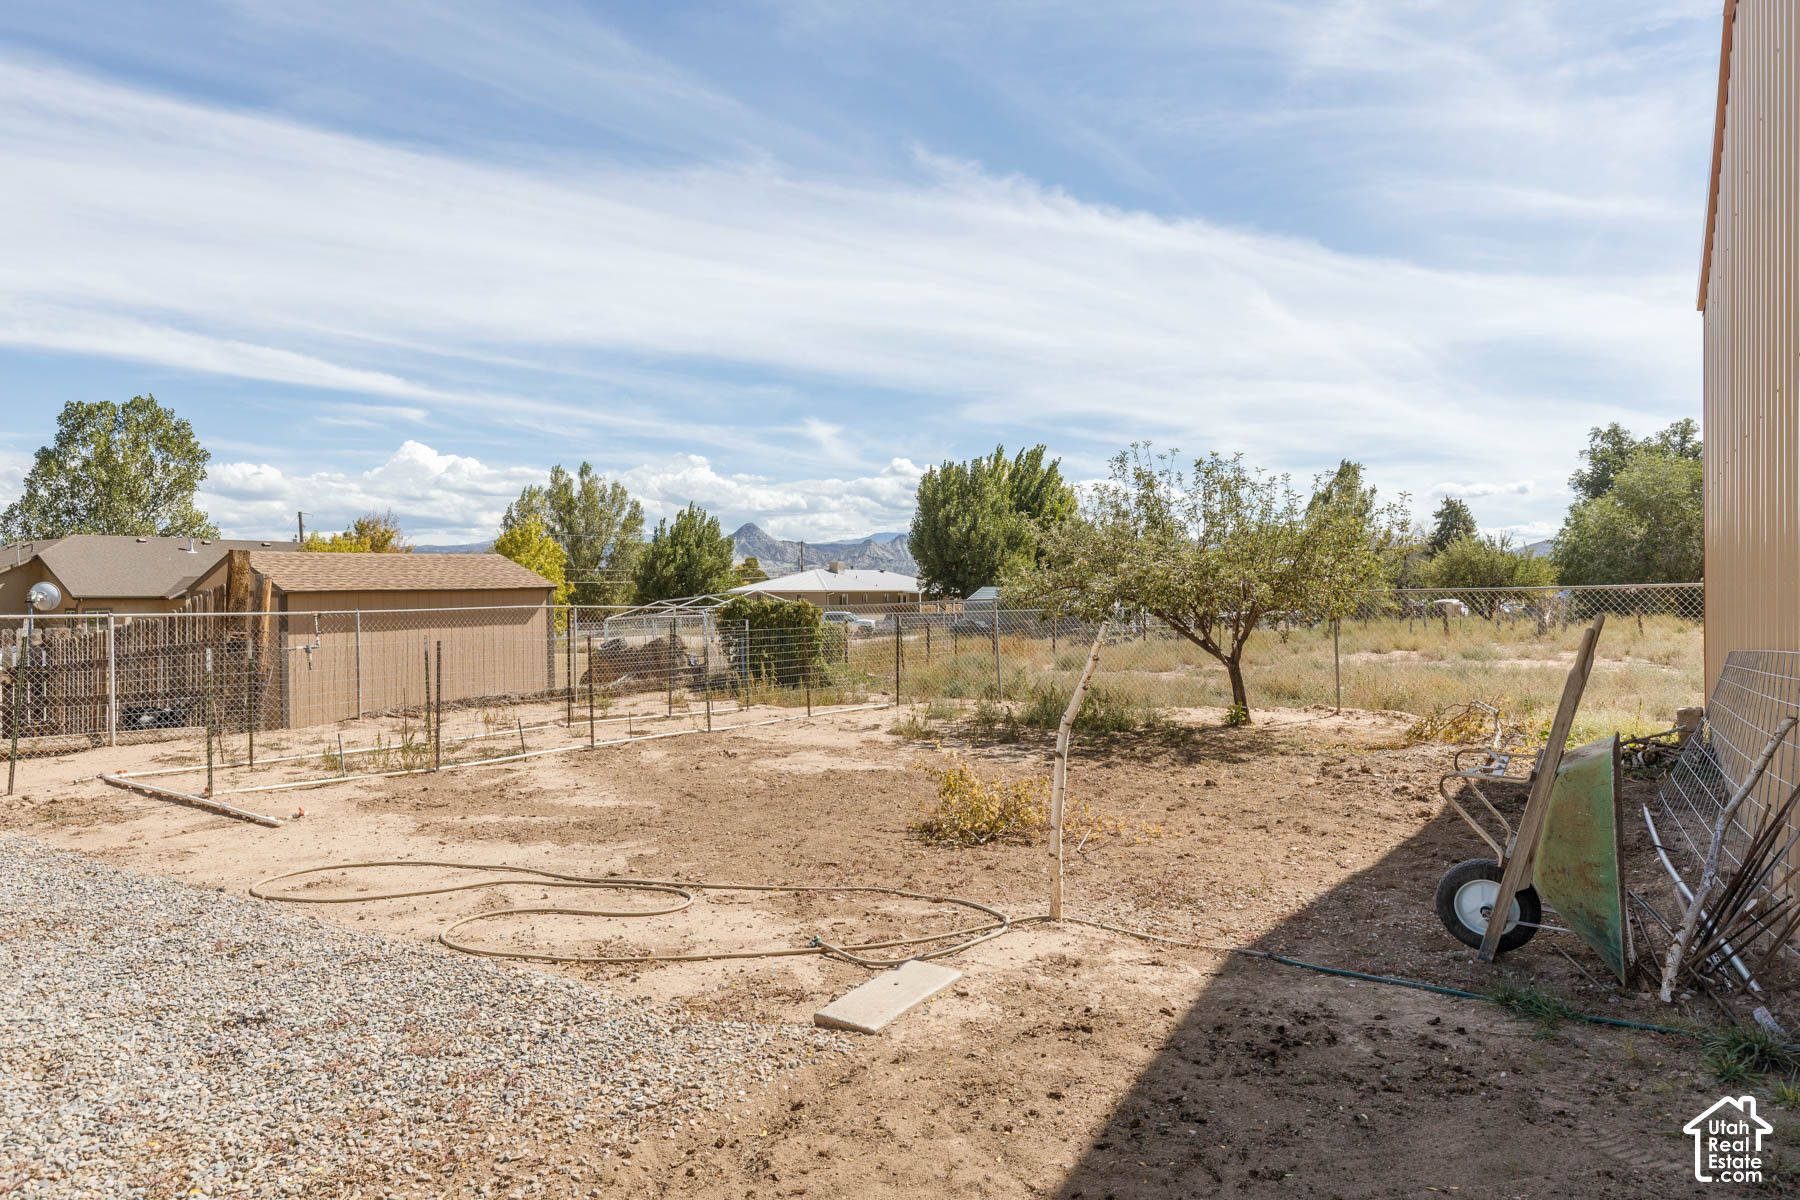
Dry backyard with chain-link fencing, a young tree, gravel, and distant mountains.
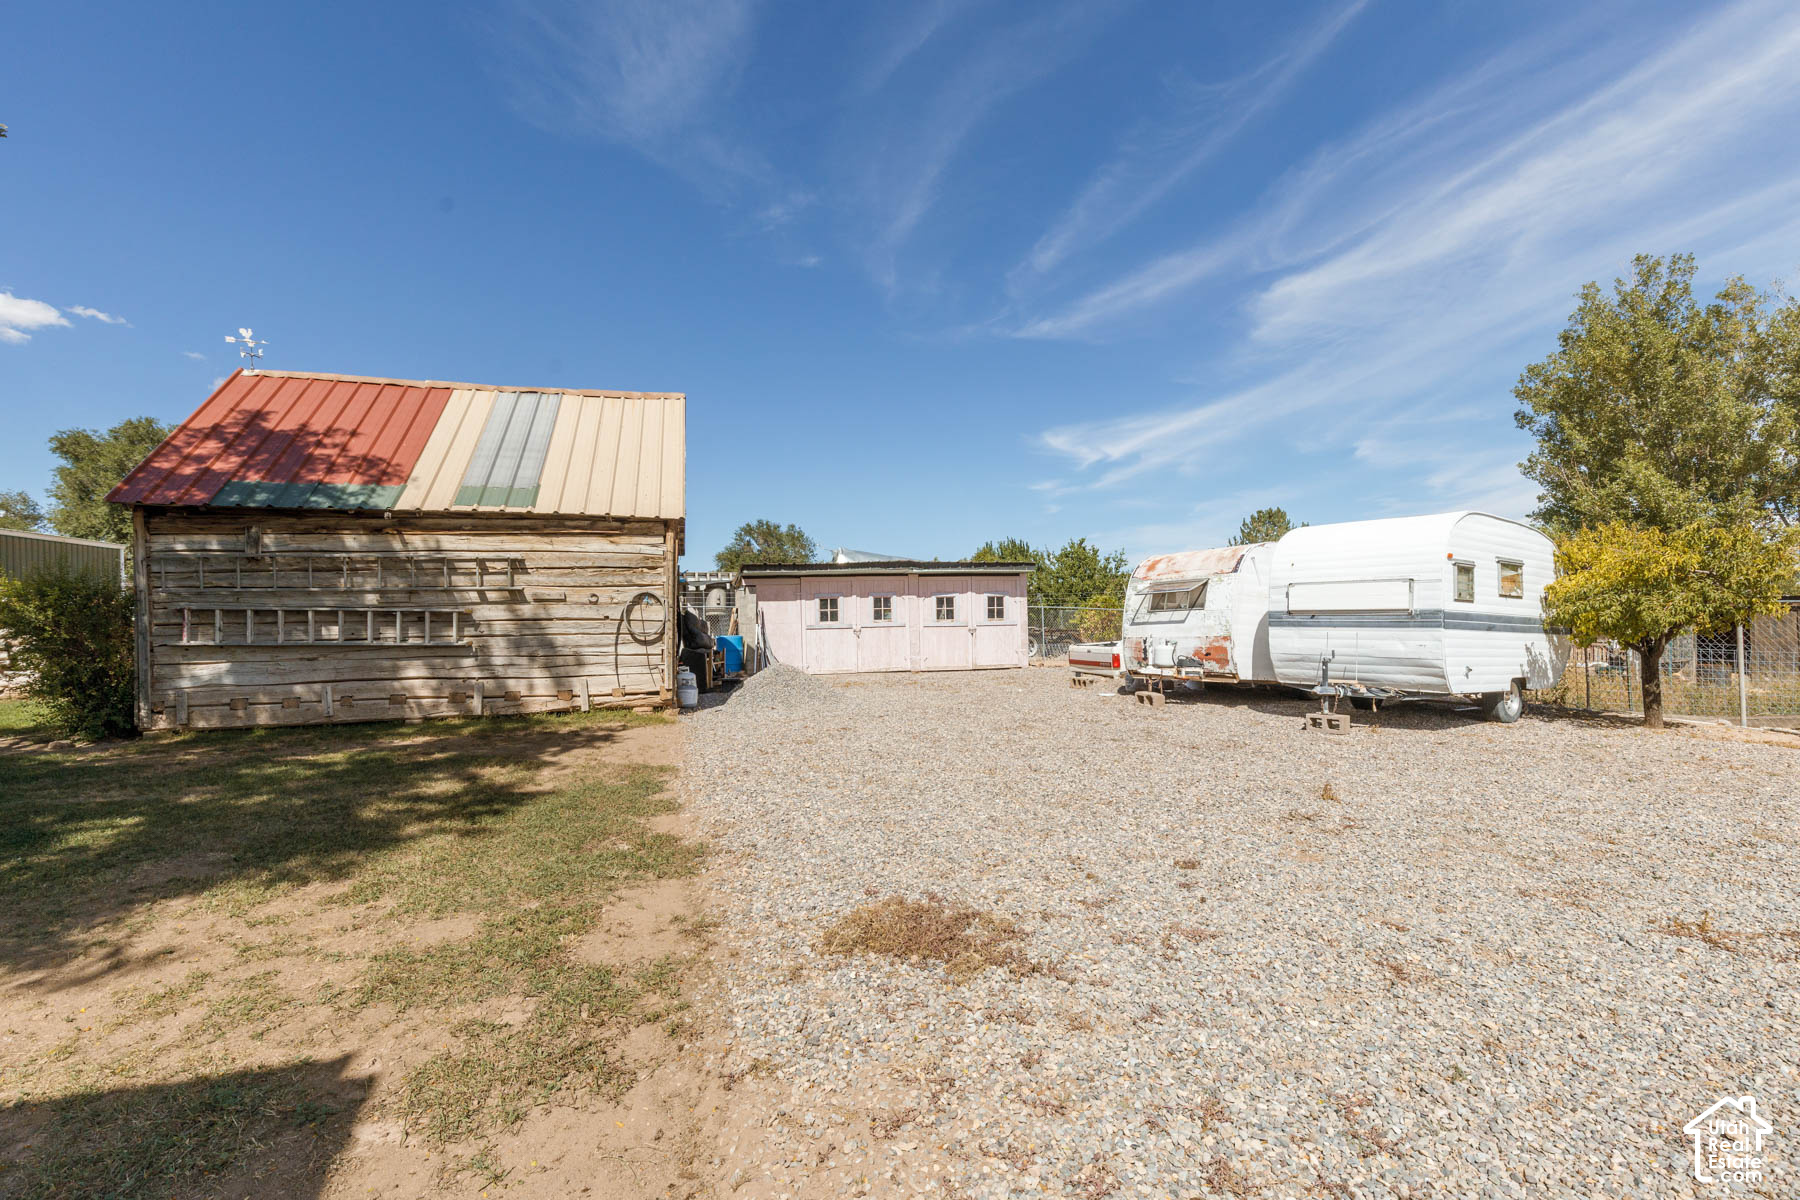
Gravel yard with a weathered wooden outbuilding, small shed, and white travel trailer.
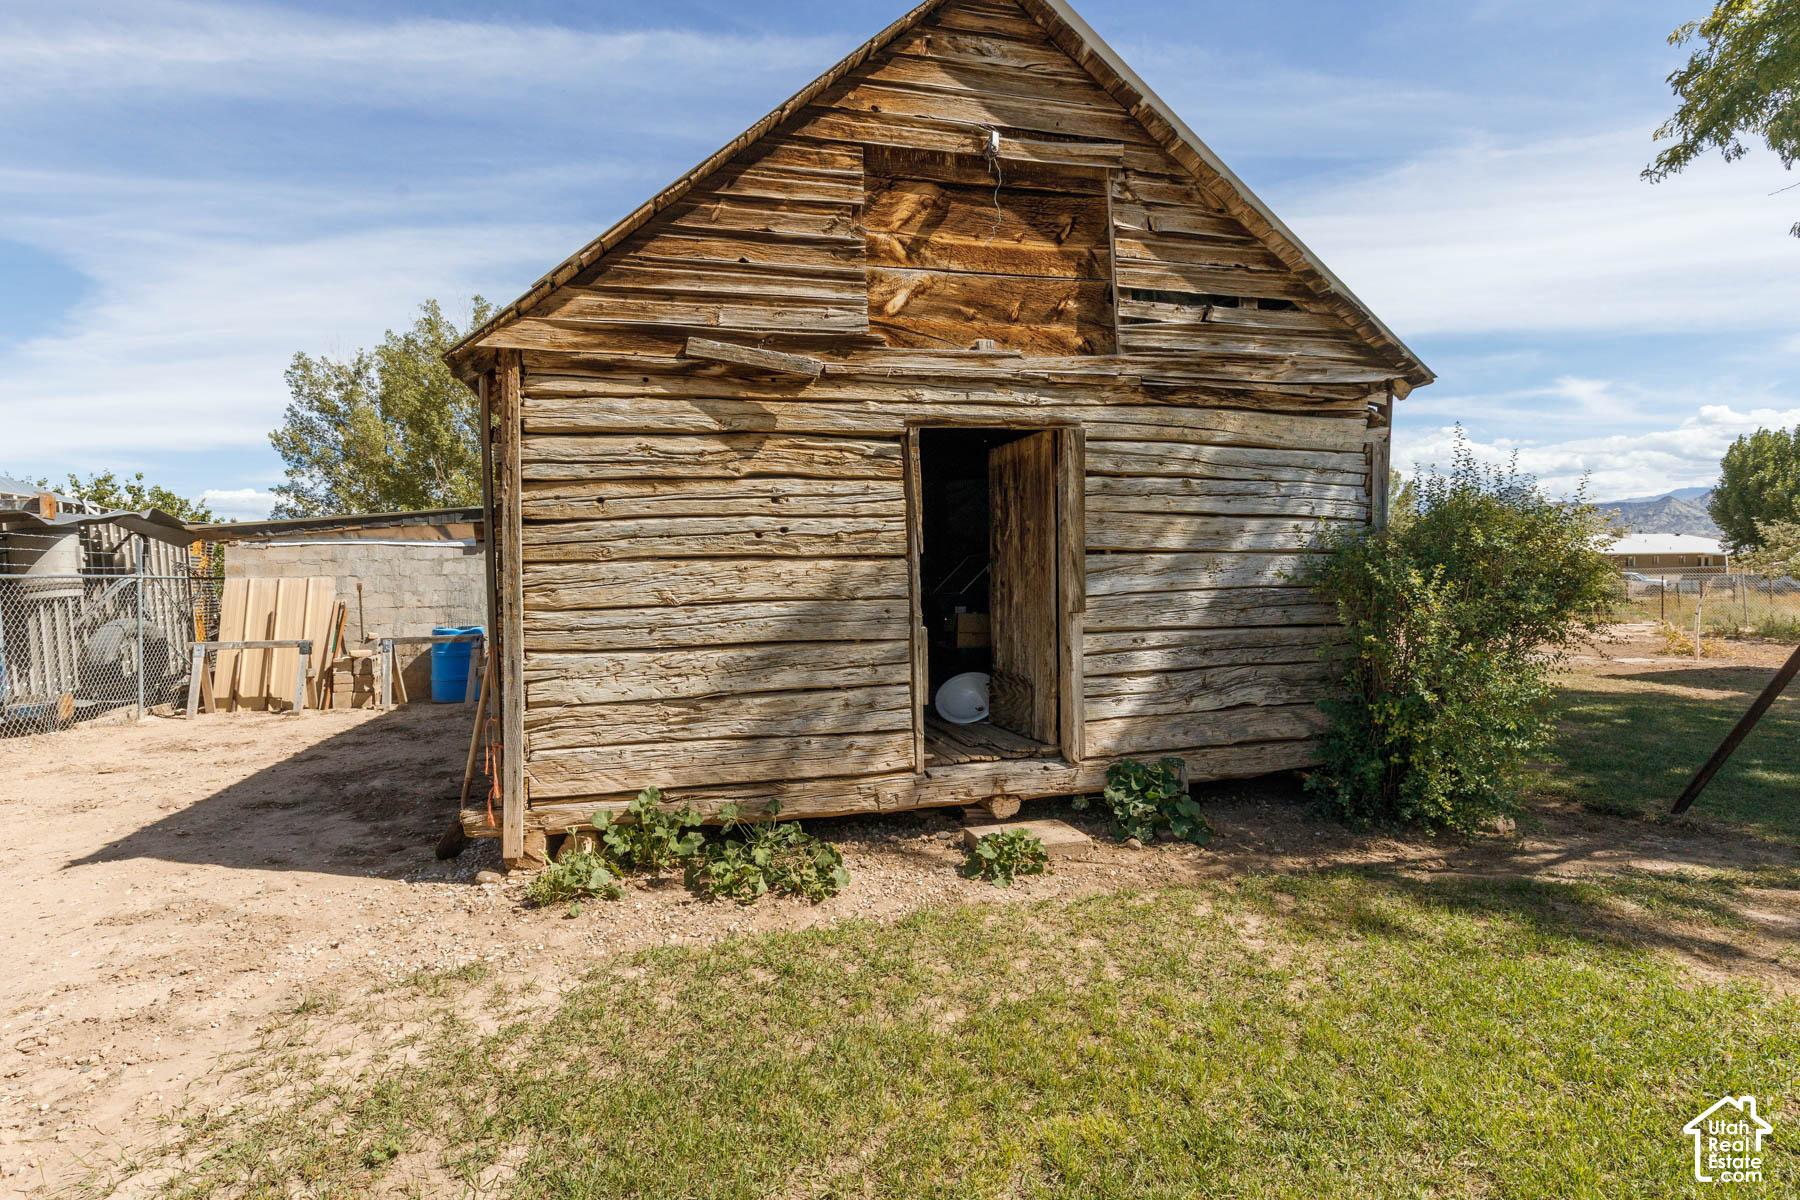
Weathered wooden barn with a steep gabled roof and open doorway
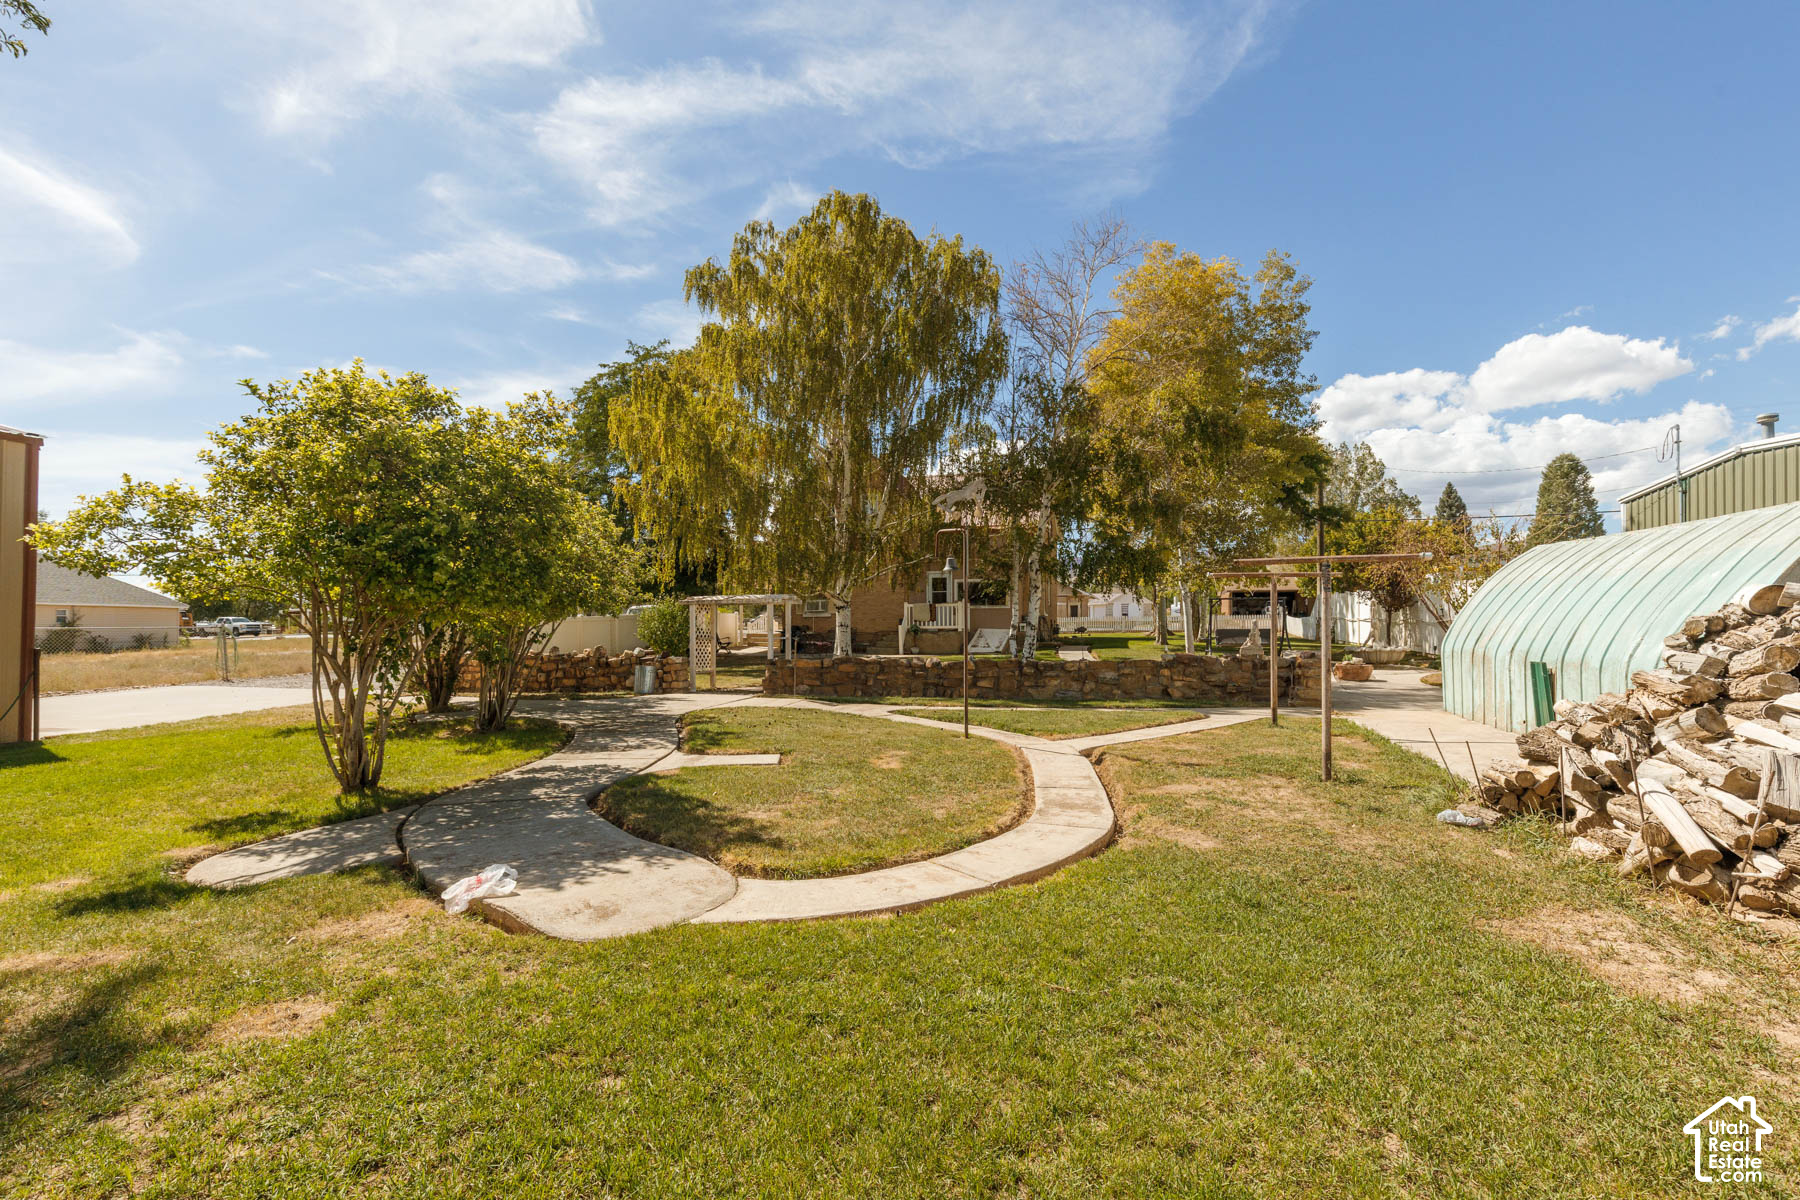
Backyard with a curved walkway, mature trees, stone walls, and a greenhouse.
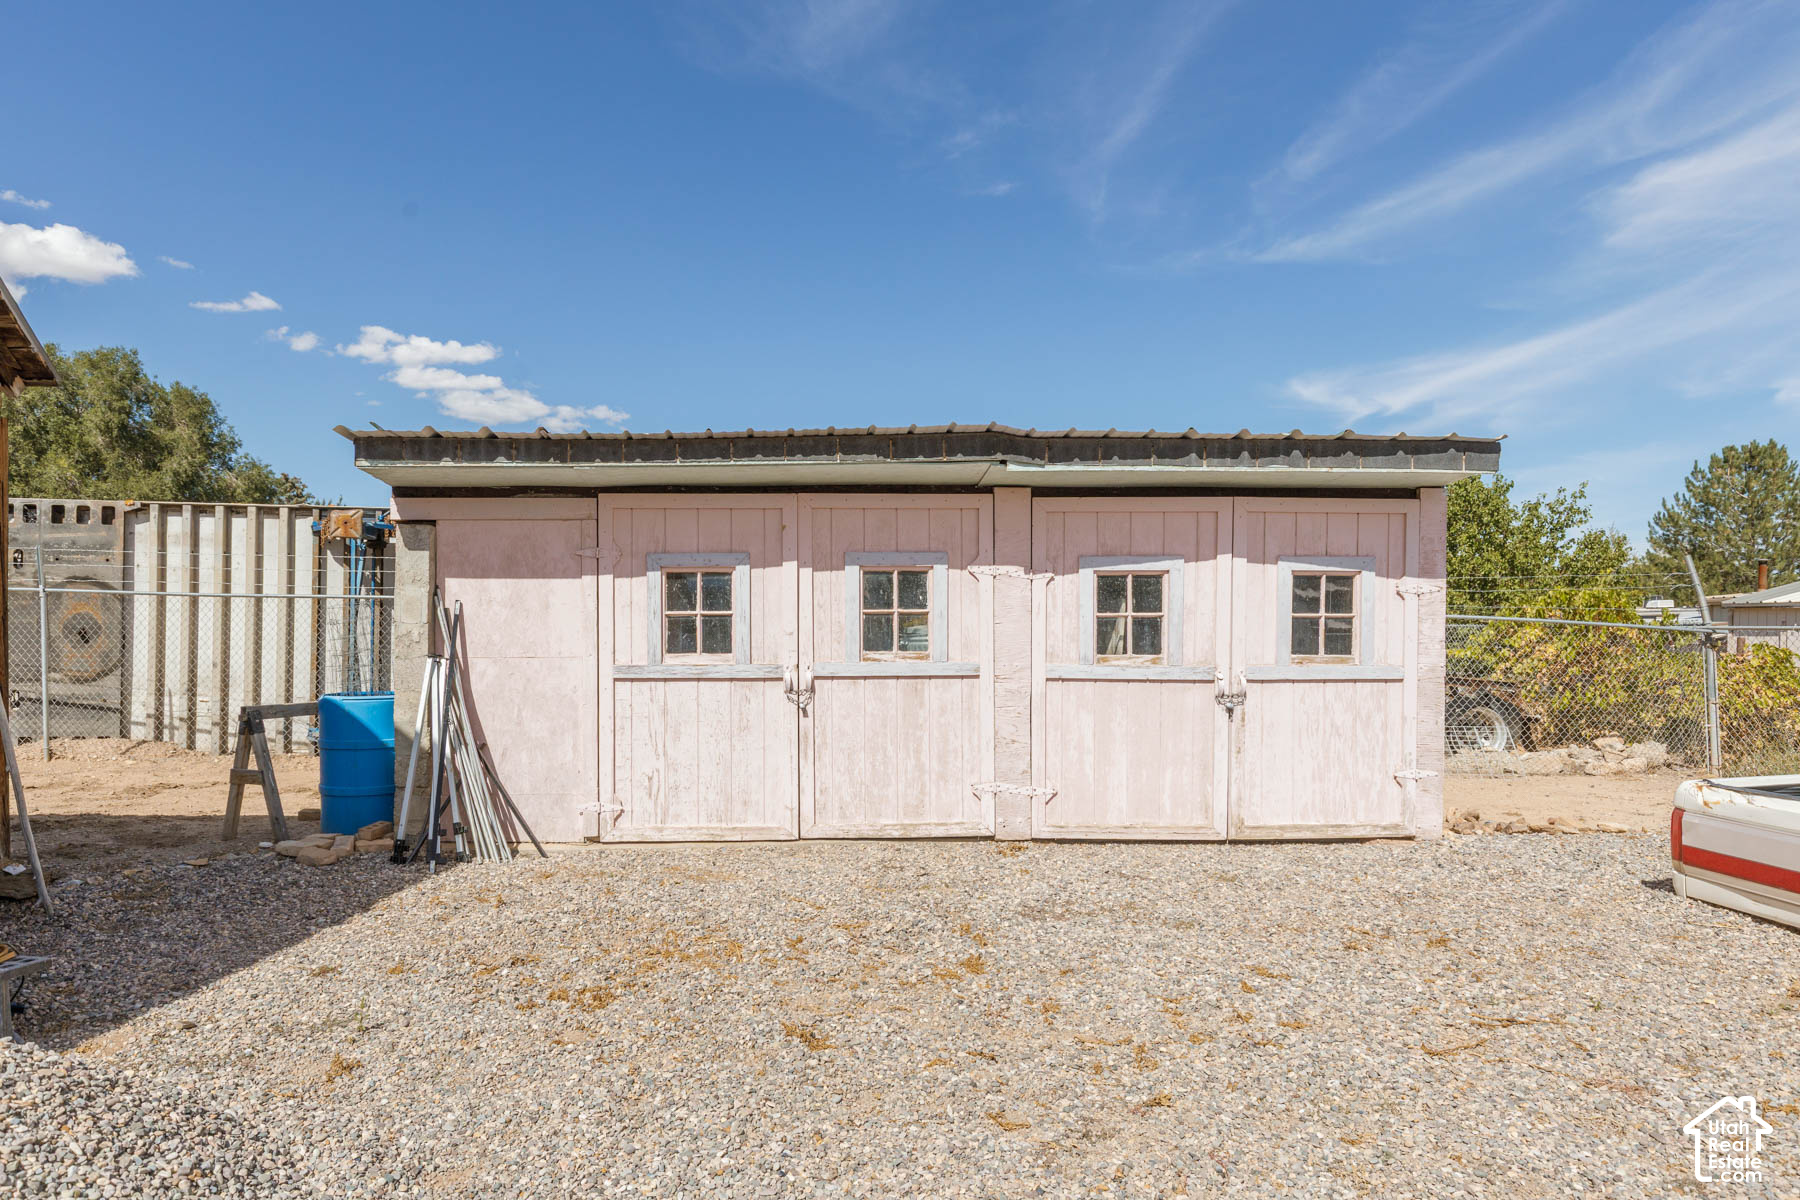
Weathered pink outbuilding with four tall doors and small windows on a gravel lot.
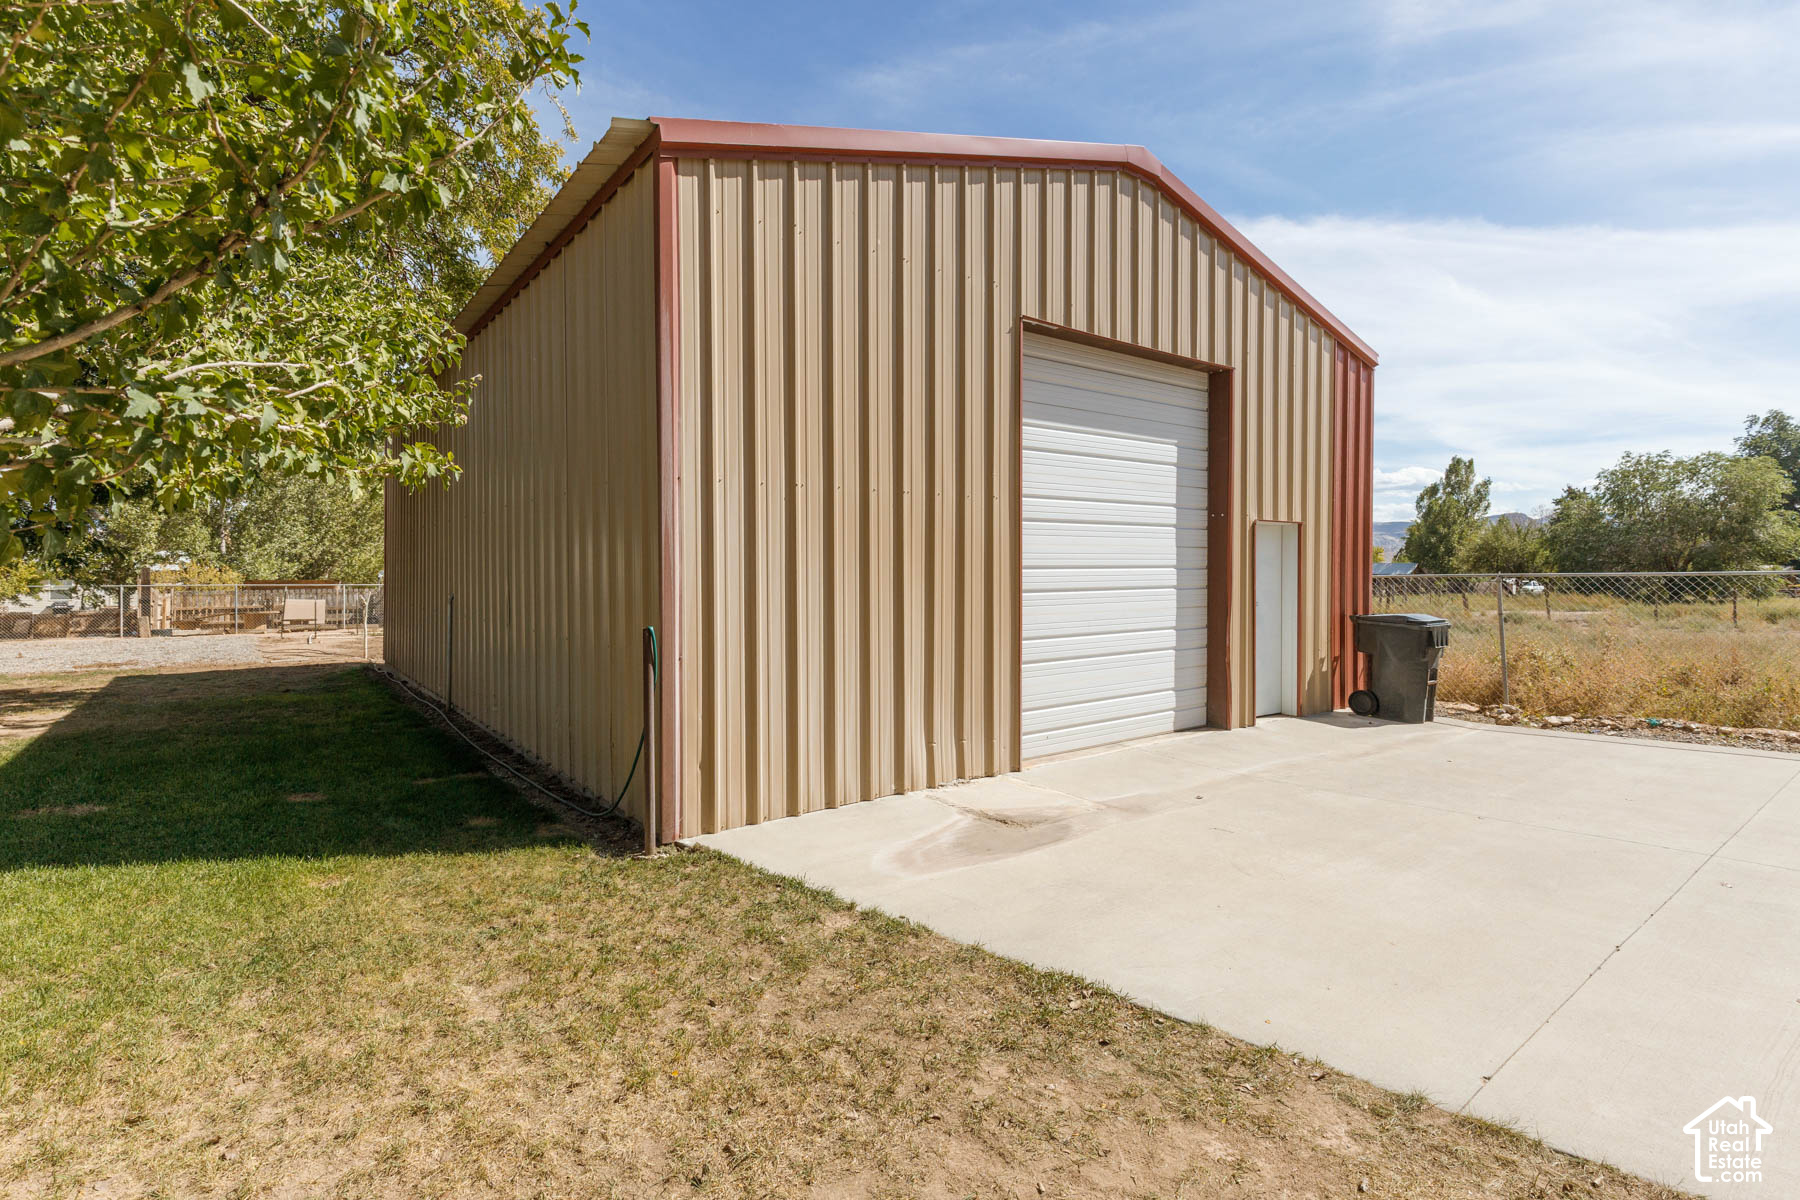
Detached metal outbuilding with a large roll-up garage door and concrete apron.
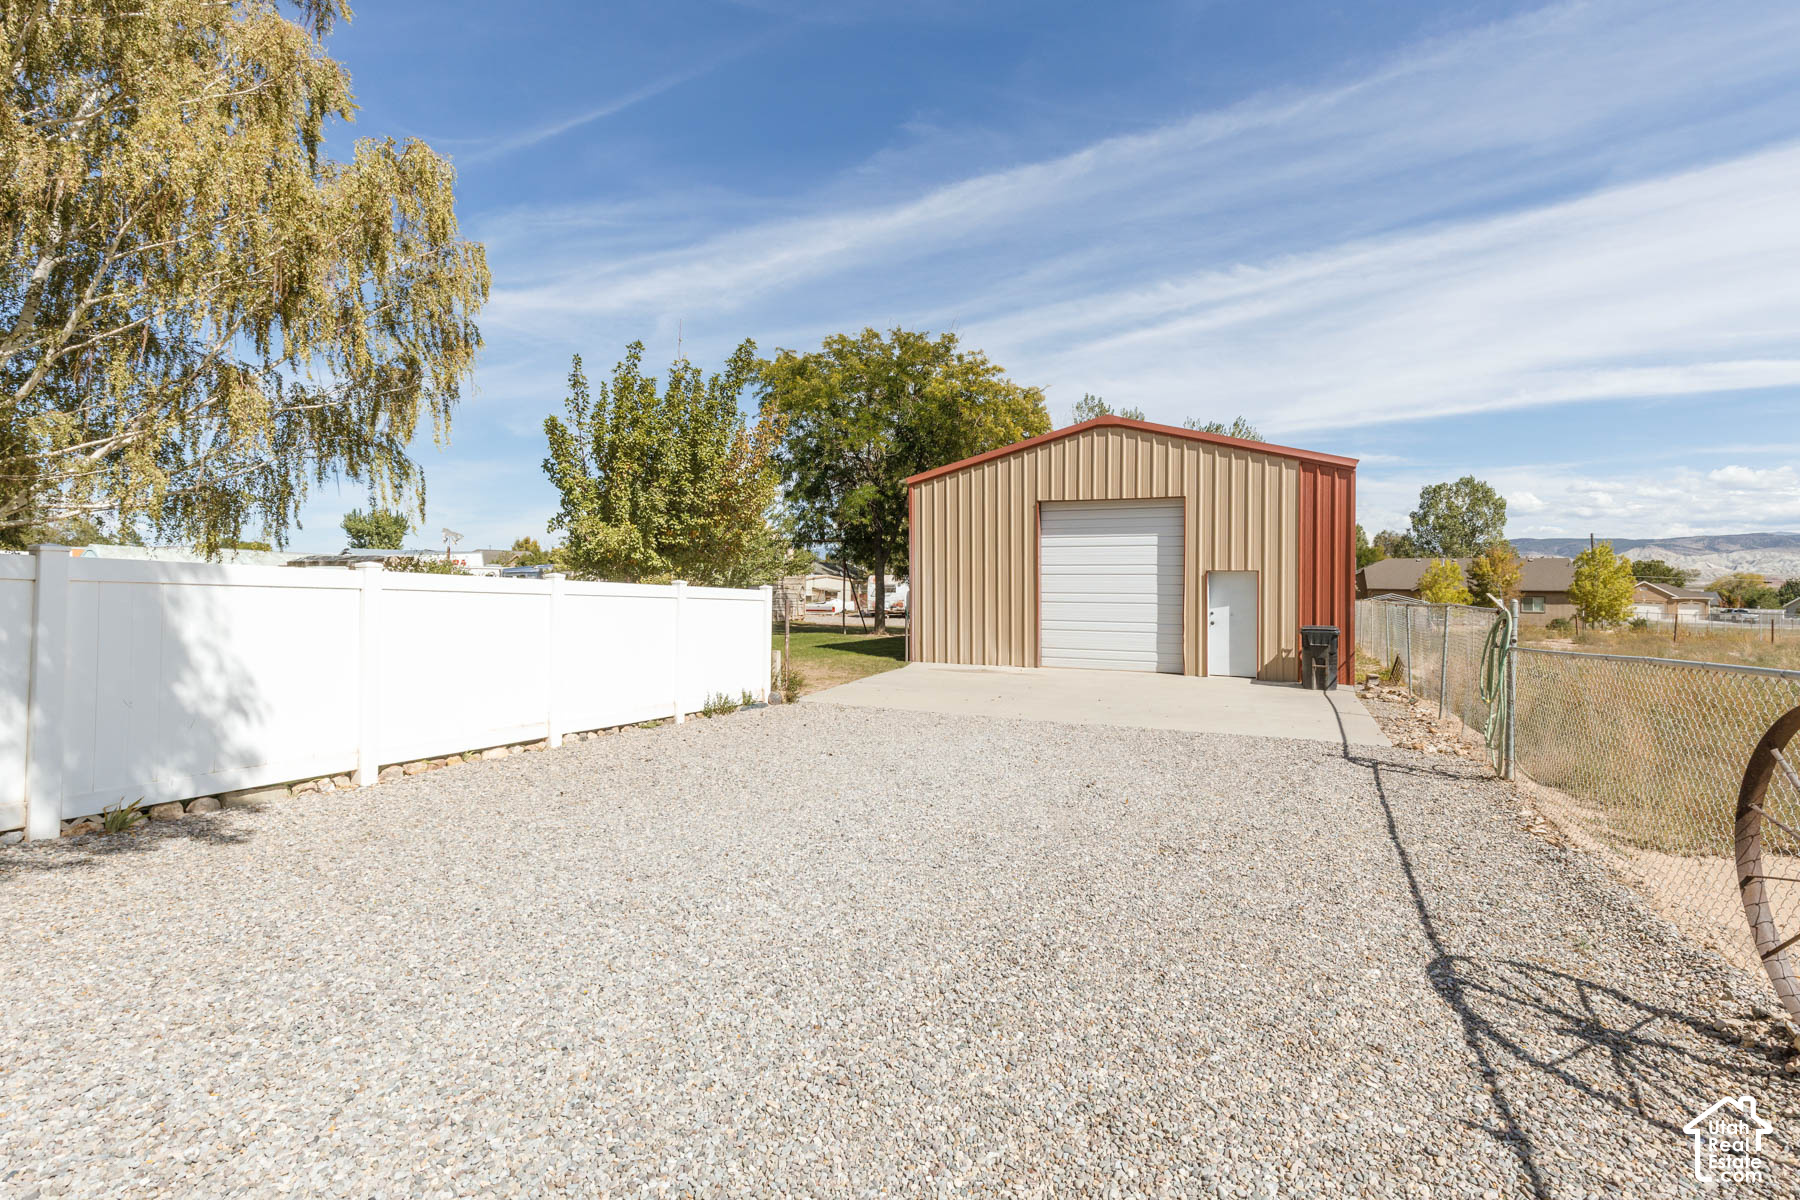
Metal garage at the end of a gravel driveway, bordered by white and chain-link fences.
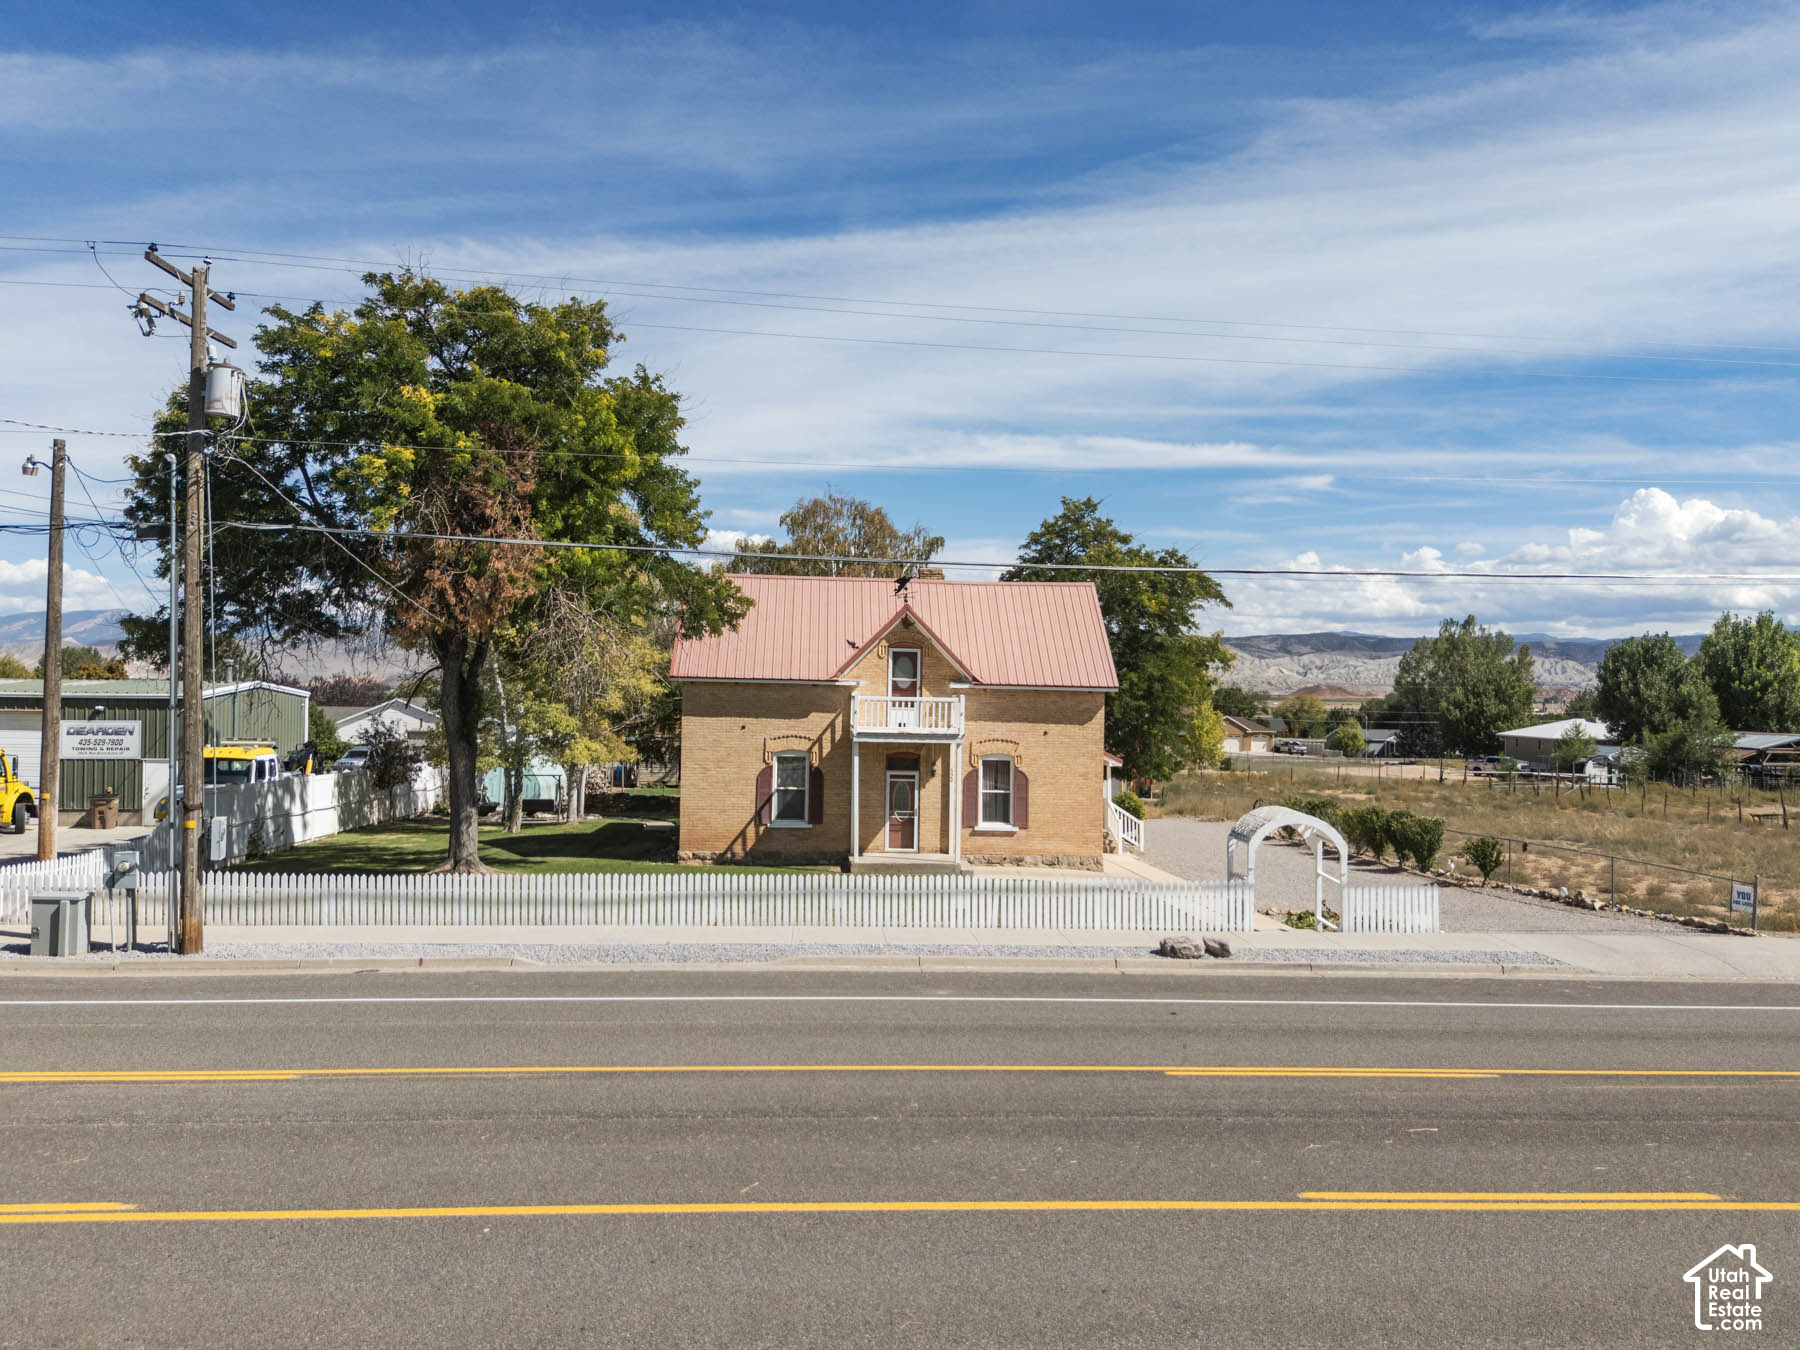
Two-story brick house with a red metal roof, white picket fence, and distant hills.
Tan brick house with a red metal roof, white balcony, and rooster weather vane.
Two-story brick house with a red metal roof, white balcony, and distant mountain views.
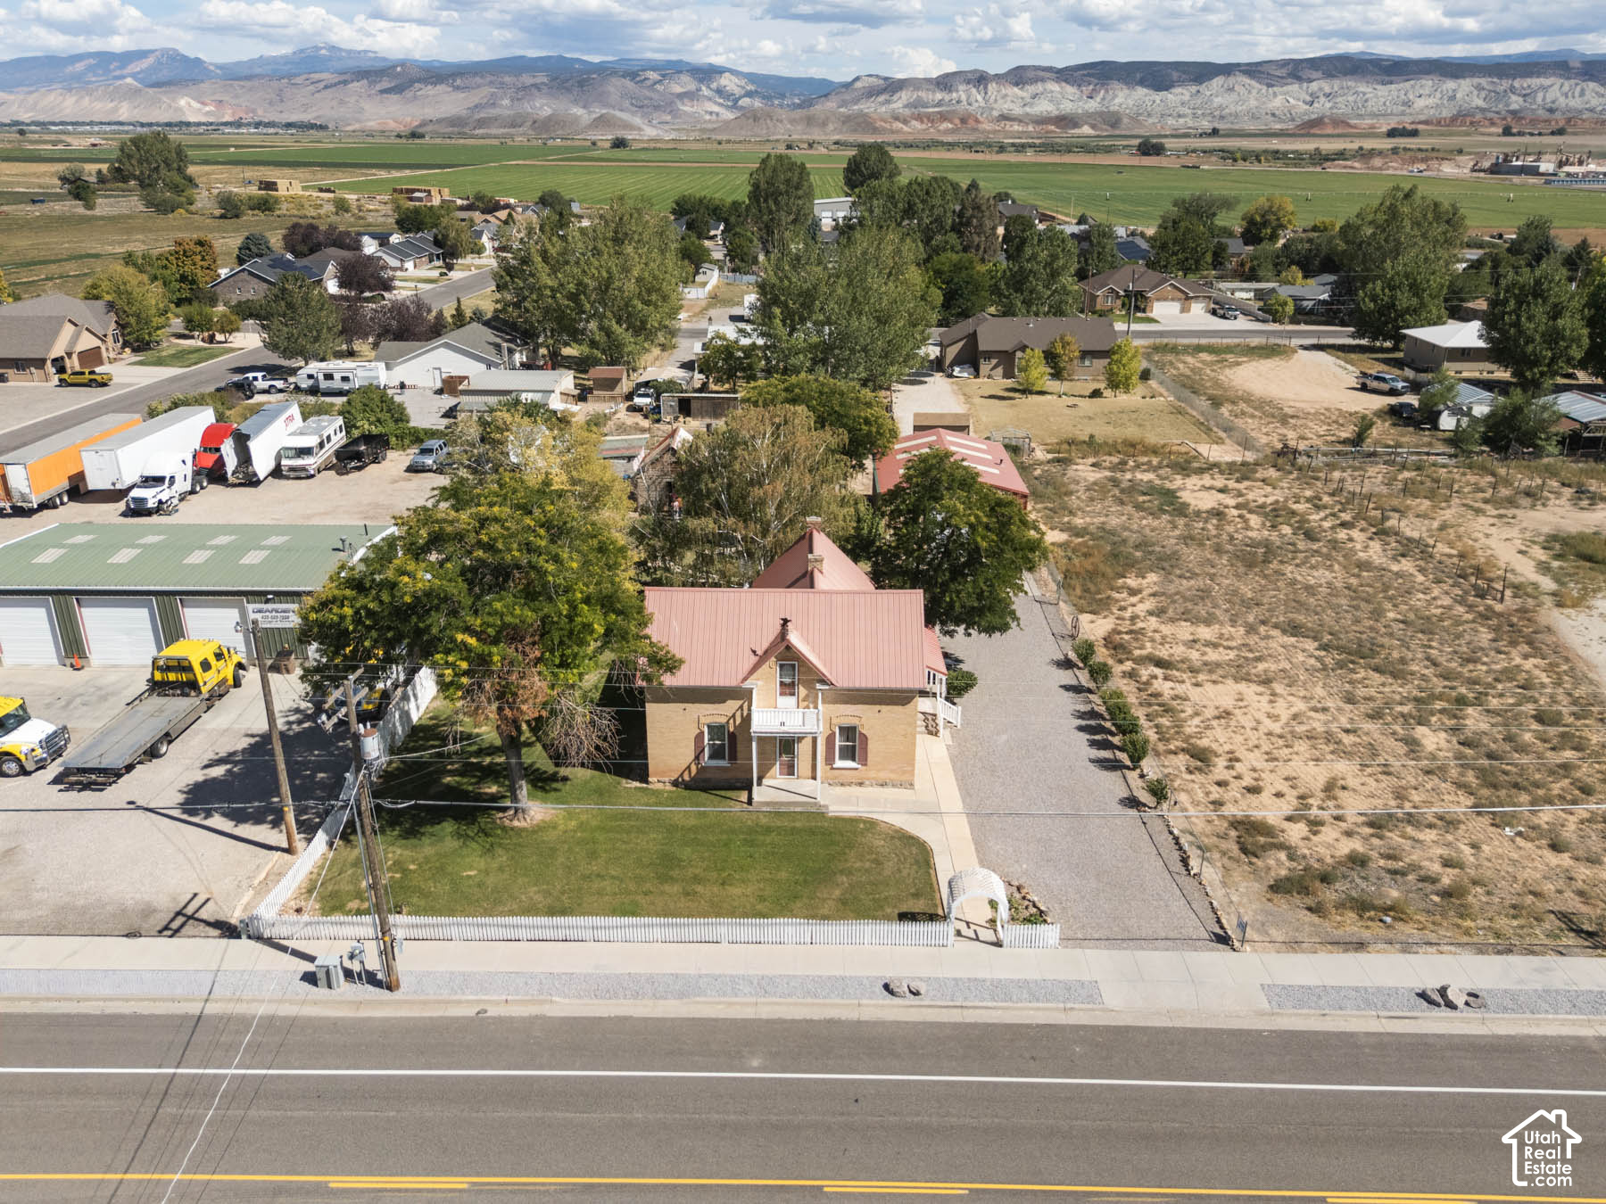
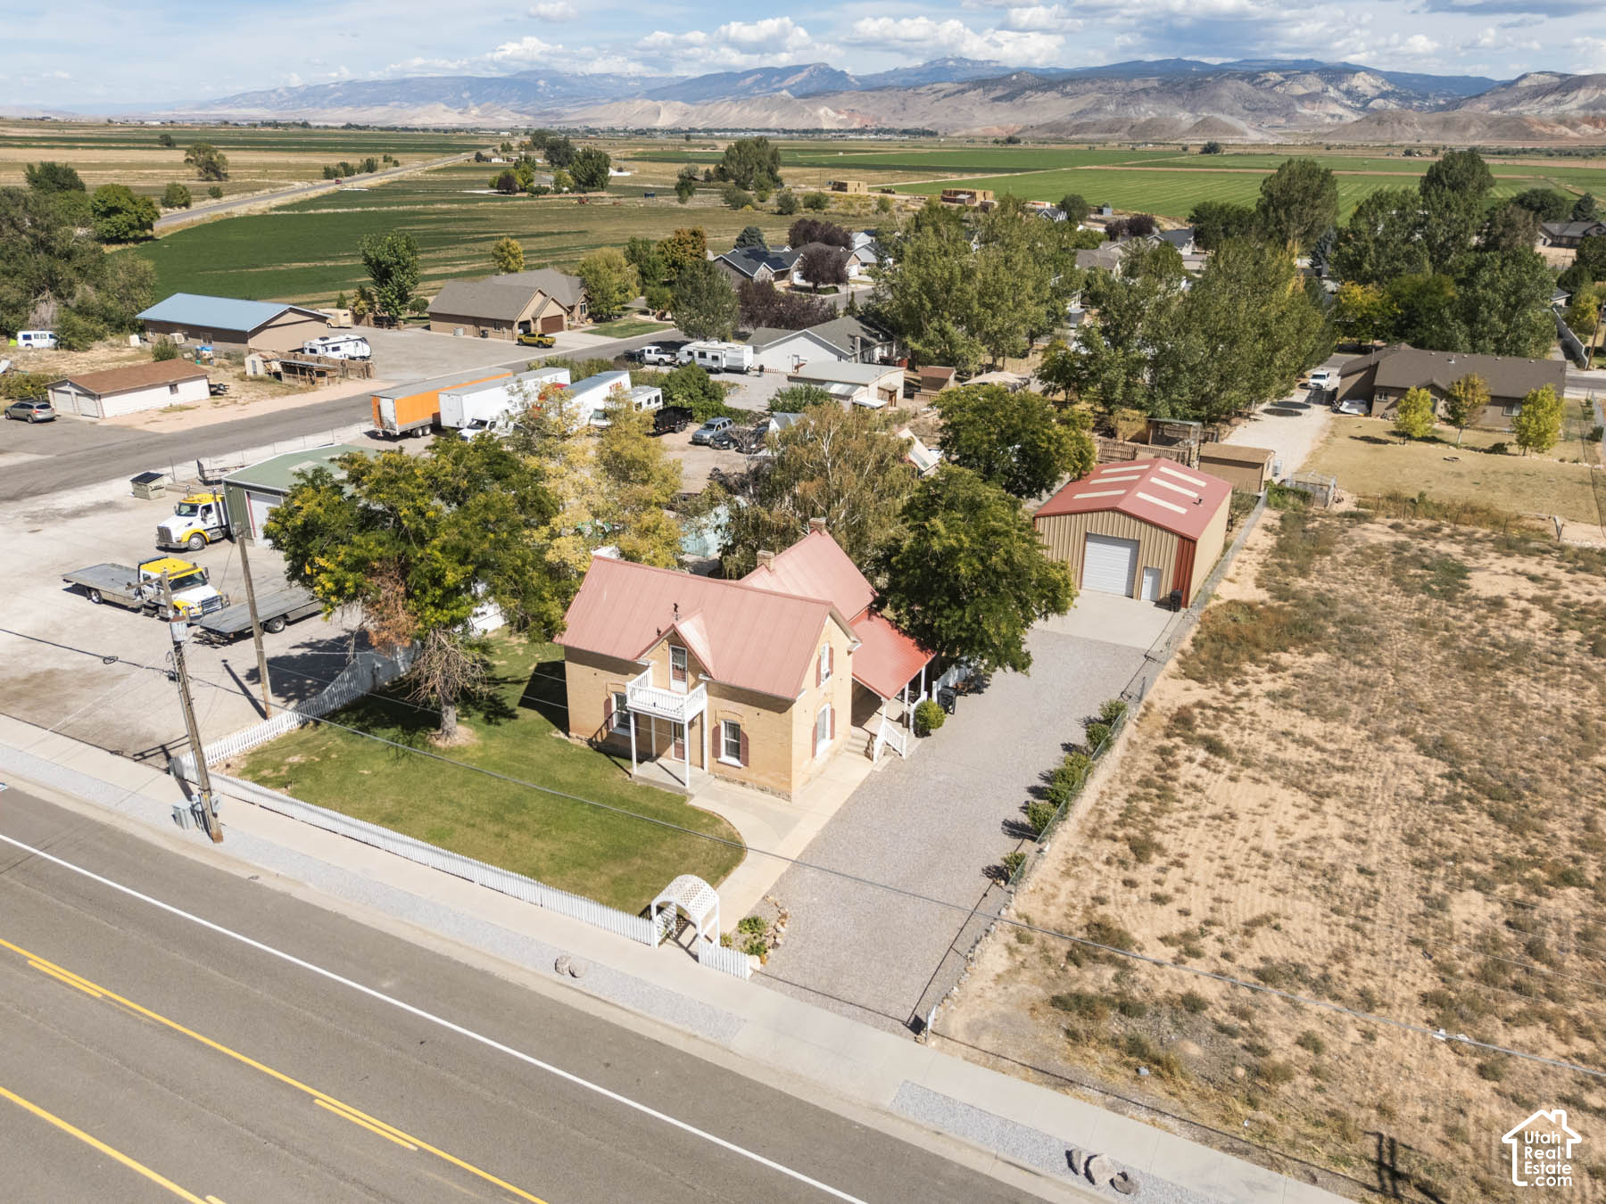
Aerial view of a tan two-story house with a pink metal roof, fenced lawn, and mountains beyond.
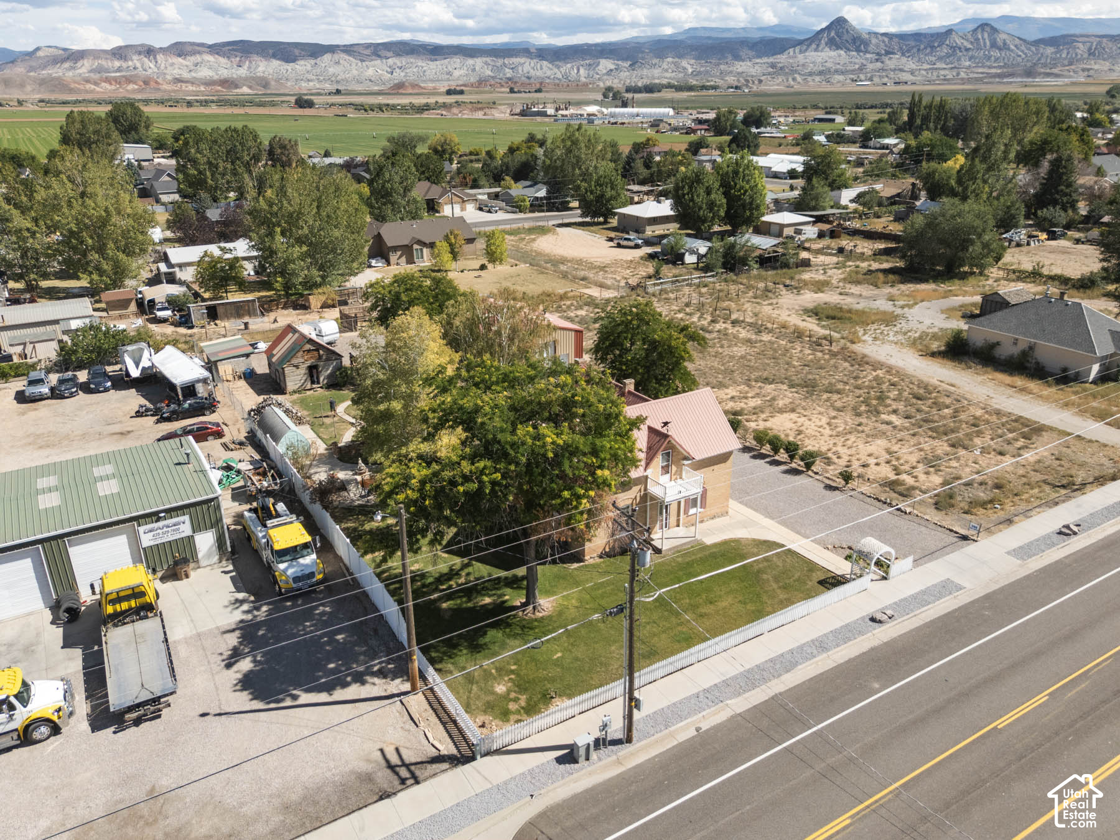
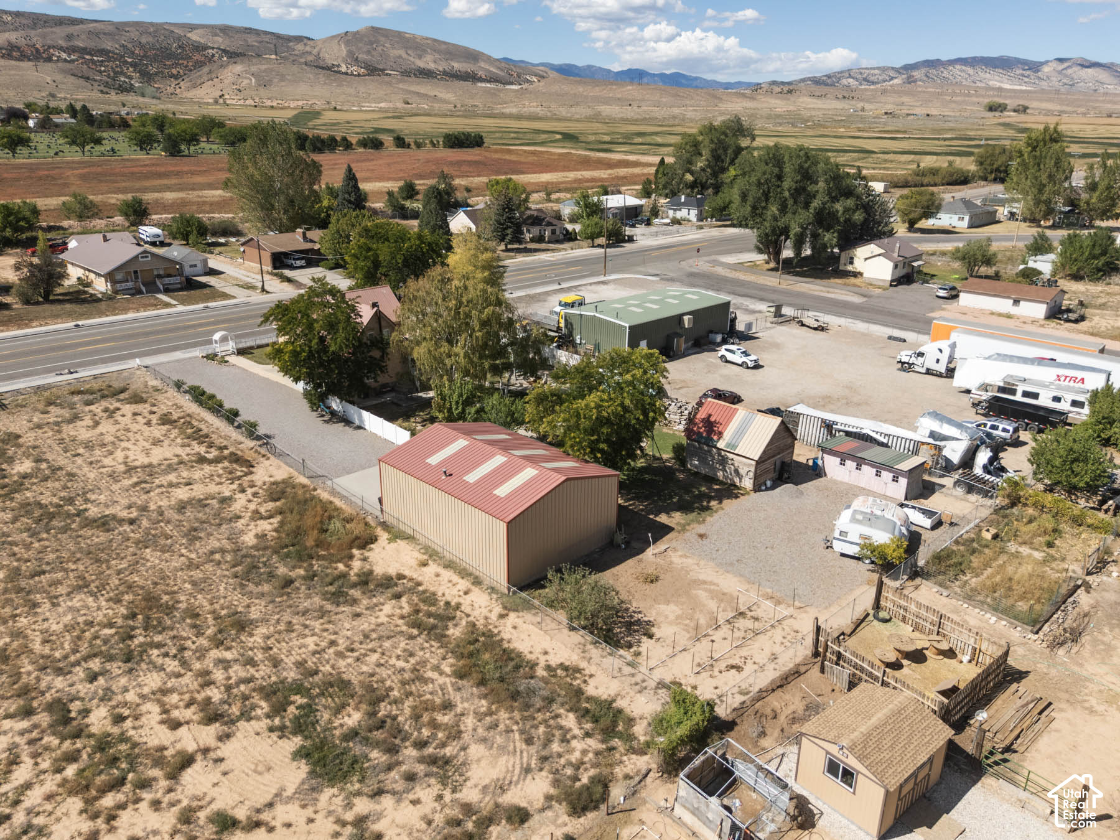
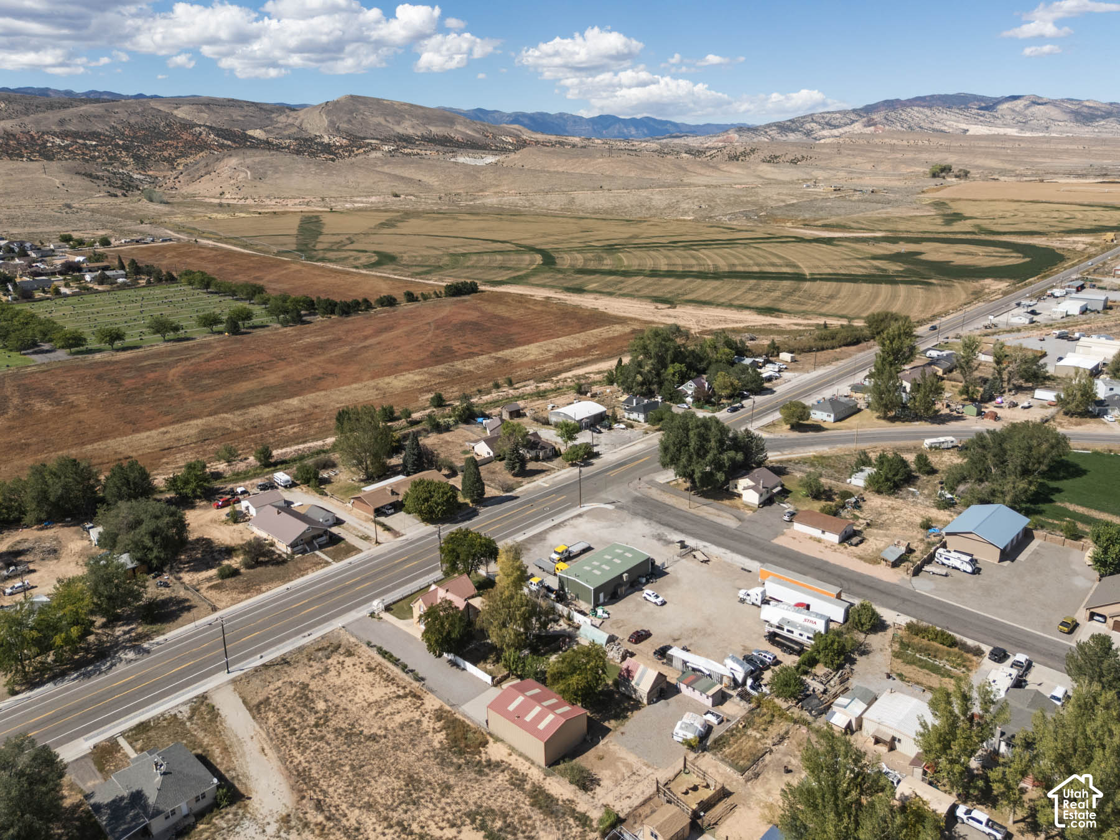
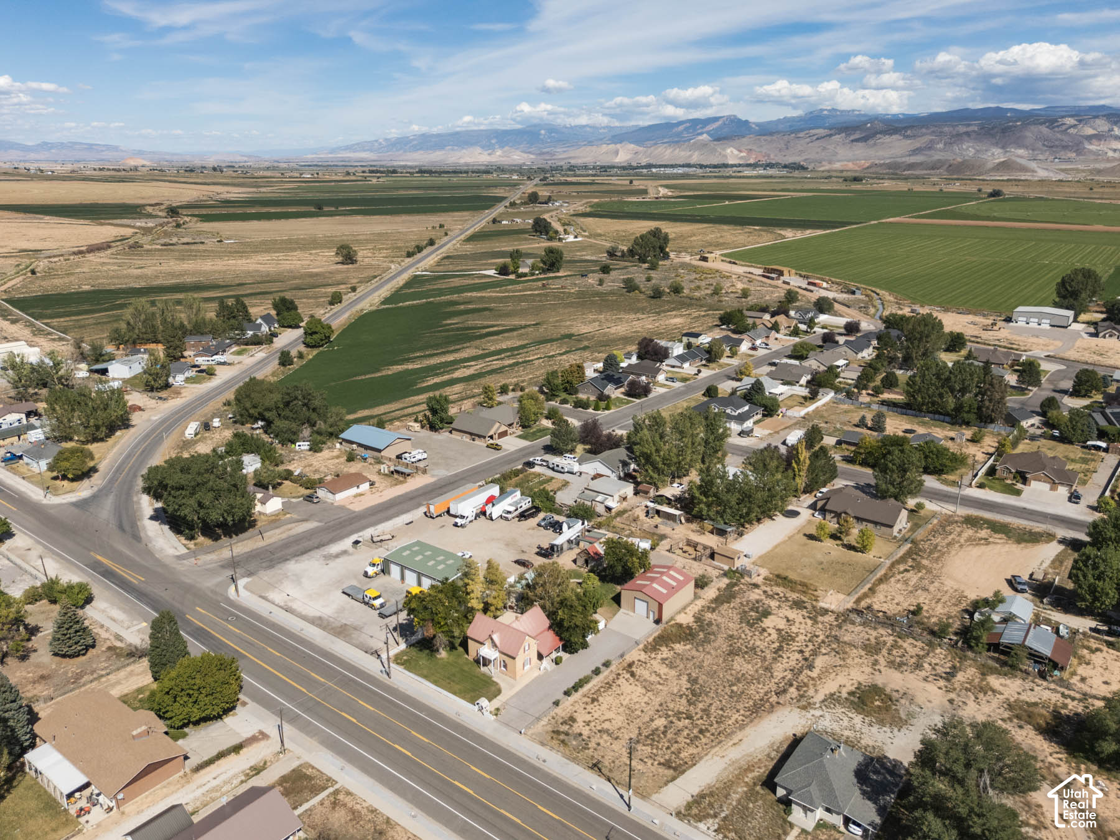
Aerial view of a roadside property with a house, open lot, and mountains beyond.
Aerial view of a tan brick house with a red roof, fenced yard, and mountains beyond.
Rural property with a red-roofed metal outbuilding, gravel yards, neighboring homes, and mountains beyond.
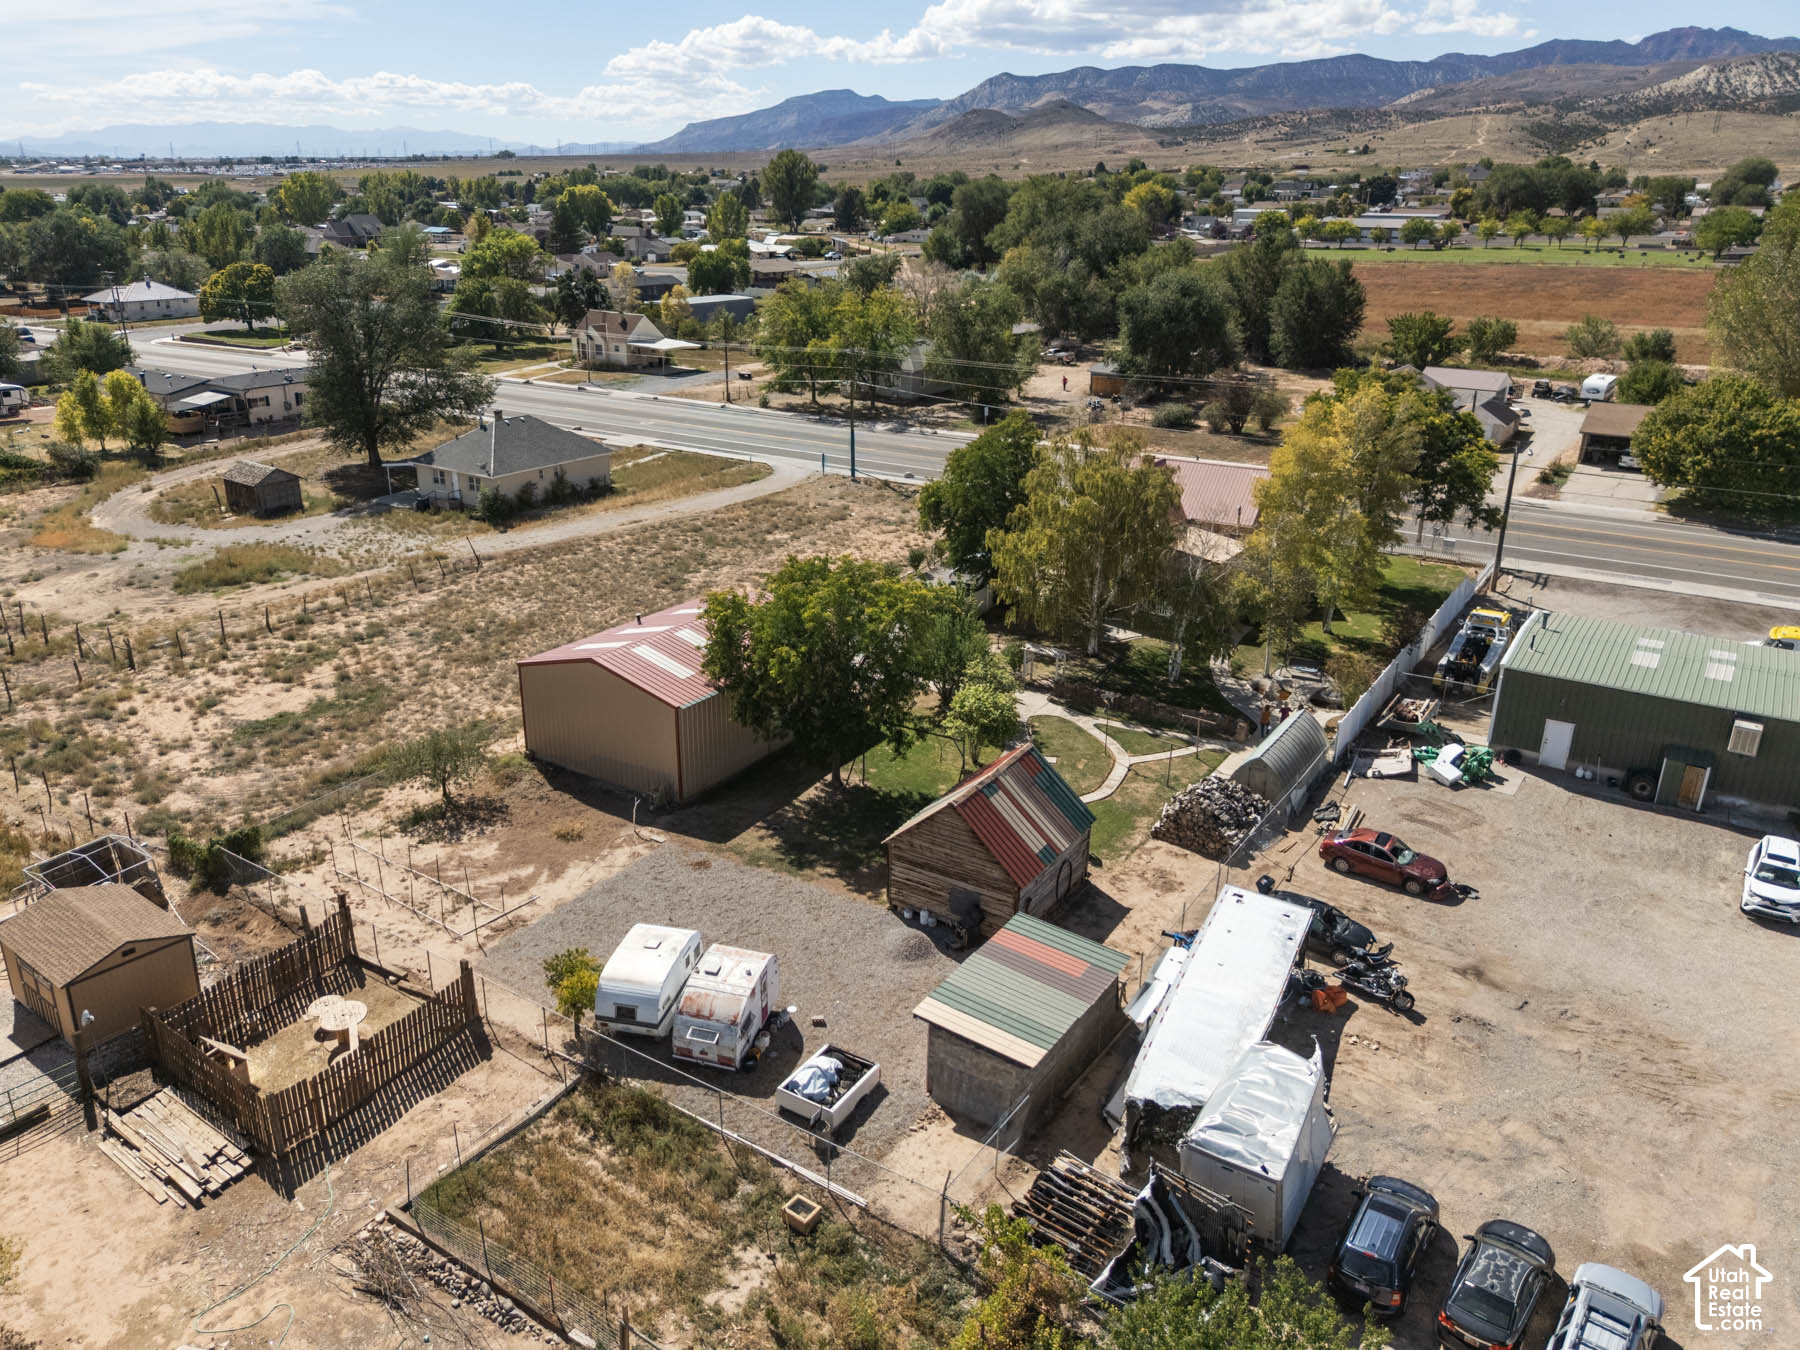
Aerial view of a dry lot with sheds and trailers beside a main road, with mountains in the distance.
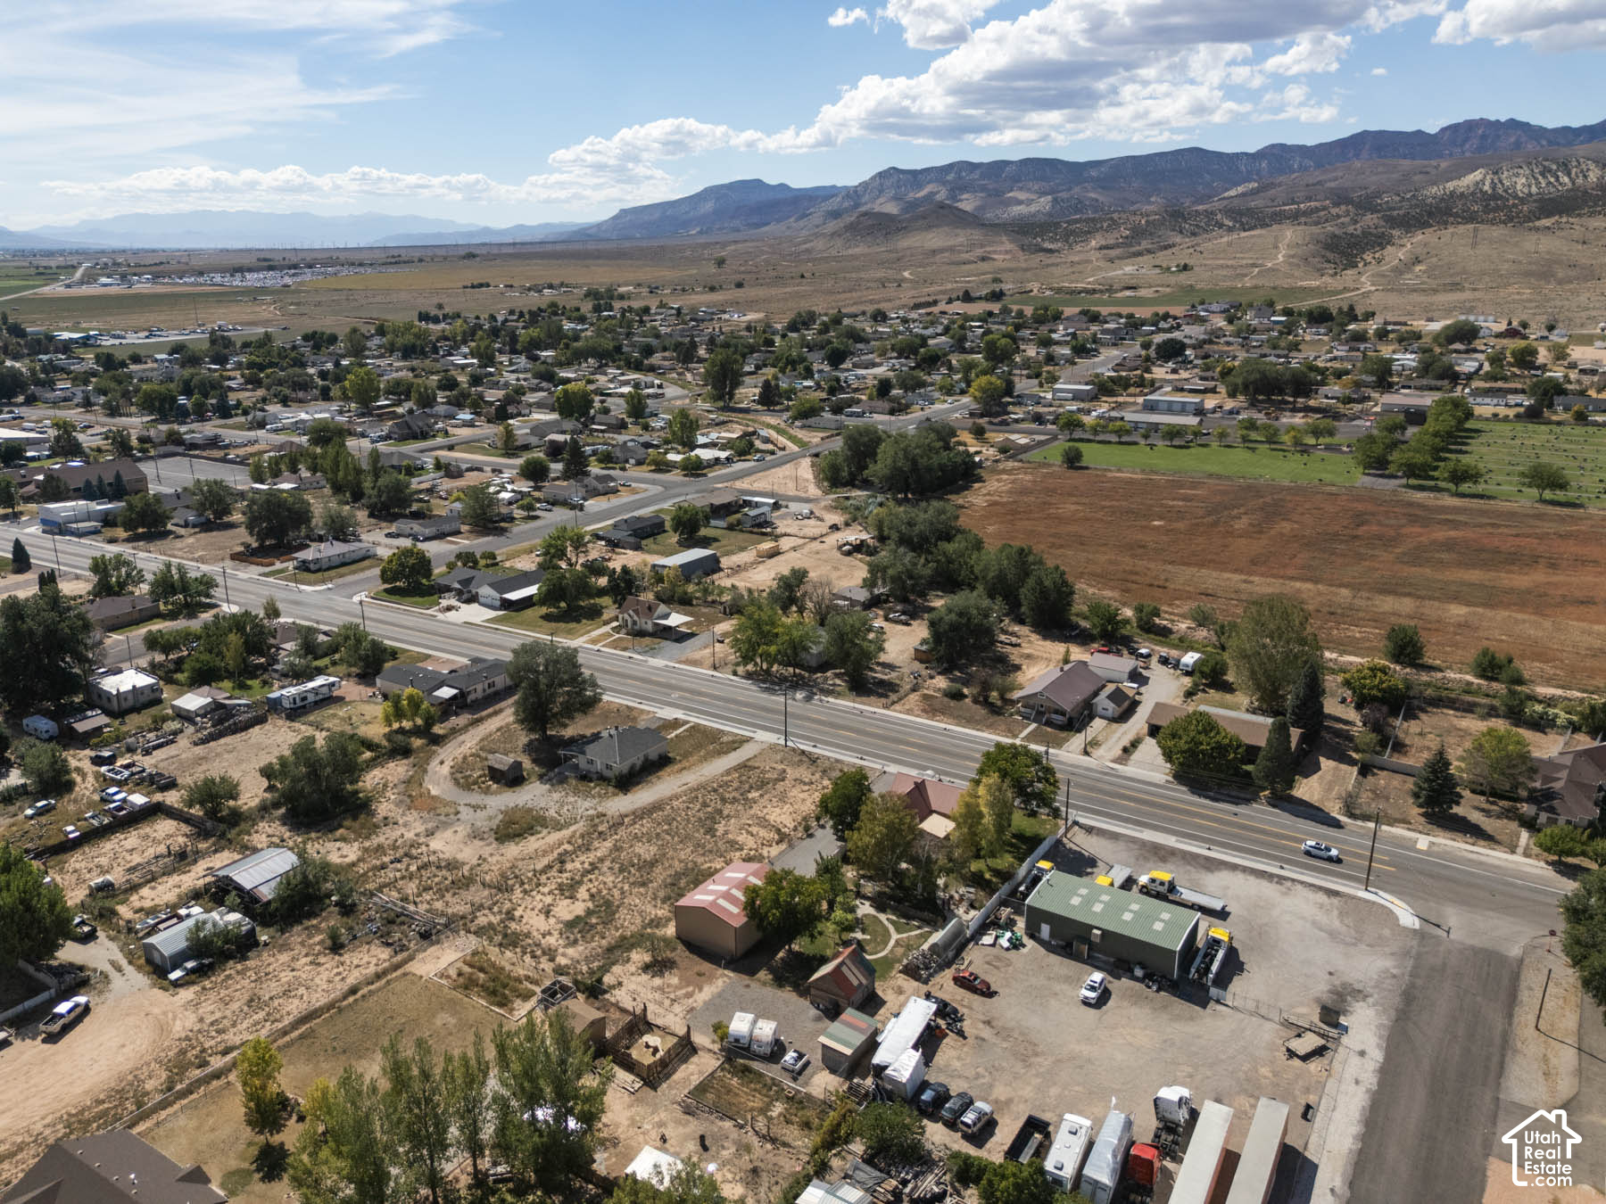
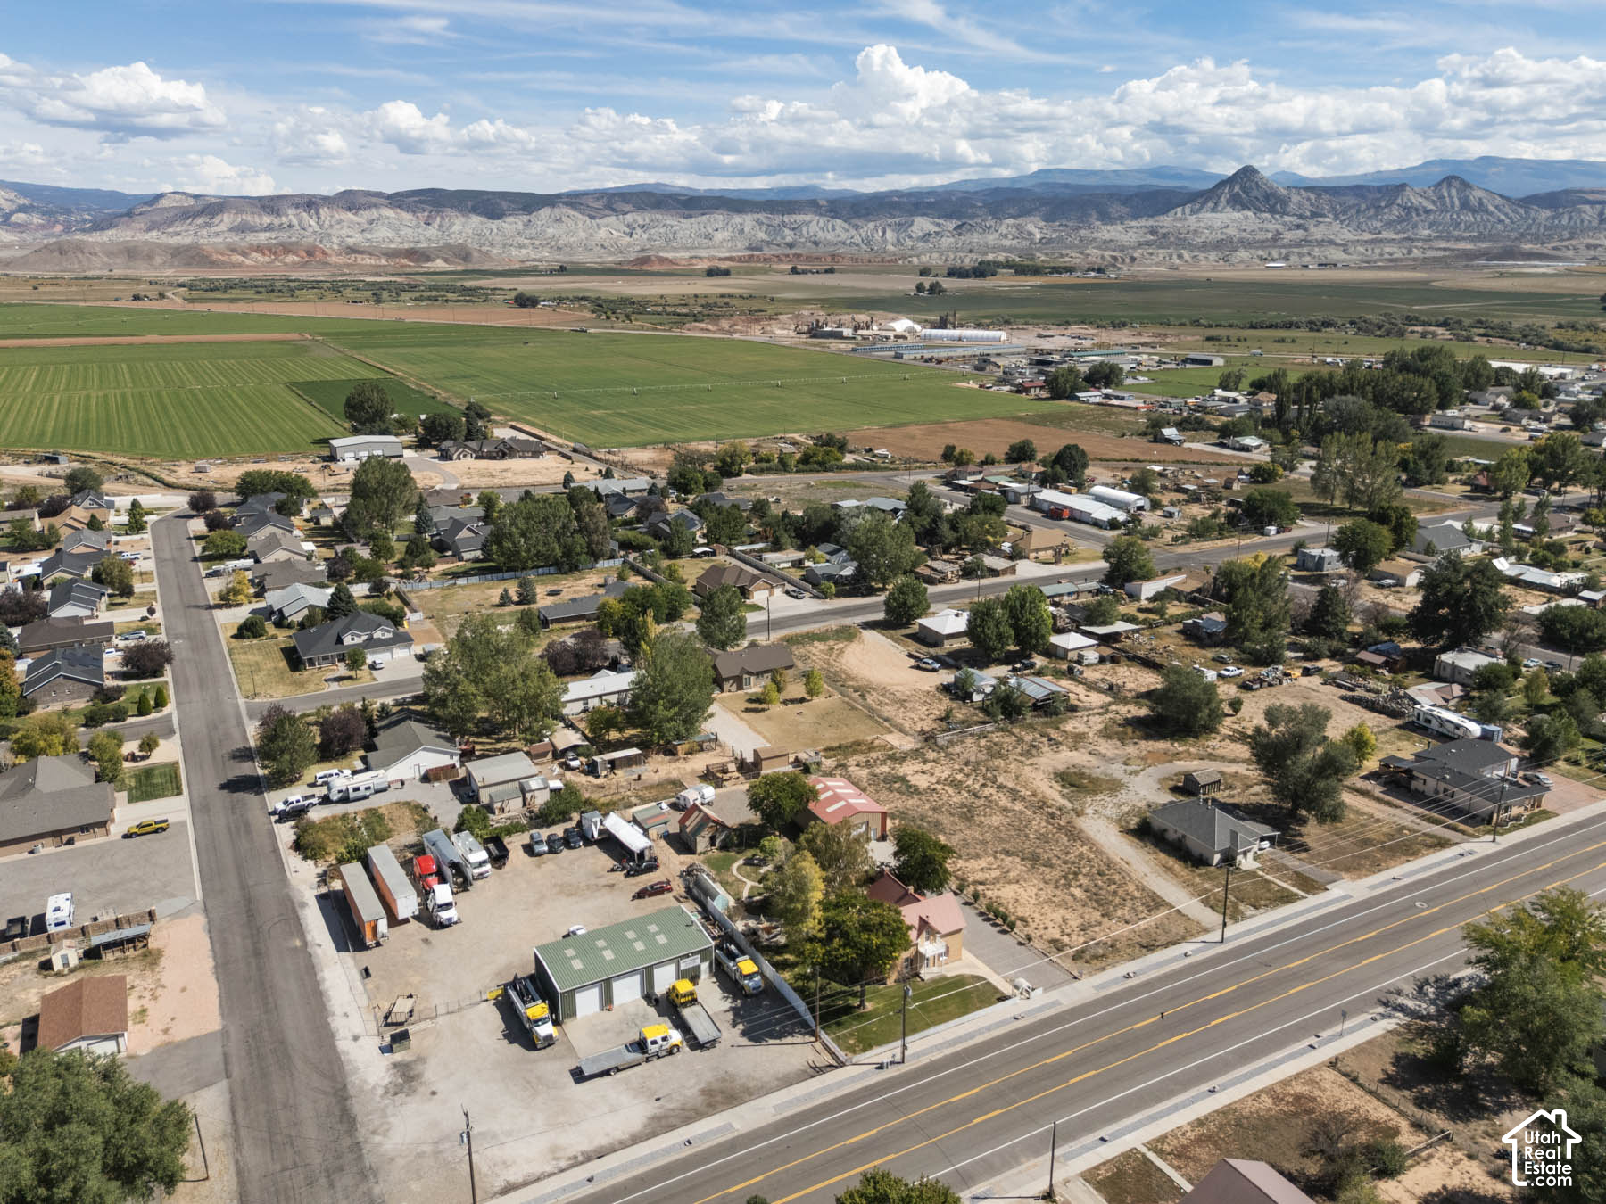
Aerial view of a town and surrounding fields, with a mountain range in the distance.
Aerial view of fields and homes near a highway, with mountains in the distance.
Aerial view of homes and farmland with mountains in the distance.
Aerial view of town homes and green fields, with rugged mountains on the horizon.
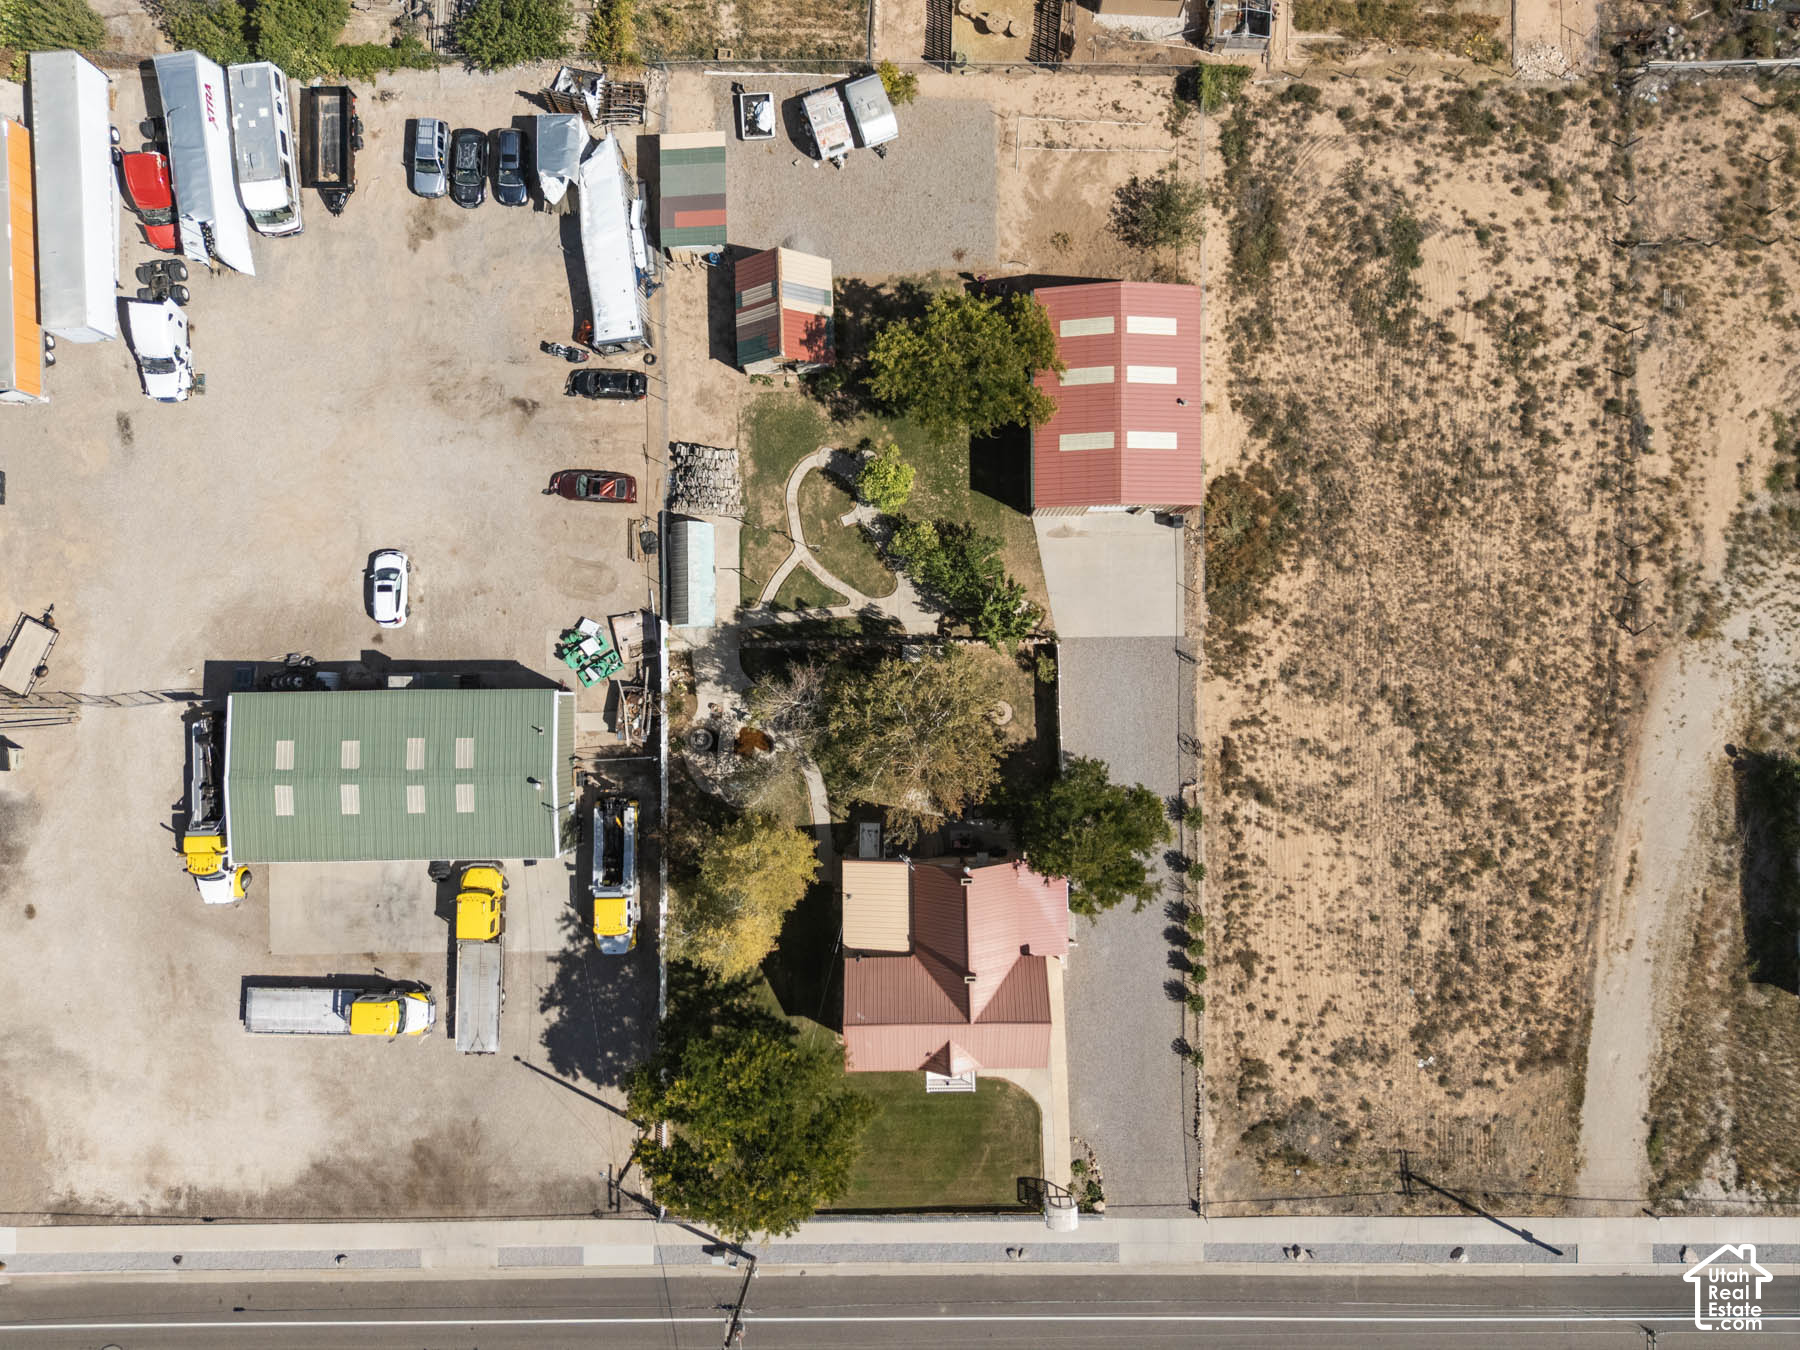
Aerial view of buildings, a landscaped yard, and a large vehicle lot beside open land.
SEE ALL PHOTOS
Two-story brick home with a metal roof and balcony, shaded by a large tree across the lawn.
Two-story tan brick house with a red metal roof, white balcony, and curved walkway across the lawn.
Two-story brick house with a red metal roof, small balcony, and white picket fence.
Tan brick house with a pink metal roof, small balcony, and covered front entry.
Tan brick house with a red metal roof and white balcony, partly framed by a large tree.
Tan brick home with a covered entry, white-railed balcony, and distant mountains.
Two-story brick house with a red metal roof, white balcony, gravel driveway, and detached garage.
Entry hall with hardwood floors, wood-paneled wainscoting, blue walls, and an oval-glass front door.
Vacant living room with ornate wood fireplace, mirrored mantel, and sunlit hardwood floors.
Living room with an ornate wooden fireplace, blue walls, and lace-curtained windows.
Living room with an ornate wooden fireplace, blue walls, and a richly paneled ceiling.
Living room with a black wood stove, ornate copper ceiling, and an adjoining kitchen.
Empty room with hardwood floors and an ornate tin ceiling, opening to a white kitchen with a blue backsplash.
Room with a black wood stove, white brick wall, and patterned copper-colored ceiling.
Empty living room with an ornate tin ceiling, white brick wall, and black wood stove.
Kitchen with a central island and ornate copper-colored tin ceiling, opening to a dining nook.
Kitchen with teal counters and an ornate pressed-tin ceiling.
Kitchen with a blue island and backsplash, white cabinetry, wooden chairs, and a decorative tin ceiling.
Breakfast nook with red booths, a turquoise-edged table, and an ornate copper-colored ceiling.
Kitchen with blue countertops, white cabinets, a large peninsula, and an ornate pressed-tin ceiling.
Kitchen with a blue countertop, breakfast nook, vintage wall telephone, and ornate pressed-tin ceiling.
Kitchen with a blue countertop and double sink beneath ornate pressed-tin ceilings, opening to a dining and entry area.
Kitchen with teal countertops, white cabinetry, and an ornate embossed copper ceiling.
Narrow laundry room with pink walls, white tile, built-in wooden cabinets, and a window.
Bathroom with floral wallpaper, a wood vanity and mirror, and a white bathtub and shower.
Bathroom vanity with two sinks, wood cabinets, mirrored medicine cabinets, and floral wallpaper.
Bathroom with a clawfoot tub, glass-enclosed shower, and floral wallpaper.
Pink hallway landing with floral wallpaper, hardwood floors, and a ceiling fan.
Empty room with teal floral wallpaper, bright pink trim, hardwood floors, and a ceiling fan.
Vacant room with yellow walls, a sloped ceiling, dark plank flooring, and closet rods.
Empty bedroom with floral wallpaper, mauve walls, hardwood floors, and a wood-plank ceiling.
Bathroom with a natural wood vanity, teal-framed mirror, and shelves beneath a sloped ceiling.
Tan brick house entrance with a covered porch, concrete steps, white railings, and a red metal roof.
Backyard patio with outdoor seating beneath mature trees, bordered by a low stone wall.
Brick house and concrete patio with outdoor seating beneath mature trees.
Backyard patio with metal seating and dining set beside a brick wall and autumn trees.
Tan brick house beside a patio with outdoor chairs, mature trees, and a white fence.
Backyard with a large white-barked tree, patio furniture, and a fenced lawn behind the house.
Home’s backyard with a curved walkway, stone fountain, lawn, and mature trees.
Landscaped backyard pond with stone sculptures, a garden swing, and a white privacy fence.
Backyard with mature autumn trees, a patio swing, stone wall, and rustic wooden shed.
Weathered turquoise arched-roof shed beside a white fence, stacked firewood, and stone blocks.
Property yard with a curving concrete walkway beneath a large tree, with sheds and trailers beyond.
Backyard with a metal swing frame, mature shade trees, greenhouse, and rustic wooden outbuilding.
Dry backyard with chain-link fencing, a young tree, gravel, and distant mountains.
Gravel yard with a weathered wooden outbuilding, small shed, and white travel trailer.
Weathered wooden barn with a steep gabled roof and open doorway
Backyard with a curved walkway, mature trees, stone walls, and a greenhouse.
Weathered pink outbuilding with four tall doors and small windows on a gravel lot.
Detached metal outbuilding with a large roll-up garage door and concrete apron.
Metal garage at the end of a gravel driveway, bordered by white and chain-link fences.
Two-story brick house with a red metal roof, white picket fence, and distant hills.
Tan brick house with a red metal roof, white balcony, and rooster weather vane.
Two-story brick house with a red metal roof, white balcony, and distant mountain views.
Aerial view of a tan two-story house with a pink metal roof, fenced lawn, and mountains beyond.
Aerial view of a roadside property with a house, open lot, and mountains beyond.
Aerial view of a tan brick house with a red roof, fenced yard, and mountains beyond.
Rural property with a red-roofed metal outbuilding, gravel yards, neighboring homes, and mountains beyond.
Aerial view of a dry lot with sheds and trailers beside a main road, with mountains in the distance.
Aerial view of a town and surrounding fields, with a mountain range in the distance.
Aerial view of fields and homes near a highway, with mountains in the distance.
Aerial view of homes and farmland with mountains in the distance.
Aerial view of town homes and green fields, with rugged mountains on the horizon.
Aerial view of buildings, a landscaped yard, and a large vehicle lot beside open land.
For Sale

320 N MAIN

320 N MAIN, Aurora, UT 84620

$367,000
Step back in time with this beautiful 1890 two-story home, offering timeless character and plenty of space. This charming property features 3 bedrooms and 1 bathrooms, with unique details throughout, including beautiful copper ceilings in portions of the home. Situated on a generous .63-acre lot, the property boasts a beautifully landscaped yard with plenty of room to enjoy the outdoors. A large garage provides ample space for vehicles, storage, hobbies, or a workshop. If you're looking for a home with history, character, a spacious lot, and distinctive features you won't find in newer construction, this property is worth a look! Home is being sold in as is condition. Square footage figures are provided as a courtesy estimate only. Buyer is advised to obtain an independent measurement.

3
beds

2
baths

2,300 Sq.Ft. LIVING AREA

0.63 Acres lot

Dana Coates

Dana Coates

Viv Sorensen

Viv Sorensen

Features & Amenities

Interior

  • total bedrooms3
  • Total bathrooms2
  • full bathroom1
  • half bathroom1
  • Laundry room Electric Dryer Hookup
  • Flooring Carpet, Hardwood, Tile
  • APPLIANCES Ceiling Fan, Refrigerator
  • other interior Features Bath: Sep Tub/Shower, Range: Gas, Range/Oven: Free Stdng

Area & Lot

  • Status For Sale
  • Living Area2,300 Sq.Ft.
  • Total Area2,300 Sq.Ft.
  • Lot Area0.63 Acres
  • MLS® ID2190388
  • TypeResidential
  • YEAR BUILT1890
  • NeighborhoodSevier County
  • Architecture StylesStories: 2
  • View DescriptionMountain(s)
  • Elementary SchoolSalina
  • Middle SchoolNorth Sevier
  • High SchoolNorth Sevier
  • School DistrictSevier

Exterior

  • STORIES3
  • Garage Space4.0
  • water SourceCulinary, Irrigation: Pressure
  • utilitiesNatural Gas Connected, Electricity Connected, Sewer Connected, Sewer: Public, Water Connected
  • roofMetal
  • lot featuresCurb Gutter, Fenced: Full, Road: Paved, Secluded, Sidewalks, Sprinkler: Auto-Full, View: Mountain
  • parkingCovered, Parking: Uncovered, Rv Parking, Detached, Heated, Opener, Storage Above, Extra Length, Workshop
  • HEAT TYPEForced Air, Wood
  • AIR CONDITIONINGWindow Unit(s)
  • sewerSewer: Connected, Sewer: Public
  • other exterior FeaturesBasement Entrance, Out Buildings, Storm Doors, Patio: Open

Financial

  • Sales Price$367,000
  • Real Estate Tax $1,423/yr
  • Zoning Single-Family
Two-story tan brick house with a red metal roof, white balcony, and curved walkway across the lawn.

Request a Showing

Want to see this property in person? Choose a preferred date and time. We’ll contact you to confirm availability and the appointment—your request is not a confirmed showing yet.

Schedule a Showing

Share your contact information and any questions about the property. We’ll follow up to confirm the showing details and help you plan your visit.

Thank you for your interest in 320 N MAIN, Aurora, UT 84620. We are reviewing your request and will be in touch shortly!

Mortgage Calculator

Estimate your monthly mortgage payment, including the principal and interest, property taxes, and HOA. Adjust the values to generate a more accurate rate.

All estimates are provided for informational purposes only. Actual amounts may vary.
$0,000 Your Payment 20 15 65
$0,000 Your Payment

Sevier County

Richfield, Salina, Monroe, and surrounding Sevier County communities—find your next move with Soldby2Girls.

Explore

Have Questions About This Property?

Dana and Viv can help you understand the listing, arrange a showing, and explore your next steps. Tell us what caught your eye—or what you’re still looking for in Central Utah.

Follow Us on Instagram