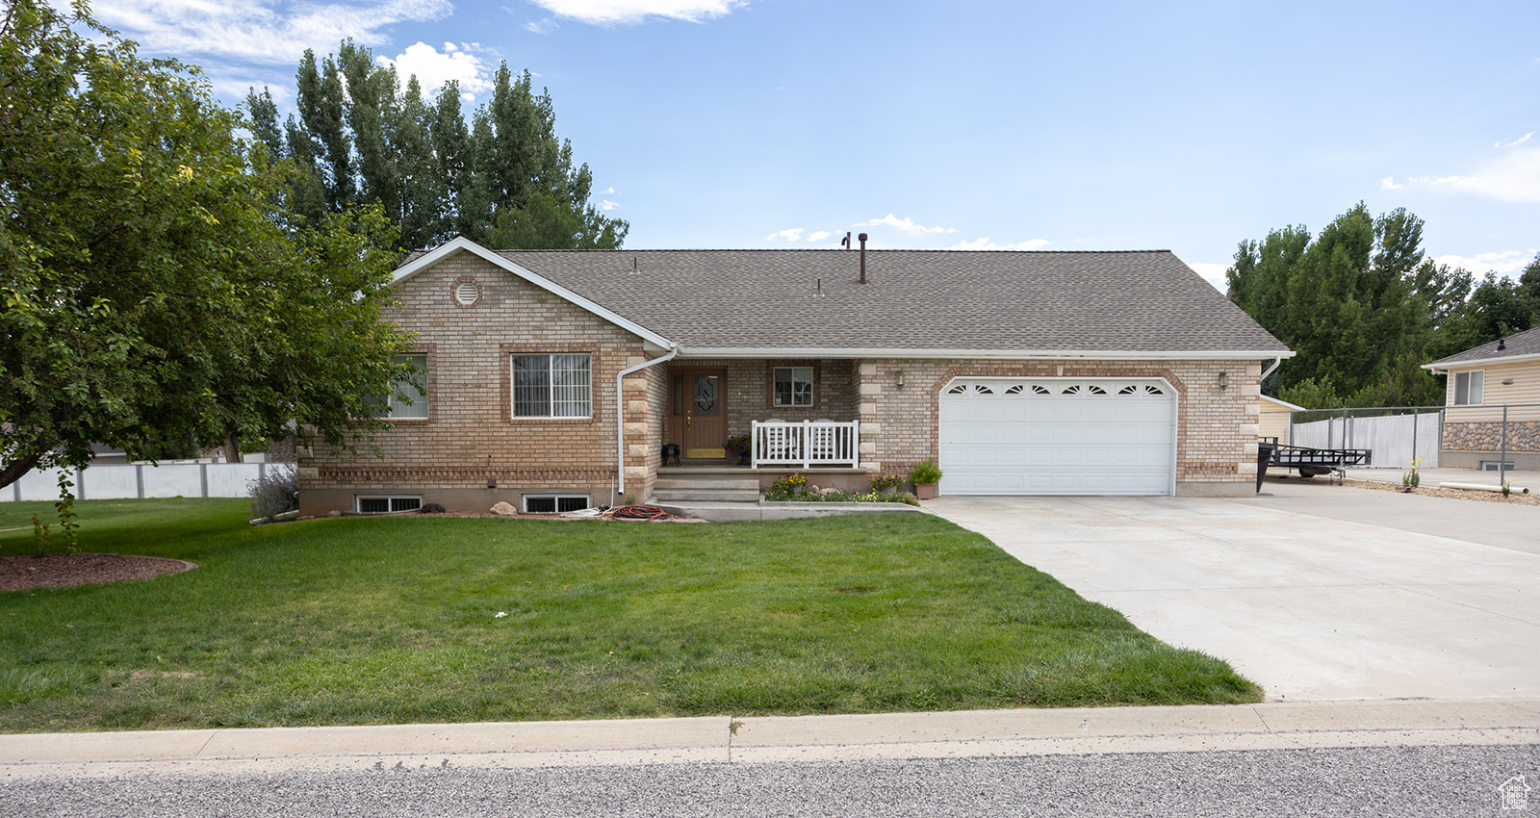
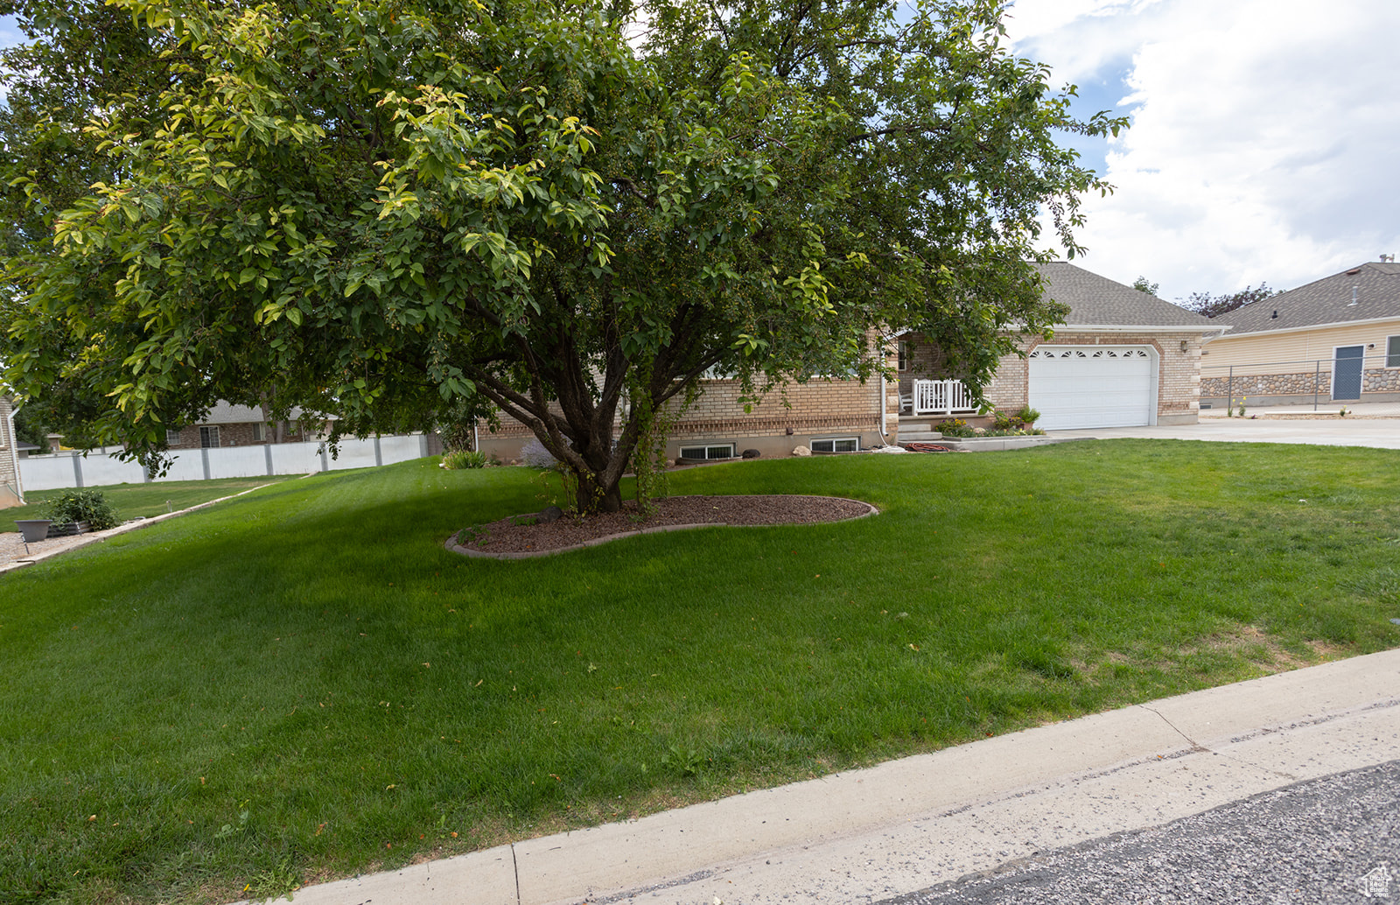
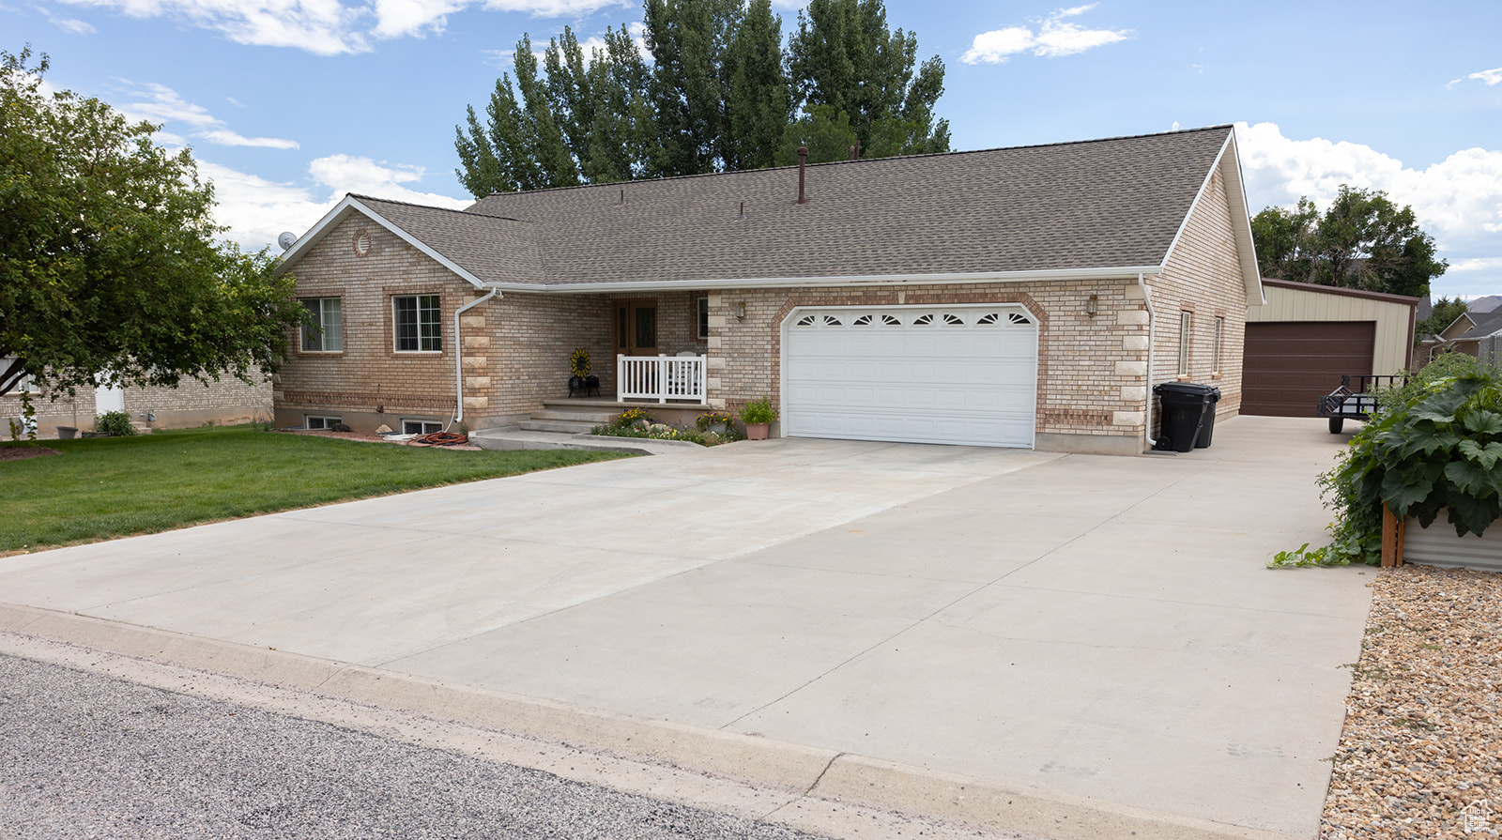
Single-story brick home with a white double garage, broad driveway, front lawn, and mature trees.
172 E 350 N
172 E 350 N
172 E 350 N
172 E 350 N
172 E 350 N
172 E 350 N
172 E 350 N
172 E 350 N
172 E 350 N
172 E 350 N
172 E 350 N
172 E 350 N
172 E 350 N
172 E 350 N
172 E 350 N
172 E 350 N
172 E 350 N
172 E 350 N
172 E 350 N
172 E 350 N
172 E 350 N
172 E 350 N
172 E 350 N
172 E 350 N
172 E 350 N
172 E 350 N
172 E 350 N
172 E 350 N
172 E 350 N
172 E 350 N
172 E 350 N
172 E 350 N
172 E 350 N
172 E 350 N
172 E 350 N
172 E 350 N
172 E 350 N
172 E 350 N
172 E 350 N
172 E 350 N
172 E 350 N
172 E 350 N
172 E 350 N
172 E 350 N
172 E 350 N
172 E 350 N
172 E 350 N
172 E 350 N
172 E 350 N
172 E 350 N
172 E 350 N
172 E 350 N
172 E 350 N
172 E 350 N
SEE ALL PHOTOS
Single-story brick home with a white double garage, broad driveway, front lawn, and mature trees.
172 E 350 N
172 E 350 N
172 E 350 N
172 E 350 N
172 E 350 N
172 E 350 N
172 E 350 N
172 E 350 N
172 E 350 N
172 E 350 N
172 E 350 N
172 E 350 N
172 E 350 N
172 E 350 N
172 E 350 N
172 E 350 N
172 E 350 N
172 E 350 N
172 E 350 N
172 E 350 N
172 E 350 N
172 E 350 N
172 E 350 N
172 E 350 N
172 E 350 N
172 E 350 N
172 E 350 N
172 E 350 N
172 E 350 N
172 E 350 N
172 E 350 N
172 E 350 N
172 E 350 N
172 E 350 N
172 E 350 N
172 E 350 N
172 E 350 N
172 E 350 N
172 E 350 N
172 E 350 N
172 E 350 N
172 E 350 N
172 E 350 N
172 E 350 N
172 E 350 N
172 E 350 N
172 E 350 N
172 E 350 N
172 E 350 N
172 E 350 N
172 E 350 N
172 E 350 N
172 E 350 N
172 E 350 N
Sold

172 E 350 N

172 E 350 N, Aurora, UT 84620

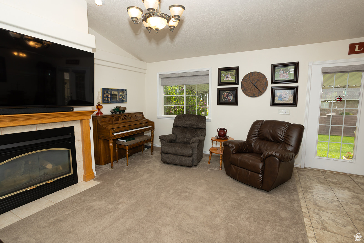
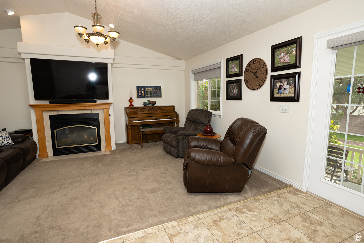
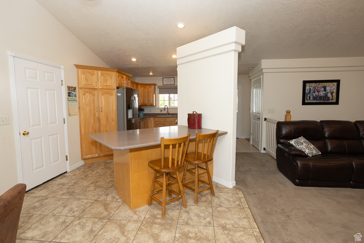
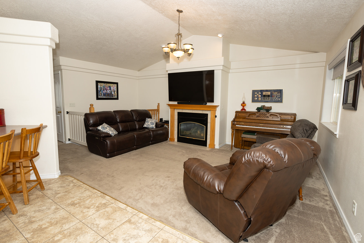
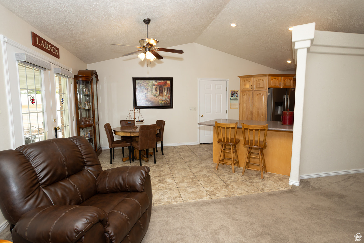
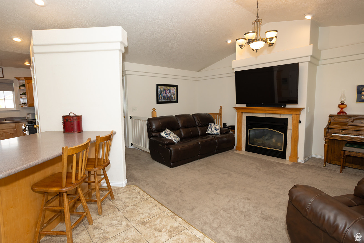
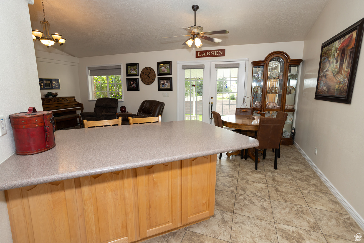
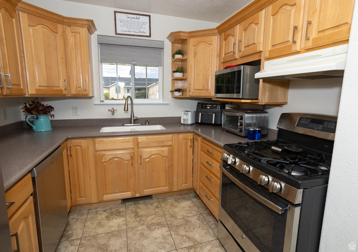
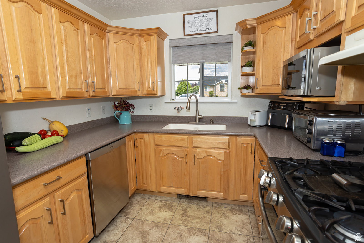
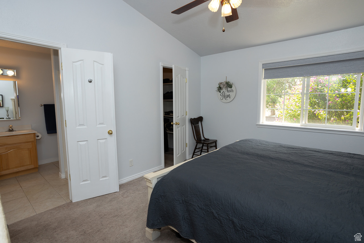
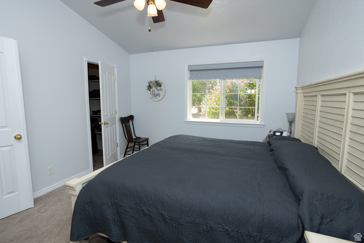
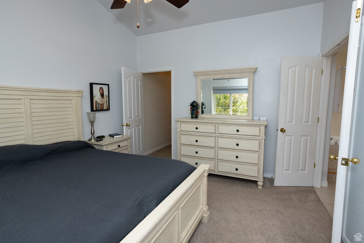
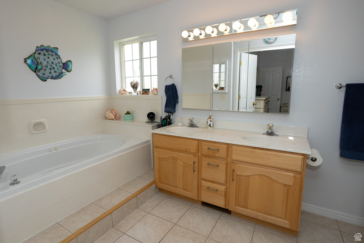
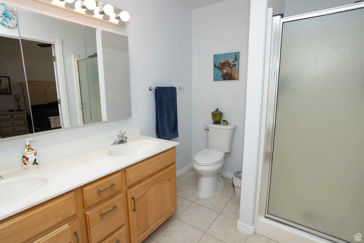
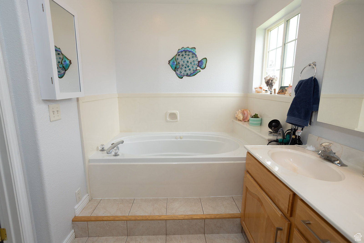
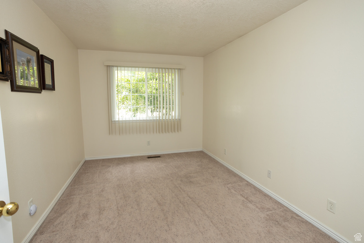
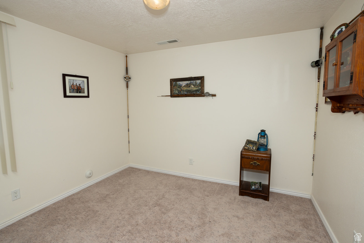
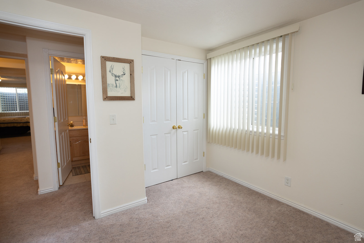
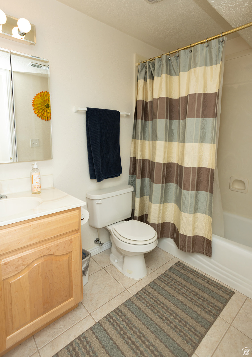
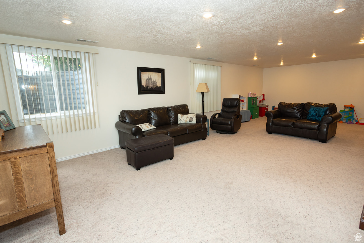
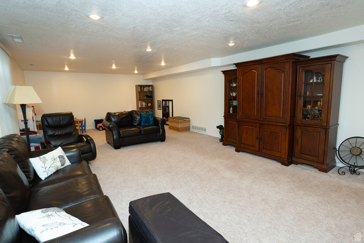
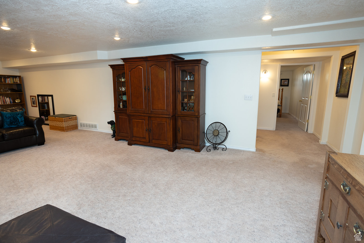
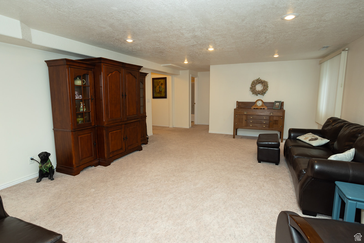
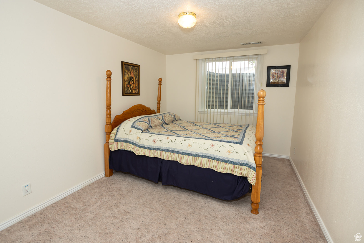
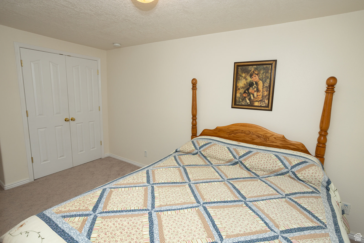
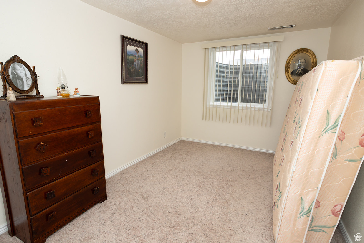
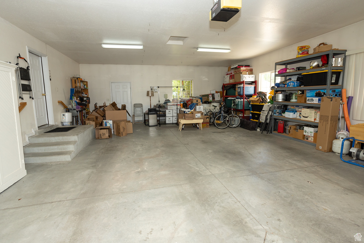
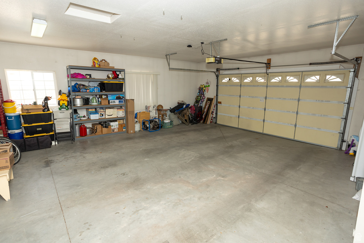
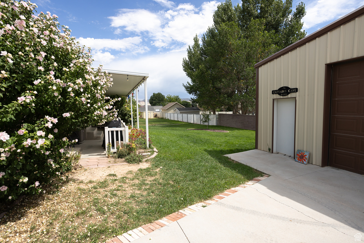
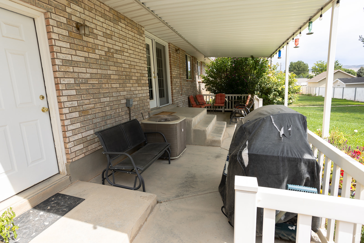
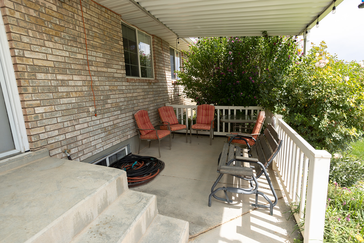
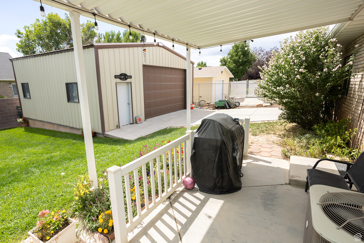
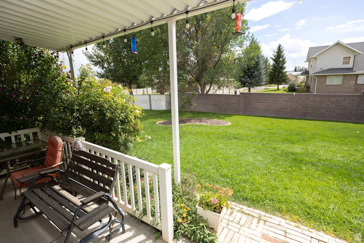
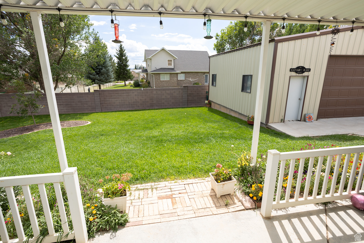
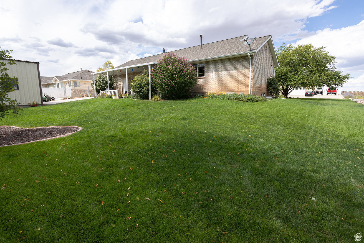
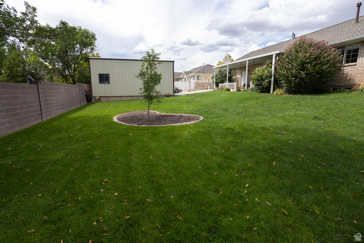
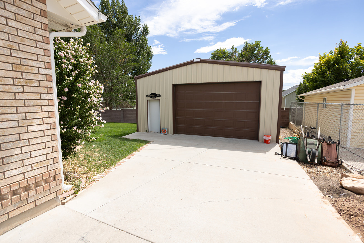
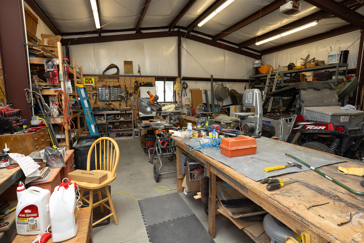
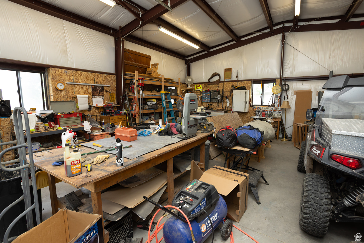
Welcome to your dream home, this delightful residence features an expansive family room in the basement. Relax on the main level comfortable living room, complete with a charming gas fireplace that adds warmth and ambiance to your evenings. The quaint kitchen boasting a lovely breakfast bar with sleek Corian countertops. Step outside onto the inviting covered patio. Large detached garage with heater is ideal for many projects. Plus an extra large attached garage. This home is not just a place to live; it's a lifestyle waiting to be embraced. Don't miss out on this incredible opportunity to own a beautiful, move-in-ready home that is perfect for families. Schedule your private showing today and step into your future!

6
beds

3
baths

2,976 Sq.Ft. LIVING AREA

0.32 Acres lot

Dana Coates

Dana Coates

Viv Sorensen

Viv Sorensen

Features & Amenities

Interior

  • total bedrooms6
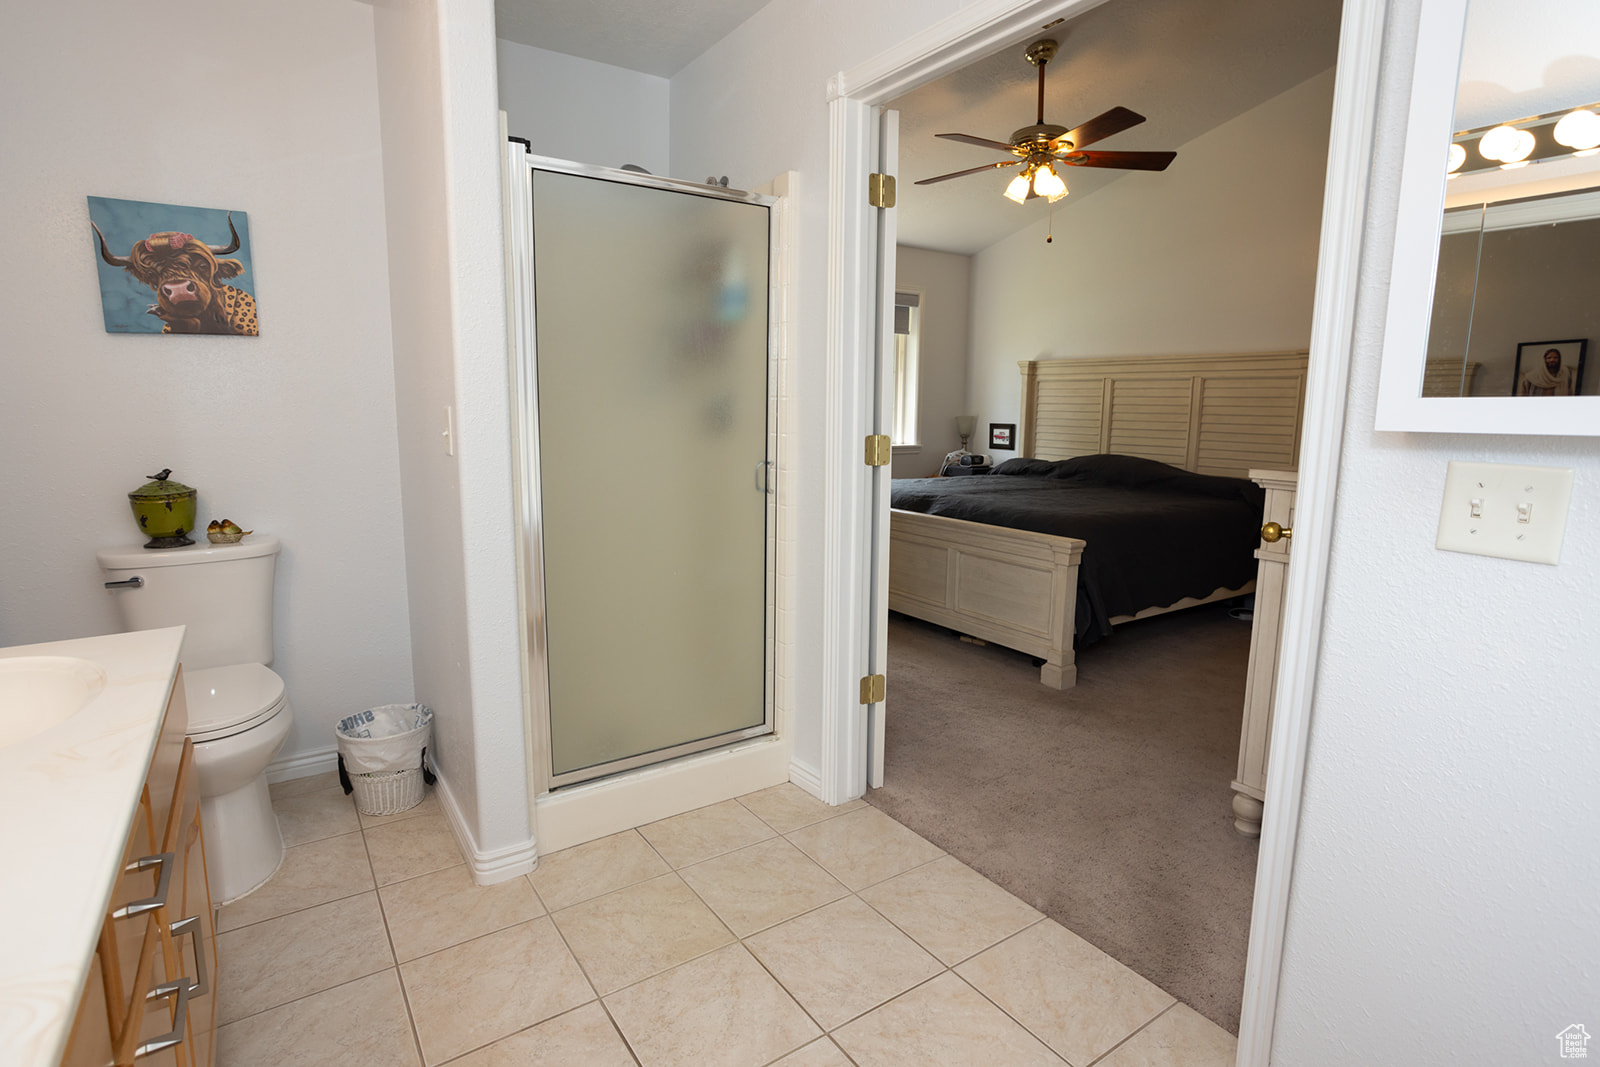
  • Total bathrooms3
  • full bathrooms3
  • Flooring Carpet, Laminate, Tile, Vinyl
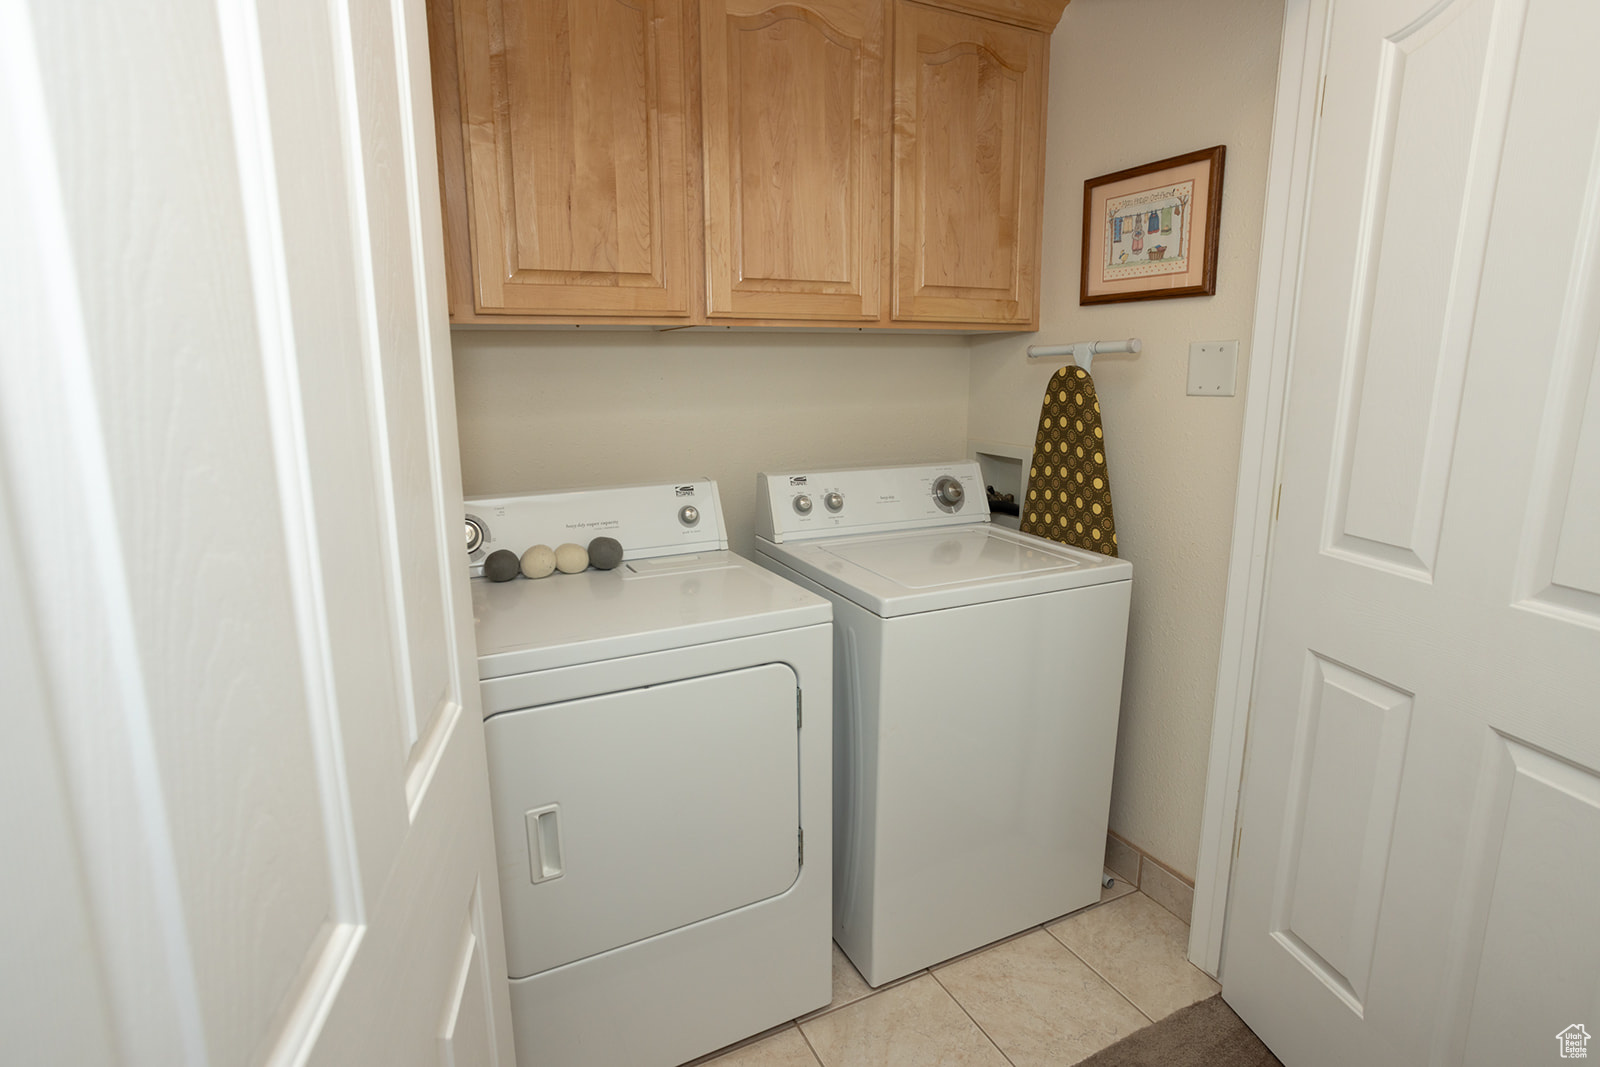
  • APPLIANCES Ceiling Fan, Dryer, Range Hood, Refrigerator, Washer
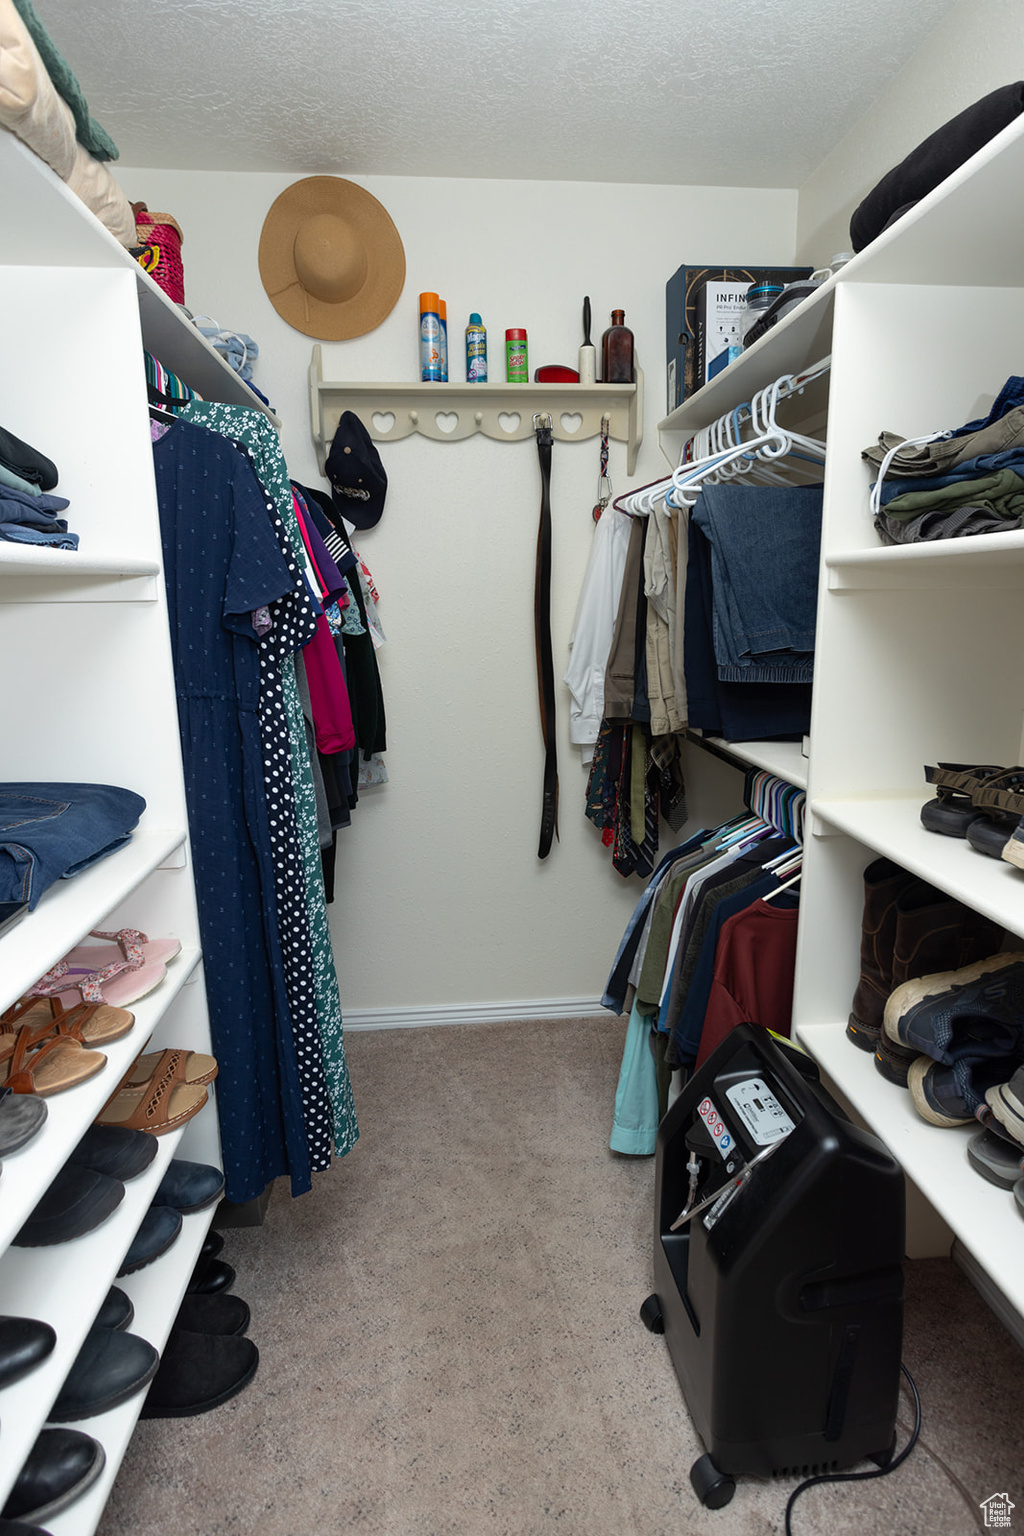
  • other interior Features Closet: Walk-In, Disposal, Great Room, Range/Oven: Free Stdng, Vaulted Ceilings

Area & Lot

  • Status Sold
  • Date Sold December 9, 2024
  • Living Area2,976 Sq.Ft.
  • Total Area2,976 Sq.Ft.
  • Lot Area0.32 Acres
  • MLS® ID2021424
  • TypeResidential
  • YEAR BUILT1999
  • NeighborhoodSevier County
  • Architecture StylesRambler/Ranch
  • View DescriptionMountain(s)
  • Elementary SchoolSalina
  • Middle SchoolNorth Sevier
  • High SchoolNorth Sevier
  • School DistrictSevier

Exterior

  • STORIES2
  • Garage Space4.0
  • water SourceCulinary, Irrigation: Pressure
  • utilitiesNatural Gas Connected, Electricity Connected, Sewer Connected, Water Connected
  • roofAsphalt
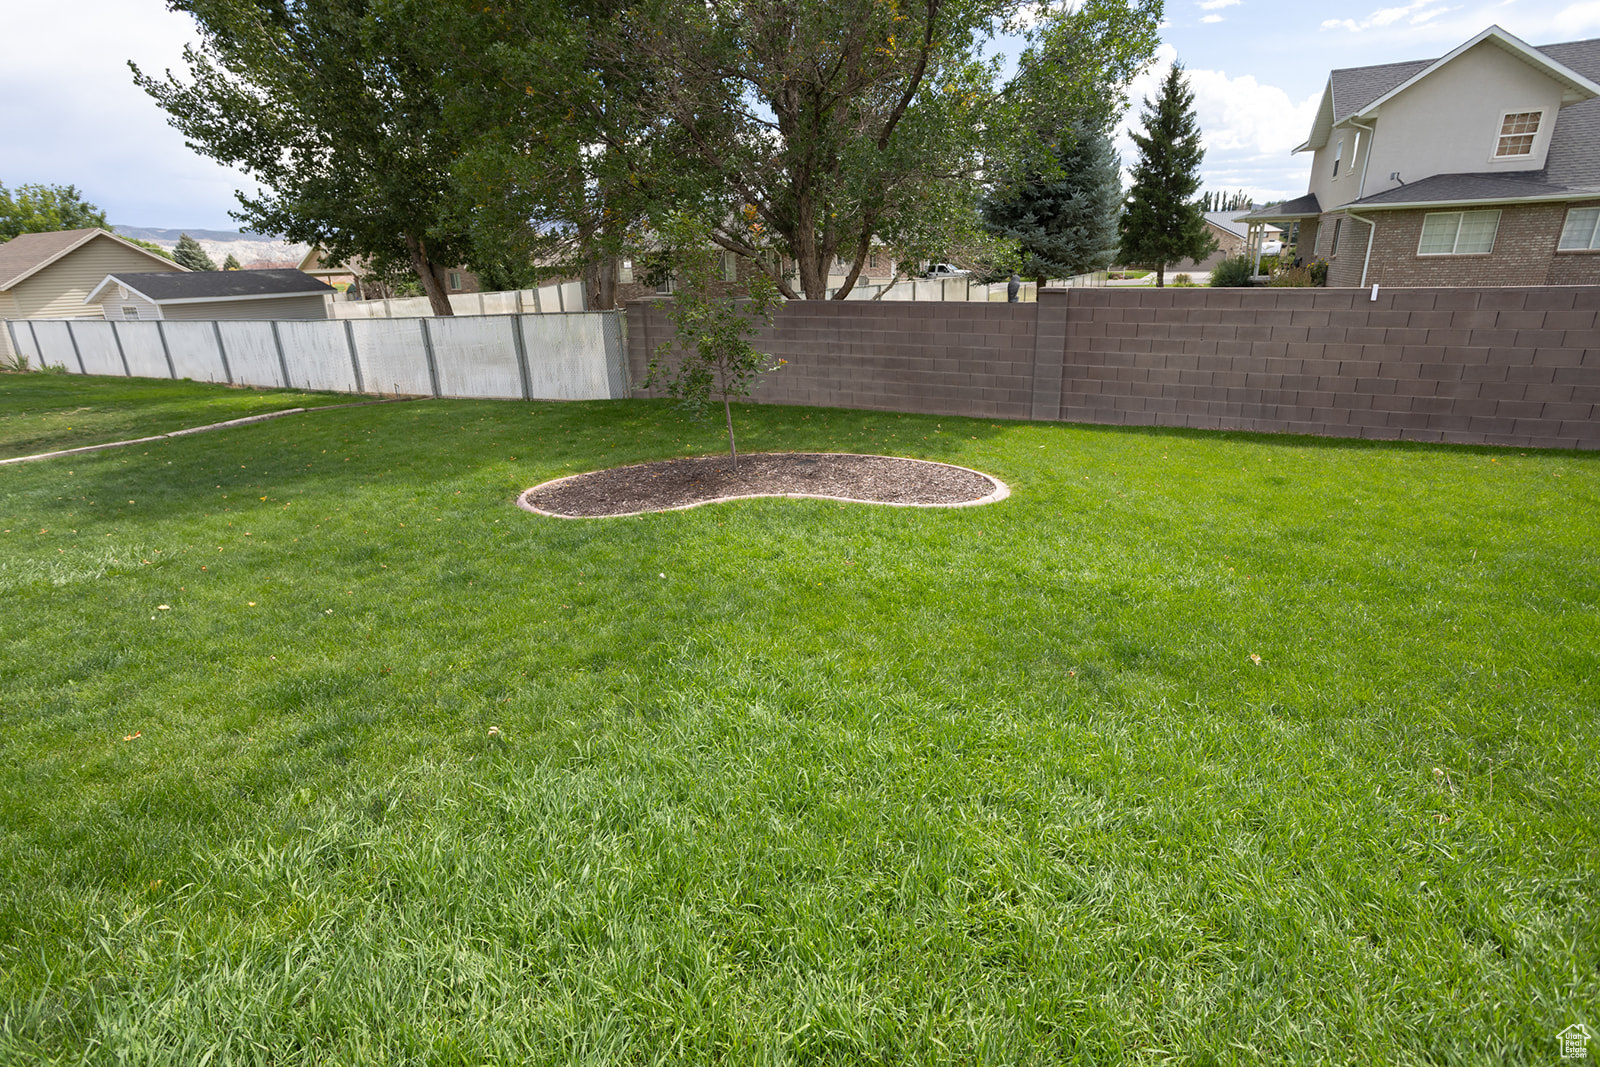
  • lot featuresFenced: Part, Road: Paved, Sprinkler: Auto-Full, View: Mountain
  • parkingCovered, Parking: Uncovered, Rv Parking
  • HEAT TYPEForced Air, Gas: Central
  • AIR CONDITIONINGCentral Air
  • sewerSewer: Connected
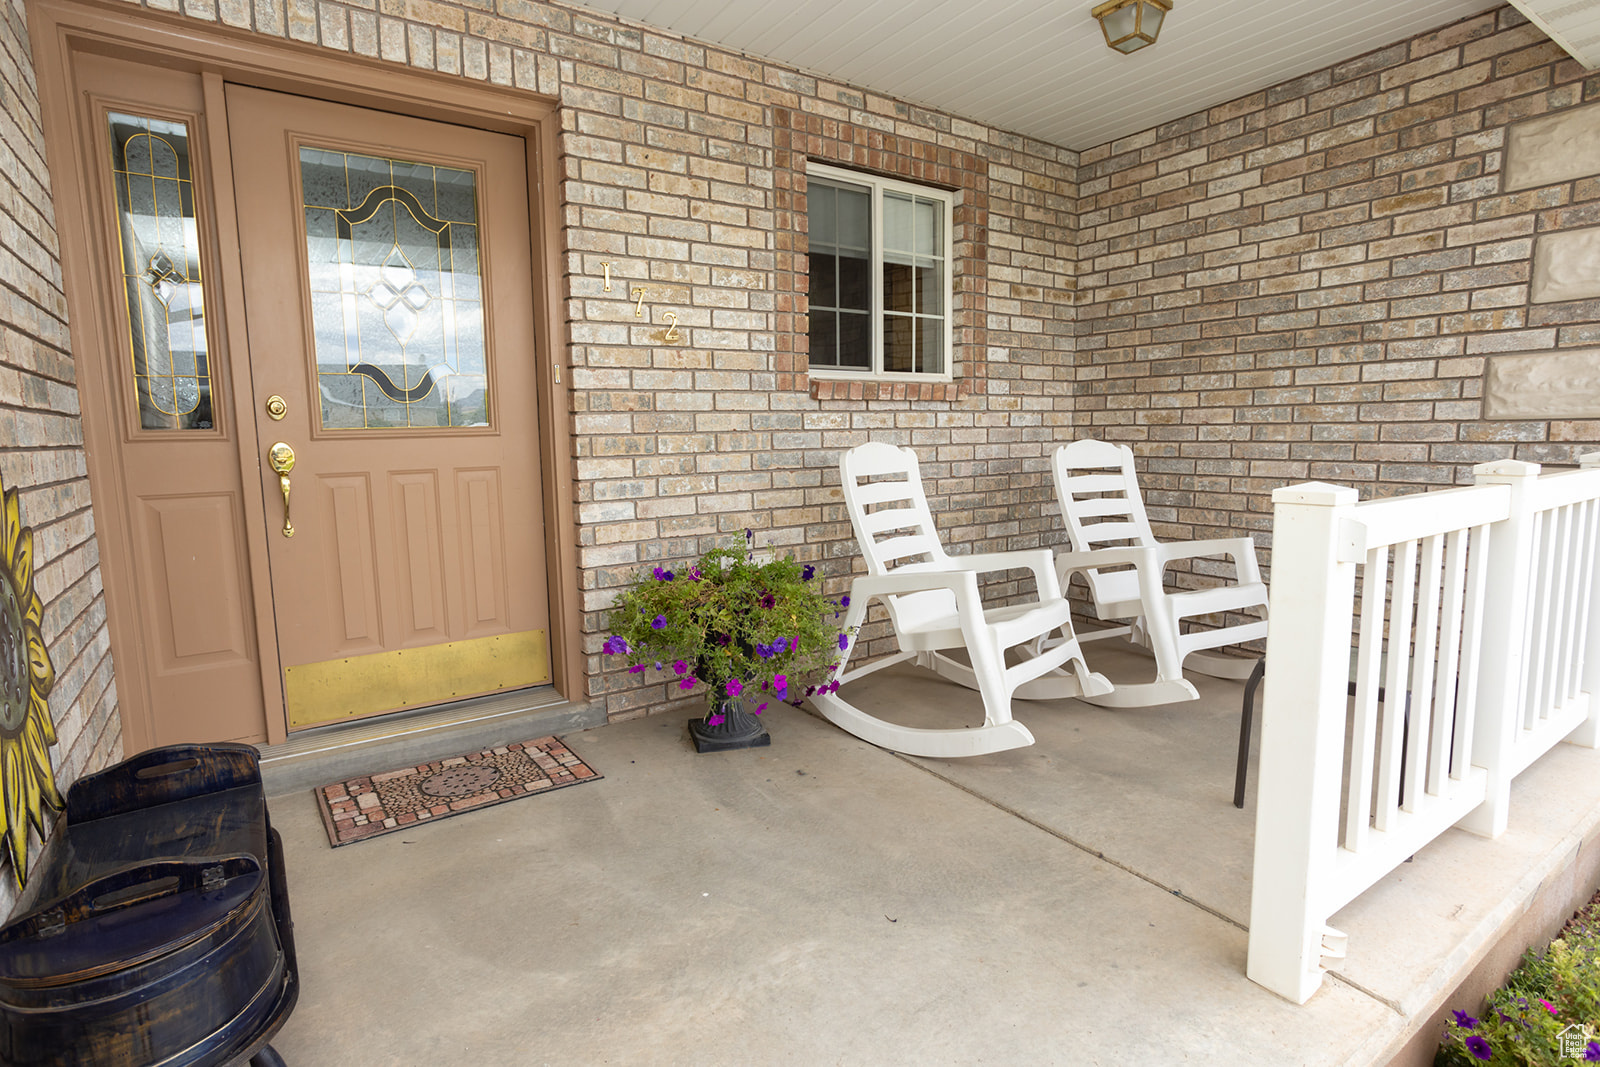
  • other exterior FeaturesEntry (Foyer), Out Buildings, Lighting, Patio: Covered

Financial

  • Price Upon Request
  • Zoning Single-Family
View Virtual Tour

Sevier County

Richfield, Salina, Monroe, and surrounding Sevier County communities—find your next move with Soldby2Girls.

Explore

Have Questions About This Property?

Dana and Viv can help you understand the listing, arrange a showing, and explore your next steps. Tell us what caught your eye—or what you’re still looking for in Central Utah.

Follow Us on Instagram